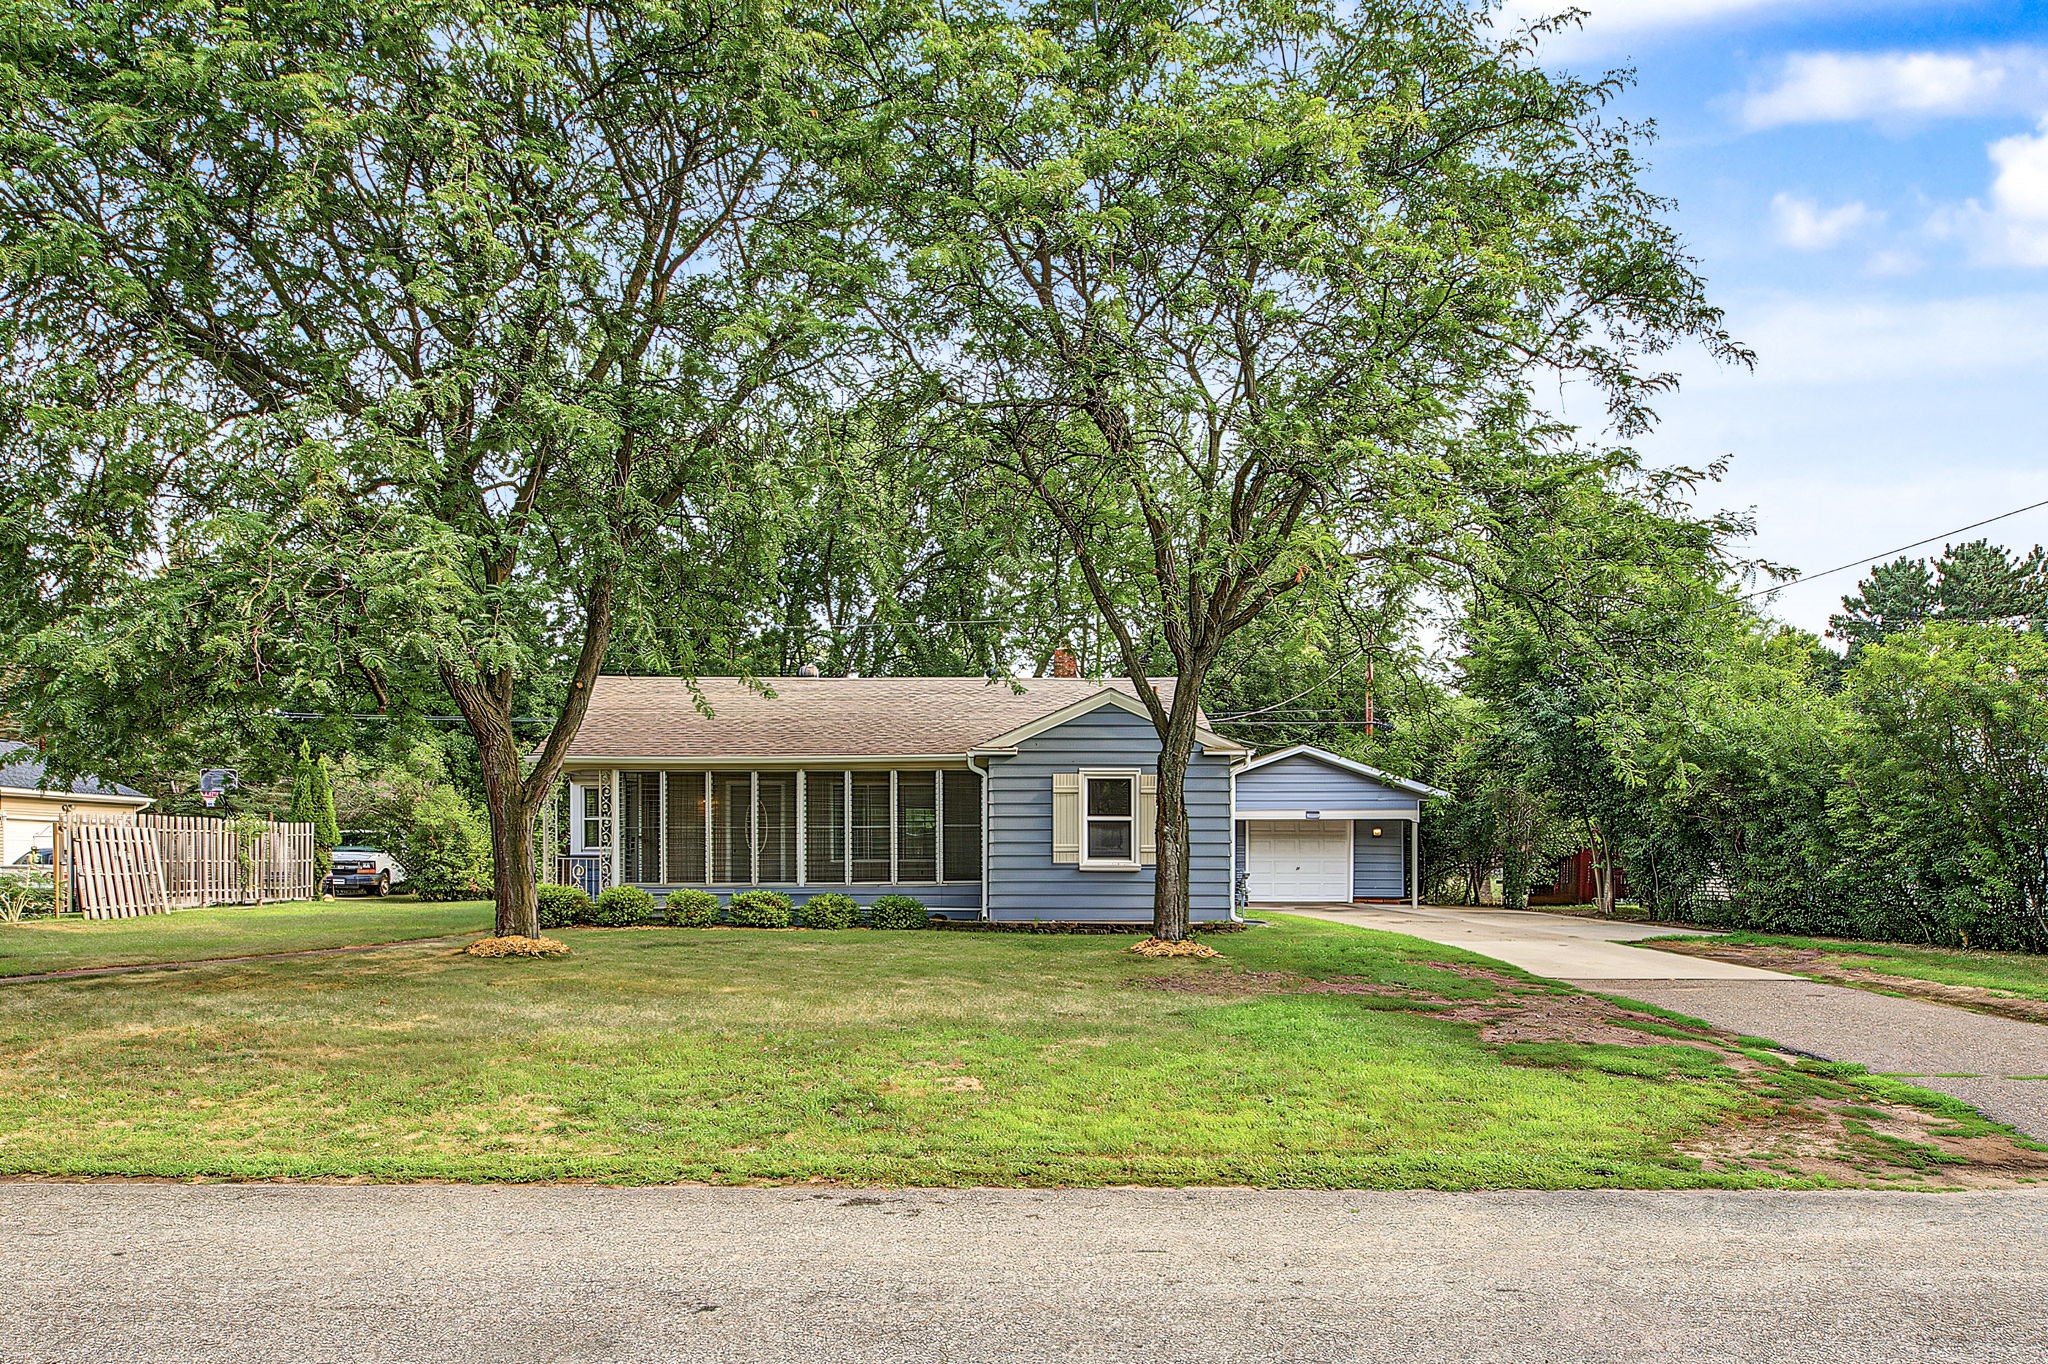
24544 45th Avenue Cadott, WI 54727
- Residential | Single Family Residence
- 4
- 1
- 2,210
- 2.3
- 1950
Description

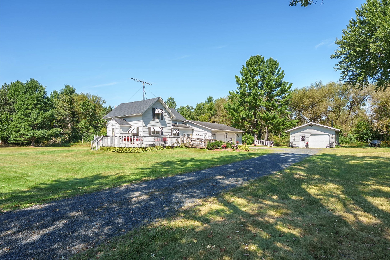
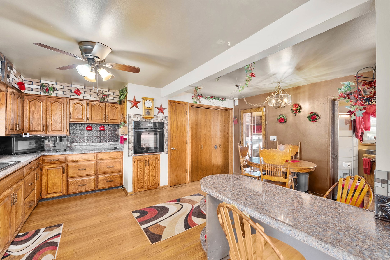
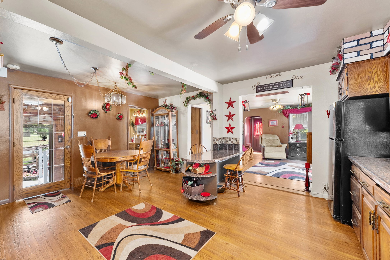
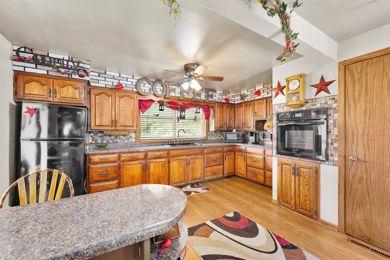
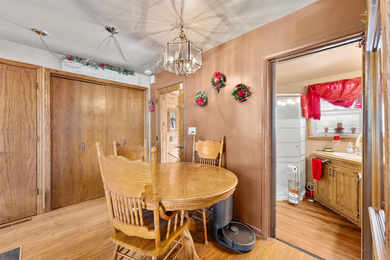
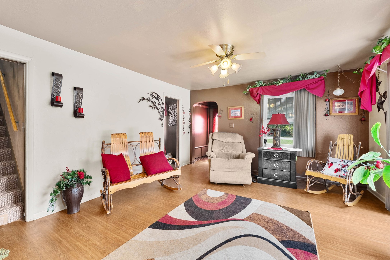
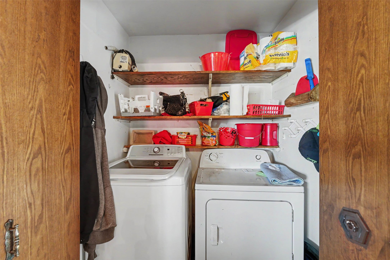
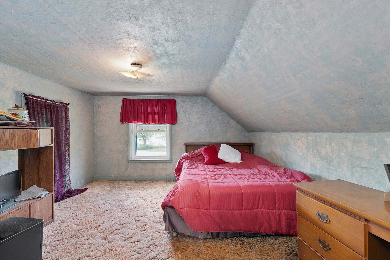
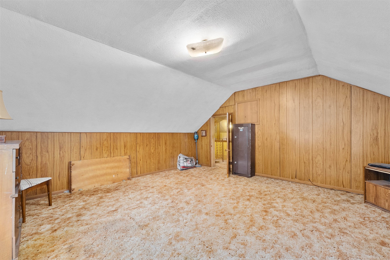
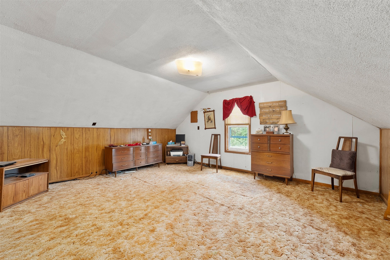
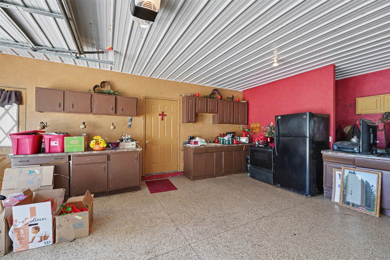
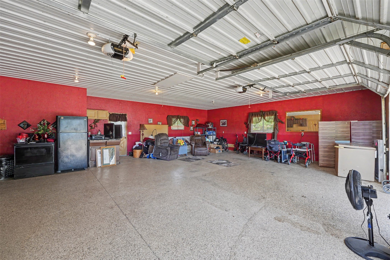
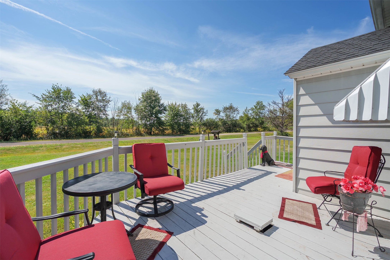
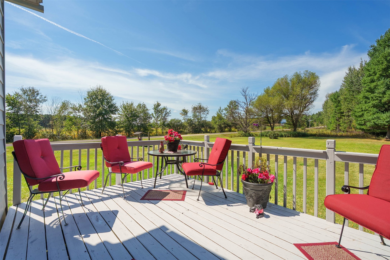
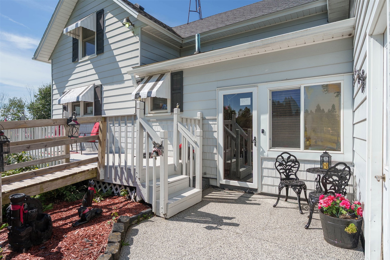
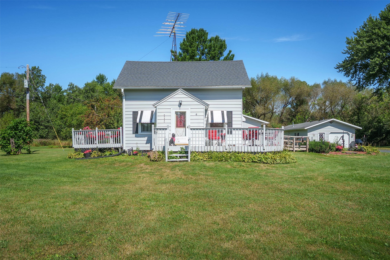
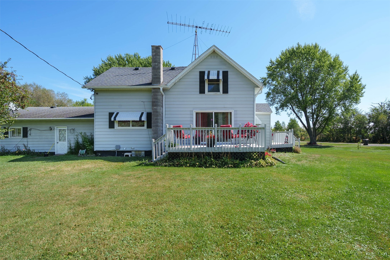
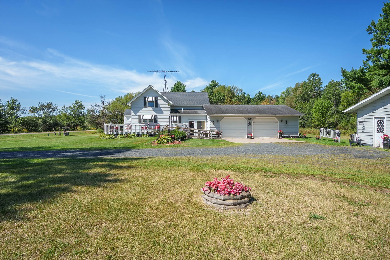
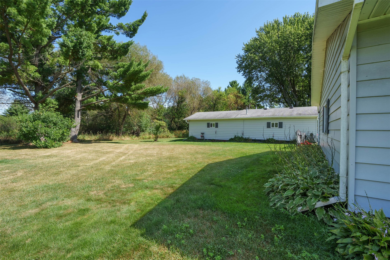
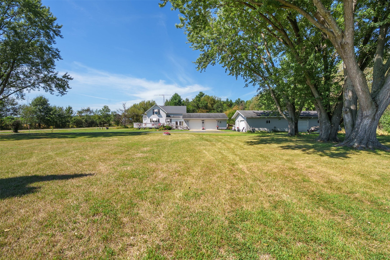
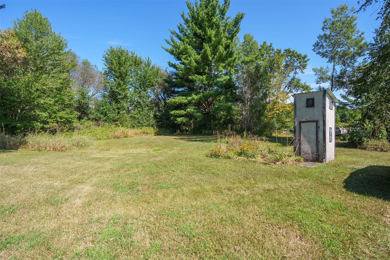
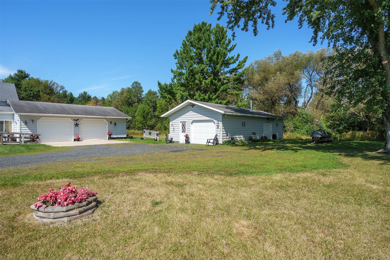
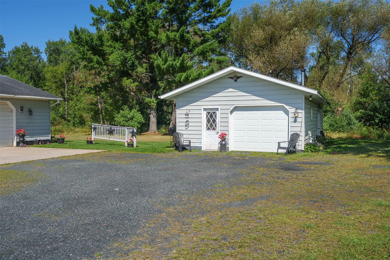
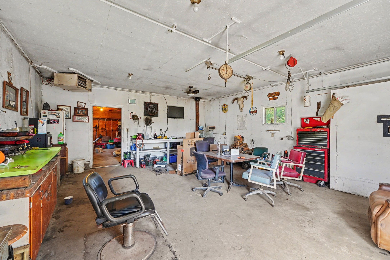
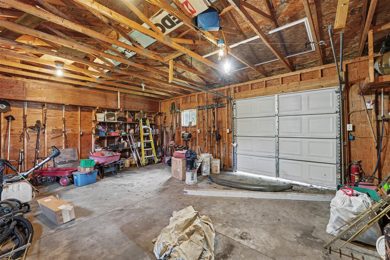
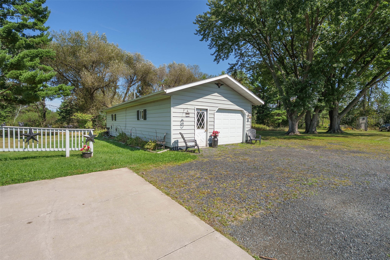
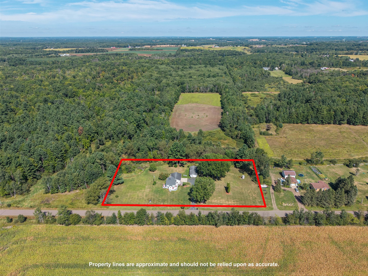
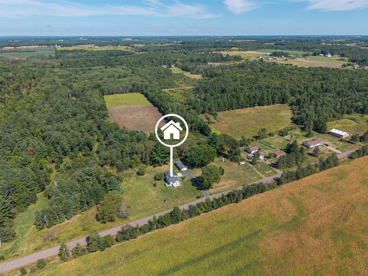
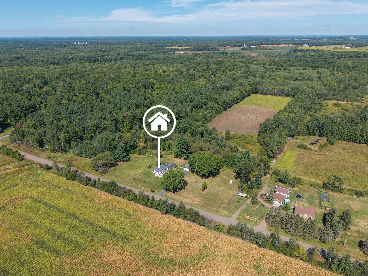
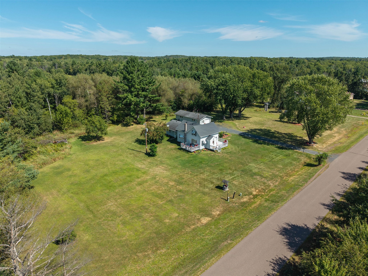
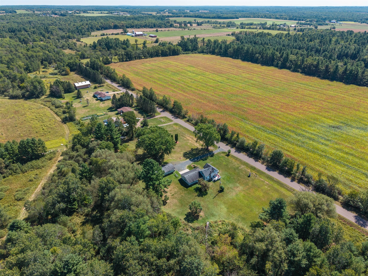
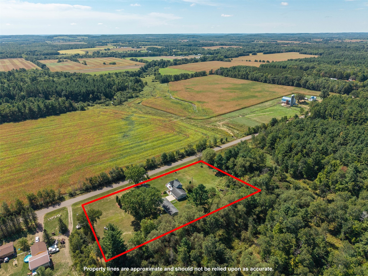
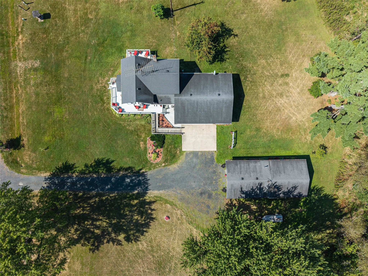
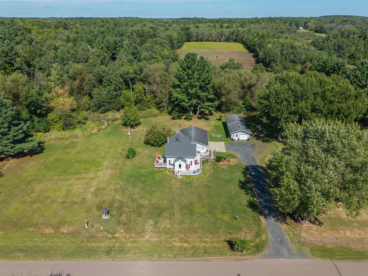
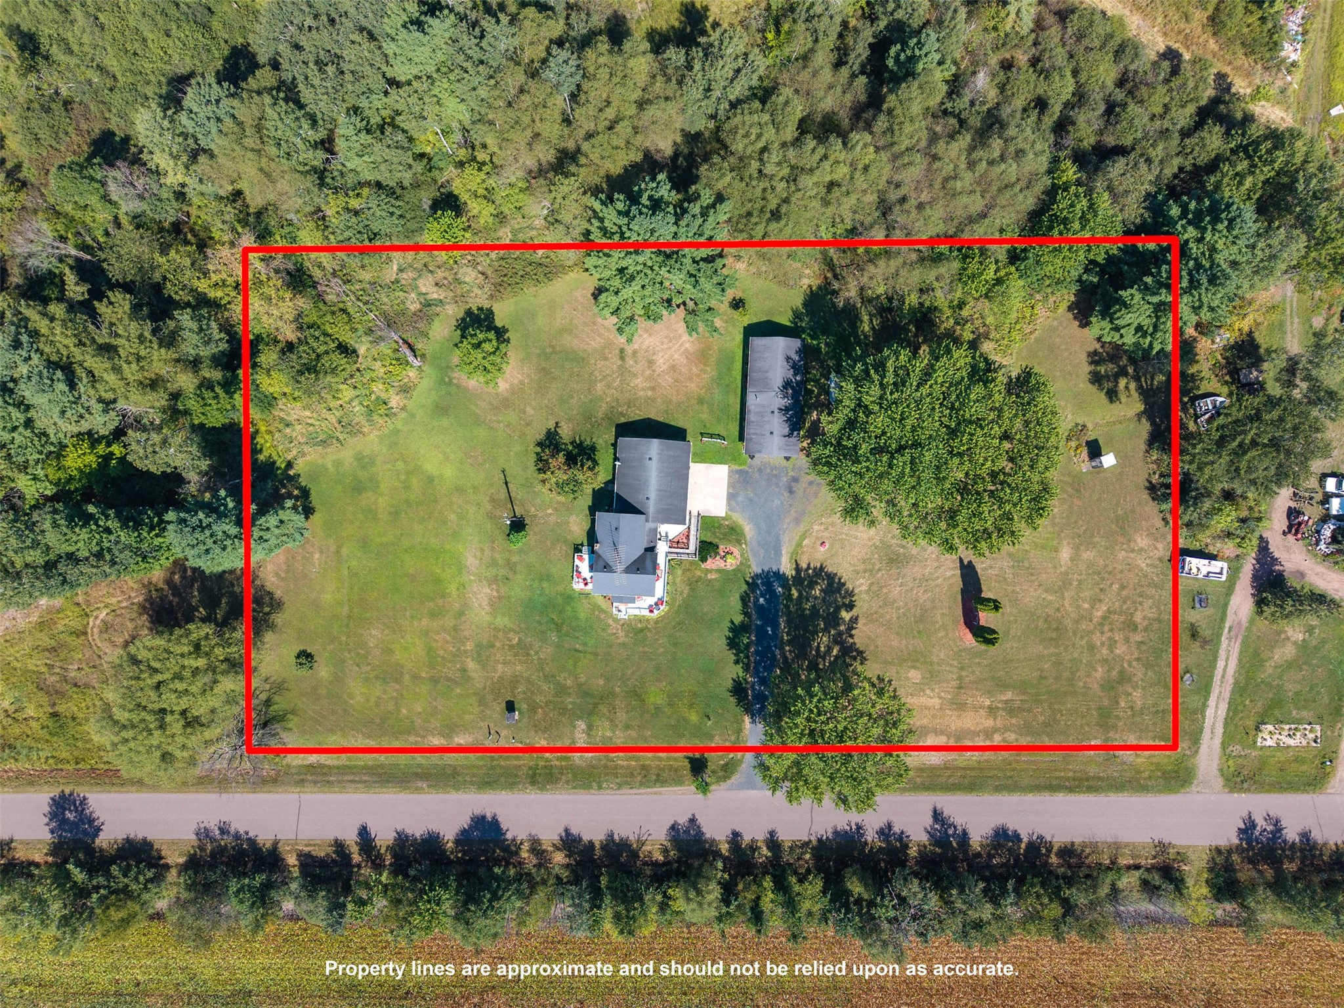
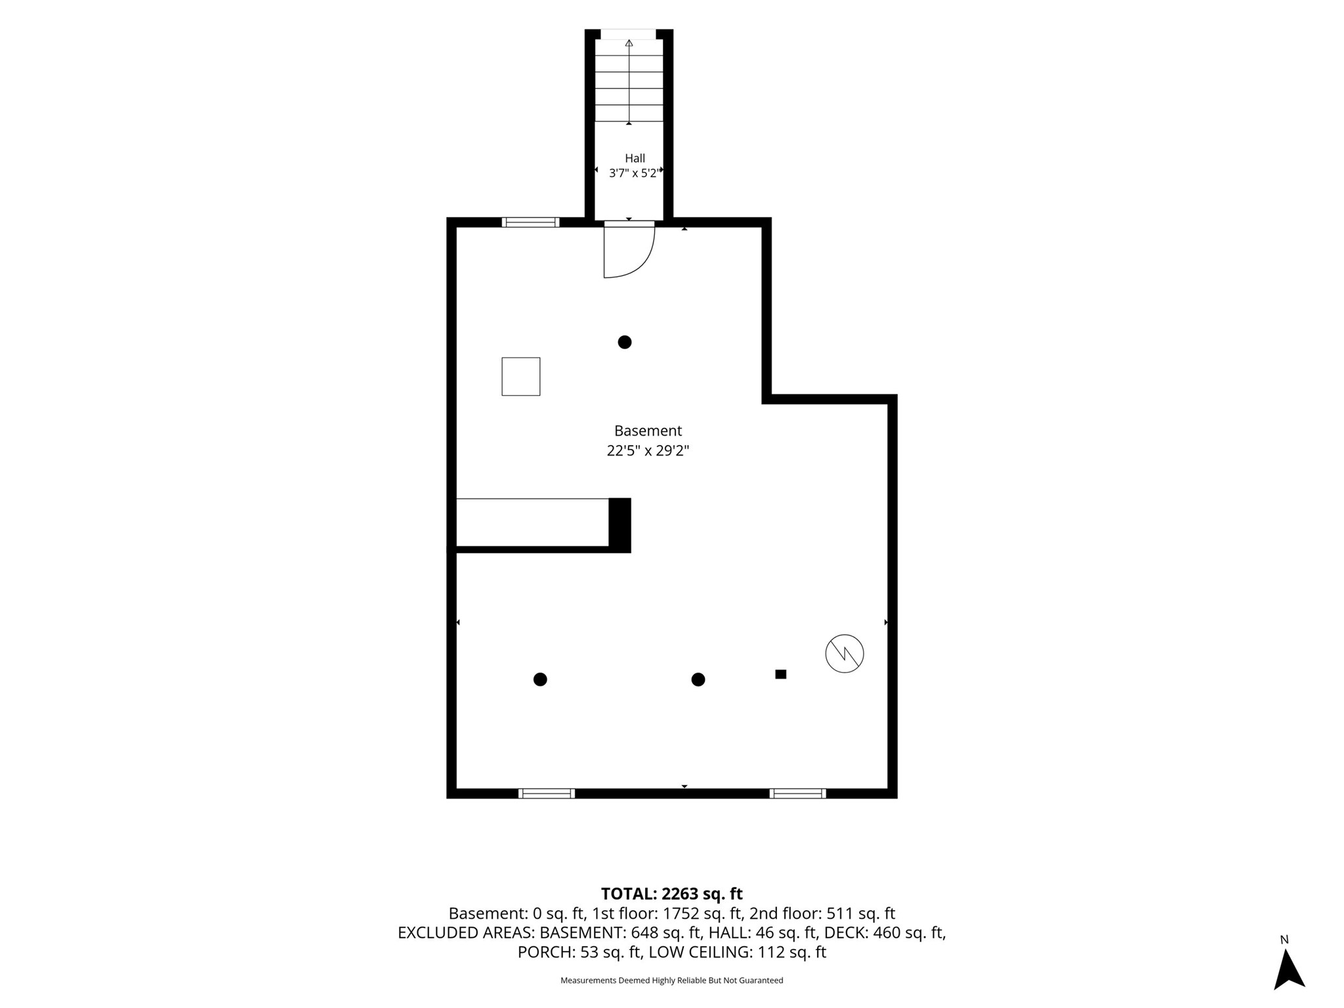
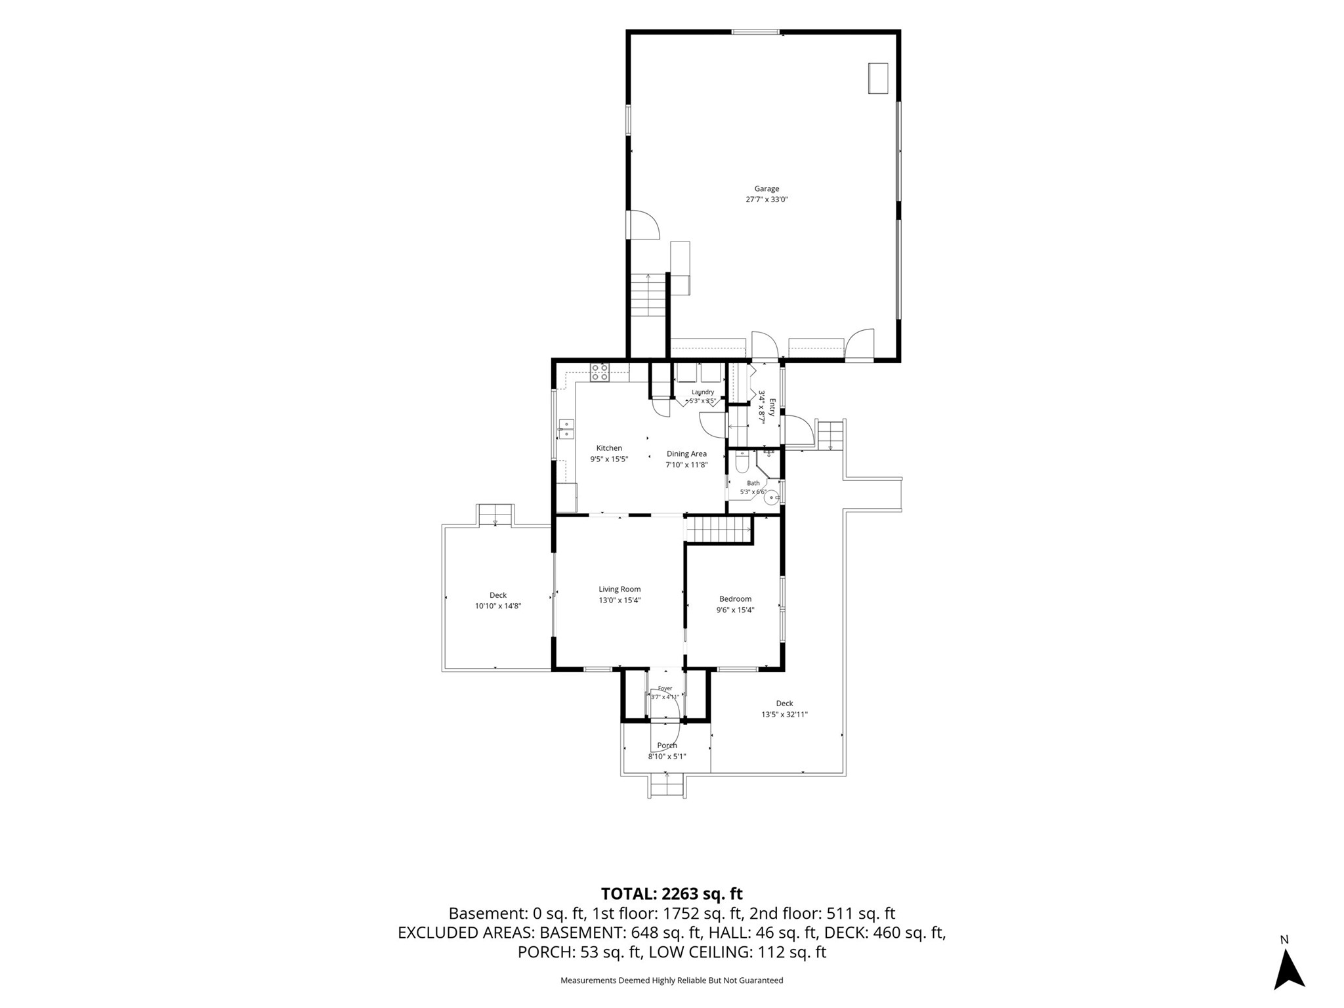
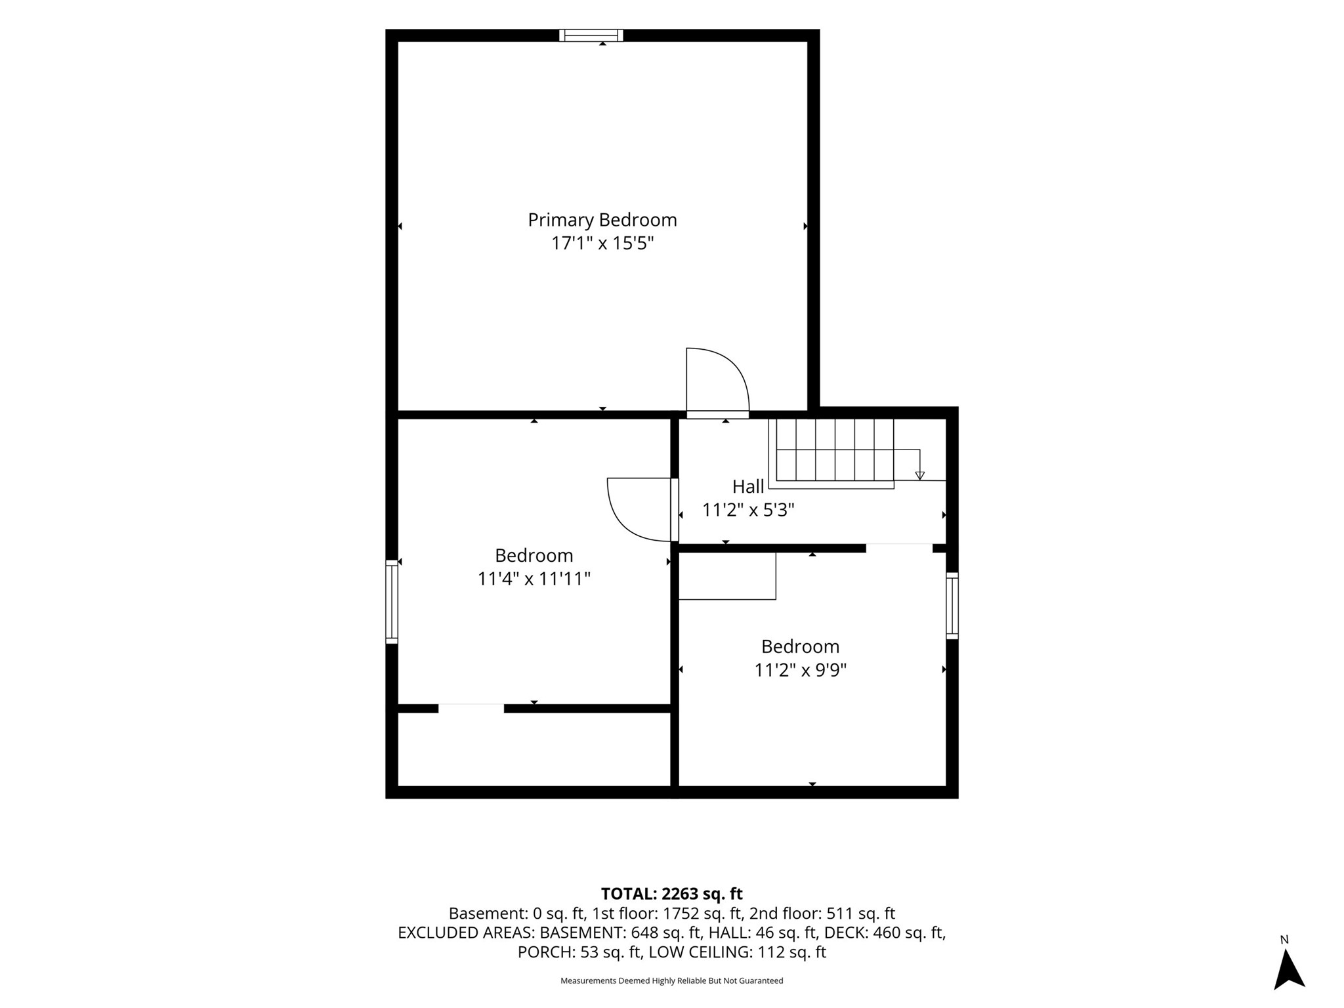
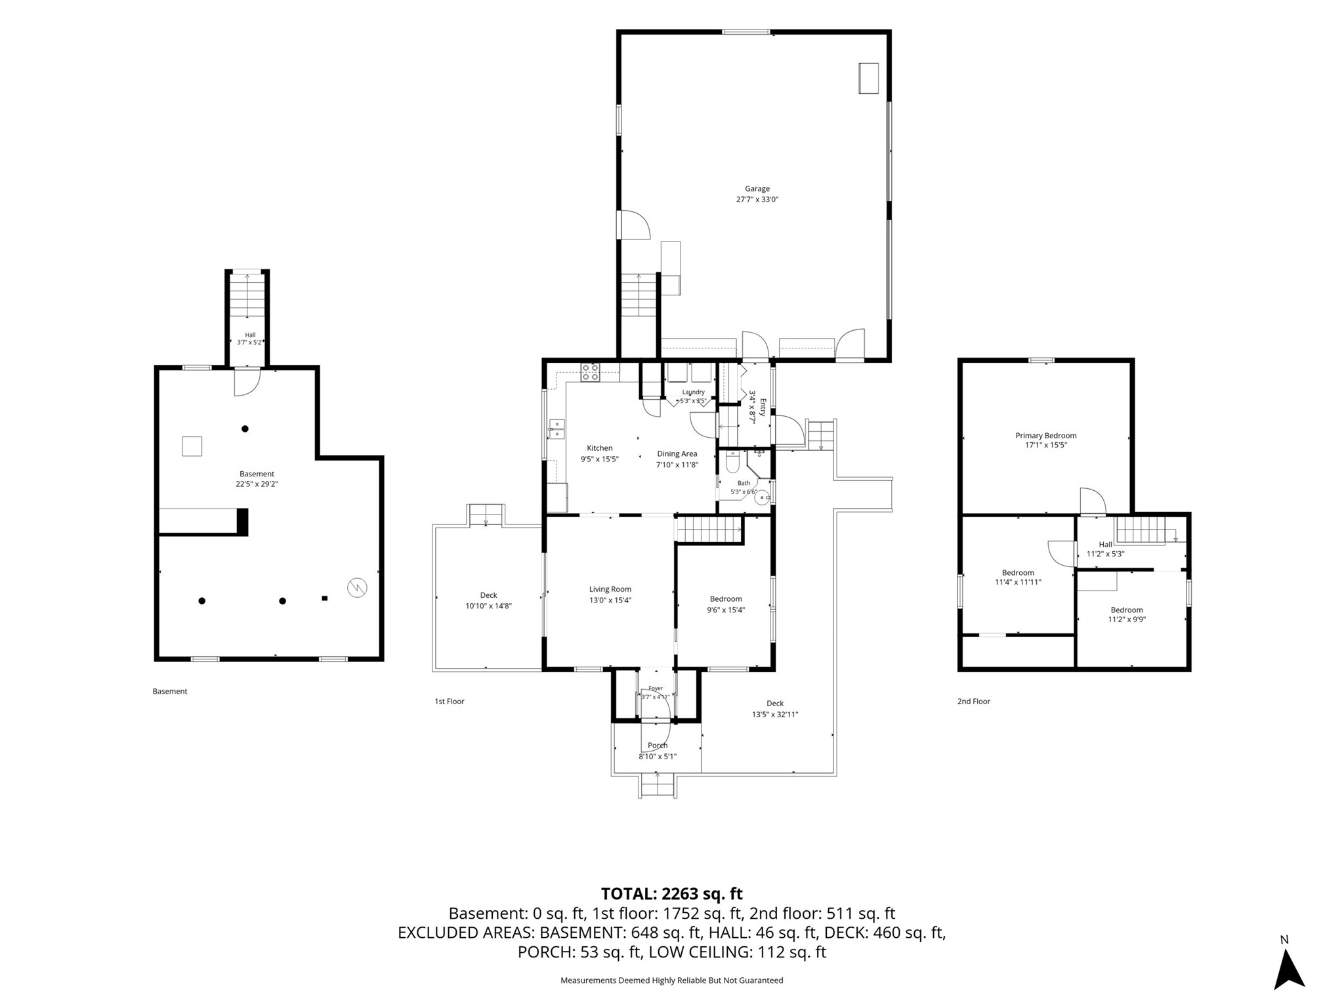
4-Bed, 1-bath home on 2 acres just 2 miles South of Highway 29 and Cadott. House features main-level bedroom, bath and laundry, along with 3 bedrooms upstairs. There is an oversized attached 2-car garage partially finished along with 2 large decks. The property also features a 50X22 detached garage/shop with wood heat, perfect for storage and projects. Acreage, storage and space all just minutes from town! Schedule a showing today.
Address
Open on Google Maps- Address 24544 45th Avenue
- City Cadott
- State WI
- Zip 54727
Property Features
Last Updated on September 14, 2026 at 9:21 AM- Above Grade Finished Area: 1,350 SqFt
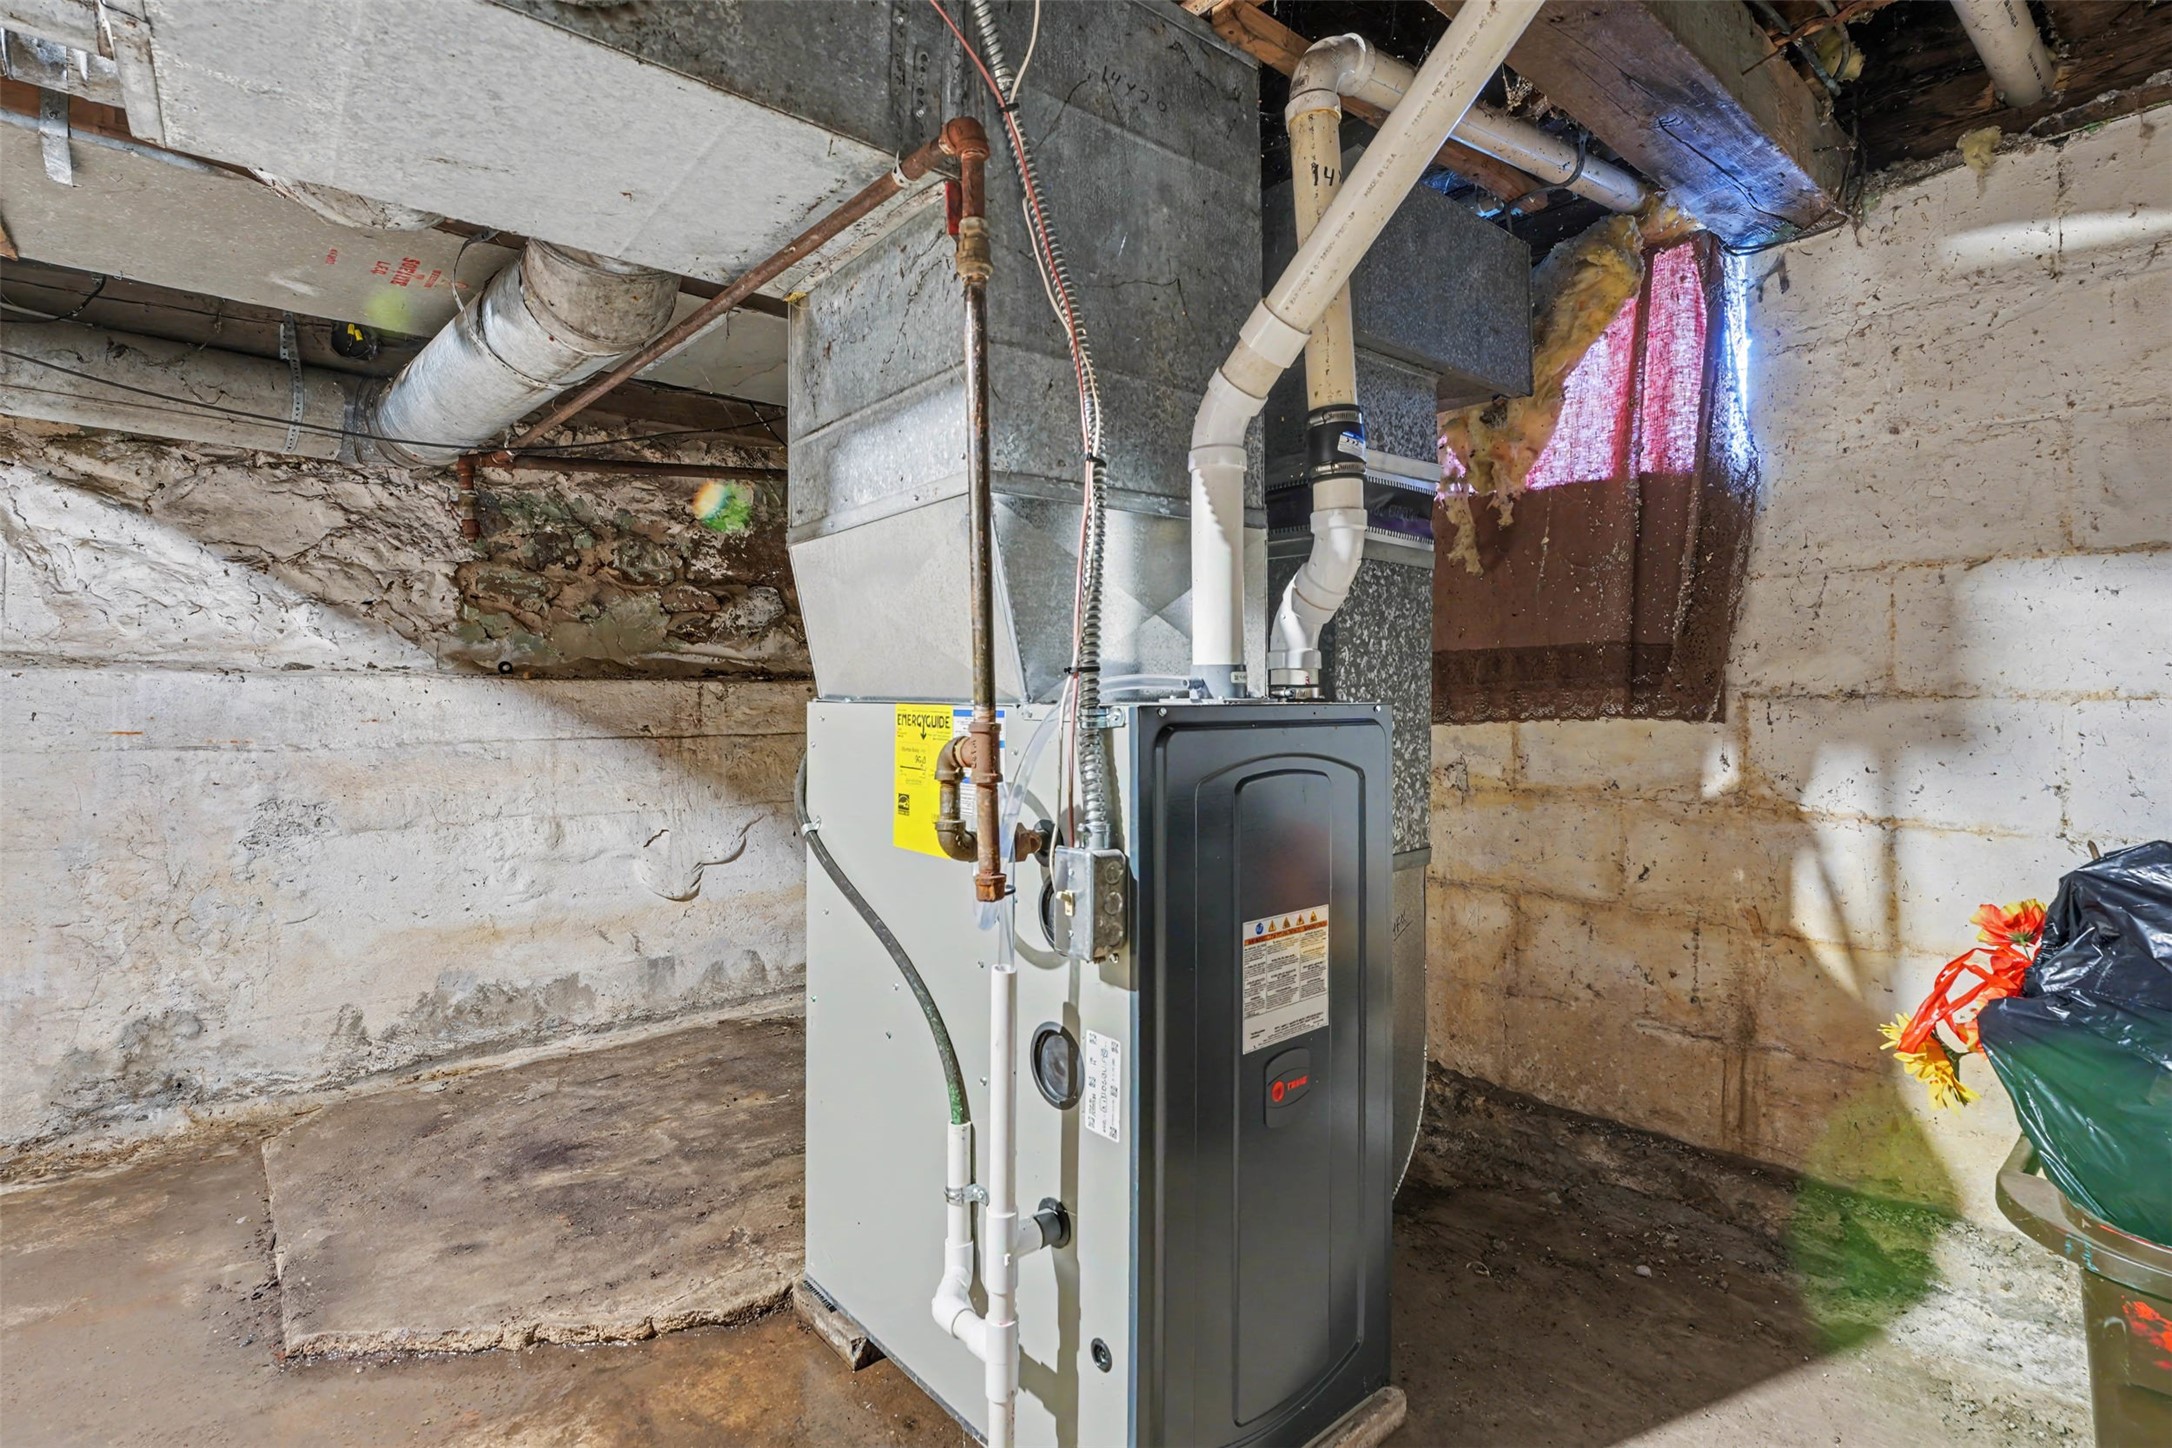
- Basement: Full
- Below Grade Unfinished Area: 860 SqFt
- Building Area Total: 2,210 SqFt
- Cooling: Central Air
- Electric: Circuit Breakers
- Fireplace: Wood Burning Stove
- Foundation: Block
- Heating: Forced Air
- Levels: One and One Half
- Living Area: 1,350 SqFt
- Rooms Total: 11
Exterior Features
- Construction: Aluminum Siding
- Covered Spaces: 4
- Garage: 4 Car, Attached
- Lot Size: 2.3 Acres
- Parking: Attached, Driveway, Garage, Gravel
- Patio Features: Deck
- Sewer: Holding Tank, Septic Tank
- Style: One and One Half Story
- Water Source: Private, Well
Property Details
- 2025 Taxes: $2,049
- County: Chippewa
- Other Structures: Other, See Remarks, Workshop
- Possession: Close of Escrow
- Property Subtype: Single Family Residence
- School District: Cadott Community
- Status: Active w/ Offer
- Township: Town of Sigel
- Year Built: 1950
- Zoning: Residential
- Listing Office: Edina Realty, Inc. - Chippewa Valley
Appliances Included
- Dryer
- Oven
- Range
- Refrigerator
Mortgage Calculator
Monthly
- Loan Amount
- Down Payment
- Monthly Mortgage Payment
- Property Tax
- Home Insurance
- PMI
- Monthly HOA Fees
Please Note: All amounts are estimates and cannot be guaranteed.
Room Dimensions
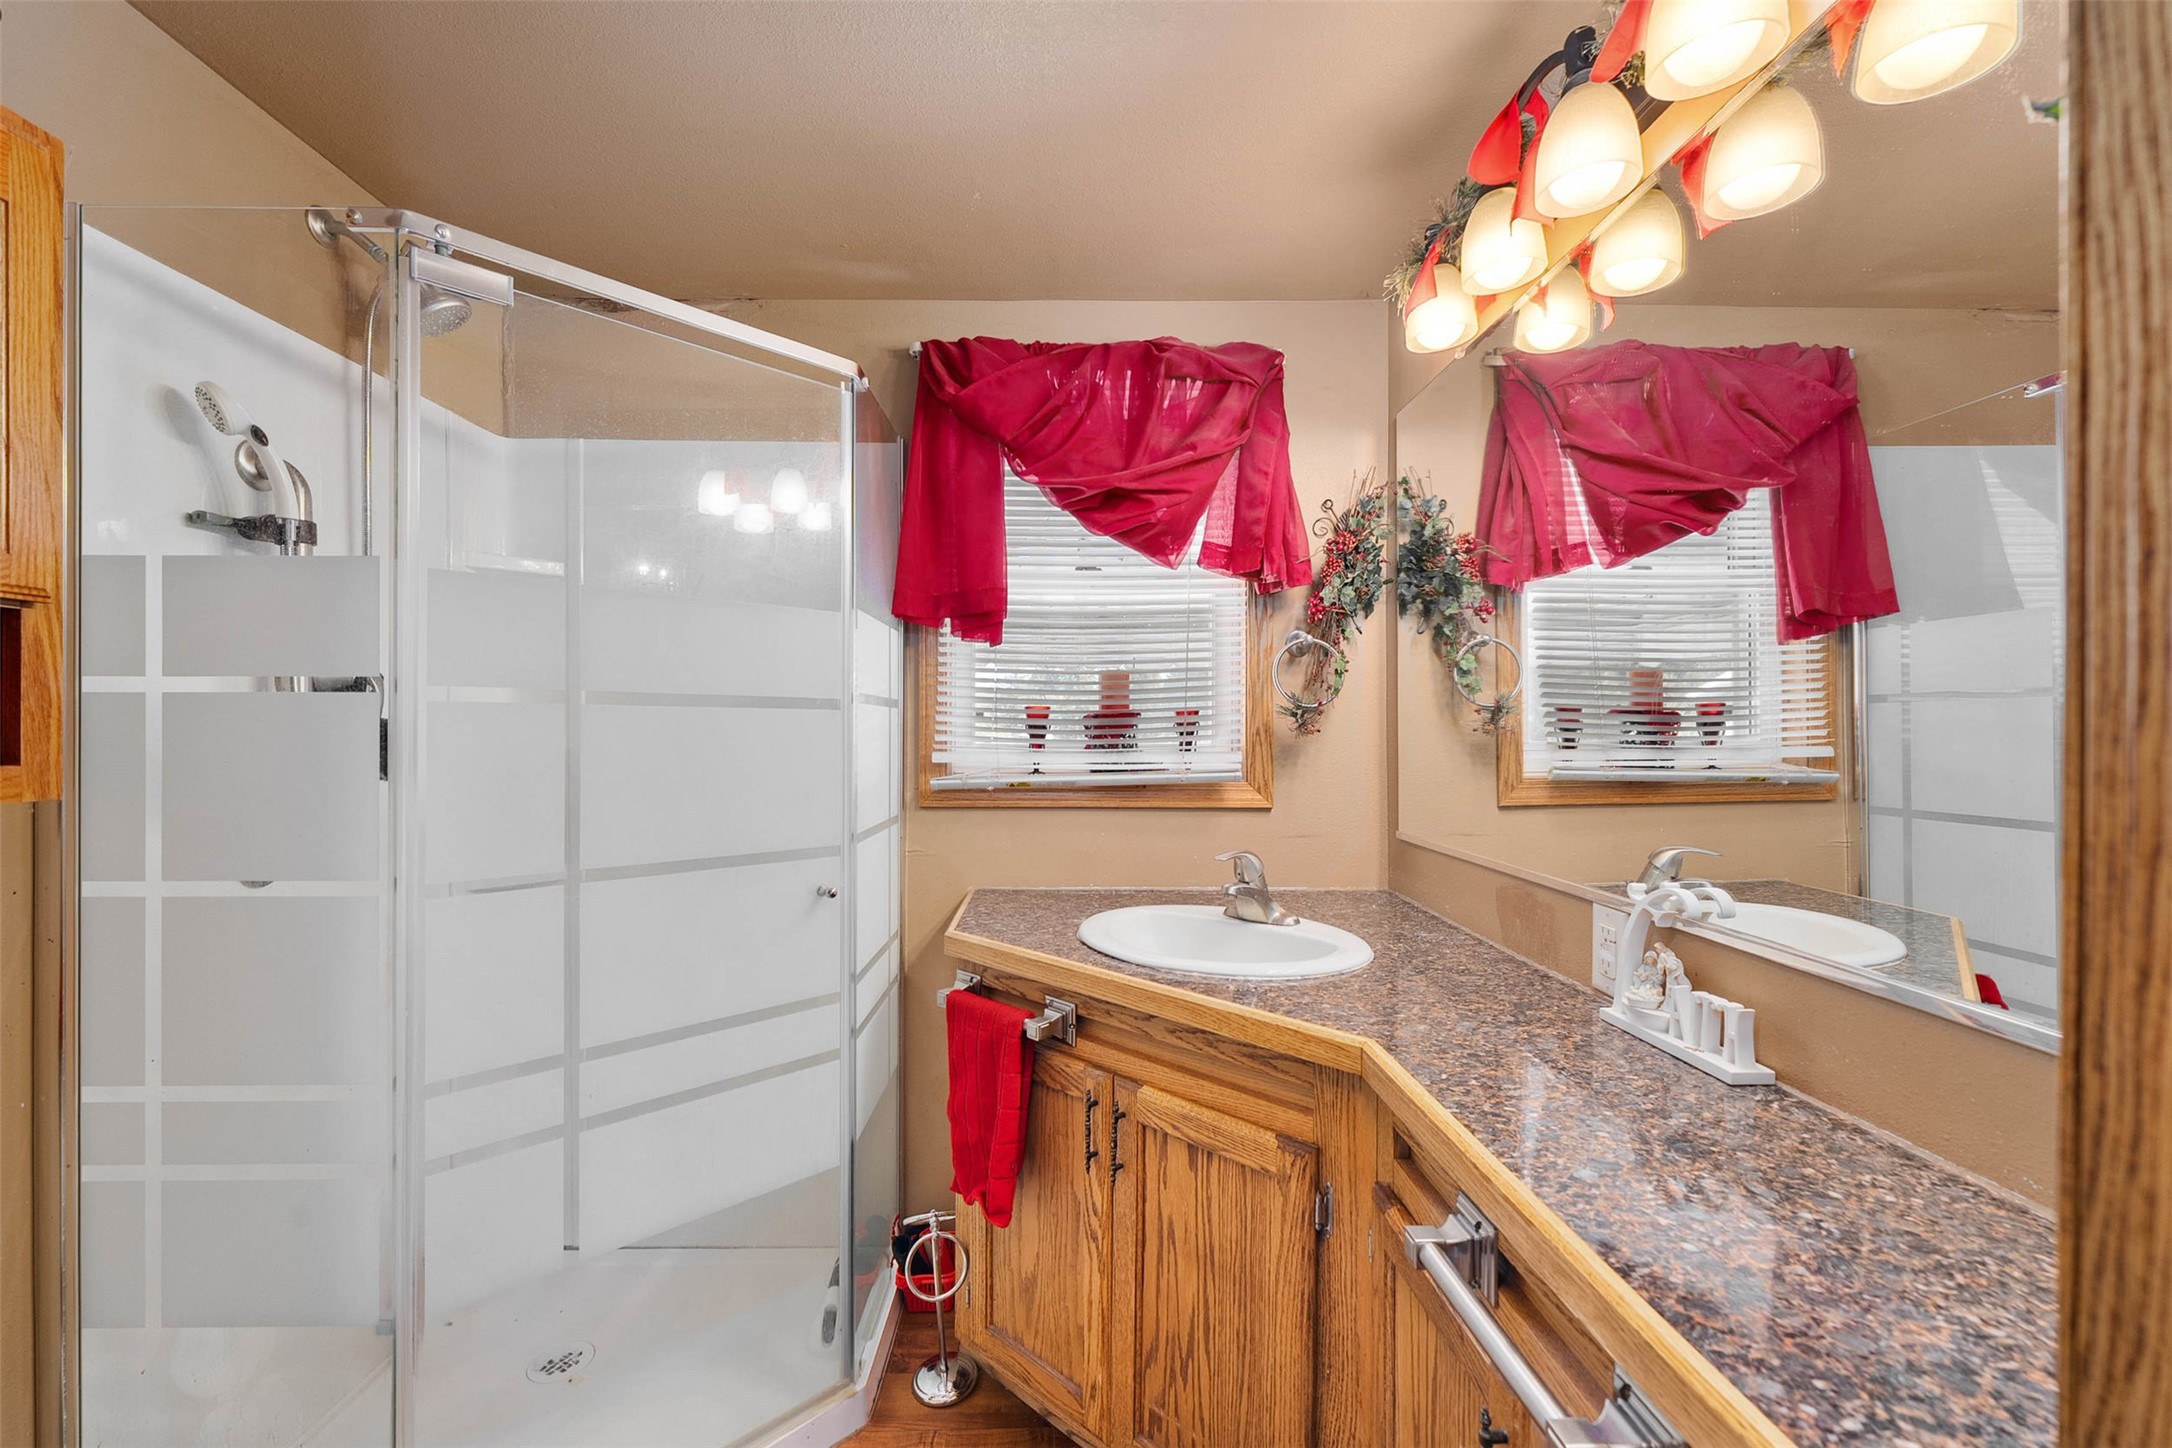
- Bathroom #1: 6' x 5', Laminate, Main Level
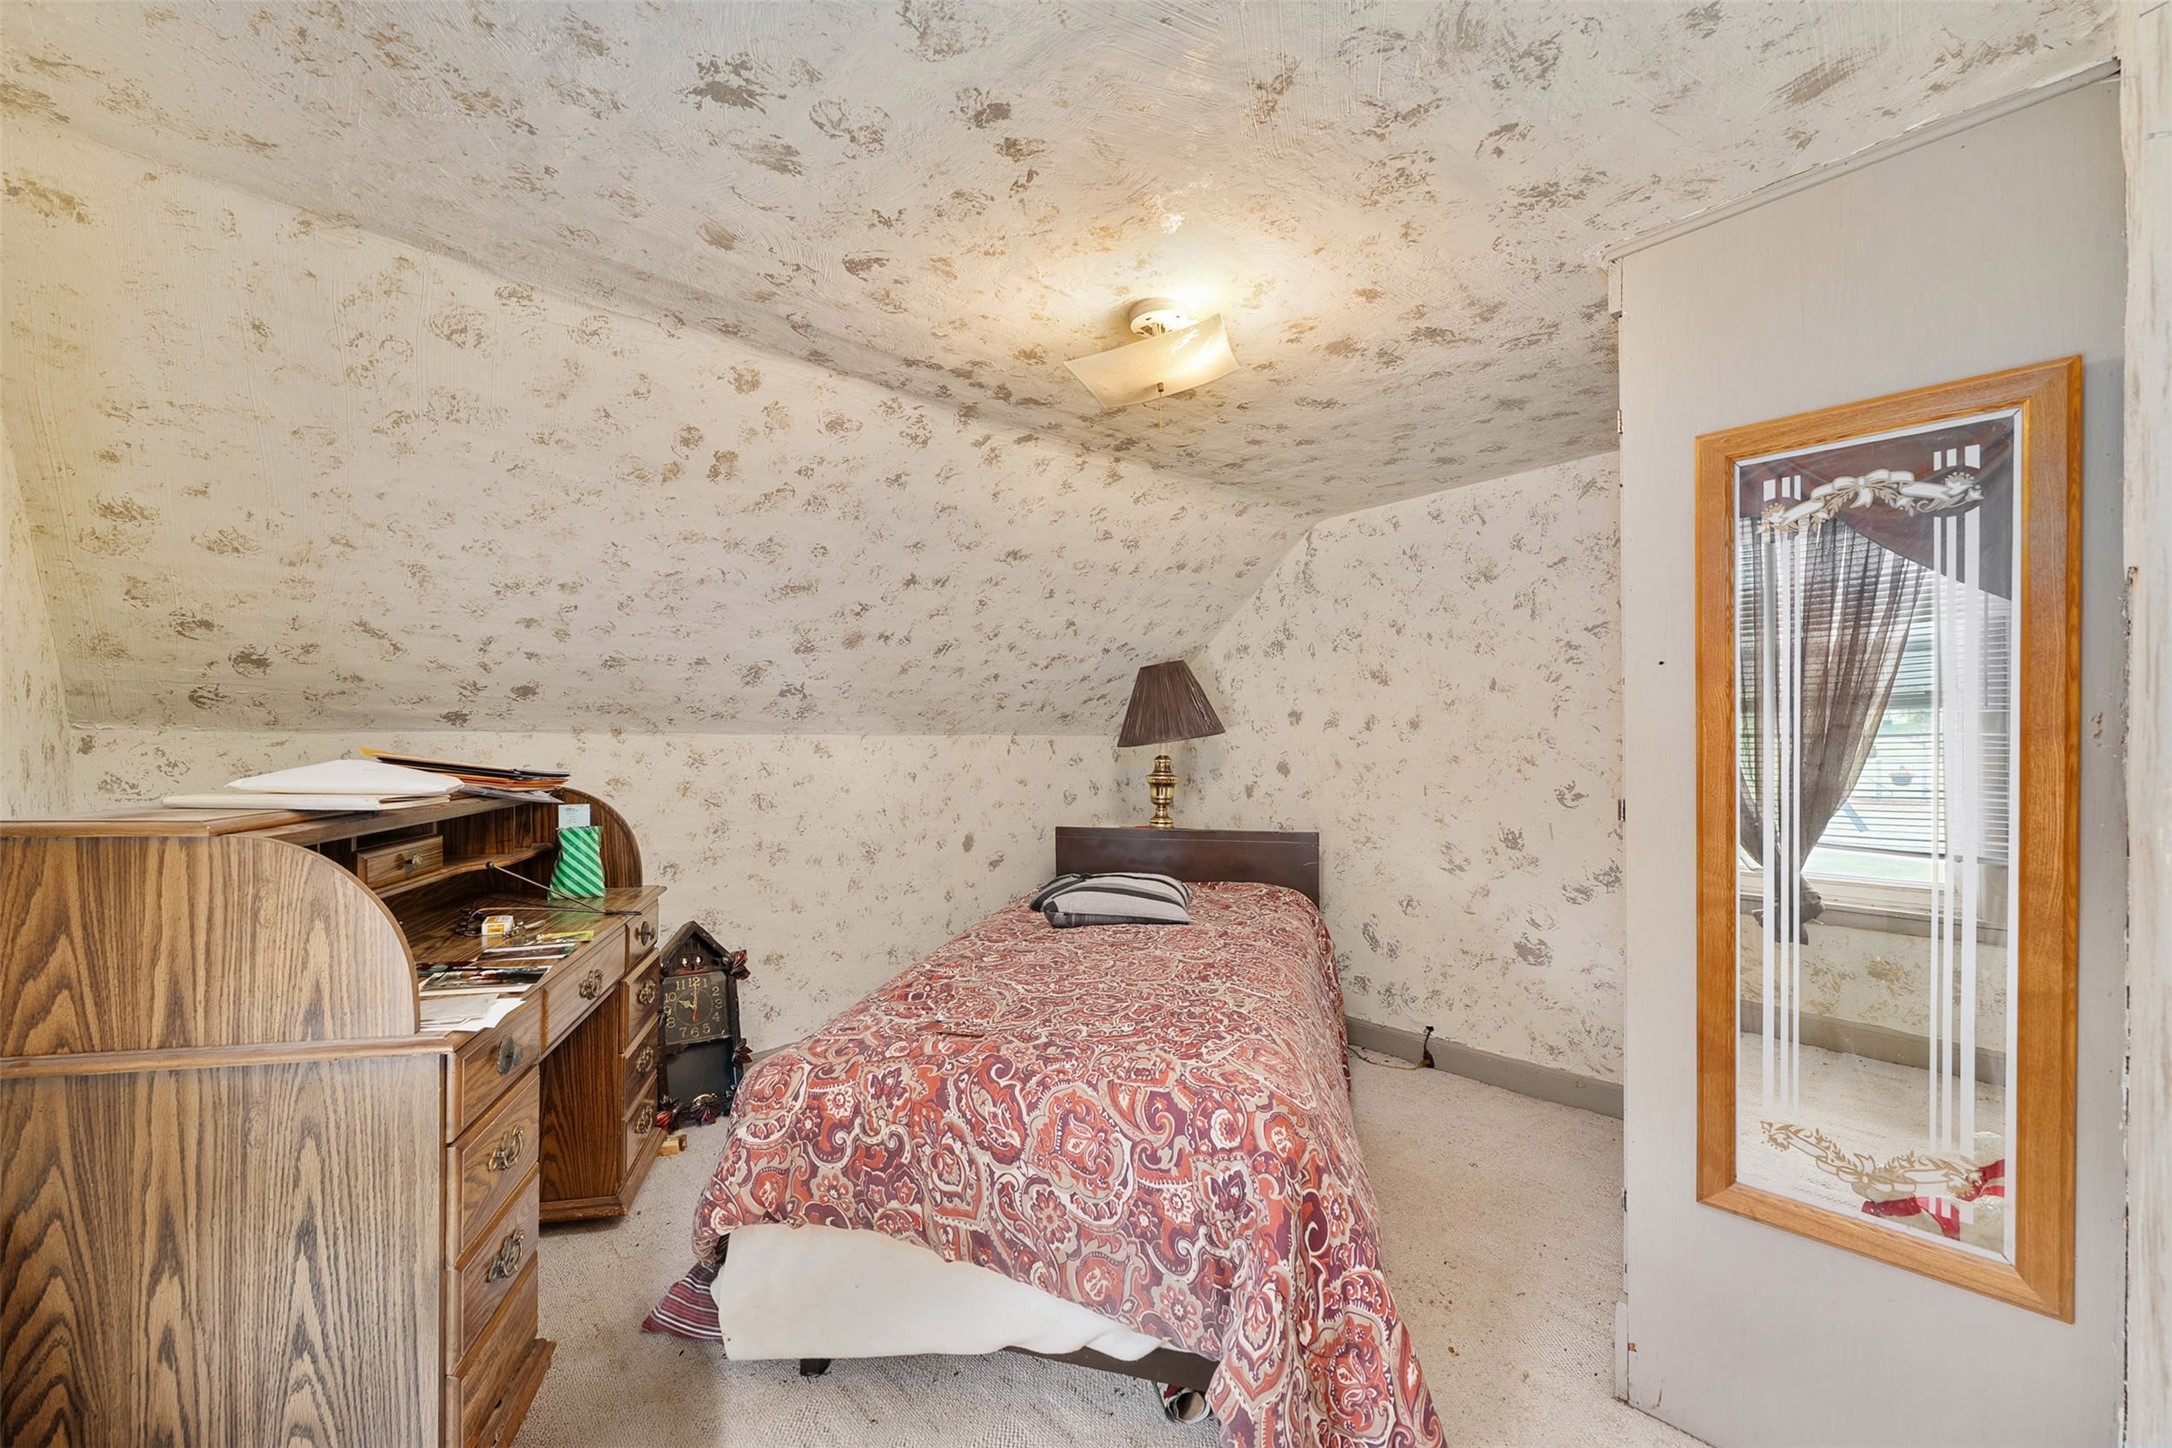
- Bedroom #1: 10' x 11', Carpet, Upper Level
- Bedroom #2: 12' x 11', Carpet, Upper Level
- Bedroom #3: 15' x 17', Carpet, Upper Level
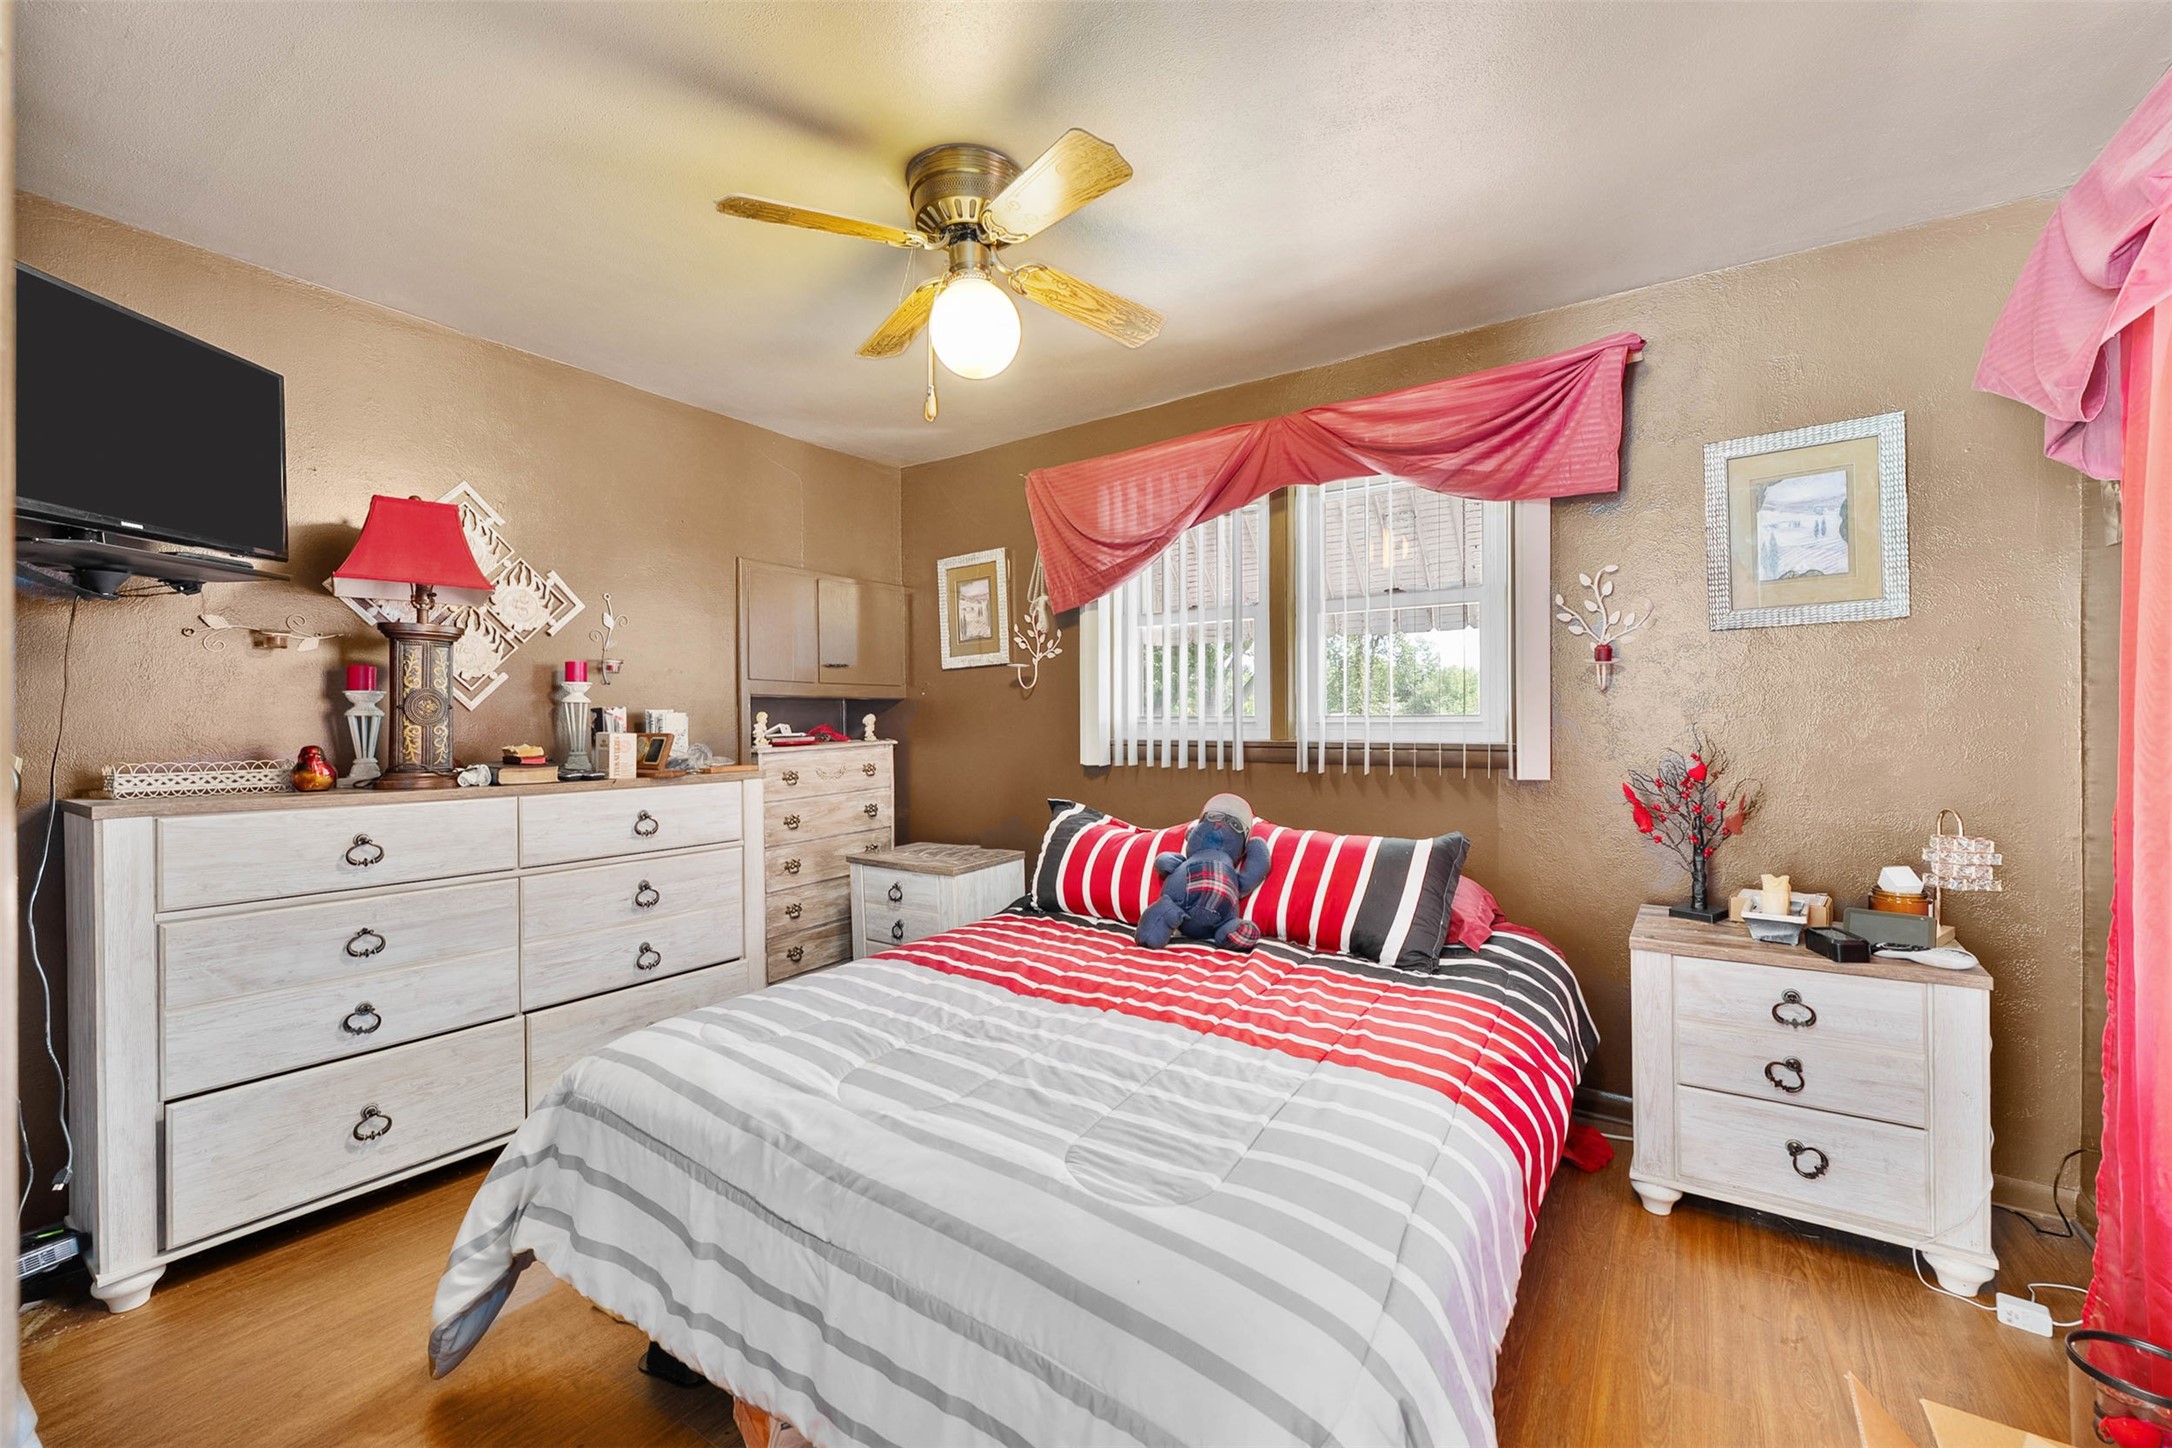
- Bedroom #4: 15' x 10', Laminate, Main Level
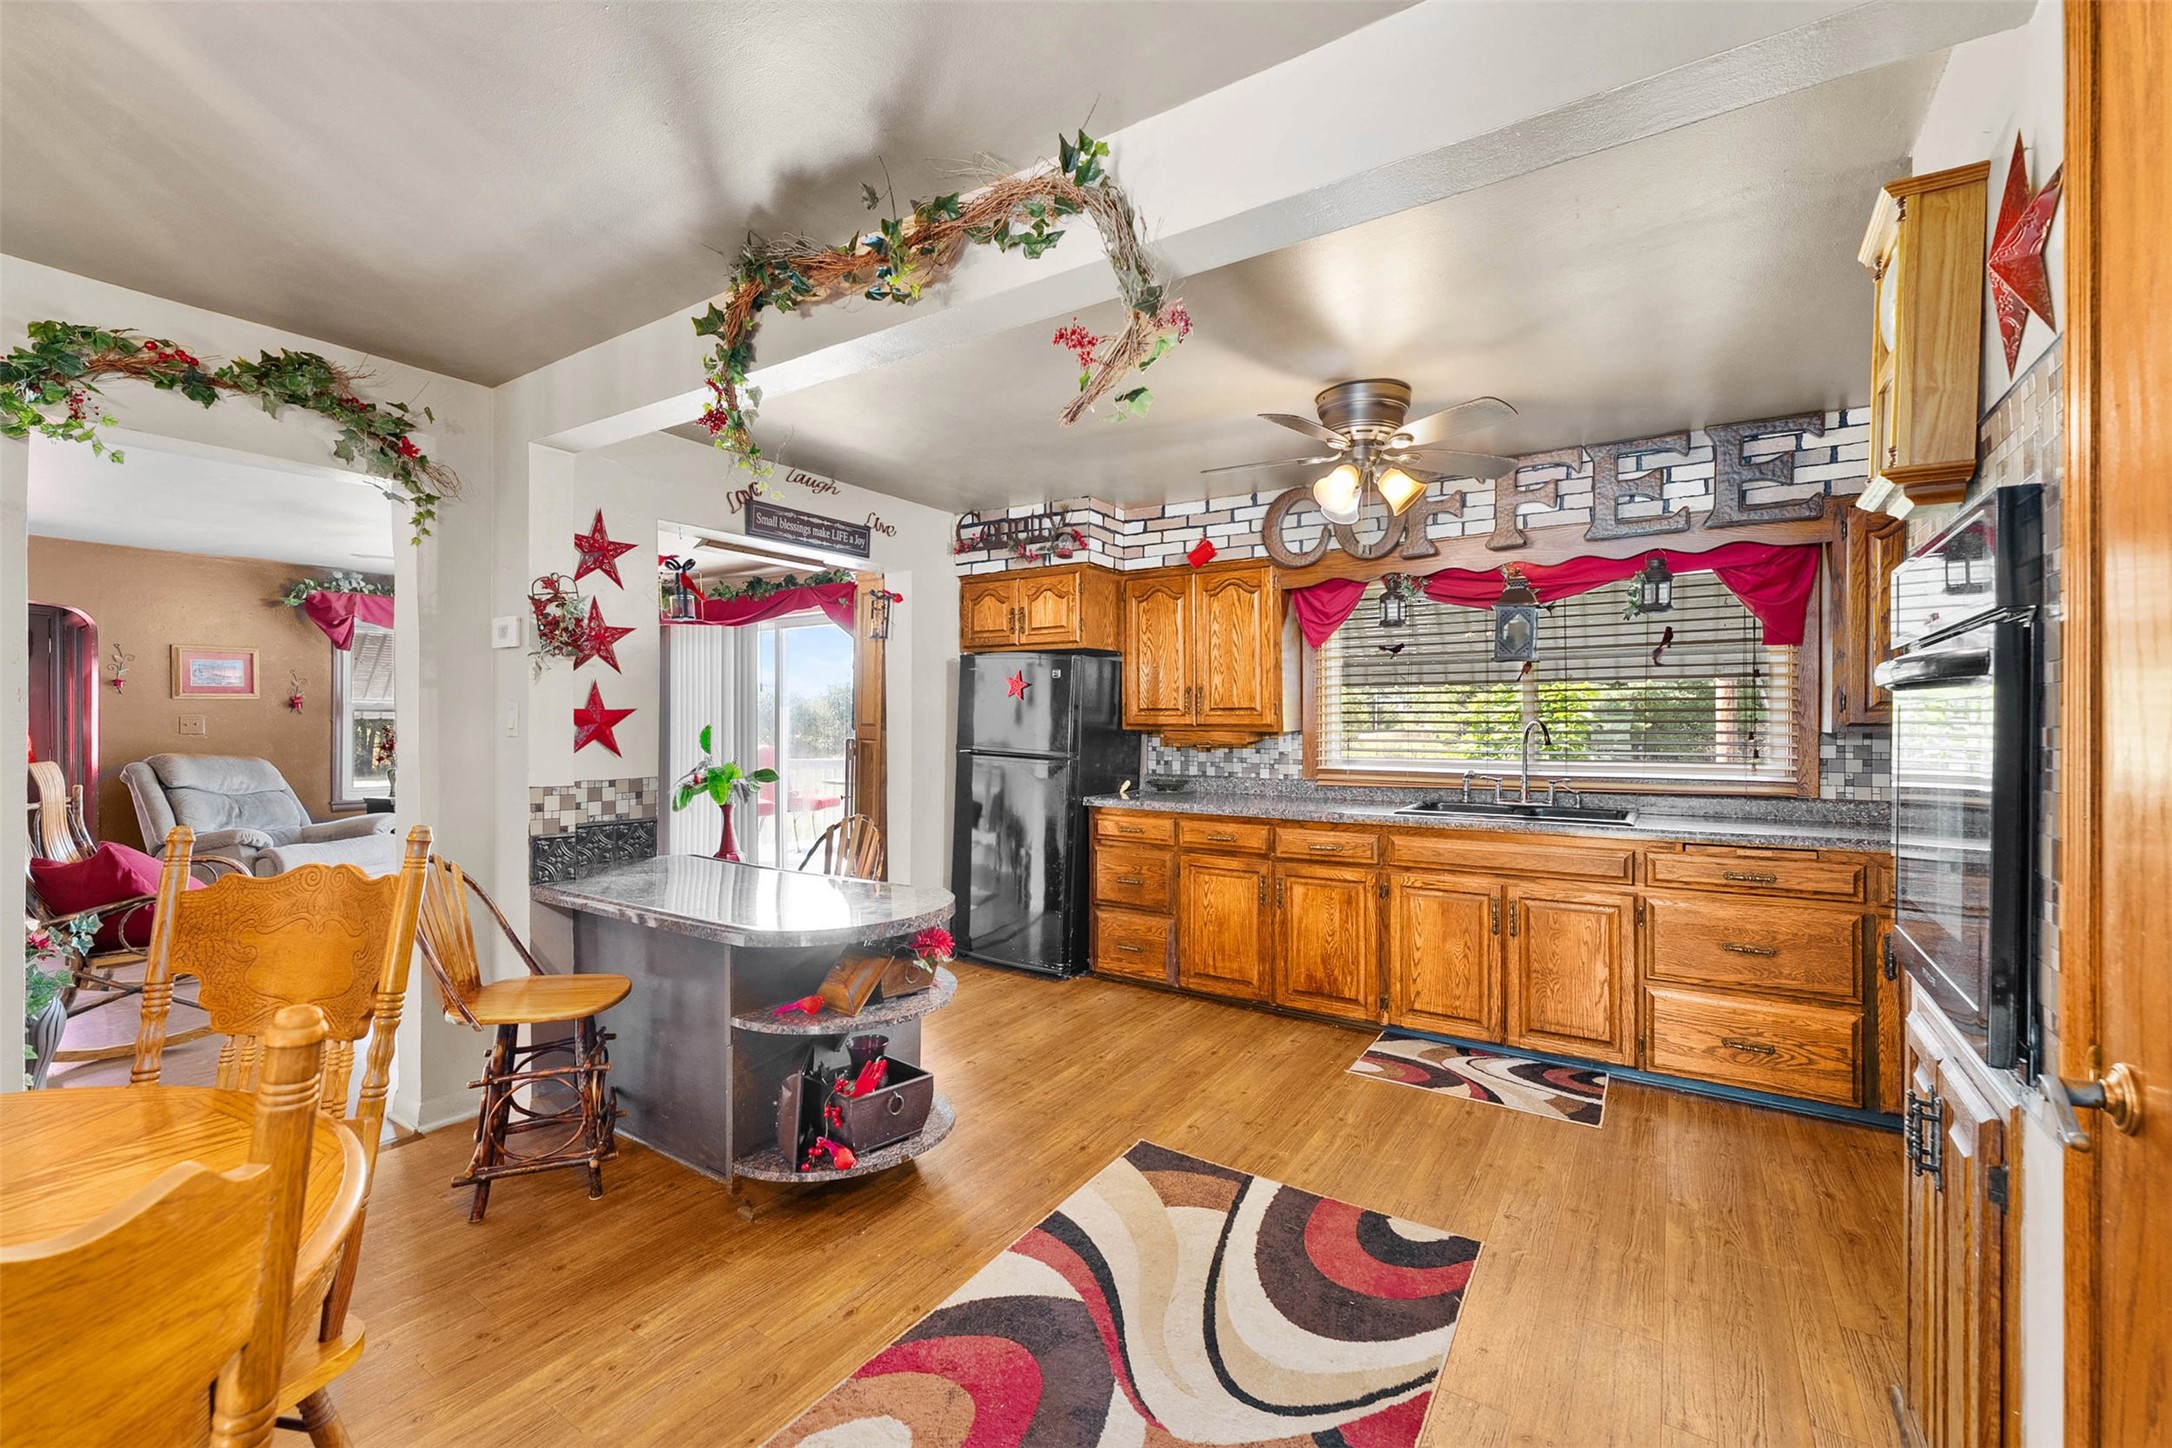
- Dining Room: 11' x 8', Laminate, Main Level
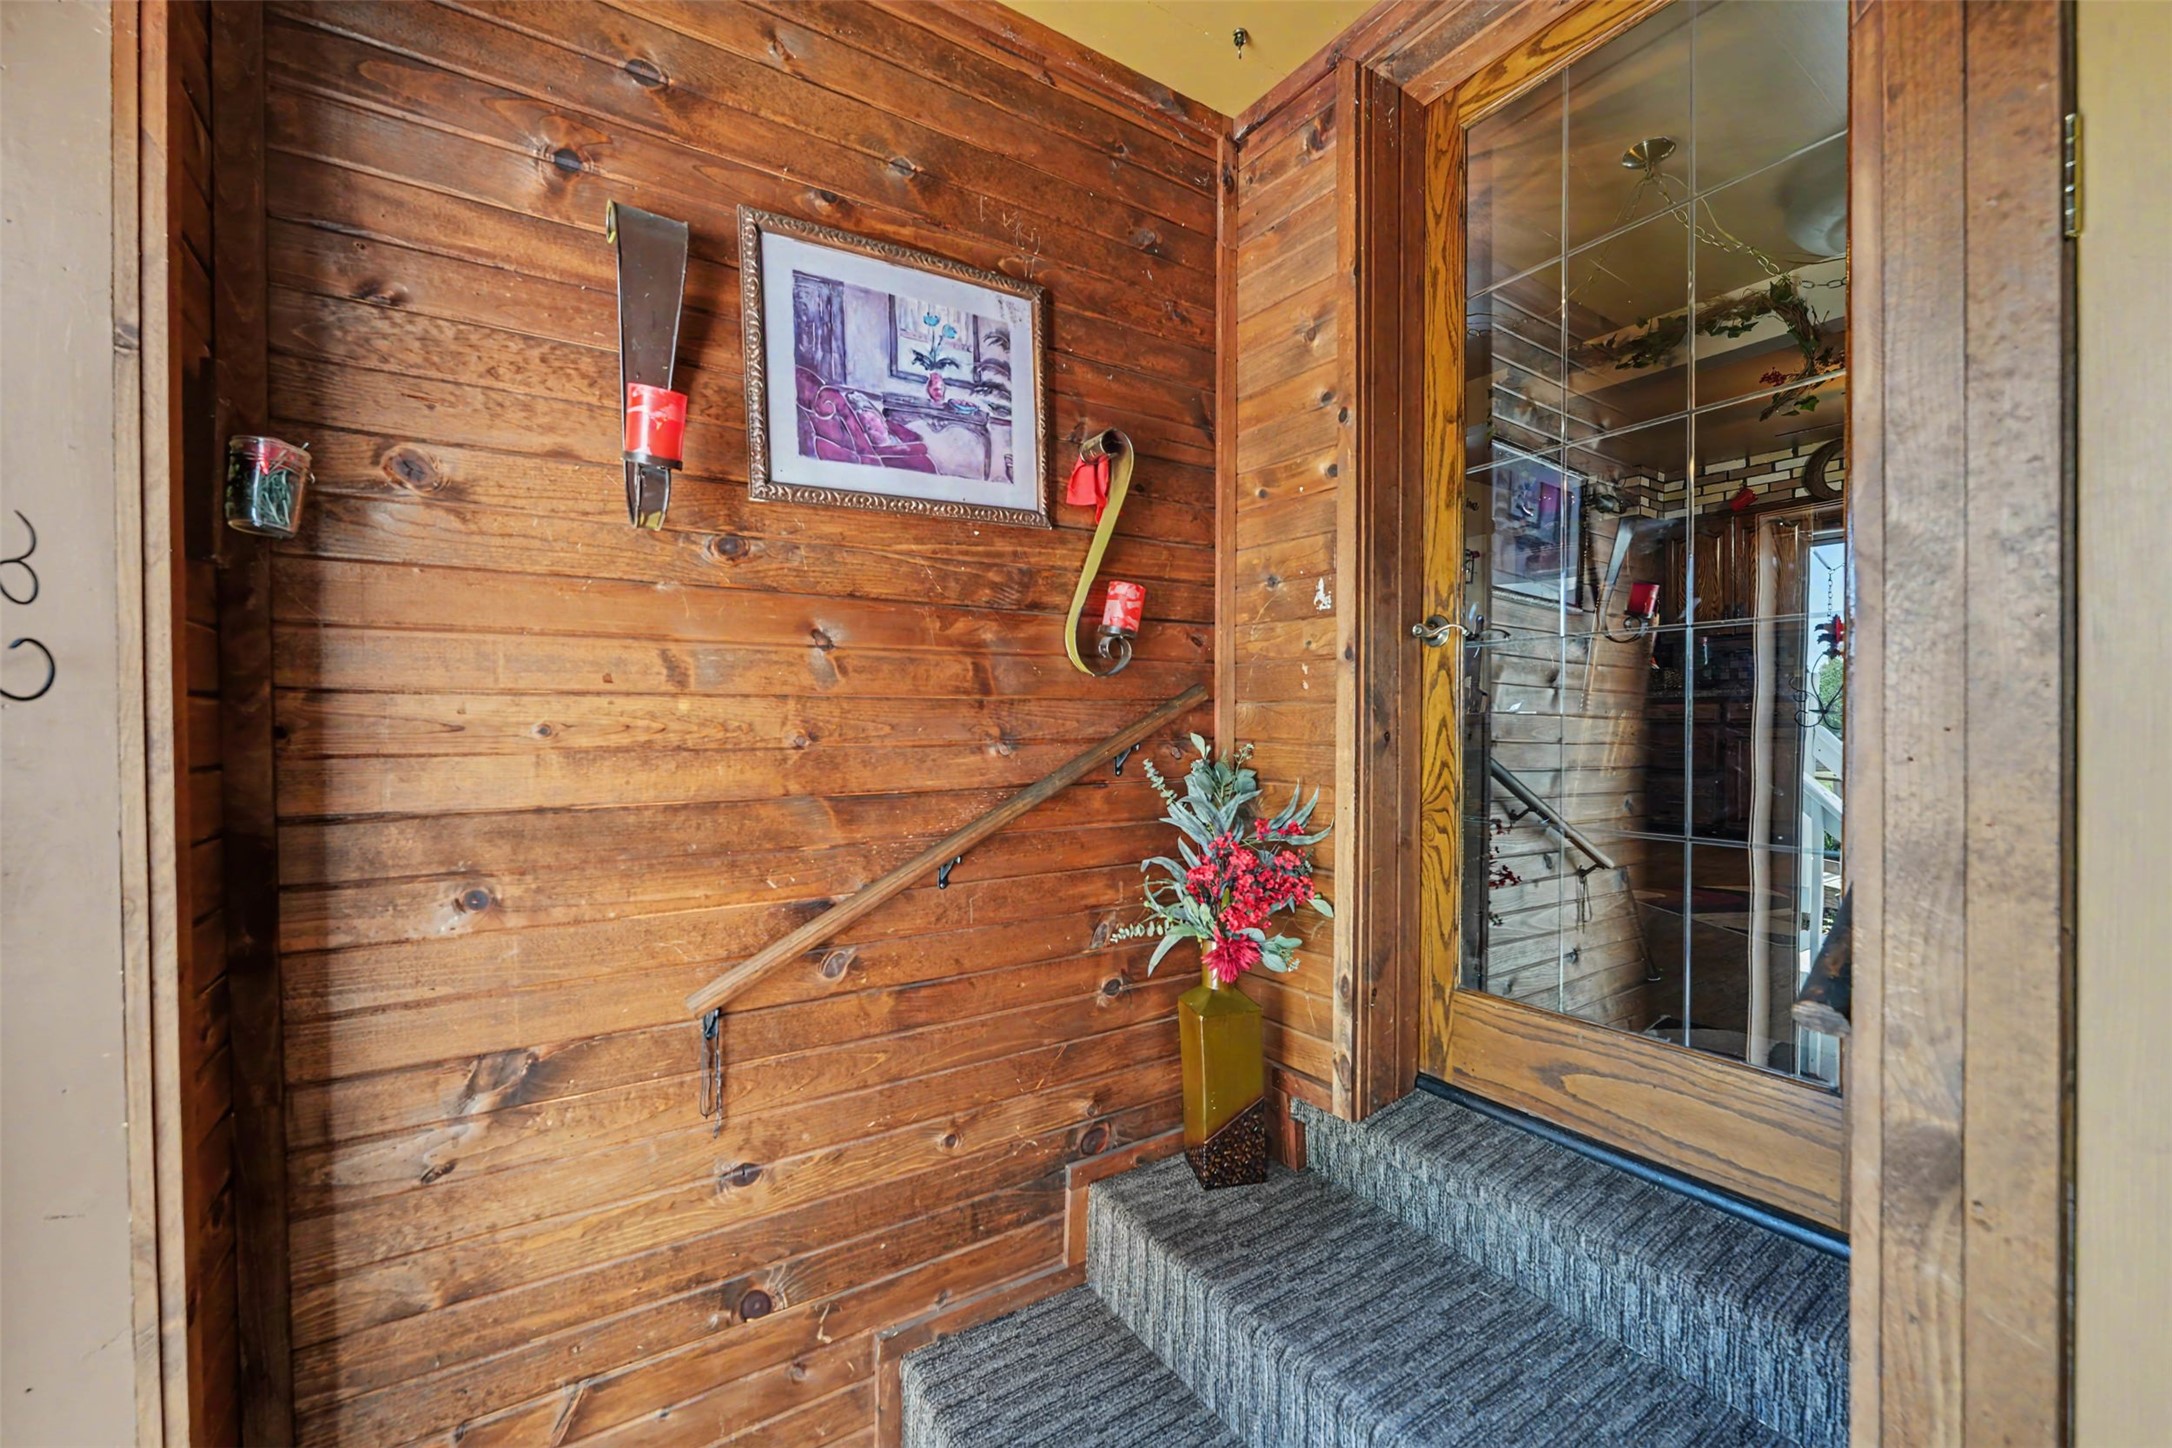
- Entry/Foyer: 9' x 3', Laminate, Main Level
- Entry/Foyer: 5' x 3', Laminate, Main Level
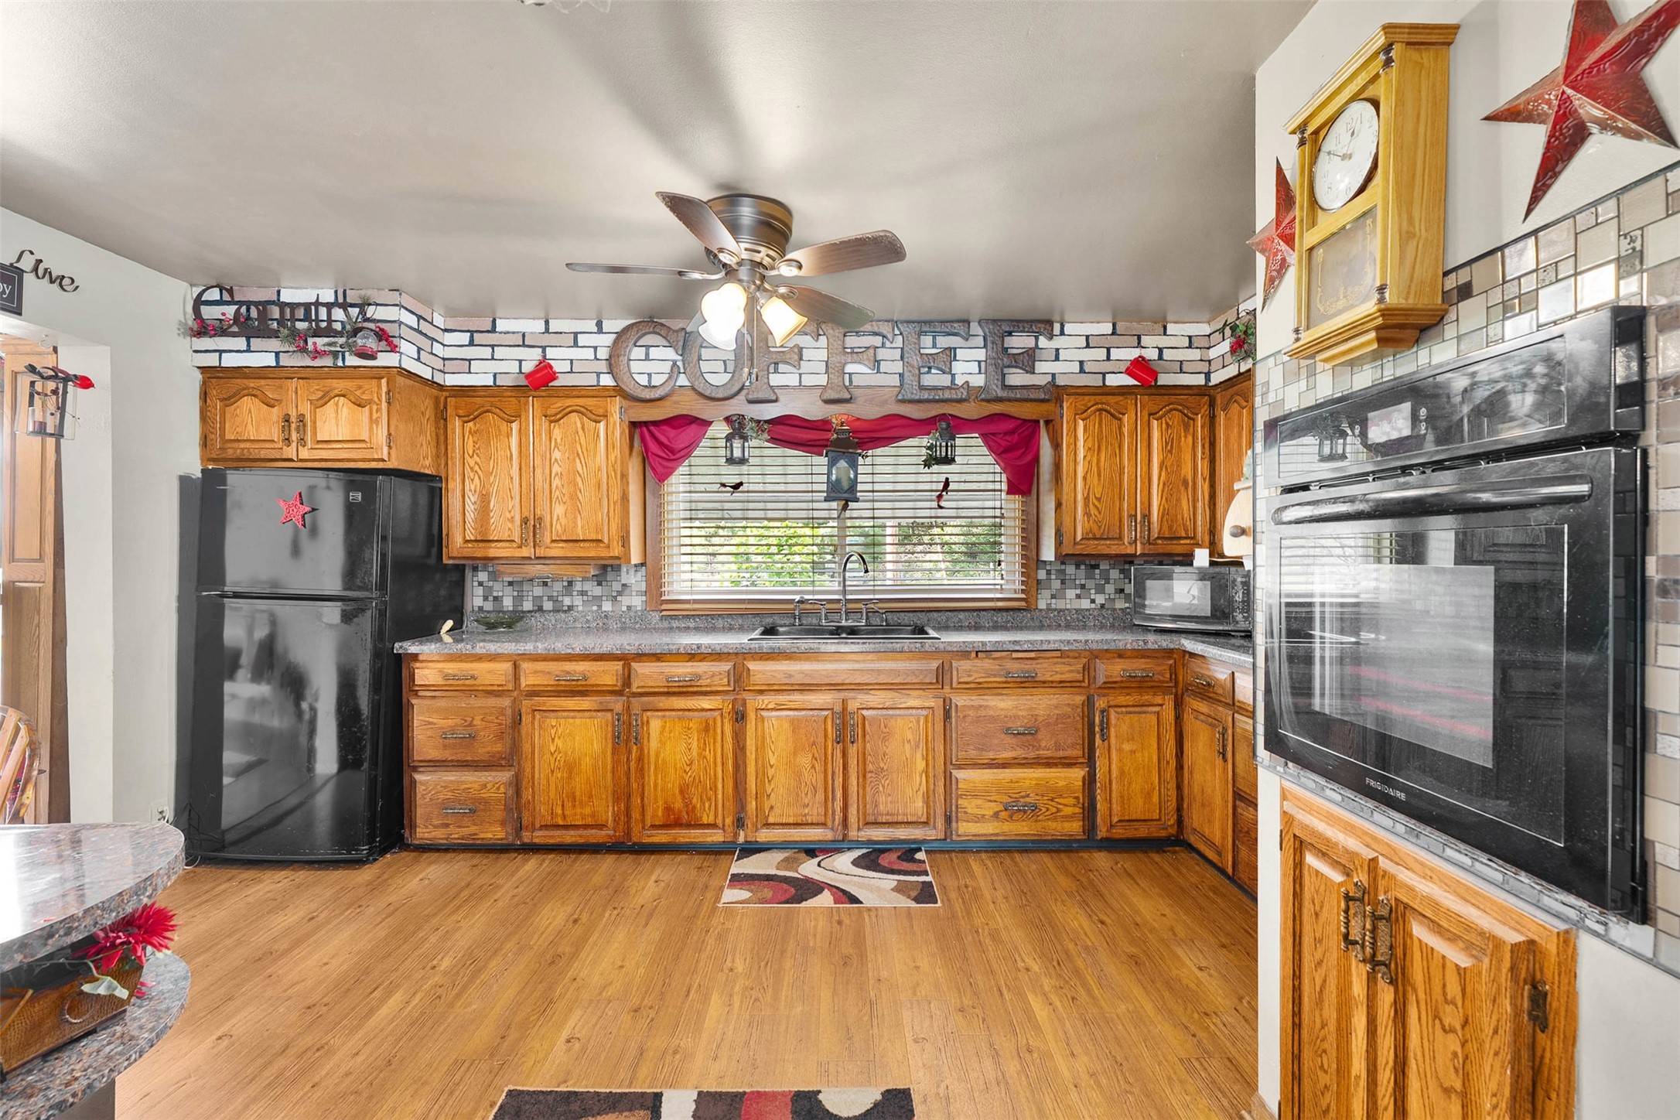
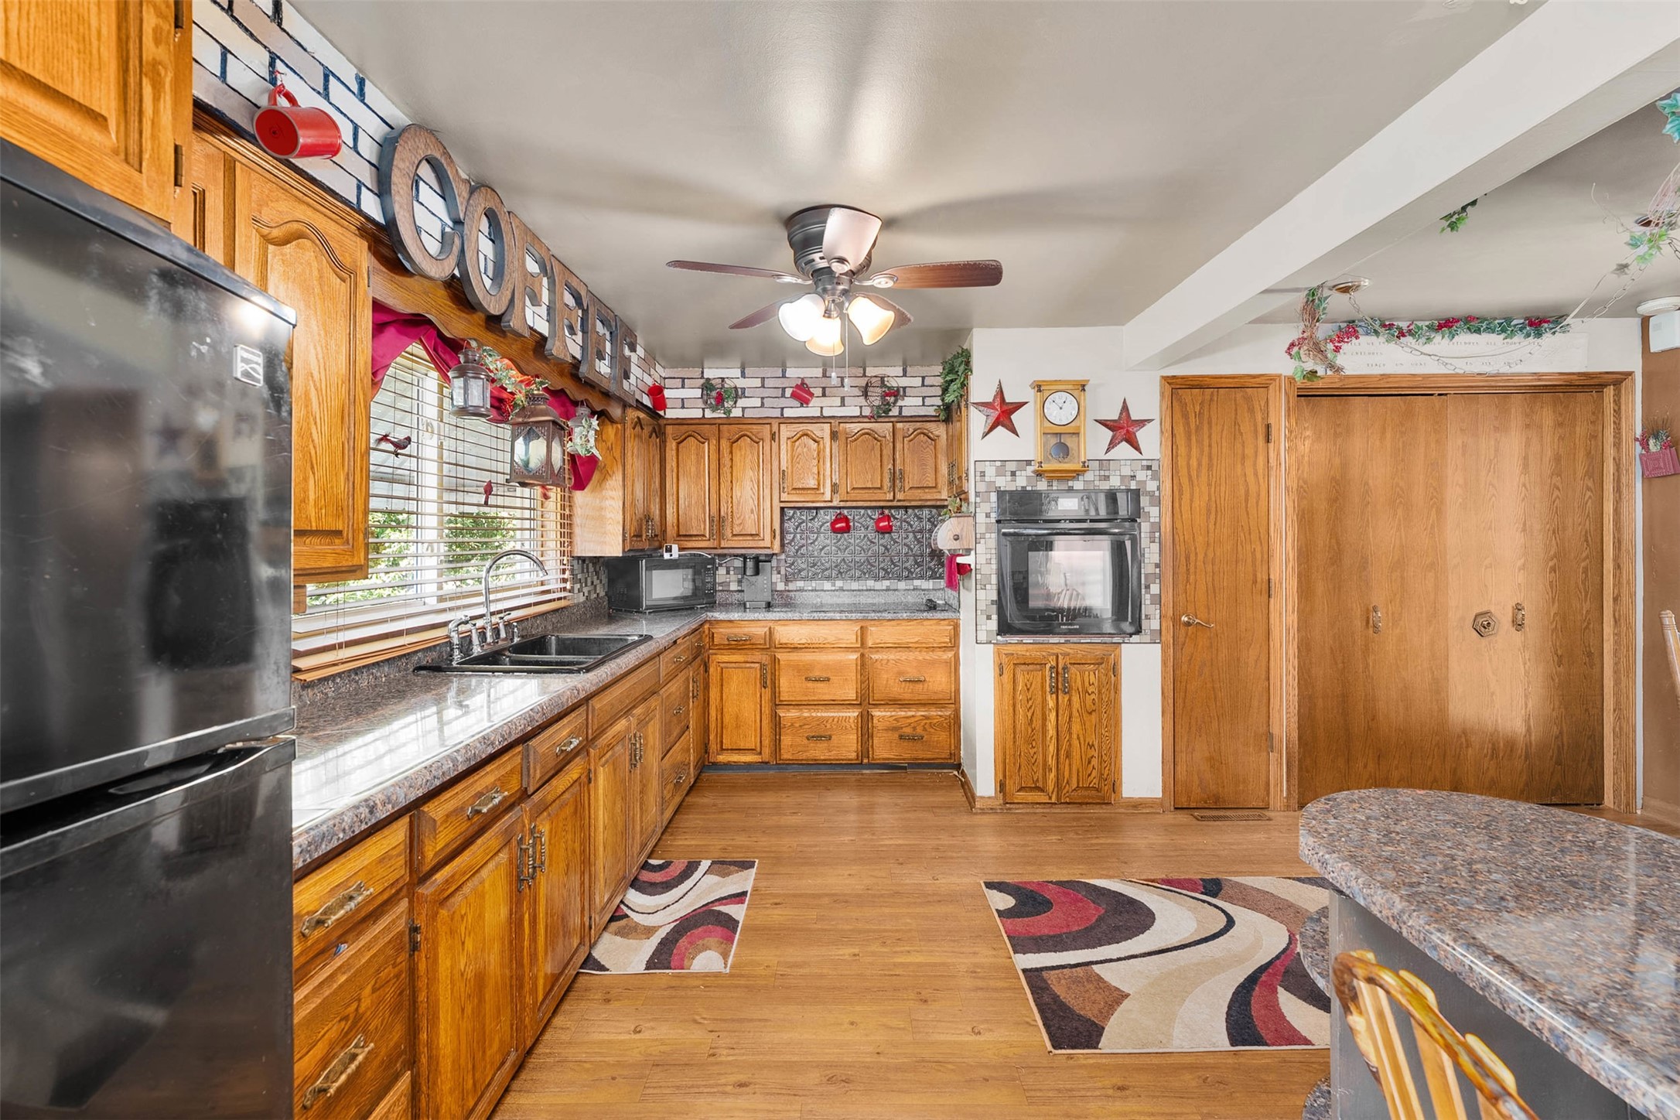
- Kitchen: 15' x 9', Laminate, Main Level
- Laundry Room: 4' x 5', Laminate, Main Level
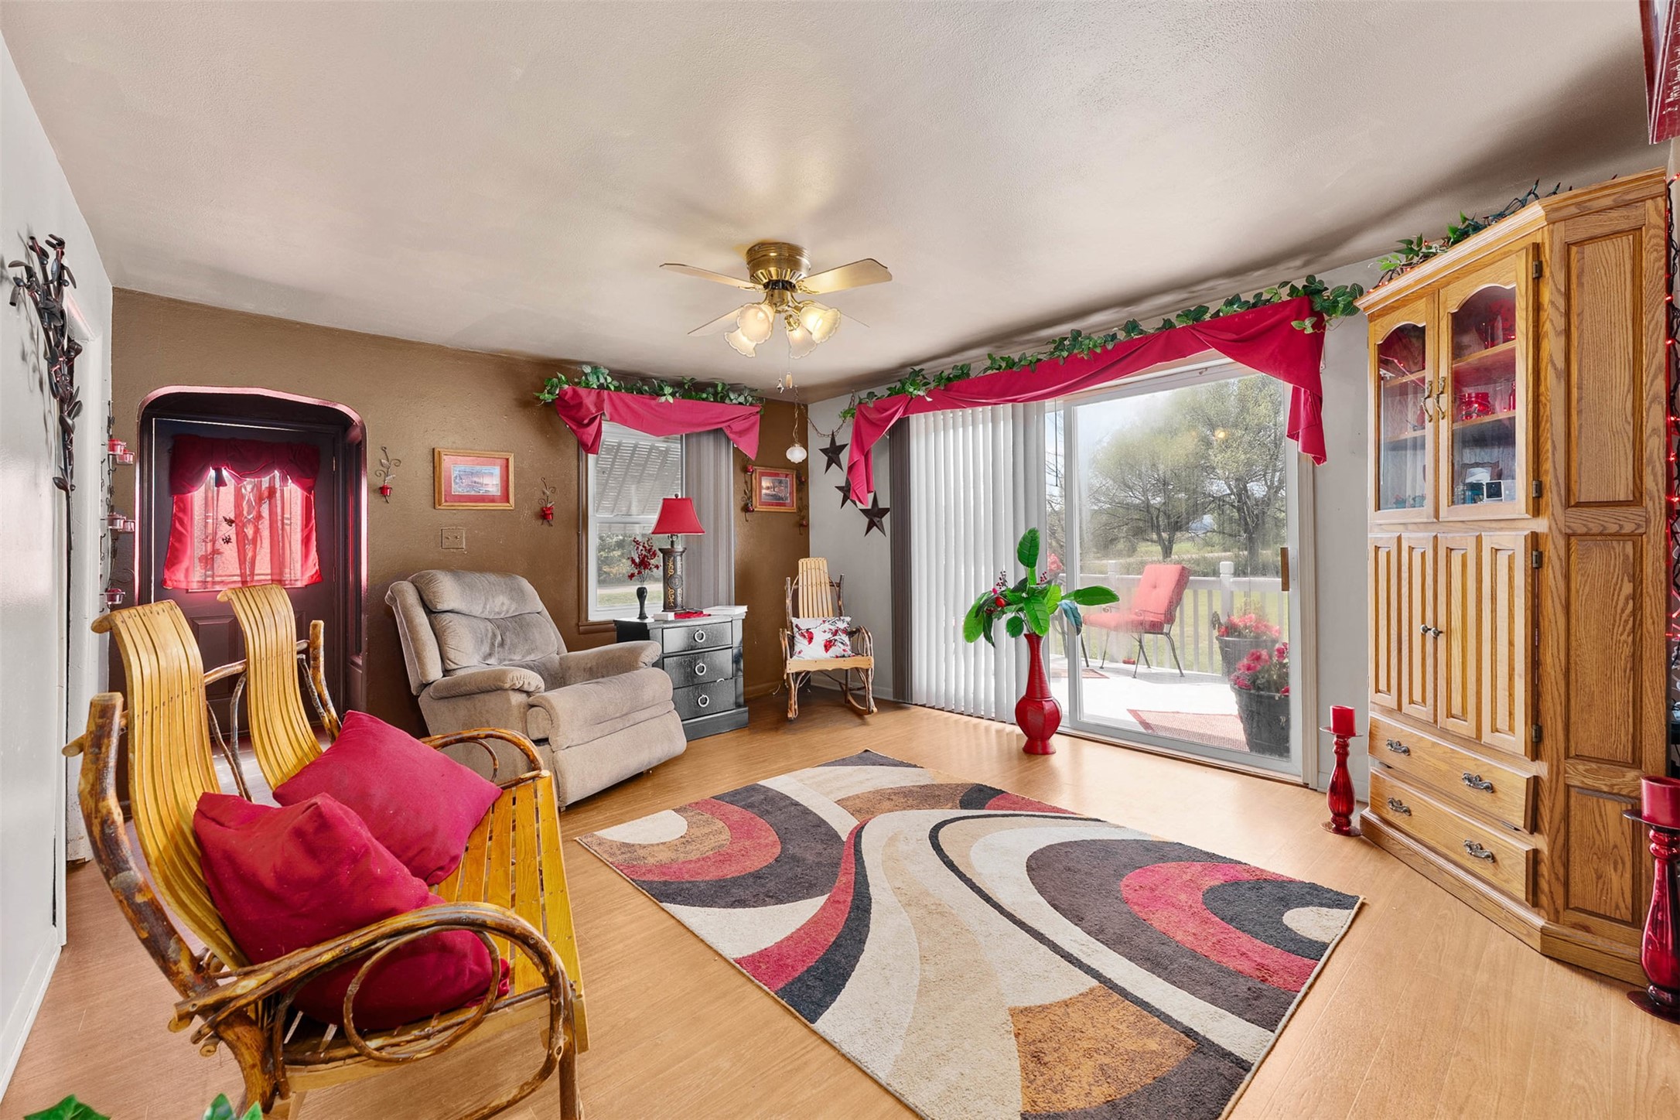
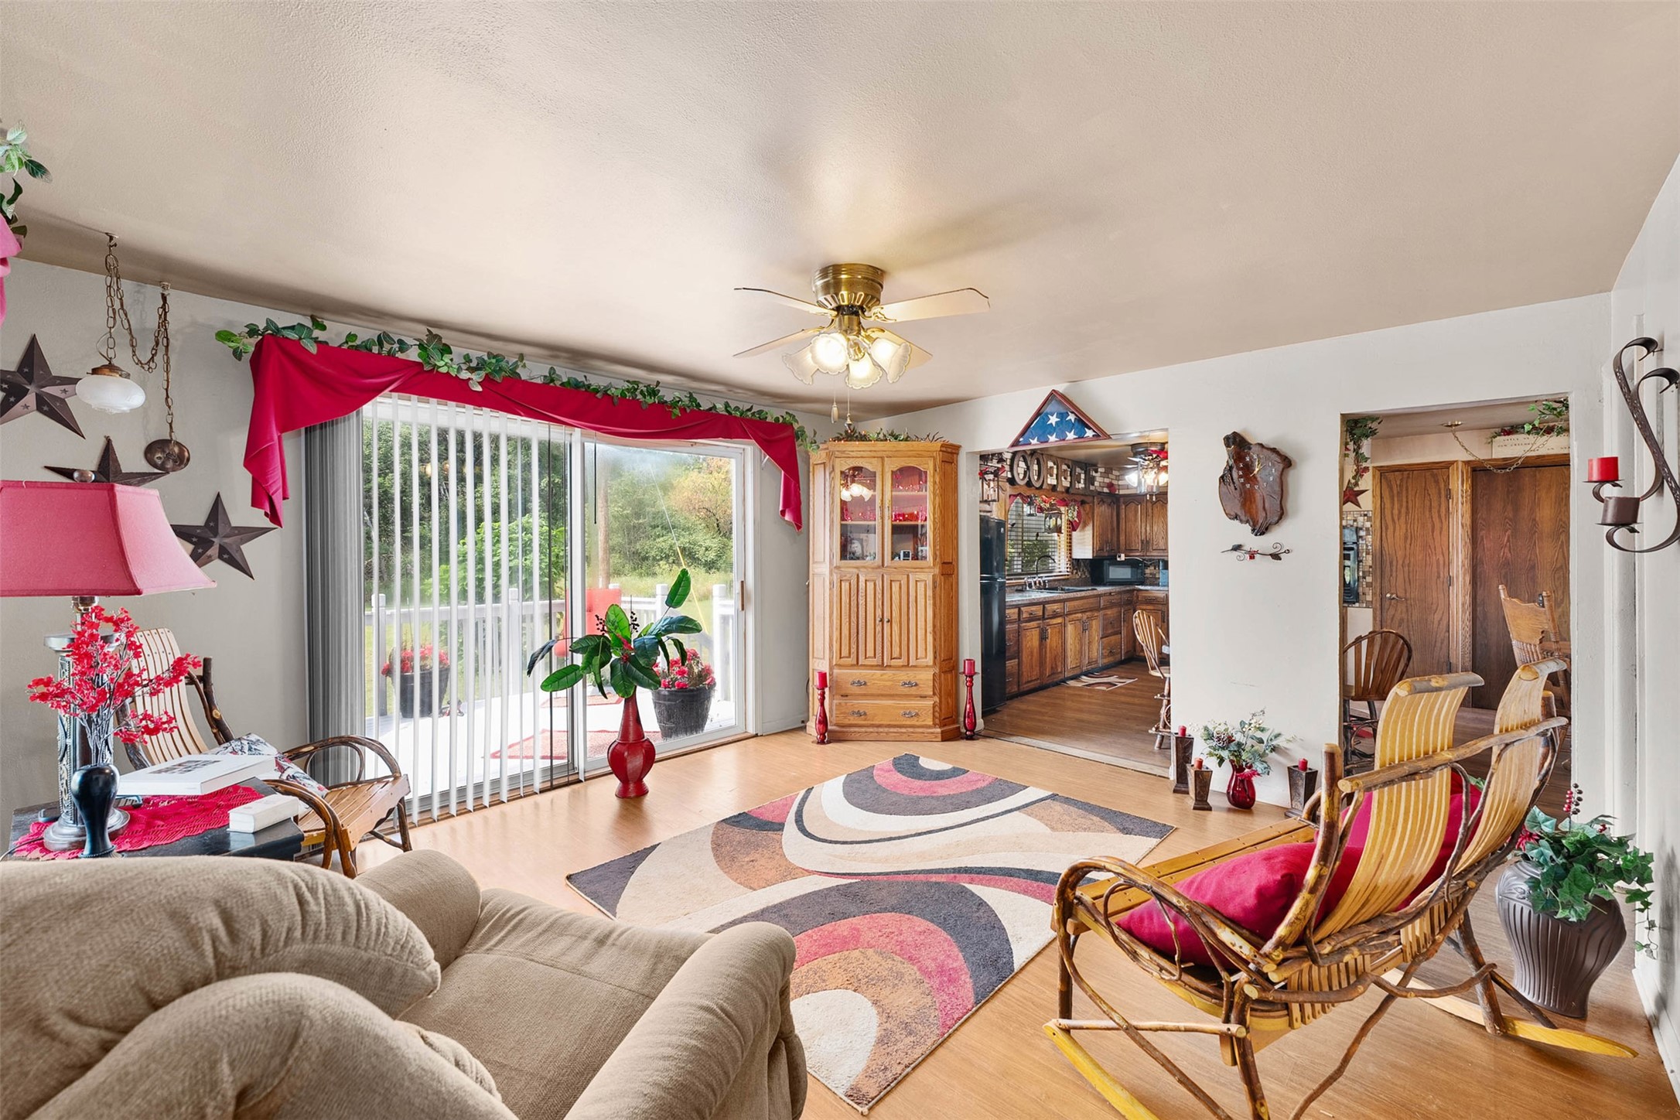
- Living Room: 13' x 15', Laminate, Main Level
Similar Properties
Open House: September 17 | 3:30 - 5 PM
Eau Claire, WI
2404 Willis Avenue
$279,999
Single Family Residence