10588 147th Street Chippewa Falls, WI 54729
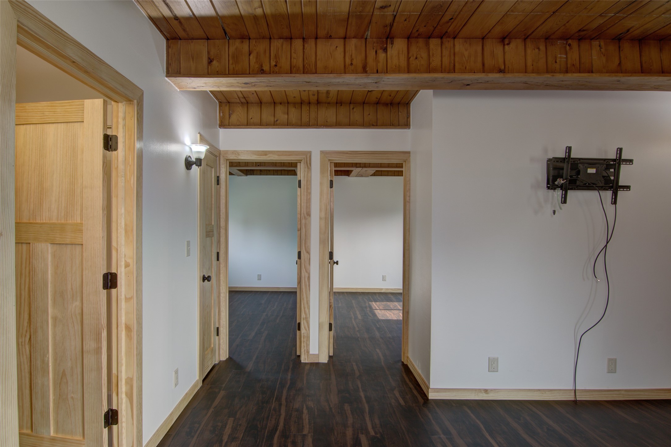
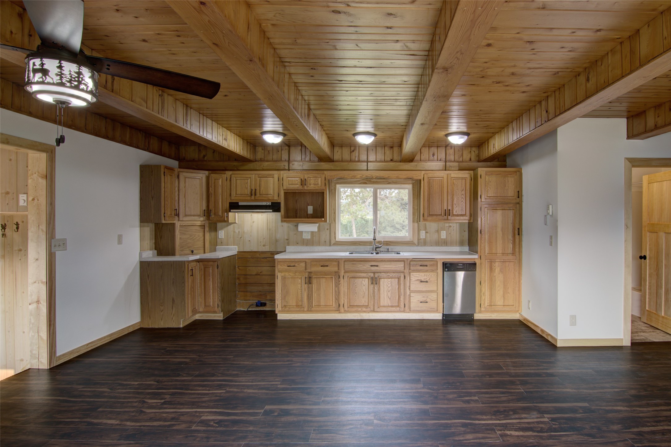
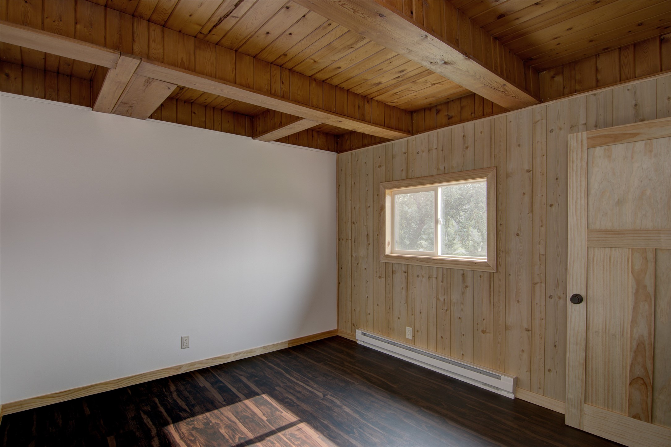
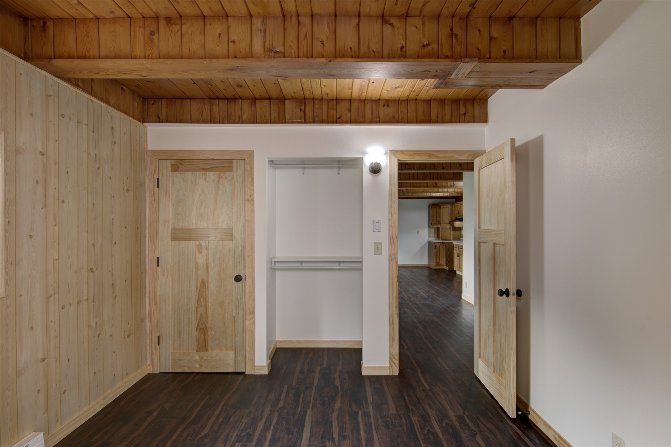
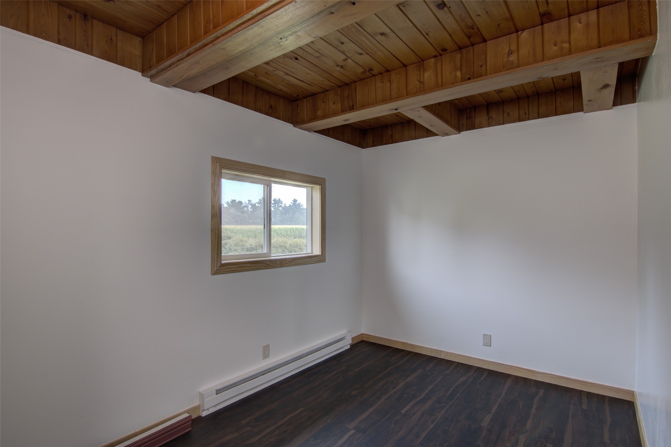
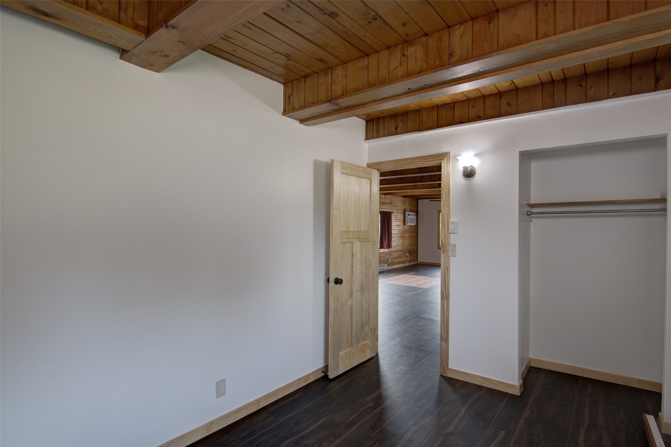
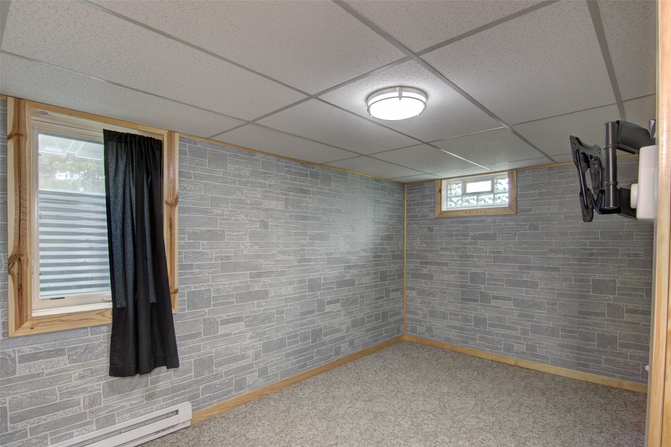
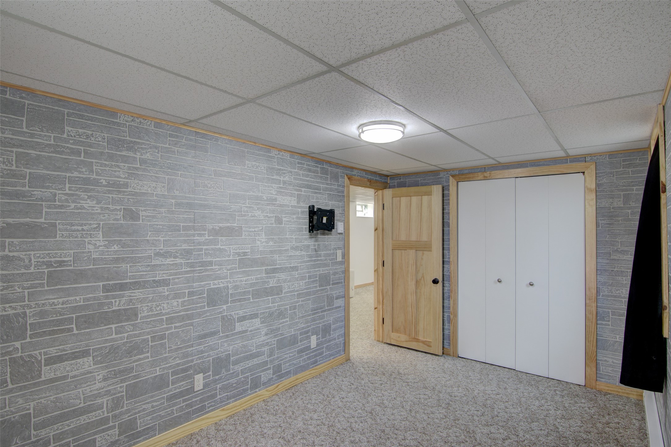
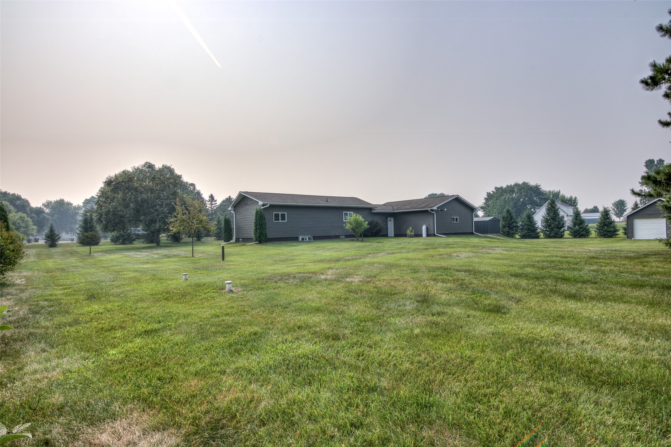
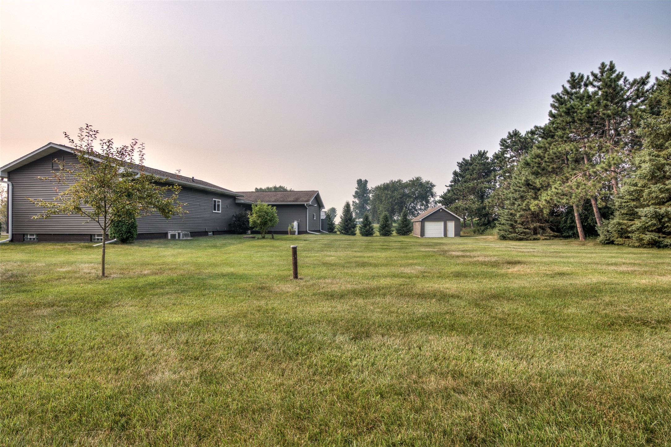
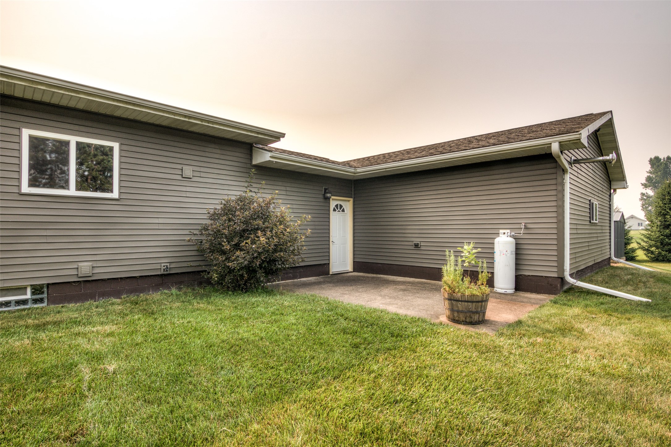
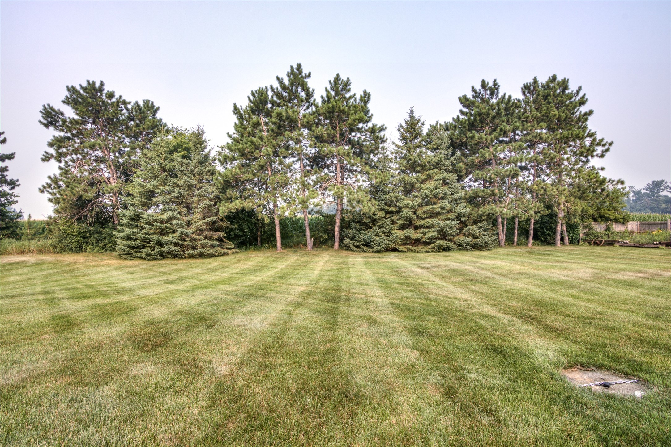
- Residential | Single Family Residence
- 3
- 2
- 1,727
- 0.8
- 1970
Description
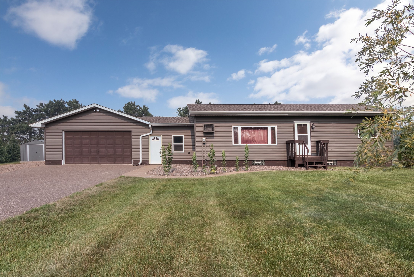
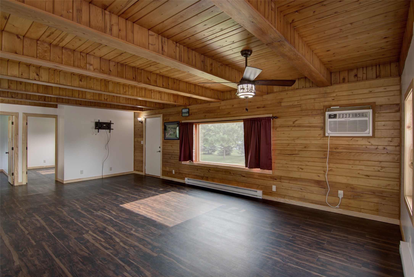
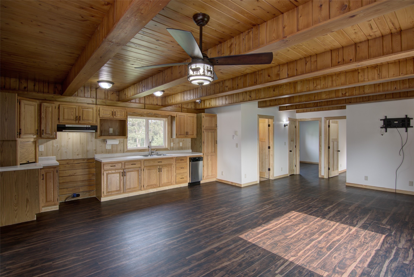
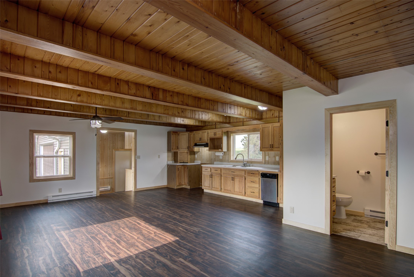
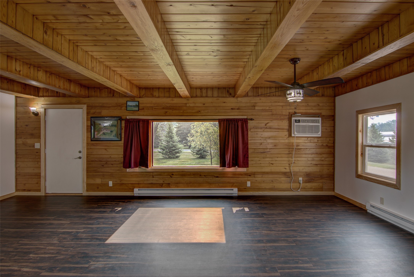
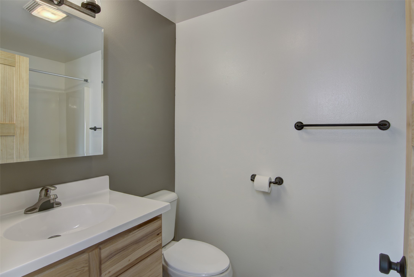
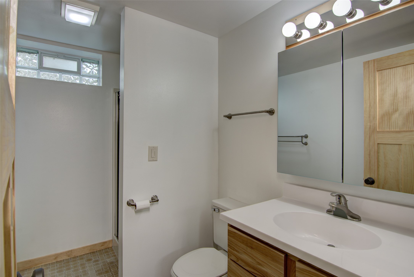
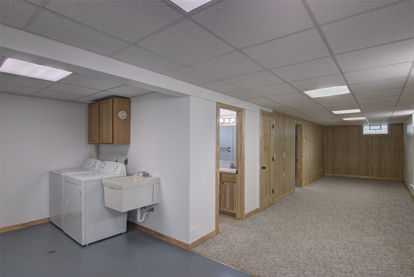
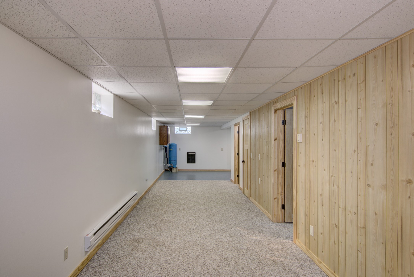
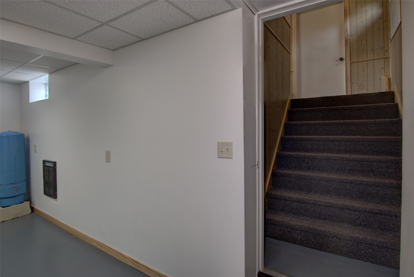
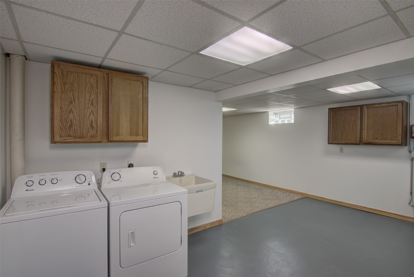
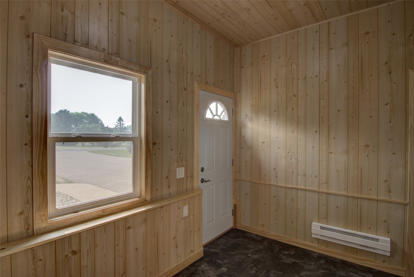
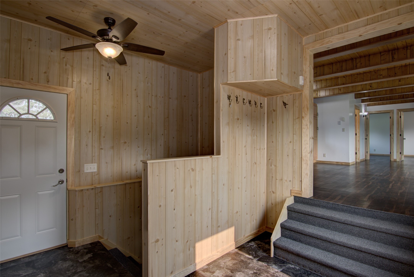
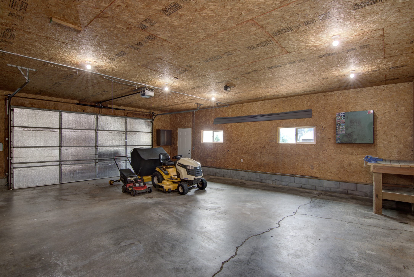
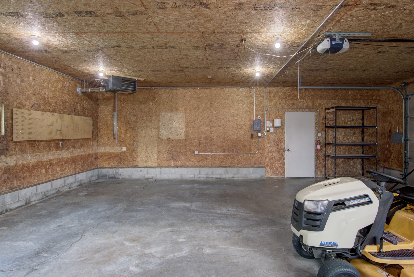
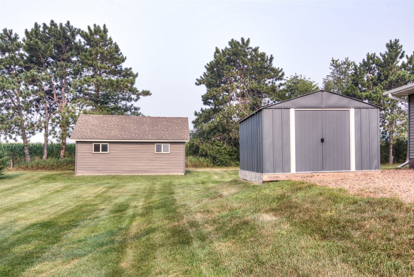
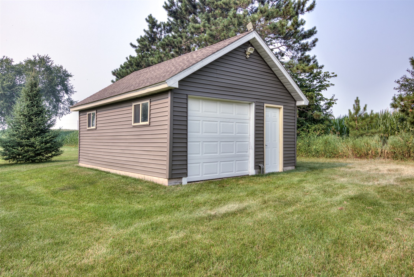
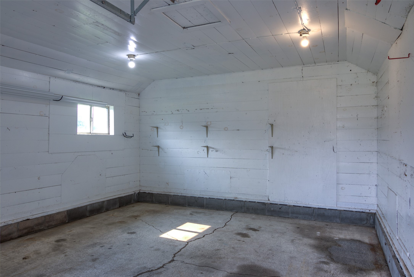
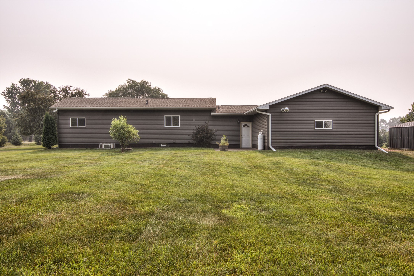
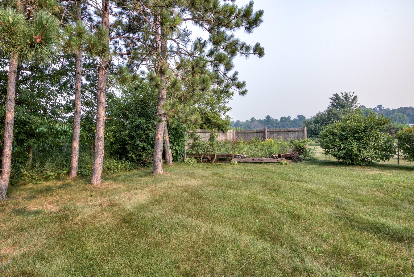
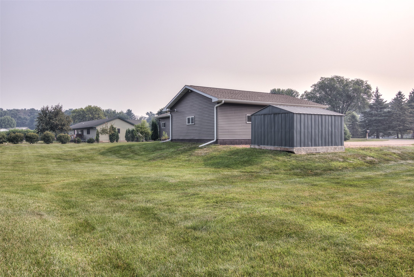
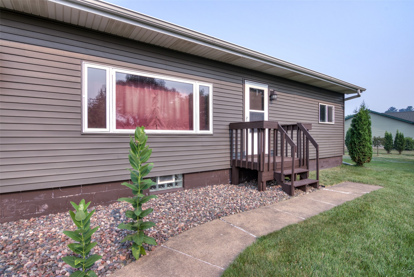
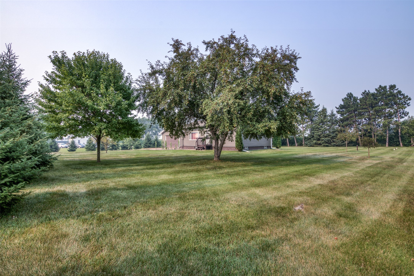
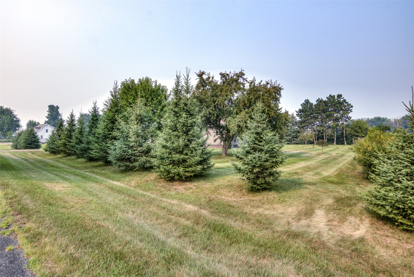
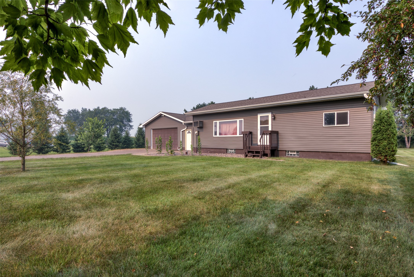
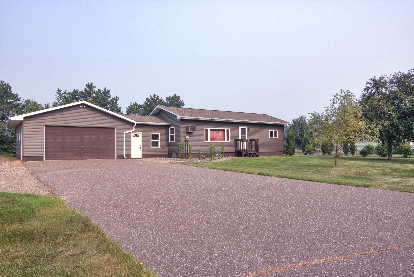
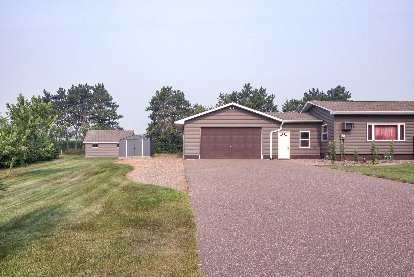
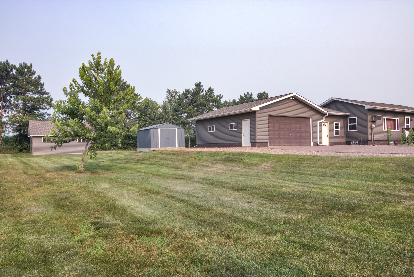
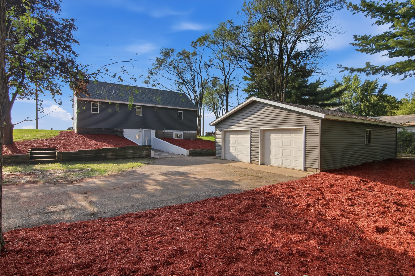
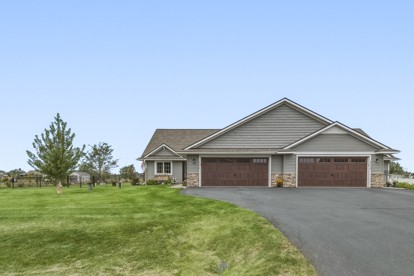
This 3-bedroom, 2-bath property has room to spread out inside and out. The main level features new flooring, updated interior doors, and new bathroom vanities and countertops completed in 2026. The finished lower level provides additional room for a family room, home office, or hobbies. Major exterior updates include most new windows, new siding, gutters, and exterior doors in 2020. The heated attached garage is complemented by a 21' x 16' detached garage, giving you plenty of space for vehicles, tools, or recreational equipment. Additional improvements include a new storage shed (2021), lift pump (2026), basement paneling and ceiling tiles (2025), and added pine trees for extra privacy.
Address
Open on Google Maps- Address 10588 147th Street
- City Chippewa Falls
- State WI
- Zip 54729
Property Features
Last Updated on August 14, 2026 at 5:43 PM- Above Grade Finished Area: 1,032 SqFt
- Basement: Finished
- Below Grade Finished Area: 695 SqFt
- Building Area Total: 1,727 SqFt
- Cooling: Wall Unit(s), Wall/Window Unit(s)
- Electric: Circuit Breakers
- Foundation: Block
- Heating: Baseboard
- Interior Features: Ceiling Fan(s)
- Levels: One
- Living Area: 1,727 SqFt
- Rooms Total: 11
- Windows: Window Coverings
Exterior Features
- Construction: Vinyl Siding
- Covered Spaces: 2
- Garage: 2 Car, Attached
- Lot Size: 0.8 Acres
- Parking: Asphalt, Attached, Driveway, Garage, Garage Door Opener
- Patio Features: Concrete, Patio
- Sewer: Septic Tank
- Stories: 1
- Style: One Story
- Water Source: Well
Property Details
- 2025 Taxes: $1,926
- County: Chippewa
- Other Structures: Shed(s)
- Possession: Close of Escrow
- Property Subtype: Single Family Residence
- School District: Chippewa Falls Area Unified
- Status: Active w/ Offer
- Township: Town of Eagle Point
- Year Built: 1970
- Listing Office: CB Brenizer/Eau Claire
Appliances Included
- Dryer
- Dishwasher
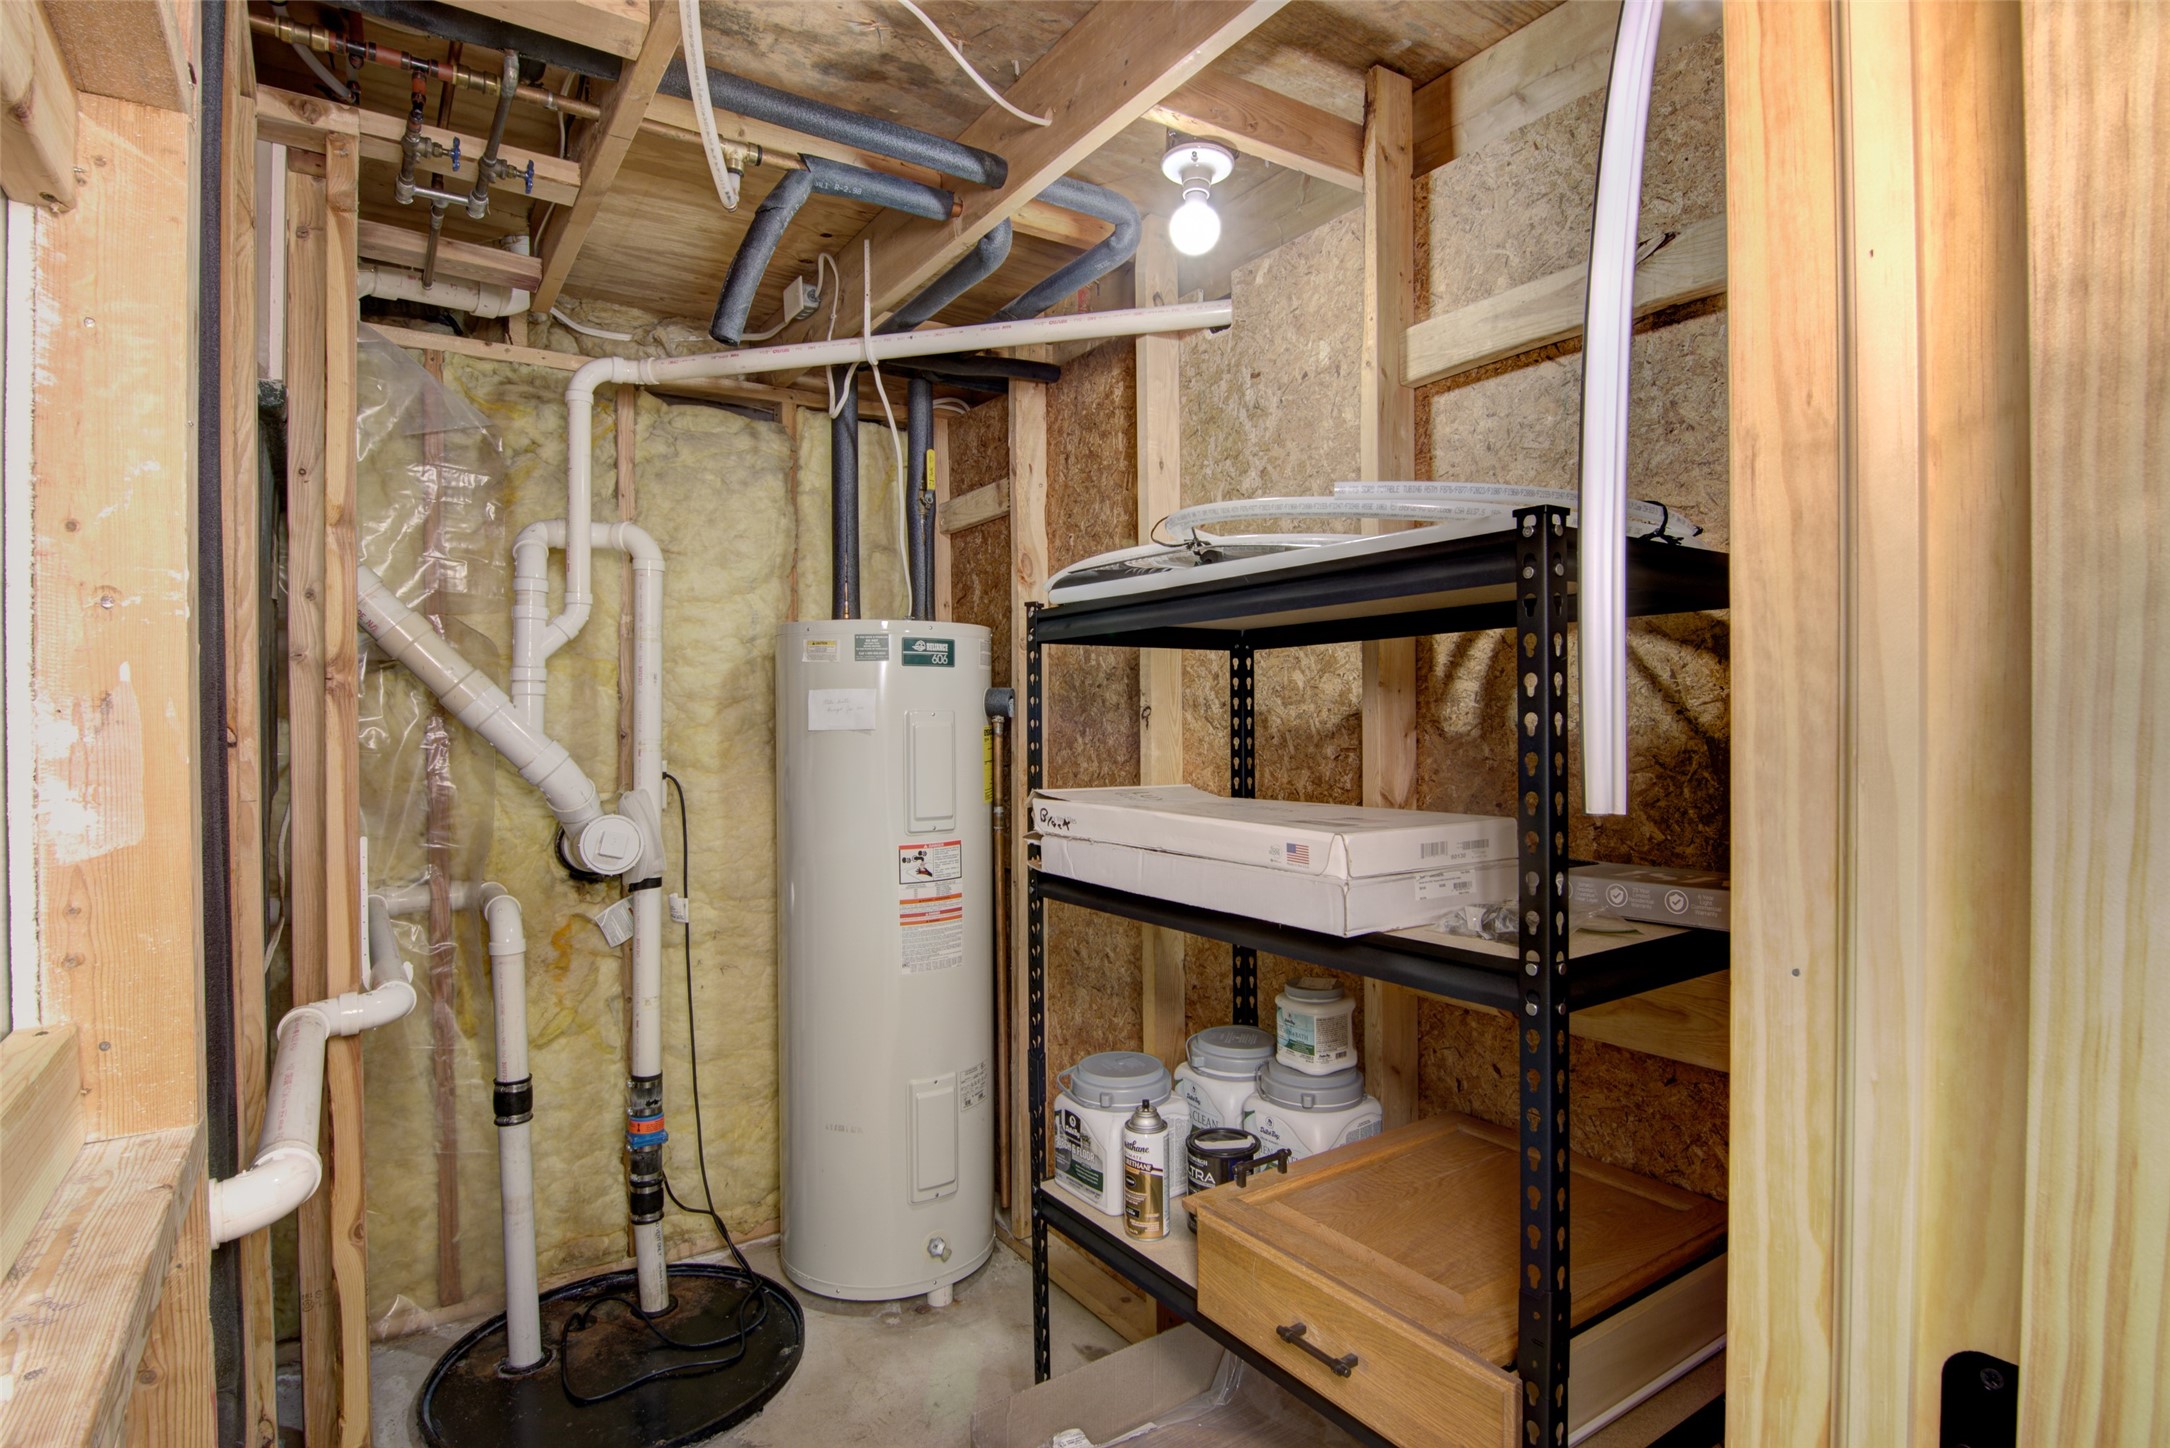
- Electric Water Heater
- Range Hood
- Washer
Mortgage Calculator
- Loan Amount
- Down Payment
- Monthly Mortgage Payment
- Property Tax
- Home Insurance
- PMI
- Monthly HOA Fees
Please Note: All amounts are estimates and cannot be guaranteed.
Room Dimensions
- Bathroom #1: 8' x 5', Vinyl, Main Level
- Bathroom #2: 9' x 6', Tile, Lower Level
- Bedroom #1: 8' x 15', Carpet, Lower Level
- Bedroom #2: 8' x 11', Simulated Wood, Plank, Vinyl, Main Level
- Bedroom #3: 10' x 11', Simulated Wood, Plank, Main Level
- Dining Area: 10' x 11', Simulated Wood, Plank, Main Level
- Entry/Foyer: 12' x 11', Tile, Main Level
- Kitchen: 10' x 16', Simulated Wood, Plank, Main Level
- Laundry Room: 18' x 9', Concrete, Lower Level
- Living Room: 14' x 16', Simulated Wood, Plank, Main Level
- Rec Room: 24' x 9', Carpet, Lower Level
Similar Properties
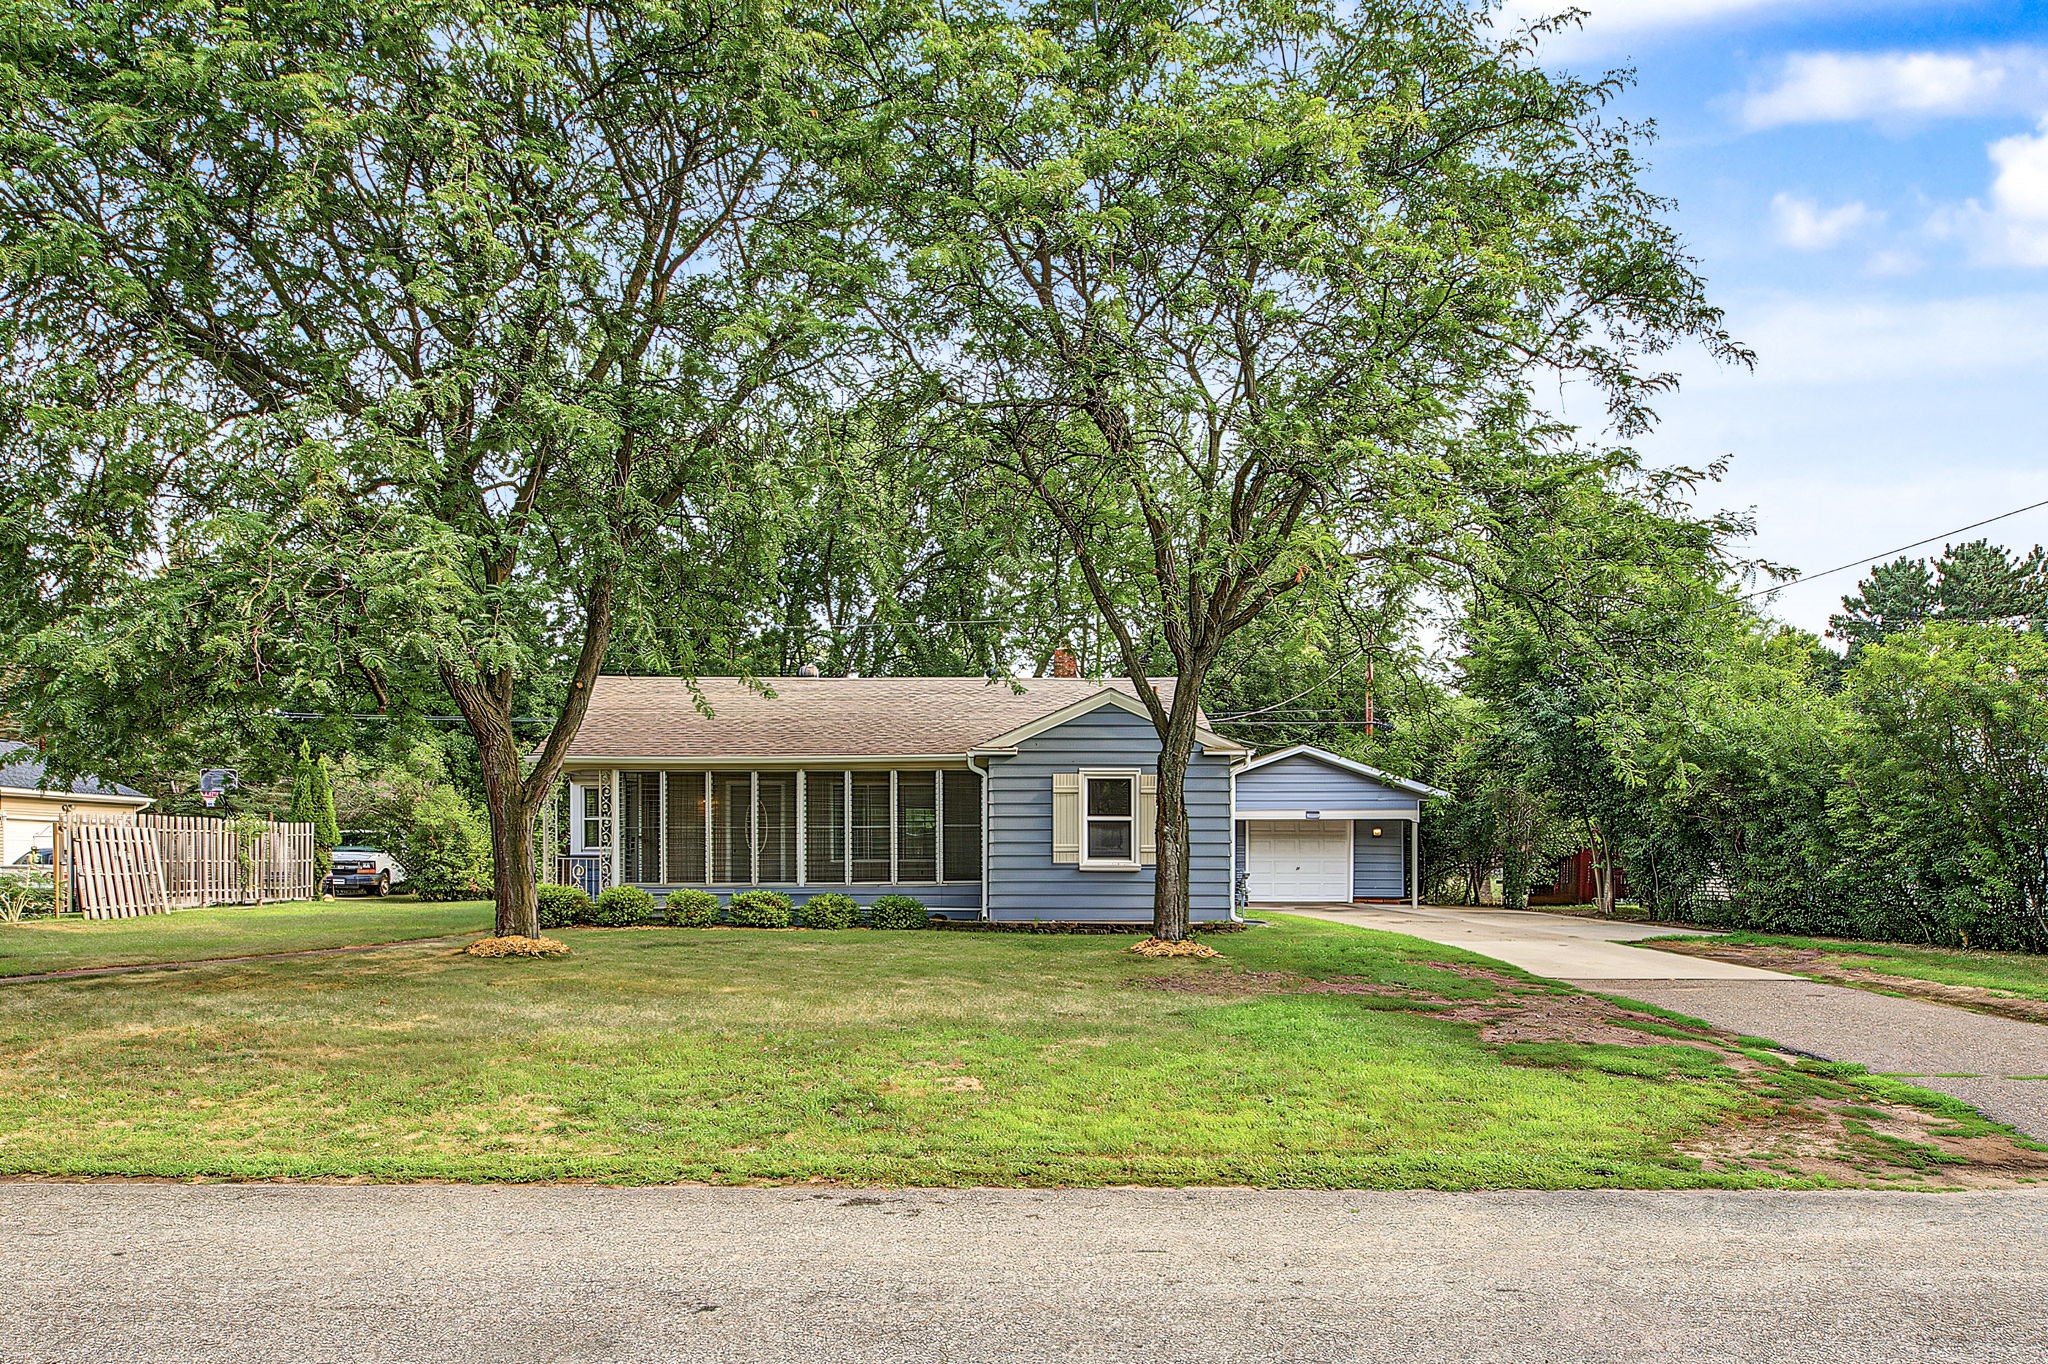
Open House: September 20 | 3:30 - 4:30 PM
2404 Willis Avenue
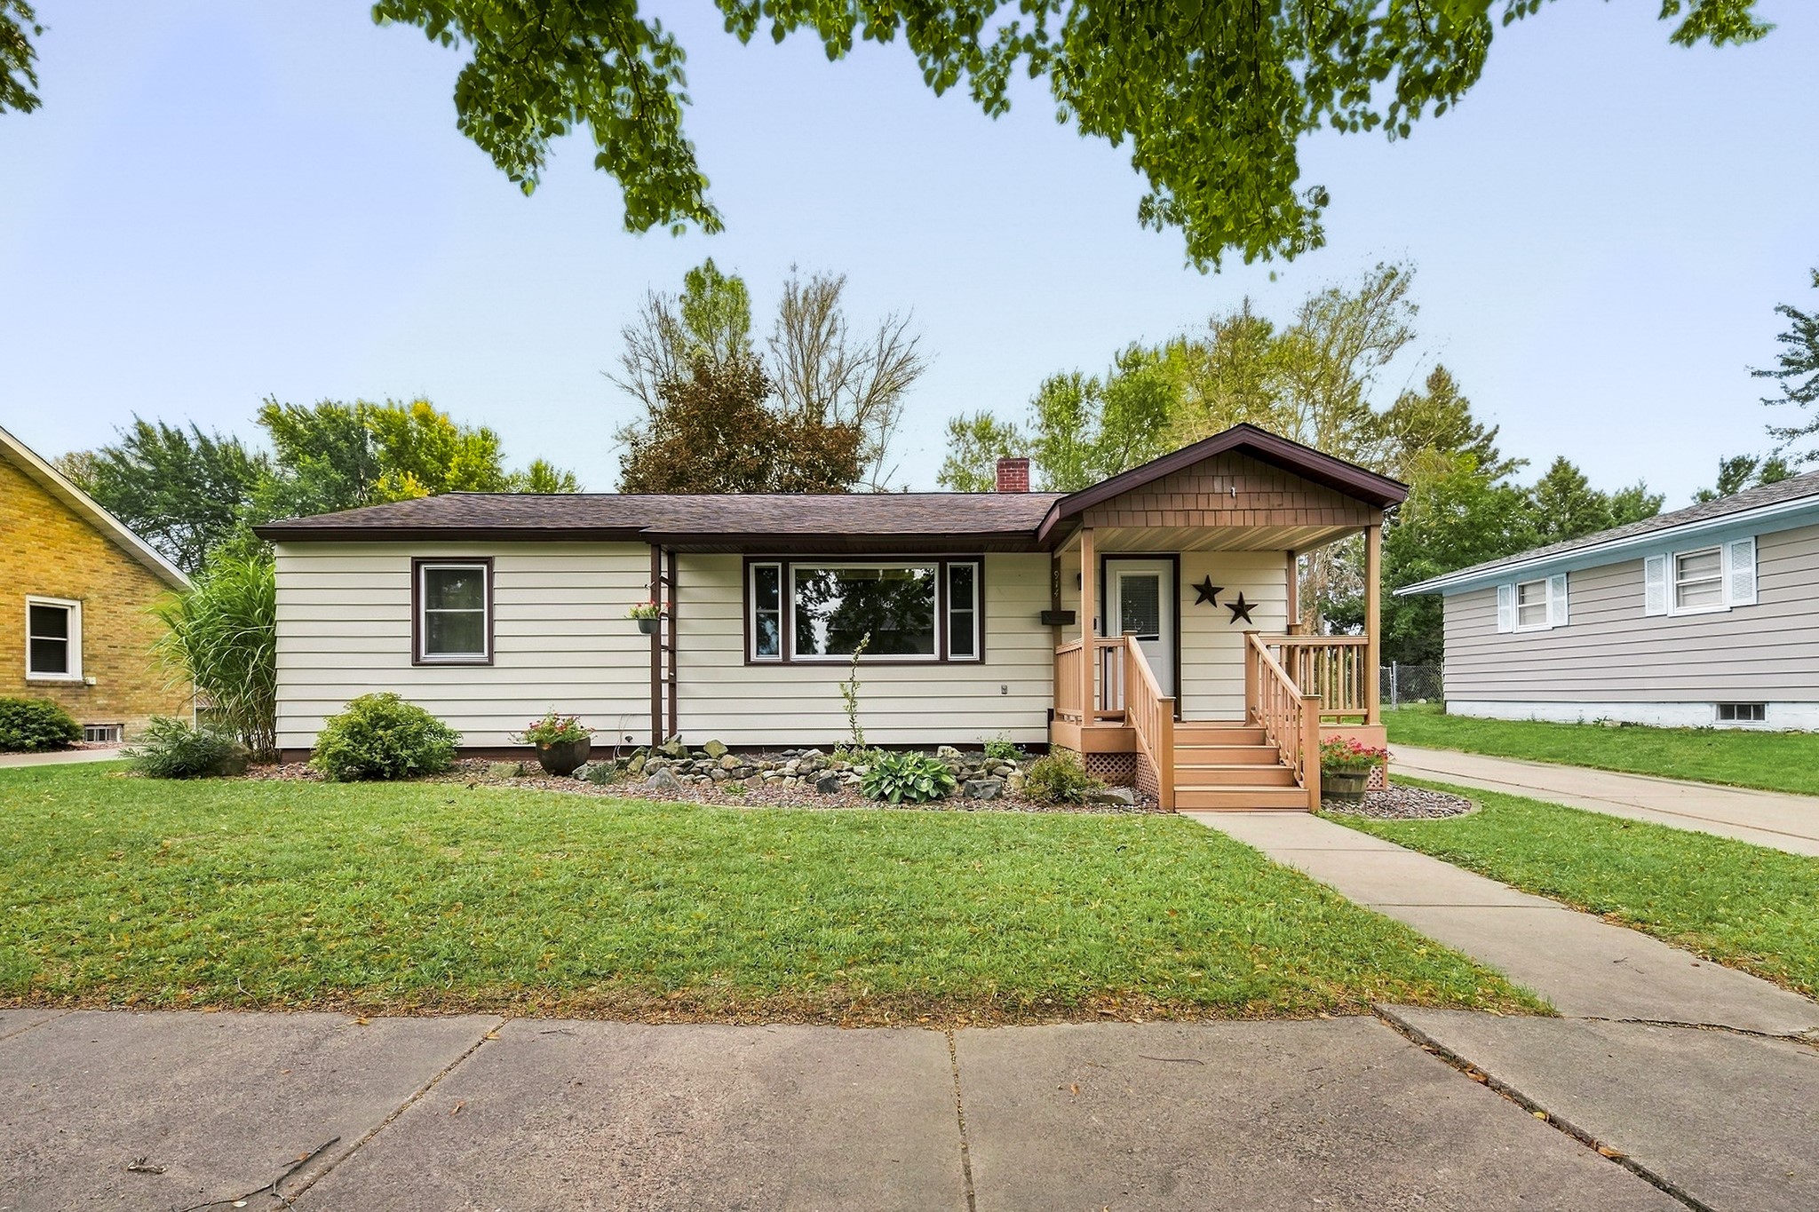

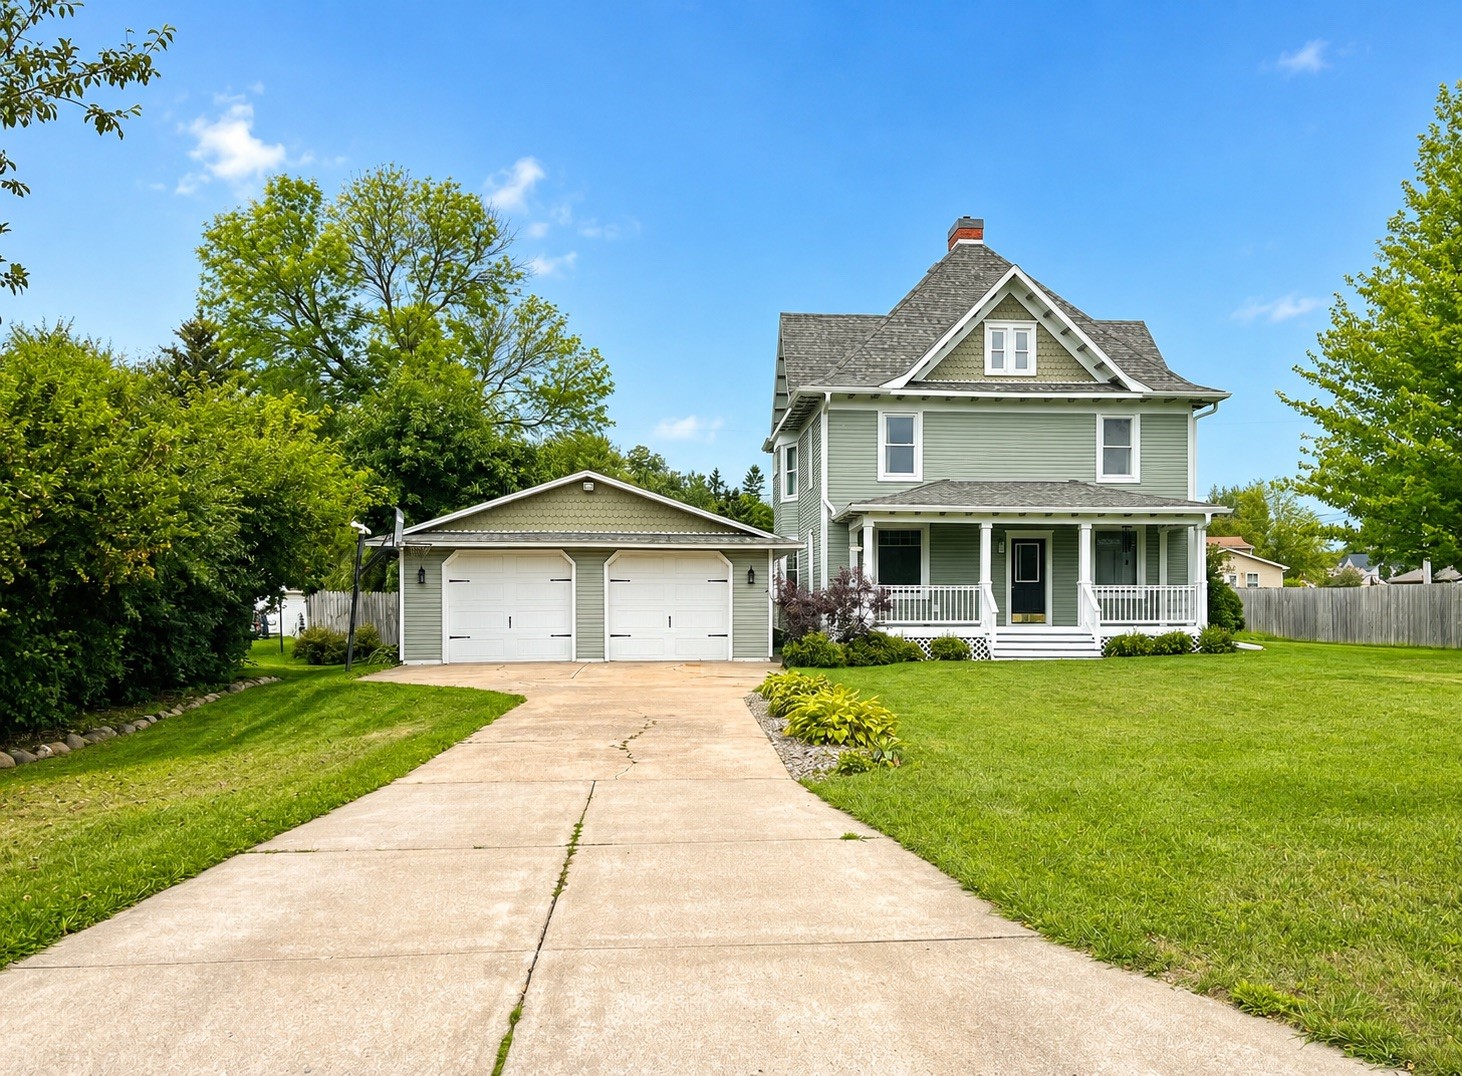
Open House: September 19 | 10 - 11:30 AM
516 Priddy Street
Open House: September 20 | 4 - 6 PM