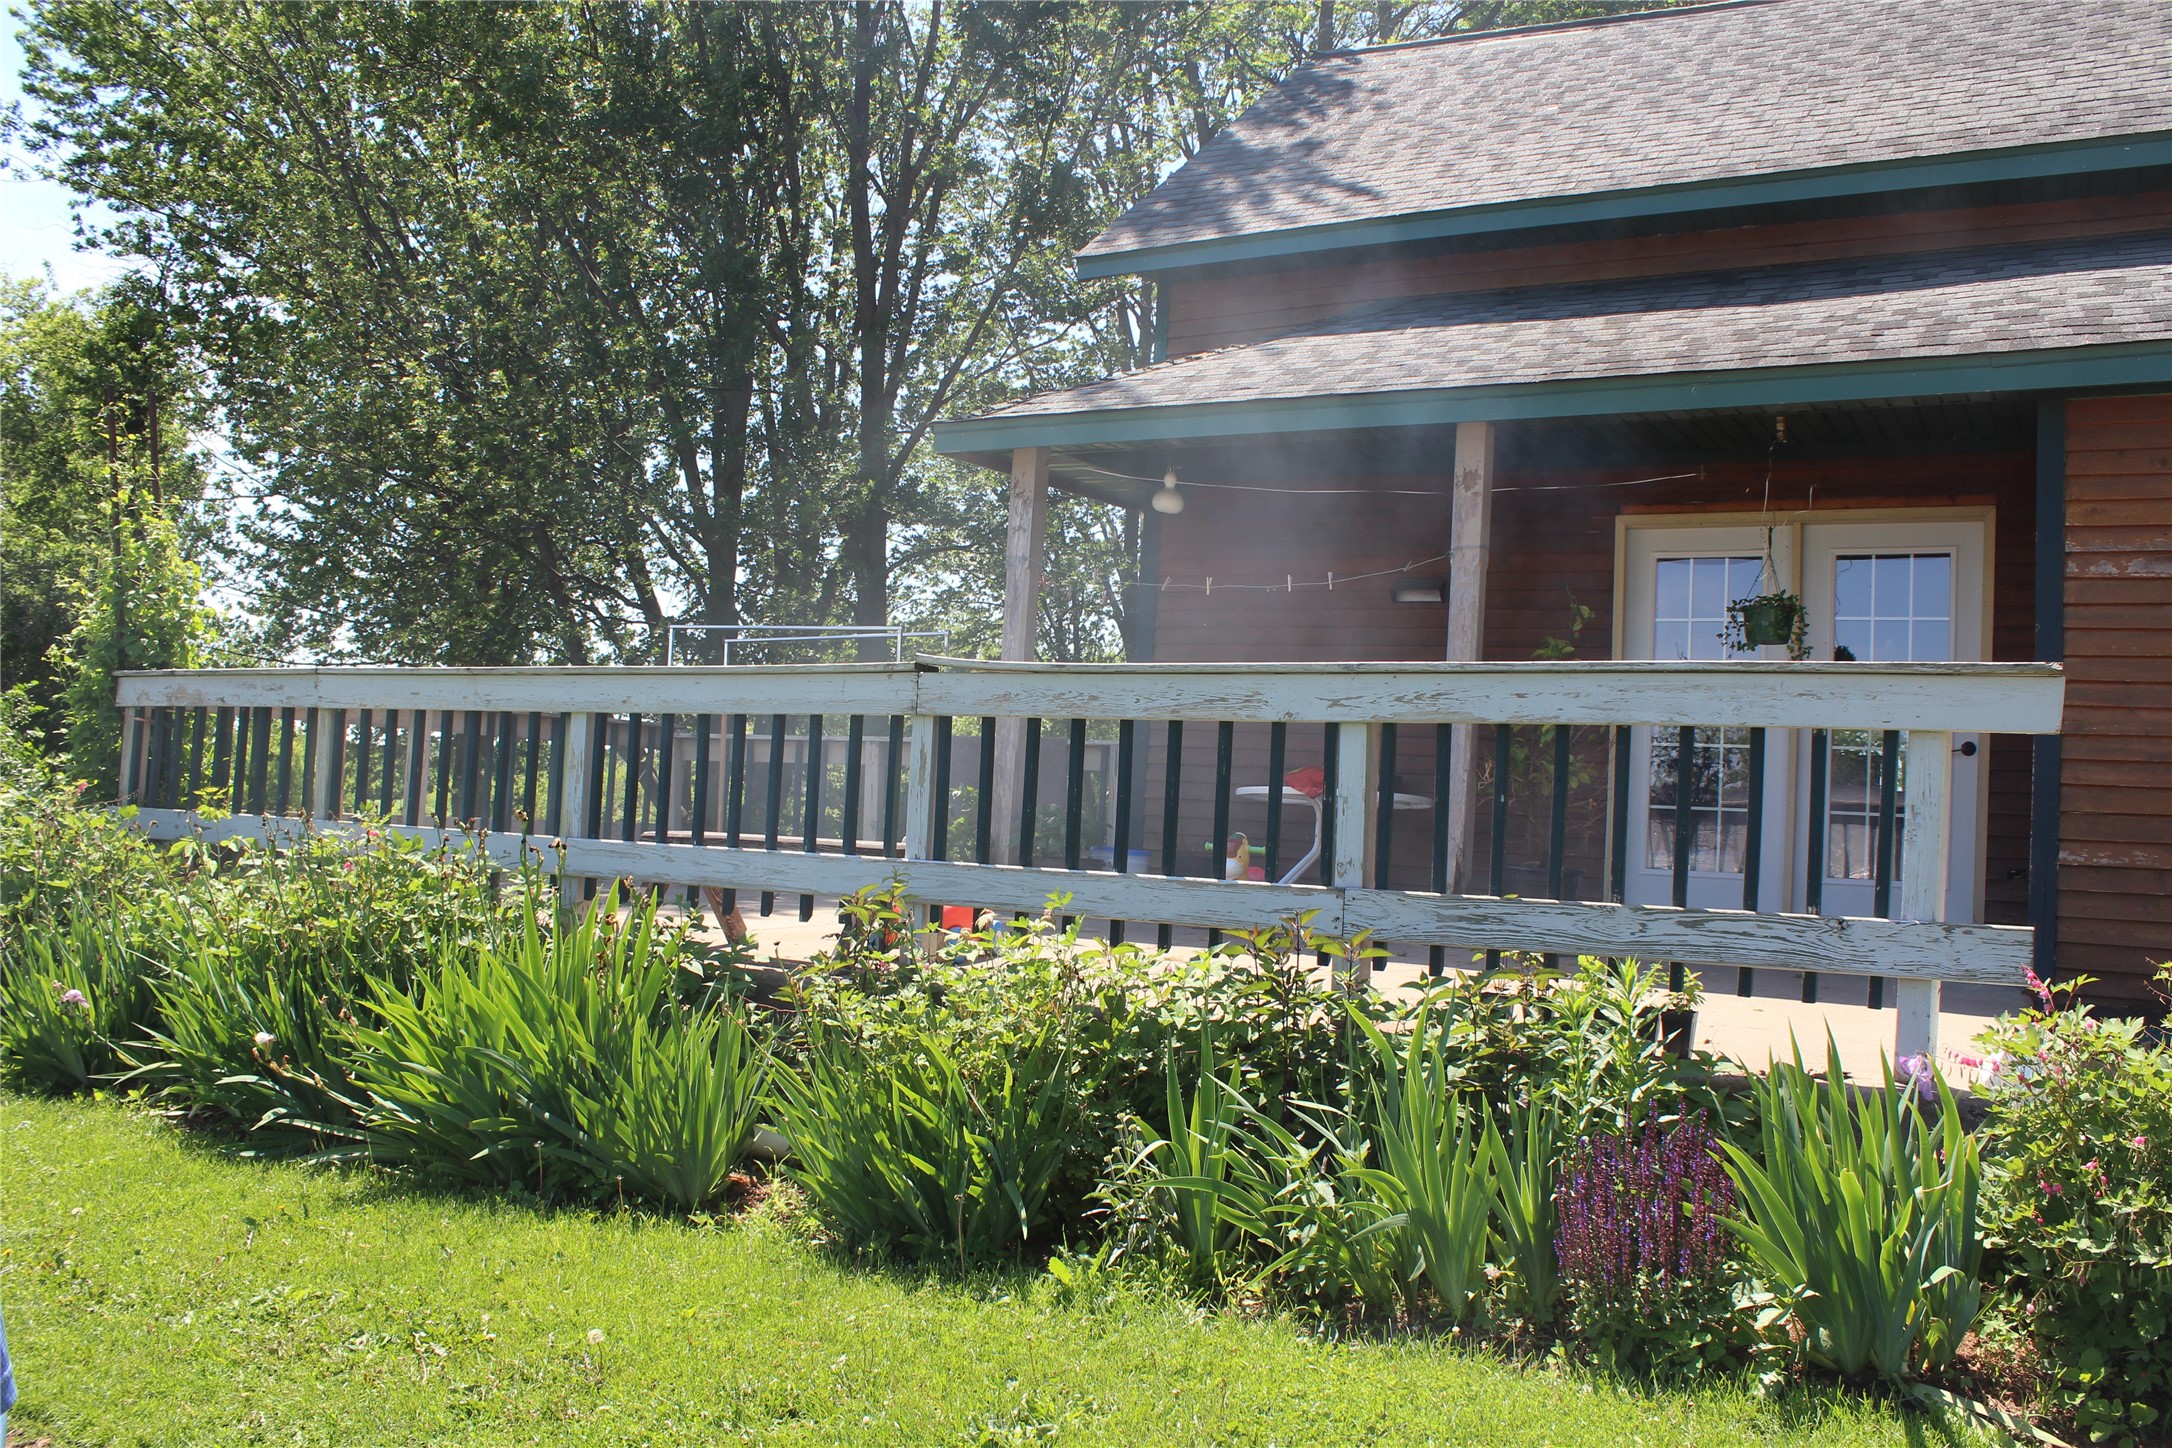

328 Marshall Street Chippewa Falls, WI 54729
- Residential | Single Family Residence
- 4
- 2
- 3,732
- 0.3
- 2004
Description
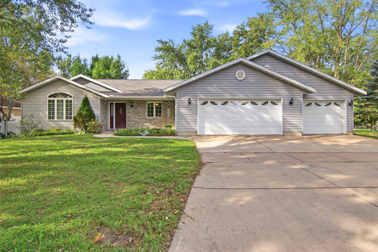
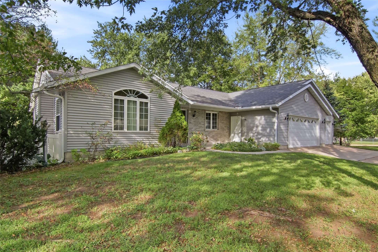
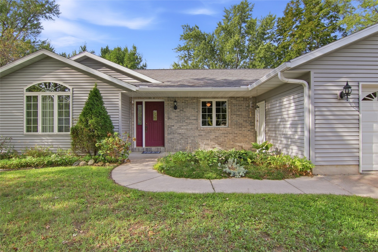
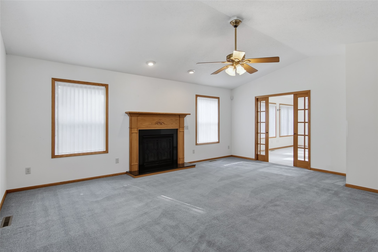
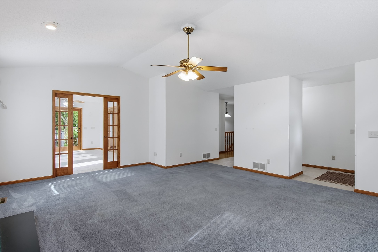
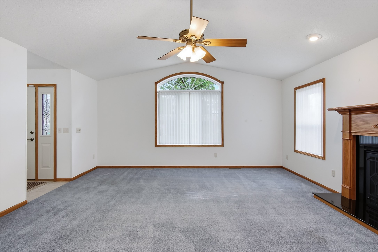
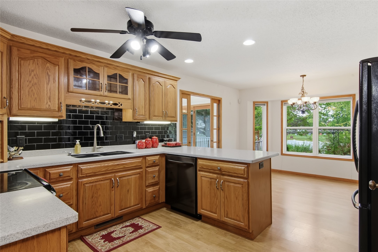
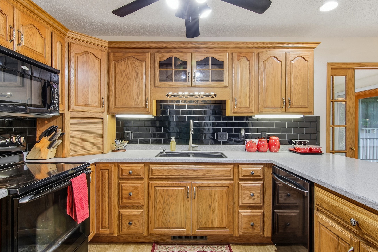
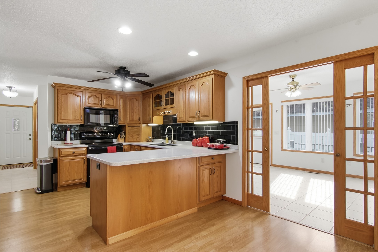
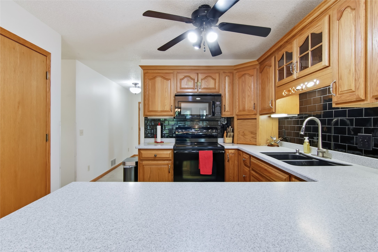
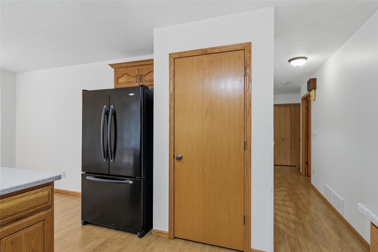
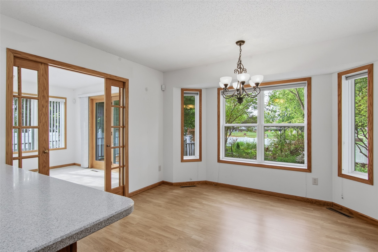
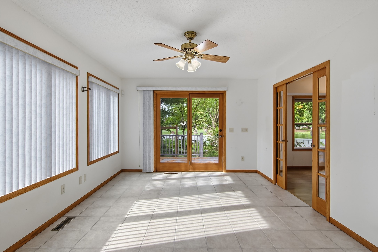
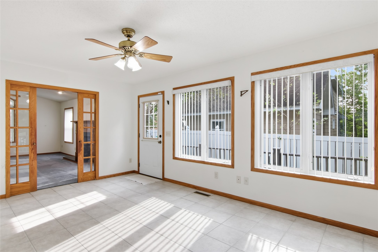
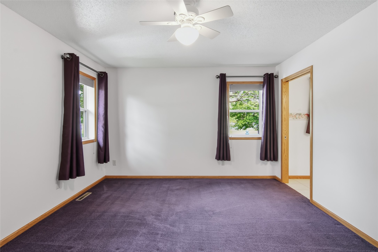
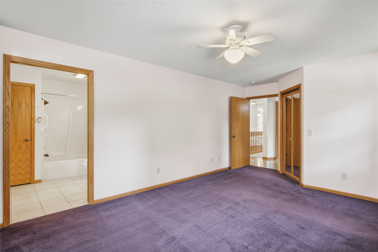
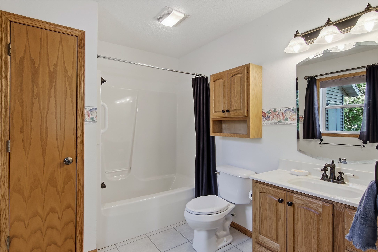
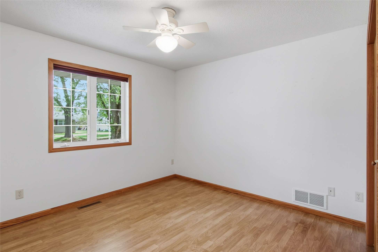
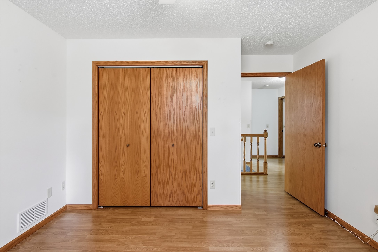
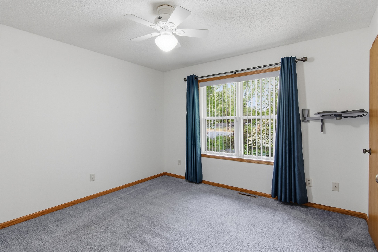
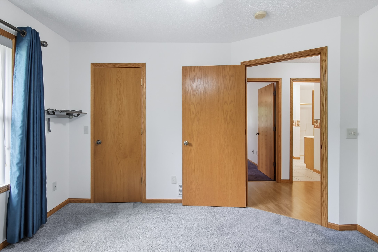
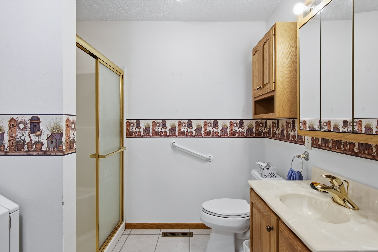
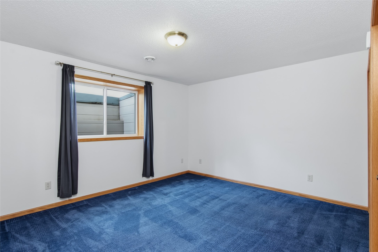
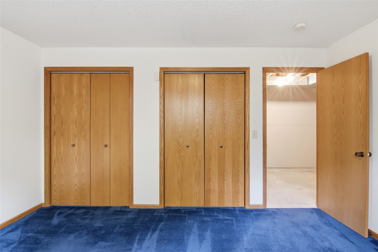
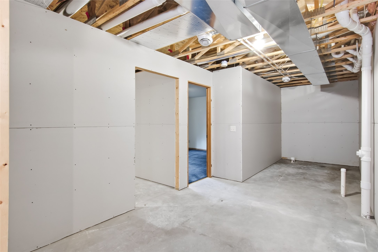
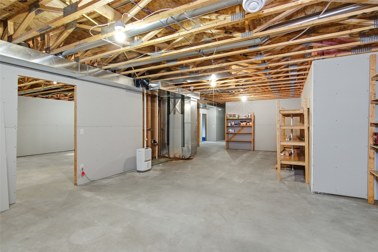
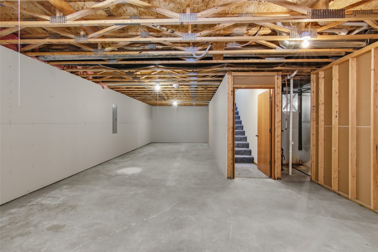
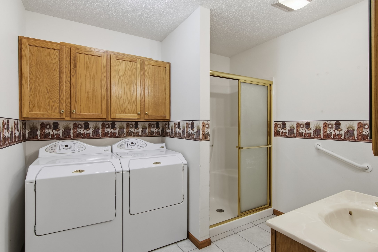
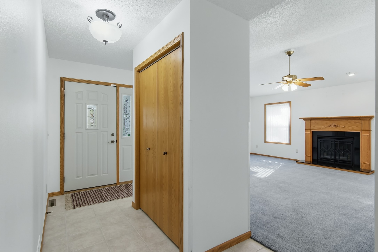
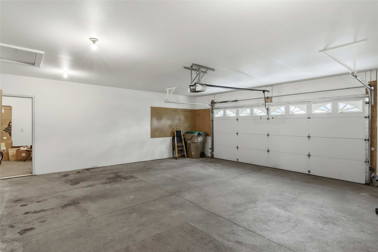
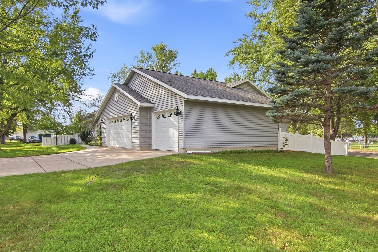
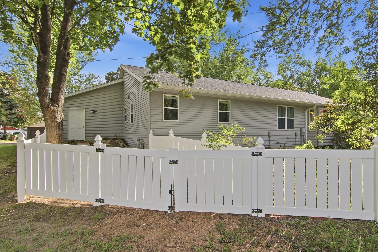
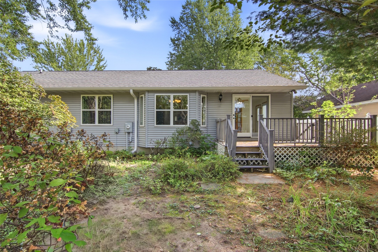
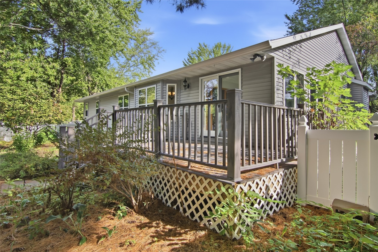
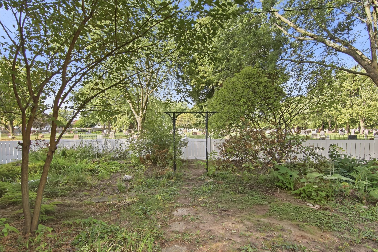
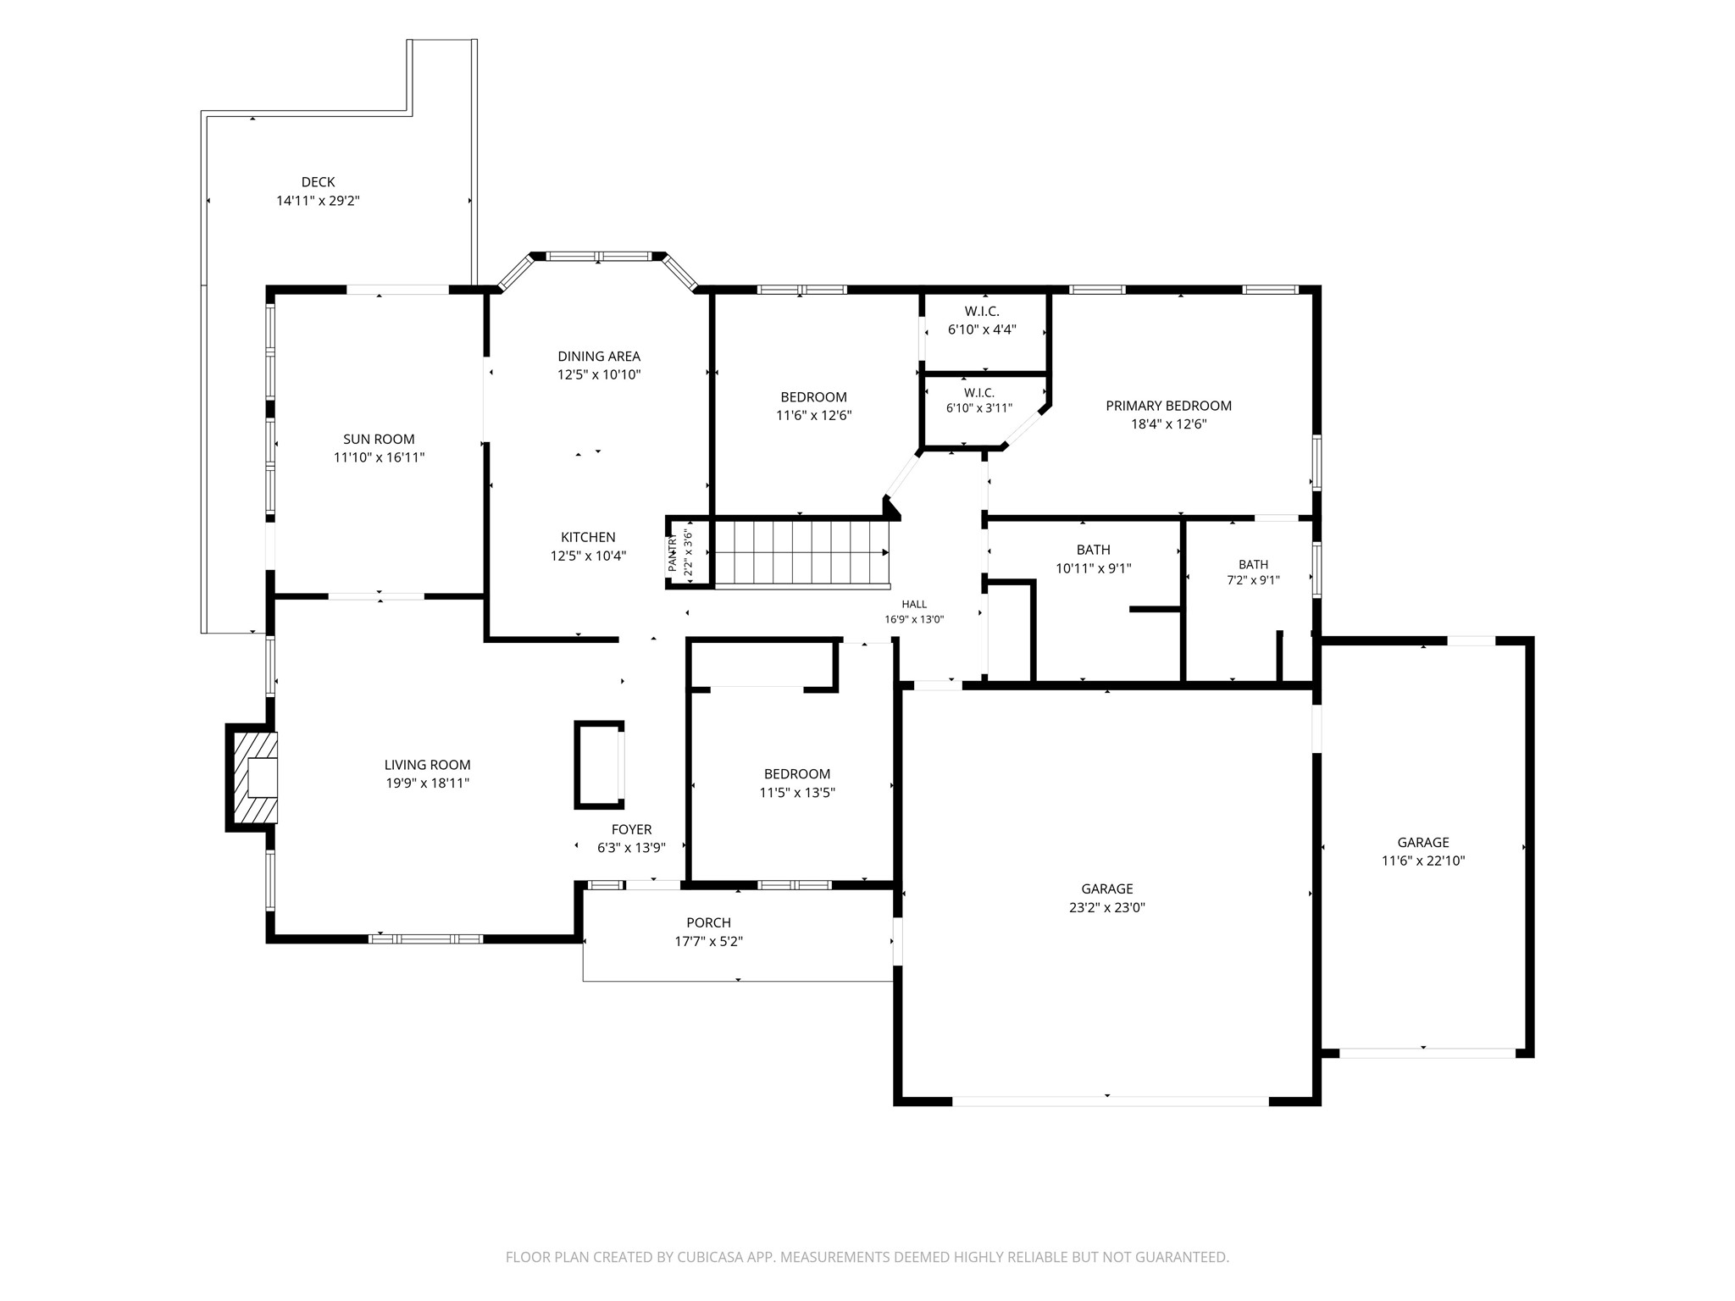
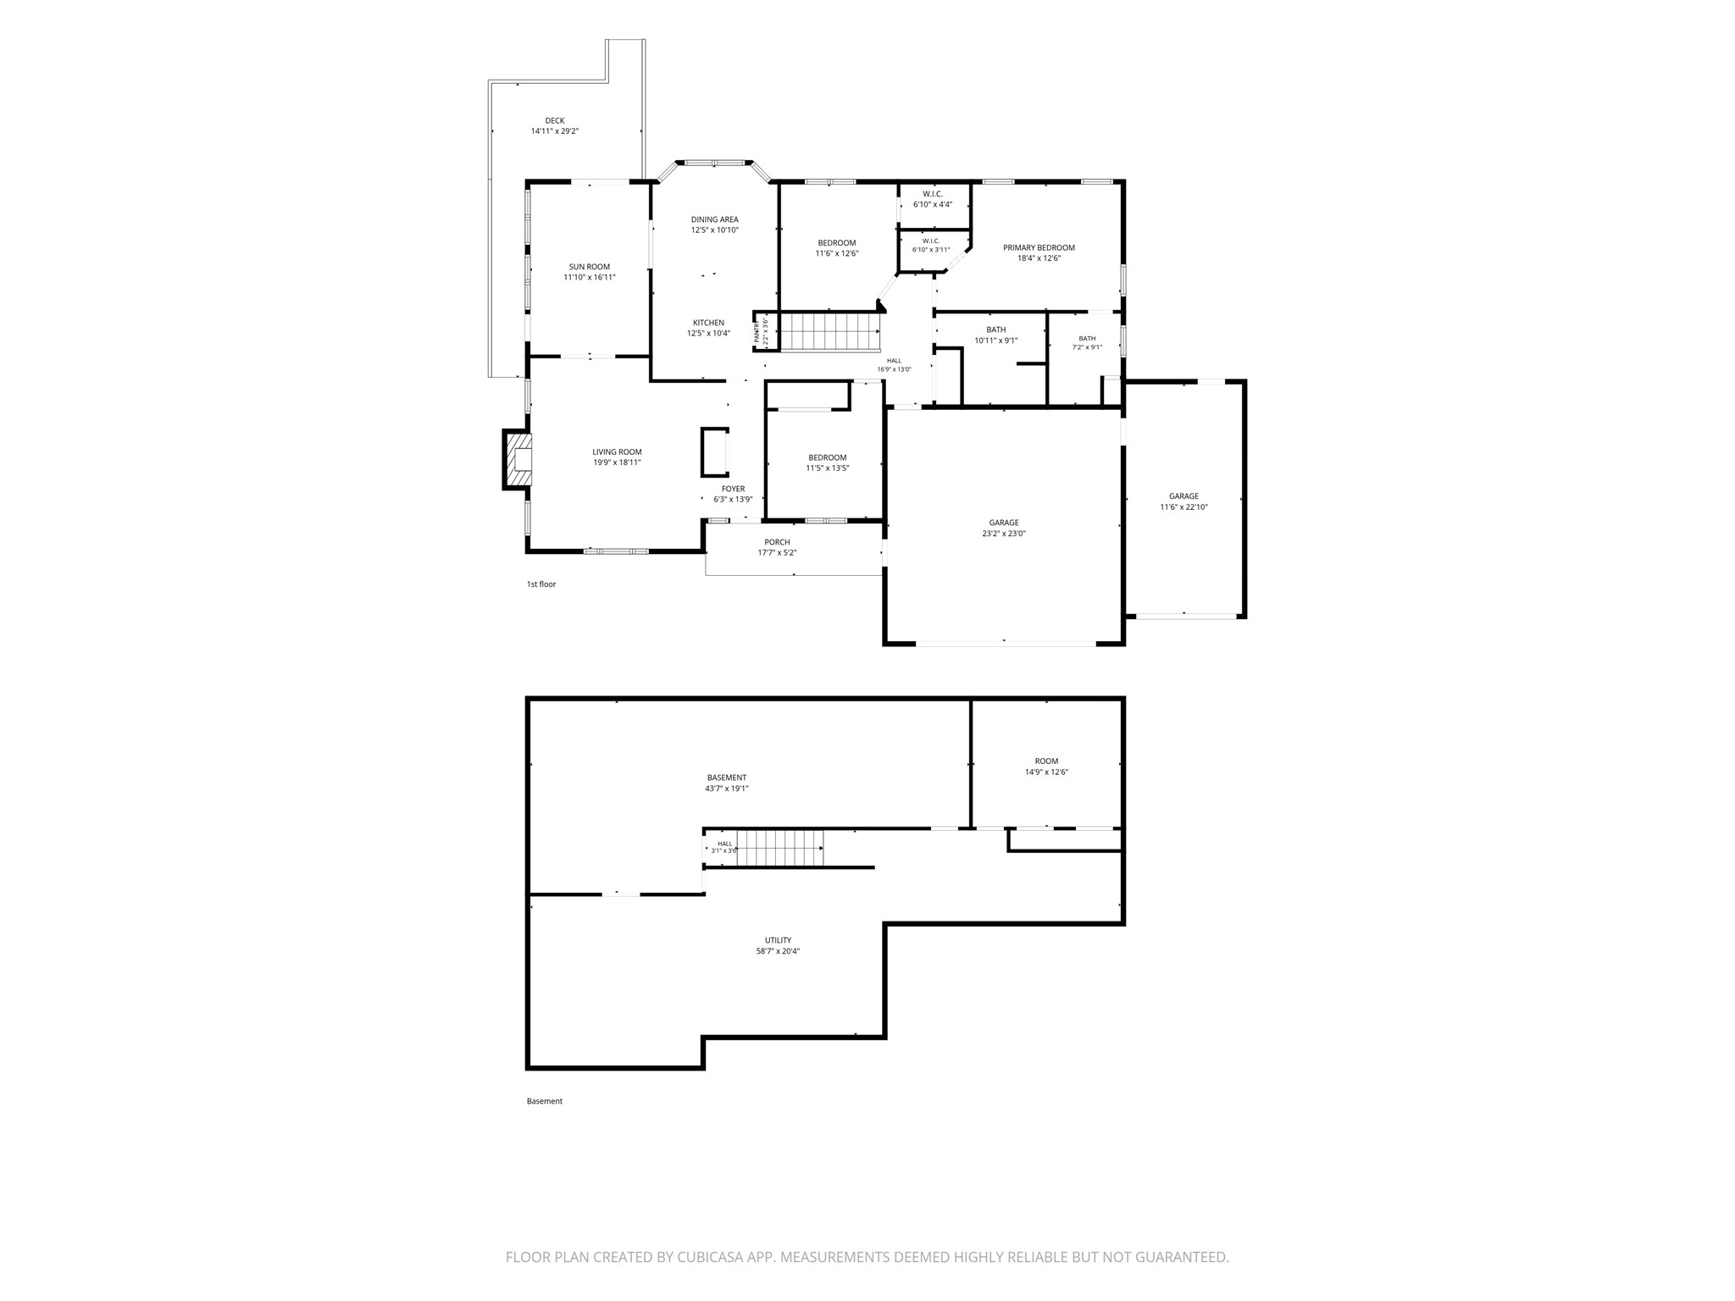
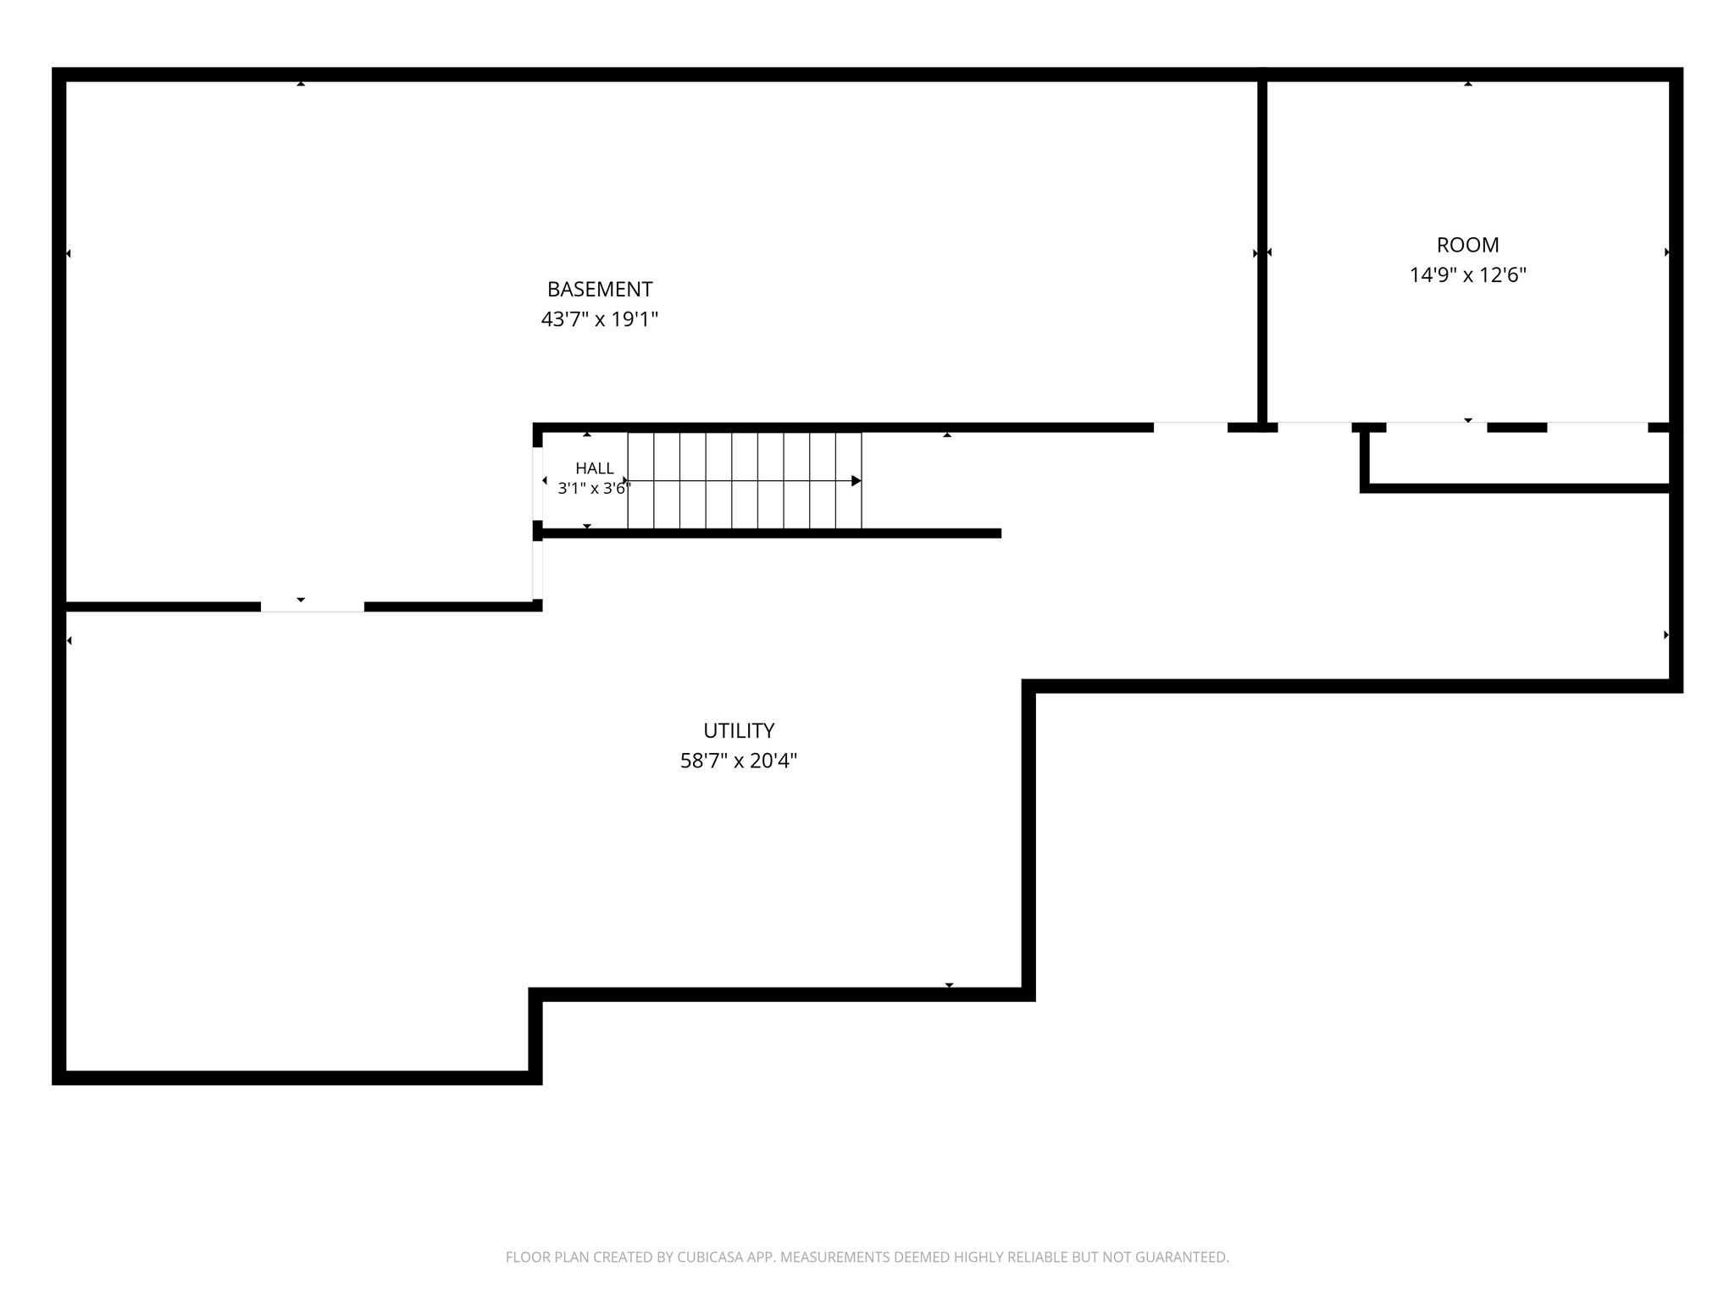
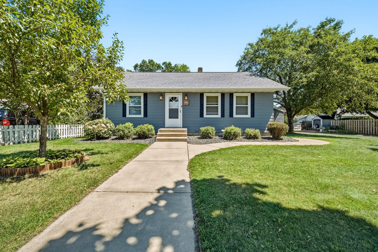
So much space in this large ranch home on Chippewa's East Hill. This home offers easy living with all main floor living, main floor laundry, concrete ramp in the garage and a zero entry access door from the garage. Kitchen features tons of cabinet/countertop space, breakfast bar, pantry closet and space for a 6-8 person table. Living room is oversized and has a gas fireplace, great natural light and can easily fit a larger sofa set. Wait until you see this 4 season room! At 11' x 16', you have plenty of room for an extra seating area, playroom or plant room. Owner's suite offers a walk in closet and a full bath with tub and linen closet. The laundry/2nd bath is just off the garage and features a step in shower, medicine cabinet, toiletry cabinet and 4 cabinets above the washer/dryer for all the extras. Lower level is HUGE and has a finished bedroom that would be a perfect guest room, office or hobby room. The lower level could easily have a family room, storage room and it's also stubbed for an additional bathroom. Other features include: coat closets at each entry, 3rd garage stall is separate and would make a great workshop, 3 bedrooms on 1 level and a fenced in yard with tons of perennials. This home is conveniently located and just minutes from a gas station, downtown restaurants and shopping.
Address
Open on Google Maps- Address 328 Marshall Street
- City Chippewa Falls
- State WI
- Zip 54729
Property Features
Last Updated on September 17, 2026 at 5:13 PM- Above Grade Finished Area: 1,866 SqFt
- Accessibility Features: Accessible Entrance
- Basement: Full, Partially Finished
- Below Grade Finished Area: 168 SqFt
- Below Grade Unfinished Area: 1,698 SqFt
- Building Area Total: 3,732 SqFt
- Cooling: Central Air
- Electric: Circuit Breakers
- Fireplace: Gas Log
- Foundation: Poured
- Heating: Forced Air
- Levels: One
- Living Area: 2,034 SqFt
- Rooms Total: 11
Exterior Features
- Construction: Vinyl Siding
- Covered Spaces: 3
- Fencing: Other, See Remarks
- Garage: 3 Car, Attached
- Lot Size: 0.3 Acres
- Parking: Attached, Concrete, Driveway, Garage
- Patio Features: Composite, Deck
- Sewer: Public Sewer
- Stories: 1
- Style: One Story
- Water Source: Public
Property Details
- 2025 Taxes: $4,605
- County: Chippewa
- Possession: Close of Escrow
- Property Subtype: Single Family Residence
- School District: Chippewa Falls Area Unified
- Status: Active w/ Offer
- Township: City of Chippewa Falls
- Year Built: 2004
- Zoning: Residential
- Listing Office: Team Tiry Real Estate, LLC
Appliances Included
- Dryer
- Dishwasher
- Electric Water Heater
- Microwave
- Oven
- Range
- Refrigerator
- Washer
Mortgage Calculator
- Loan Amount
- Down Payment
- Monthly Mortgage Payment
- Property Tax
- Home Insurance
- PMI
- Monthly HOA Fees
Please Note: All amounts are estimates and cannot be guaranteed.
Room Dimensions
- 4 Season Room: 16' x 11', Tile, Main Level
- Bathroom #1: 8' x 9', Tile, Main Level
- Bathroom #2: 9' x 7', Tile, Main Level
- Bedroom #1: 14' x 12', Carpet, Lower Level
- Bedroom #2: 12' x 11', Laminate, Main Level
- Bedroom #3: 12' x 11', Carpet, Main Level
- Bedroom #4: 15' x 12', Carpet, Main Level
- Dining Area: 12' x 10', Laminate, Main Level
- Kitchen: 12' x 11', Laminate, Main Level
- Laundry Room: 8' x 9', Tile, Main Level
- Living Room: 20' x 17', Carpet, Main Level
Similar Properties
Open House: September 19 | 10 - 11 AM