1713 Riggs Street Bloomer, WI 54724
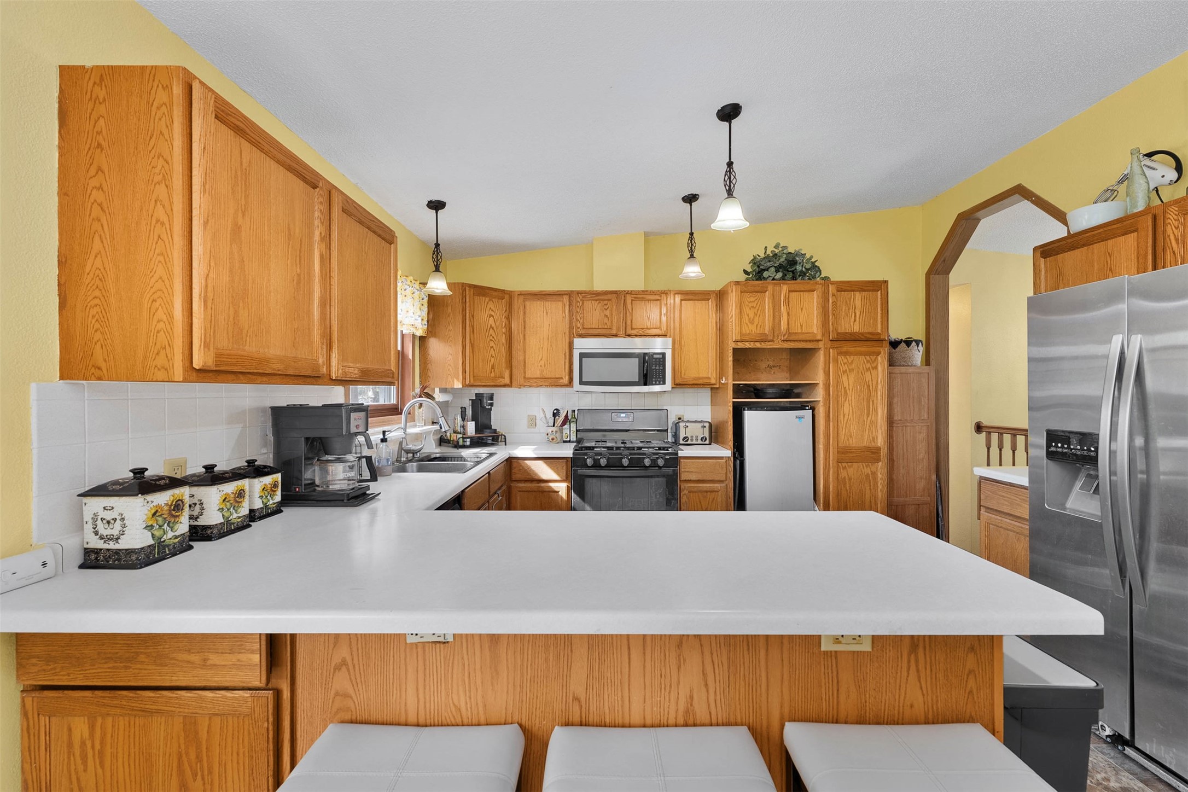
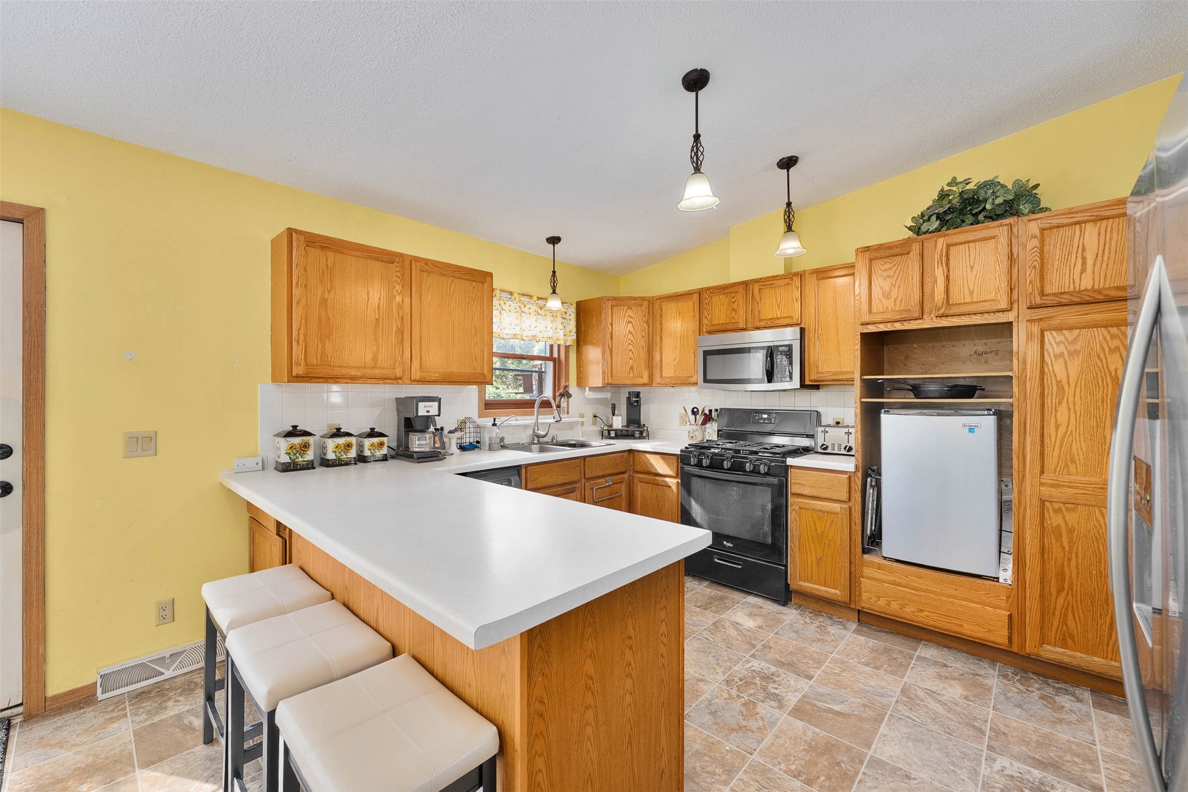
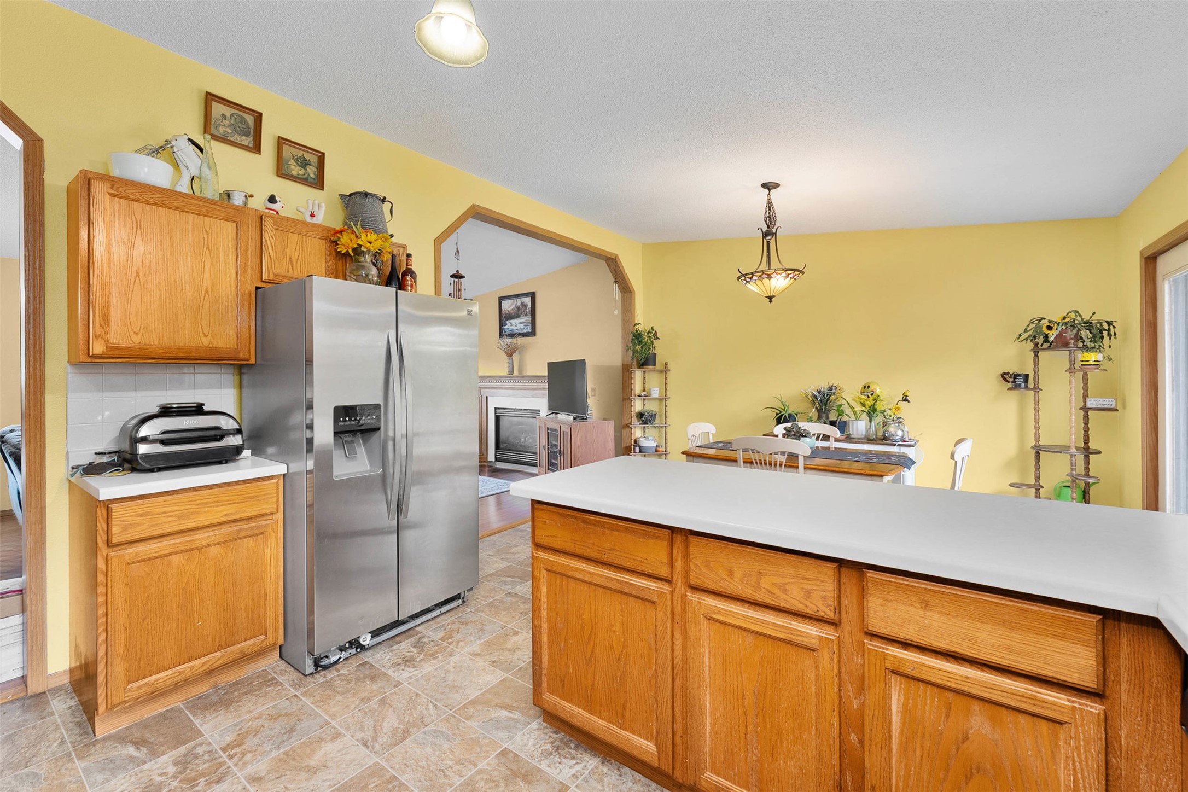
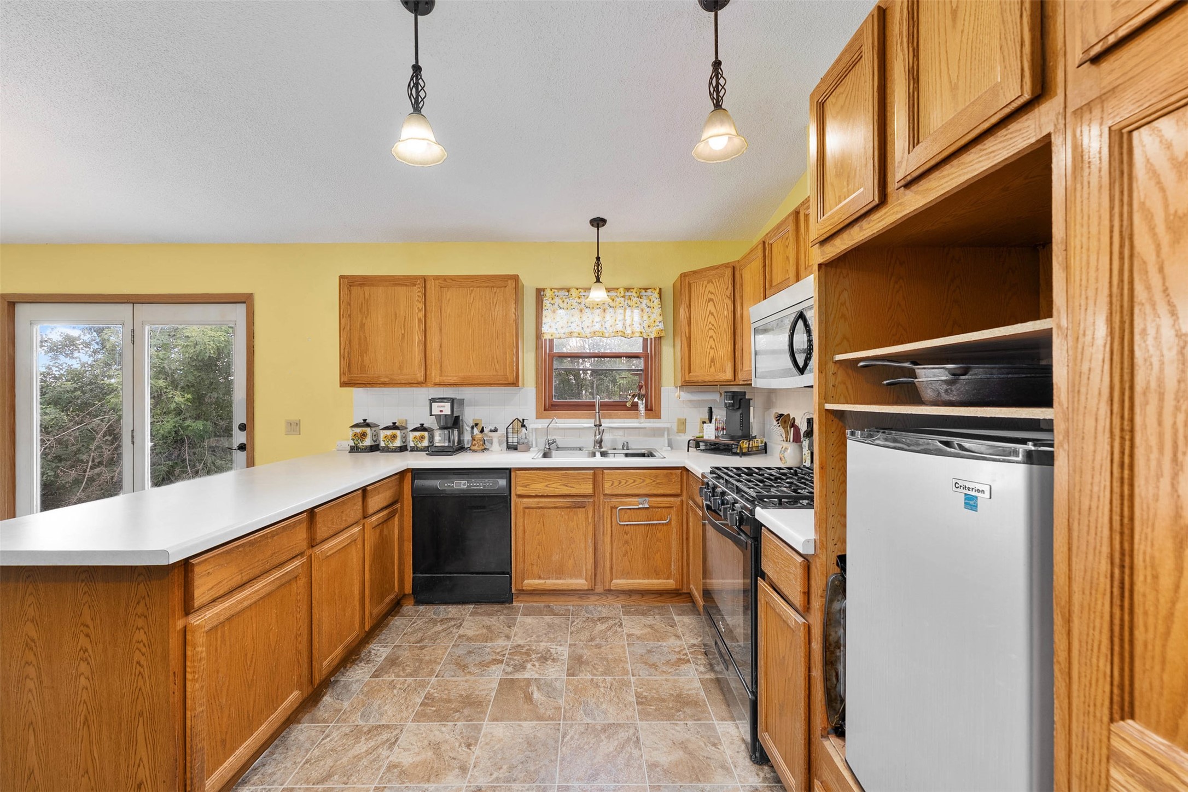
- Residential | Single Family Residence
- 3
- 3
- 2,523
- 0.57
- 1997
Description
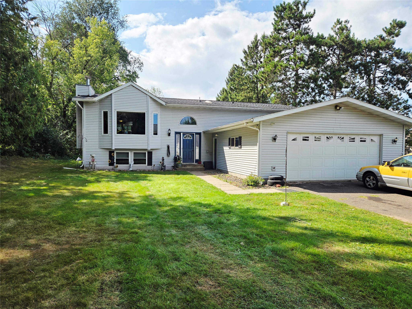
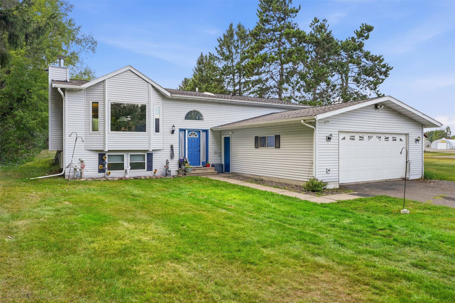
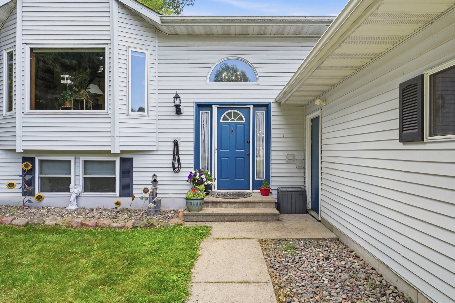
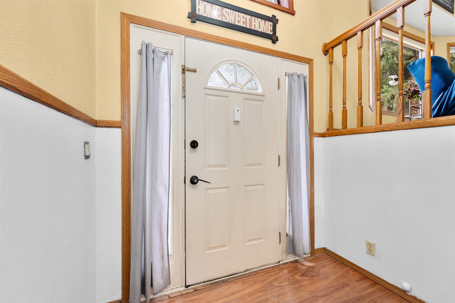
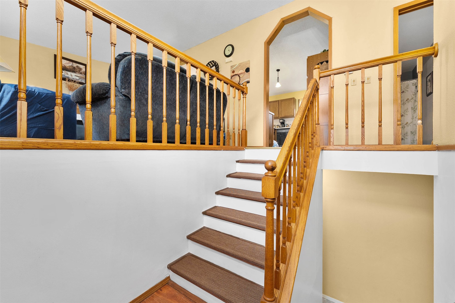
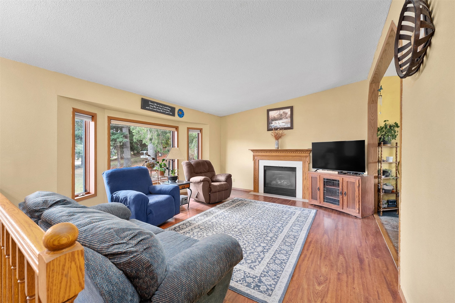
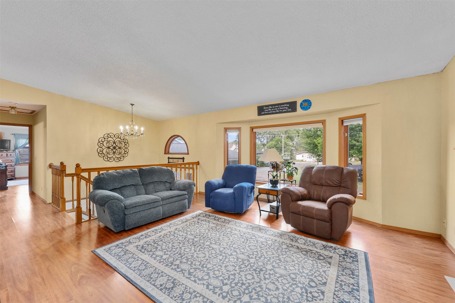
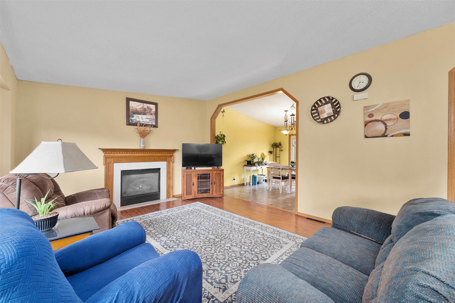
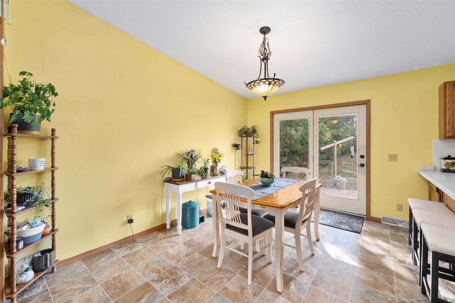
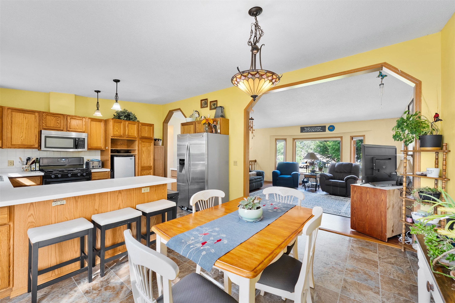
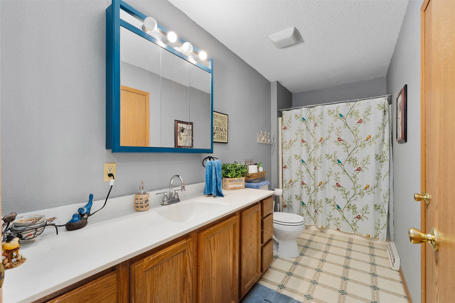
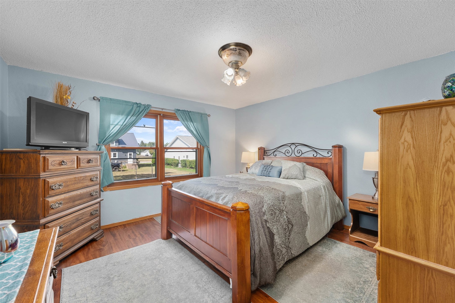
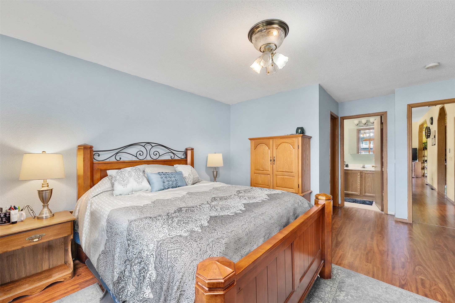
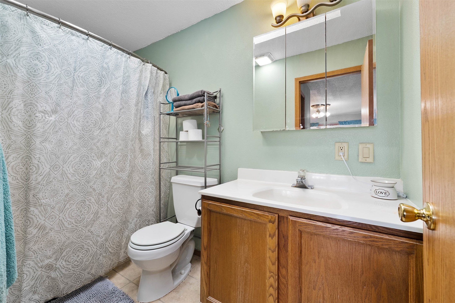
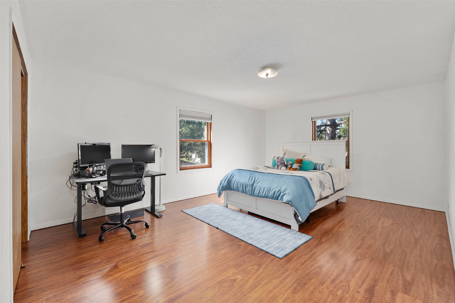
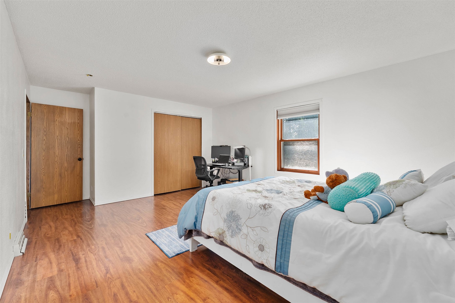
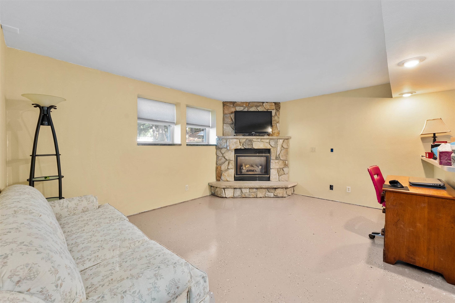
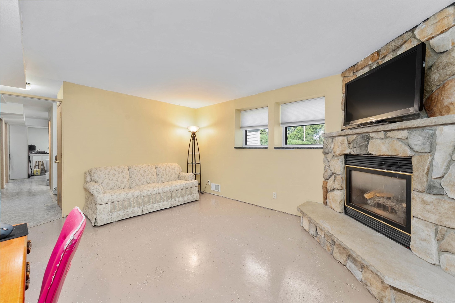
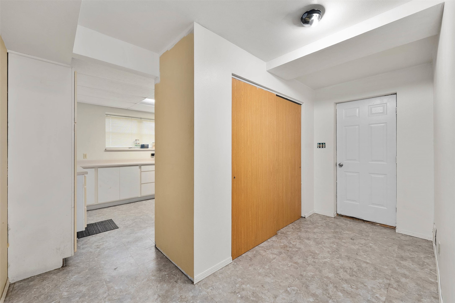
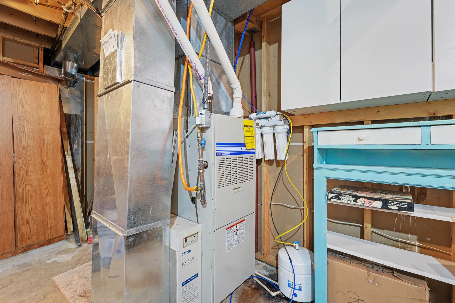
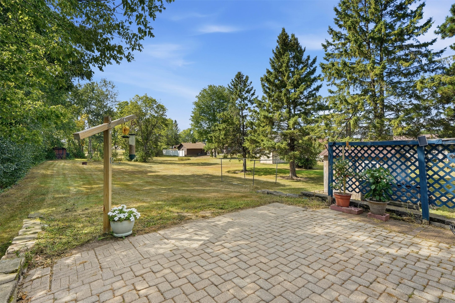
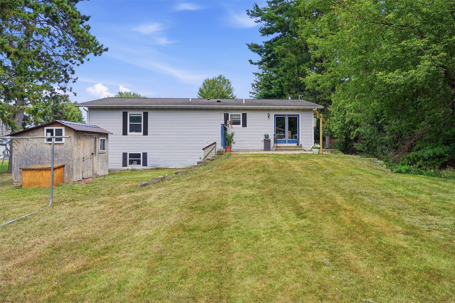
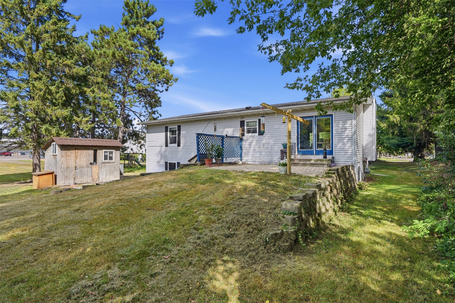
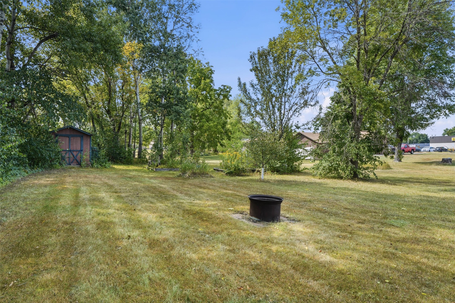
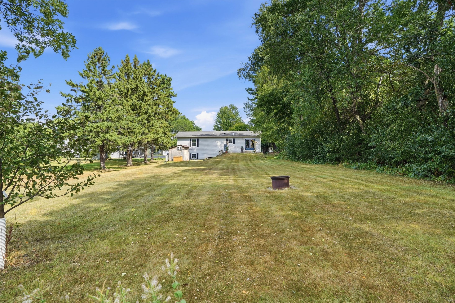
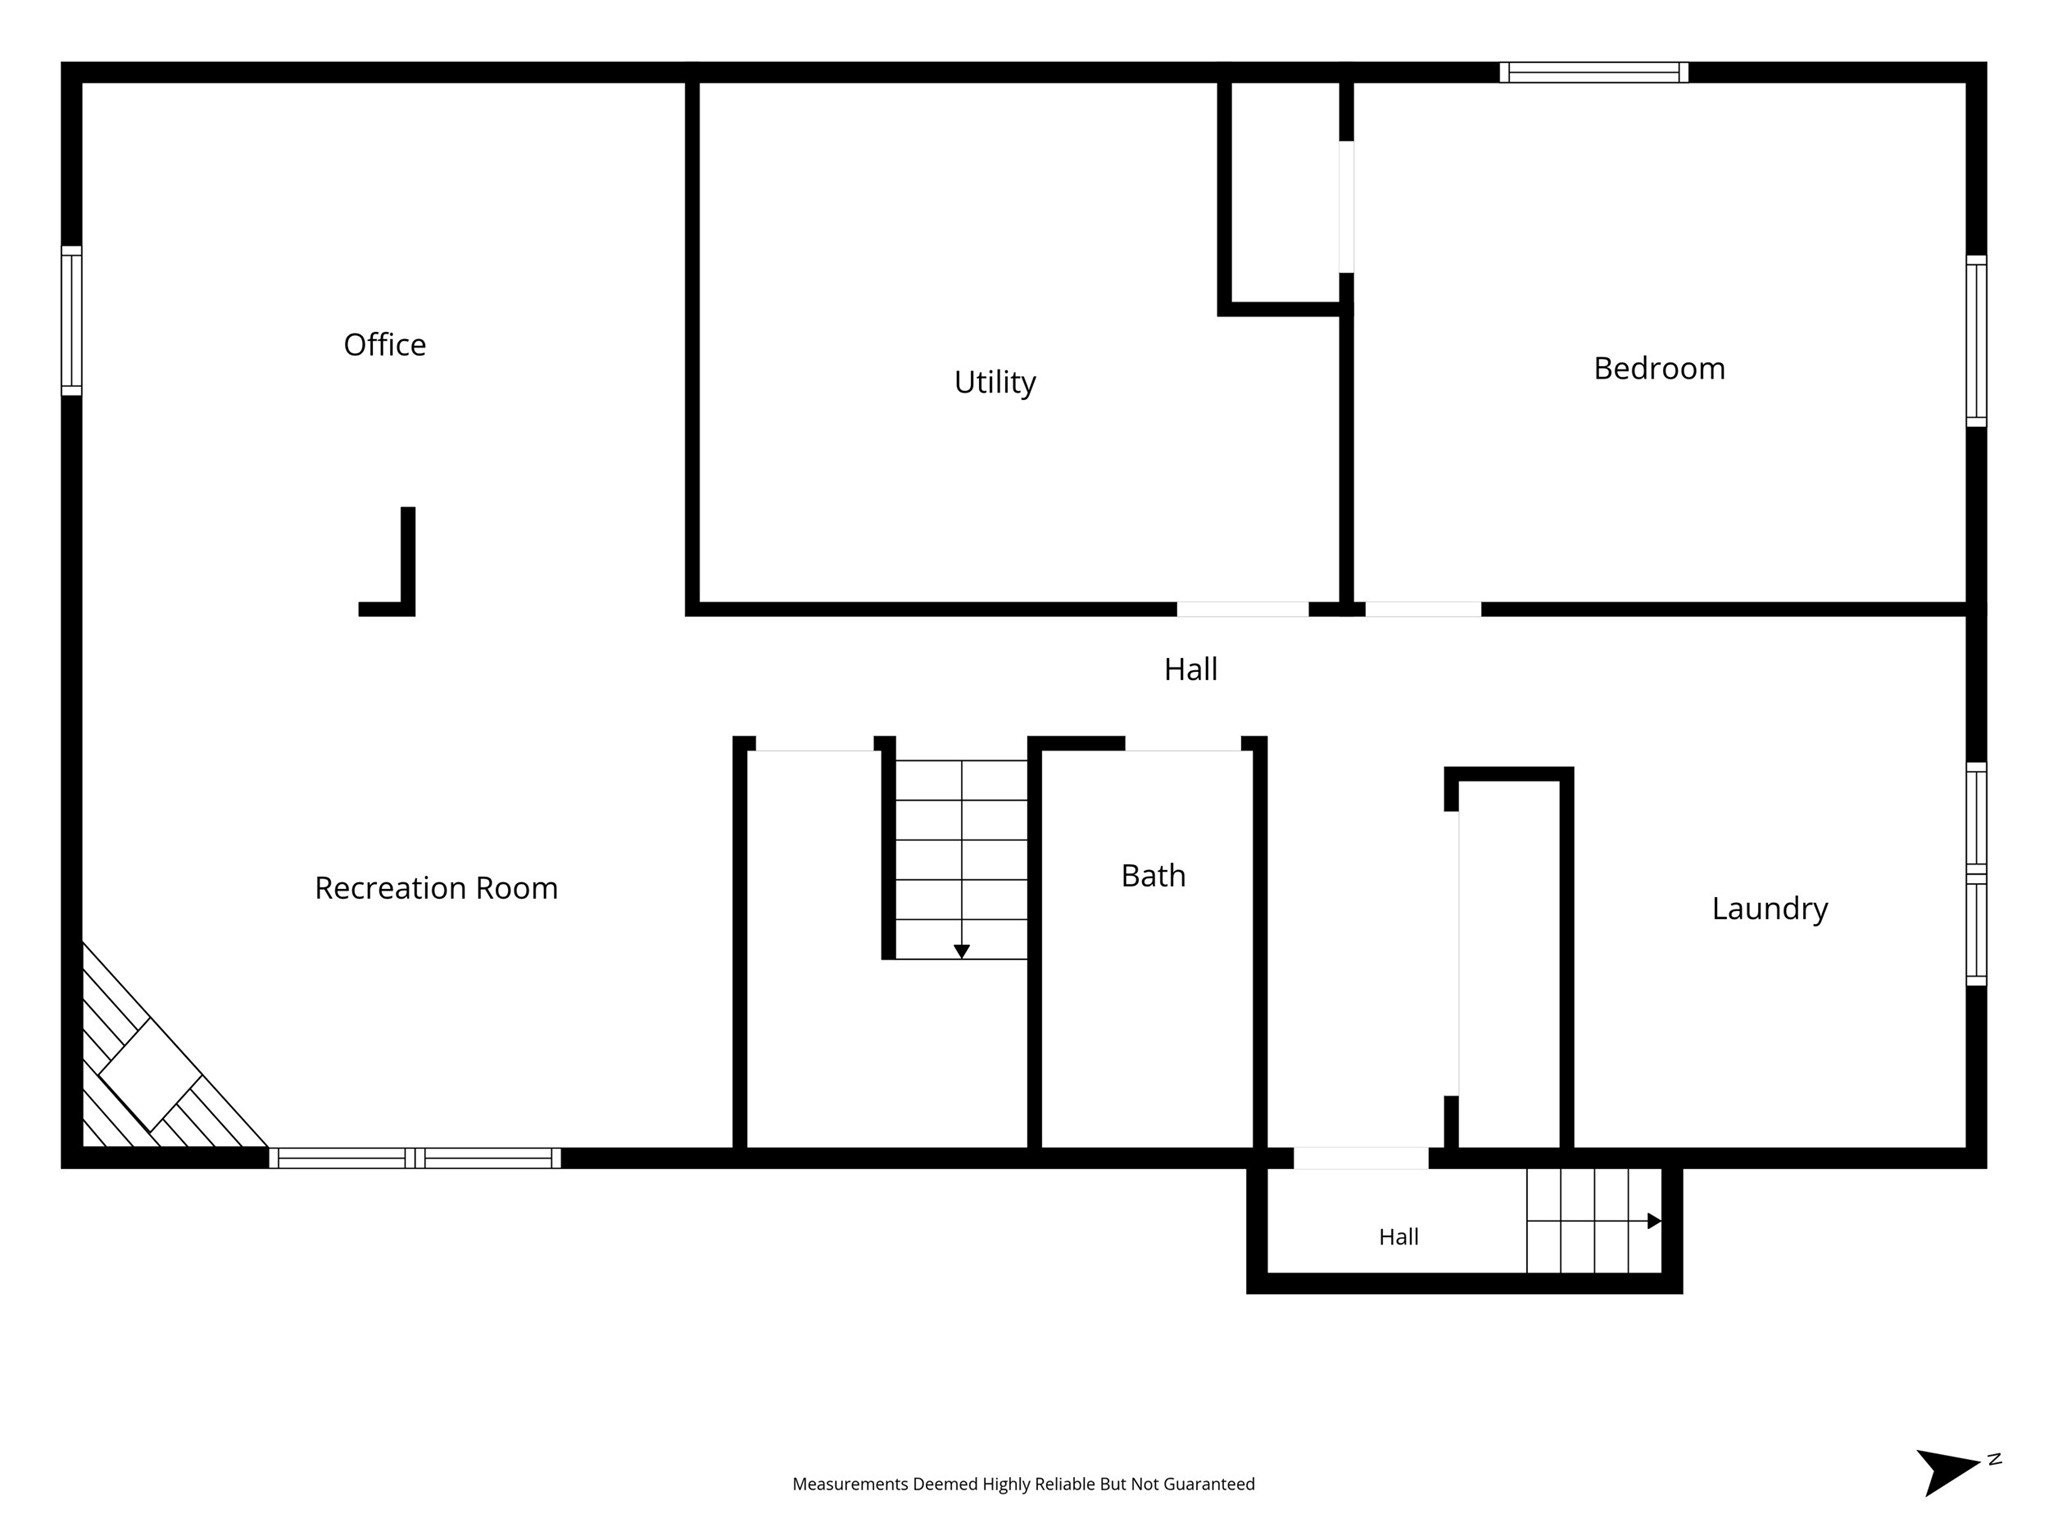
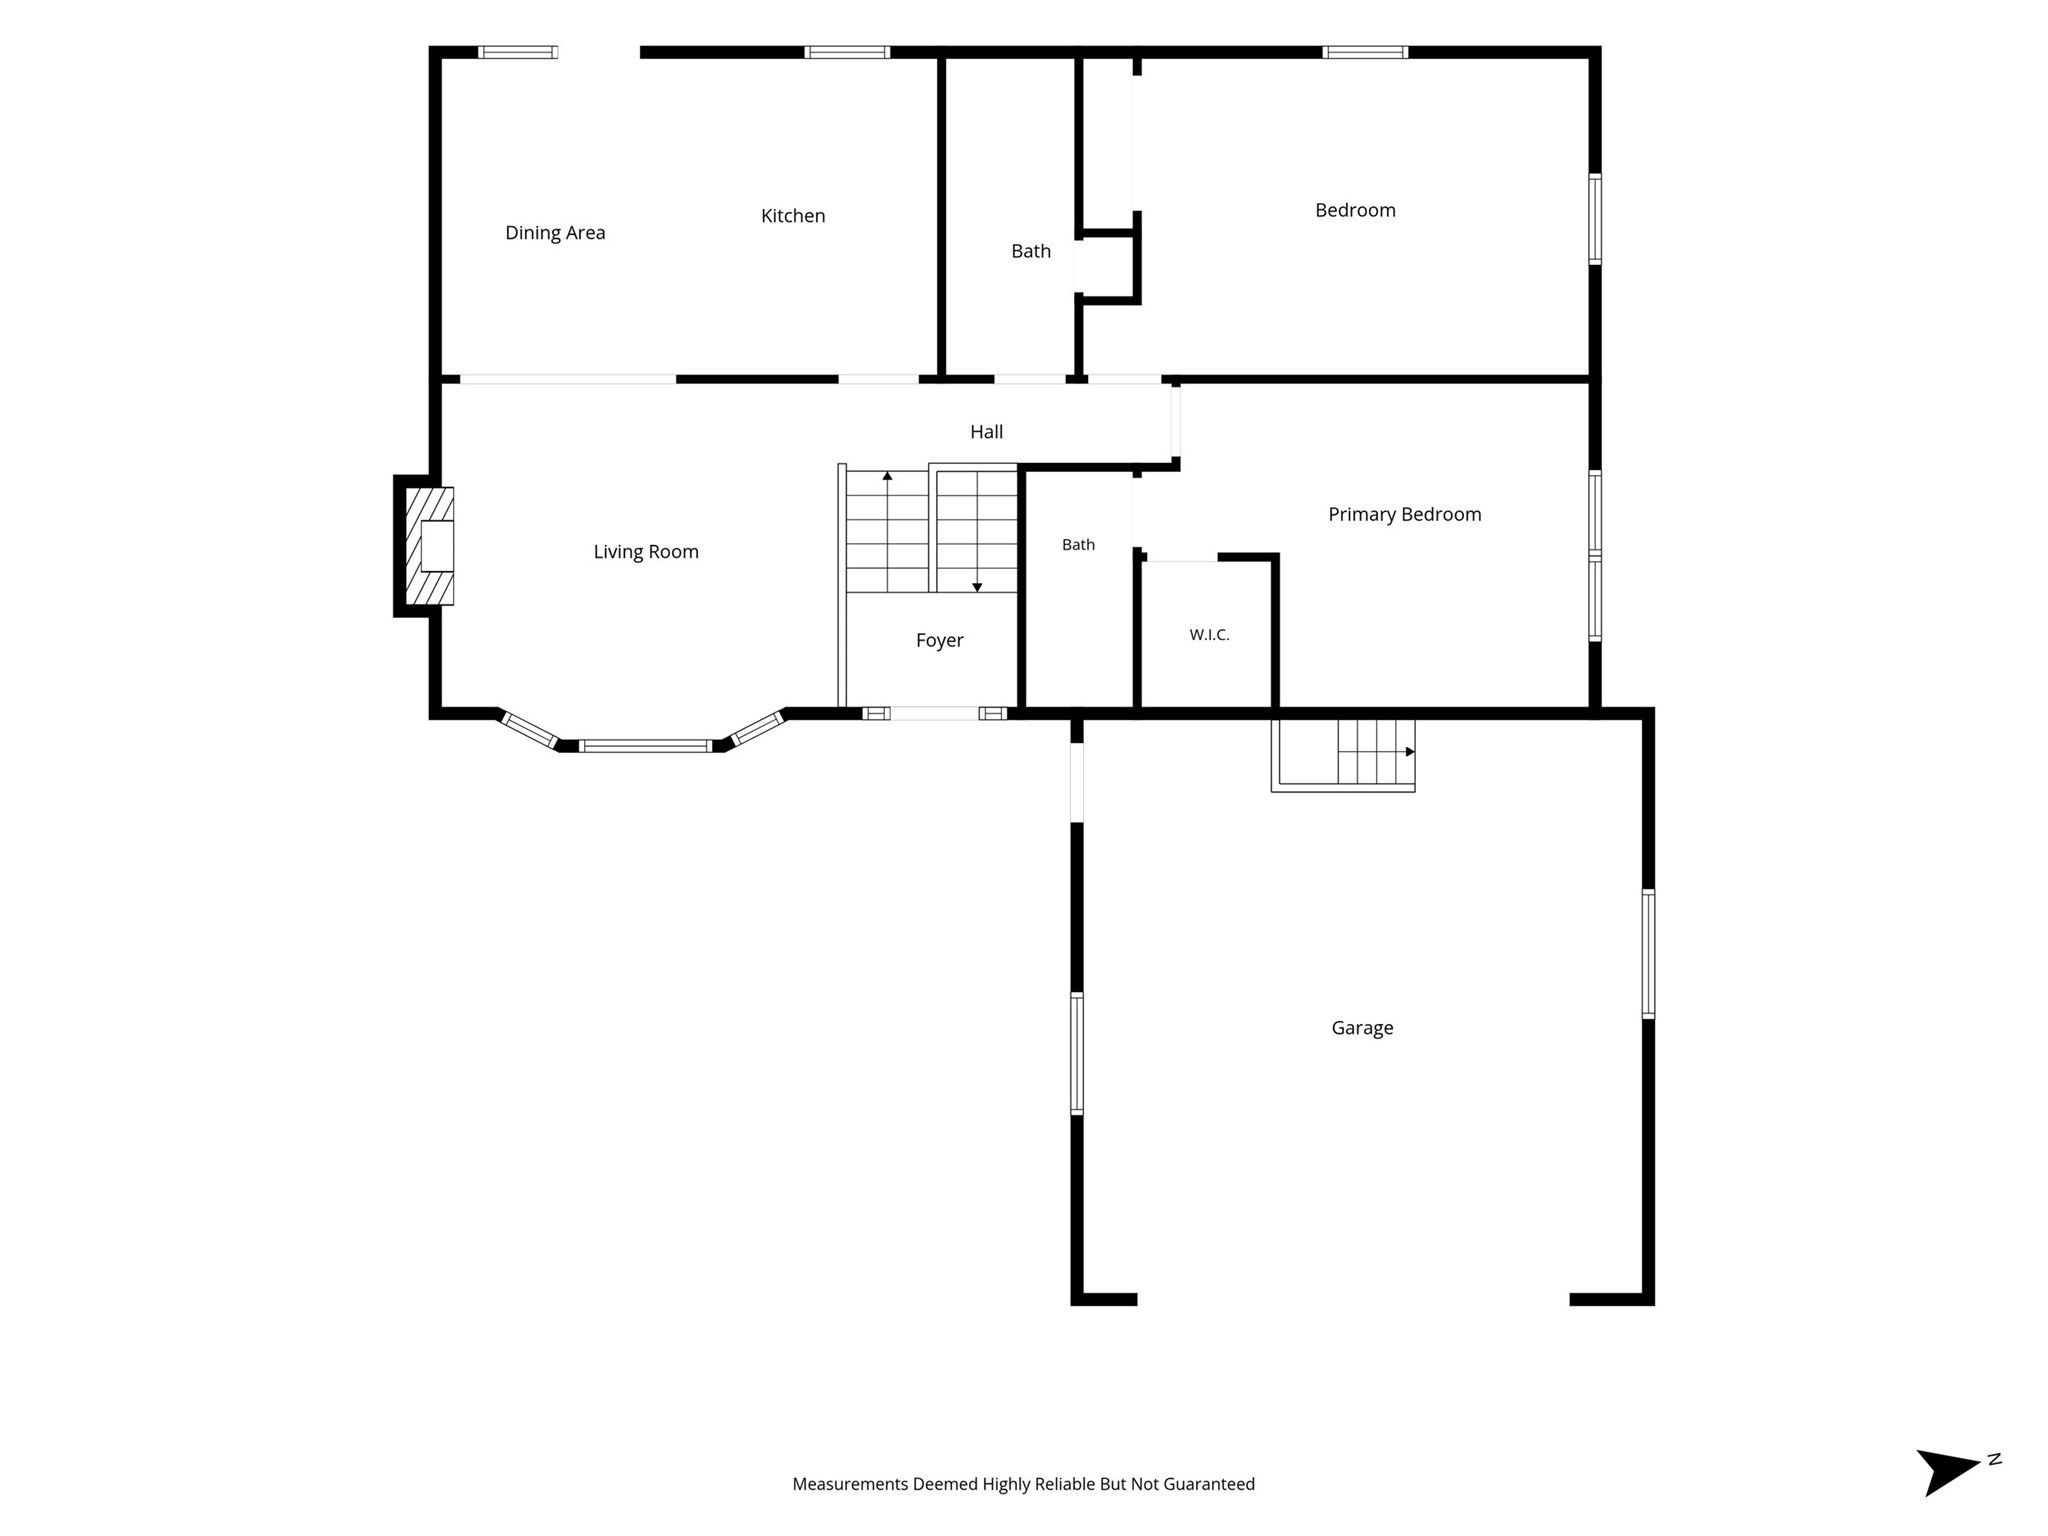
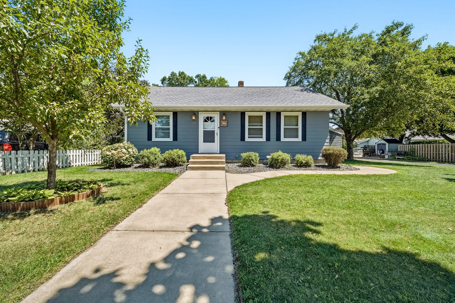
Motivated sellers! Welcome to this well maintained 3-bed, 3-bath split-entry home situated on an expansive ½-acre lot within the city limits of Bloomer. Offering the rare combination of generous outdoor space and in-town convenience, this property is ideally located near shops, restaurants, parks, and everyday amenities, with quick access to Hwy 53 for effortless commuting. Inside, you’ll find a bright and comfortable layout with large bedroom sizes that provide exceptional space and flexibility. The primary bedroom features its own en suite bath, creating a private retreat. Two gas fireplaces, one on each level, add warmth and charm throughout the home, perfect for cozy evenings or entertaining guests. The kitchen includes a reverse osmosis system for crisp, clean drinking water and ice. The lower level offers a spacious family room complete with a bar area, ideal for gatherings, game nights, or relaxing weekends. A unique bonus is the direct access to the lower level from the garage, providing easy entry and excellent functionality. Step outside to enjoy the beautiful yard, featuring a brick patio perfect for grilling, outdoor dining, or unwinding in the fresh air. Two outdoor sheds offer ample storage for tools, lawn equipment, or recreational gear. With over half an acre to enjoy, there’s plenty of room for gardening, play, or future outdoor enhancements. This property blends comfort, space, and convenience in a highly desirable Bloomer location. A truly wonderful place to call home.
Address
Open on Google Maps- Address 1713 Riggs Street
- City Bloomer
- State WI
- Zip 54724
Property Features
Last Updated on September 15, 2026 at 12:01 PM- Above Grade Finished Area: 1,372 SqFt
- Basement: Full, Finished
- Below Grade Finished Area: 1,151 SqFt
- Building Area Total: 2,523 SqFt
- Cooling: Central Air
- Electric: Circuit Breakers
- Fireplace: Two, Gas Log
- Fireplaces: 2
- Foundation: Poured
- Heating: Forced Air
- Levels: Multi/Split
- Living Area: 2,523 SqFt
- Rooms Total: 11
- Windows: Window Coverings
Exterior Features
- Construction: Vinyl Siding
- Covered Spaces: 2
- Garage: 2 Car, Attached
- Lot Size: 0.57 Acres
- Parking: Asphalt, Attached, Driveway, Garage, Garage Door Opener
- Patio Features: Patio
- Sewer: Public Sewer
- Style: Bi-Level
- Water Source: Public
Property Details
- 2025 Taxes: $3,095
- County: Chippewa
- Other Structures: Shed(s)
- Possession: Close of Escrow
- Property Subtype: Single Family Residence
- School District: Bloomer
- Status: Active
- Township: City of Bloomer
- Year Built: 1997
- Listing Office: RE/MAX Results~Eau Claire
Appliances Included
- Dishwasher
- Electric Water Heater
- Microwave
- Other
- Oven
- Range
- Refrigerator
- See Remarks
Mortgage Calculator
- Loan Amount
- Down Payment
- Monthly Mortgage Payment
- Property Tax
- Home Insurance
- PMI
- Monthly HOA Fees
Please Note: All amounts are estimates and cannot be guaranteed.
Room Dimensions
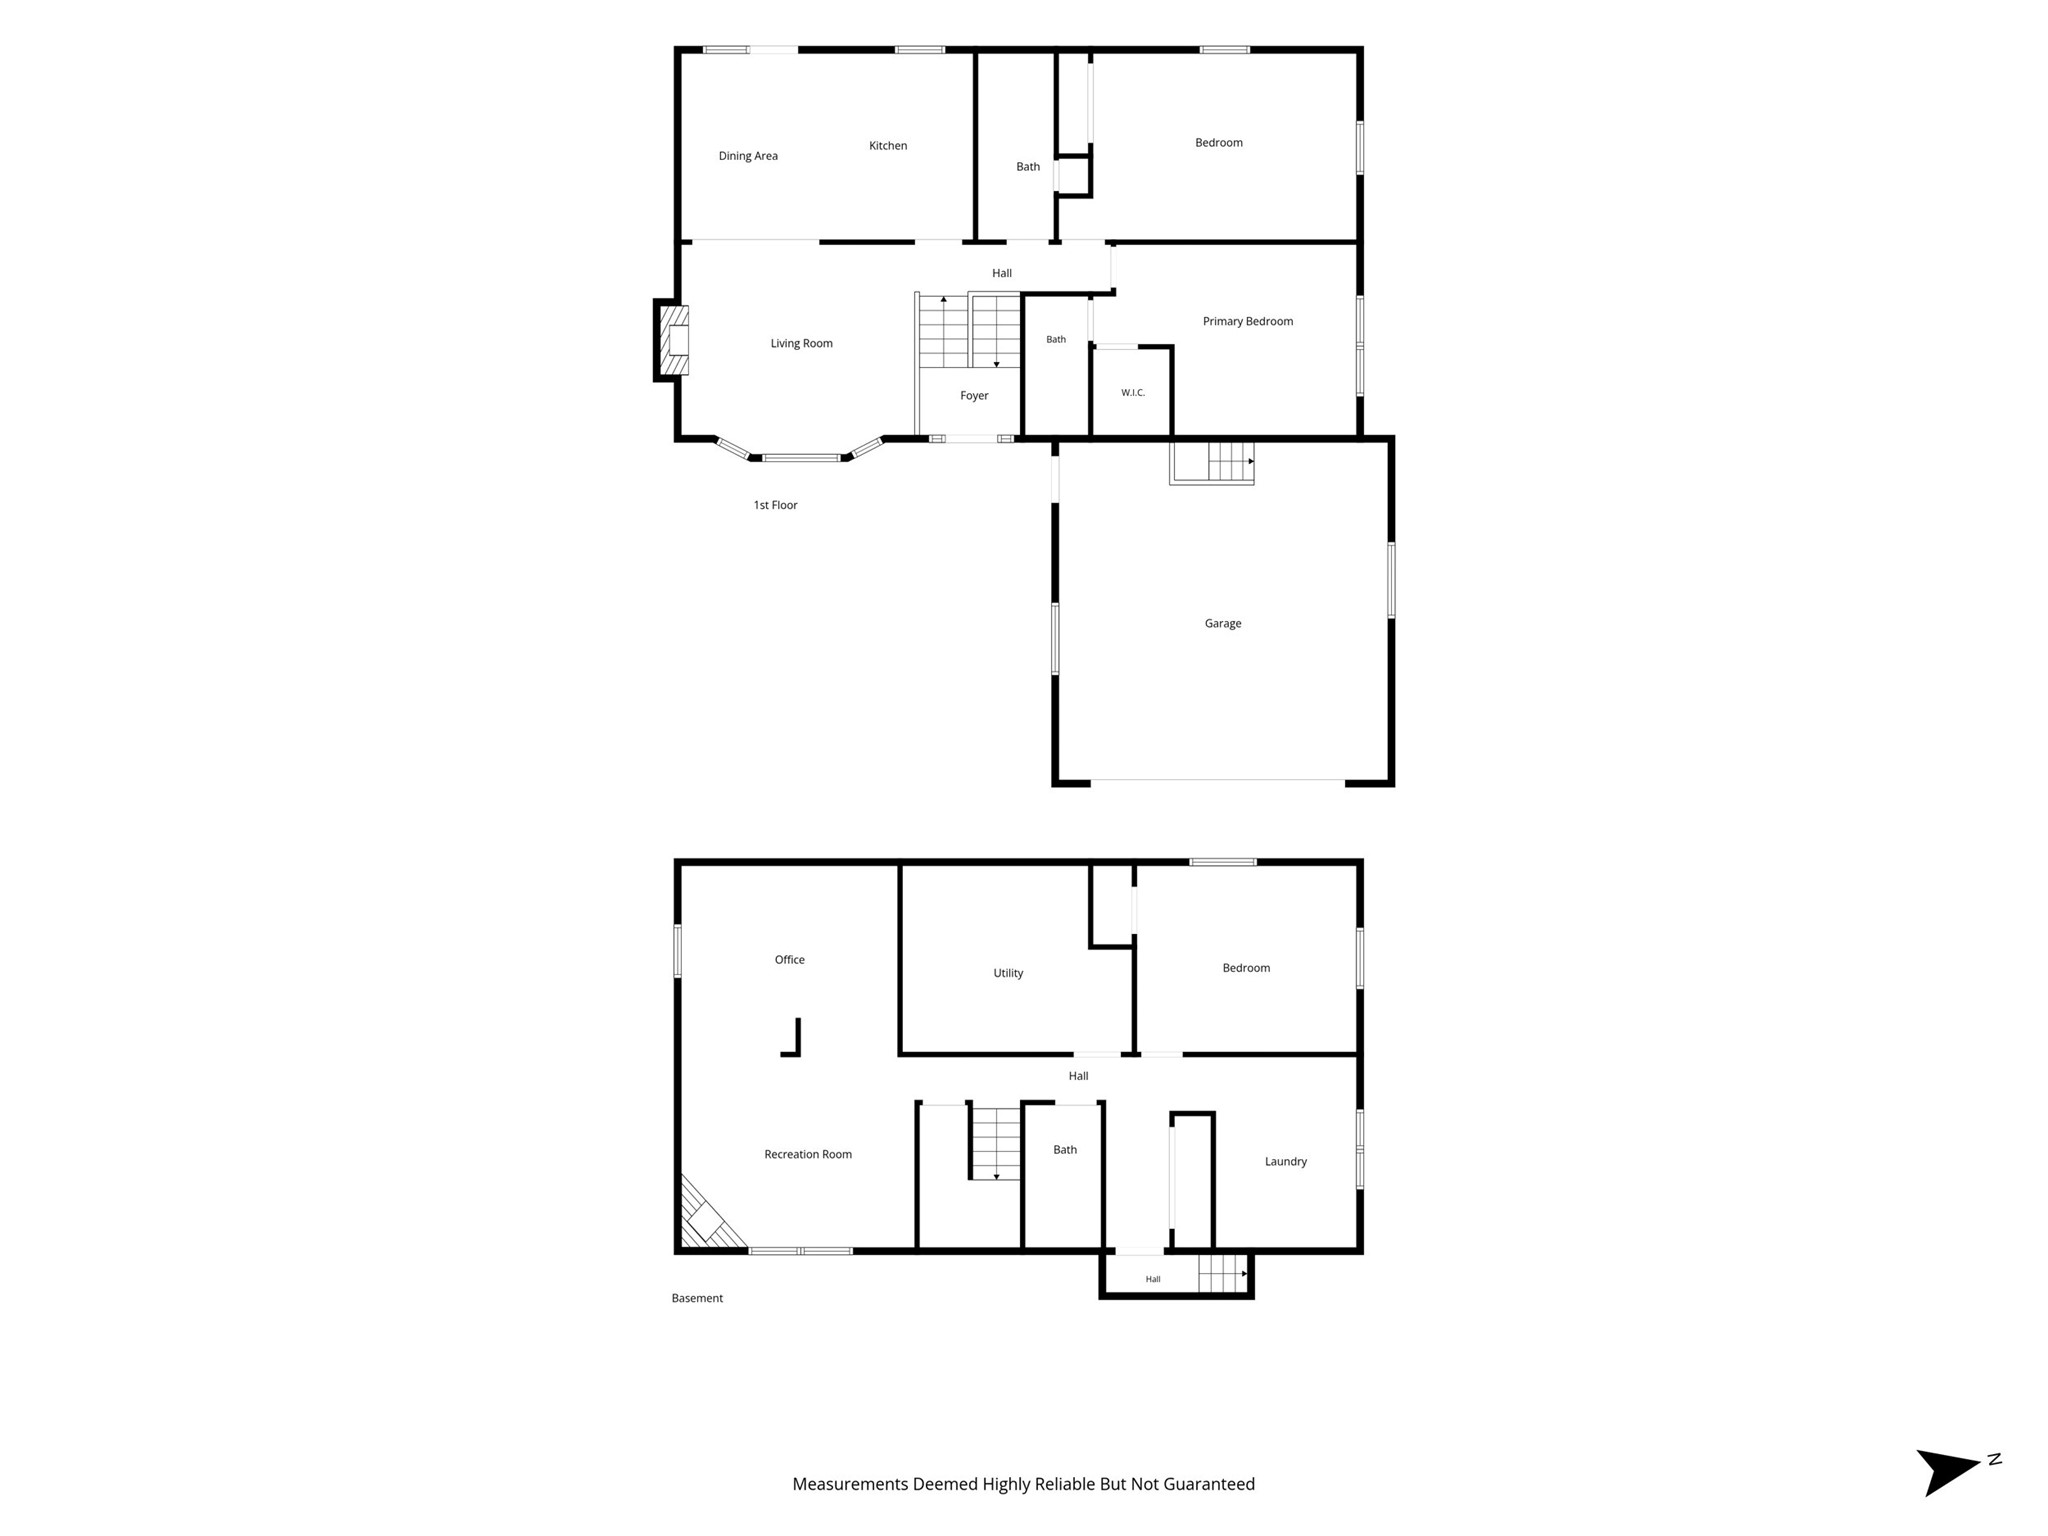
- Bathroom #1: 5' x 10', Ceramic Tile, Main Level
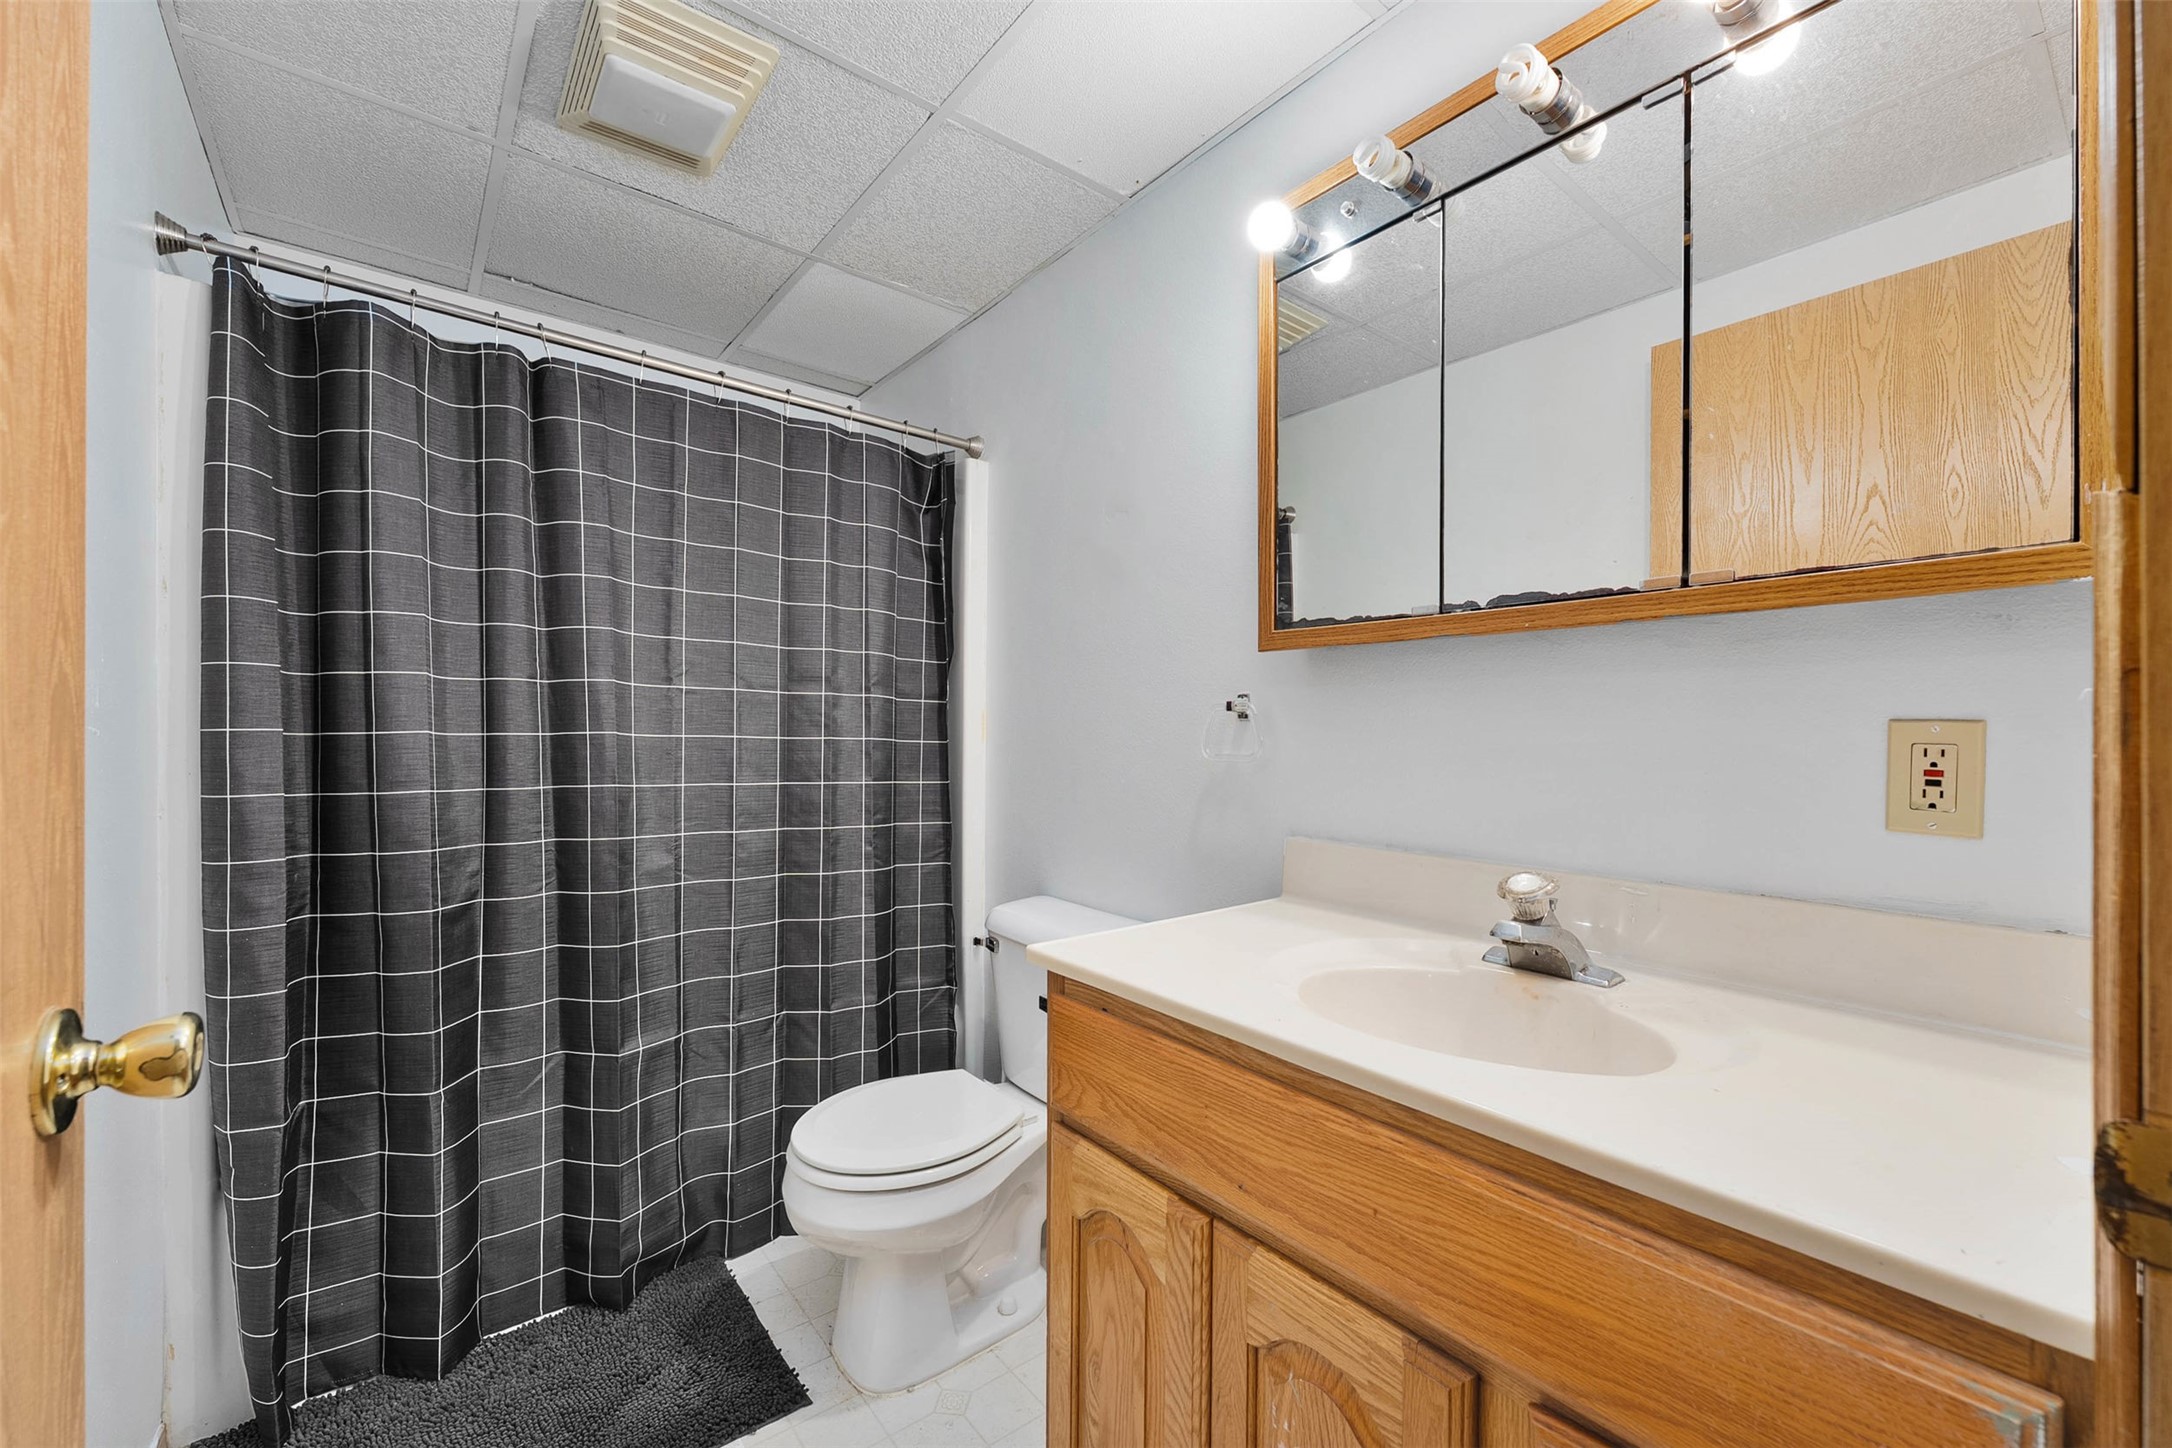
- Bathroom #2: 5' x 10', Vinyl, Lower Level
- Bathroom #3: 5' x 14', Vinyl, Main Level
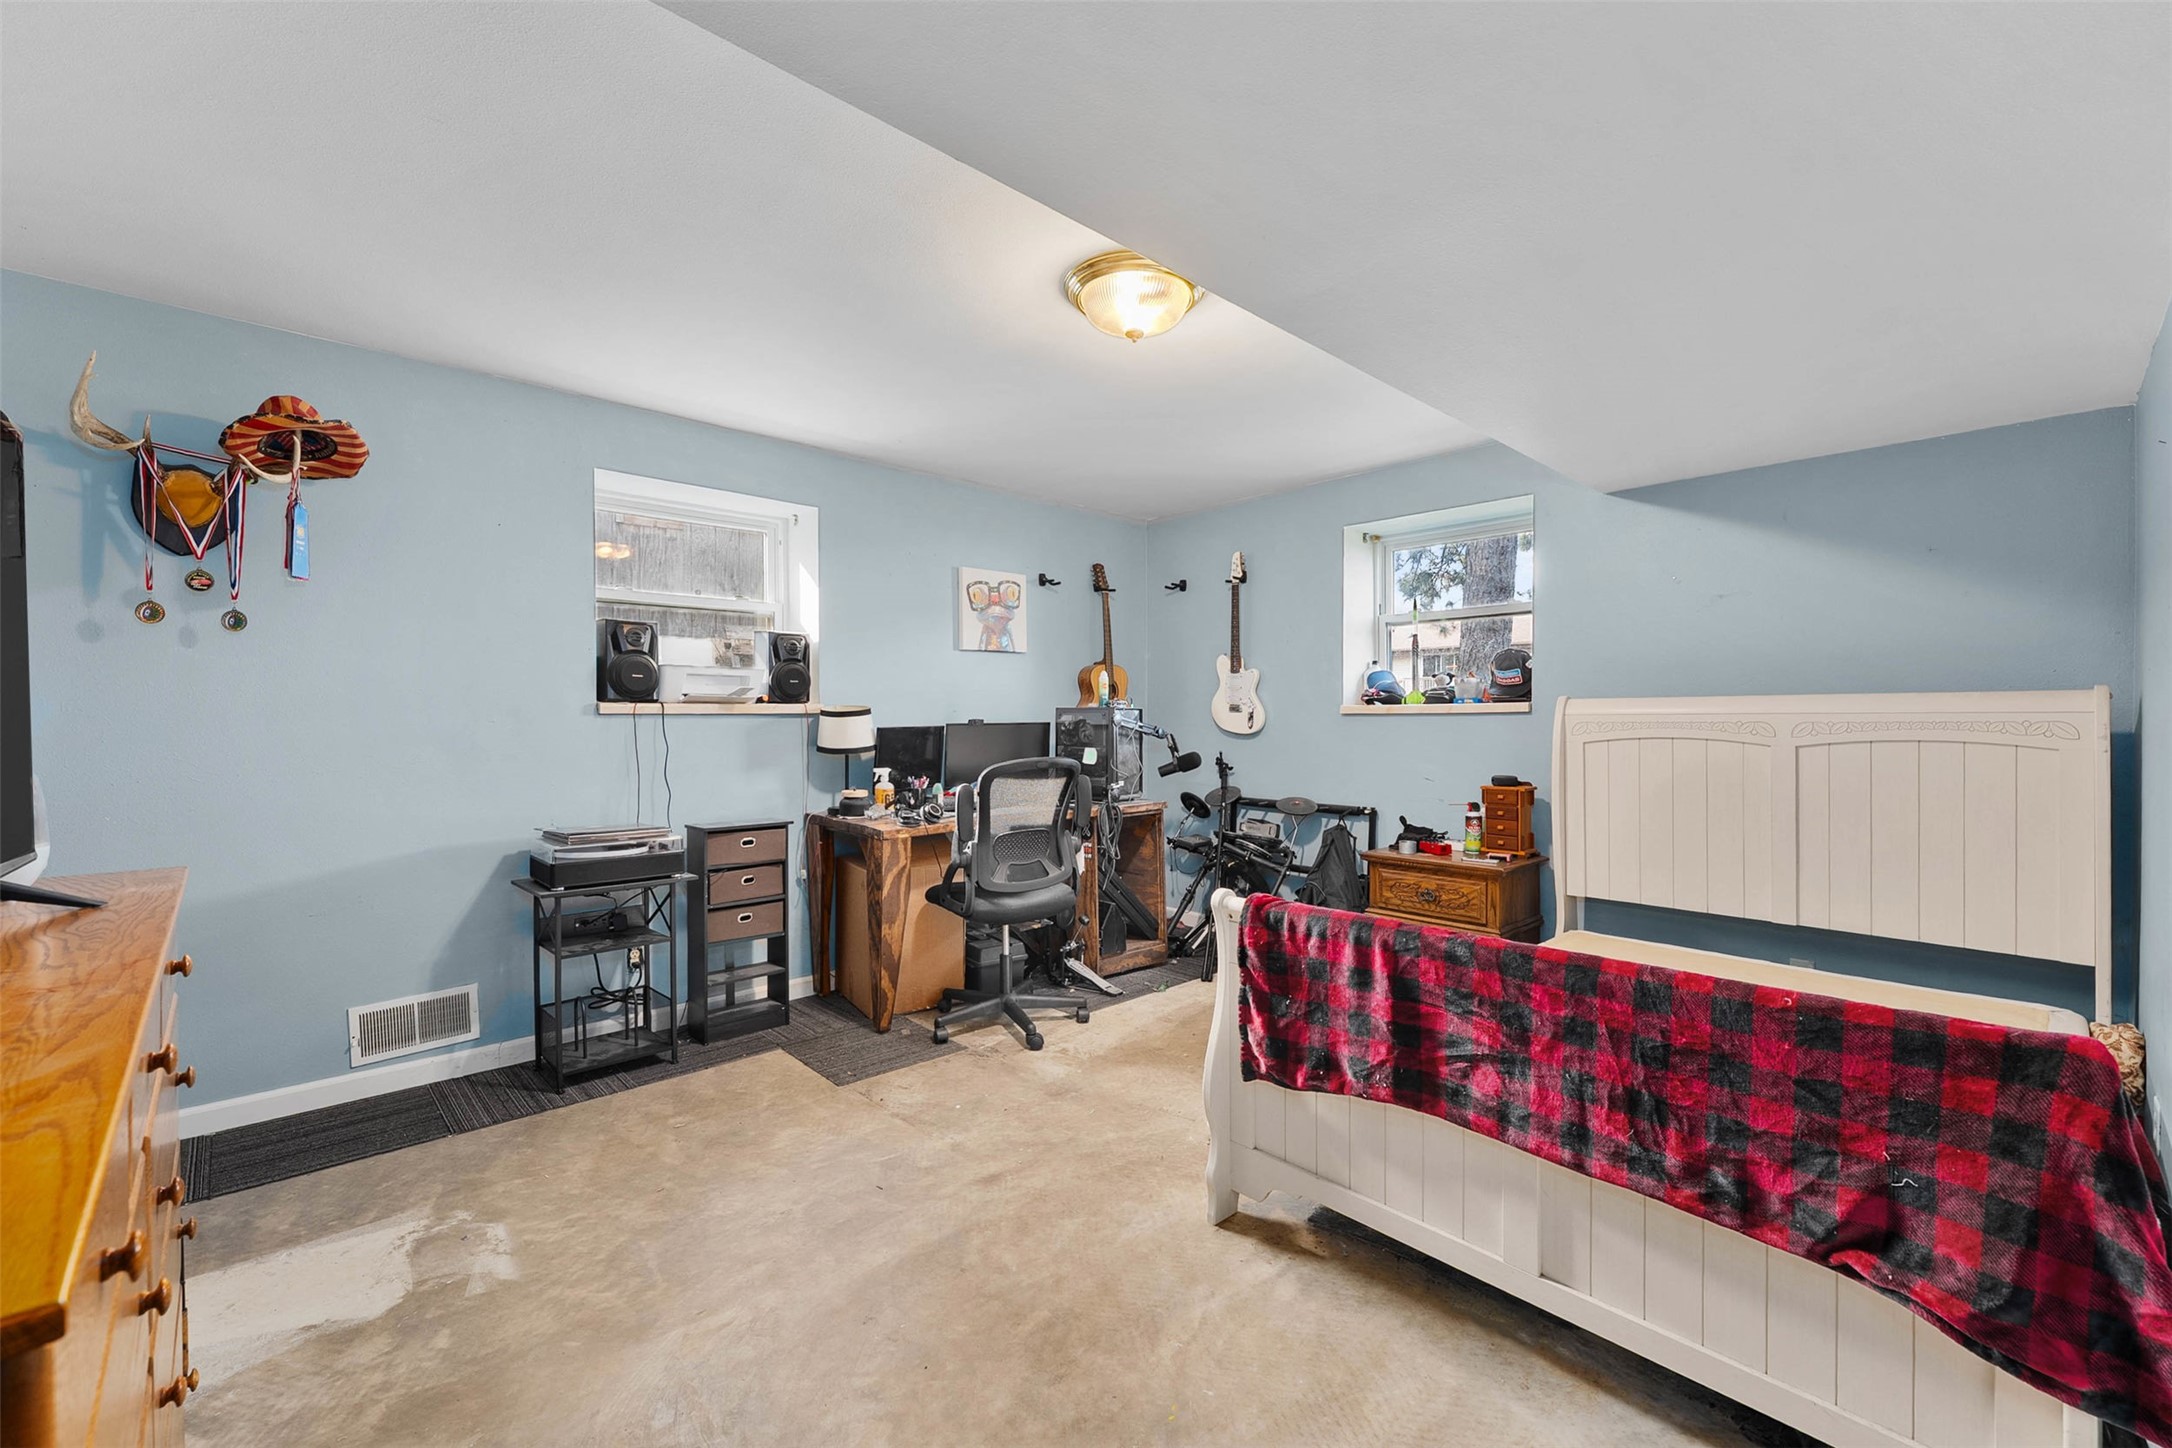
- Bedroom #1: 15' x 12', Concrete, Lower Level
- Bedroom #2: 13' x 17', Laminate, Main Level
- Bedroom #3: 13' x 18', Laminate, Main Level
- Dining Area: 10' x 13', Vinyl, Main Level
- Family Room: 26' x 15', Concrete, Lower Level
- Kitchen: 11' x 13', Vinyl, Main Level
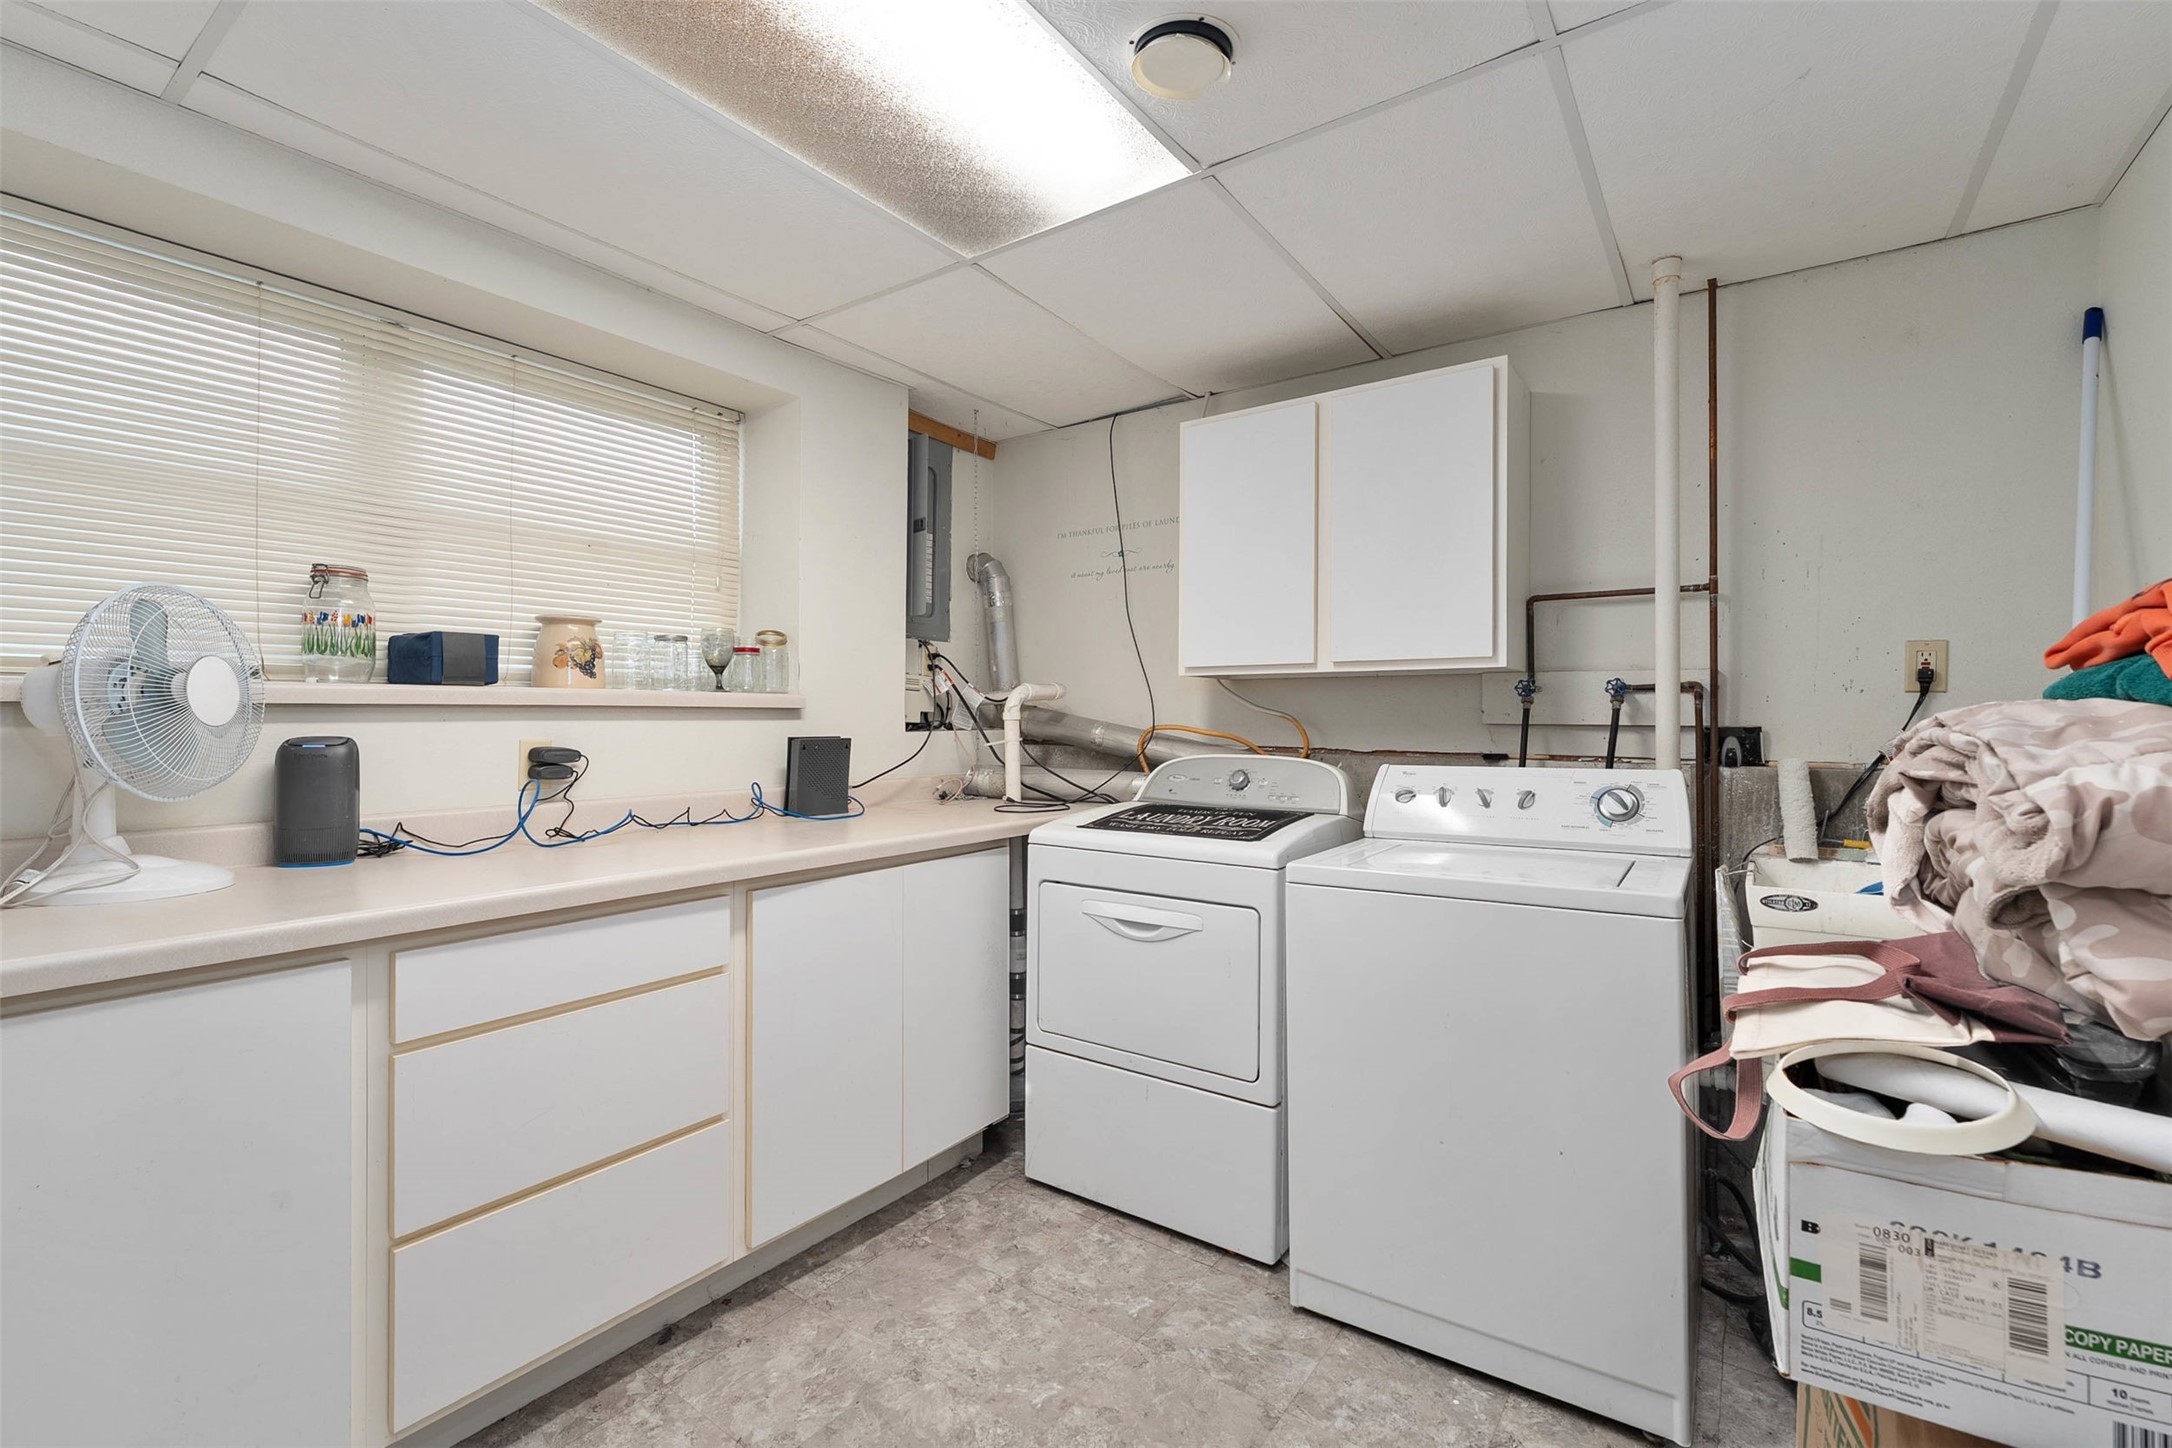
- Laundry Room: 9' x 13', Vinyl, Lower Level
- Living Room: 13' x 17', Laminate, Main Level
Similar Properties
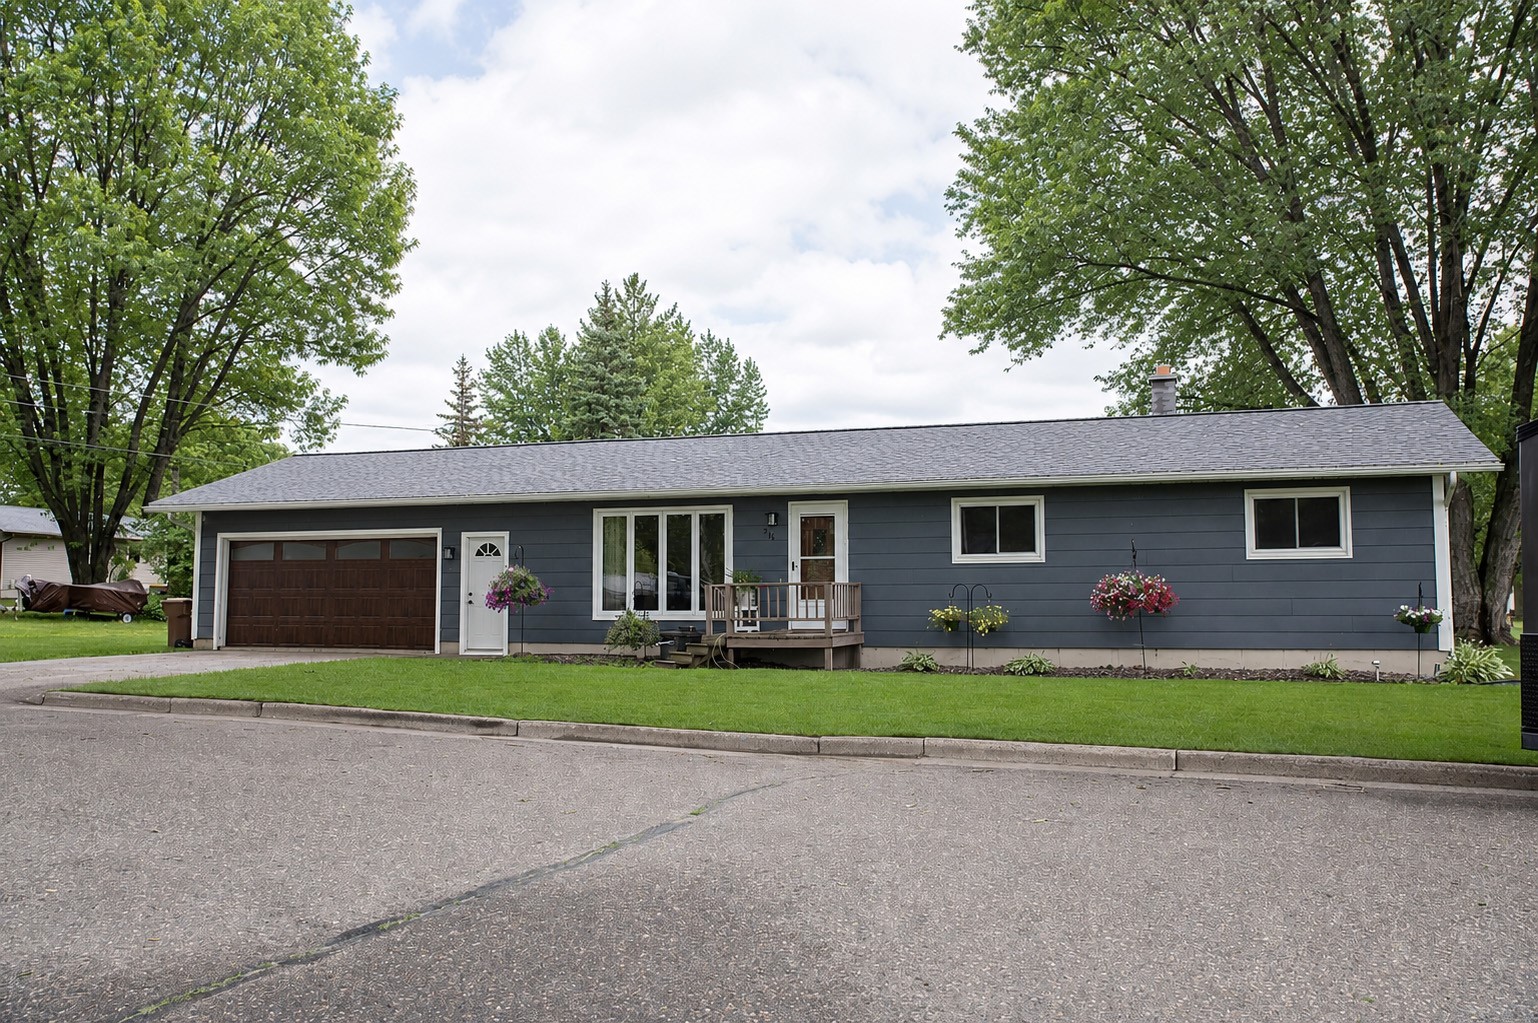
Open House: September 19 | 10 - 11:30 AM
516 Priddy Street
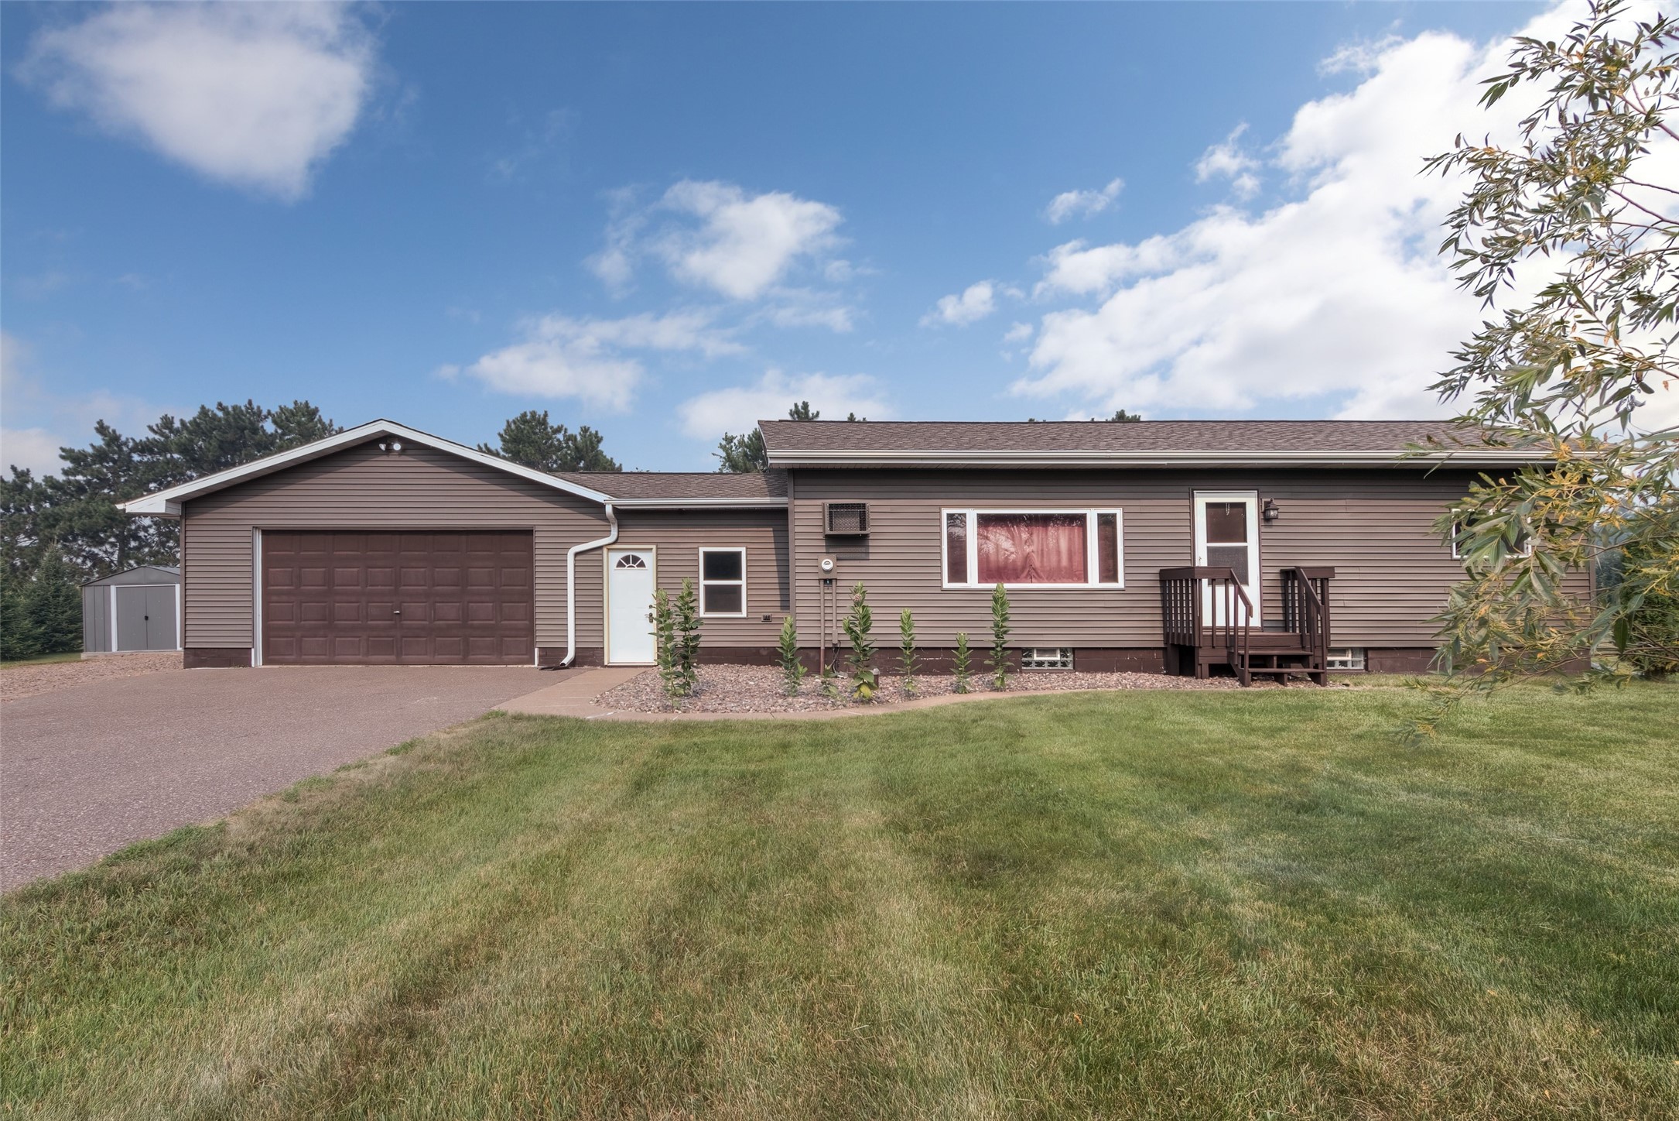
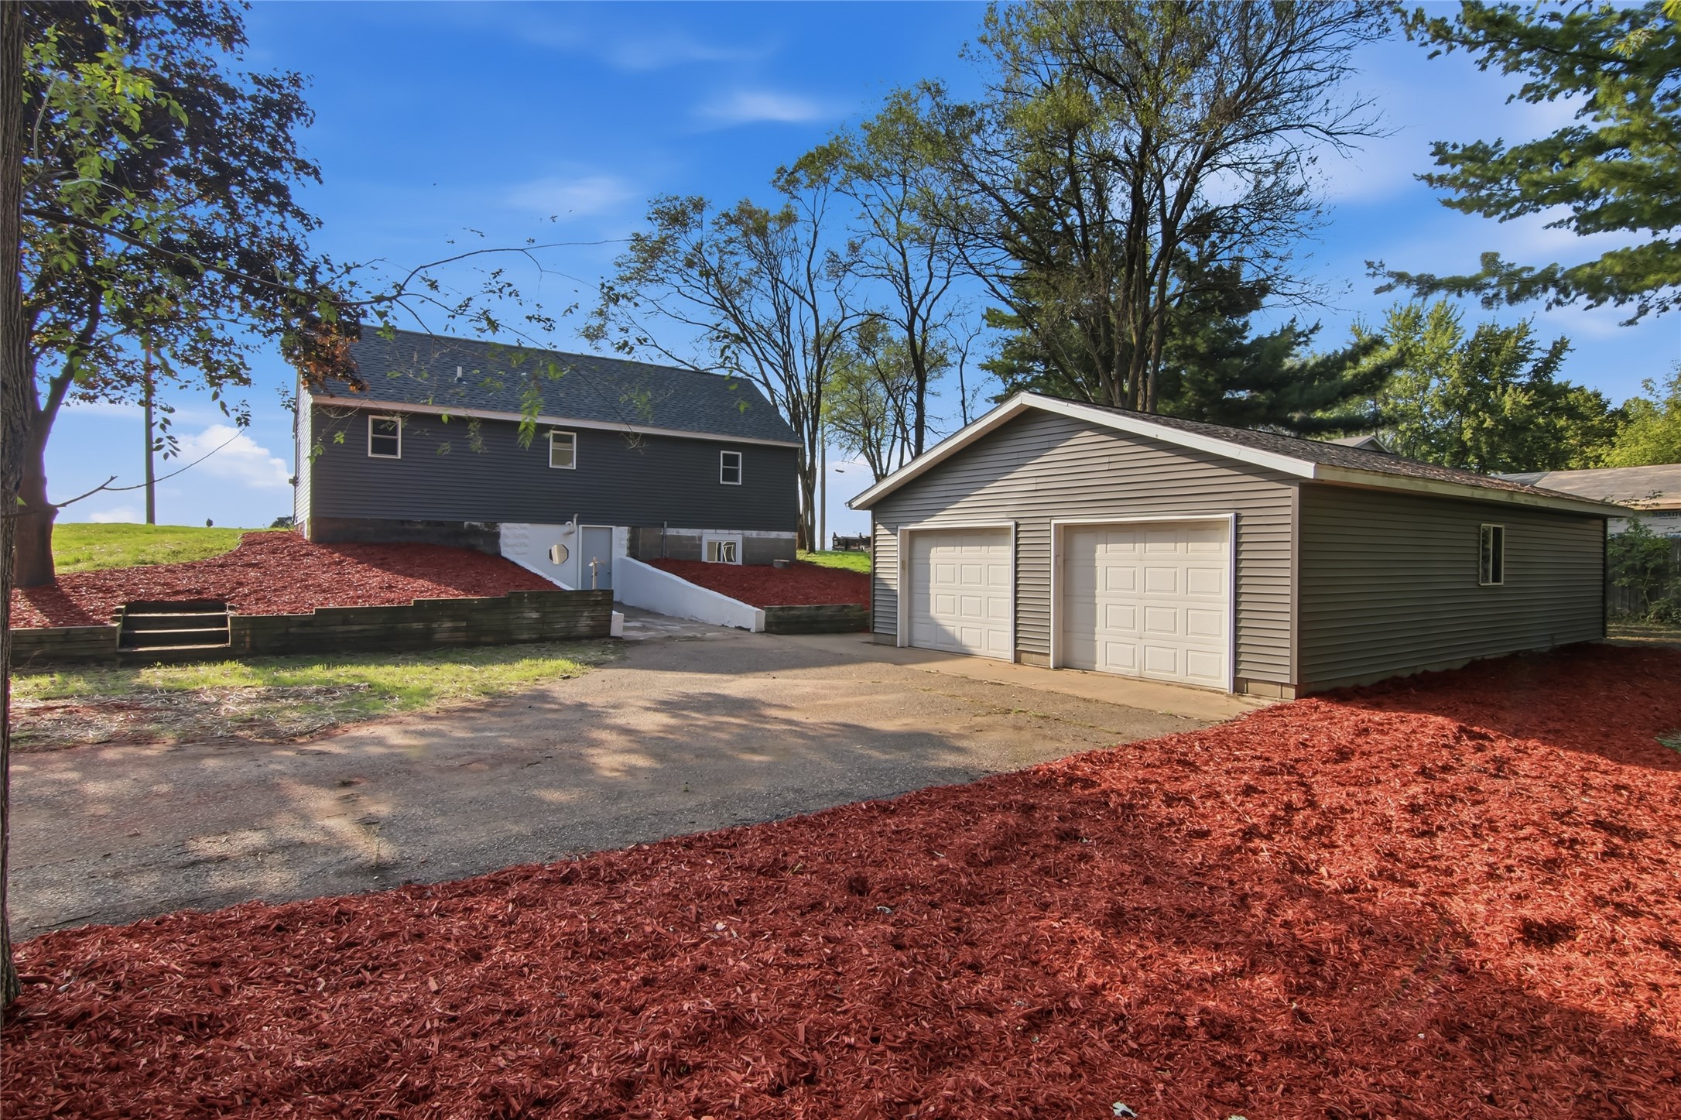
Open House: September 20 | 4 - 6 PM
20246 62nd Avenue
Open House: September 19 | 10 - 11 AM