107 Pine Ridge Drive Turtle Lake, WI 54889
- Residential | Condominium
- 2
- 1
- 1,154
- 2001
Description

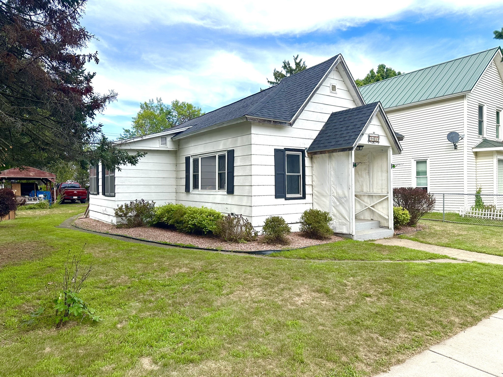
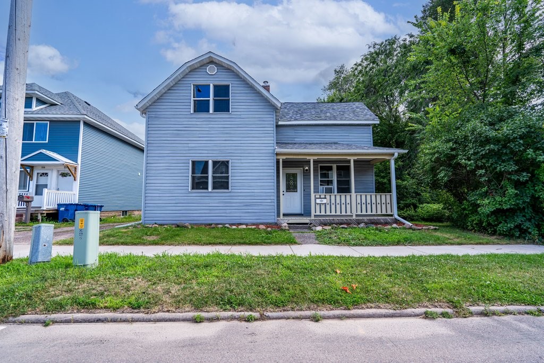

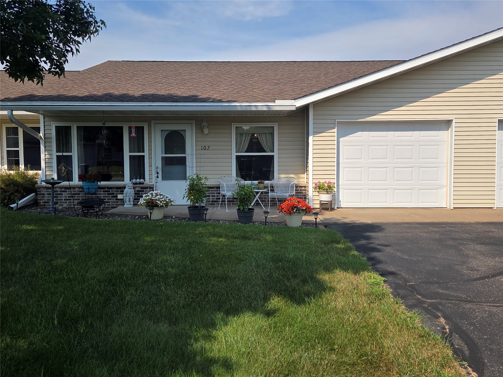

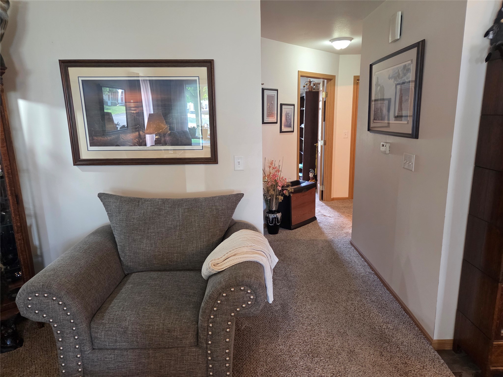
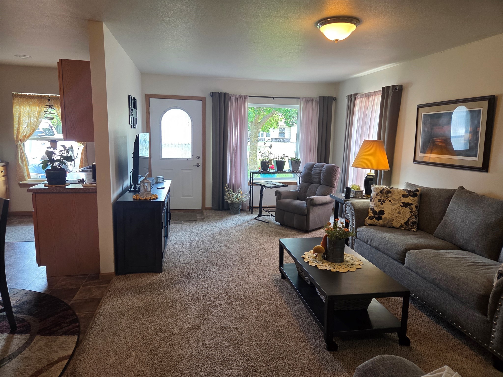
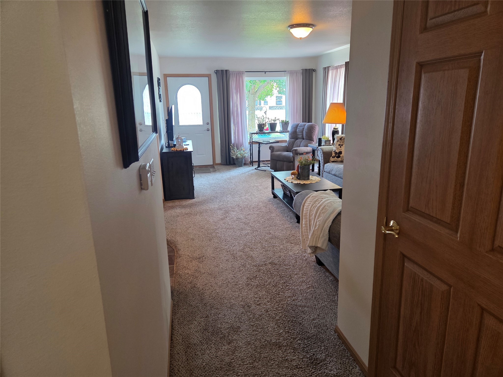
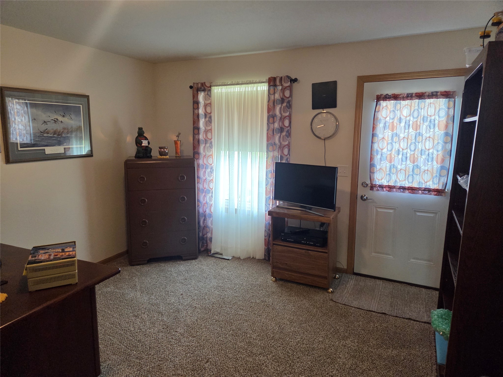
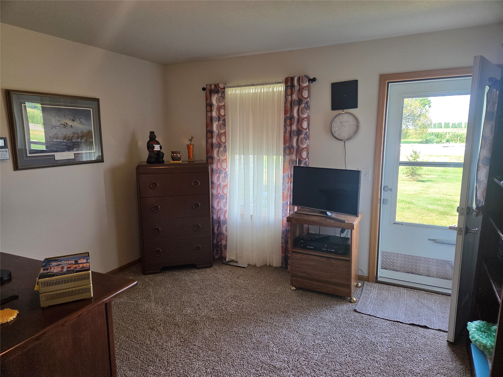
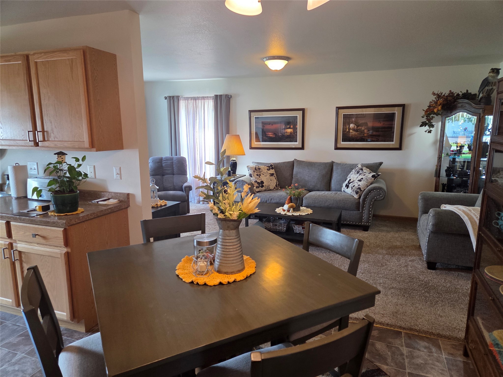
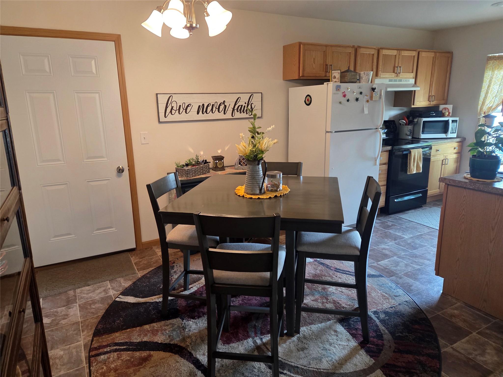
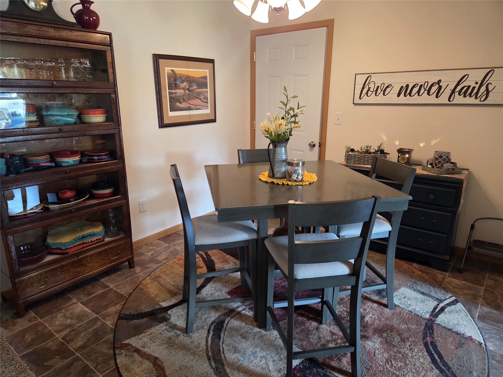
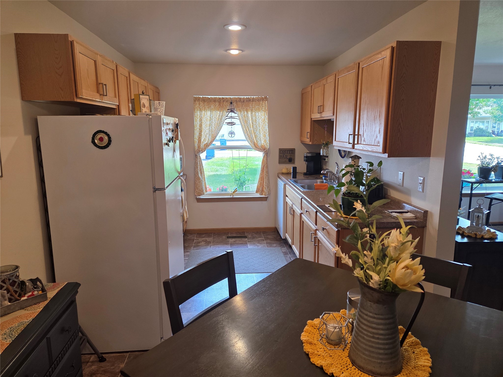
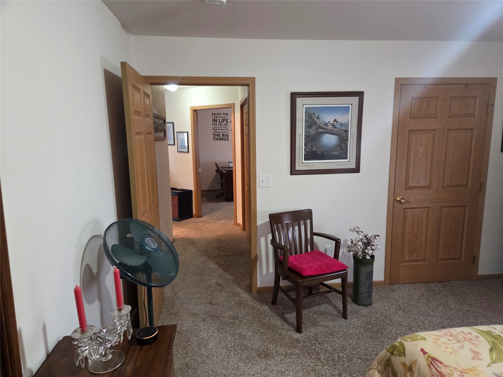
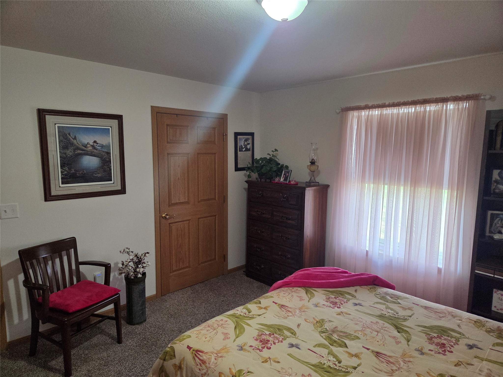
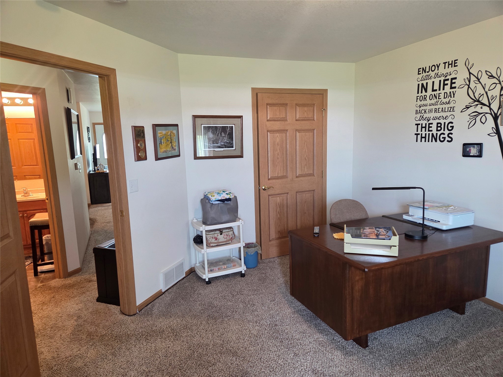
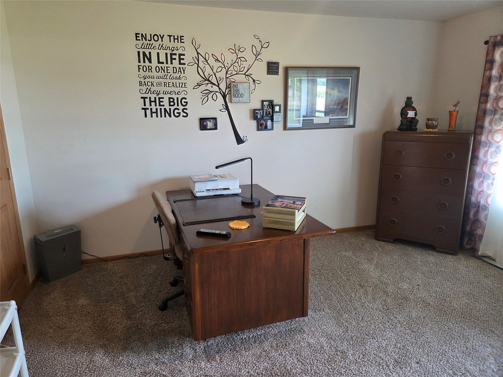
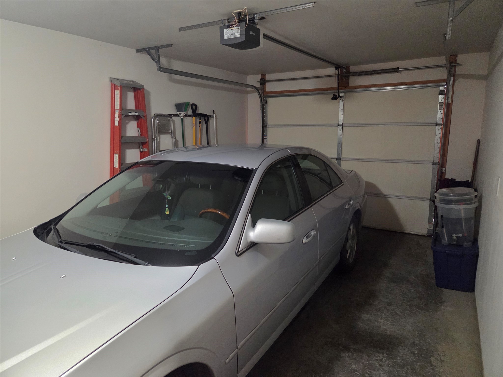
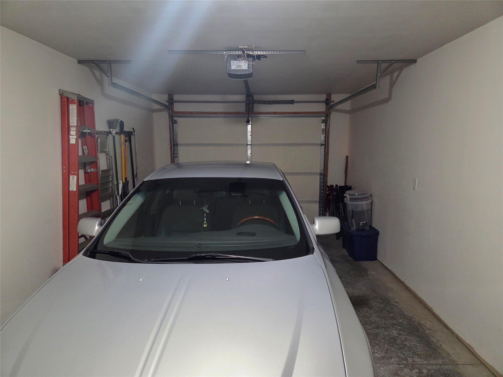
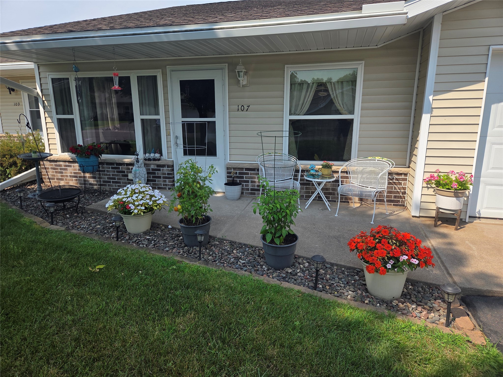
Enjoy easy, low-maintenance living in this well-maintained, move-in-ready 2-bedroom, 1-bath condominium in a 55+ Turtle Lake community. Finished as a brand-new unit in 2016, this condo offers convenient one-level living and an attached, insulated one-car garage. Relax on the east-facing front patio and enjoy the morning sunshine, or step through the rear entrance to a small concrete patio, with the possibility of adding a larger patio with association approval. The complex received a new roof within the past few years. The affordable $120 monthly association fee covers trash service, lawn maintenance, snow removal, exterior maintenance, and liability insurance—making this an excellent option for comfortable, worry-free living.
Address
Open on Google Maps- Address 107 Pine Ridge Drive
- City Turtle Lake
- State WI
- Zip 54889
Property Features
Last Updated on September 9, 2026 at 2:16 PM- Above Grade Finished Area: 1,154 SqFt
- Building Area Total: 1,154 SqFt
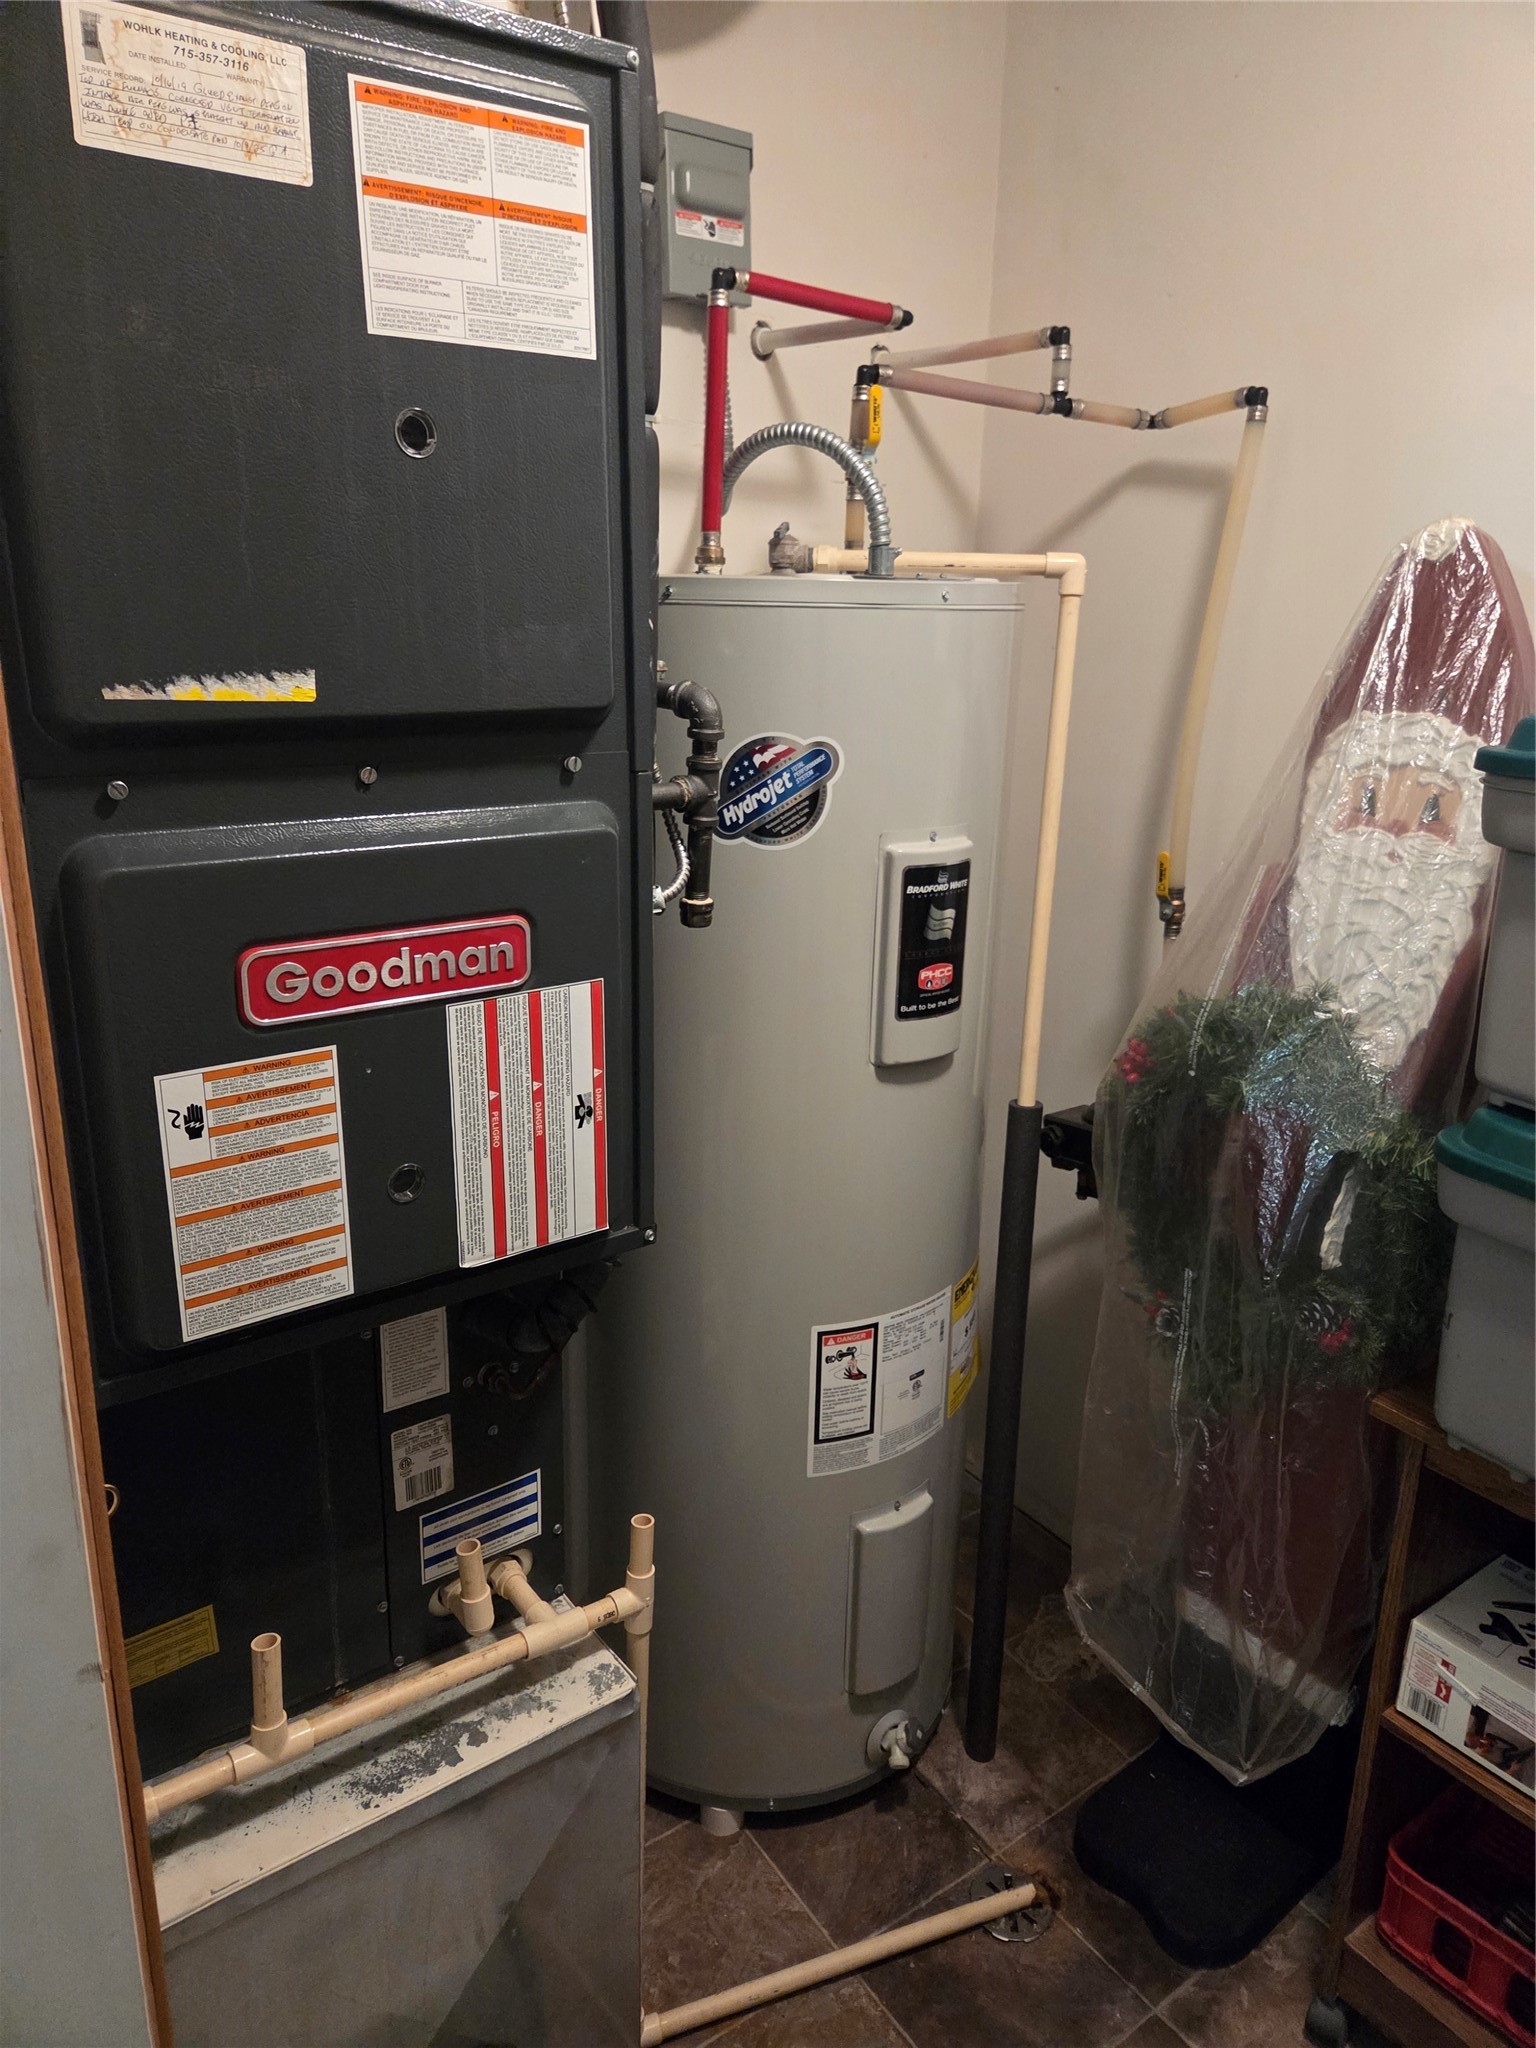
- Cooling: Central Air
- Electric: Circuit Breakers
- Foundation: Poured
- Heating: Forced Air
- Levels: One
- Living Area: 1,154 SqFt
- Rooms Total: 7
Exterior Features
- Construction: Vinyl Siding
- Covered Spaces: 1
- Garage: 1 Car, Attached
- Parking: Asphalt, Attached, Driveway, Garage
- Patio Features: Concrete, Patio
- Sewer: Public Sewer
- Stories: 1
- Style: One Story
- Water Source: Public
Property Details
- 2025 Taxes: $2,022
- Association: Yes
- Association Fee: $120/Month
- County: Barron
- Possession: Close of Escrow
- Property Subtype: Condominium, Single Family Residence
- School District: Turtle Lake
- Senior Community: Yes
- Status: Active
- Township: Town of Turtle Lake
- Year Built: 2001
- Zoning: Residential
- Listing Office: Dane Arthur Real Estate Agency/Turtle Lake
Appliances Included
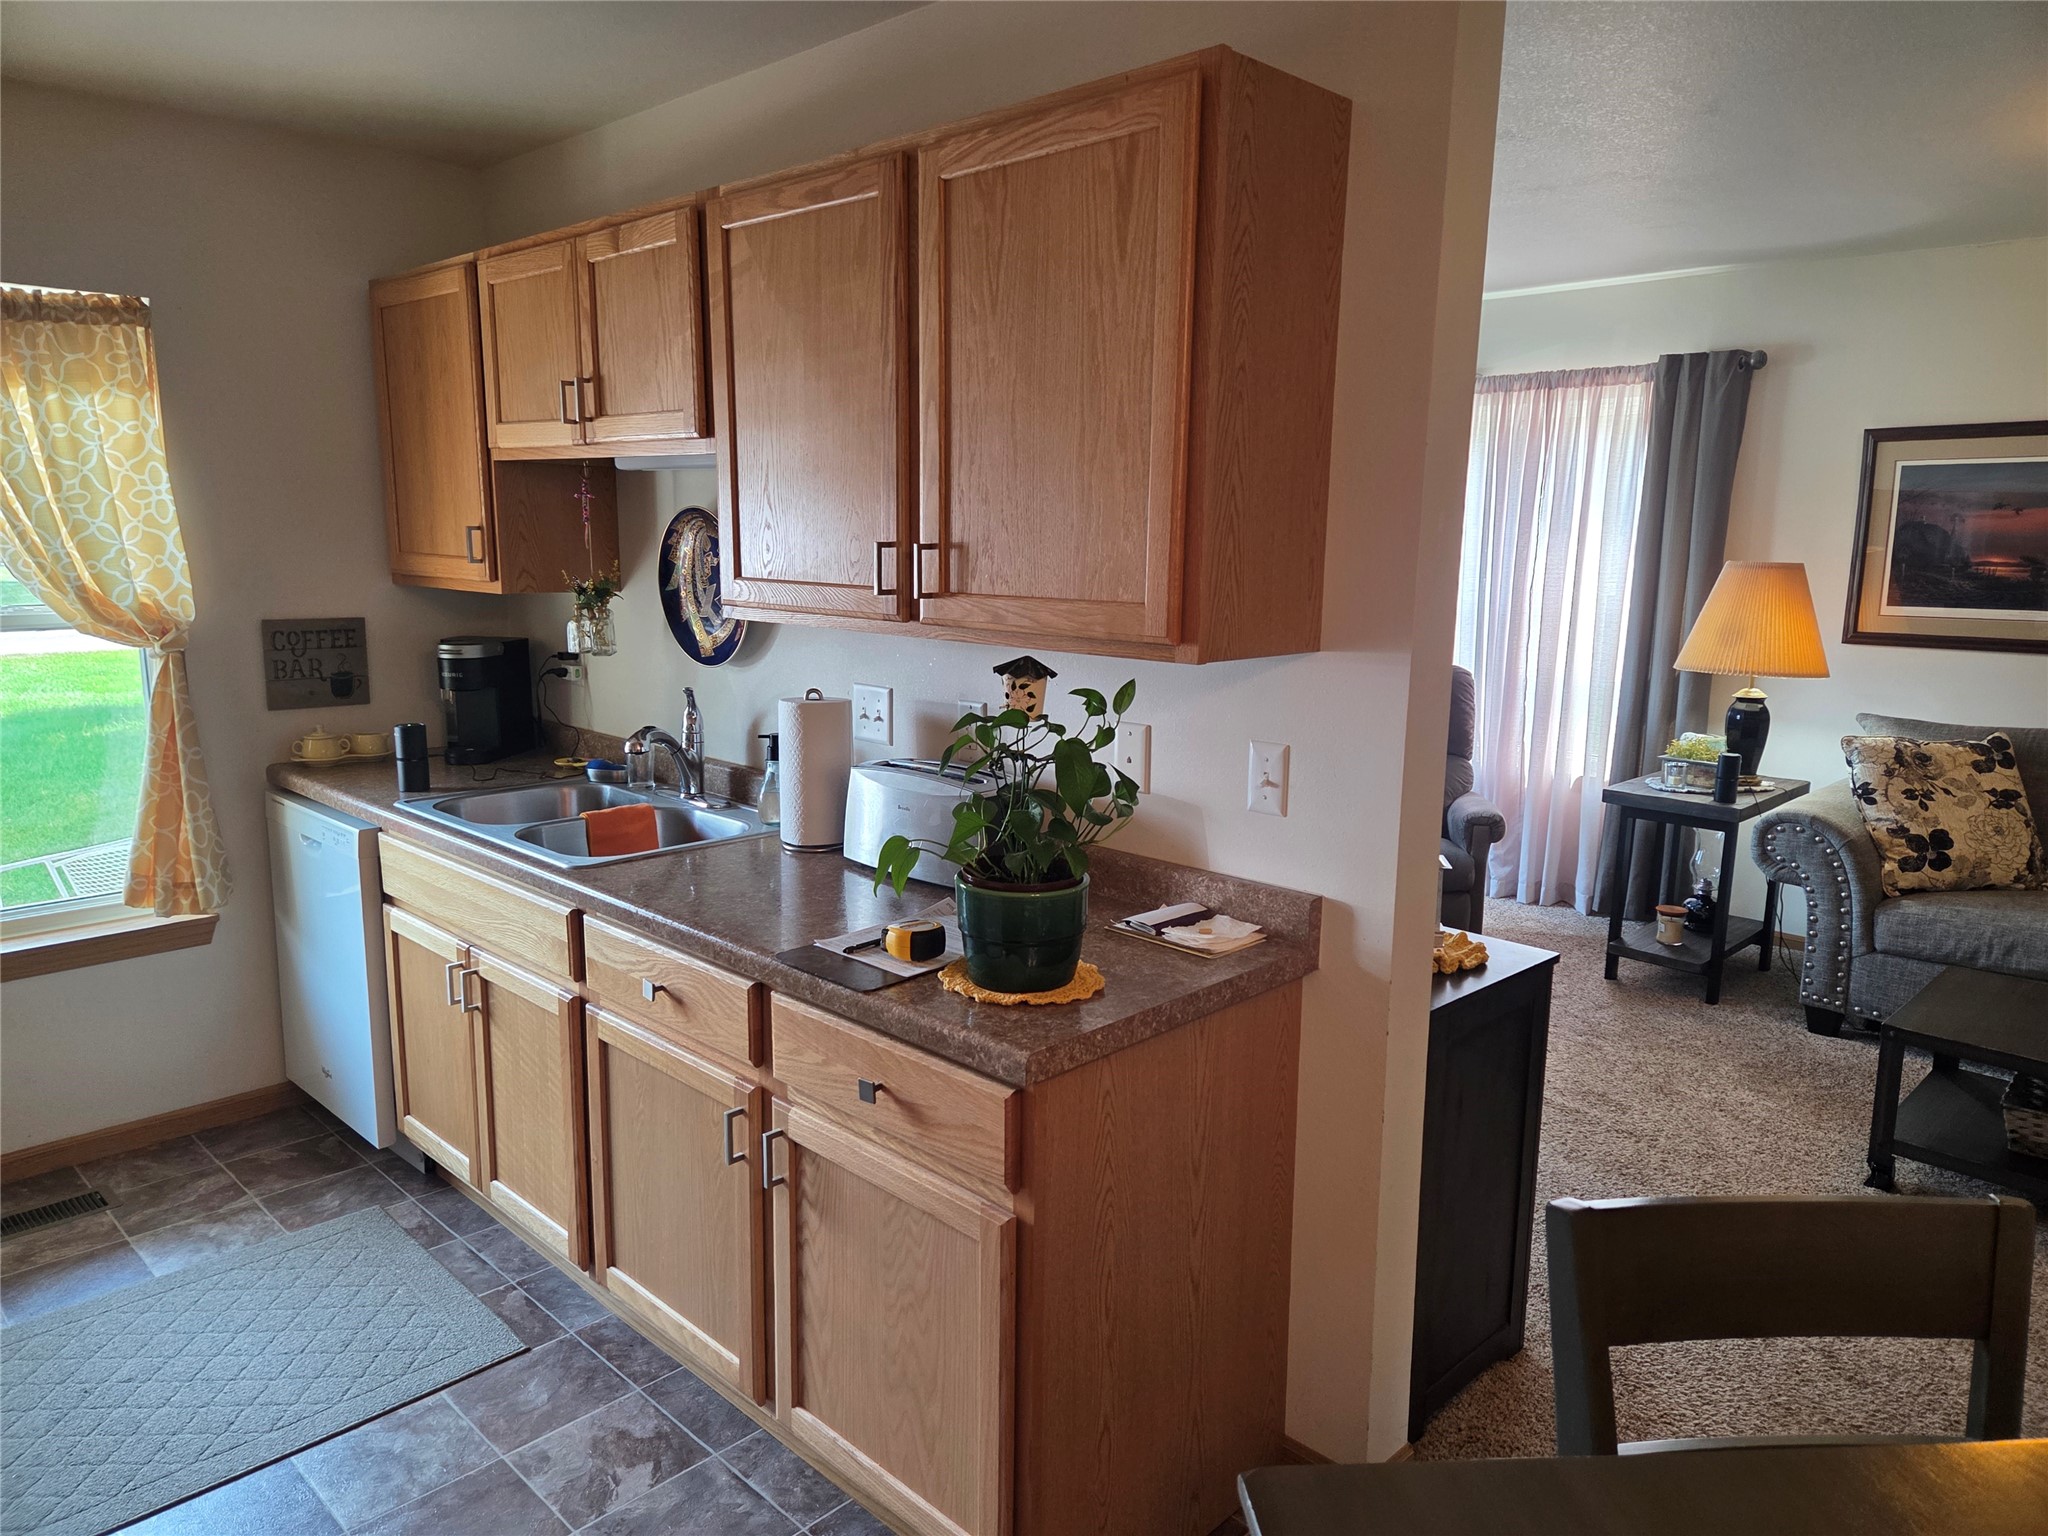
- Dishwasher
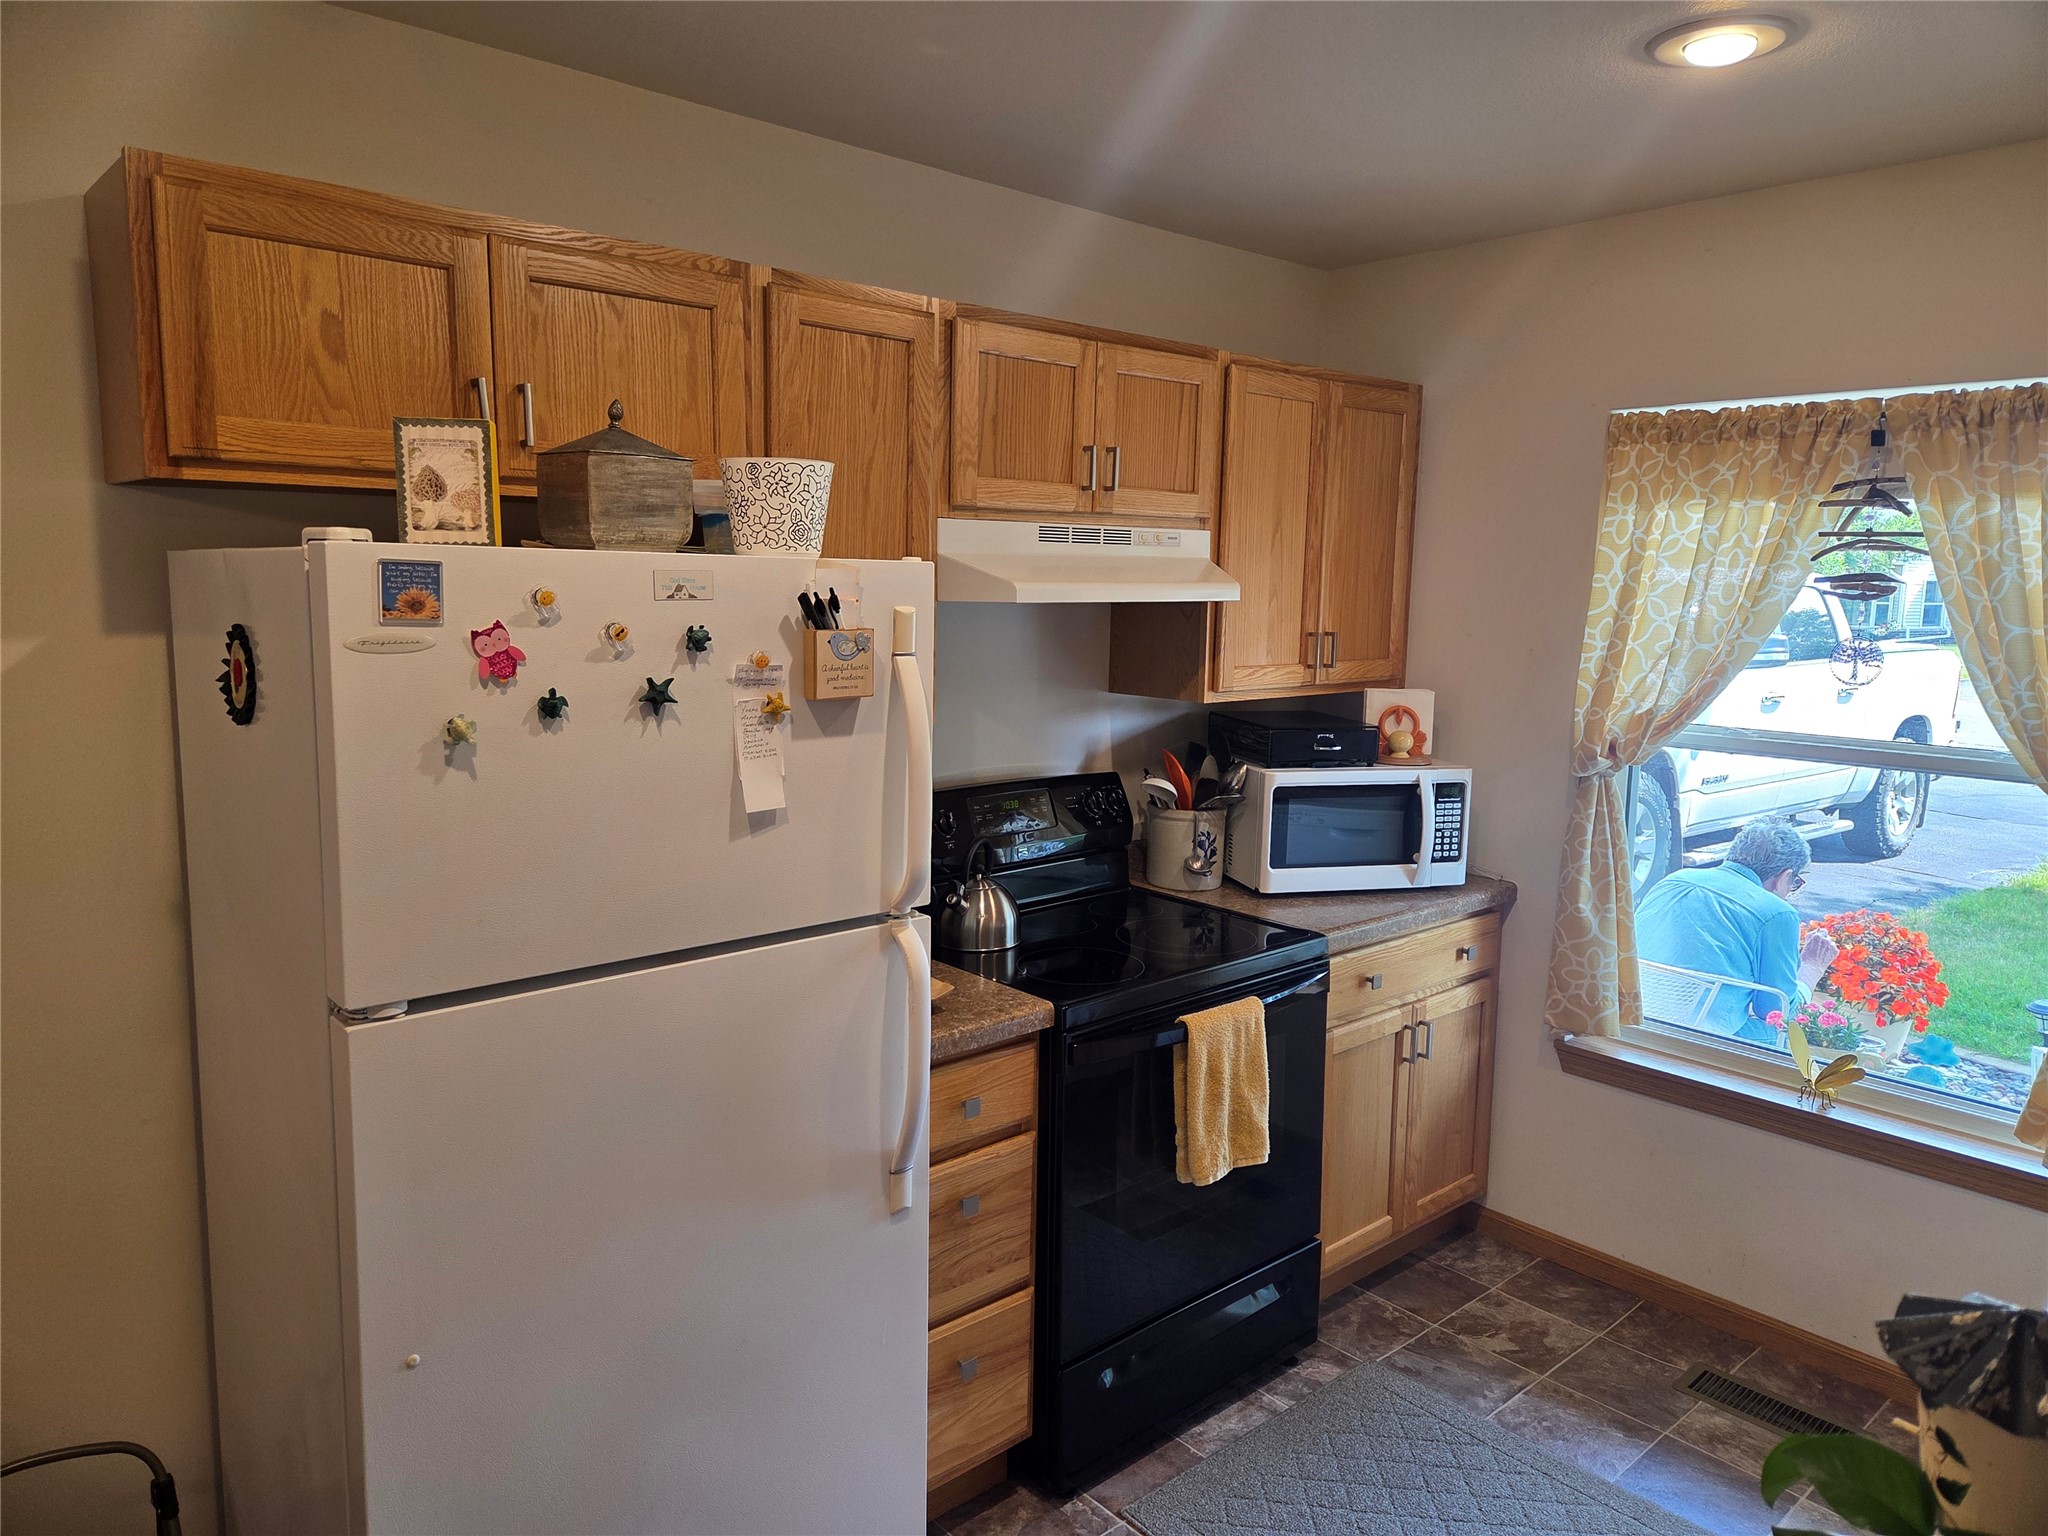
- Oven
- Range
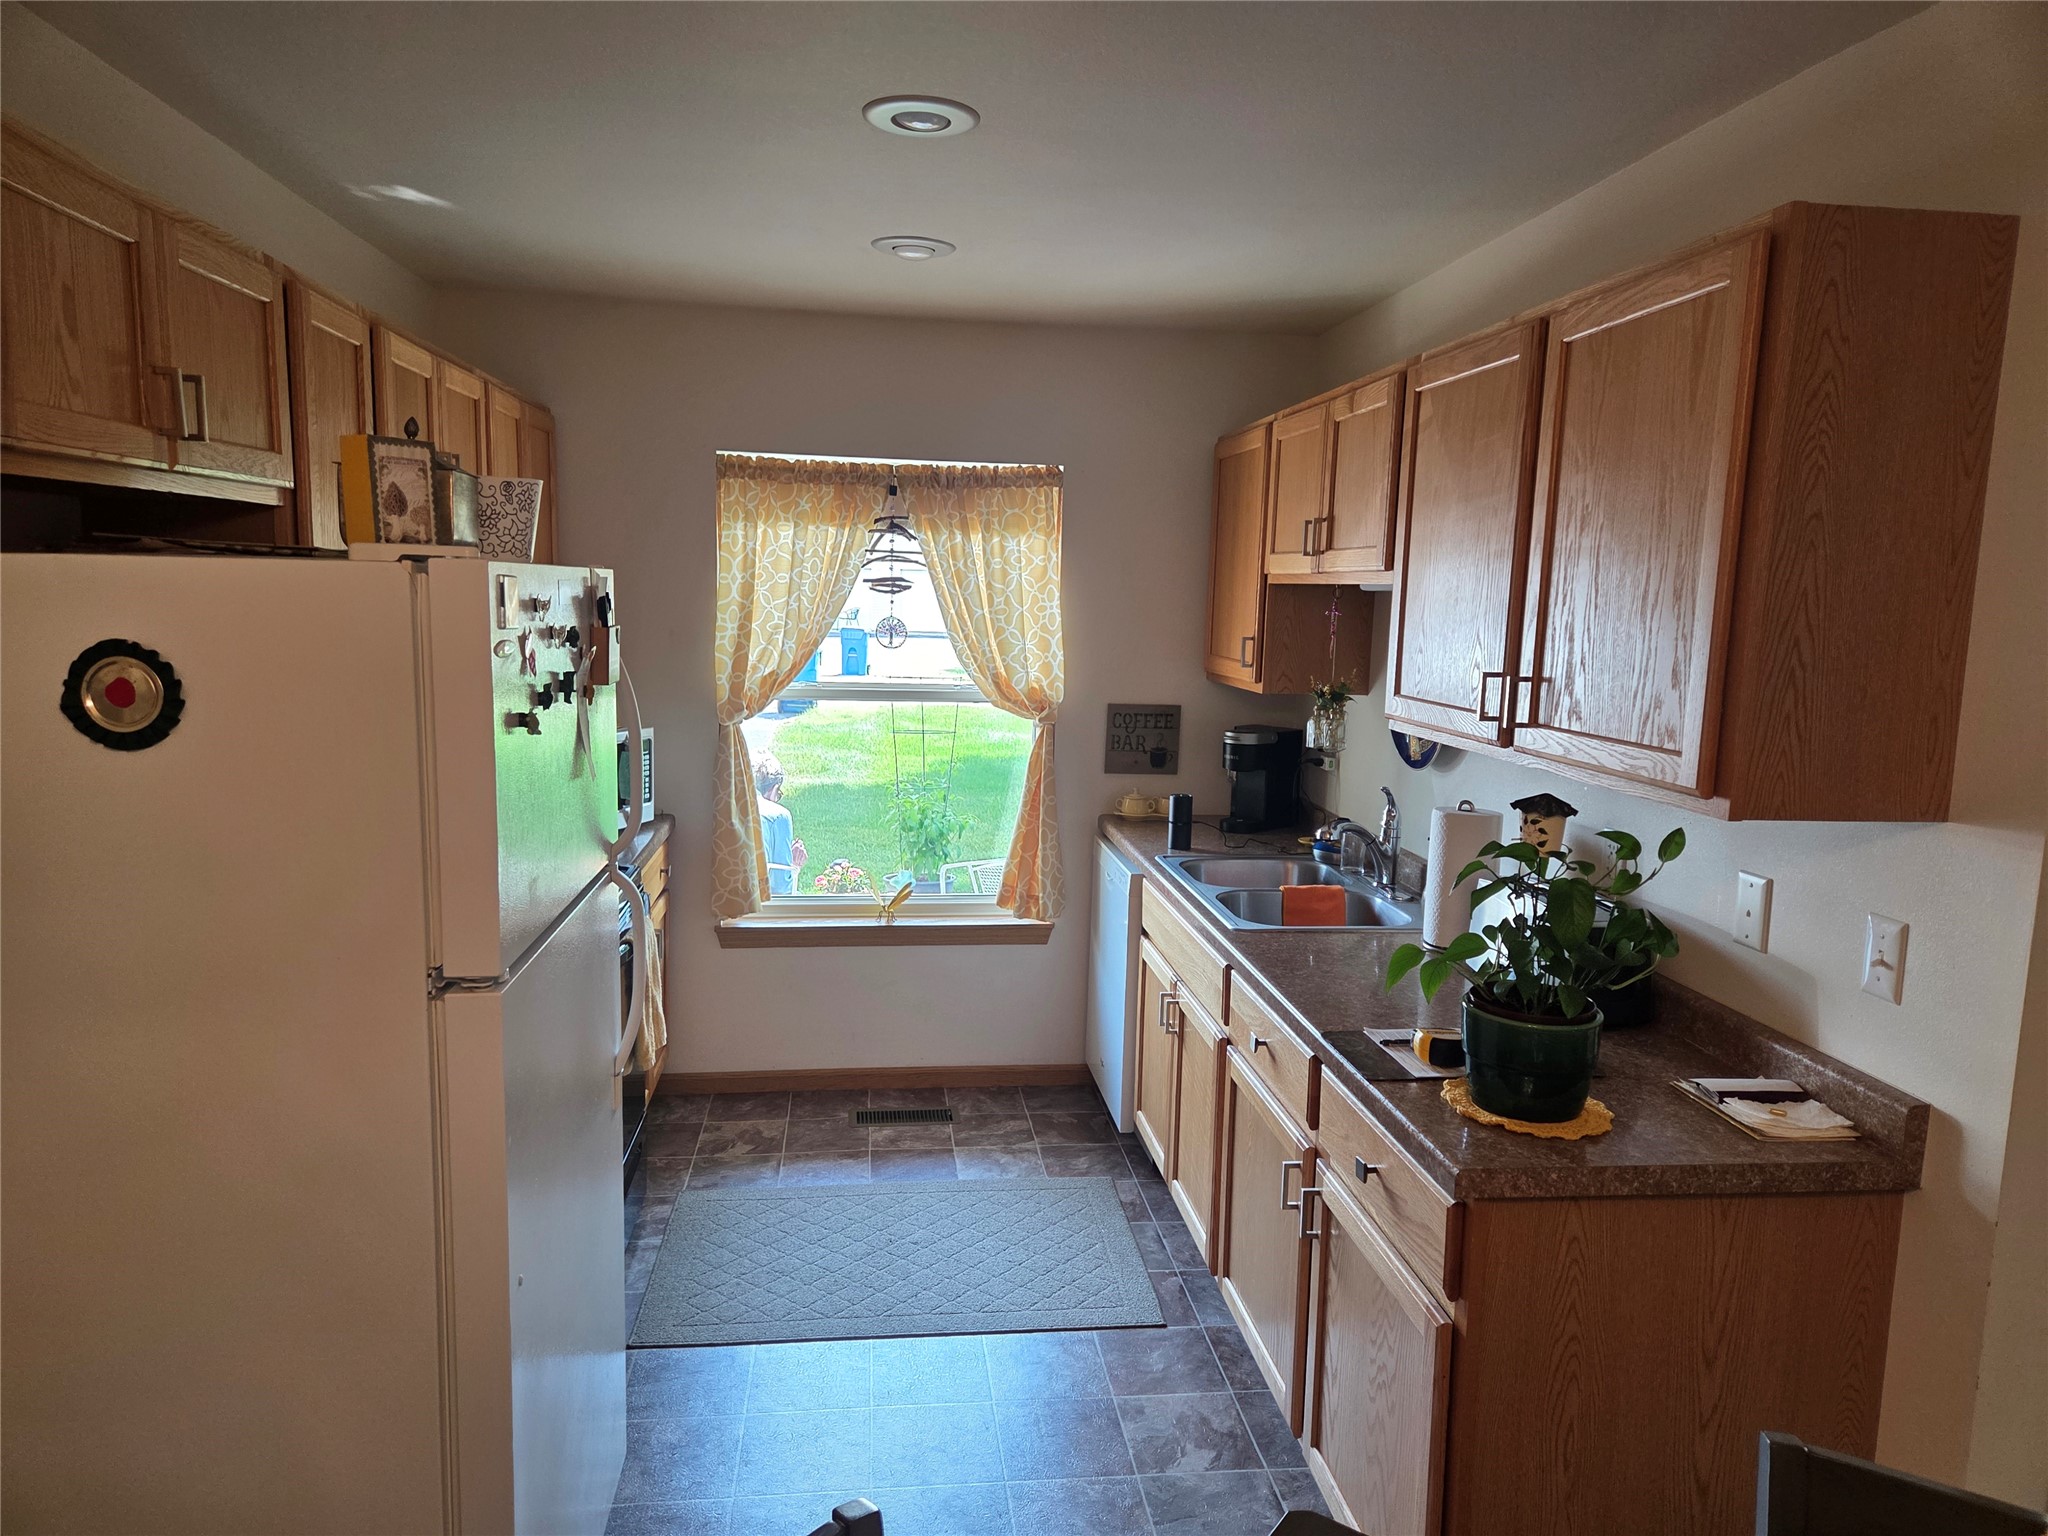
- Refrigerator
Mortgage Calculator
- Loan Amount
- Down Payment
- Monthly Mortgage Payment
- Property Tax
- Home Insurance
- PMI
- Monthly HOA Fees
Please Note: All amounts are estimates and cannot be guaranteed.
Room Dimensions
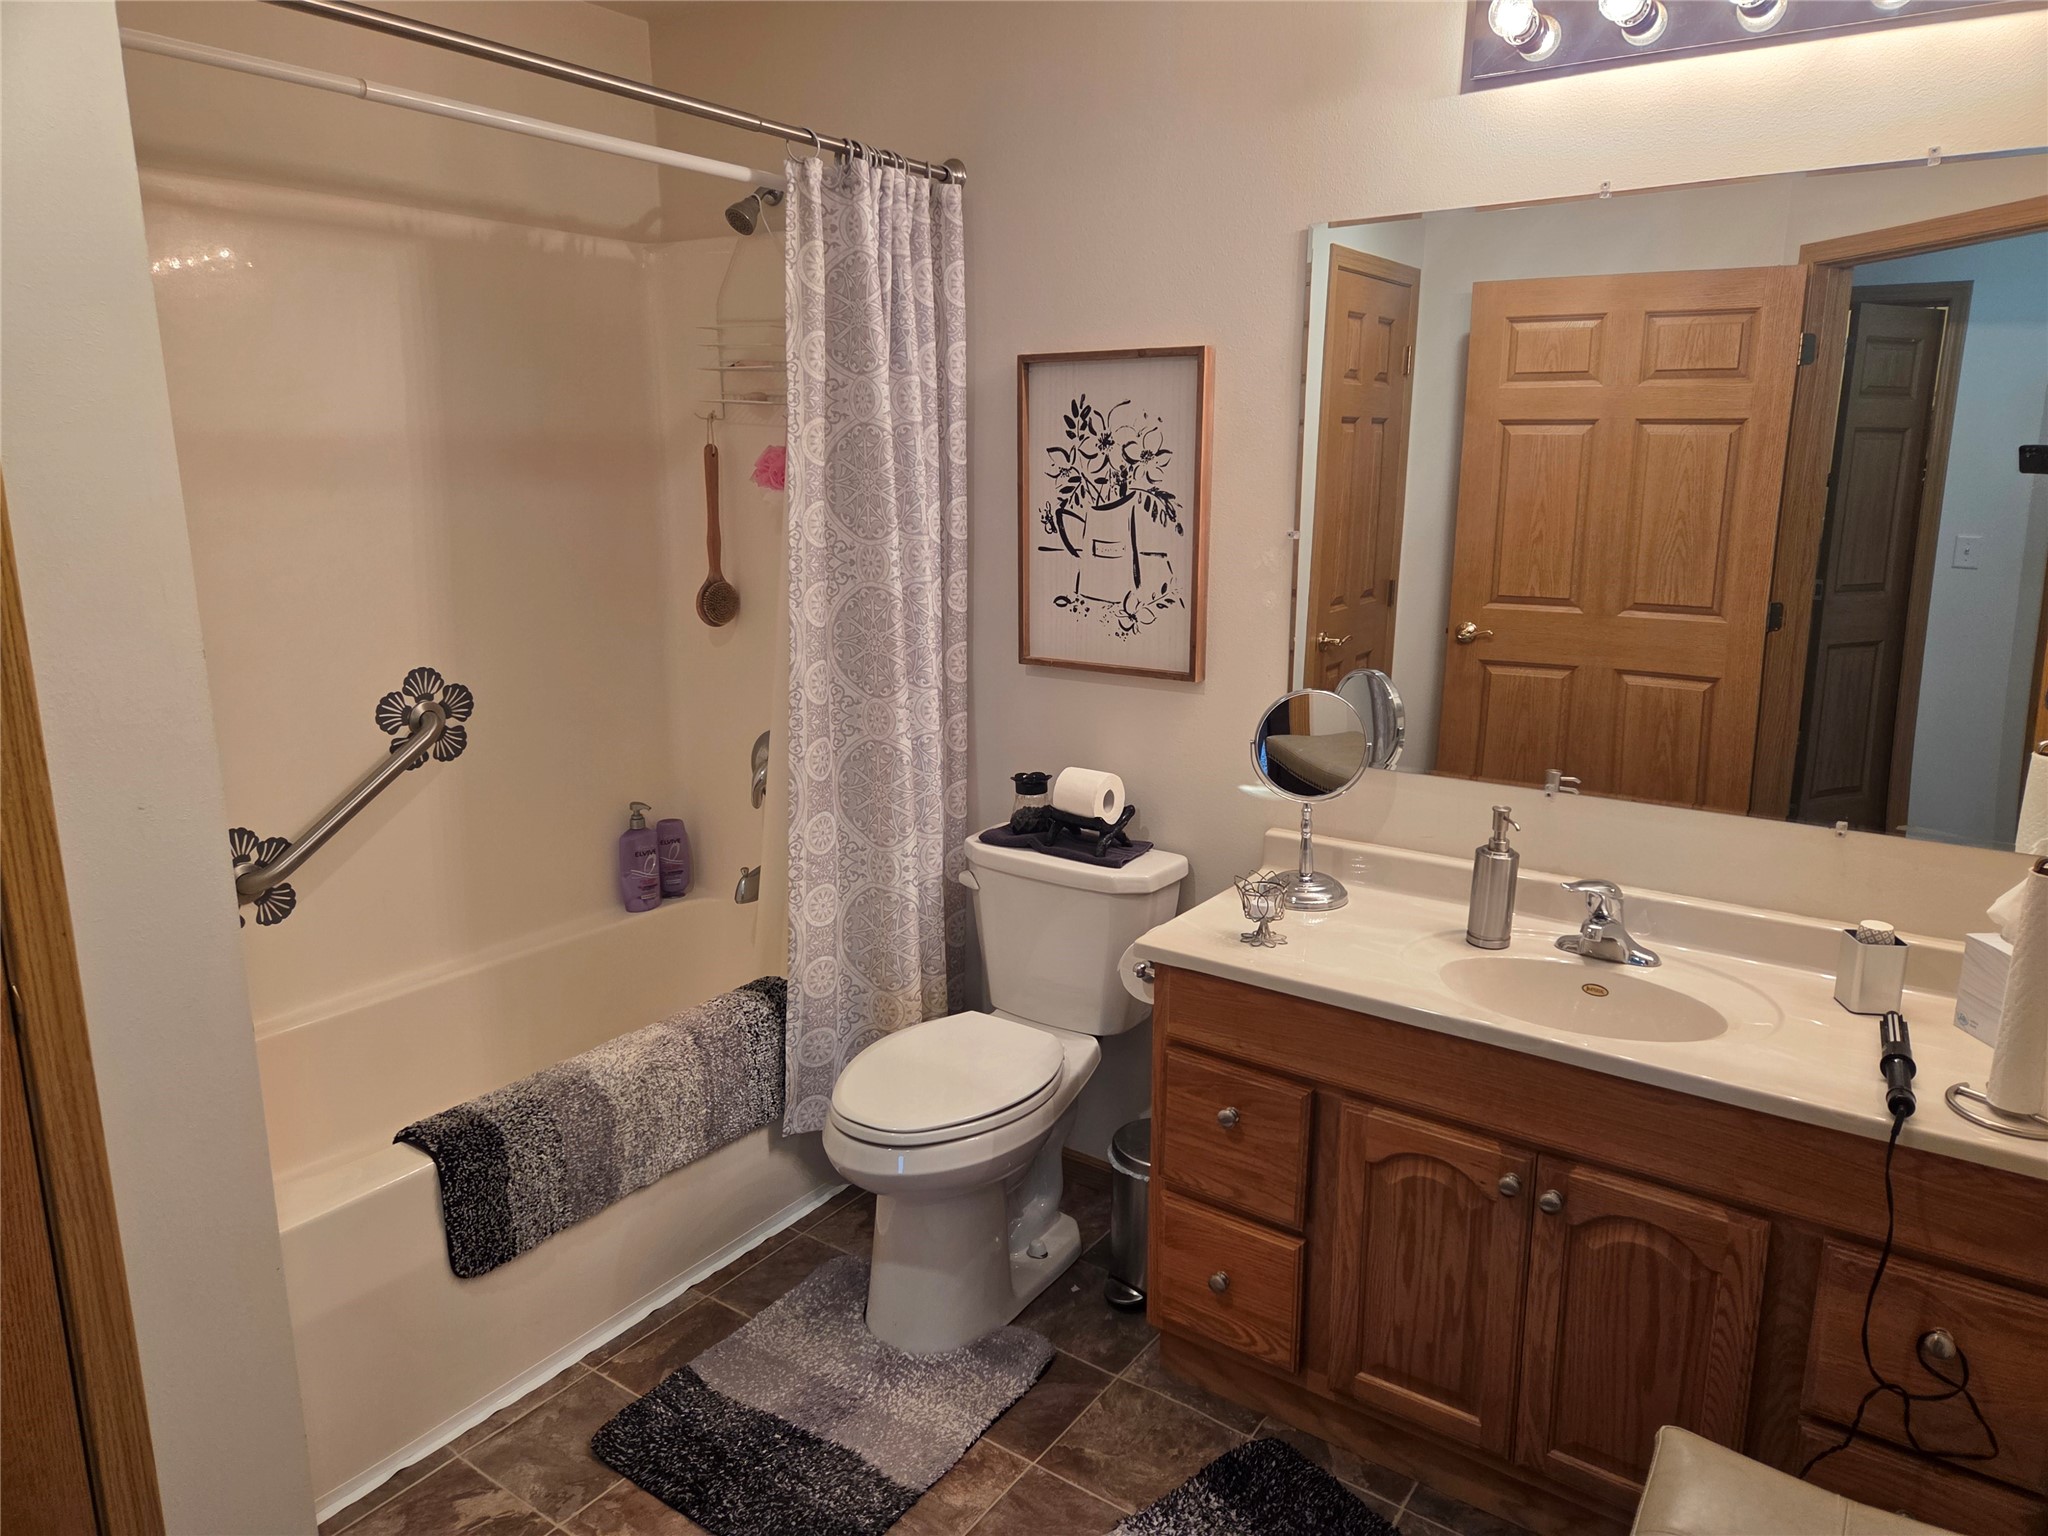
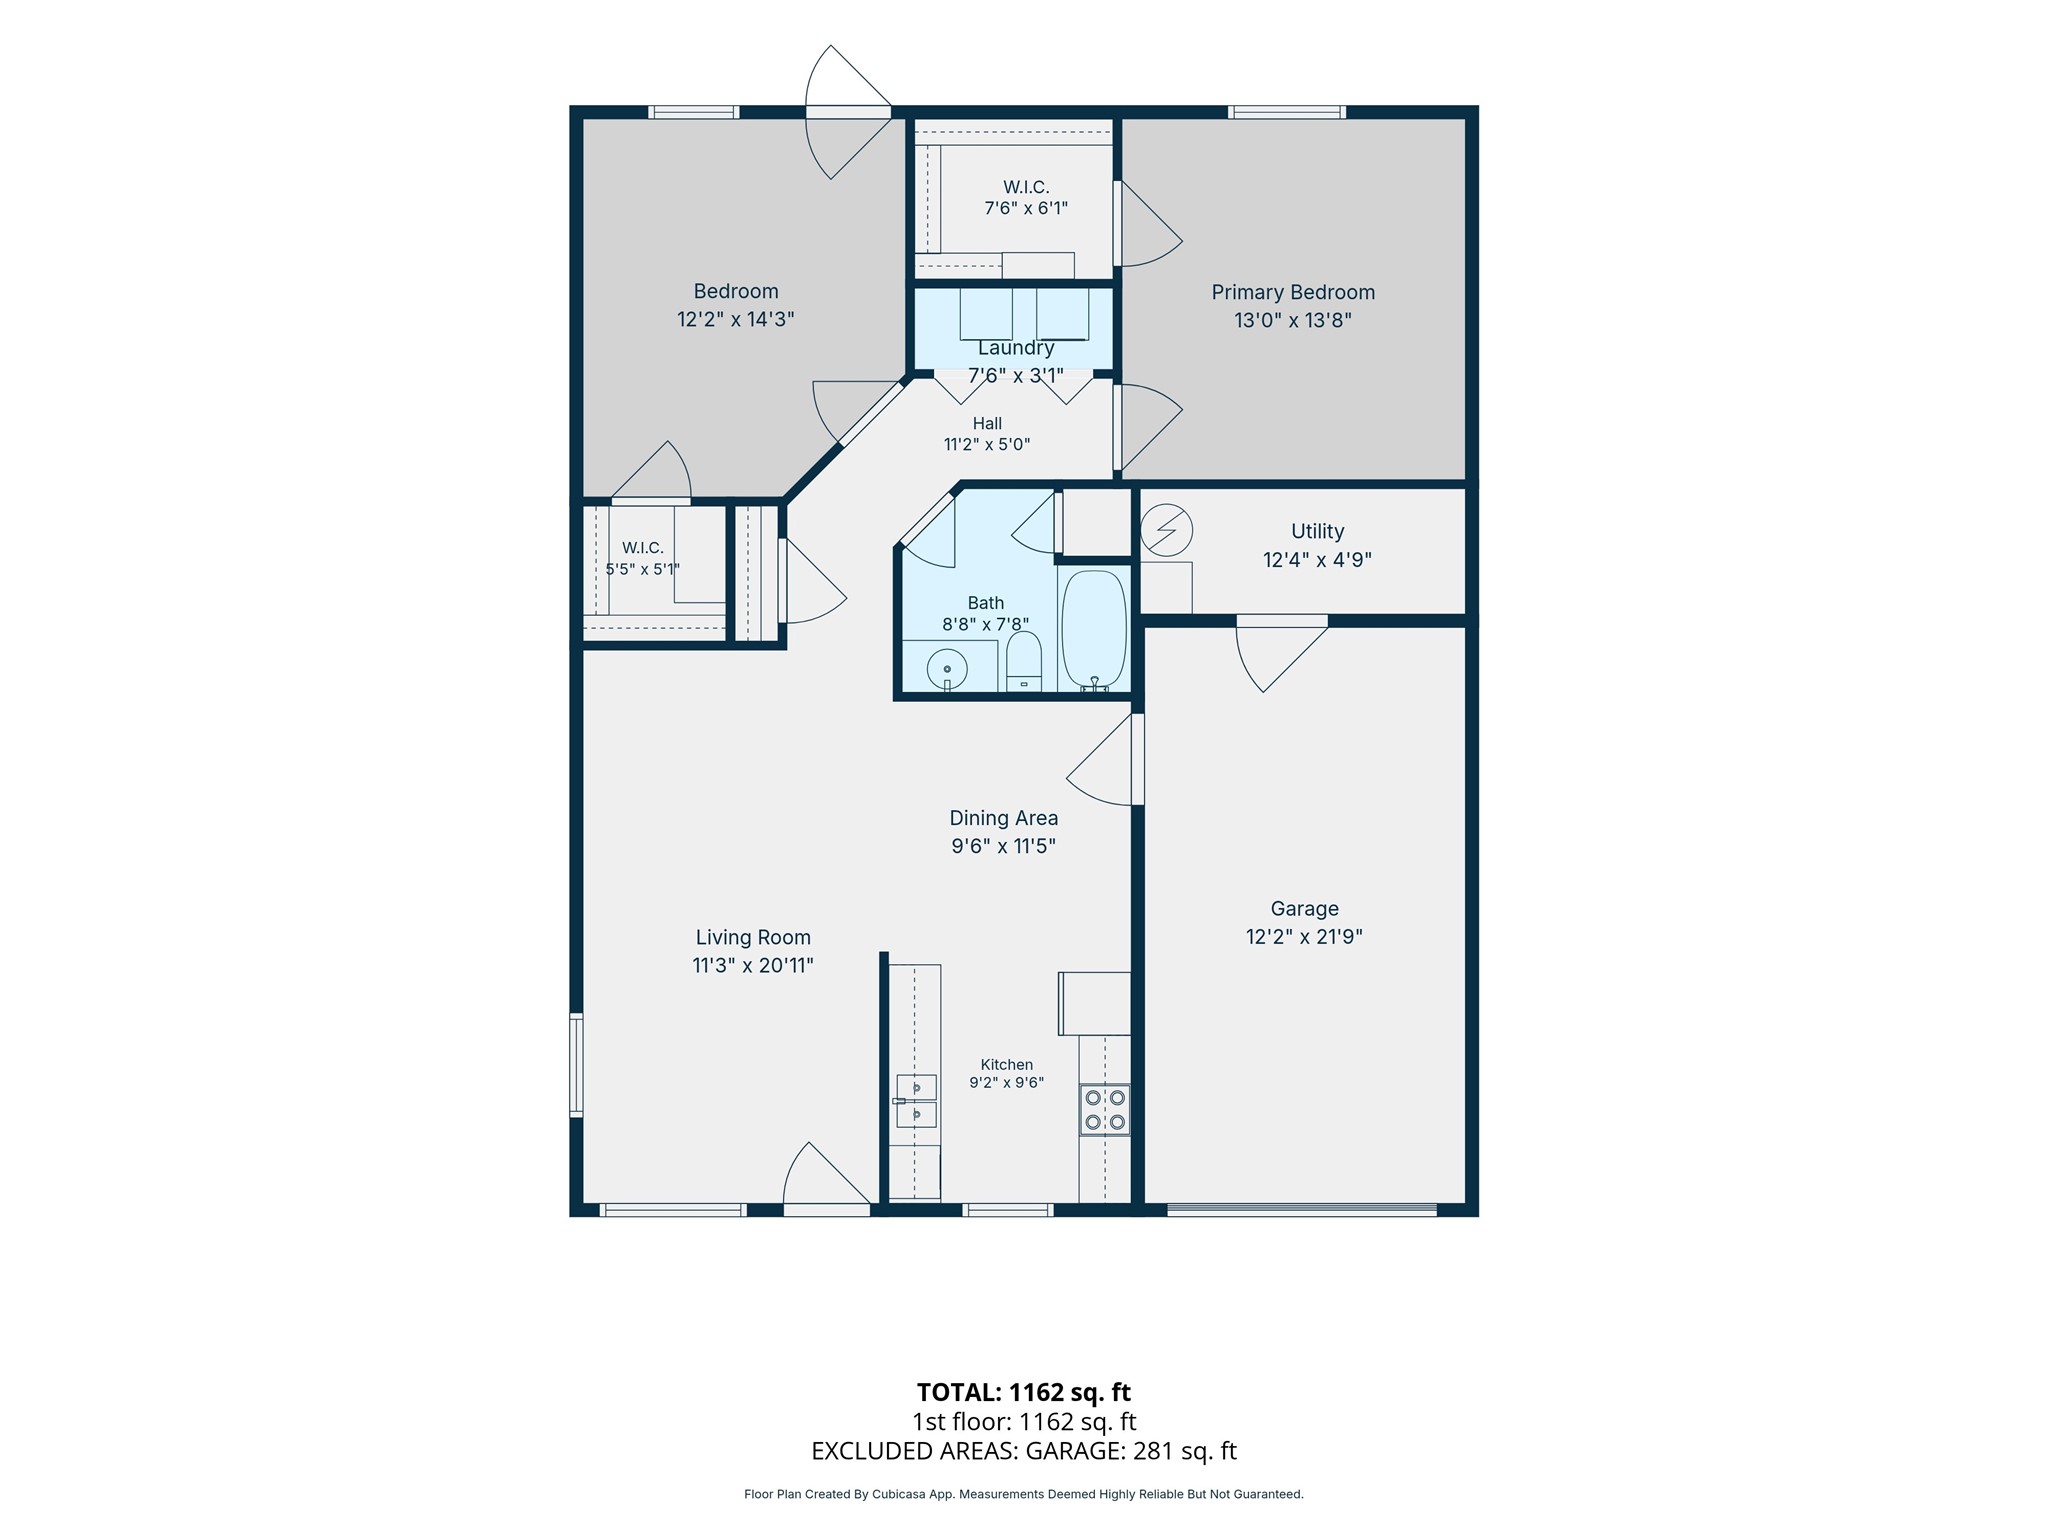
- Bathroom #1: 6' x 8', Vinyl, Main Level
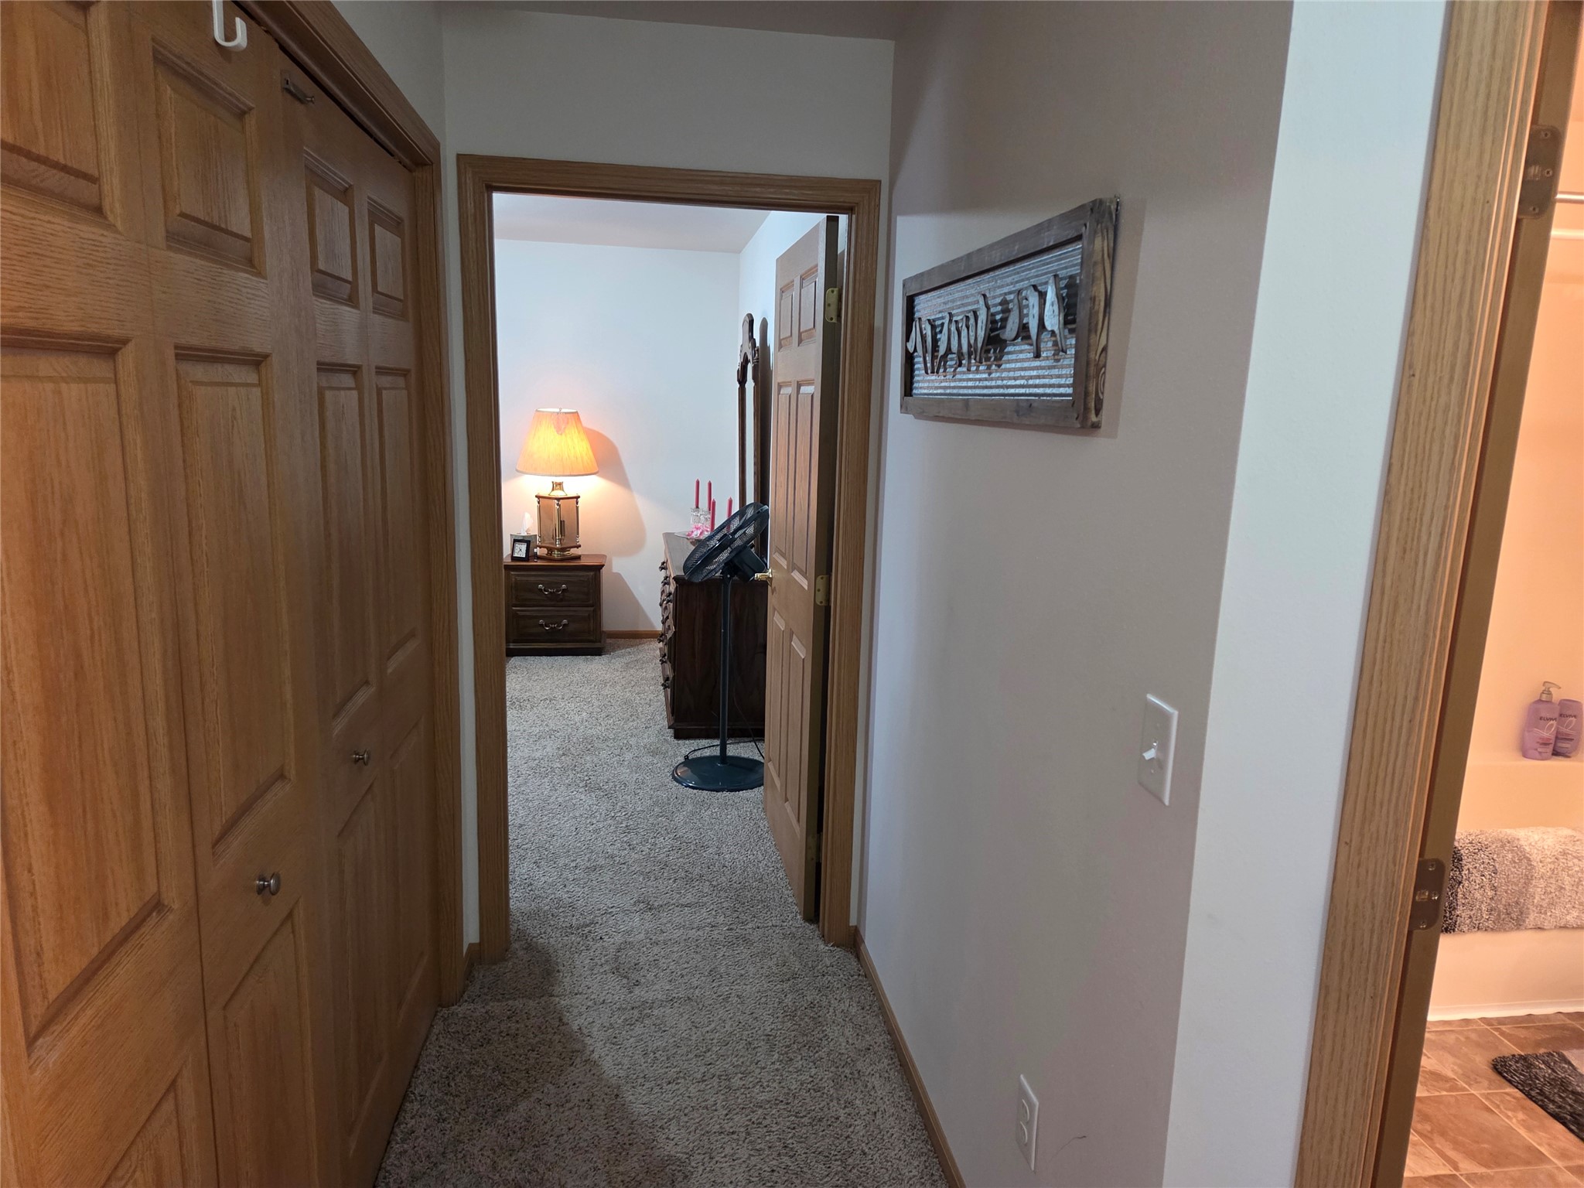
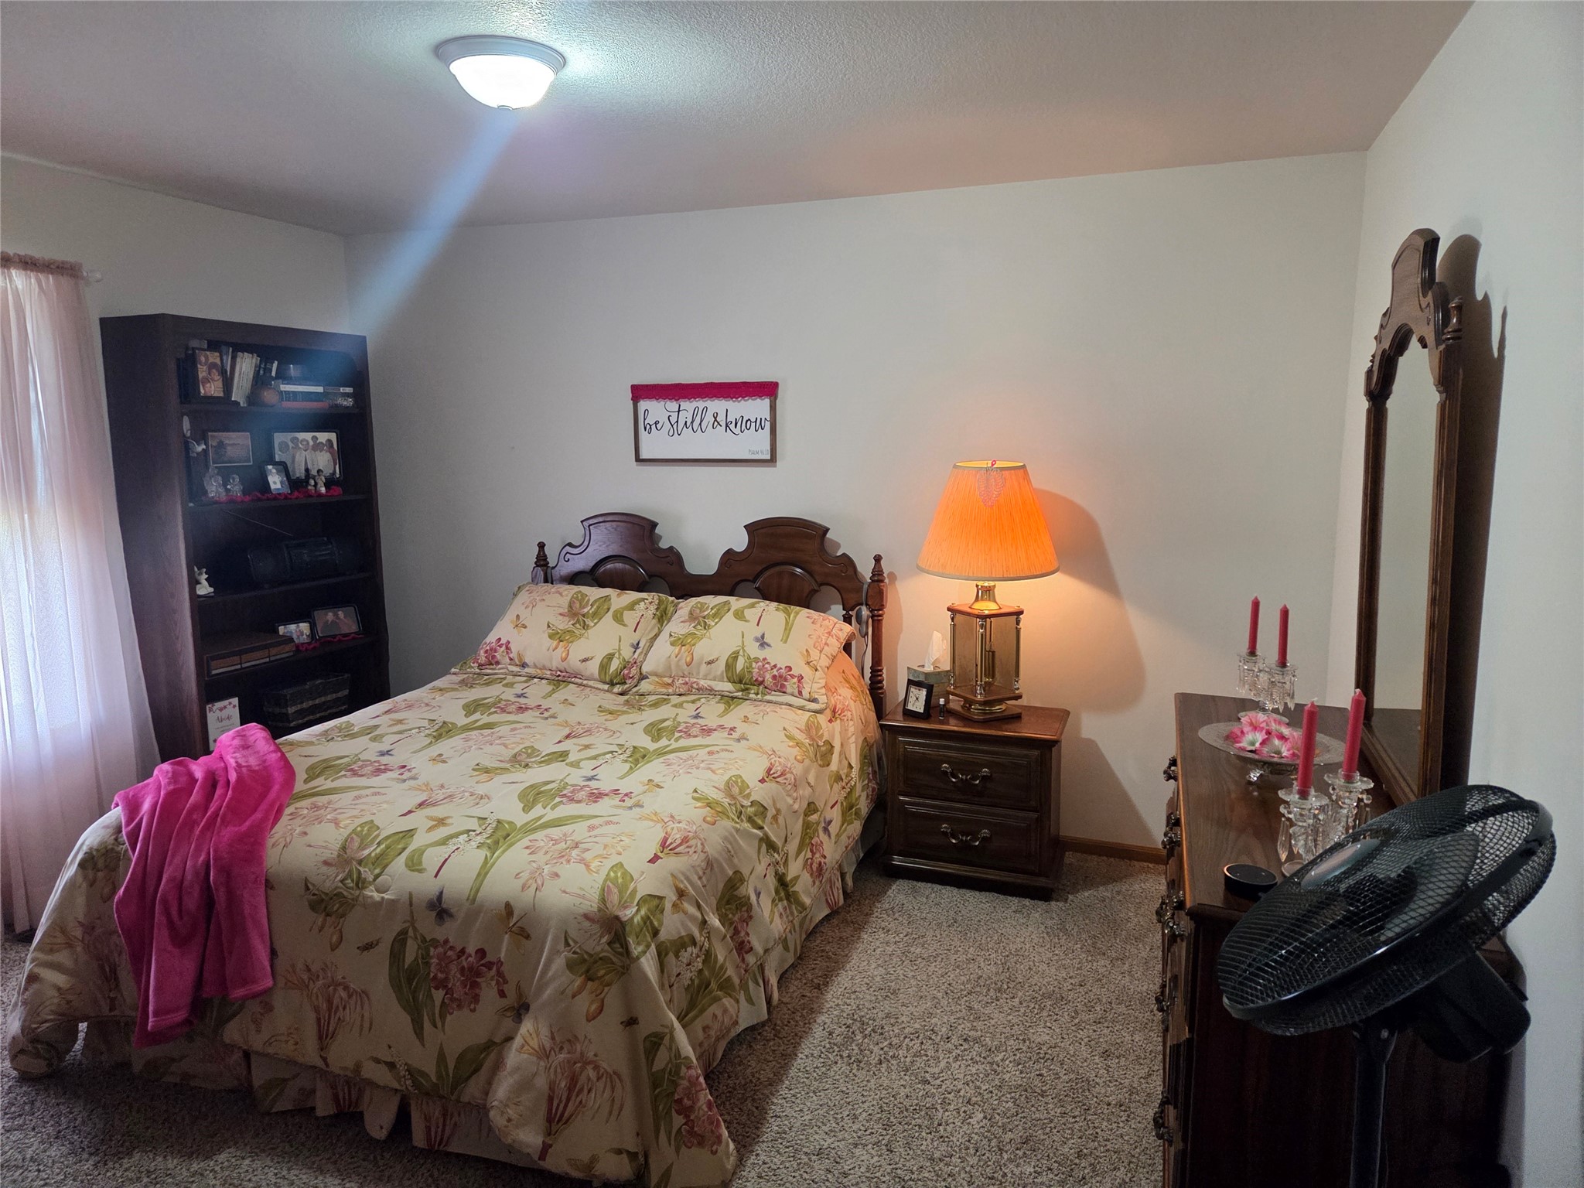
- Bedroom #1: 14' x 13', Carpet, Main Level
- Bedroom #2: 12' x 13', Carpet, Main Level
- Dining Area: 10' x 10', Vinyl, Main Level
- Kitchen: 10' x 8', Vinyl, Main Level
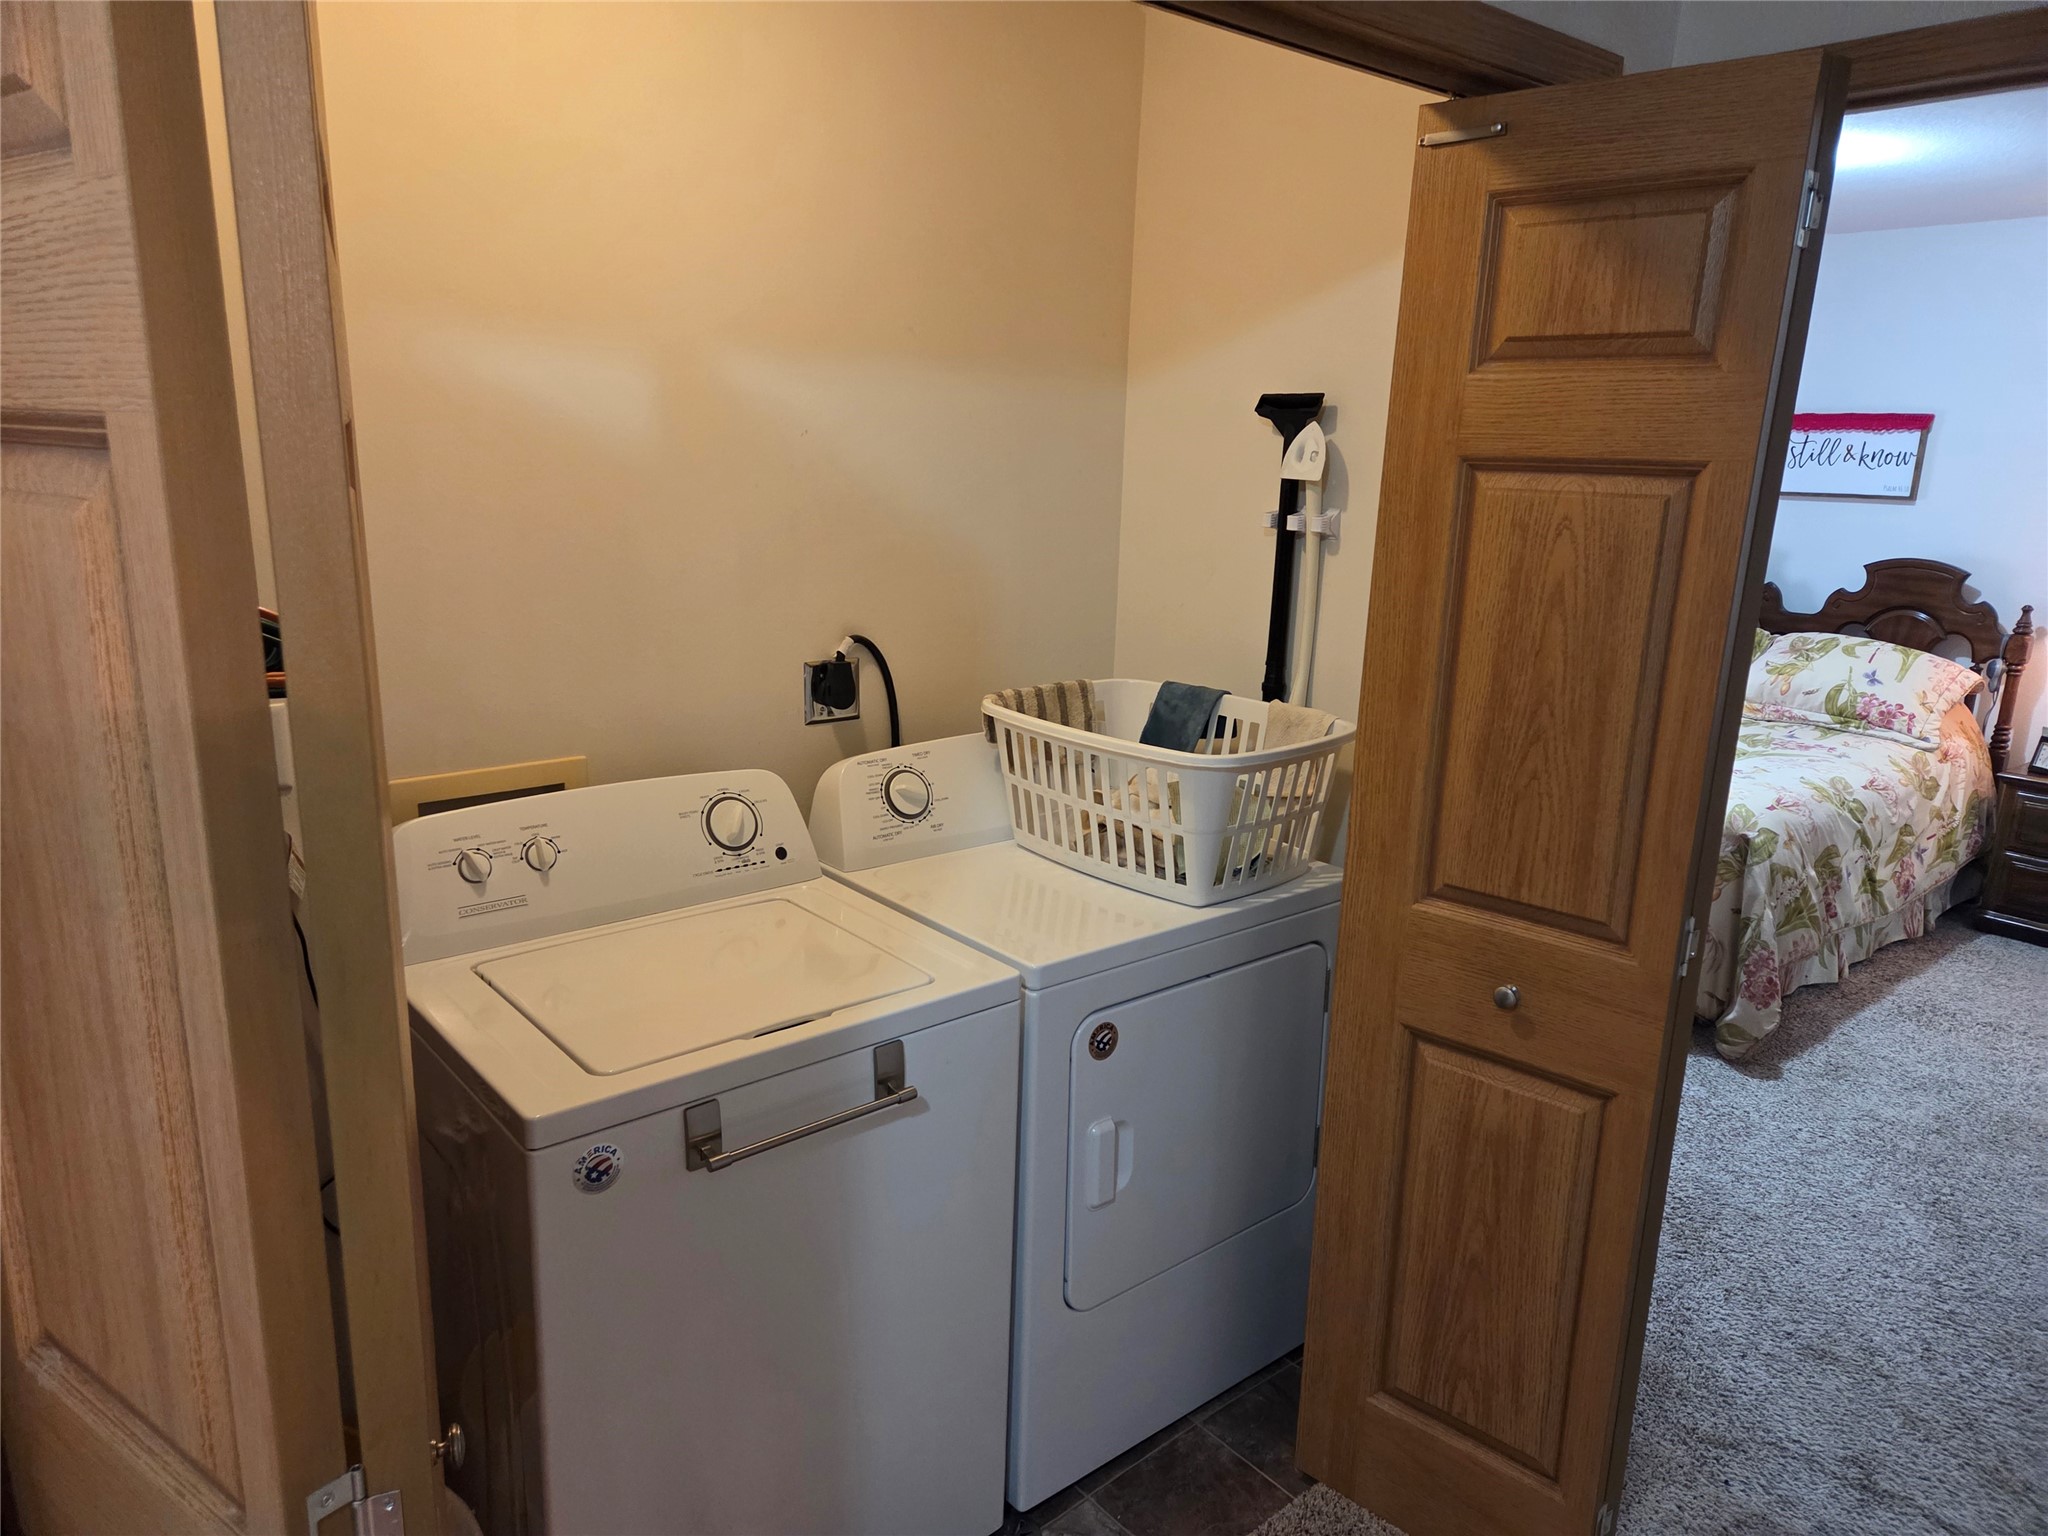
- Laundry Room: 8' x 3', Vinyl, Main Level
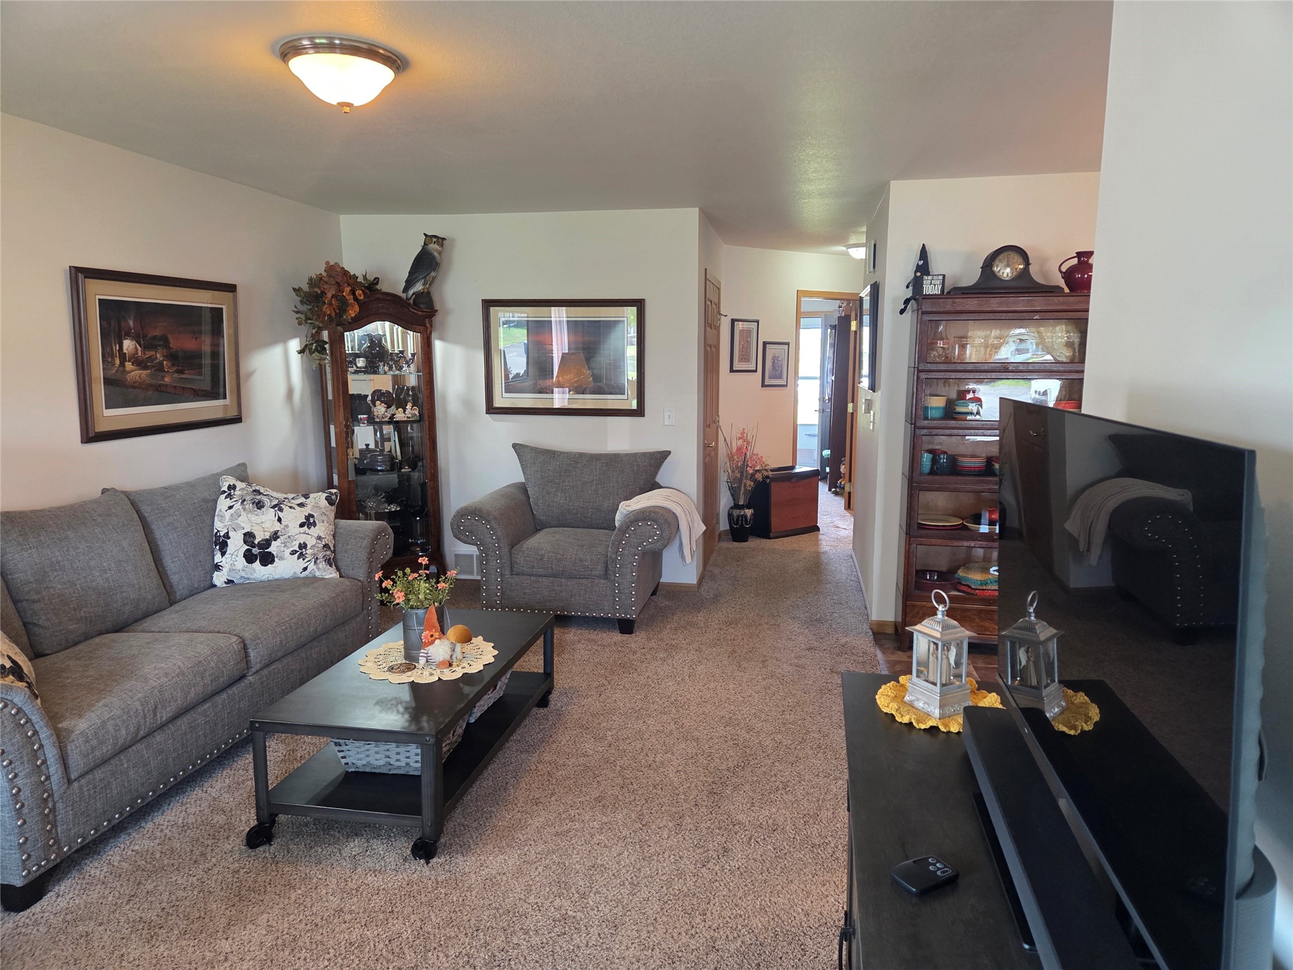
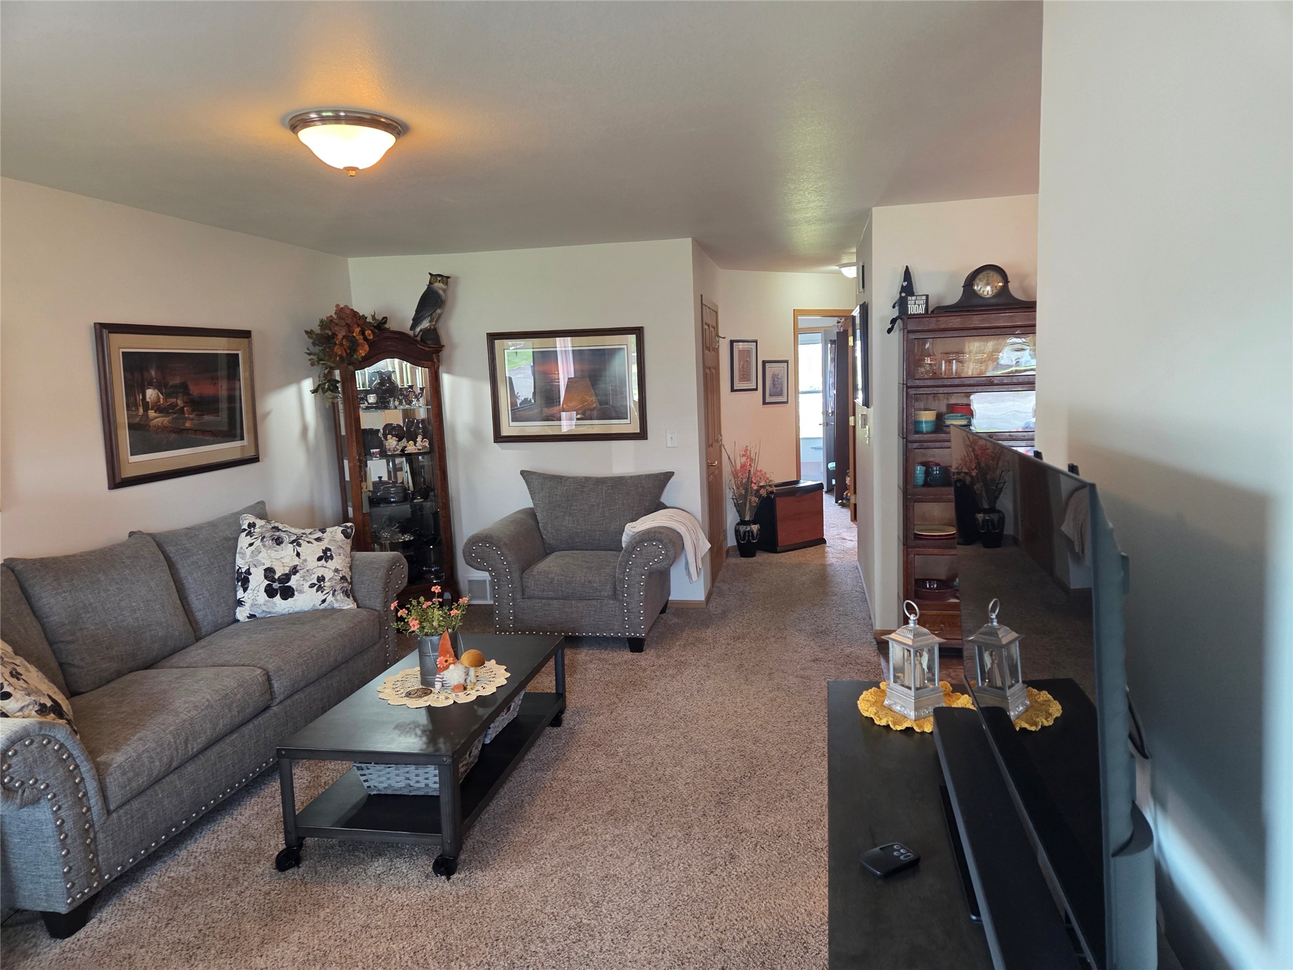
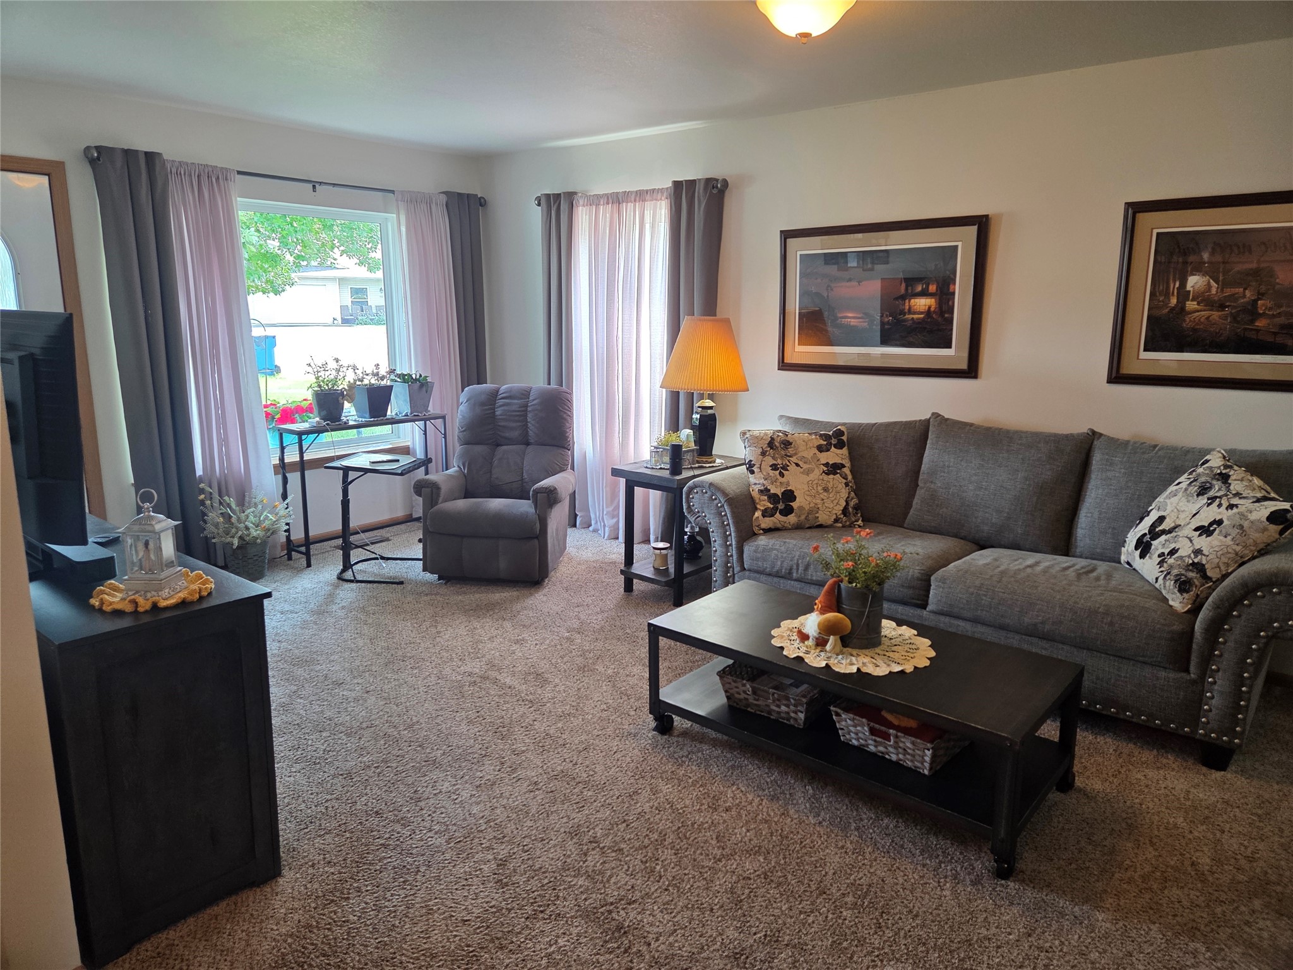
- Living Room: 12' x 17', Carpet, Main Level