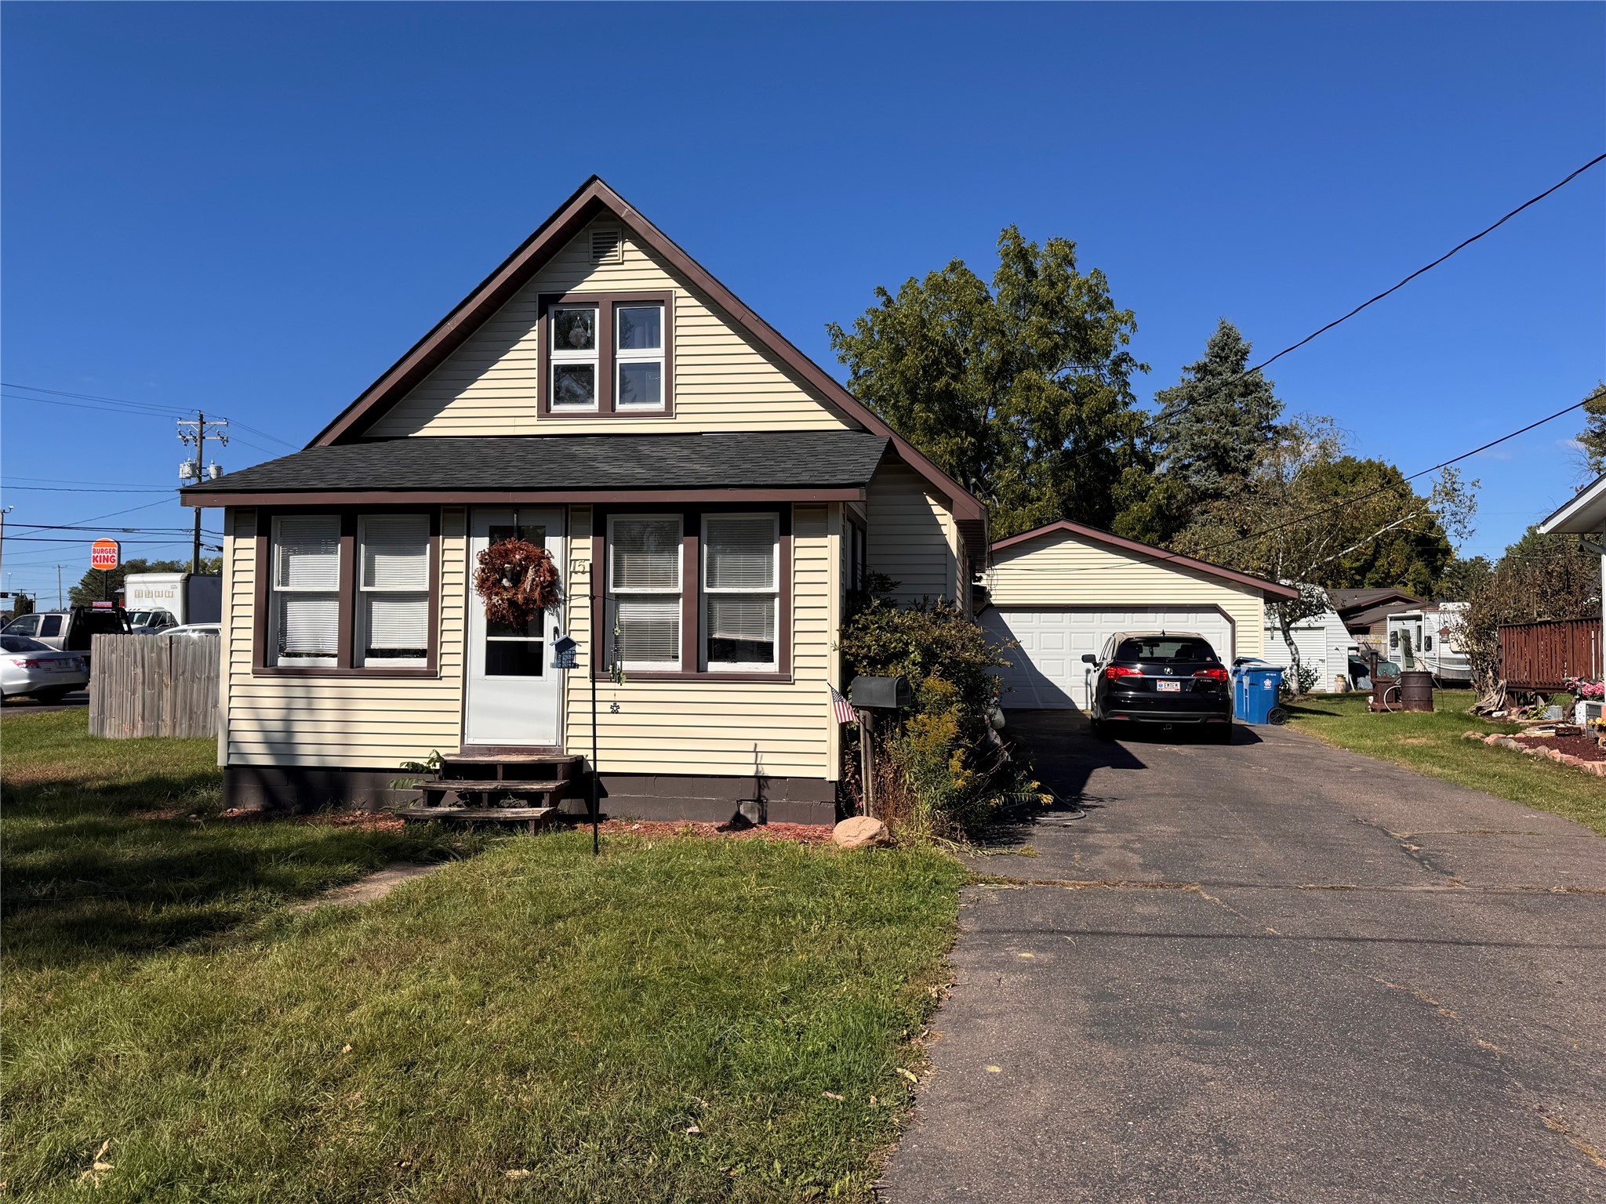
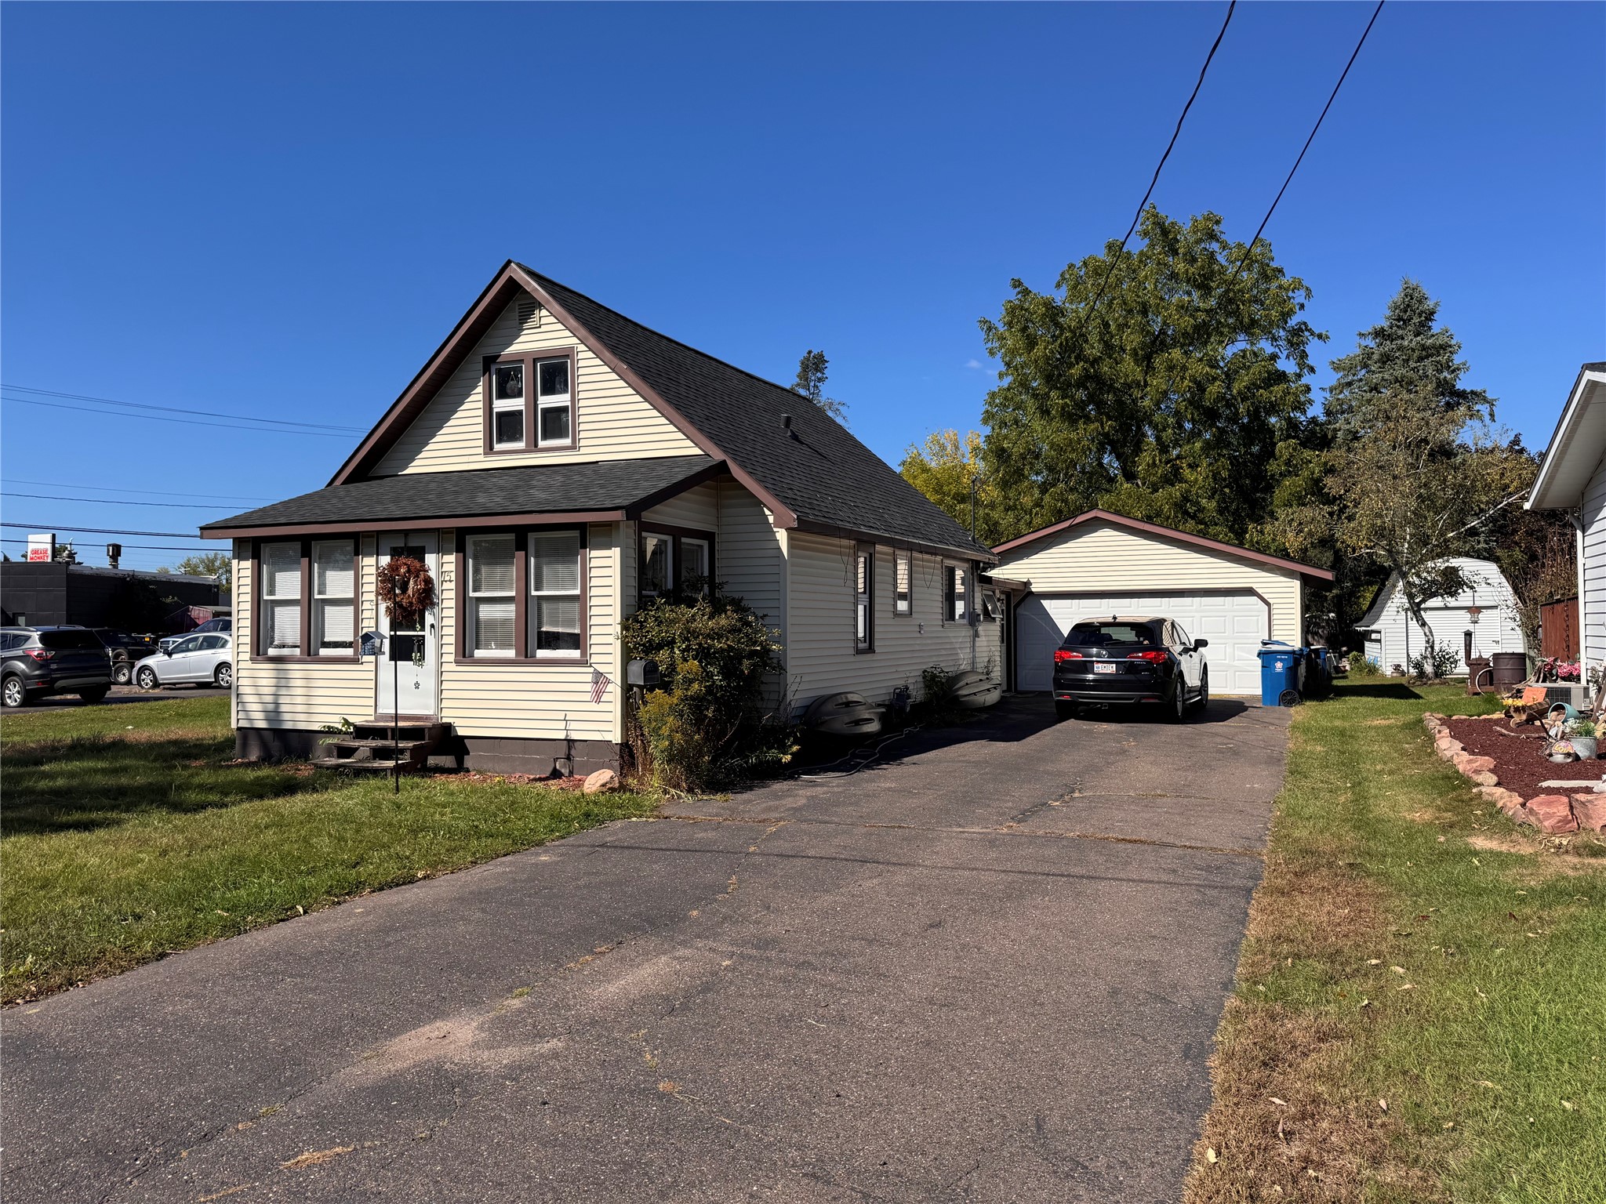
15 E Schneider Street Rice Lake, WI 54822
- Residential | Single Family Residence
- 3
- 1
- 2,395
- 0.5
- 1940
Description
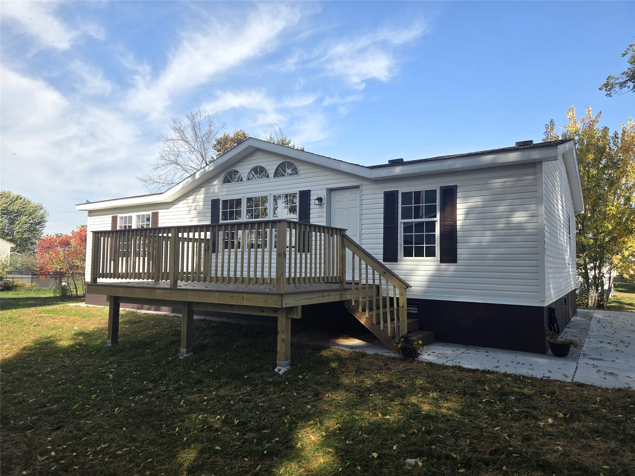
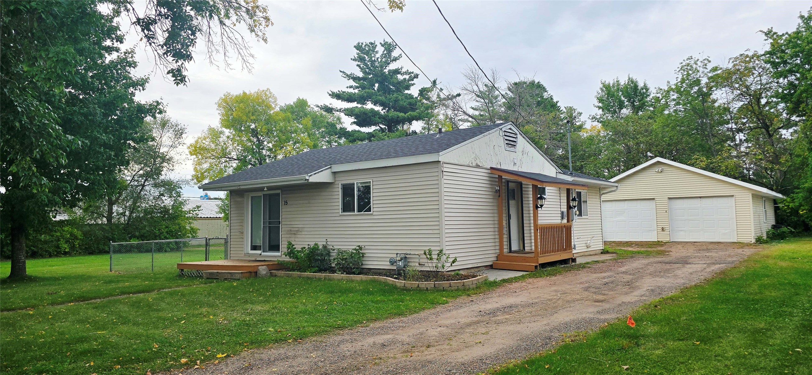
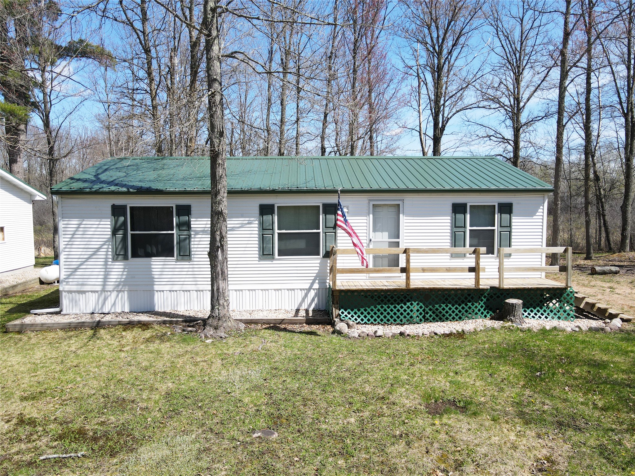
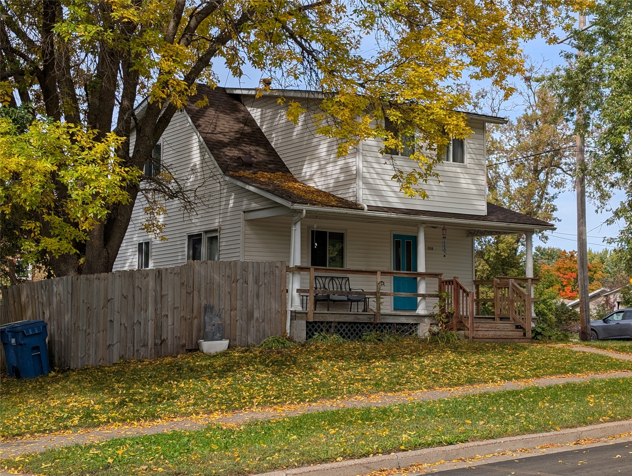
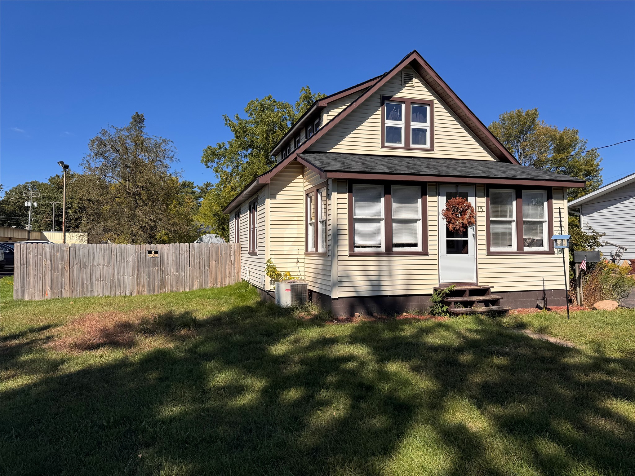
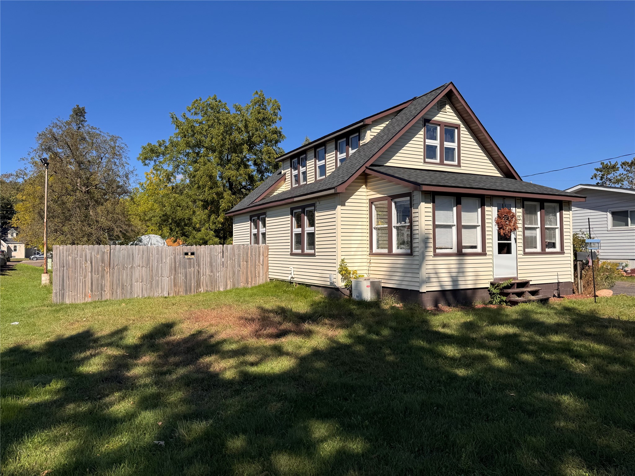
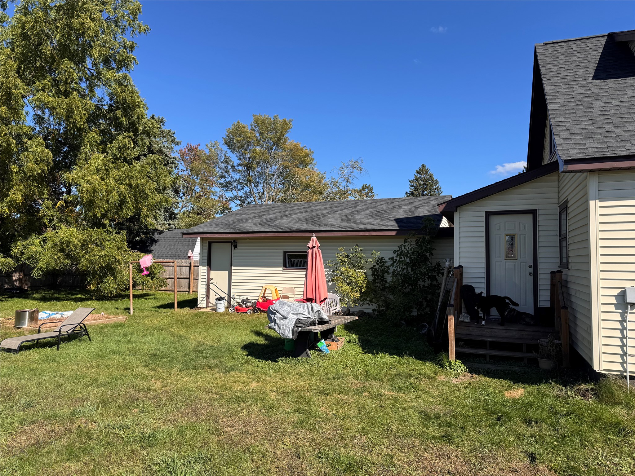
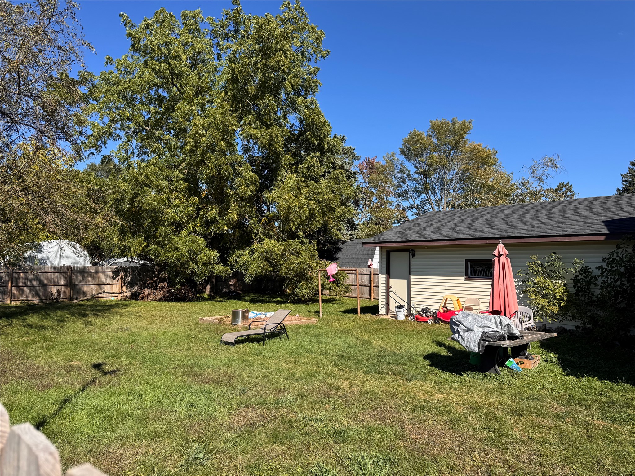
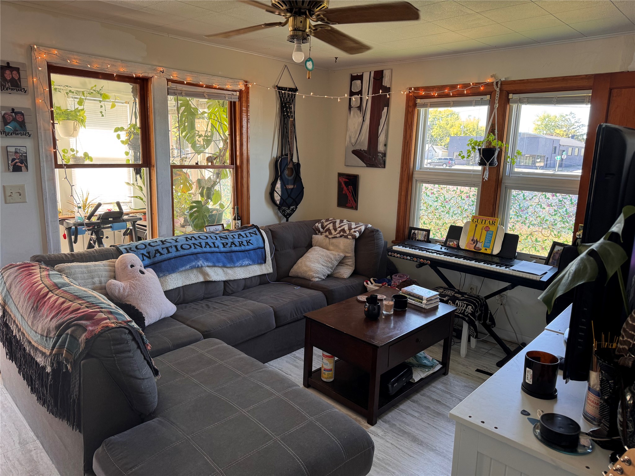
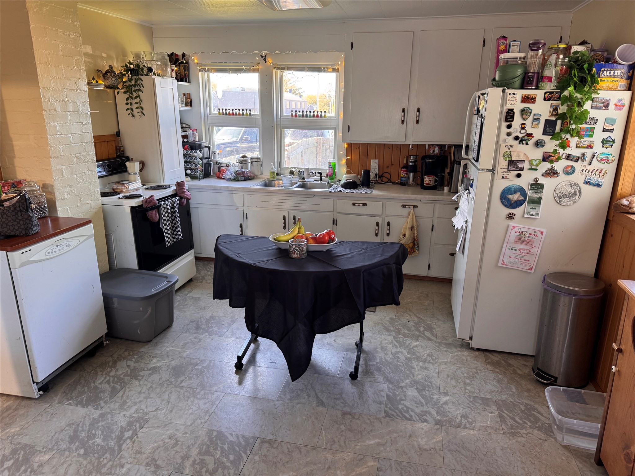
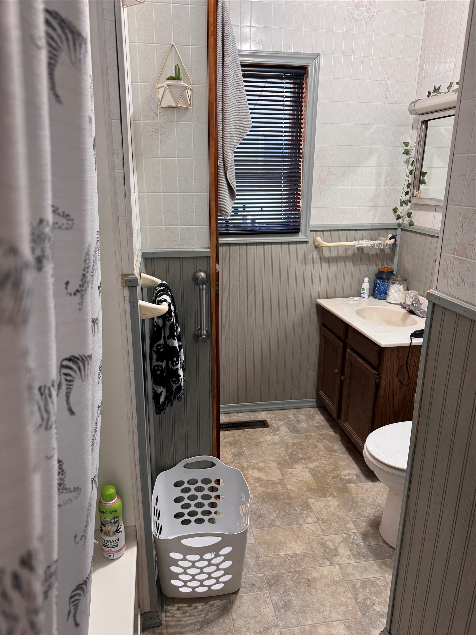
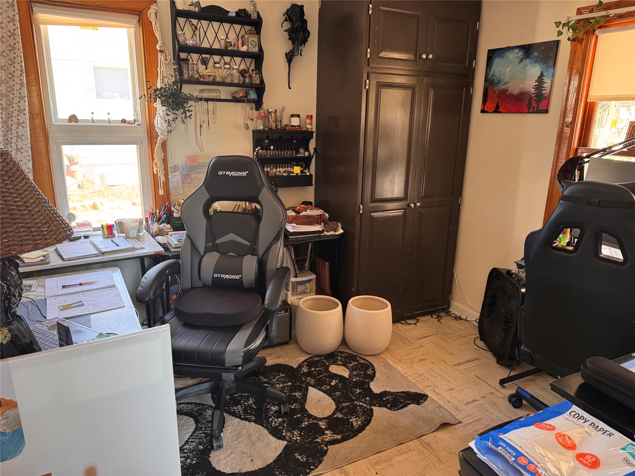
Three-bedroom, 1 bath home with newer furnace, newer roof and updated plumbing. Great fenced-in back yard.
Address
Open on Google Maps- Address 15 E Schneider Street
- City Rice Lake
- State WI
- Zip 54822
Property Features
Last Updated on September 22, 2026 at 4:42 PM- Above Grade Finished Area: 1,050 SqFt
- Basement: Full
- Below Grade Finished Area: 670 SqFt
- Below Grade Unfinished Area: 675 SqFt
- Building Area Total: 2,395 SqFt
- Cooling: Central Air
- Electric: Circuit Breakers
- Foundation: Poured
- Heating: Forced Air
- Levels: One and One Half
- Living Area: 1,720 SqFt
- Rooms Total: 7
Exterior Features
- Construction: Vinyl Siding
- Covered Spaces: 2
- Garage: 2 Car, Attached
- Lot Size: 0.5 Acres
- Parking: Asphalt, Attached, Driveway, Garage
- Sewer: Public Sewer
- Style: One and One Half Story
- Water Source: Public
Property Details
- 2025 Taxes: $3,130
- County: Barron
- Possession: Subject To Tenant Rights
- Property Subtype: Single Family Residence
- School District: Rice Lake Area
- Status: Active
- Township: City of Rice Lake
- Year Built: 1940
- Zoning: Residential
- Listing Office: Associated Realty, LLC
Appliances Included
- Electric Water Heater
Mortgage Calculator
Monthly
- Loan Amount
- Down Payment
- Monthly Mortgage Payment
- Property Tax
- Home Insurance
- PMI
- Monthly HOA Fees
Please Note: All amounts are estimates and cannot be guaranteed.
Room Dimensions
- Bathroom #1: 9' x 5', Vinyl, Main Level
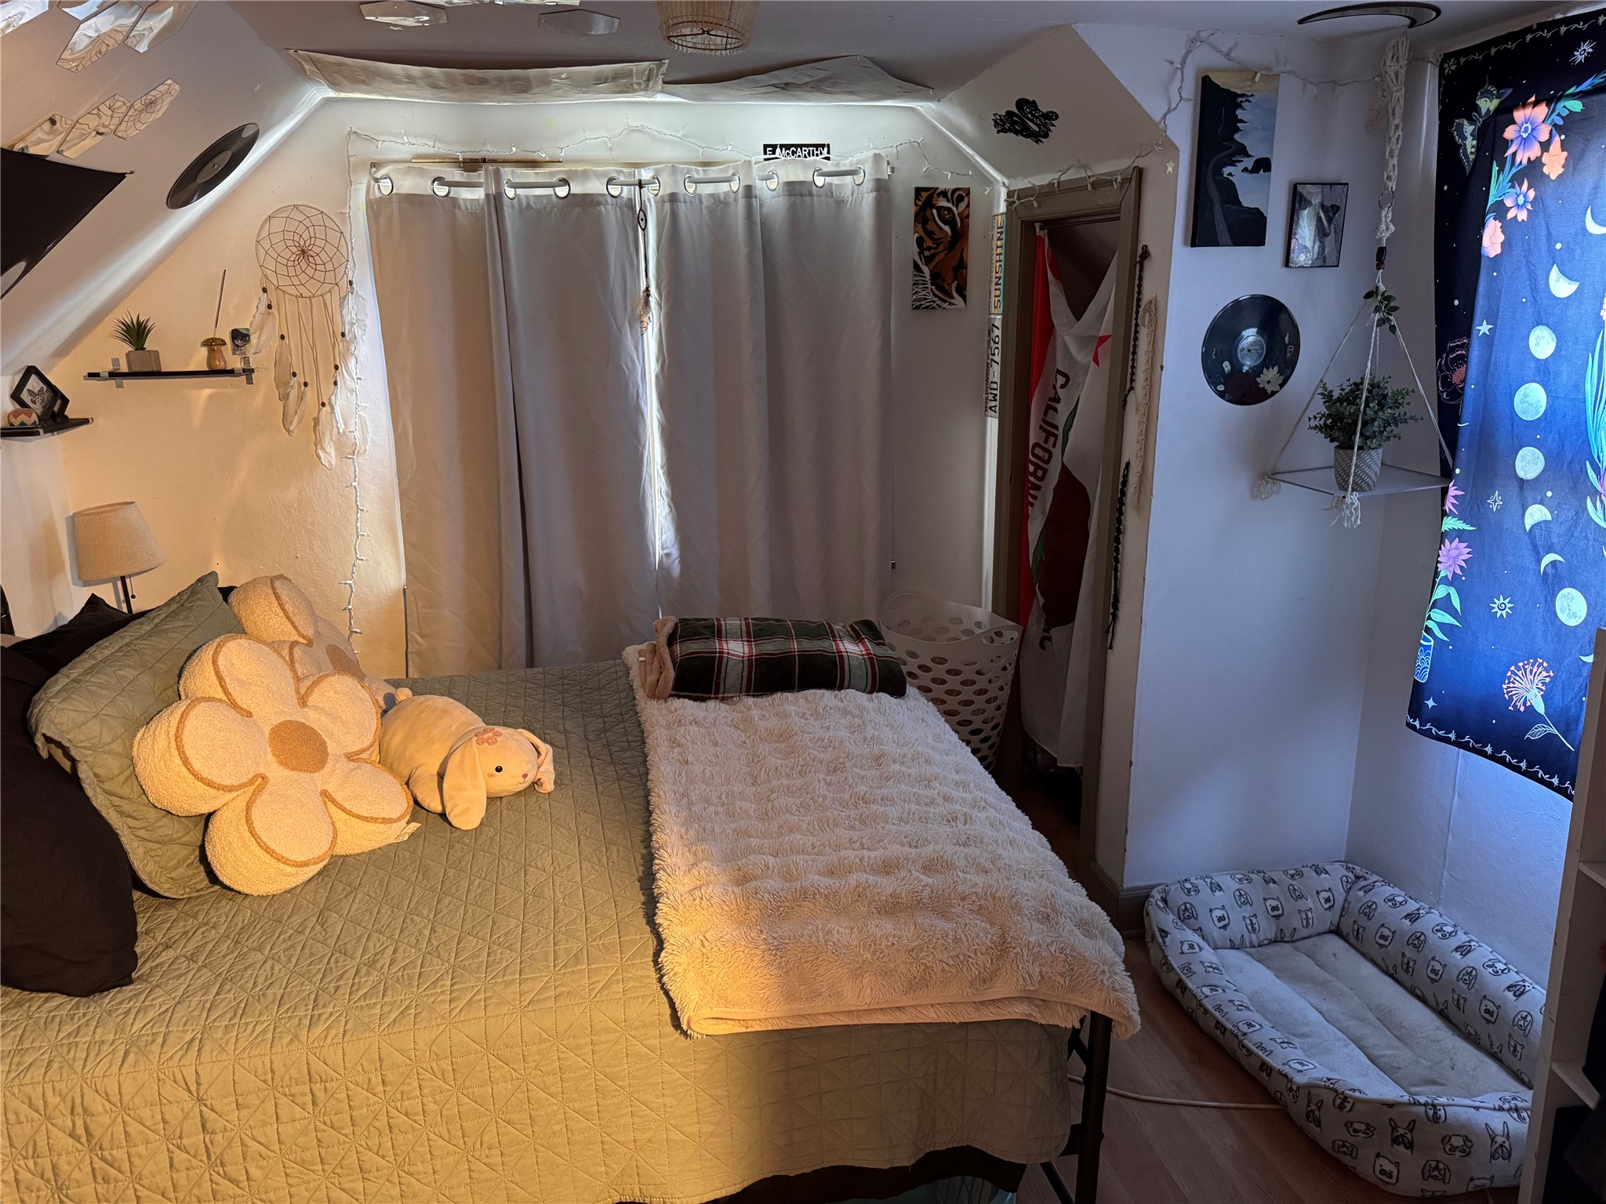
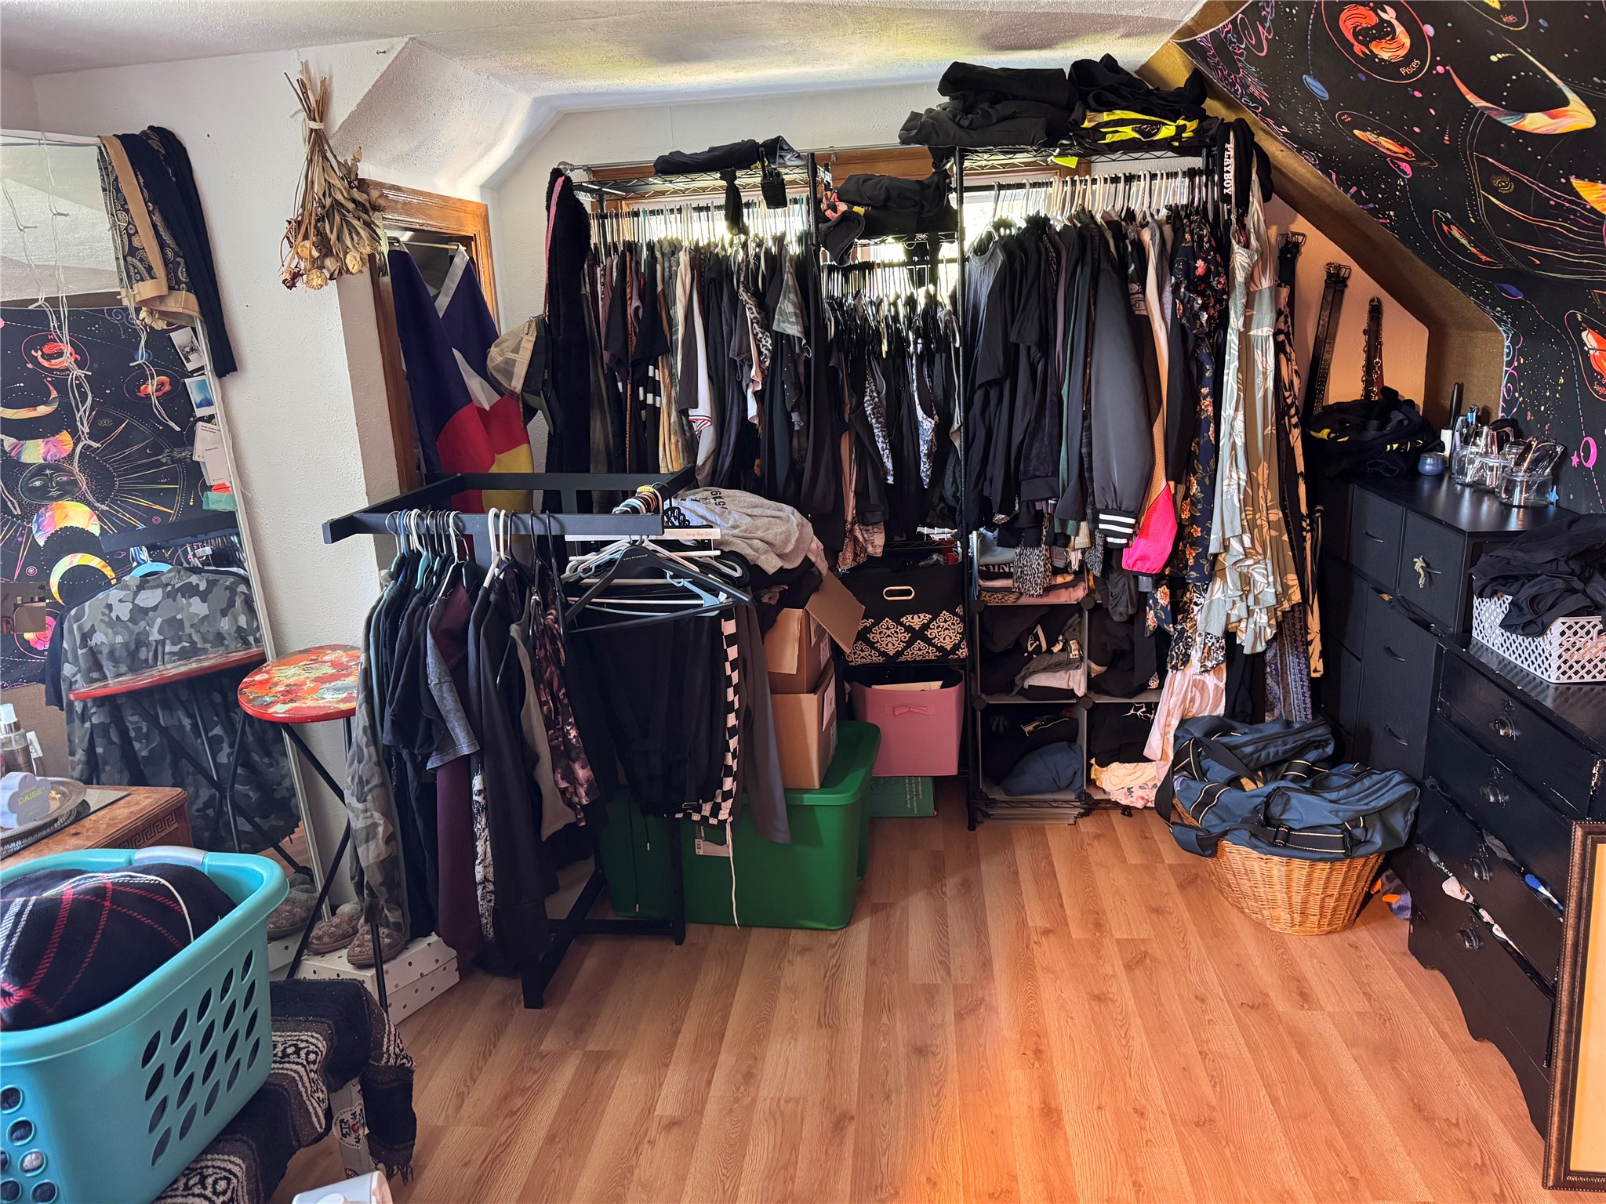
- Bedroom #1: 11' x 11', Laminate, Upper Level
- Bedroom #2: 11' x 11', Laminate, Upper Level
- Bedroom #3: 9' x 10', Tile, Main Level
- Dining Room: 9' x 9', Tile, Main Level
- Kitchen: 12' x 14', Tile, Main Level
- Living Room: 11' x 13', Tile, Main Level