1309 5th Street Chetek, WI 54728
- Residential | Single Family Residence
- 3
- 2
- 1,144
- 0.2
- 1996
Description
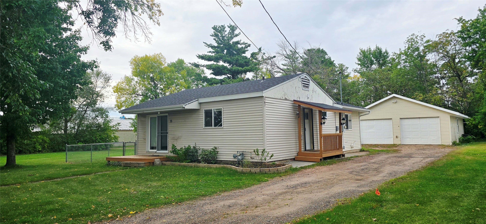
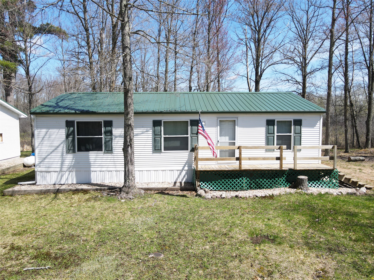
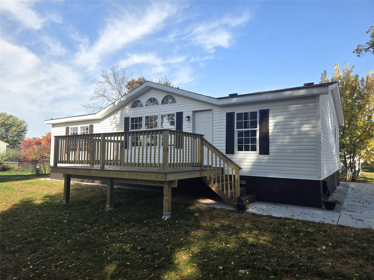
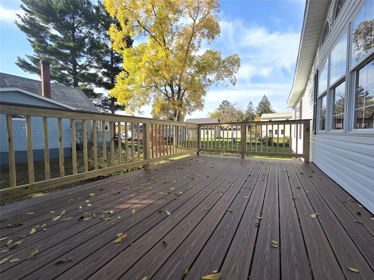
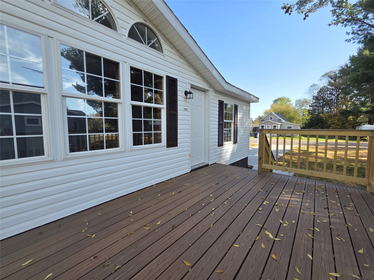
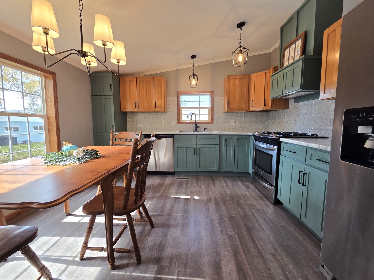
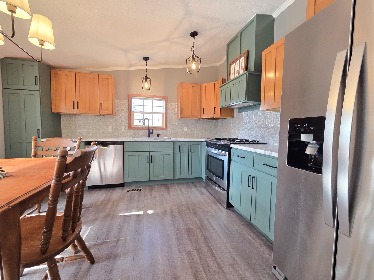
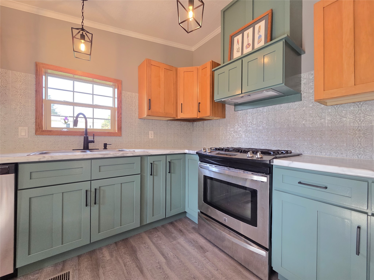
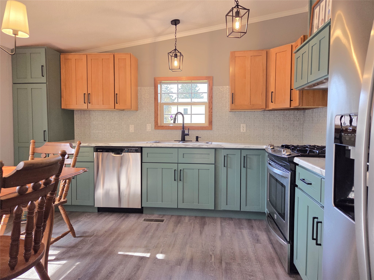
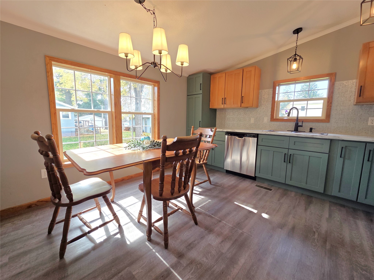
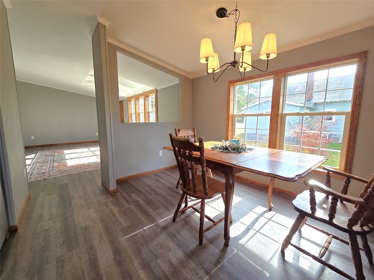
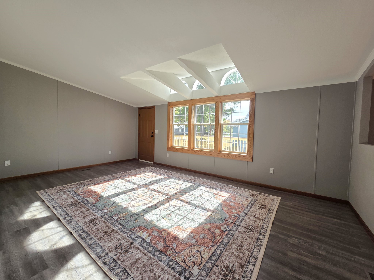
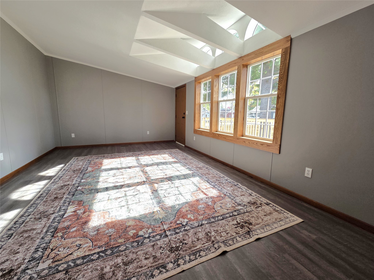
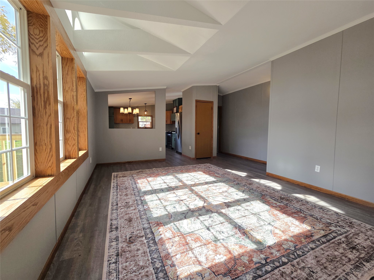
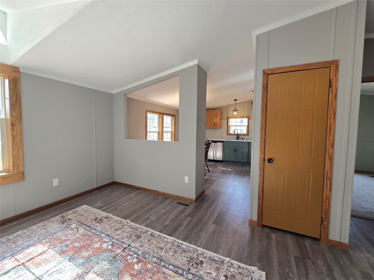
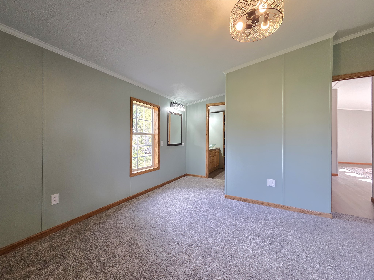
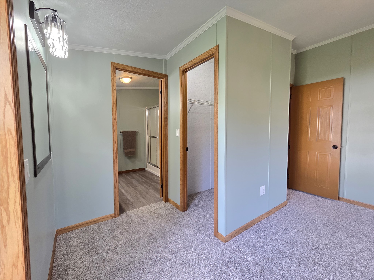
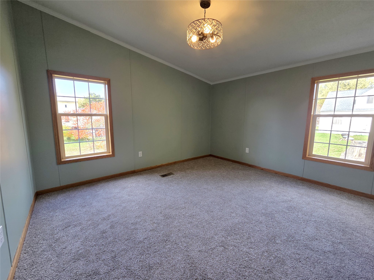
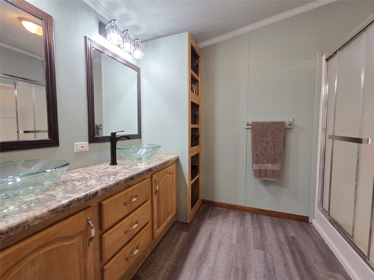
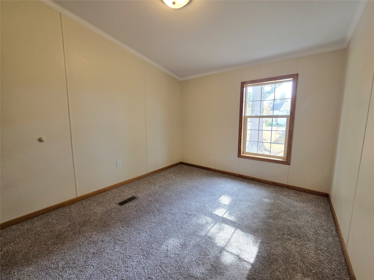
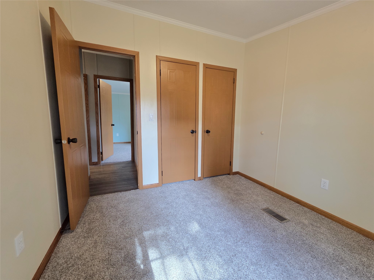
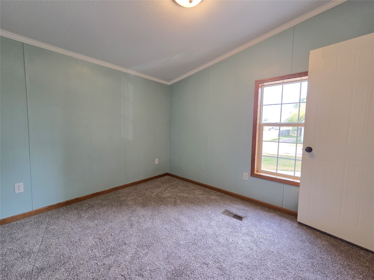
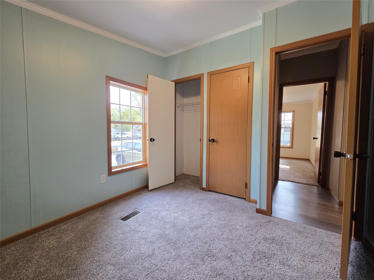
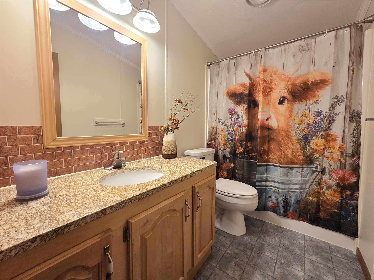
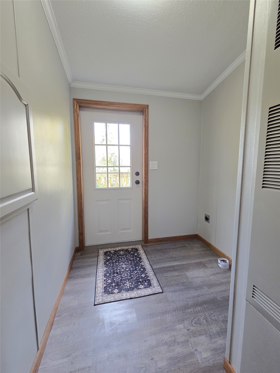
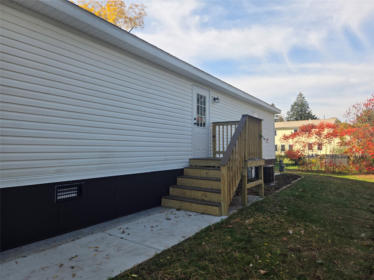
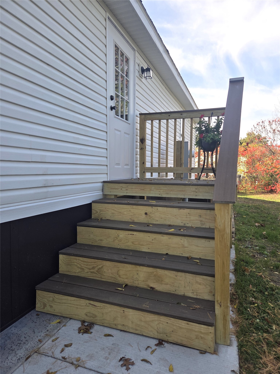
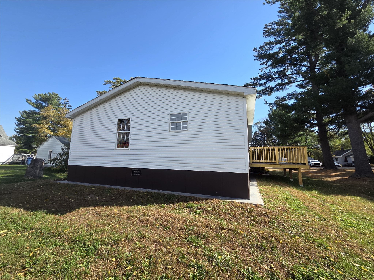
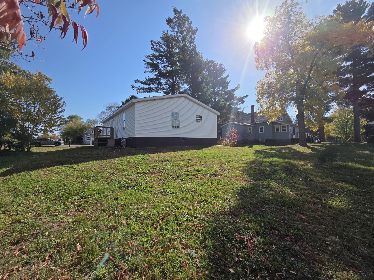
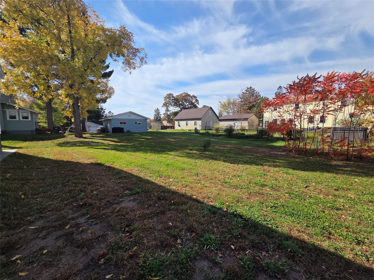
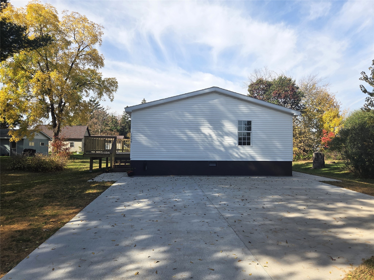
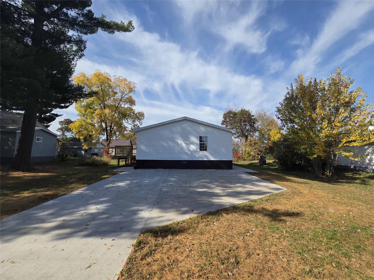
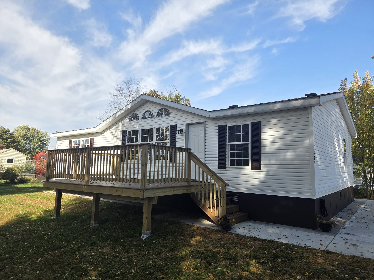
Beautifully updated and move-in ready, this 3-bedroom, 2-full-bath one level home offers the perfect blend of modern updates and everyday convenience! Nearly everything is new, including flooring throughout, a remodeled kitchen, fresh paint, updated bathrooms, and new decks on both the front and back of the home. The front deck provides a great space to relax or entertain, while the location puts you close to everything downtown Chetek has to offer, including shopping, dining, and local amenities. With extensive updates already completed, this home is ready for you to move in and enjoy!
Address
Open on Google Maps- Address 1309 5th Street
- City Chetek
- State WI
- Zip 54728
Property Features
Last Updated on October 30, 2026 at 6:14 PM- Above Grade Finished Area: 1,144 SqFt
- Basement: Crawl Space
- Building Area Total: 1,144 SqFt
- Cooling: Central Air
- Electric: Circuit Breakers
- Foundation: Poured
- Heating: Forced Air
- Levels: One
- Living Area: 1,144 SqFt
- Rooms Total: 8
Exterior Features
- Construction: Vinyl Siding
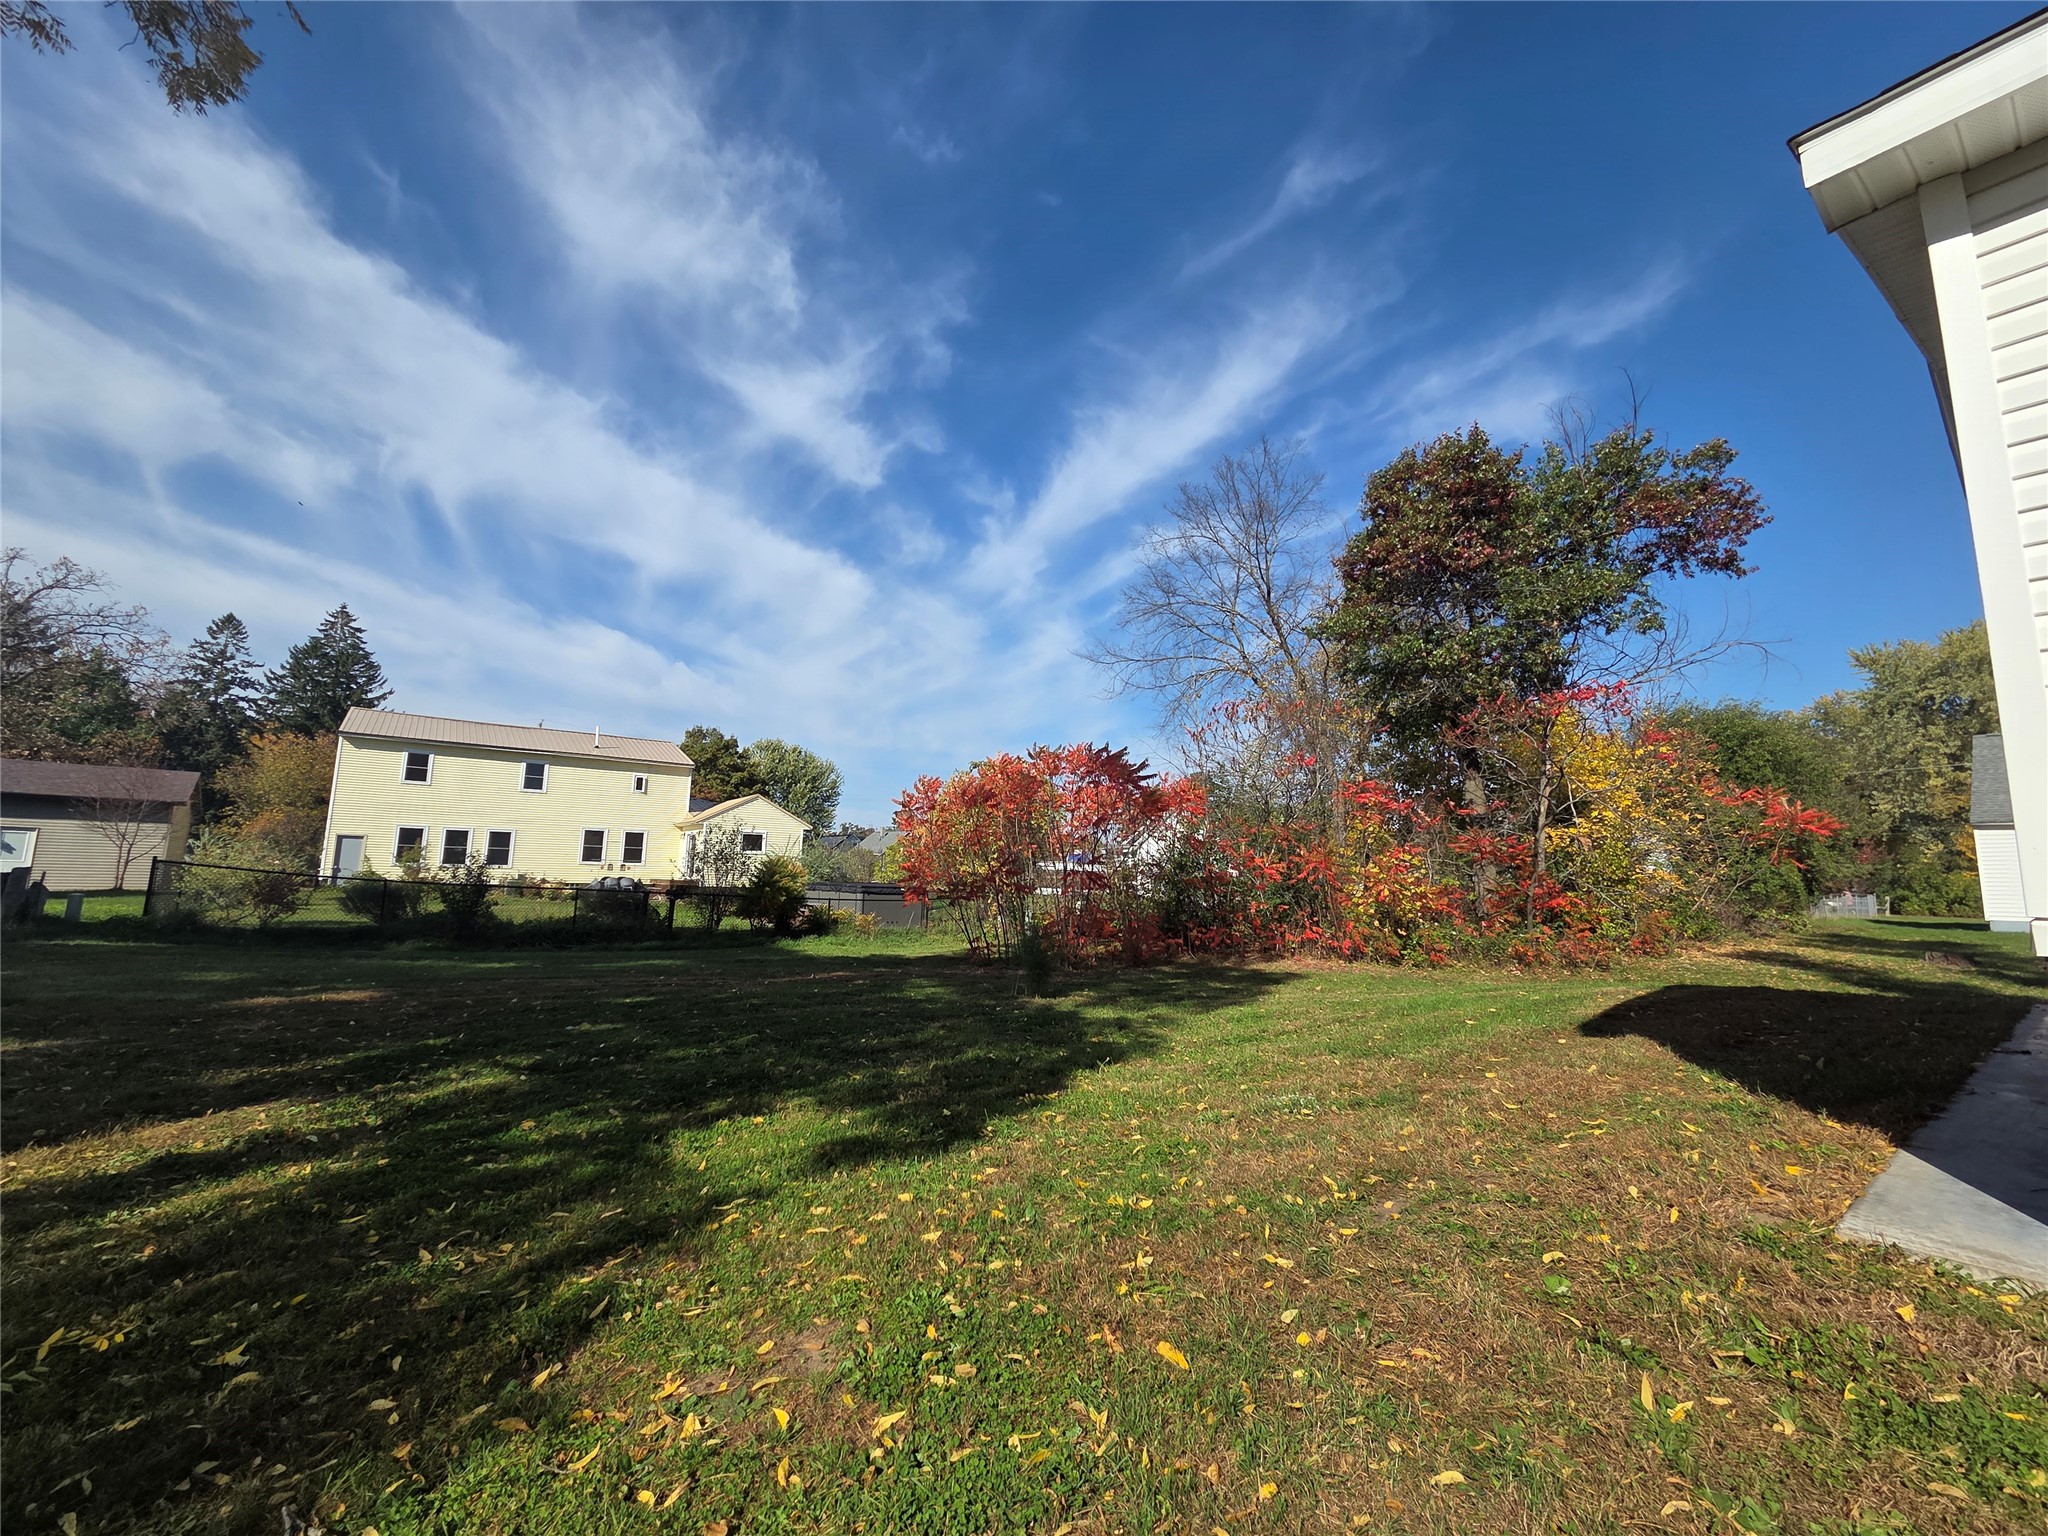
- Lot Size: 0.2 Acres
- Parking: Concrete, Driveway, No Garage
- Patio Features: Composite, Deck
- Sewer: Public Sewer
- Stories: 1
- Structure Type: Manufactured House
- Style: One Story
- Water Source: Public
Property Details
- 2025 Taxes: $1,655
- County: Barron
- Possession: Close of Escrow
- Property Subtype: Single Family Residence
- School District: Chetek-Weyerhaeuser Area
- Status: Active
- Township: City of Chetek
- Year Built: 1996
- Listing Office: CB Brenizer/Rice Lake
Appliances Included
- Dishwasher
- Refrigerator
Mortgage Calculator
Monthly
- Loan Amount
- Down Payment
- Monthly Mortgage Payment
- Property Tax
- Home Insurance
- PMI
- Monthly HOA Fees
Please Note: All amounts are estimates and cannot be guaranteed.
Room Dimensions
- Bathroom #1: 5' x 10', Vinyl, Main Level
- Bathroom #2: 7' x 9', Simulated Wood, Plank, Main Level
- Bedroom #1: 10' x 11', Carpet, Main Level
- Bedroom #2: 10' x 10', Carpet, Main Level
- Bedroom #3: 13' x 15', Carpet, Main Level
- Kitchen: 13' x 14', Simulated Wood, Plank, Main Level
- Laundry Room: 6' x 10', Simulated Wood, Plank, Main Level
- Living Room: 13' x 20', Simulated Wood, Plank, Main Level