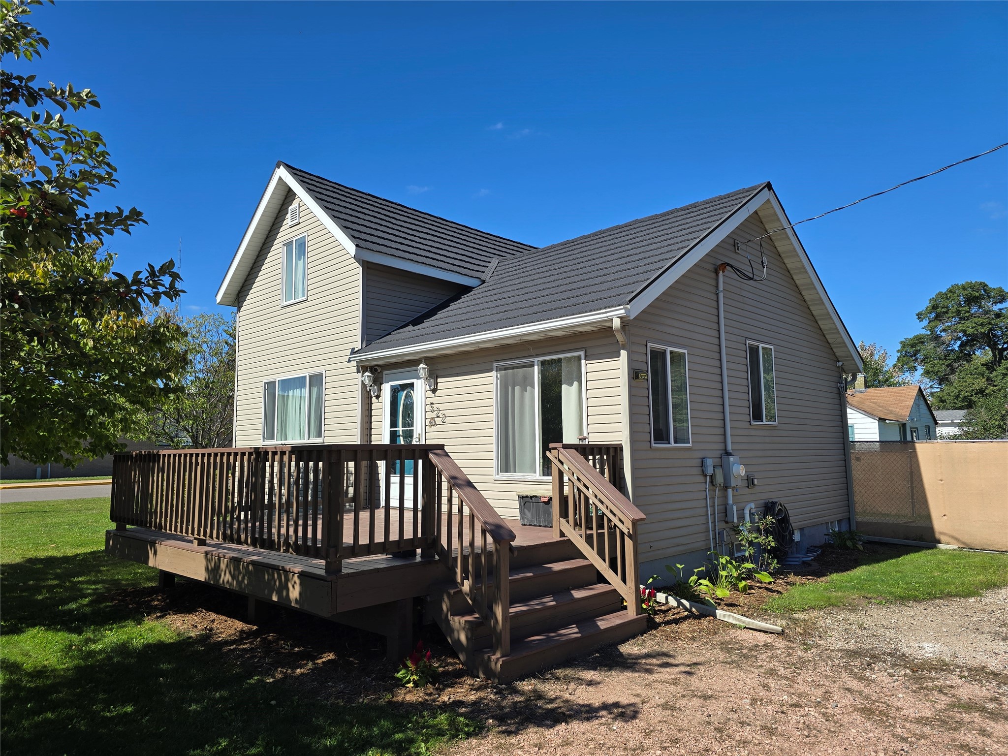
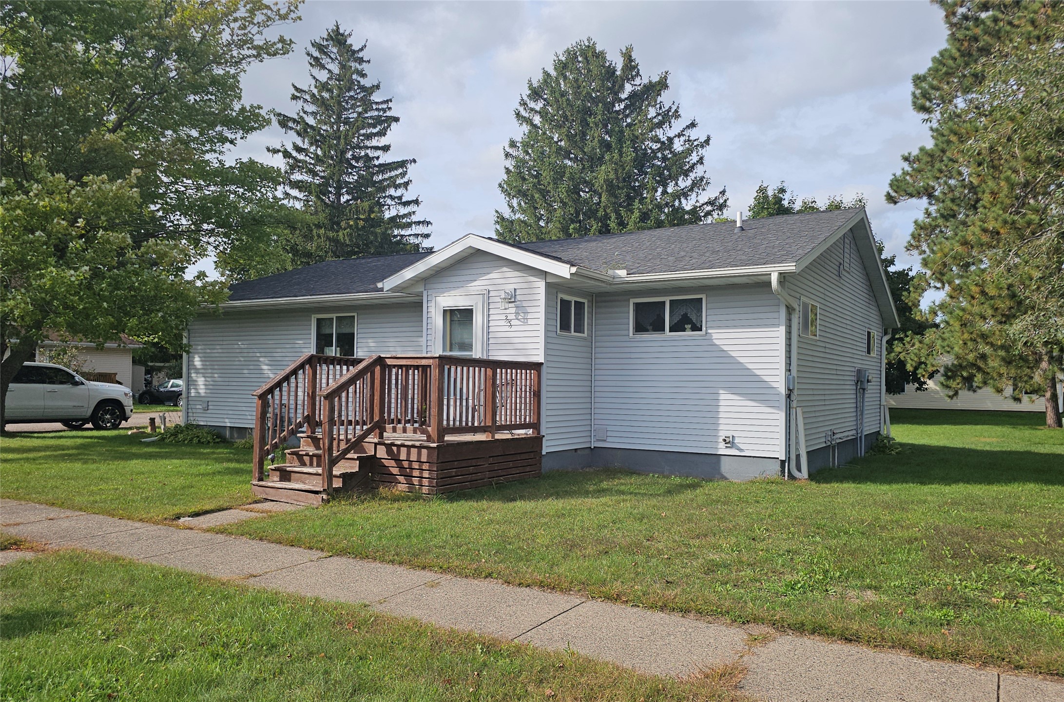
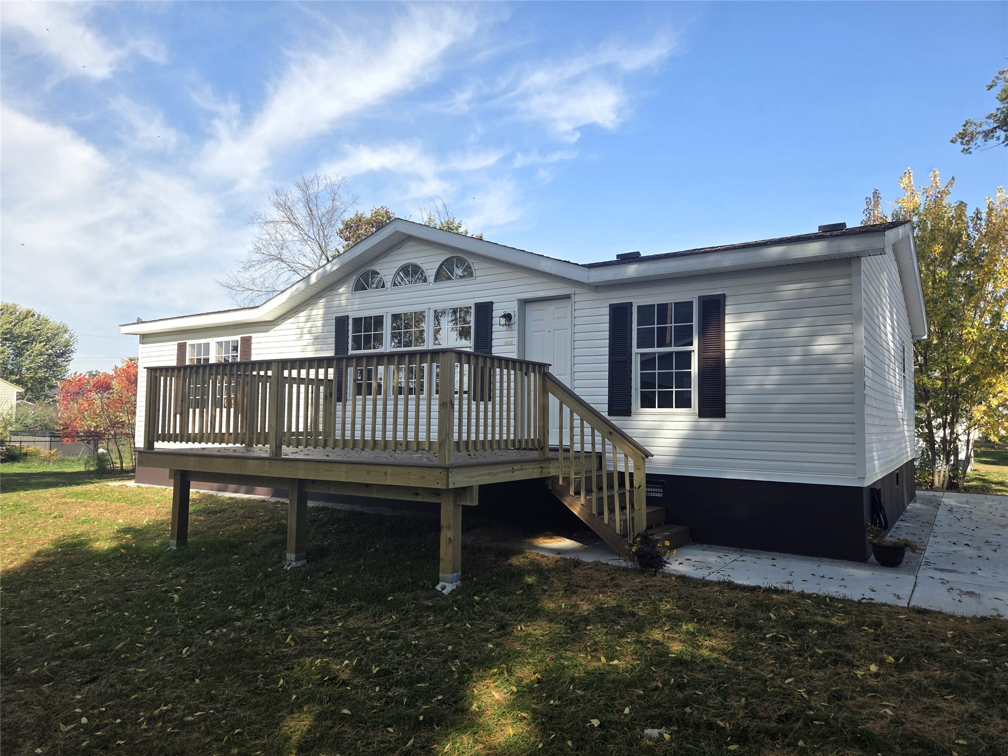
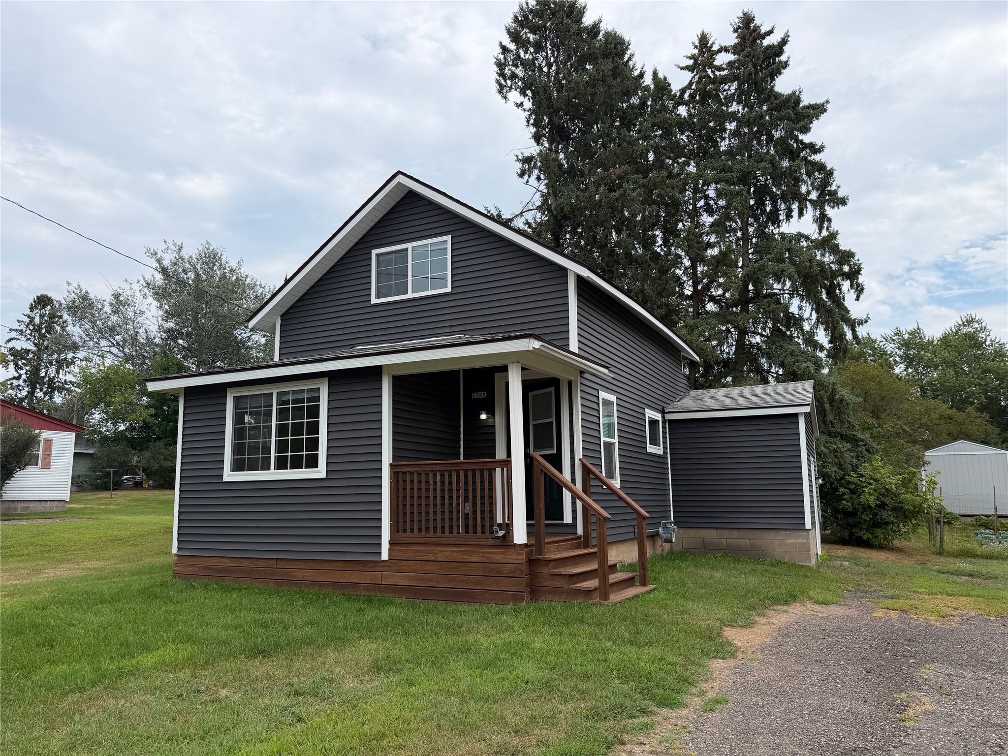
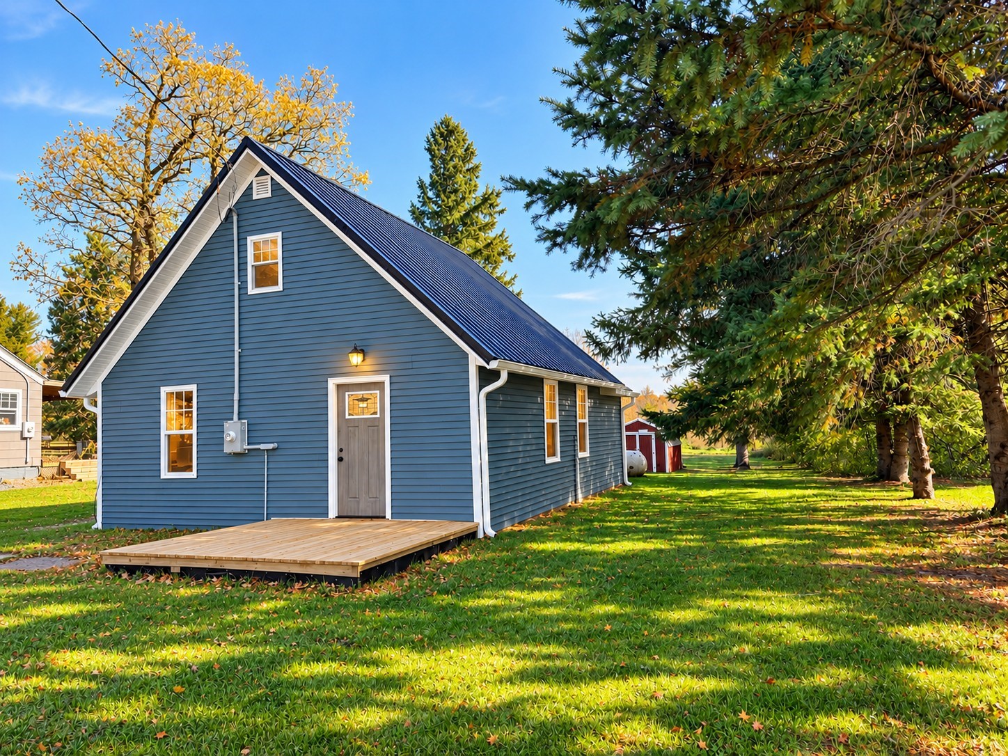
300 3rd Avenue N Dallas, WI 54733
- Residential | Single Family Residence
- 2
- 1
- 1,748
- 0.2
- 1910
Description
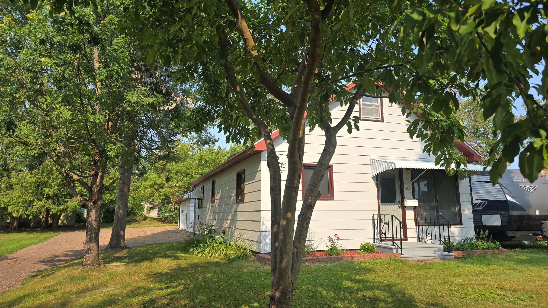
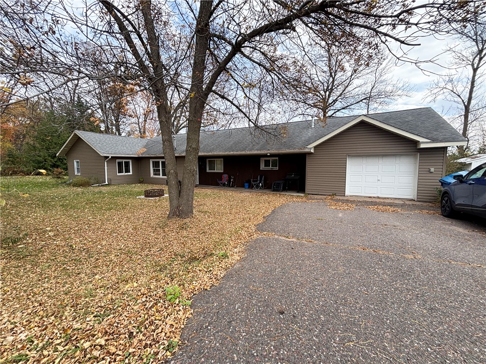
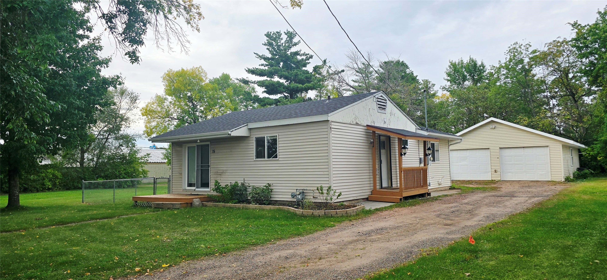
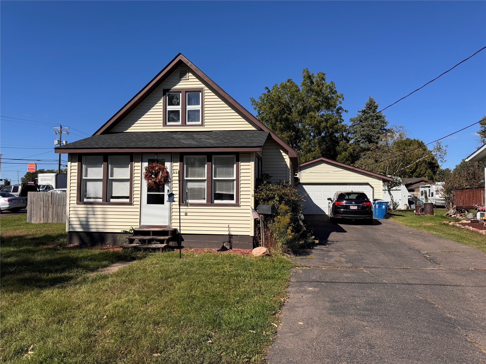
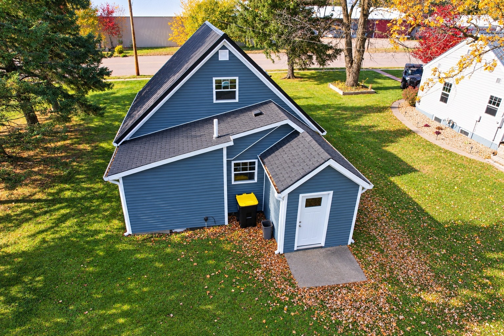
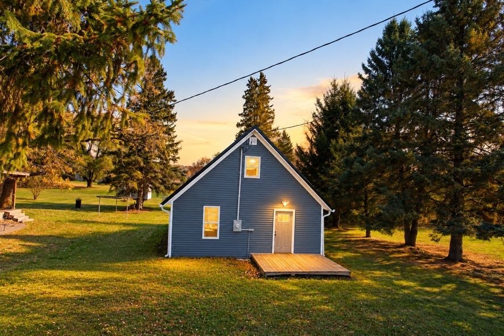
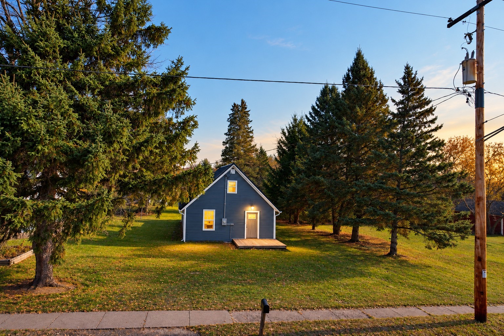
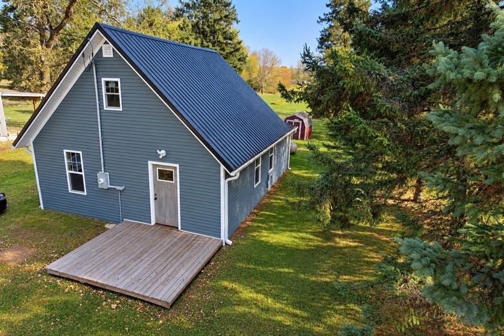
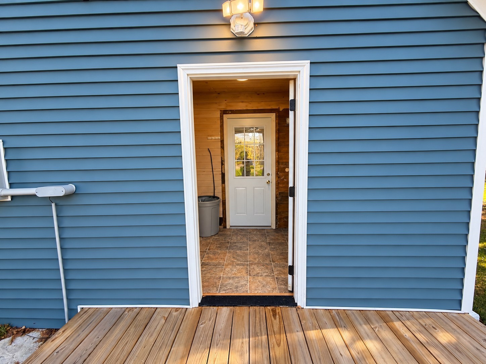
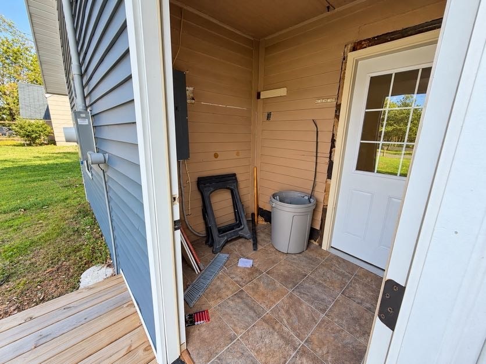
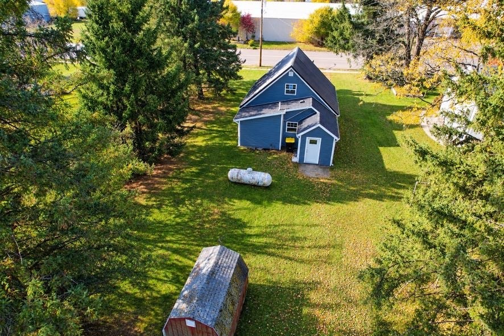
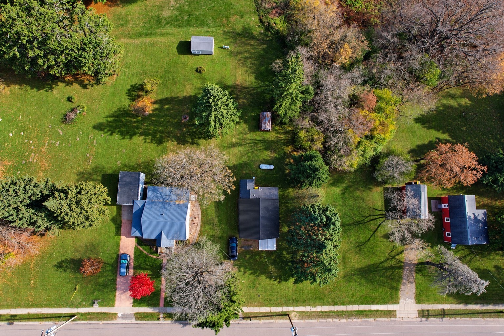
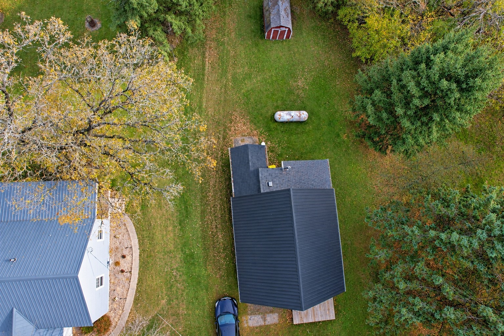
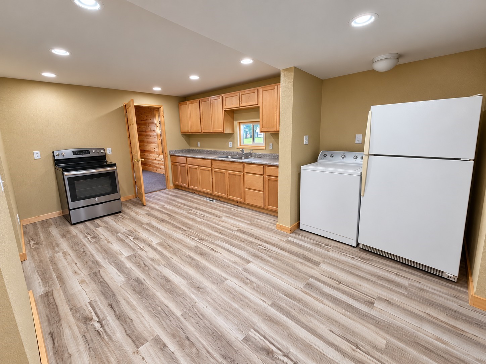
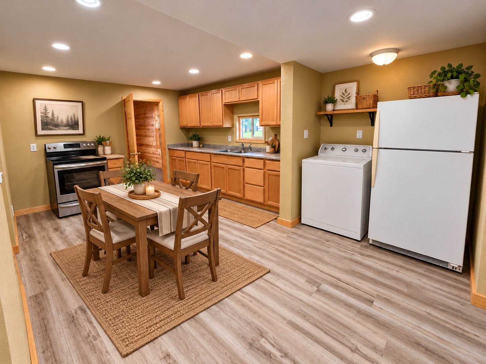
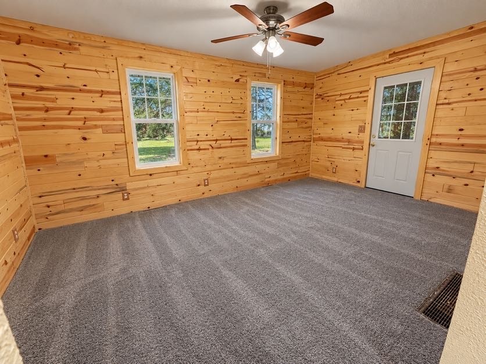
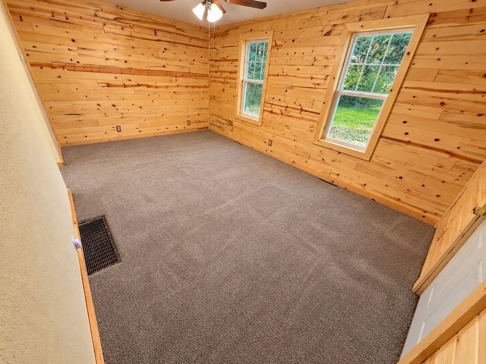
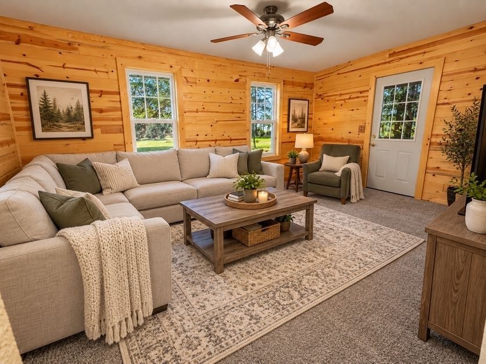
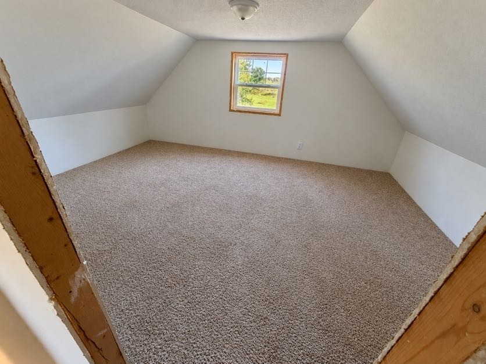
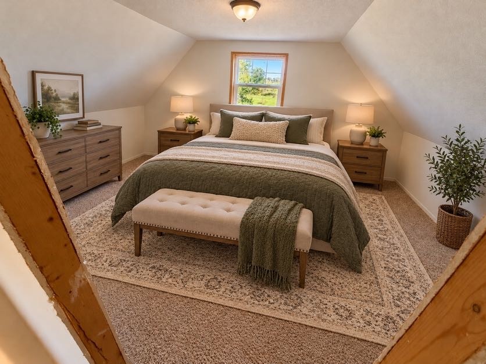
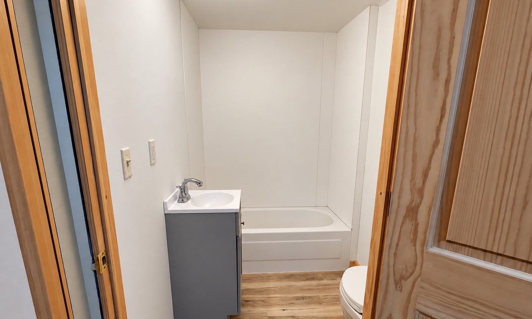
Move-in ready and beautifully remodeled! Virtually everything in this home is new, offering a fresh, updated feel throughout. Featuring 2 bedrooms and 1 bathroom, this home is a great opportunity for first-time homebuyers, those looking to downsize, or investors seeking a rental property. Enjoy the generous-sized yard with plenty of room for outdoor activities, gardening, or entertaining. Situated in a quiet neighborhood, this home offers comfort, convenience, and excellent potential. Don’t miss your chance to make this updated home your own
Address
Open on Google Maps- Address 300 3rd Avenue N
- City Dallas
- State WI
- Zip 54733
Property Features
Last Updated on October 28, 2026 at 10:50 AM- Above Grade Finished Area: 1,578 SqFt
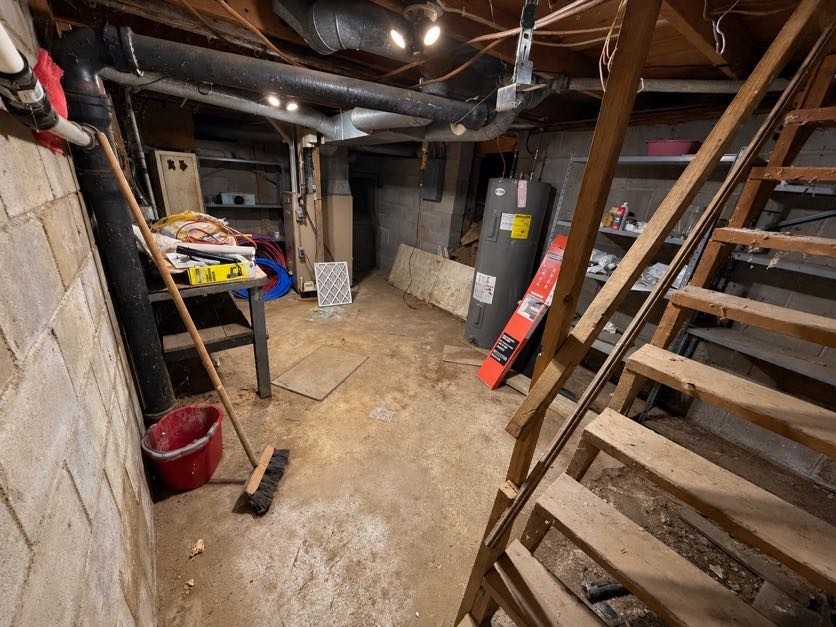
- Basement: Partial
- Below Grade Unfinished Area: 170 SqFt
- Building Area Total: 1,748 SqFt
- Electric: Circuit Breakers
- Foundation: Block
- Heating: Forced Air
- Levels: Two
- Living Area: 1,578 SqFt
- Rooms Total: 8
Exterior Features
- Construction: Composite Siding
- Lot Size: 0.2 Acres
- Parking: Driveway, Gravel, No Garage
- Sewer: Public Sewer
- Stories: 2
- Style: Two Story
- Water Source: Public
Property Details
- 2025 Taxes: $843
- County: Barron
- Other Equipment: Fuel Tank(s)
- Possession: Close of Escrow
- Property Subtype: Single Family Residence
- School District: Barron Area
- Status: Active
- Township: Town of Dallas
- Year Built: 1910
- Zoning: Residential
- Listing Office: RE/MAX NorthStar
Appliances Included
- Oven
- Range
- Refrigerator
- Washer
Mortgage Calculator
Monthly
- Loan Amount
- Down Payment
- Monthly Mortgage Payment
- Property Tax
- Home Insurance
- PMI
- Monthly HOA Fees
Please Note: All amounts are estimates and cannot be guaranteed.
Room Dimensions
- Bathroom #1: 5' x 7', Tile, Main Level
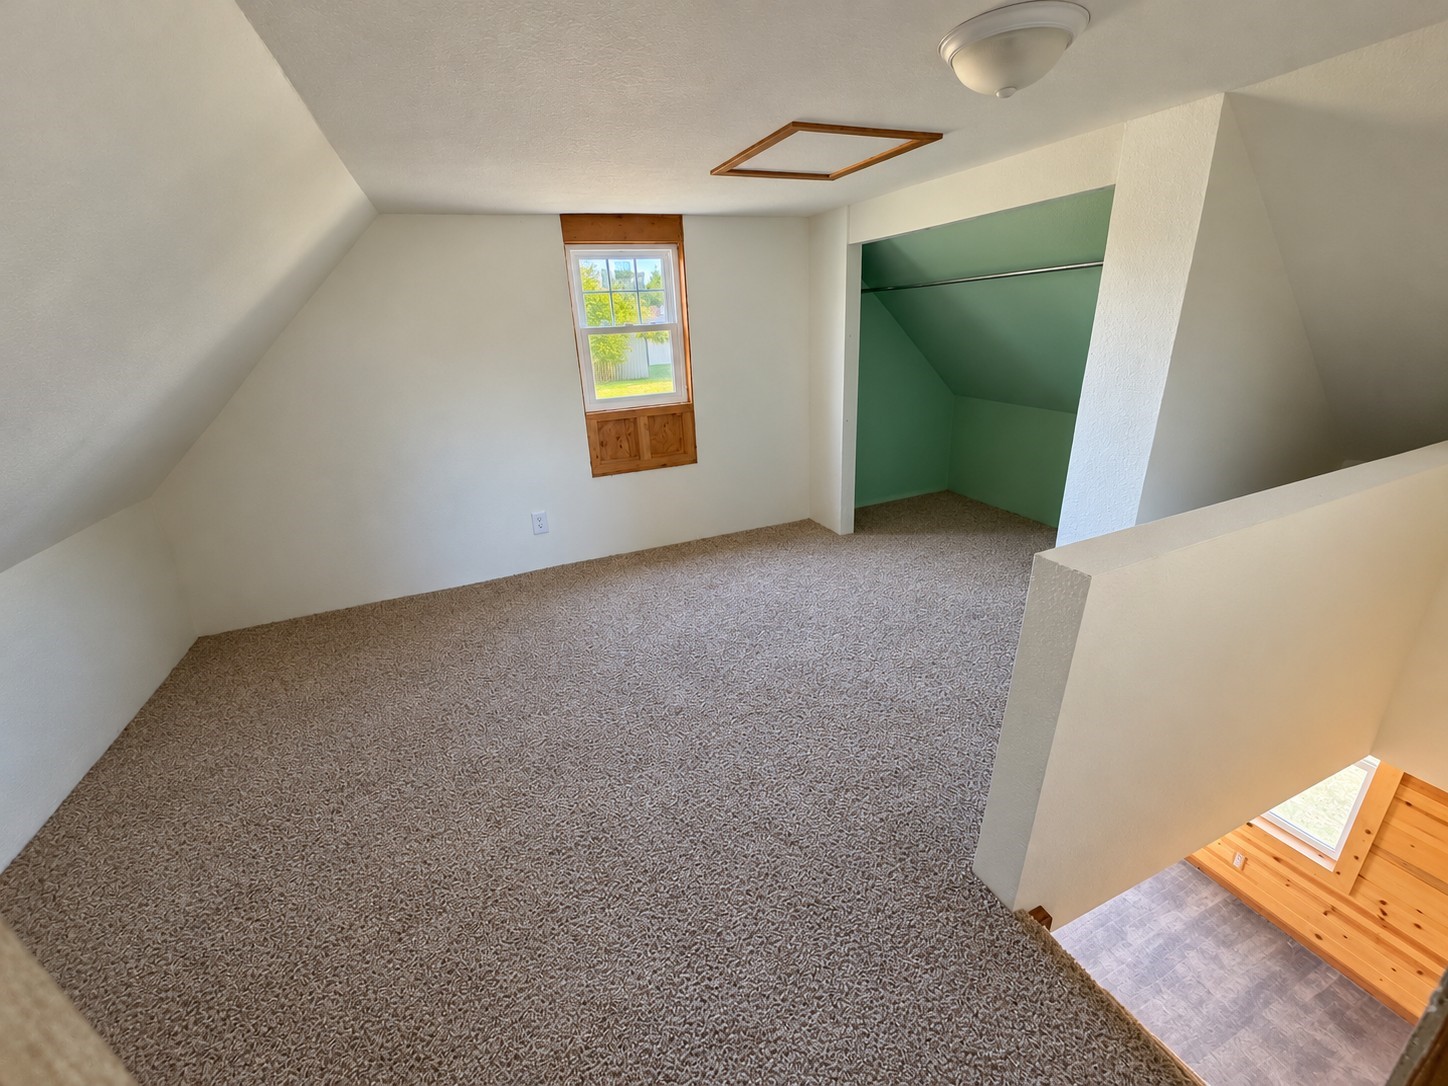
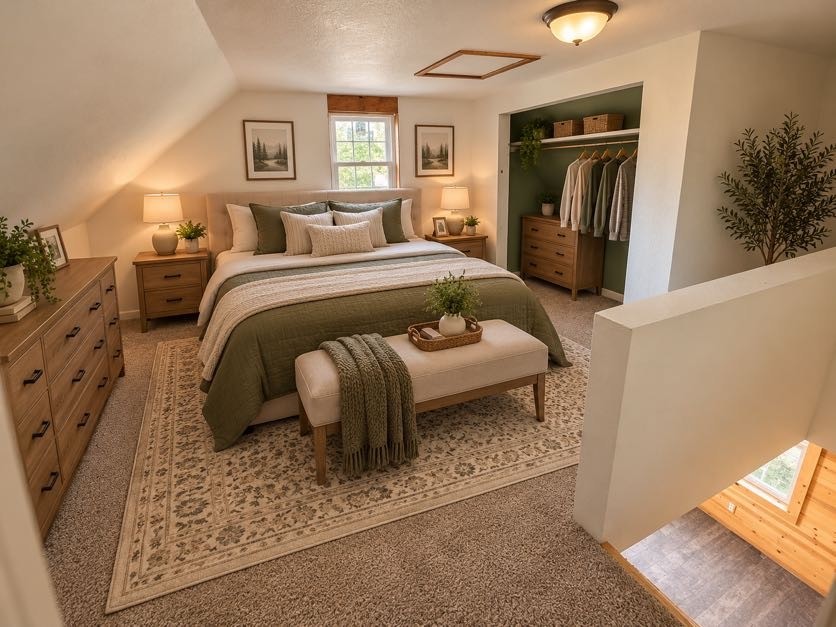
- Bedroom #1: 16' x 11', Carpet, Upper Level
- Bedroom #2: 16' x 11', Carpet, Upper Level
- Den: 7' x 7', Laminate, Main Level
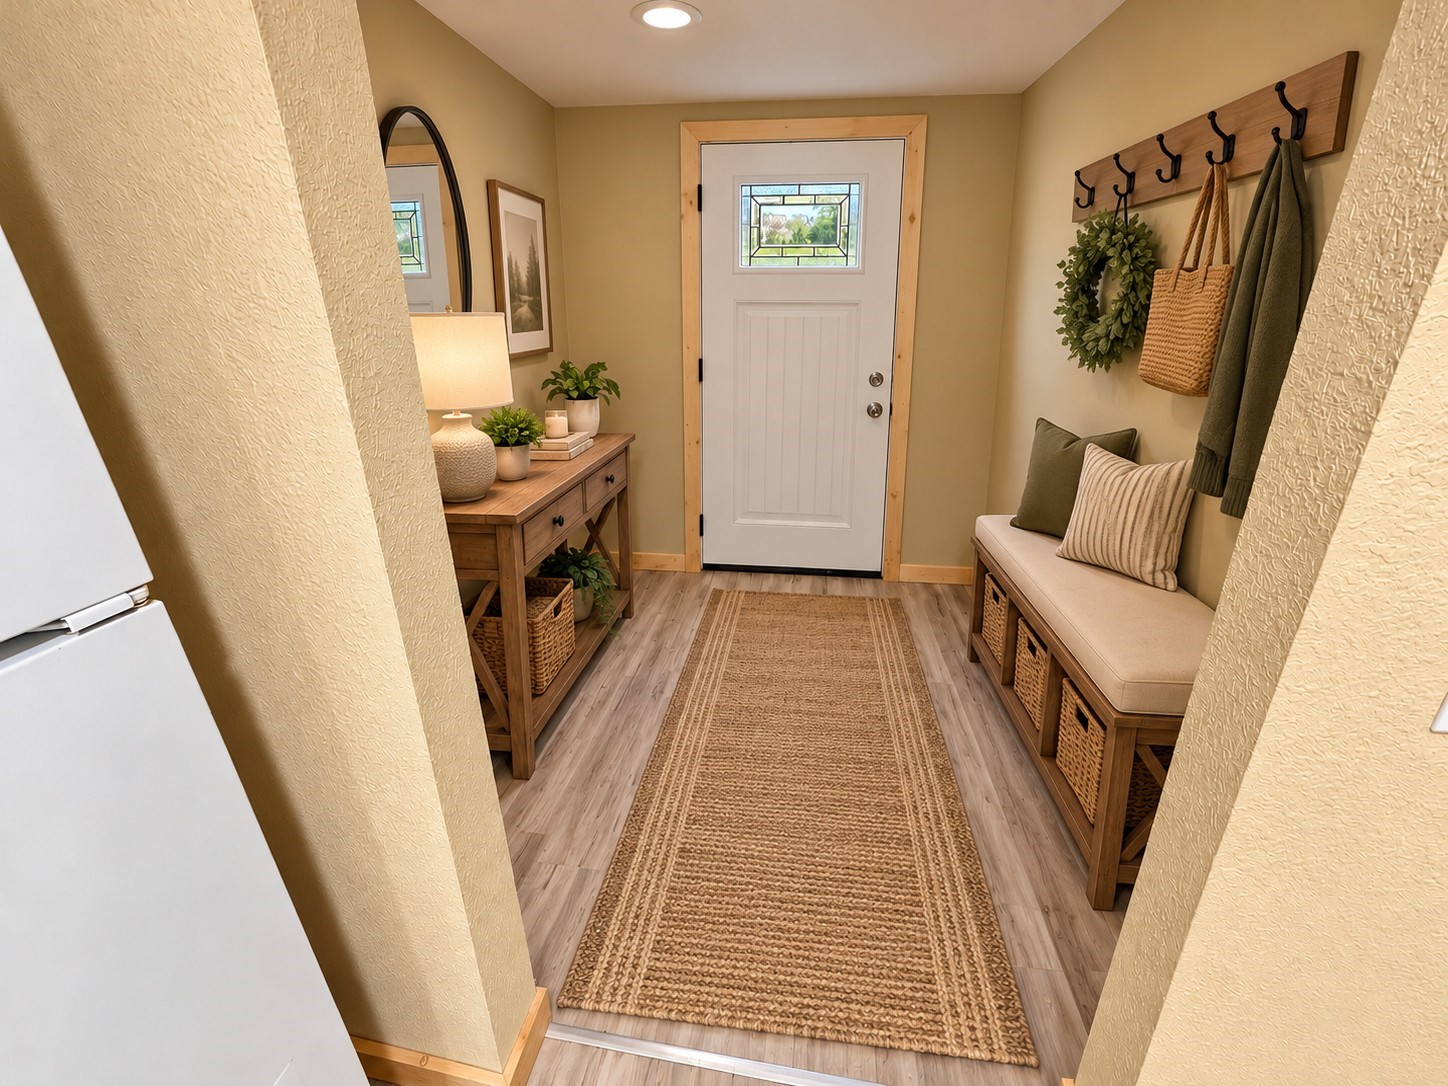
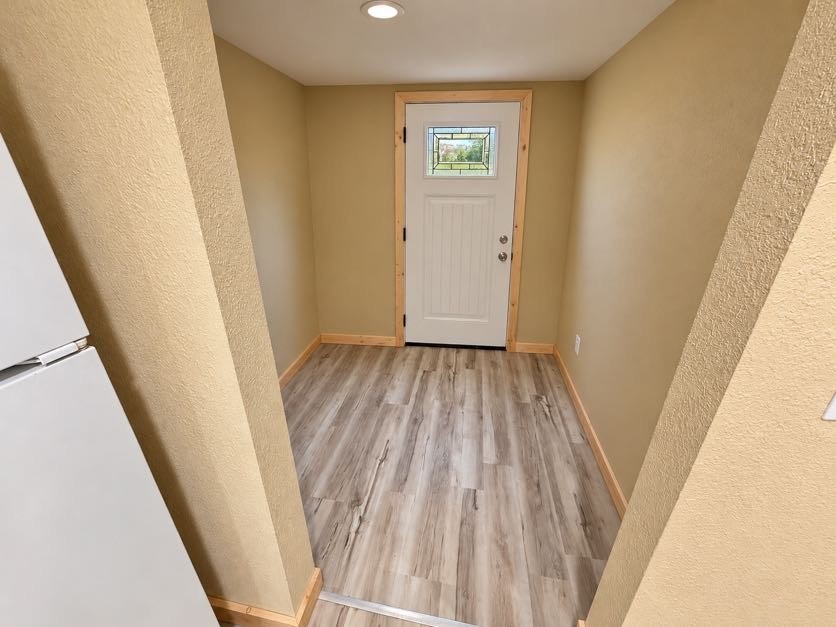
- Entry/Foyer: 6' x 11', Laminate, Main Level
- Kitchen: 11' x 18', Laminate, Main Level
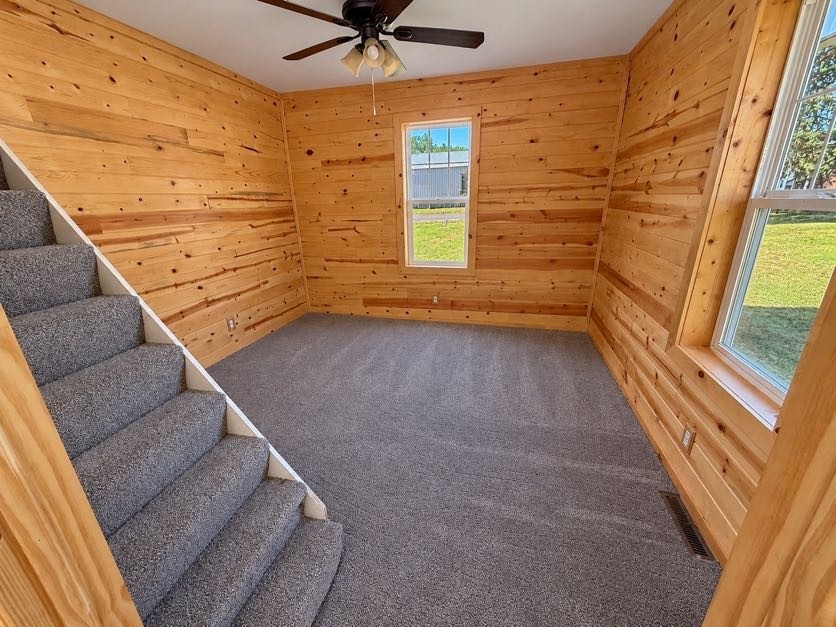
- Living Room: 11' x 17', Carpet, Main Level
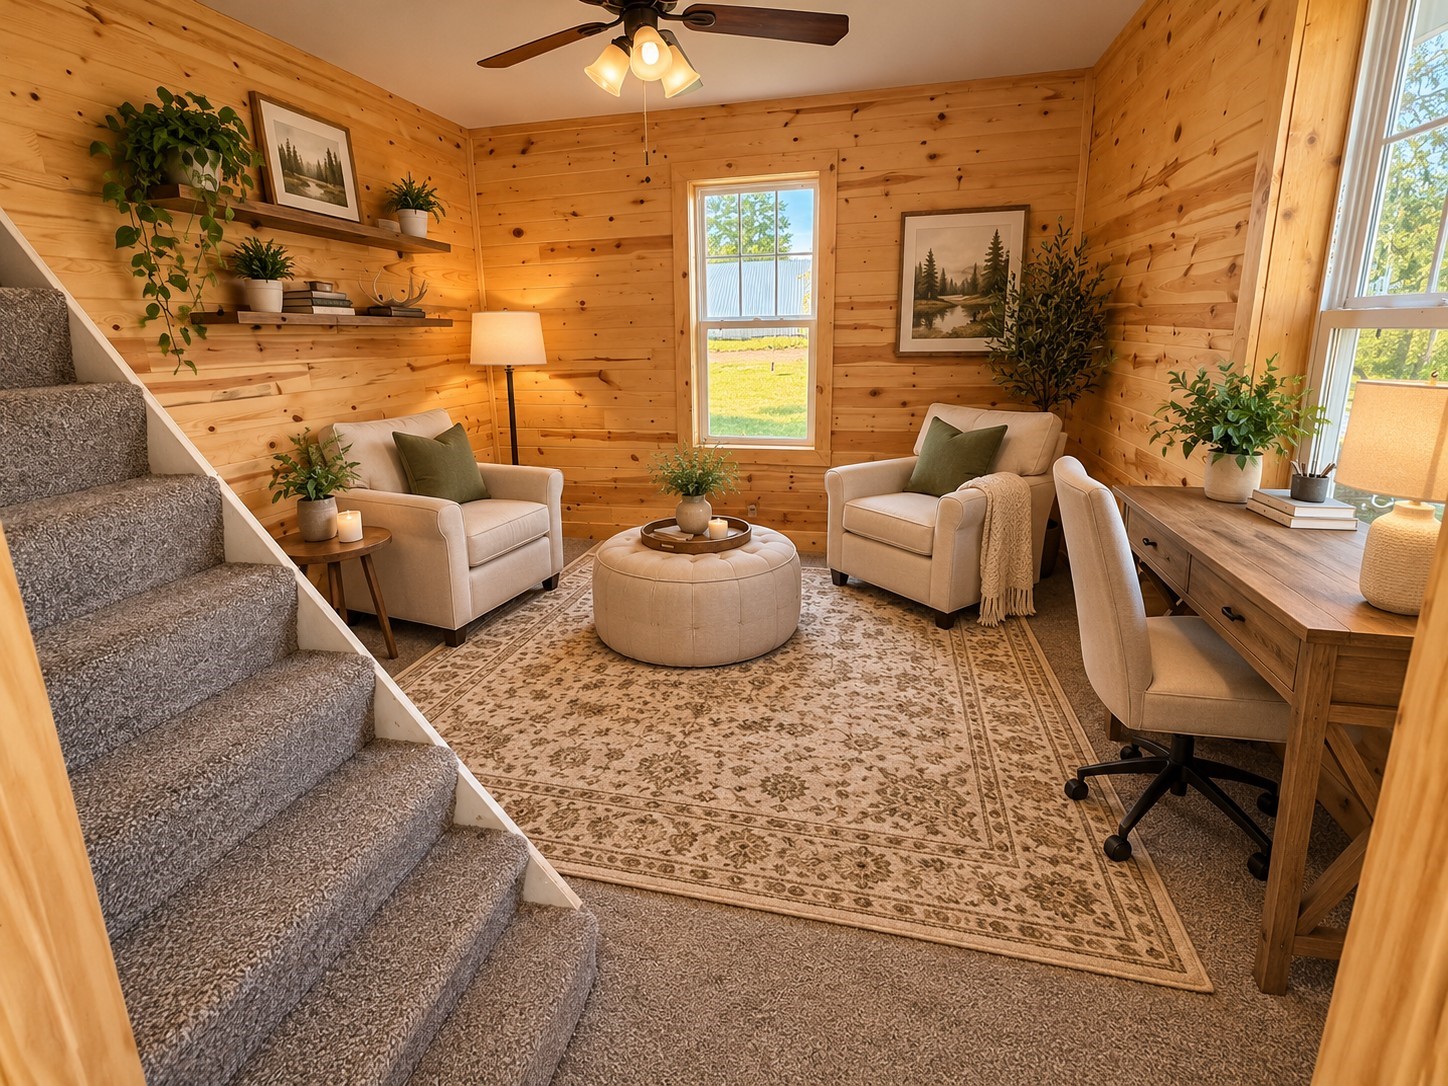
- Office: 11' x 11', Carpet, Main Level