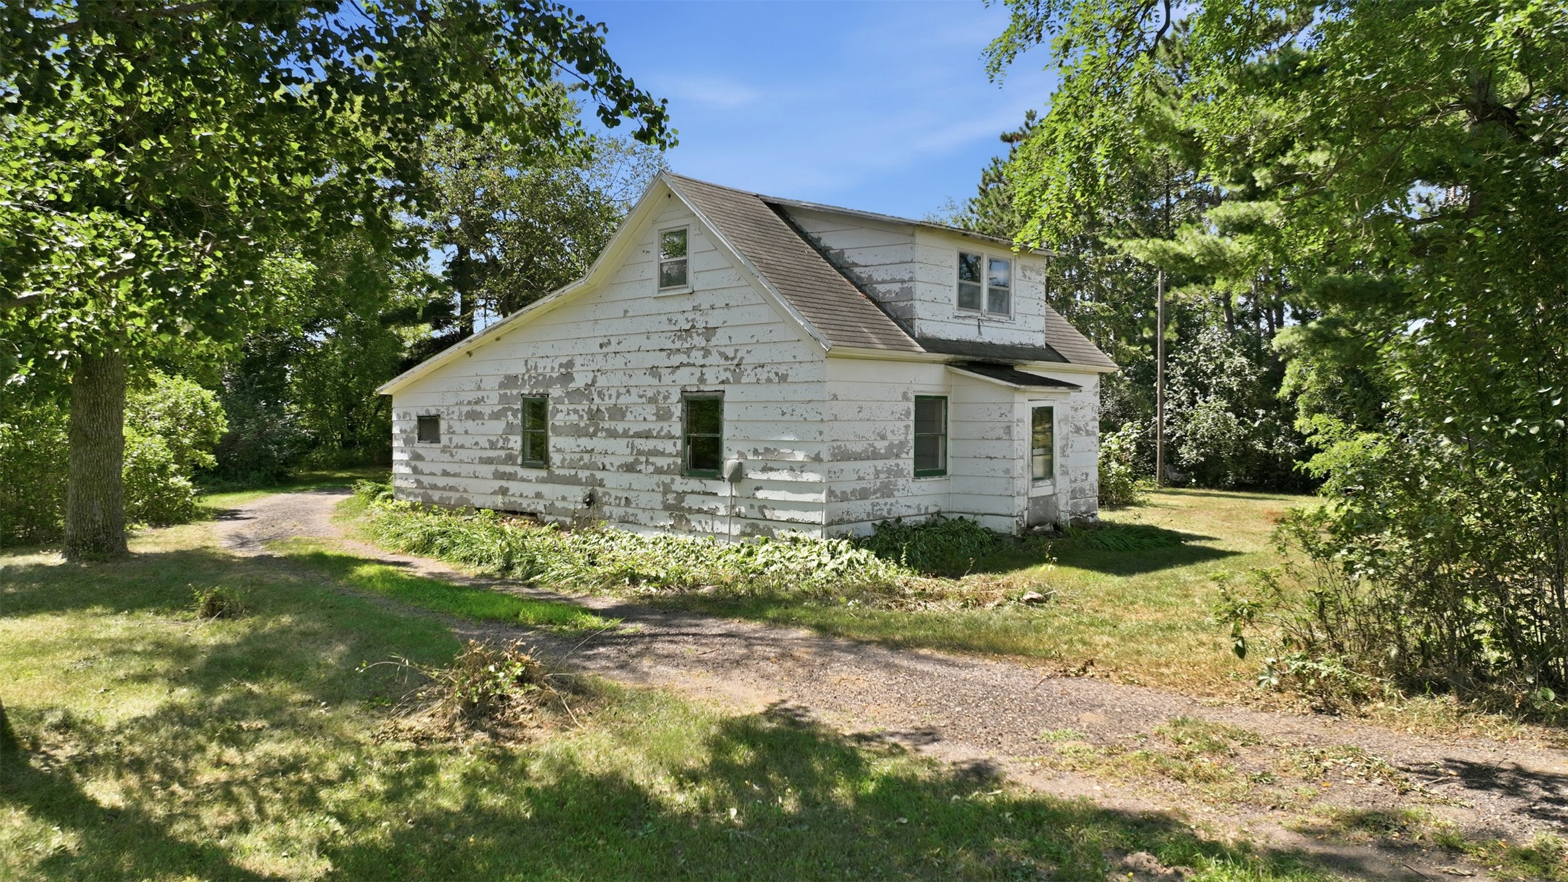
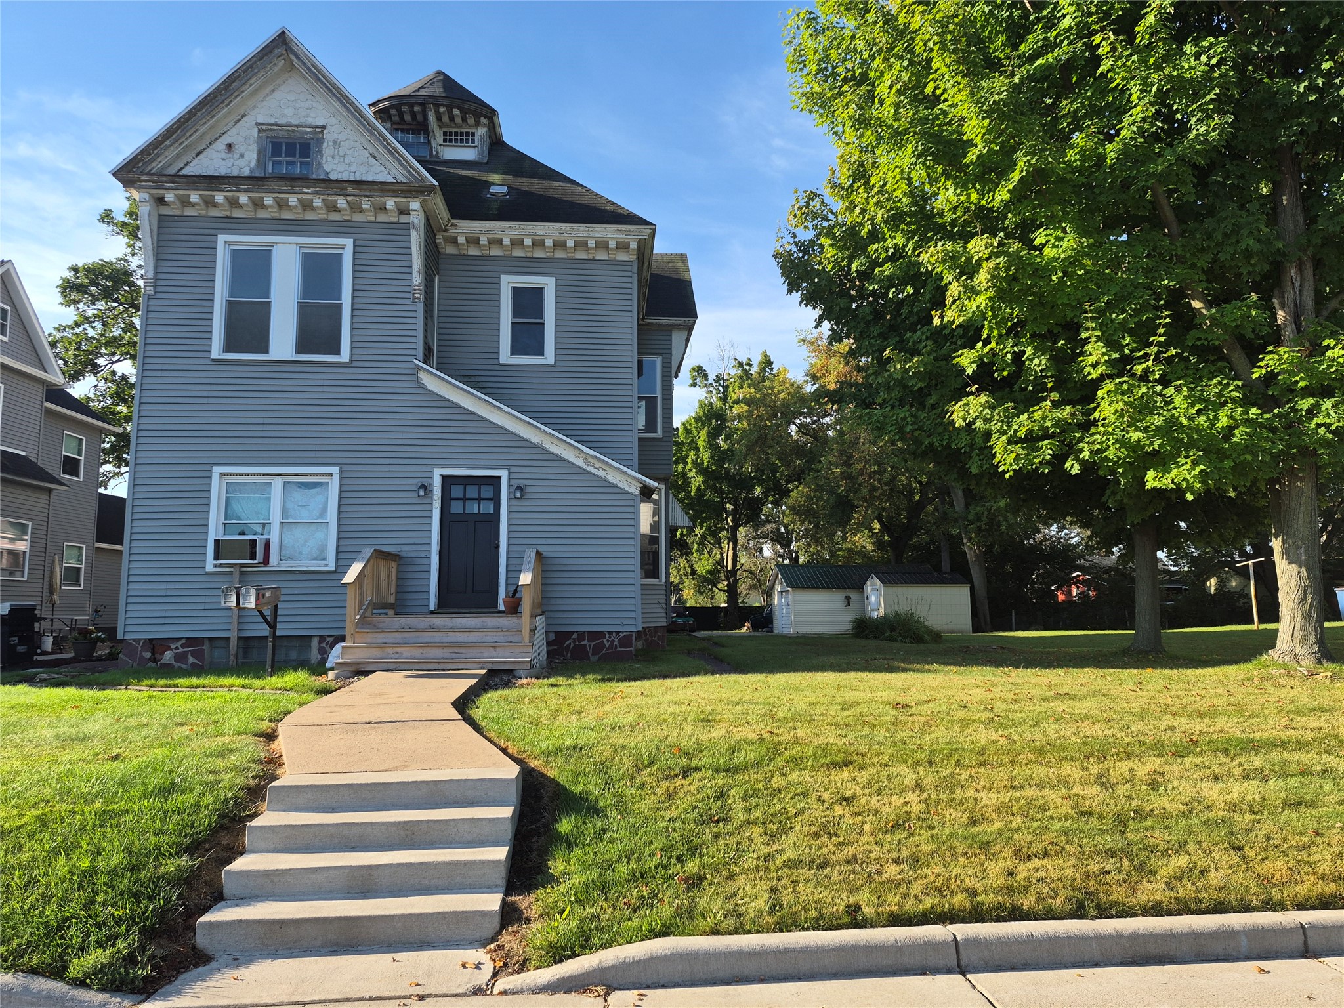
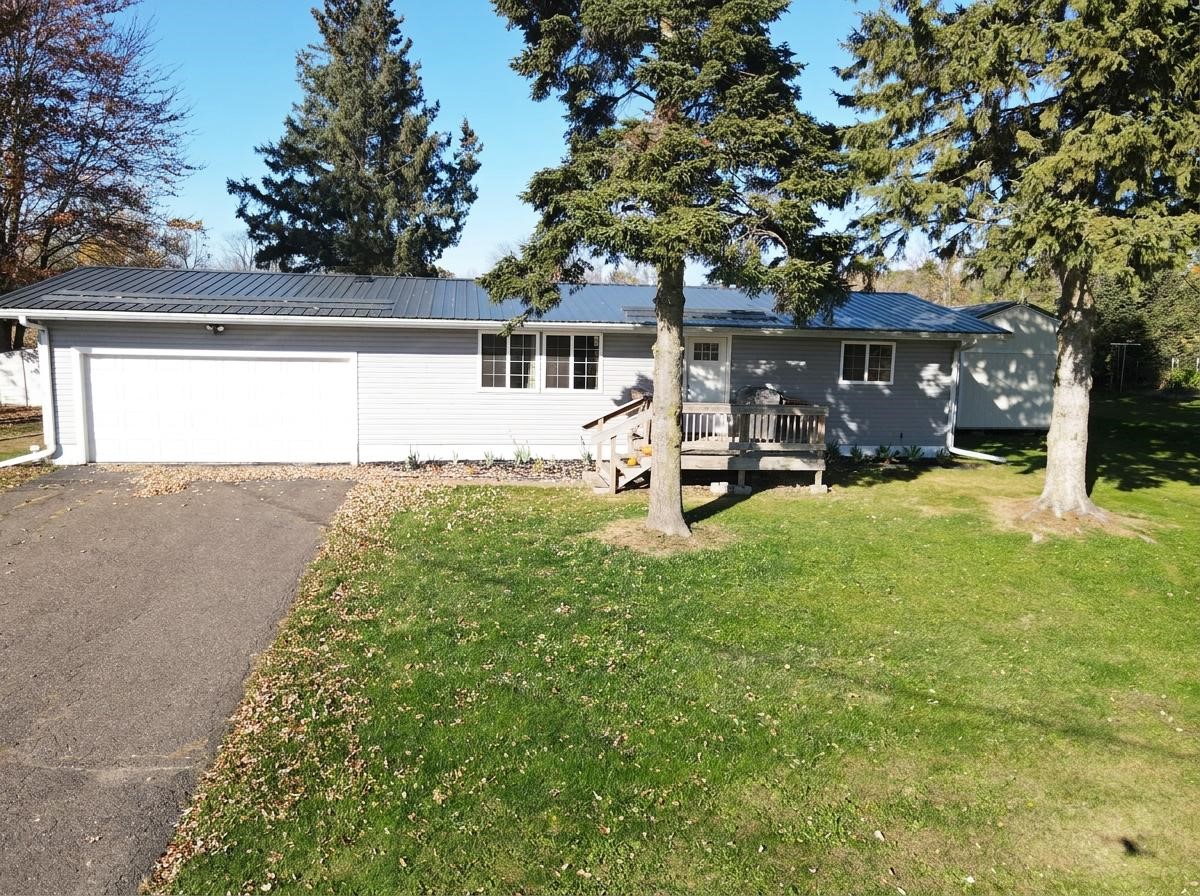
2815 28 7/16 (Falkirk Drive) Street Birchwood, WI 54817
- Residential | Single Family Residence
- 2
- 2
- 576
- 0.92
- 2014
Description
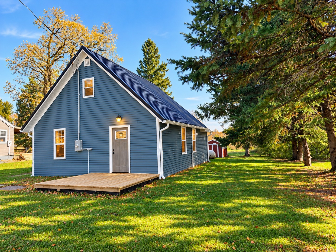
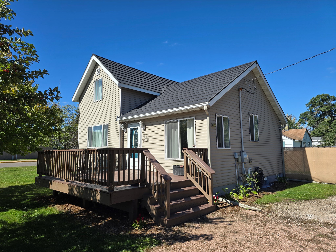
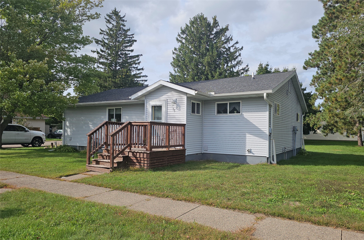
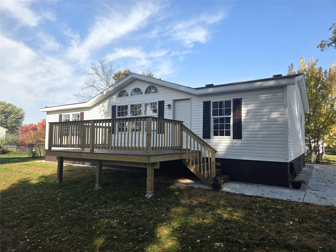
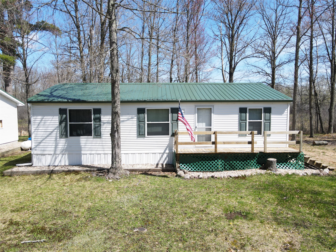
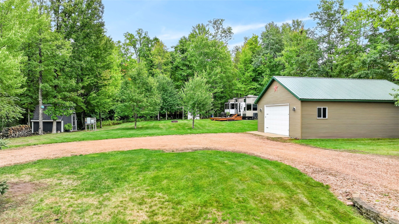
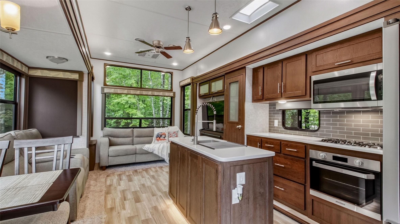
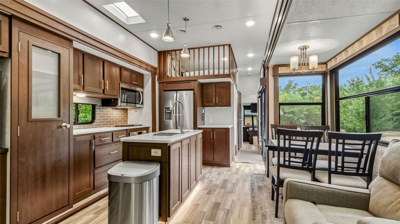
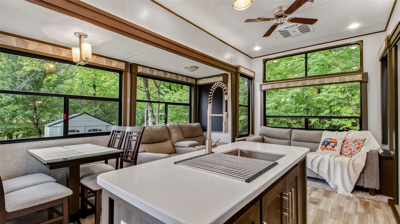
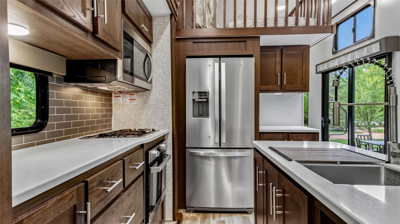
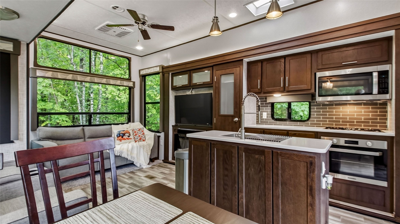
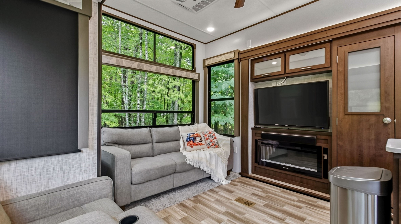
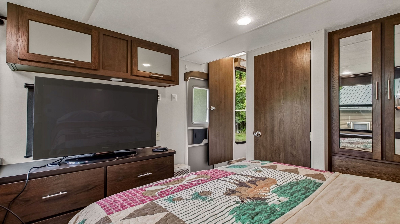
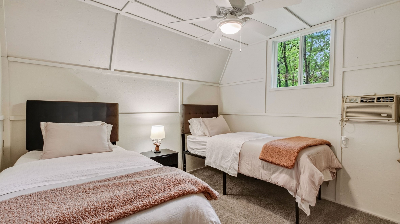
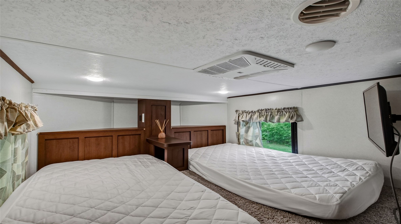
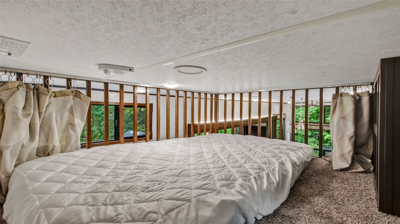
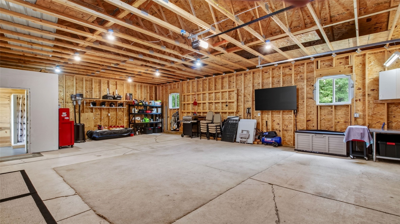
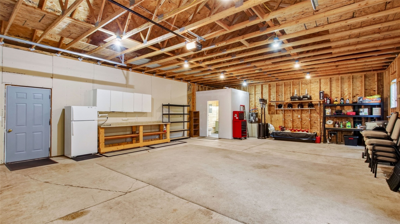
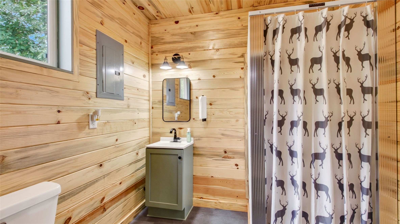
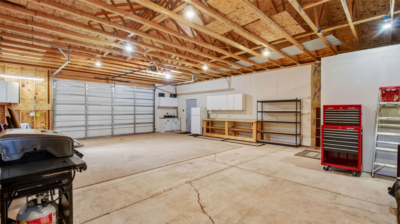
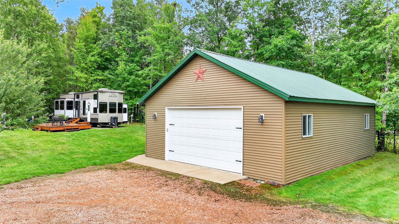
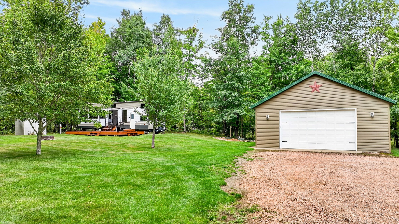
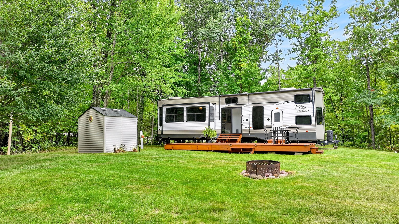
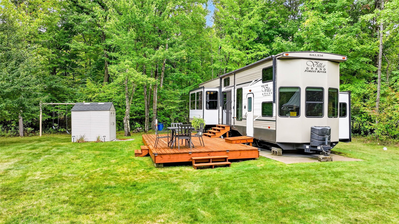
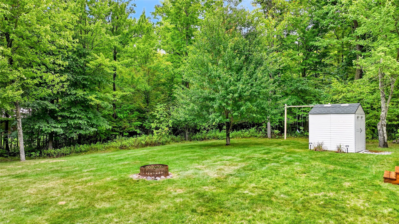
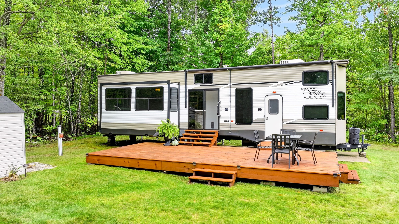
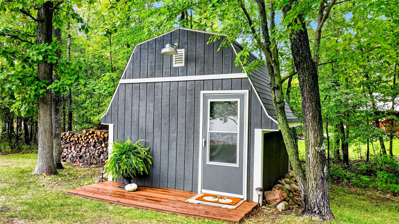
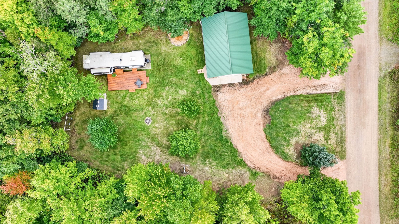
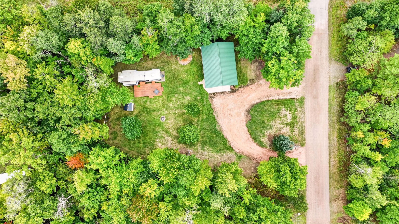
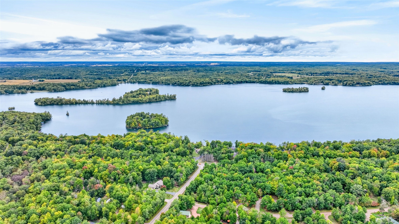
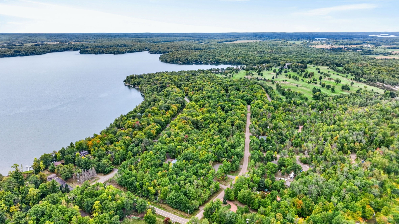
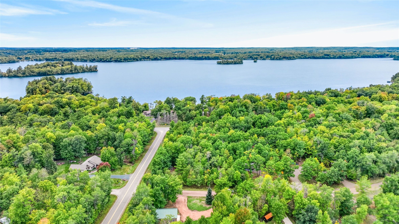
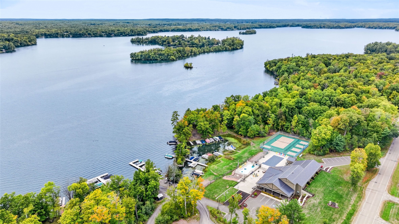
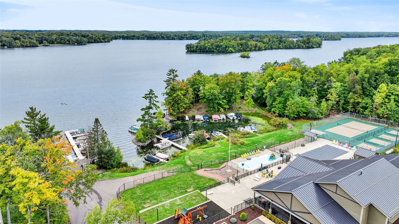
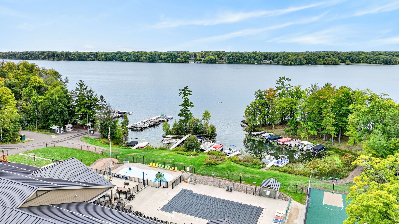
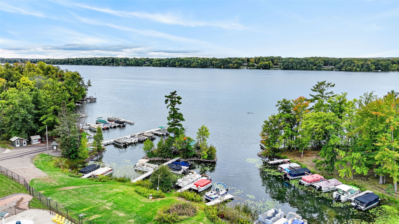
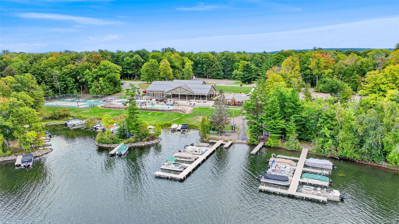
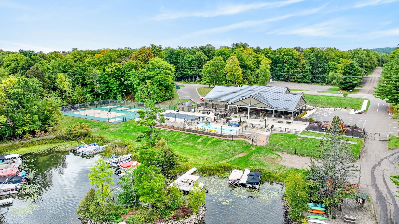
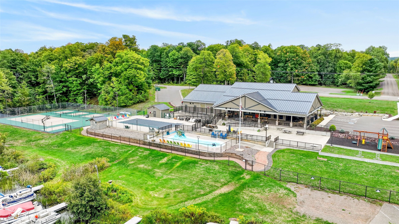
Your Northwoods getaway is ready to enjoy! Situated on two parcels, this property offers a fantastic setup for recreation, entertaining, and enjoying lake-country living. Included is a 2020 Forest River Grand Villa Park Model RV with newer A/C and a freshly stained and sealed deck. A spacious garage provides plenty of room for vehicles, boats, ATVs, and recreational gear and includes a finished bathroom for added convenience. The bunkhouse was refreshed in 2025 with professional painting and new carpet, while additional improvements include a drilled well, at-grade septic system, powered shed, utility shed, newer gutters, and new waterproof seals on the camper slide-outs. Loch Lomond Beach Club membership provides access to Red Cedar Lake along with a variety of recreational amenities, including a private boat launch, pool, splash pad, clubhouse, courts, and storage options. With so much already in place, this is a great opportunity to start enjoying the Northwoods from day one!
Address
Open on Google Maps- Address 2815 28 7/16 (Falkirk Drive) Street
- City Birchwood
- State WI
- Zip 54817
Property Features
Last Updated on October 25, 2026 at 1:30 PM- Above Grade Finished Area: 576 SqFt
- Building Area Total: 576 SqFt
- Electric: Circuit Breakers
- Heating: Forced Air
- Levels: One
- Living Area: 576 SqFt
- Rooms Total: 5
Exterior Features
- Construction: Aluminum Siding, Vinyl Siding
- Covered Spaces: 2
- Garage: 2 Car, Detached
- Lake/River Name: Red Cedar
- Lot Size: 0.92 Acres
- Parking: Driveway, Detached, Garage, Gravel
- Patio Features: Deck
- Sewer: Holding Tank, Septic Tank
- Stories: 1
- Structure Type: Manufactured House
- Style: One Story
- View: Lake
- Water Source: Drilled Well
- Waterfront: Lake
- Waterfront Length: 100 Ft
Property Details
- 2025 Taxes: $598
- Association: Yes
- Association Fee: $700/Year
- County: Barron
- Other Structures: Bunkhouse, Shed(s), Workshop
- Possession: Close of Escrow, Negotiable
- Property Subtype: Single Family Residence
- School District: Birchwood
- Status: Active
- Township: Town of Cedar Lake
- Year Built: 2014
- Zoning: Residential, Shoreline
- Listing Office: Elite Realty Group, LLC
Appliances Included
- Electric Water Heater
- Other
- See Remarks
Mortgage Calculator
- Loan Amount
- Down Payment
- Monthly Mortgage Payment
- Property Tax
- Home Insurance
- PMI
- Monthly HOA Fees
Please Note: All amounts are estimates and cannot be guaranteed.
Room Dimensions
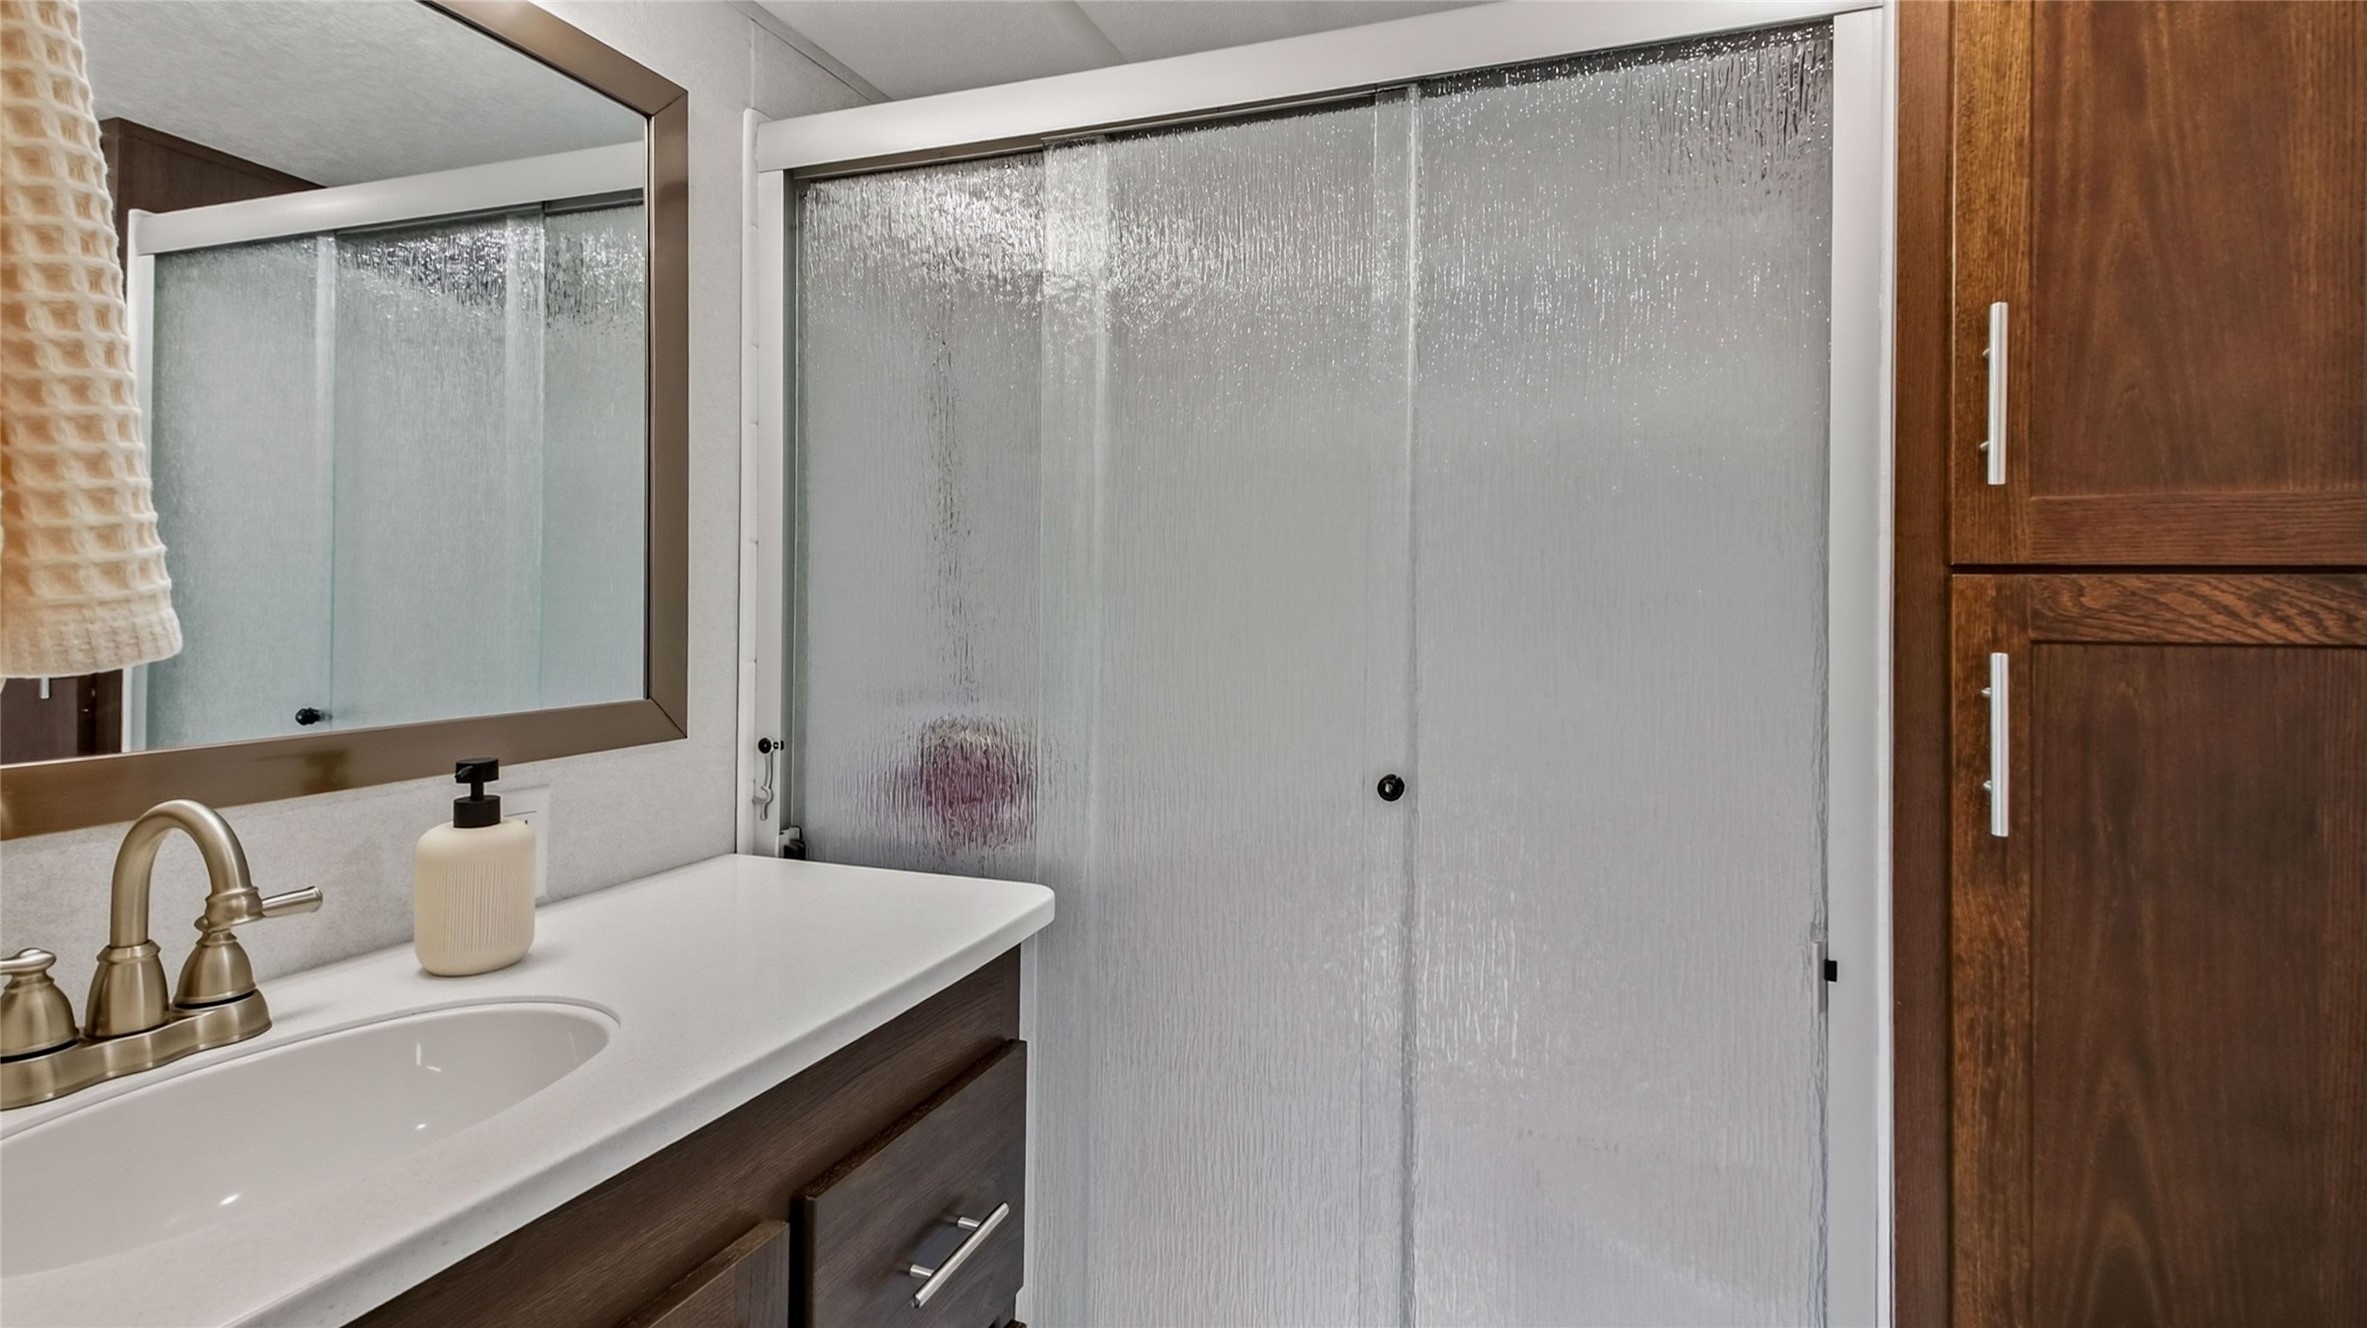
- Bathroom #1: 7' x 5', Vinyl, Main Level
- Bathroom #2: 7' x 6', Vinyl, Main Level
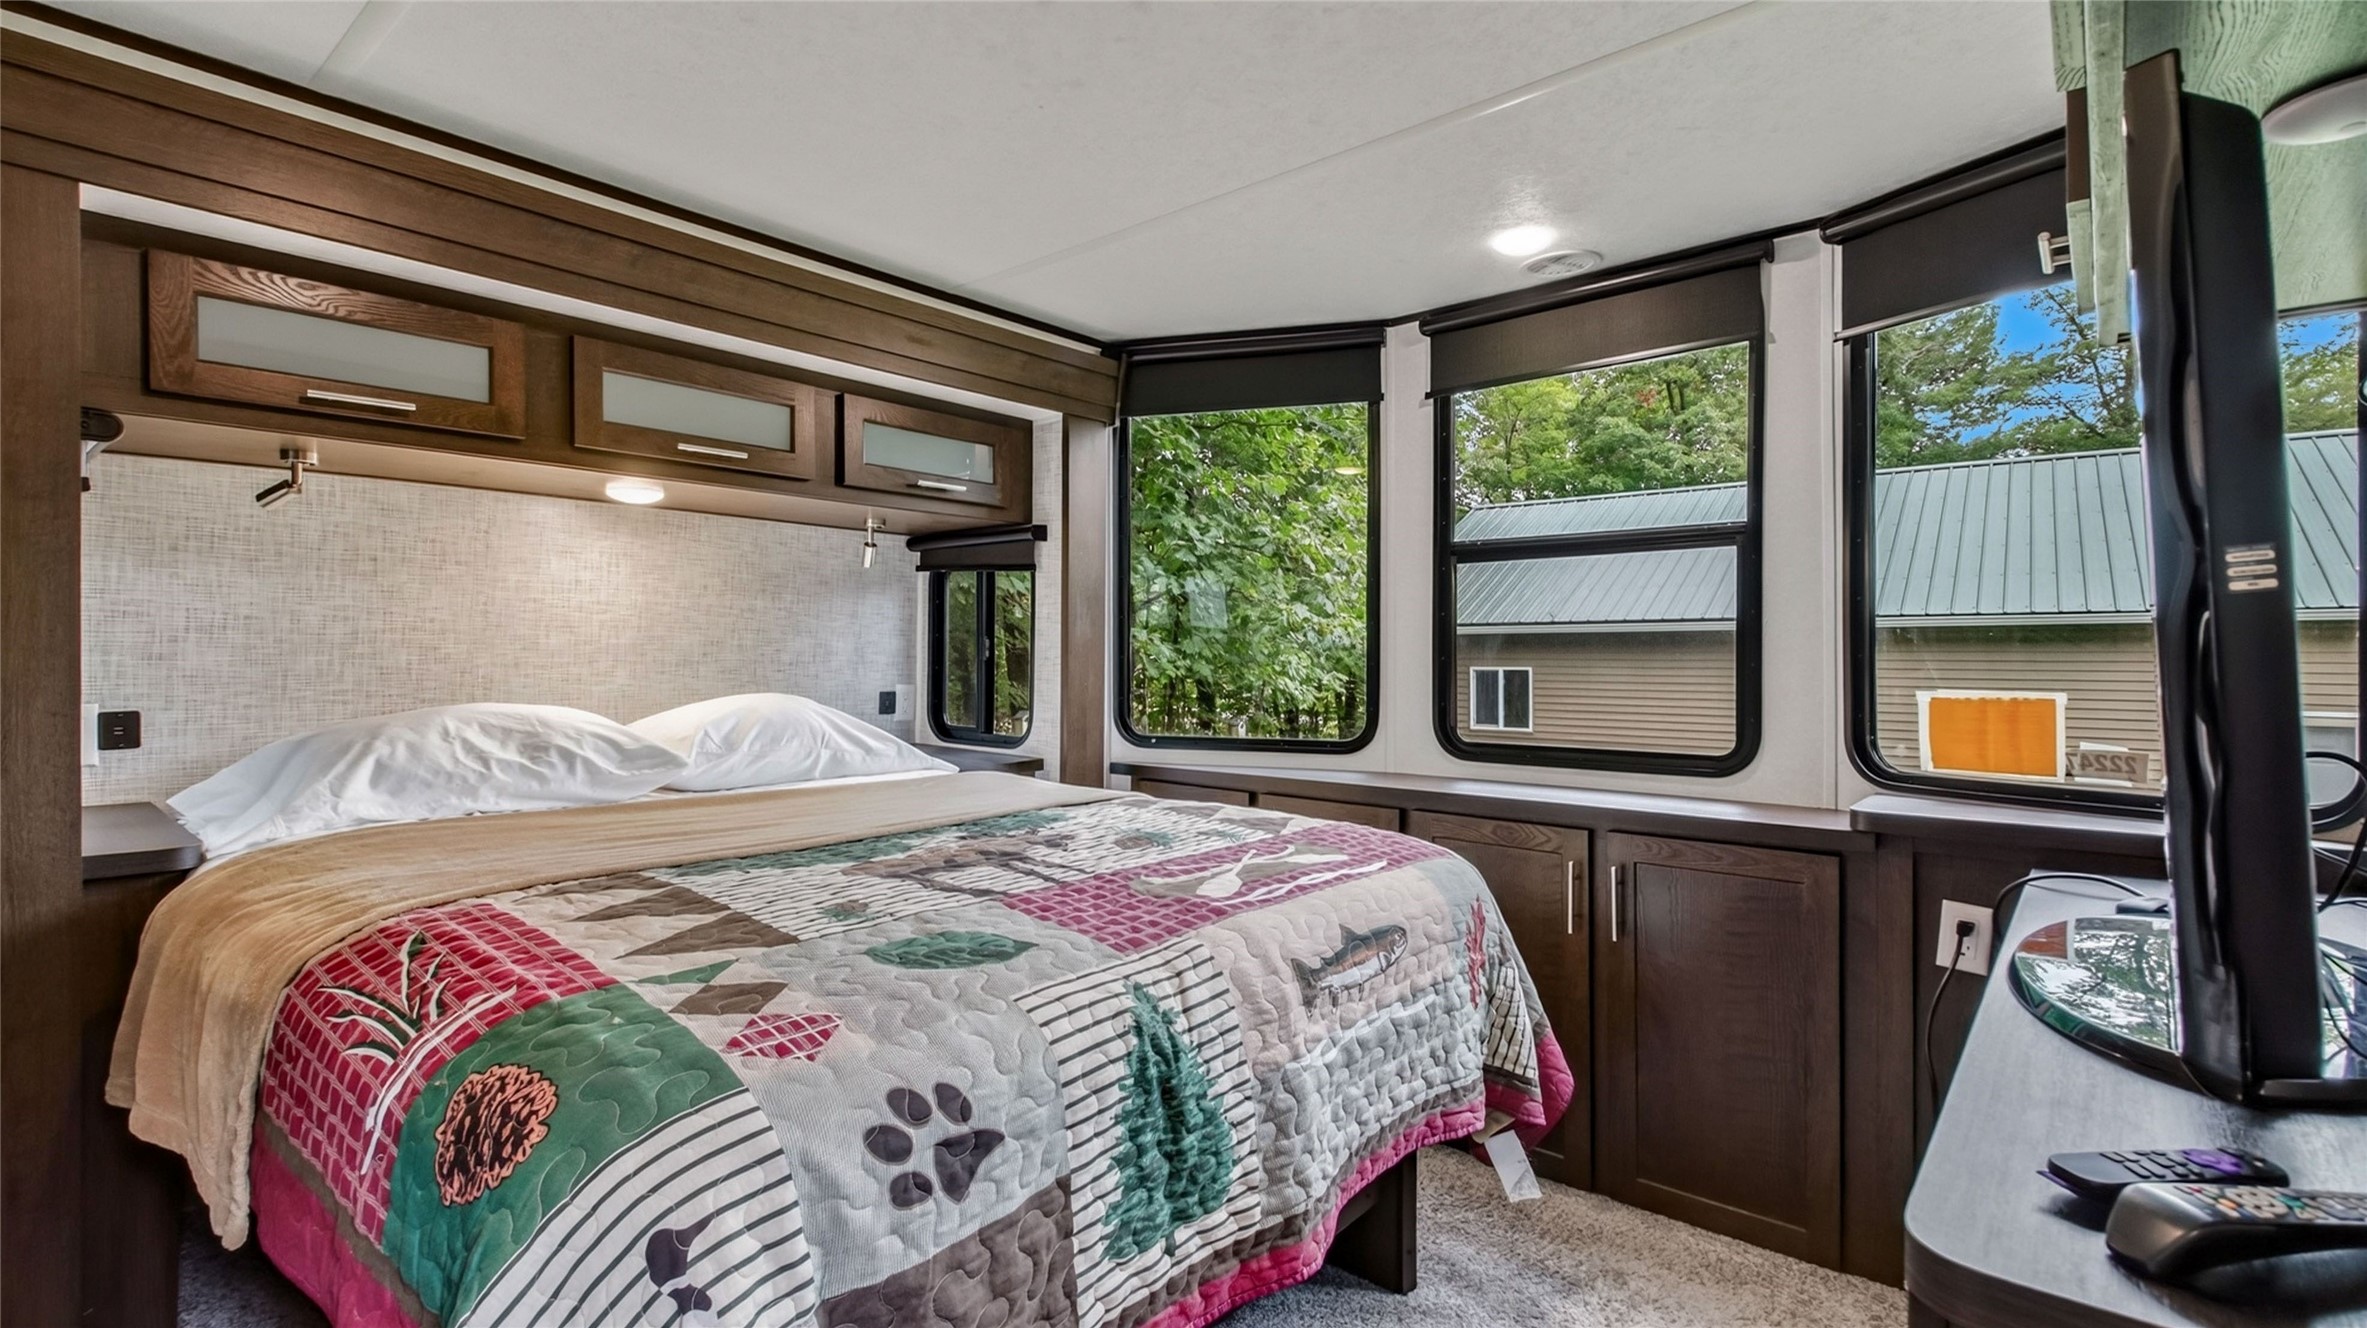
- Bedroom #1: 9' x 12', Carpet, Main Level
- Kitchen: 8' x 12', Carpet, Vinyl, Main Level
- Living Room: 10' x 12', Carpet, Vinyl, Main Level