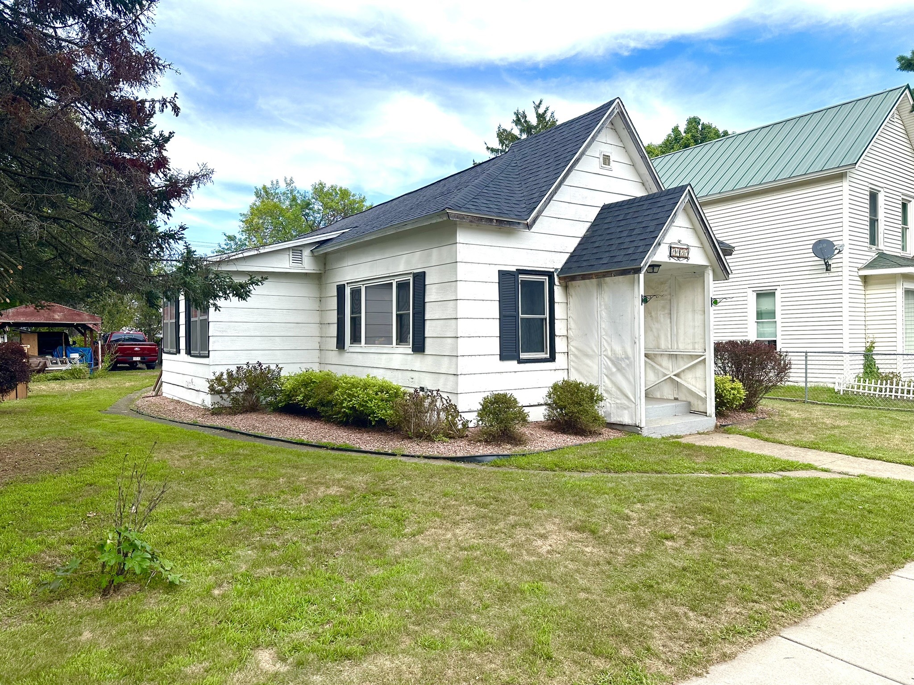
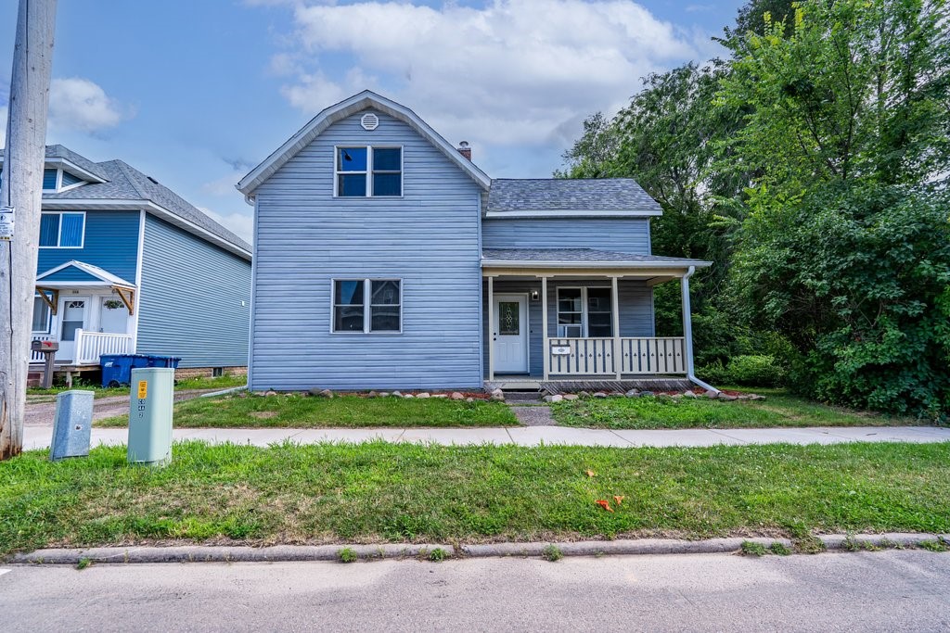

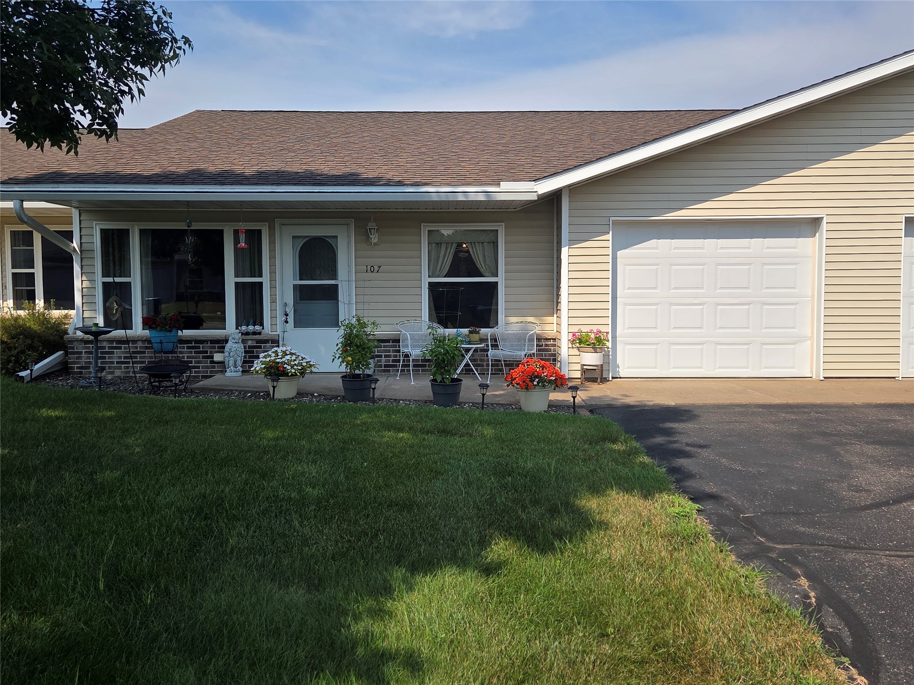

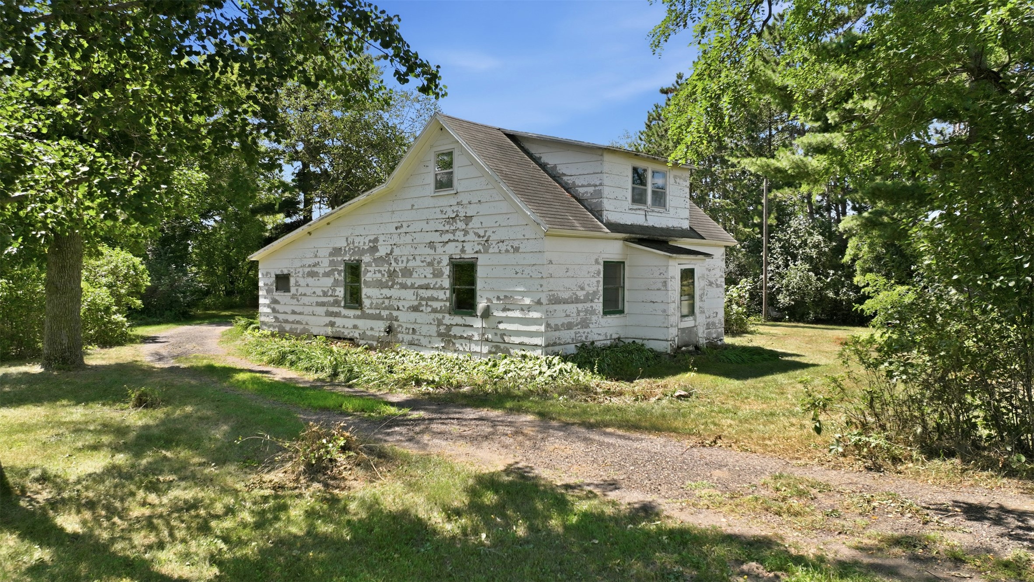
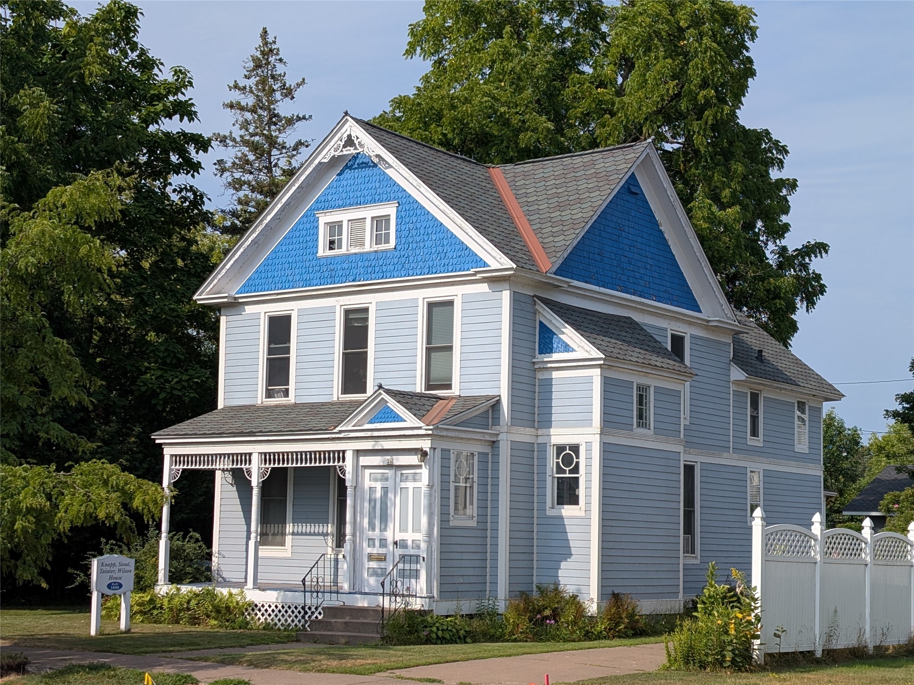
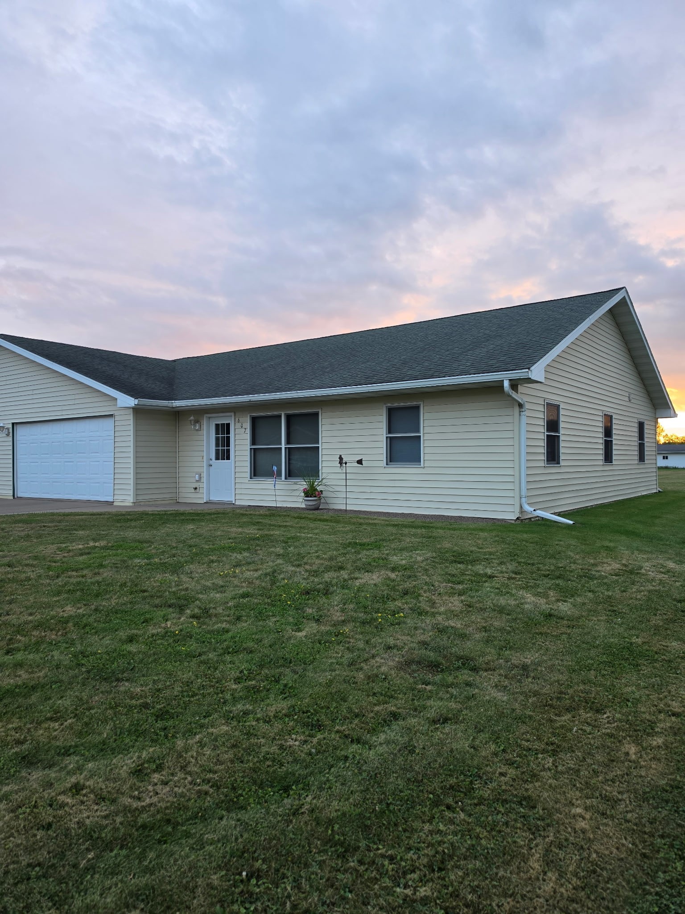
812 Phipps Avenue Rice Lake, WI 54868
- Residential | Single Family Residence
- 2
- 1
- 1,360
- 0.14
- 1914
Description

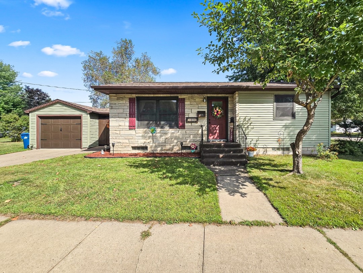
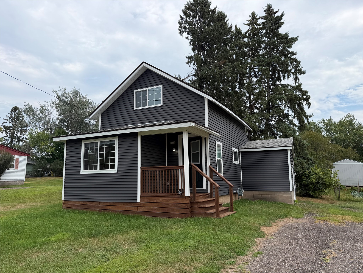
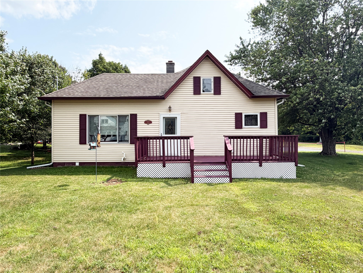


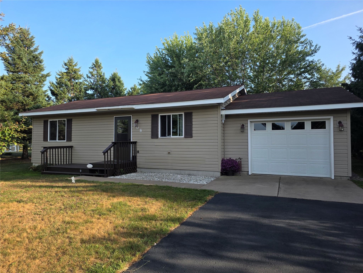
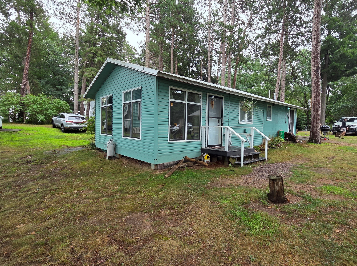
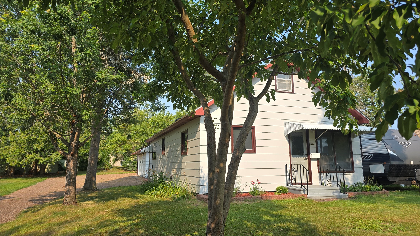
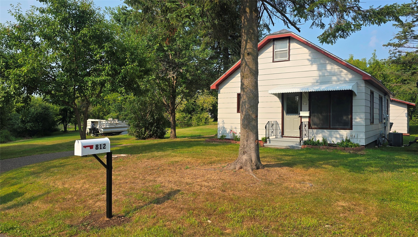
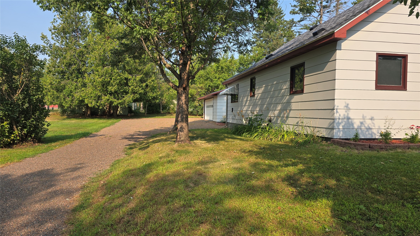
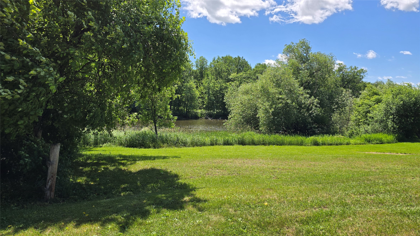
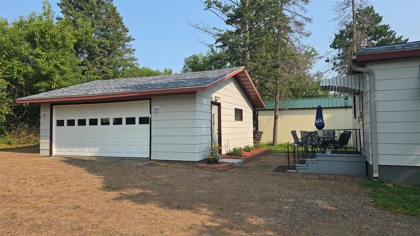
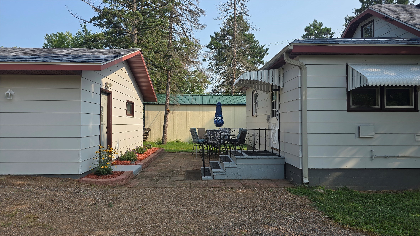
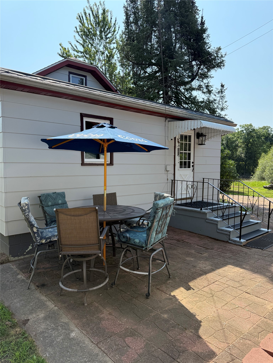
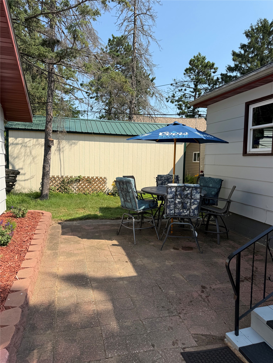
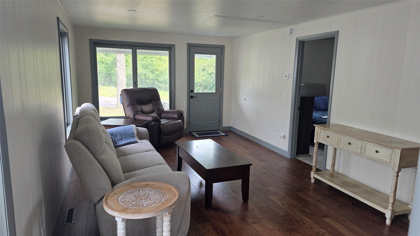
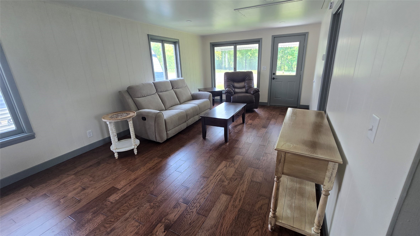
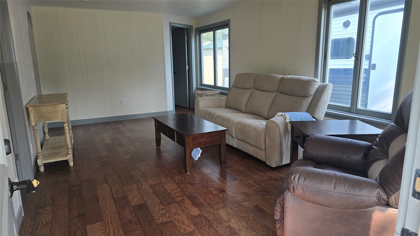
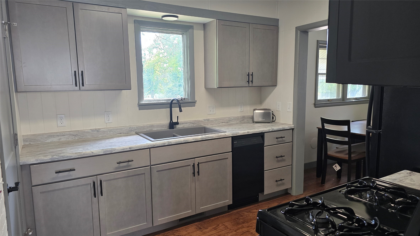
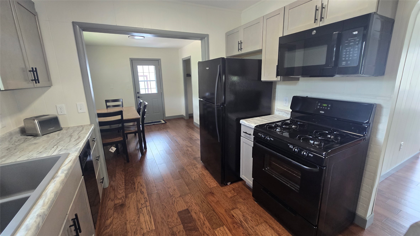
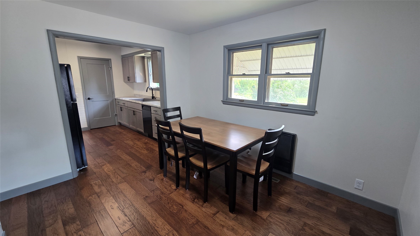
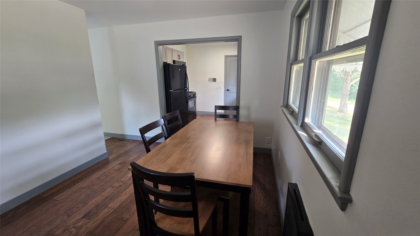
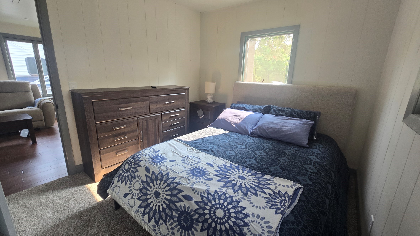
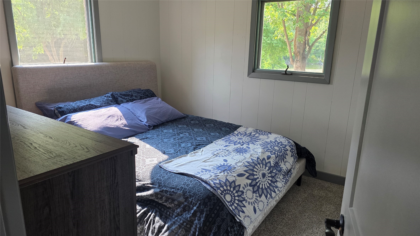
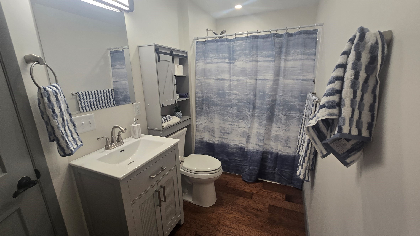
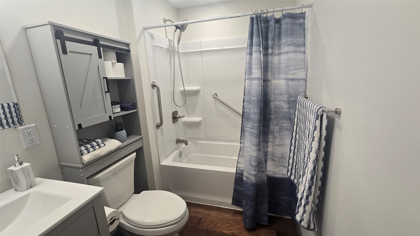
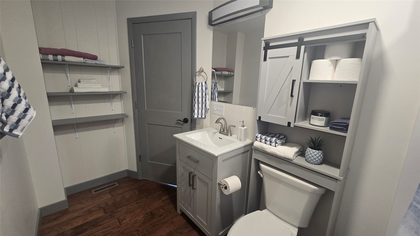
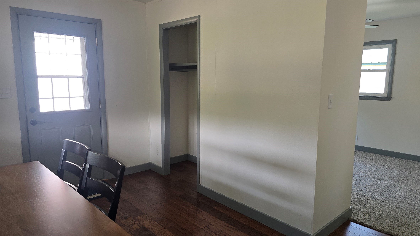
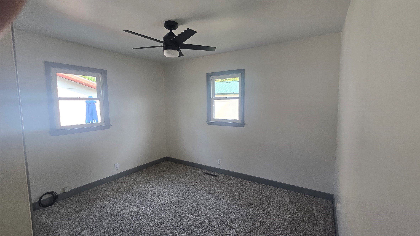
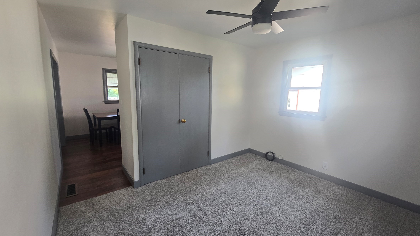
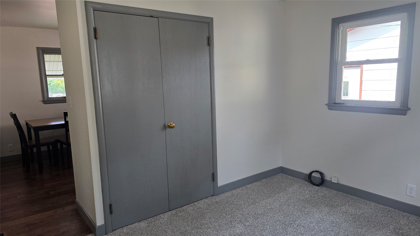
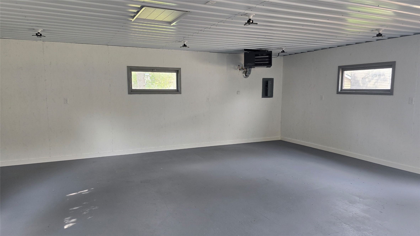
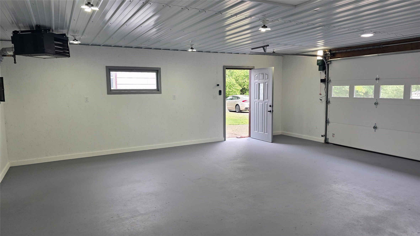
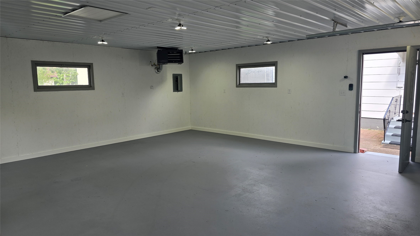
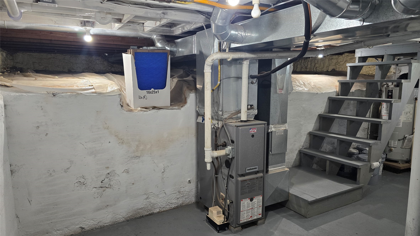
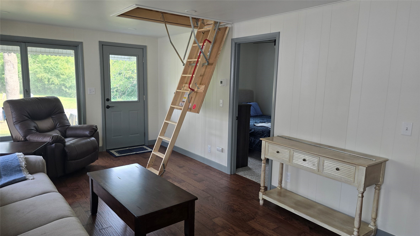
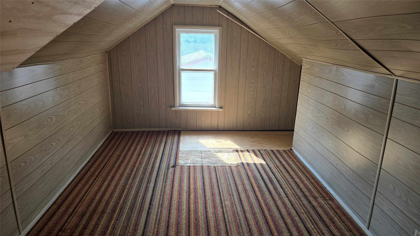
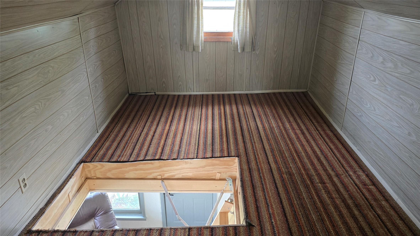
Excellent location! Completely remodeled, kitchen, new flooring, bathroom, electrical and plumbing. Potentially a great Snowbird, Air BNB ready, She Shed, or Man Cave. The Garage is fully insulated and heated. New furnace/ac in 2021 and new roof and awning in 2023. Two bedroom, one bath and loft for extra storage. Water view
Address
Open on Google Maps- Address 812 Phipps Avenue
- City Rice Lake
- State WI
- Zip 54868
Property Features
Last Updated on August 17, 2026 at 7:45 AM- Above Grade Finished Area: 1,147 SqFt
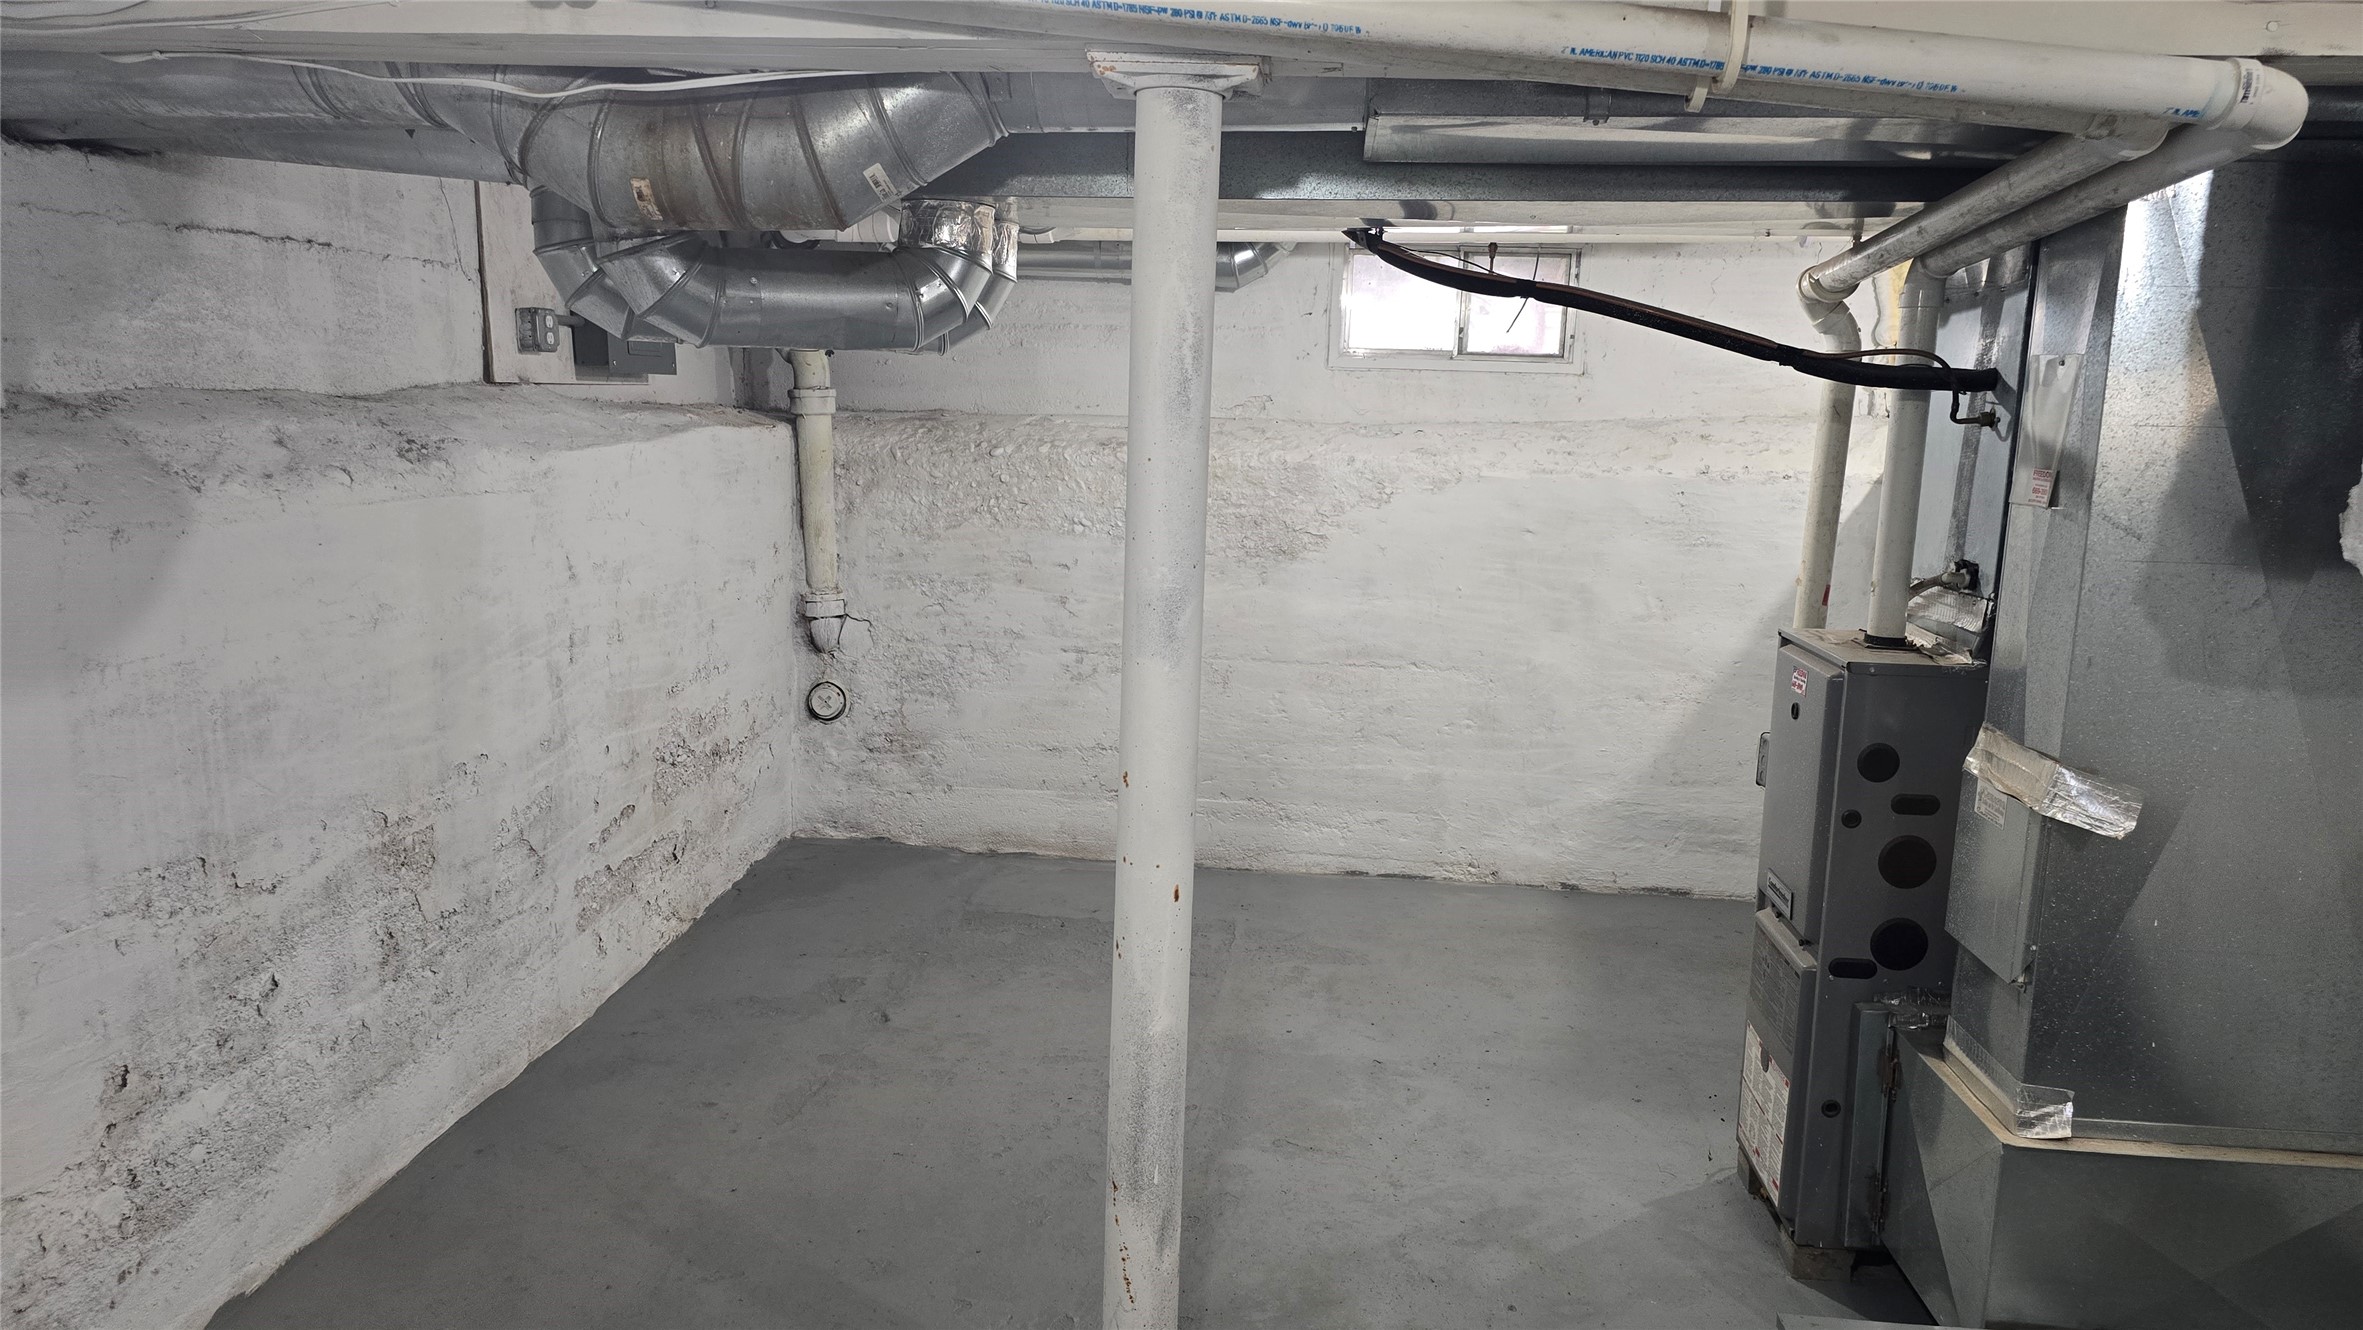
- Basement: Full
- Below Grade Unfinished Area: 213 SqFt
- Building Area Total: 1,360 SqFt
- Cooling: Central Air
- Electric: Circuit Breakers
- Foundation: Poured, Stone
- Heating: Forced Air
- Interior Features: Ceiling Fan(s)
- Levels: One and One Half
- Living Area: 1,147 SqFt
- Rooms Total: 6
Exterior Features
- Construction: Hardboard
- Covered Spaces: 2
- Garage: 2 Car, Detached
- Lot Size: 0.14 Acres
- Parking: Driveway, Detached, Garage, Gravel, Garage Door Opener
- Patio Features: Patio
- Sewer: Public Sewer
- Style: One and One Half Story
- Water Source: Public
Property Details
- 2025 Taxes: $2,169
- County: Barron
- Possession: Close of Escrow
- Property Subtype: Single Family Residence
- School District: Rice Lake Area
- Status: Active
- Township: City of Rice Lake
- Year Built: 1914
- Zoning: Residential
- Listing Office: Dane Arthur Real Estate Agency/Birchwood
Appliances Included
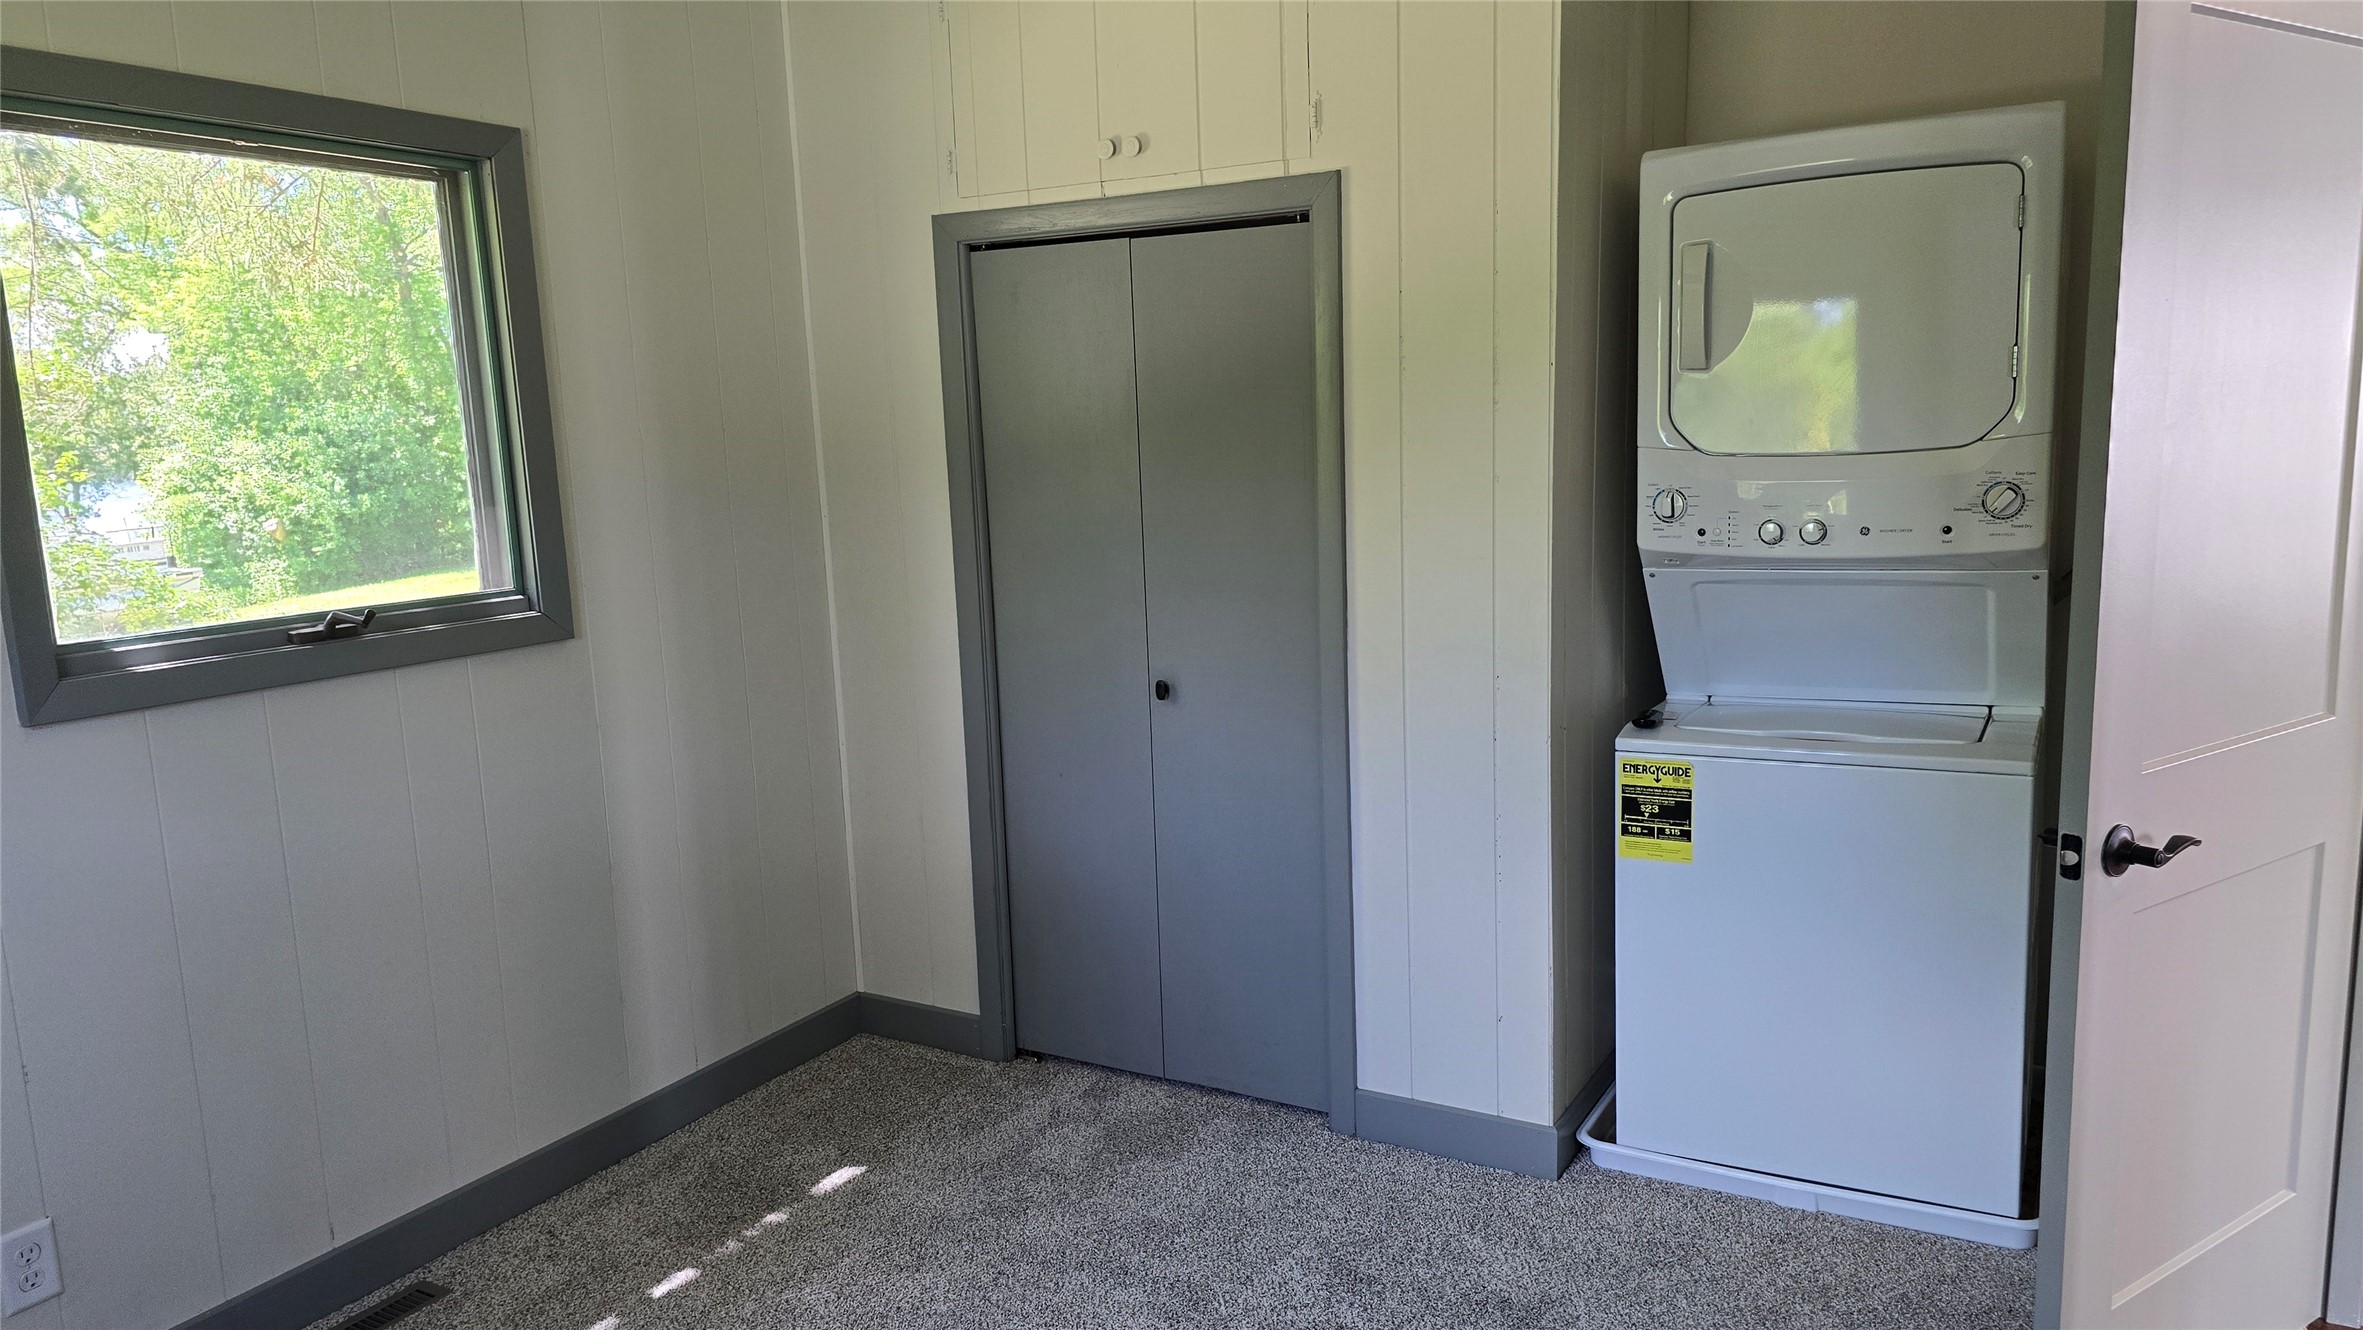
- Dryer
- Dishwasher
- Electric Water Heater
- Microwave
- Oven
- Range
- Refrigerator
- Washer
Mortgage Calculator
Monthly
- Loan Amount
- Down Payment
- Monthly Mortgage Payment
- Property Tax
- Home Insurance
- PMI
- Monthly HOA Fees
Please Note: All amounts are estimates and cannot be guaranteed.
Room Dimensions
- Bedroom #1: 13' x 10', Carpet, Main Level
- Bedroom #2: 12' x 10', Carpet, Main Level
- Dining Room: 10' x 12', Carpet, Wood, Main Level
- Kitchen: 9' x 10', Carpet, Wood, Main Level
- Living Room: 12' x 20', Carpet, Wood, Main Level
- Loft: 8' x 25', Carpet, Upper Level