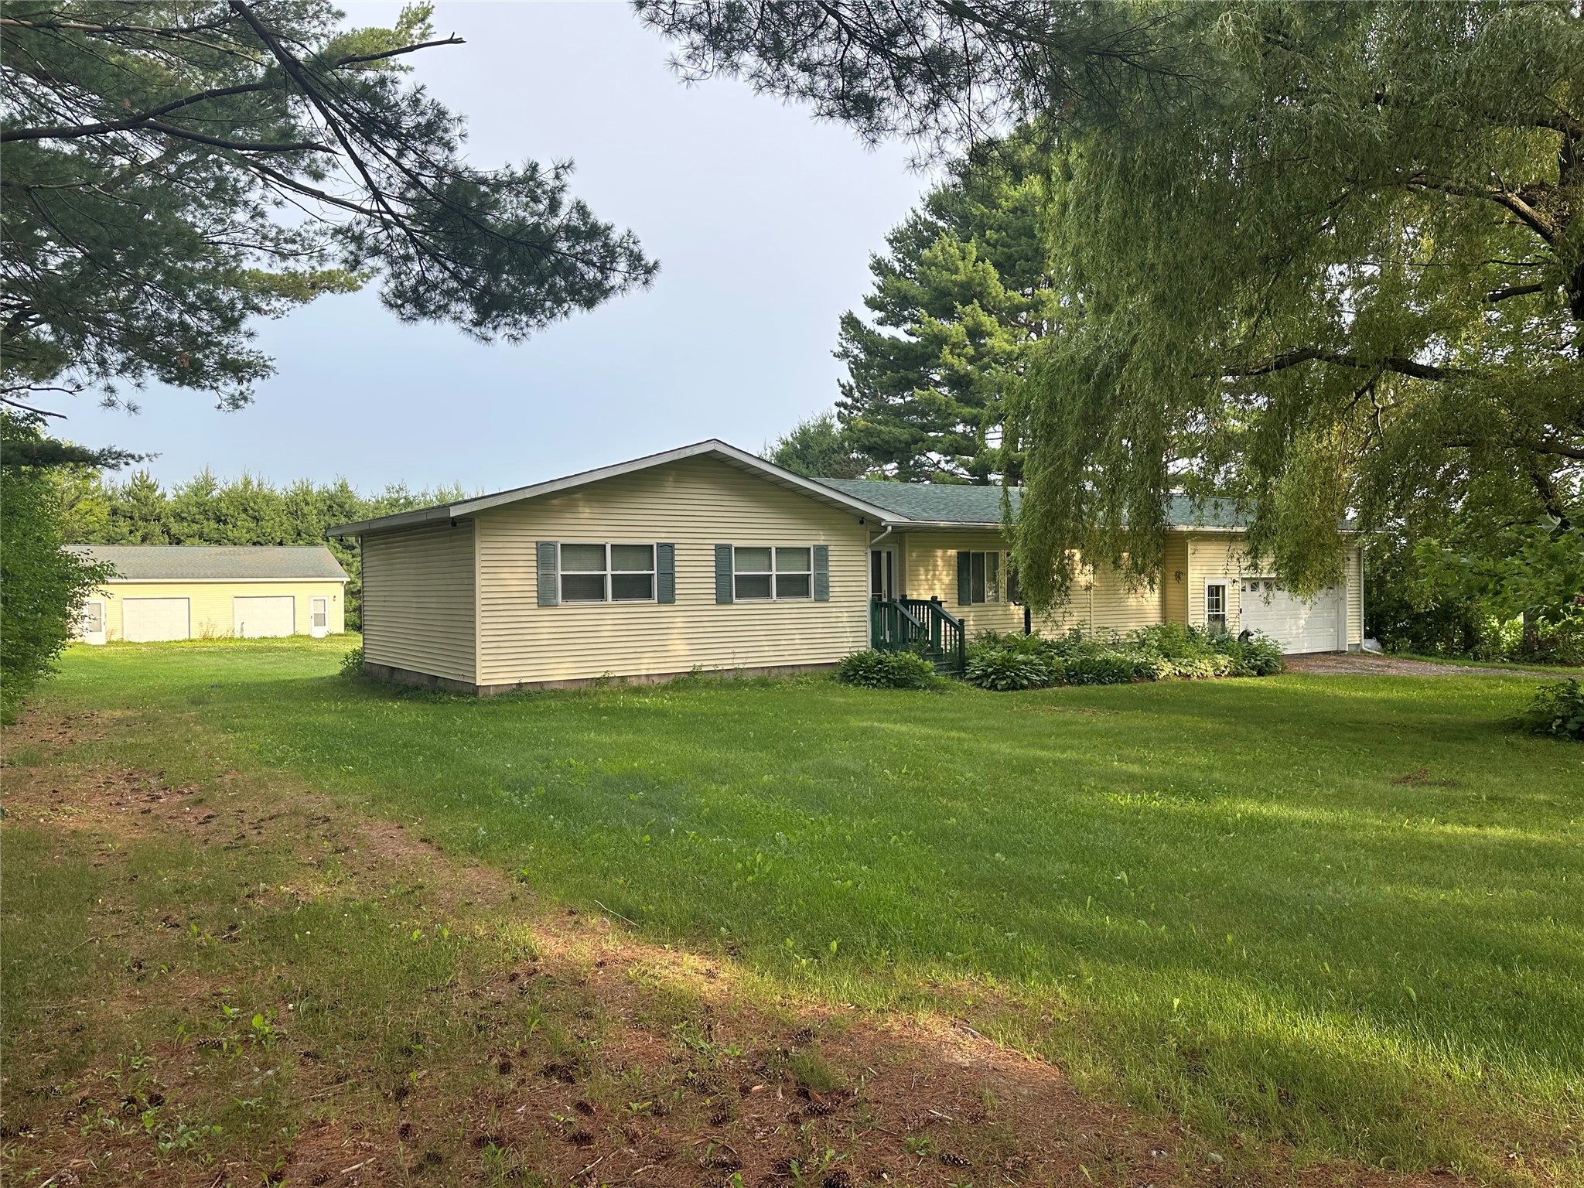


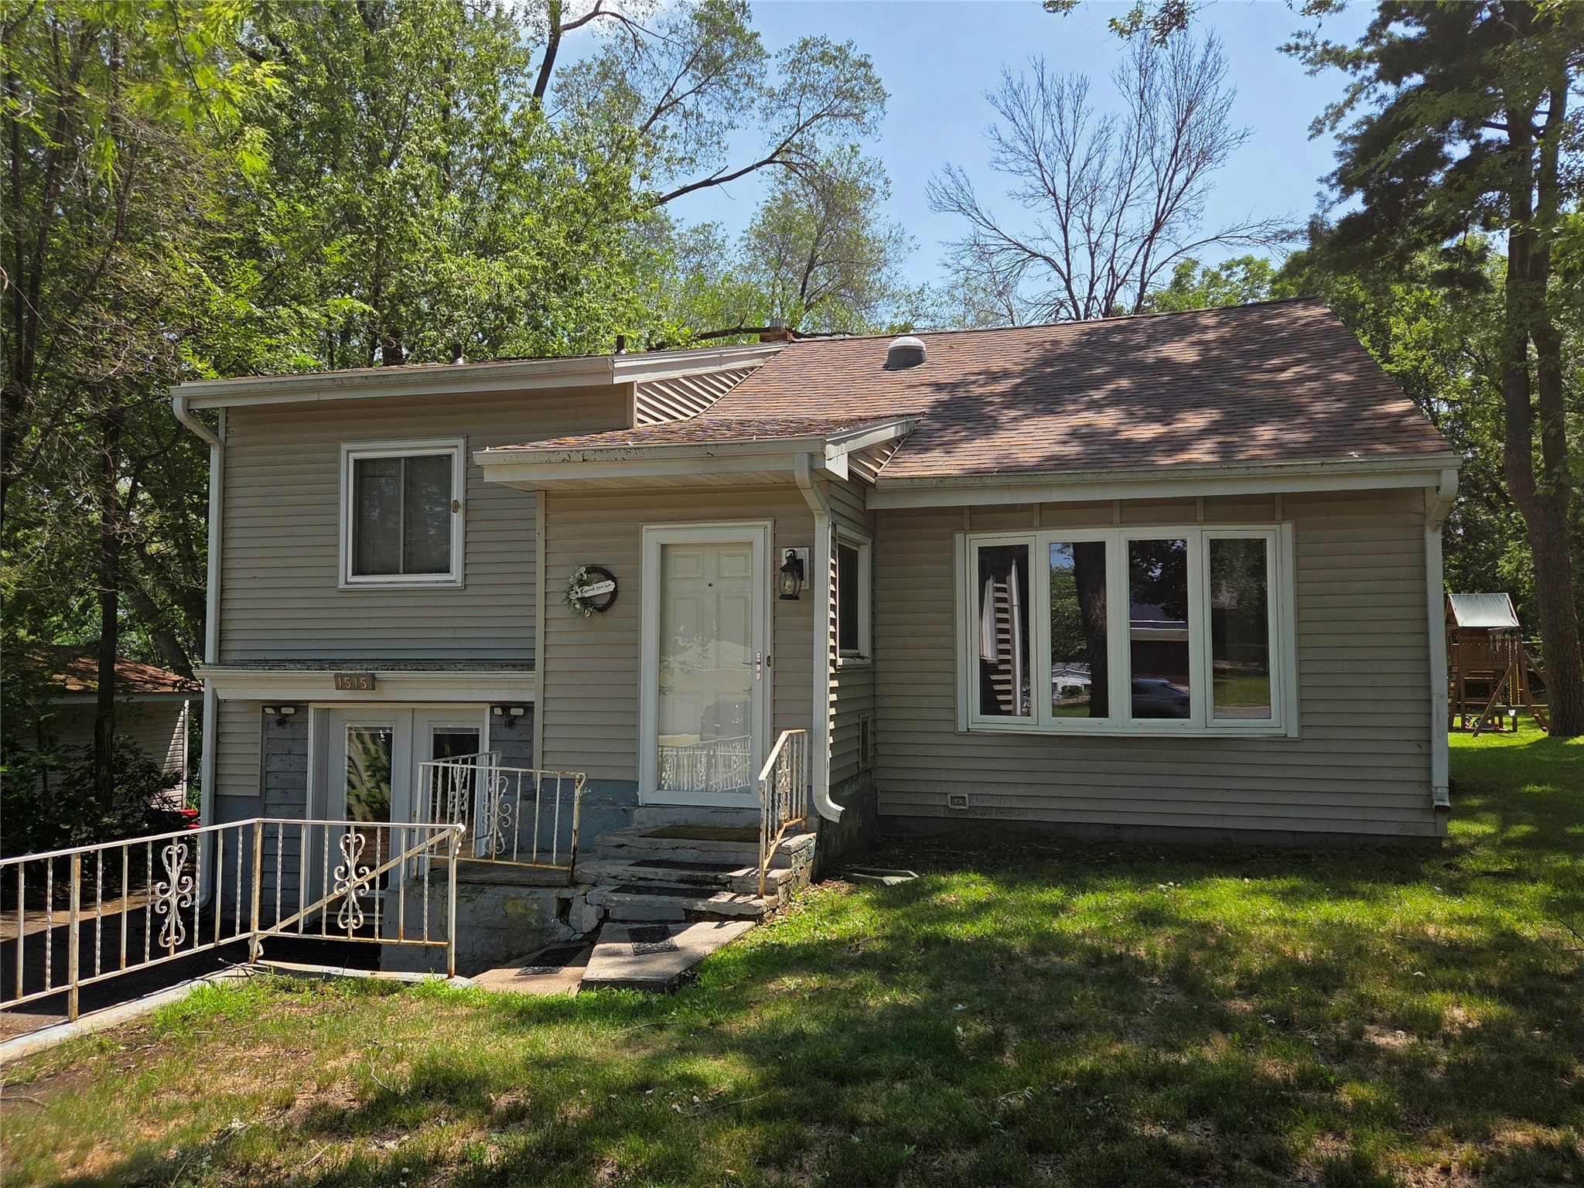

2612 N 67th Avenue Eau Claire, WI 54703
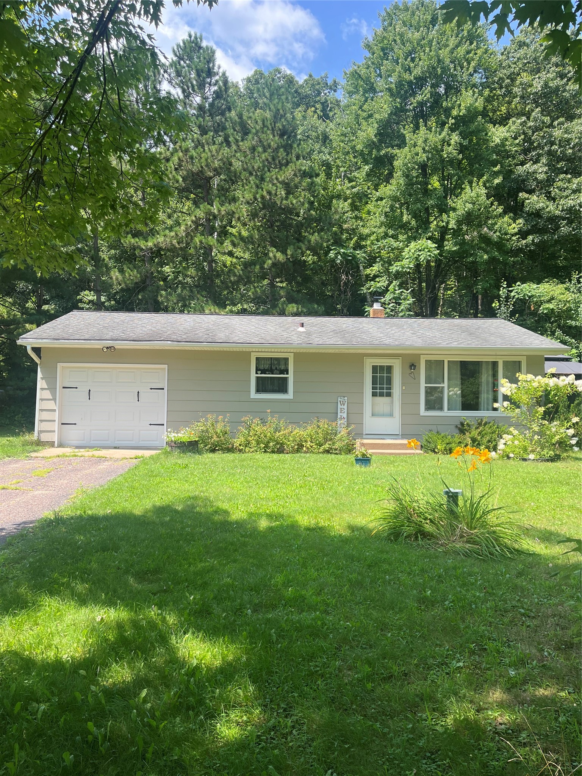
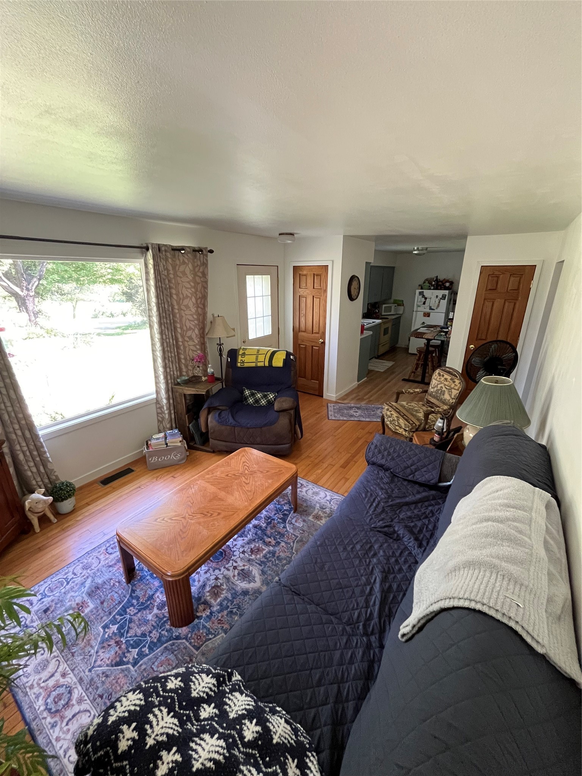
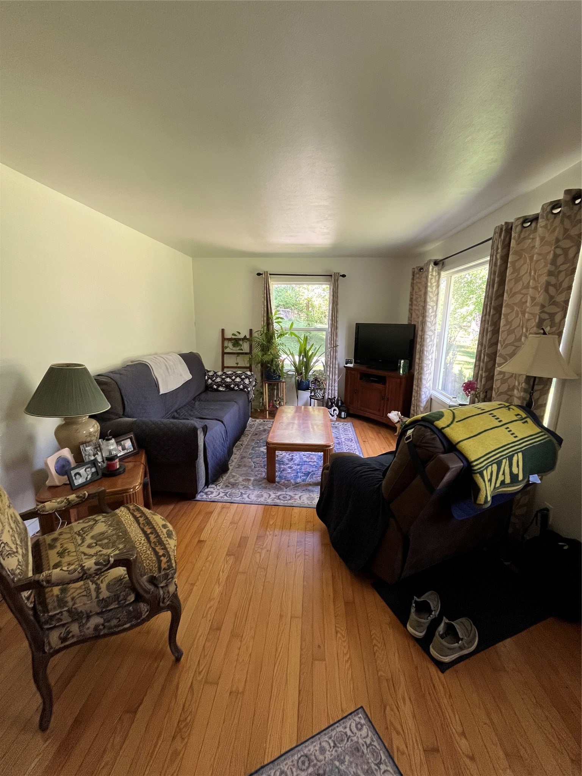
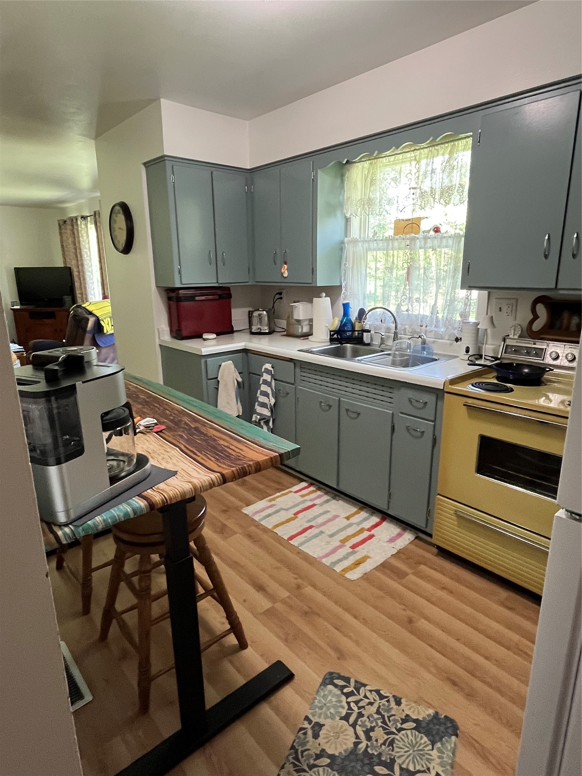
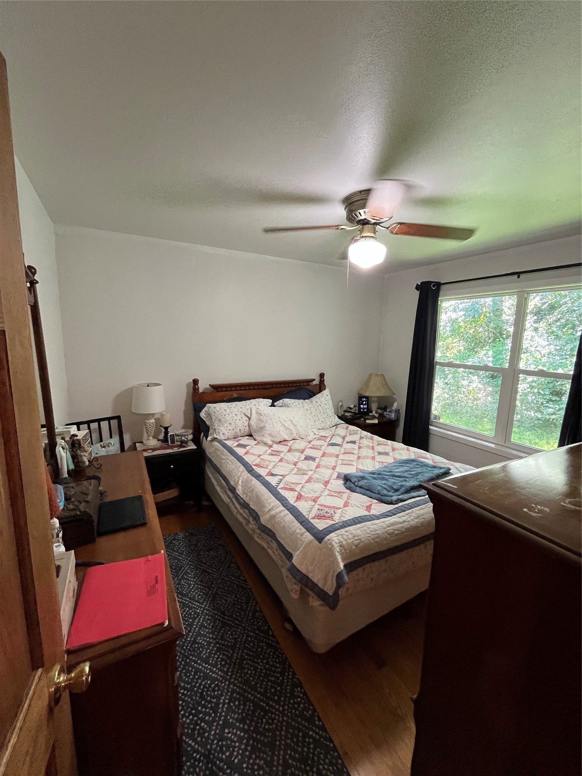
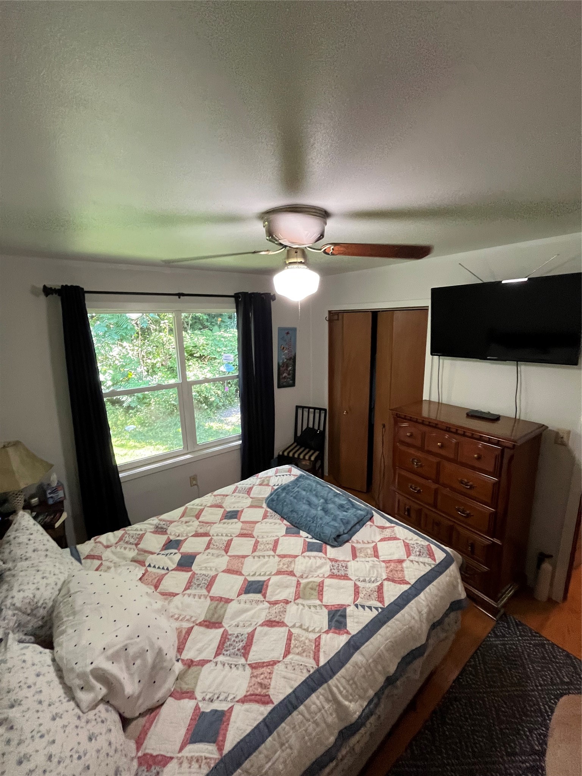
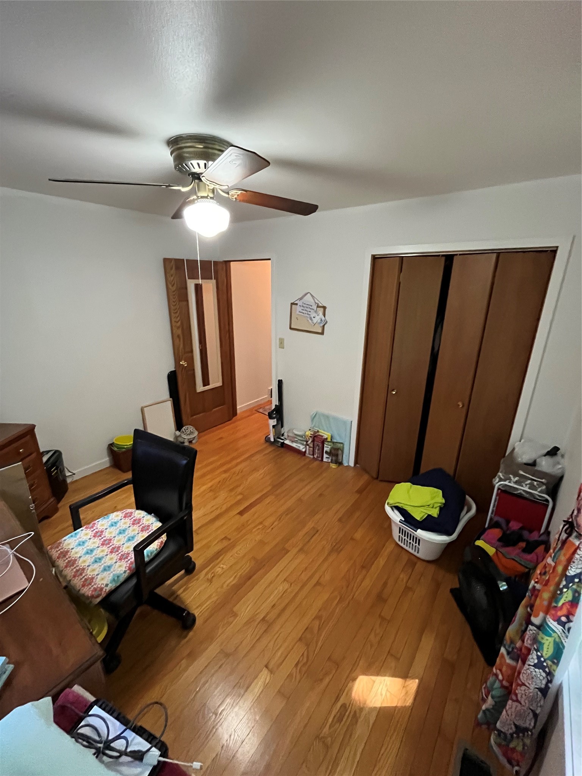
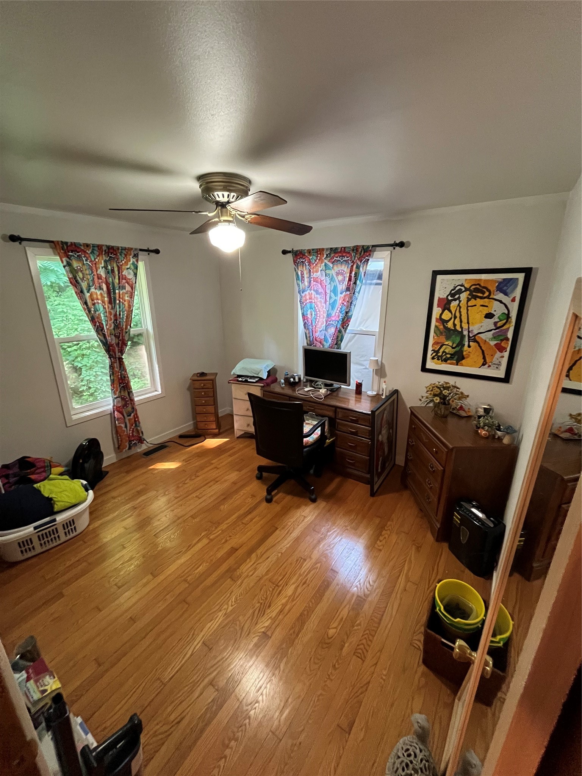
- Residential | Single Family Residence
- 2
- 1
- 1,536
- 1.5
- 1968
Description
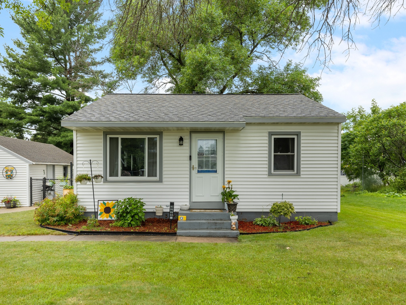
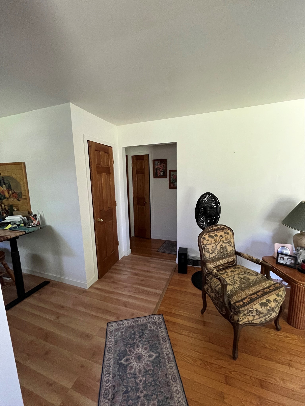
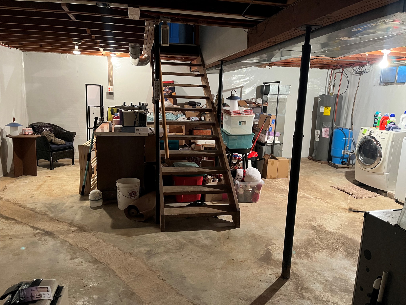
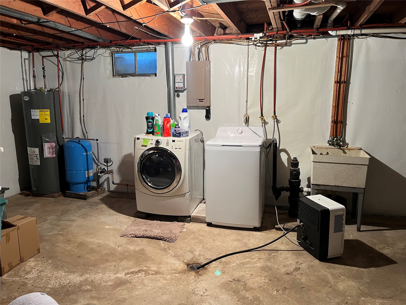
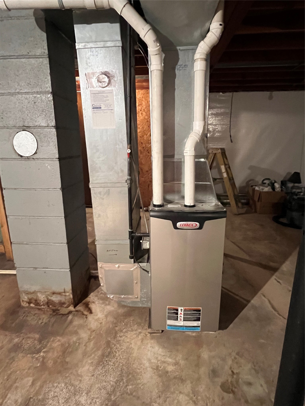
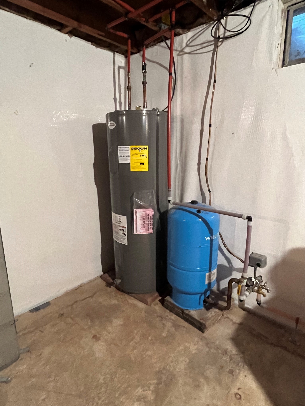
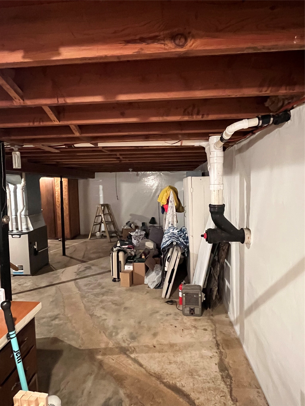
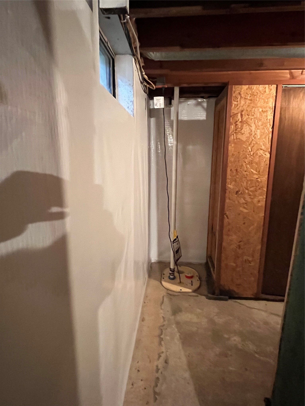
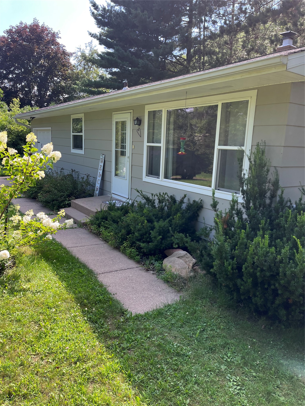
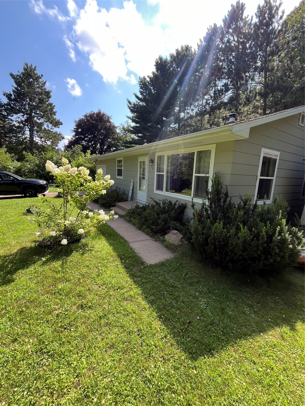
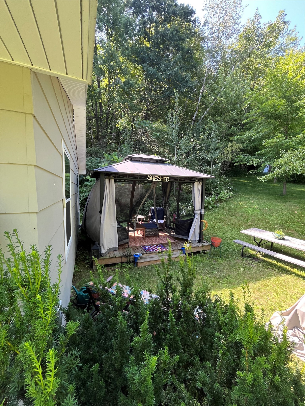
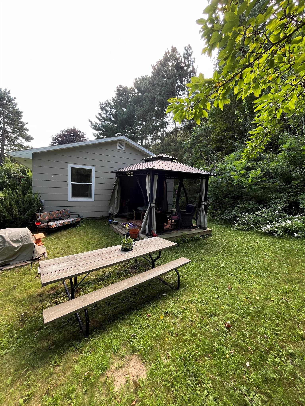
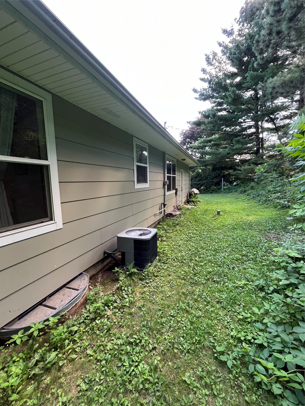
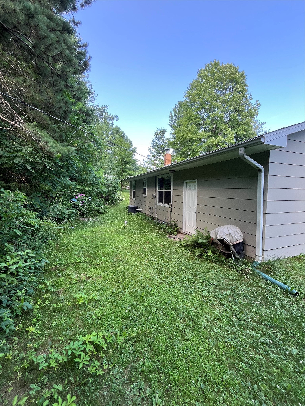
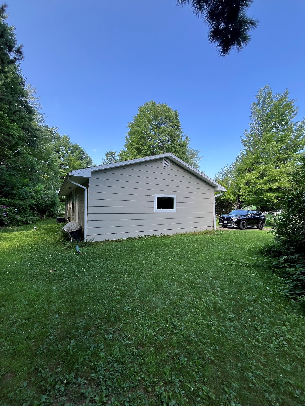
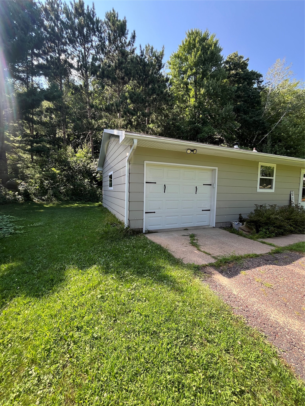
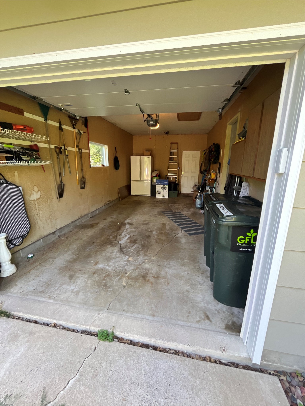
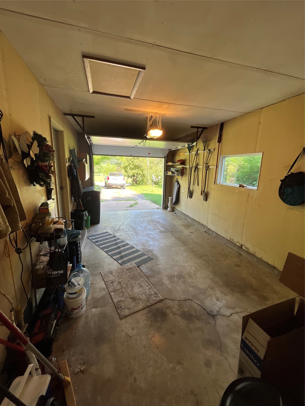
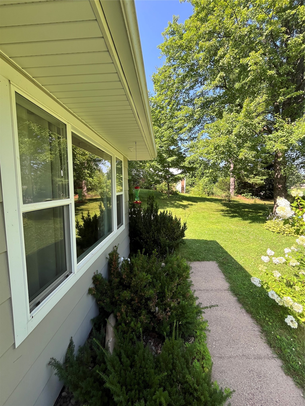
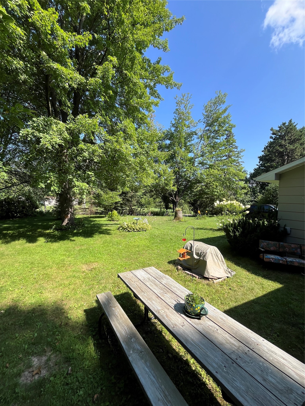
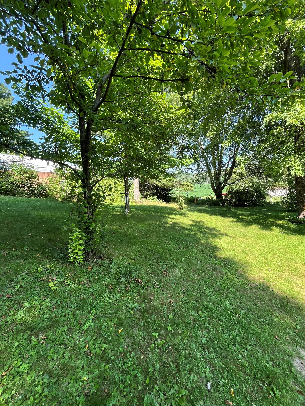
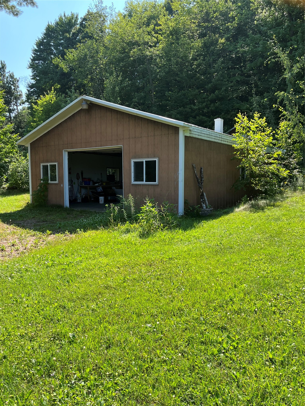
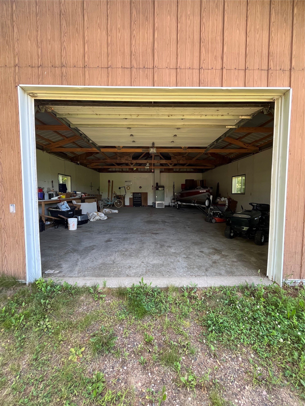
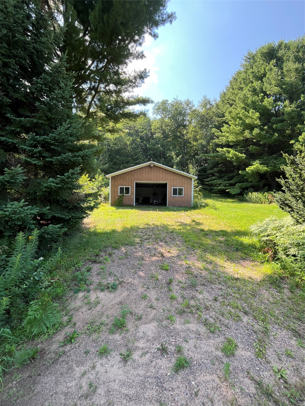
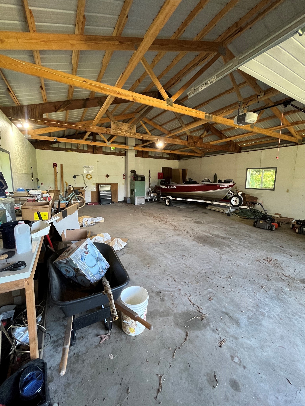
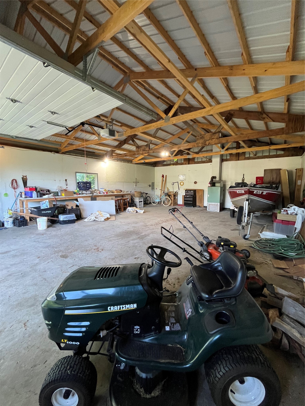
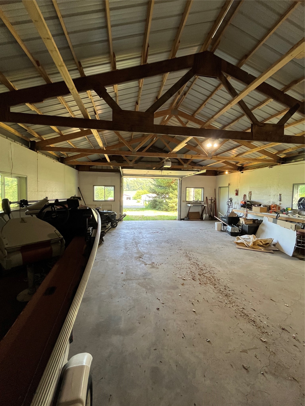
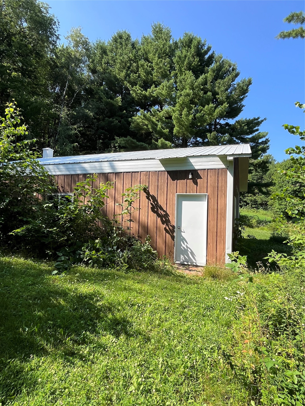
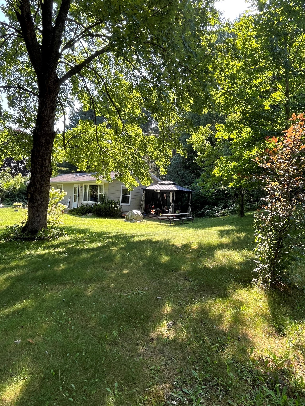
Well cared for 2 bedroom, 1 bath country home close to town on 1.5 acres in the Town of Seymour. There have been many mechanical updates in the past 4 years including the furnace, water heater, well pump and garage door. There was also a waterproofing system installed in the basement in 2022. Attached garage is approx. 12'x24' and detached garage/workshop is approx 30'x40', walls are insulated, rafters were replaced from a fallen tree so ceiling is not and has an older heater with fuel oil. House is heated with LP. Nice covered deck on the north side of building not attached but stays with the house.
Address
Open on Google Maps- Address 2612 N 67th Avenue
- City Eau Claire
- State WI
- Zip 54703
Property Features
Last Updated on July 31, 2026 at 9:45 PM- Above Grade Finished Area: 768 SqFt
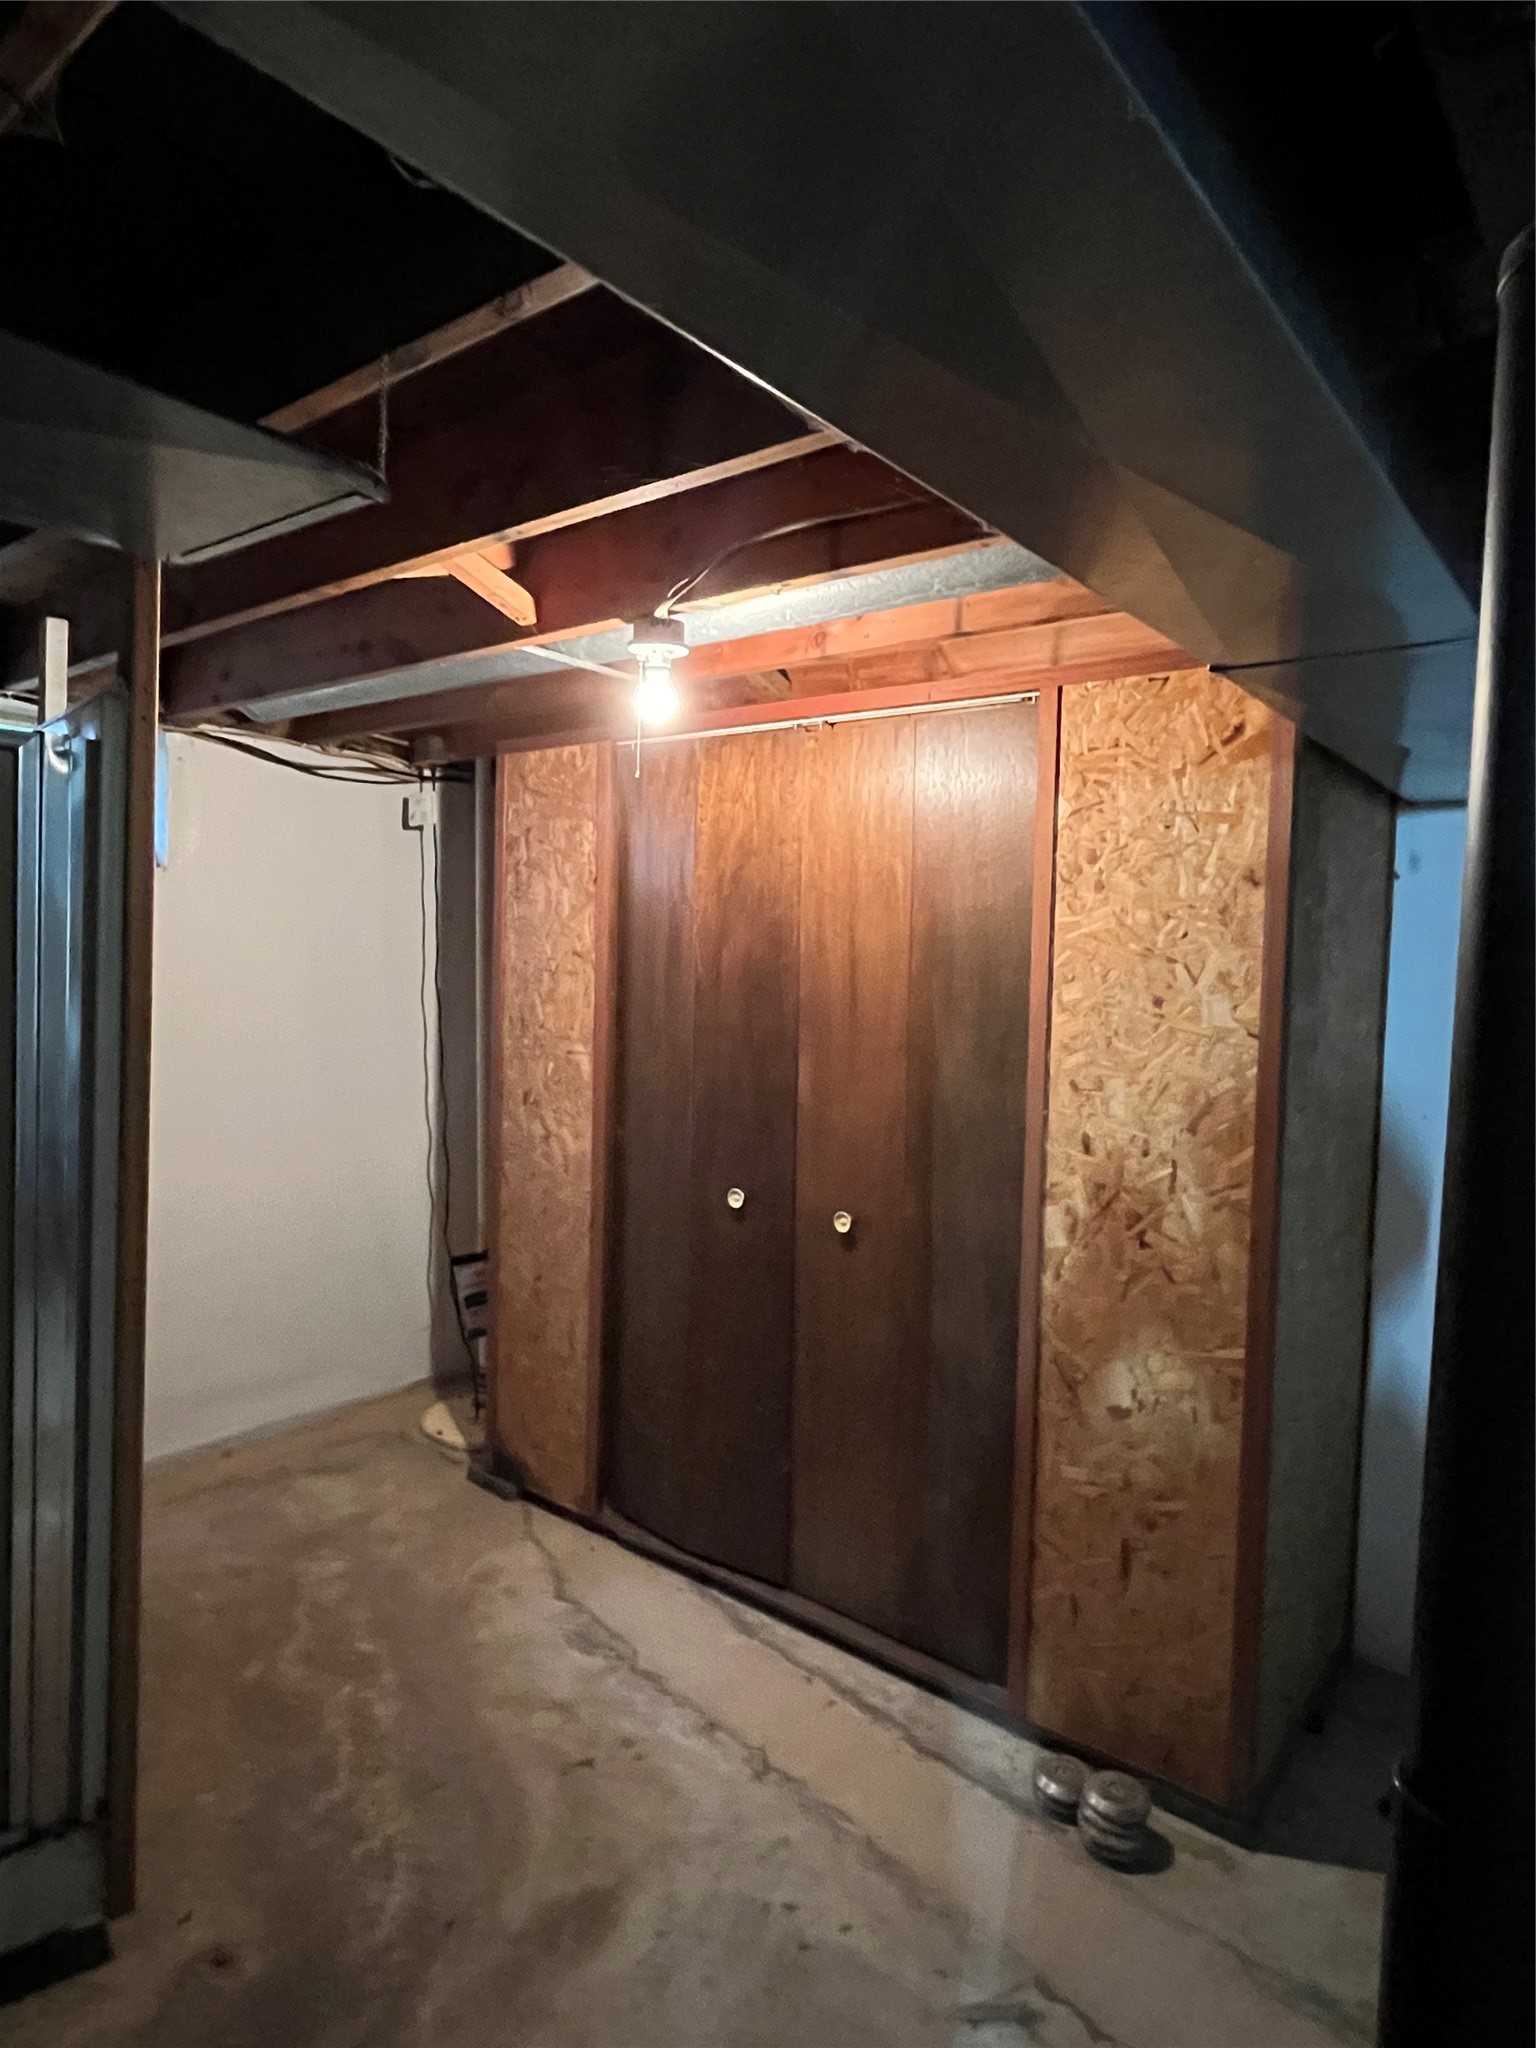
- Basement: Full
- Below Grade Unfinished Area: 768 SqFt
- Building Area Total: 1,536 SqFt
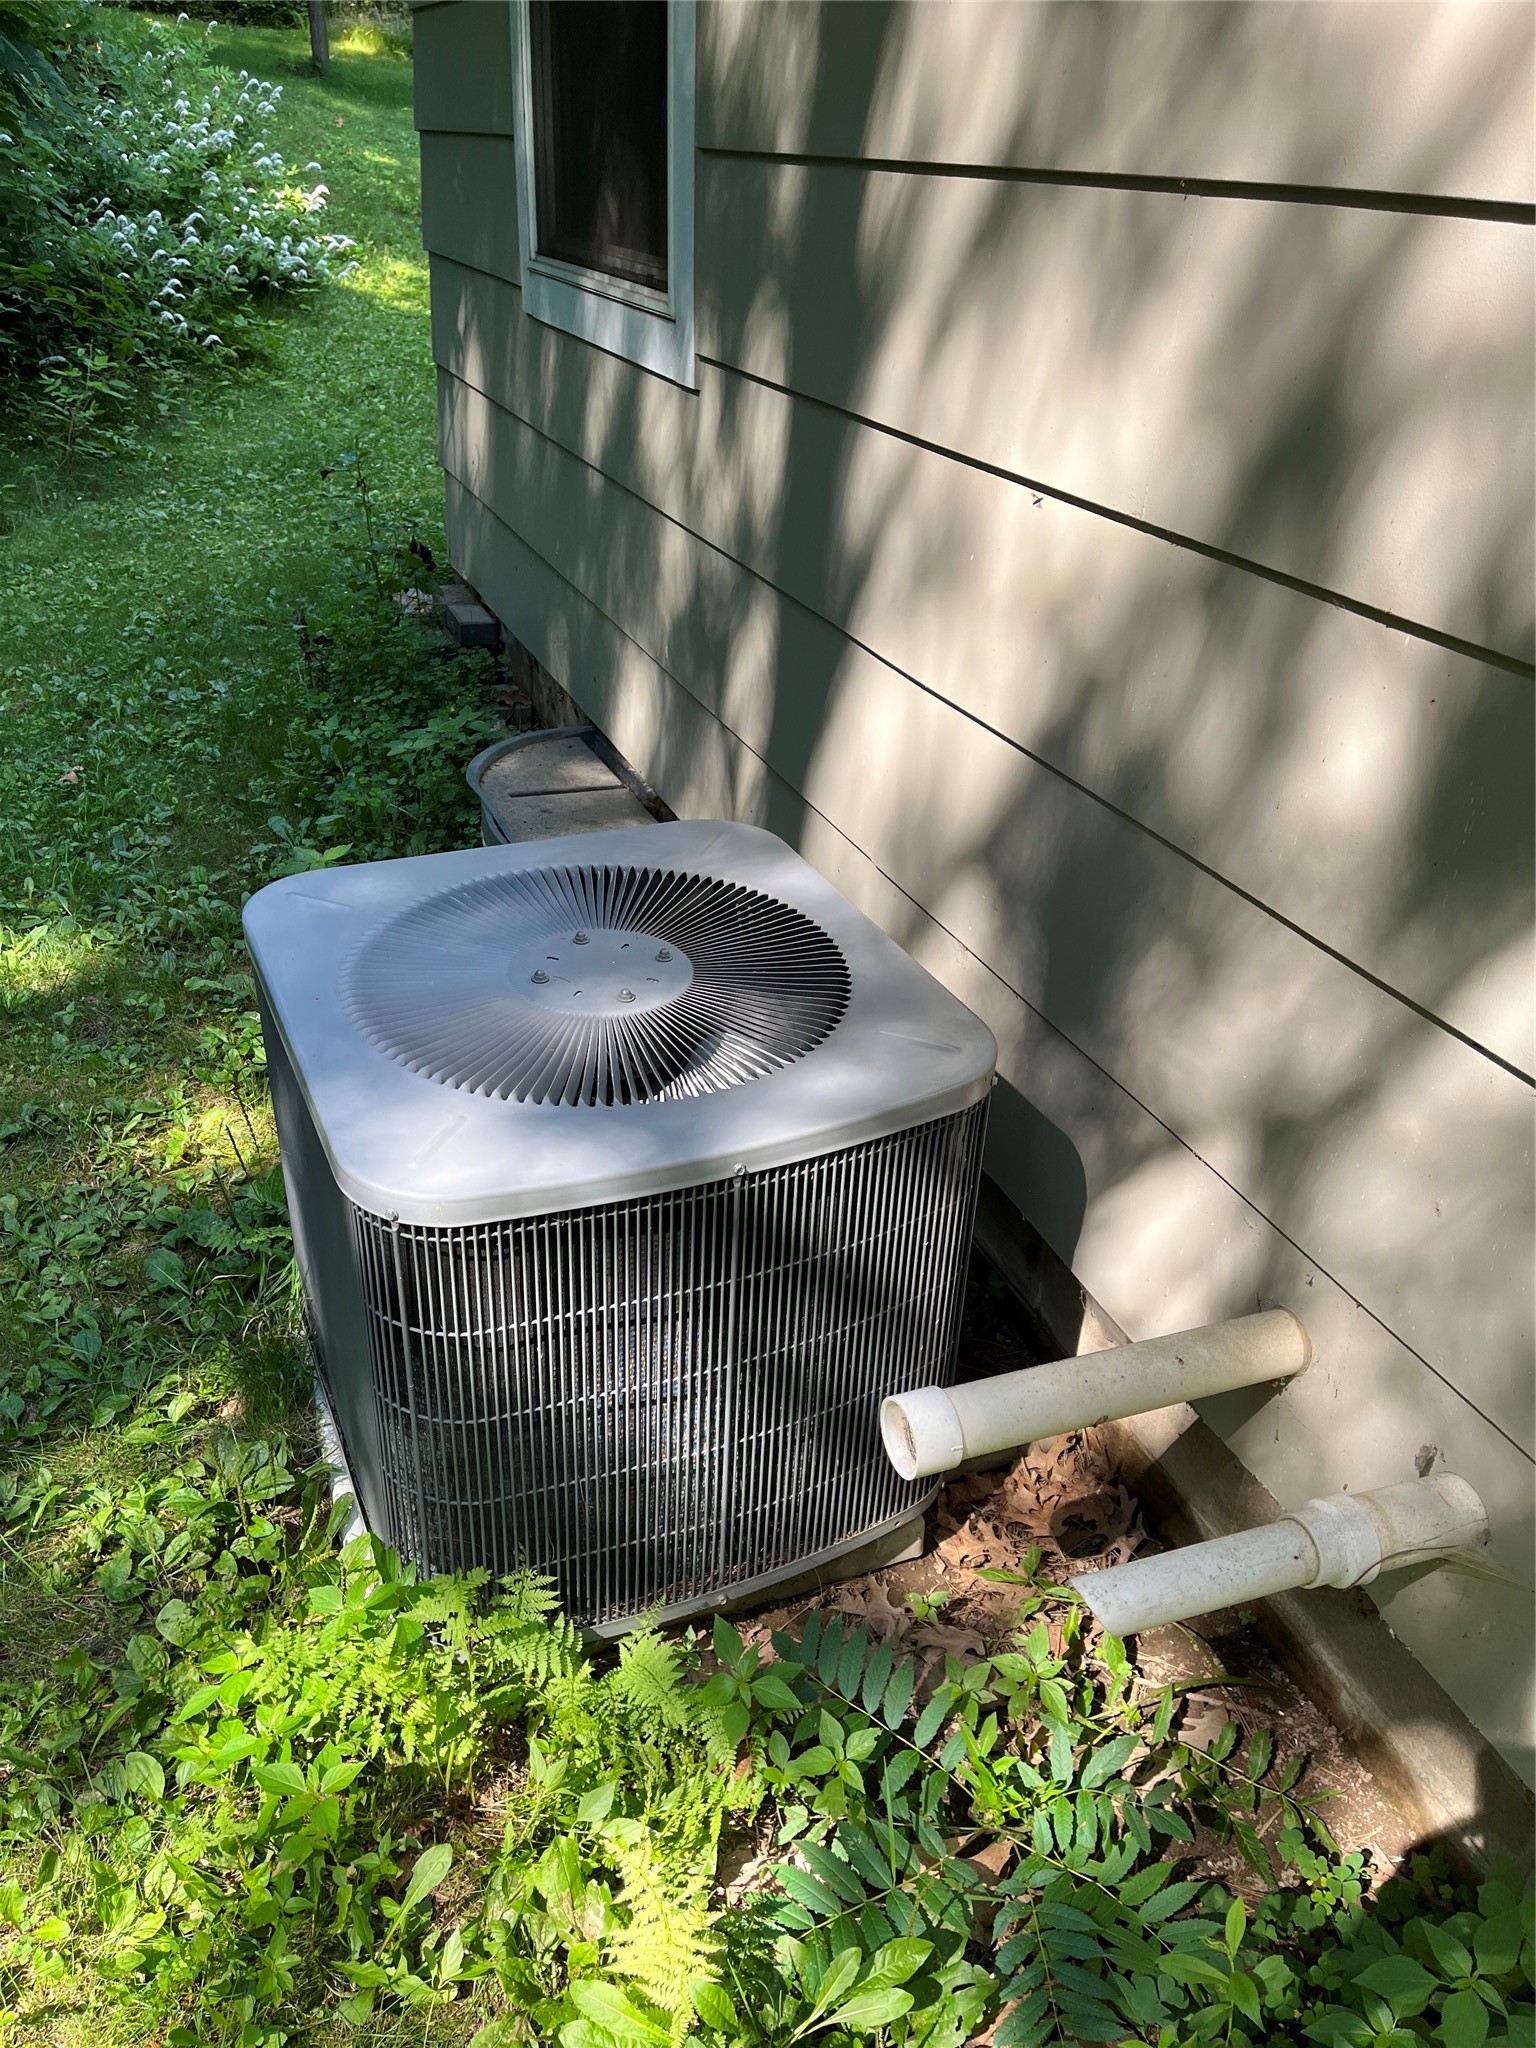
- Cooling: Central Air
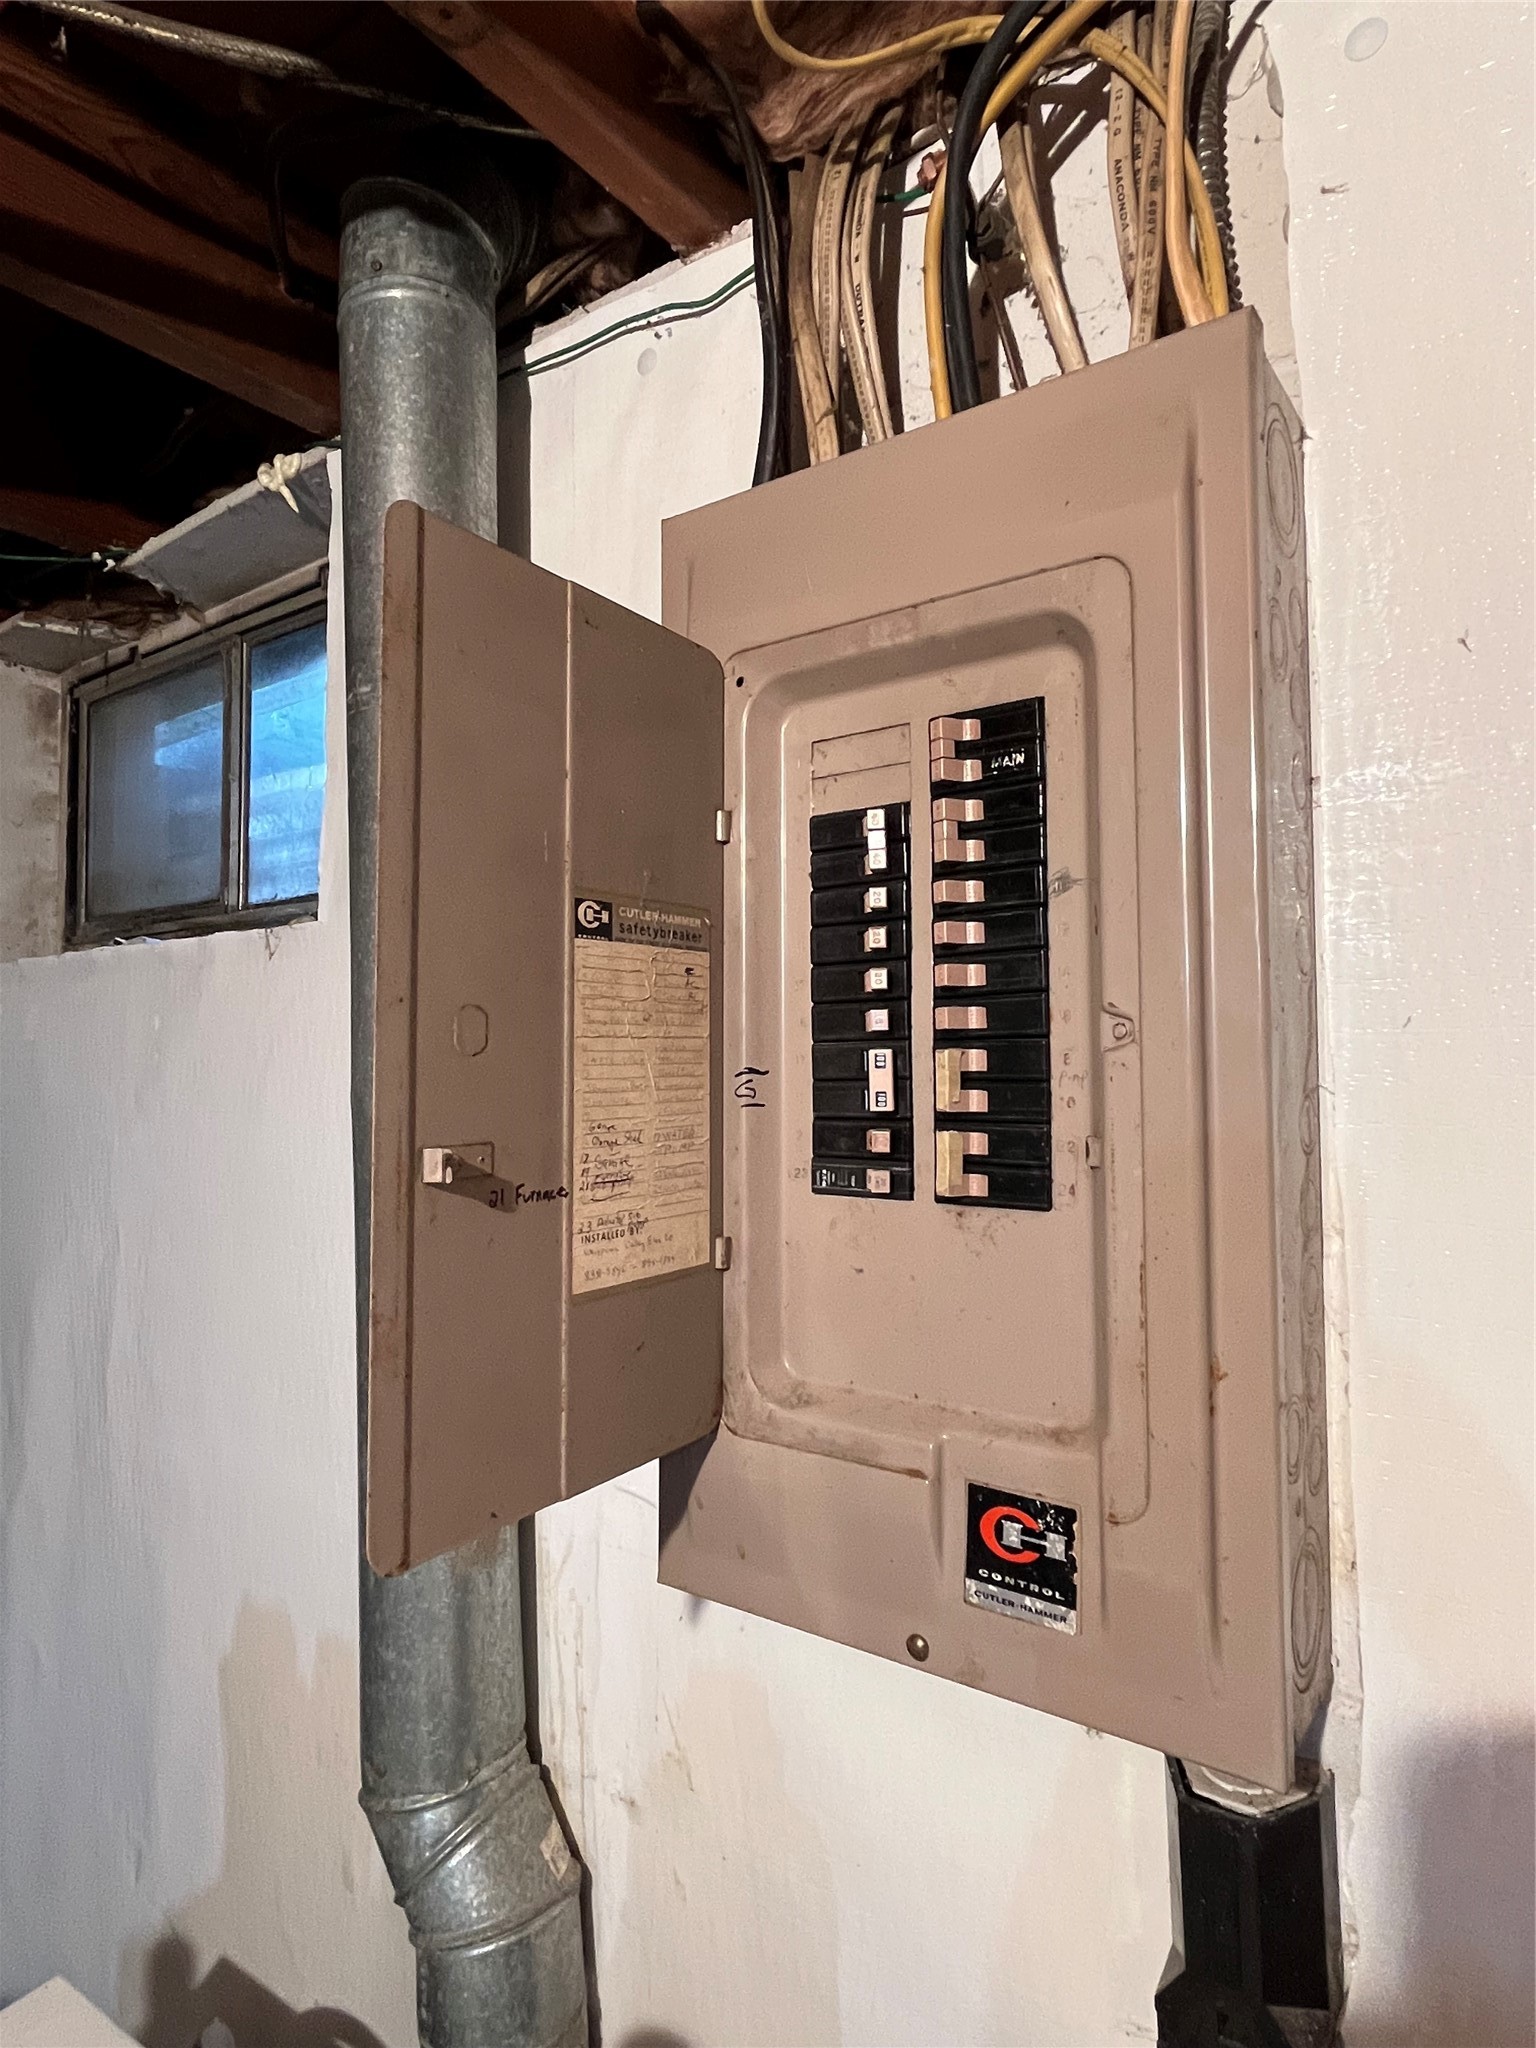
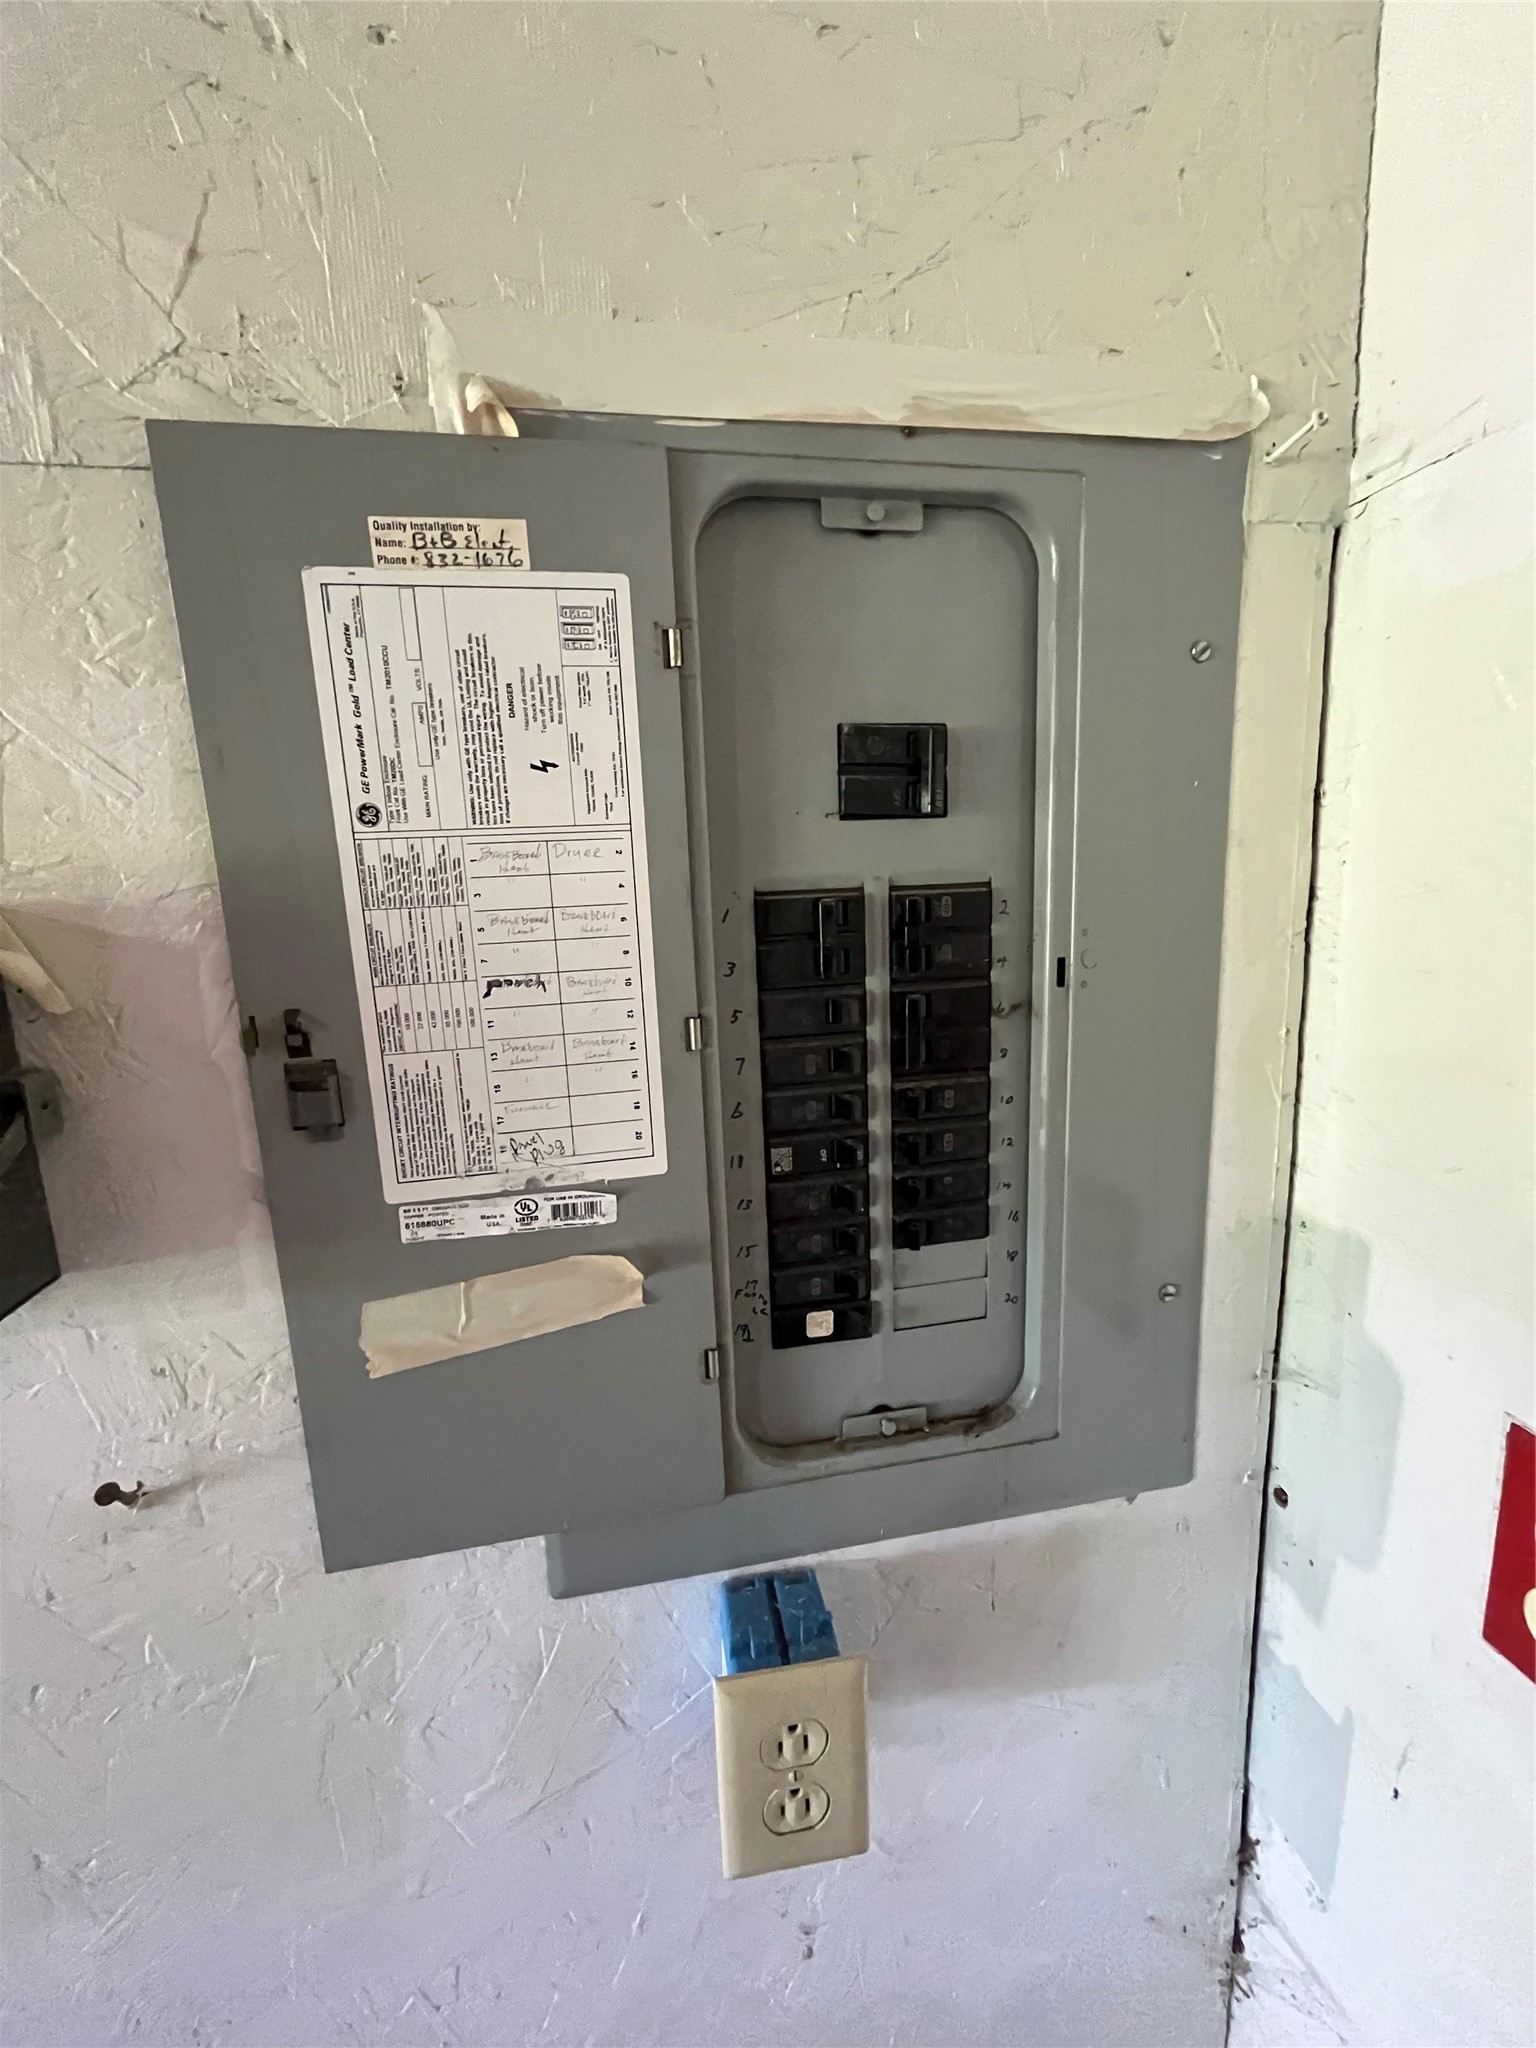
- Electric: Circuit Breakers
- Foundation: Block
- Heating: Forced Air
- Levels: One
- Living Area: 768 SqFt
- Rooms Total: 5
Exterior Features
- Construction: Asphalt, Hardboard
- Covered Spaces: 1
- Fencing: Barbed Wire, Wire
- Garage: 1 Car, Attached
- Lot Size: 1.5 Acres
- Parking: Asphalt, Attached, Driveway, Garage, Garage Door Opener
- Patio Features: Covered, Deck
- Sewer: Septic Tank
- Stories: 1
- Style: One Story
- Water Source: Well
Property Details
- 2025 Taxes: $1,825
- County: Eau Claire
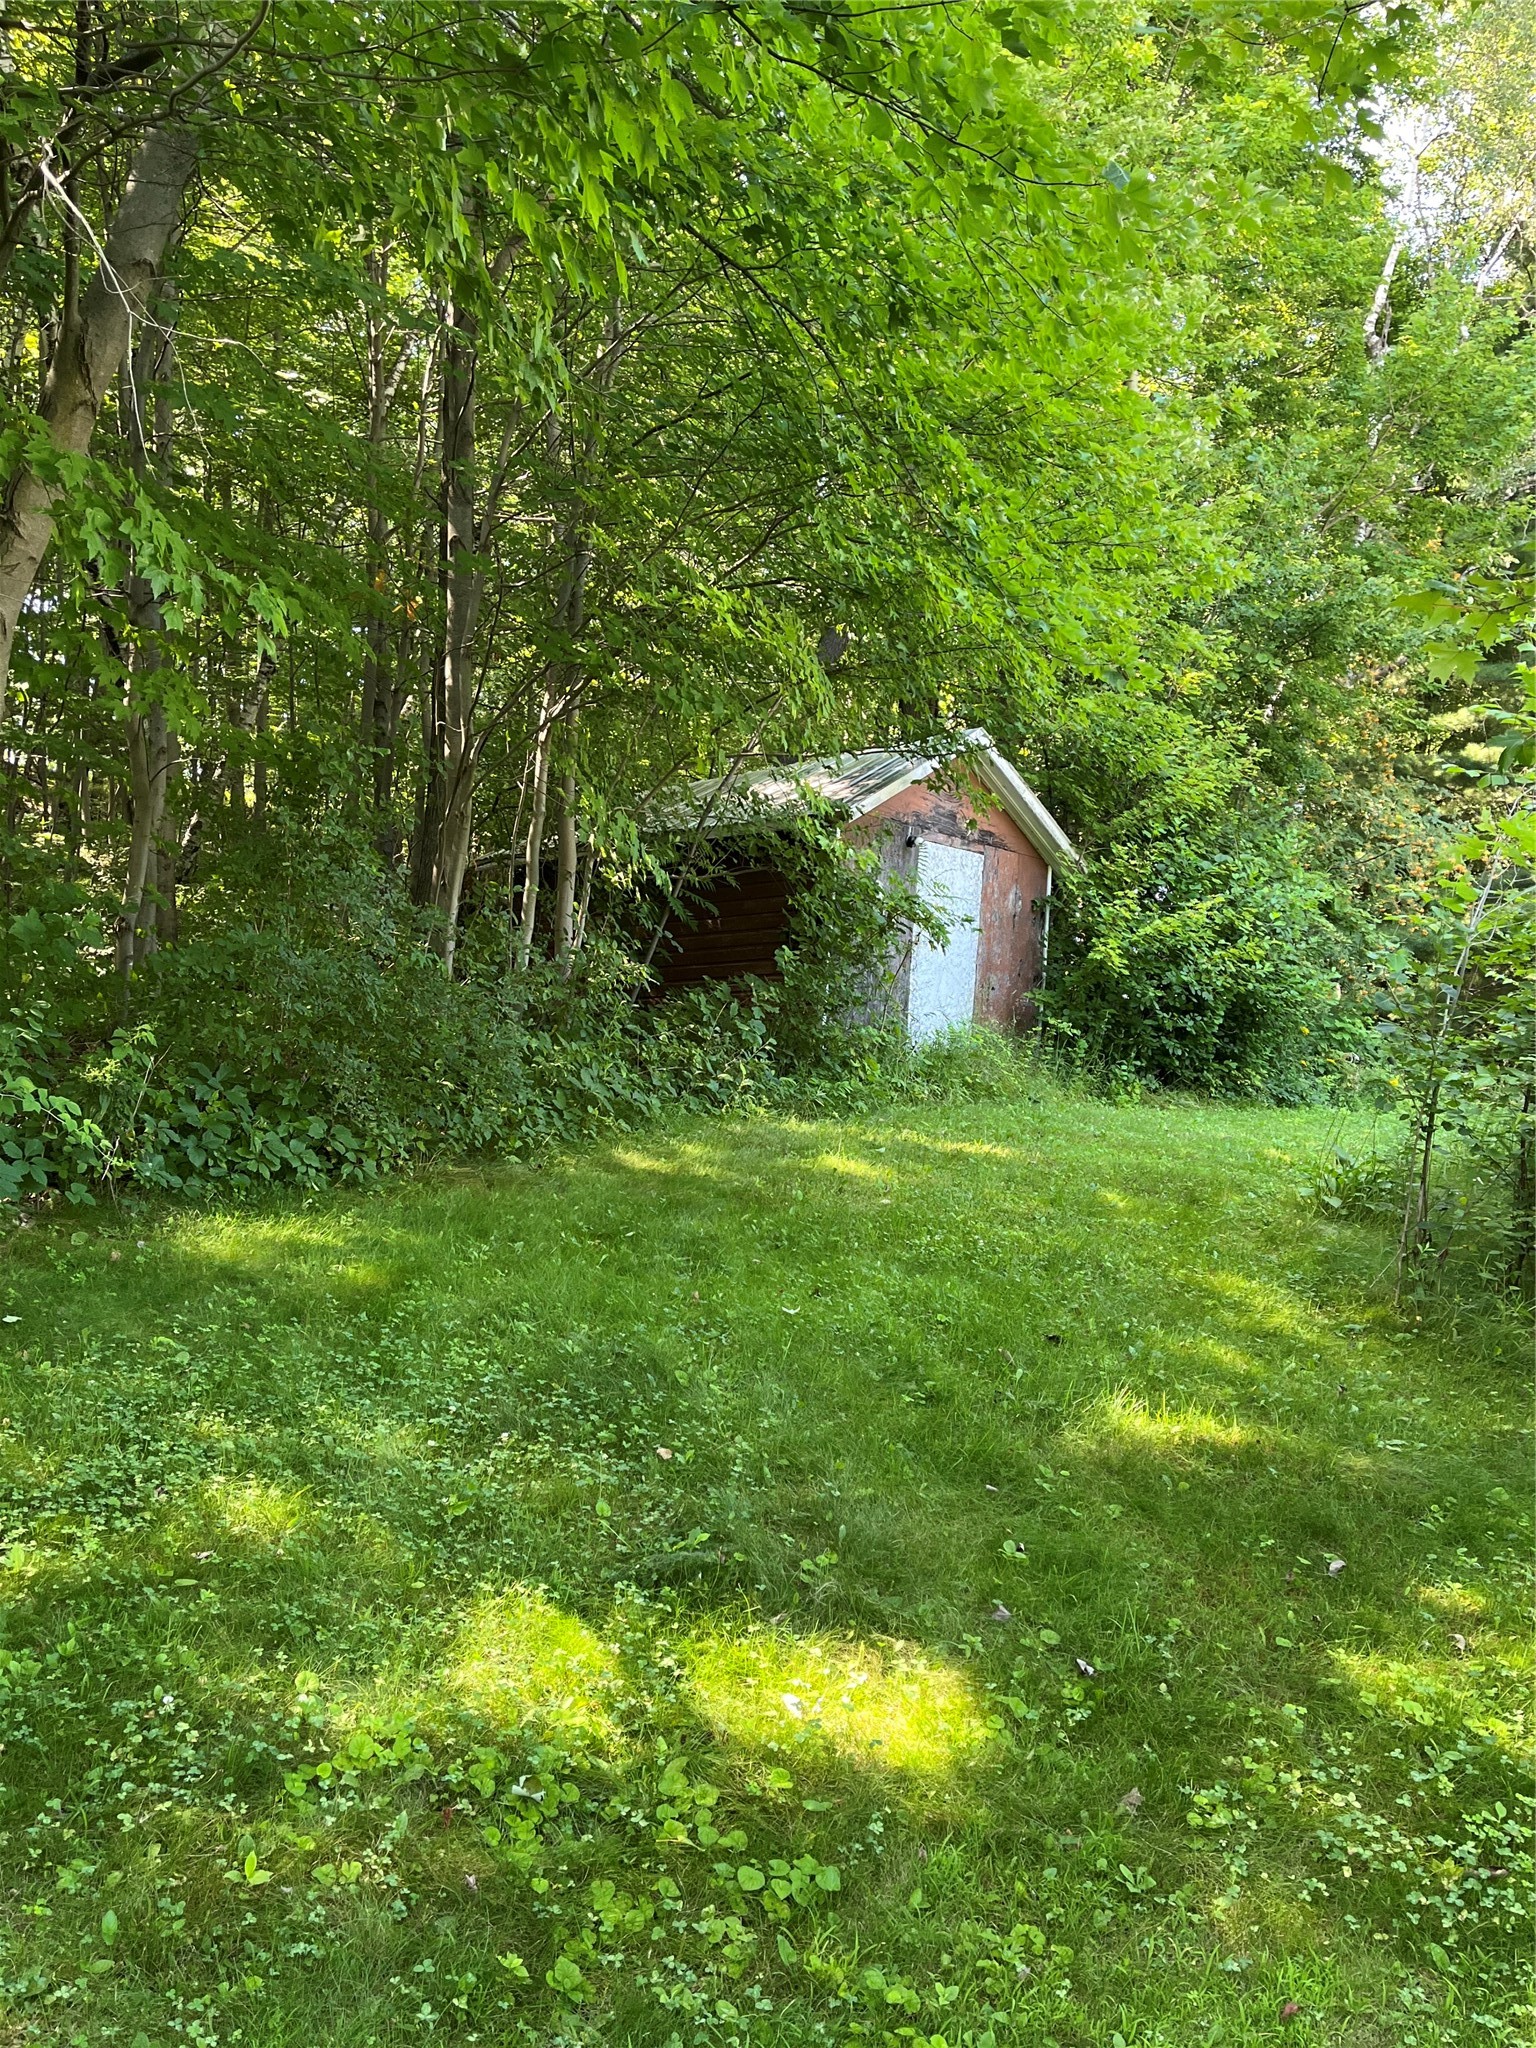
- Other Structures: Outbuilding, Shed(s)
- Possession: Close of Escrow
- Property Subtype: Single Family Residence
- School District: Eau Claire Area
- Status: Active w/ Offer
- Township: Town of Seymour
- Year Built: 1968
- Listing Office: Copper Key Realty & Waterfront
Appliances Included
- Dryer
- Electric Water Heater
- Other
- Oven
- Range
- Refrigerator
- See Remarks
- Washer
Mortgage Calculator
Monthly
- Loan Amount
- Down Payment
- Monthly Mortgage Payment
- Property Tax
- Home Insurance
- PMI
- Monthly HOA Fees
Please Note: All amounts are estimates and cannot be guaranteed.
Room Dimensions
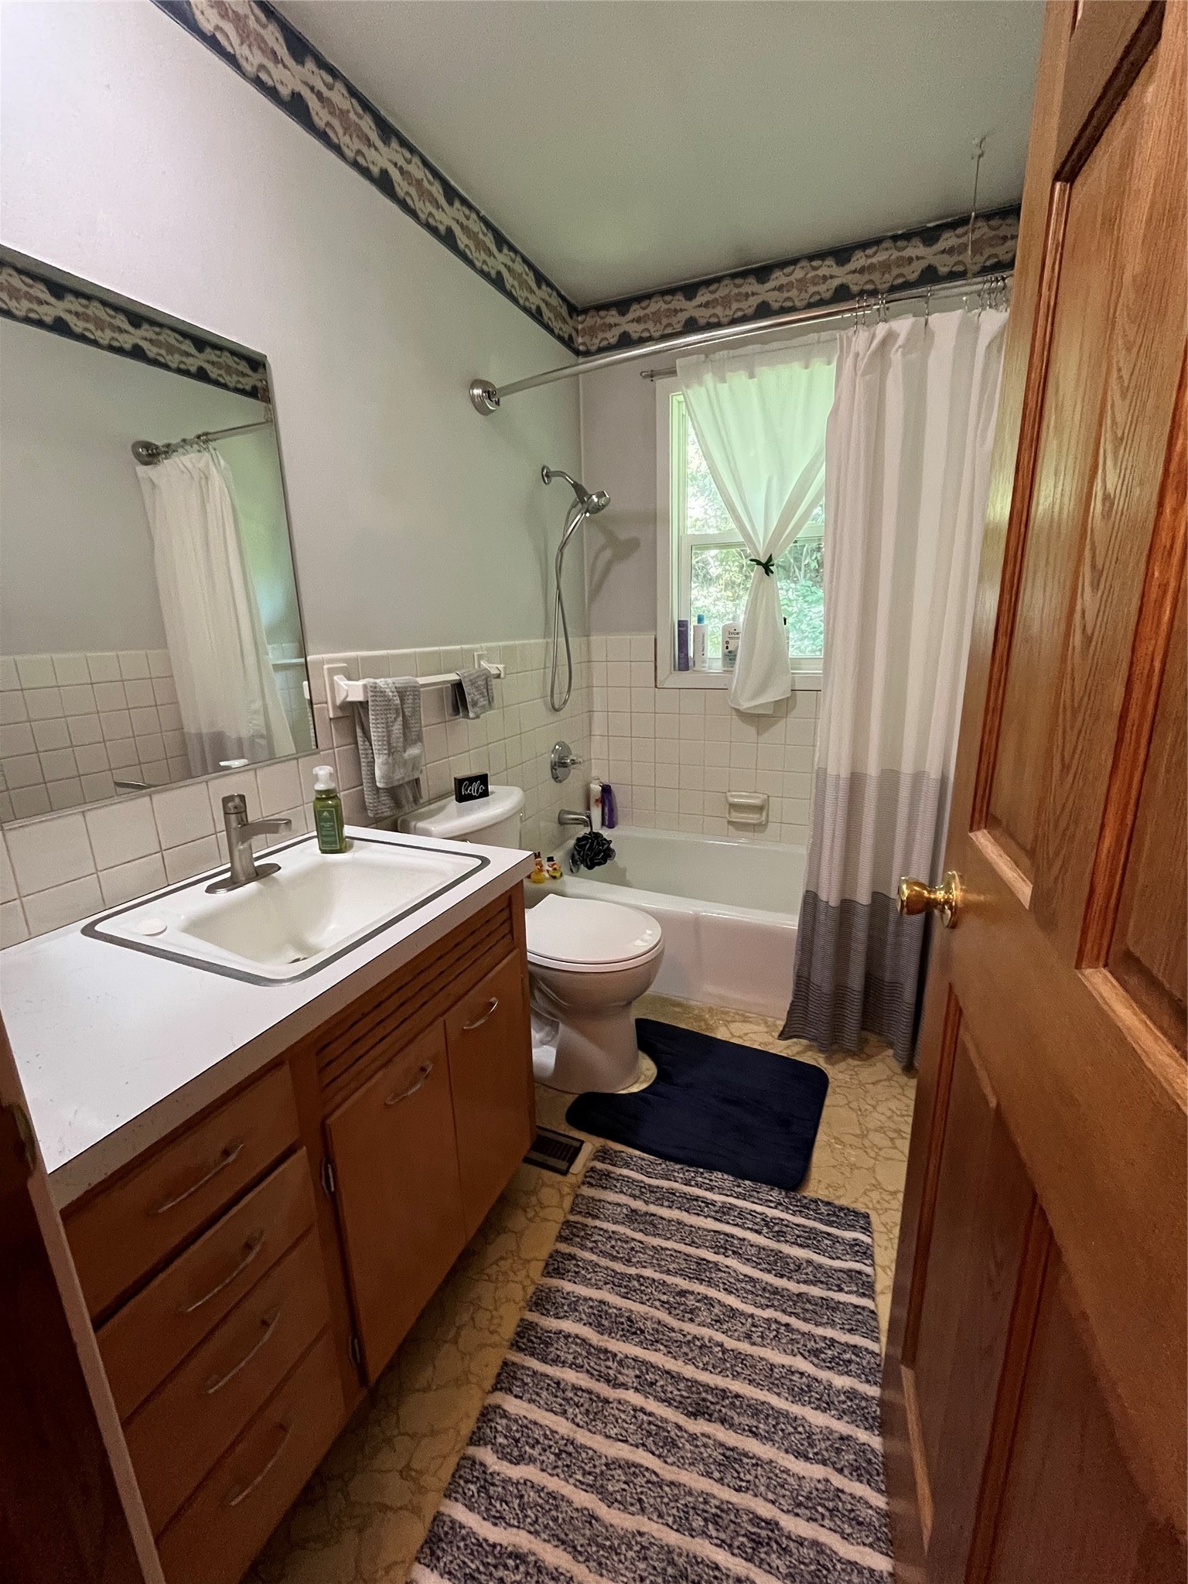
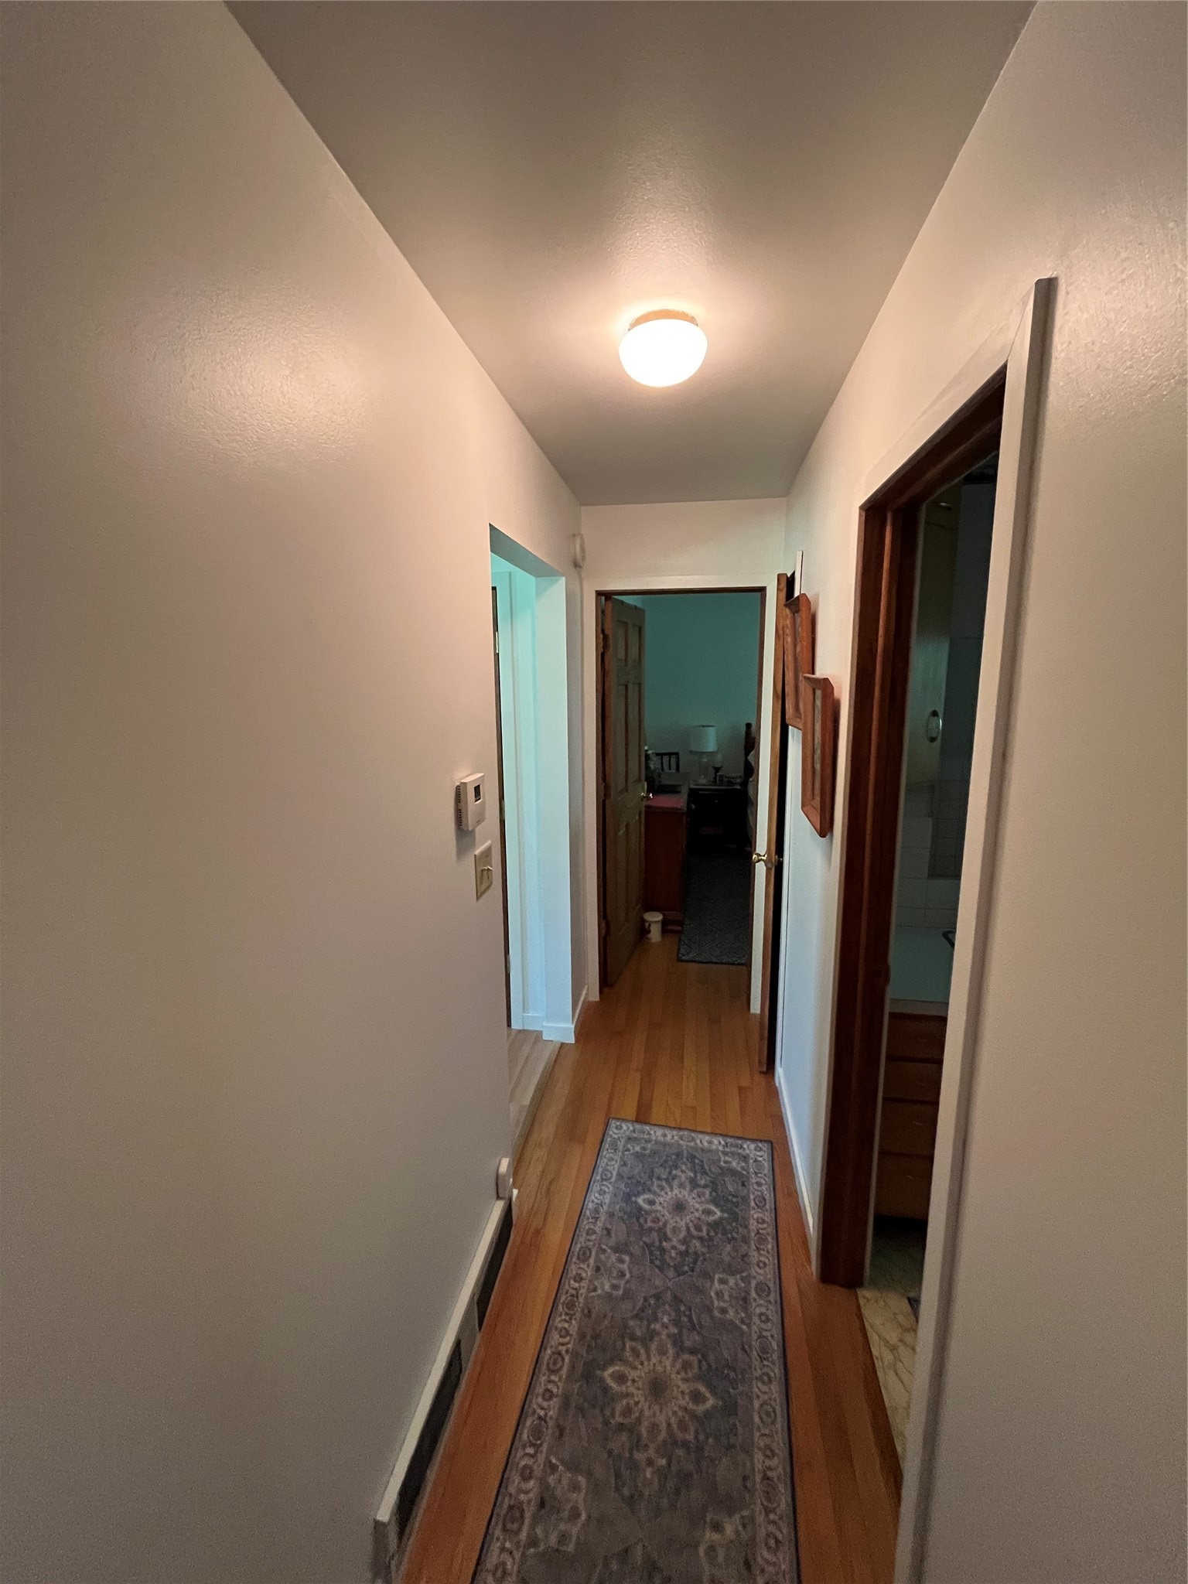
- Bathroom #1: 5' x 8', Linoleum, Main Level
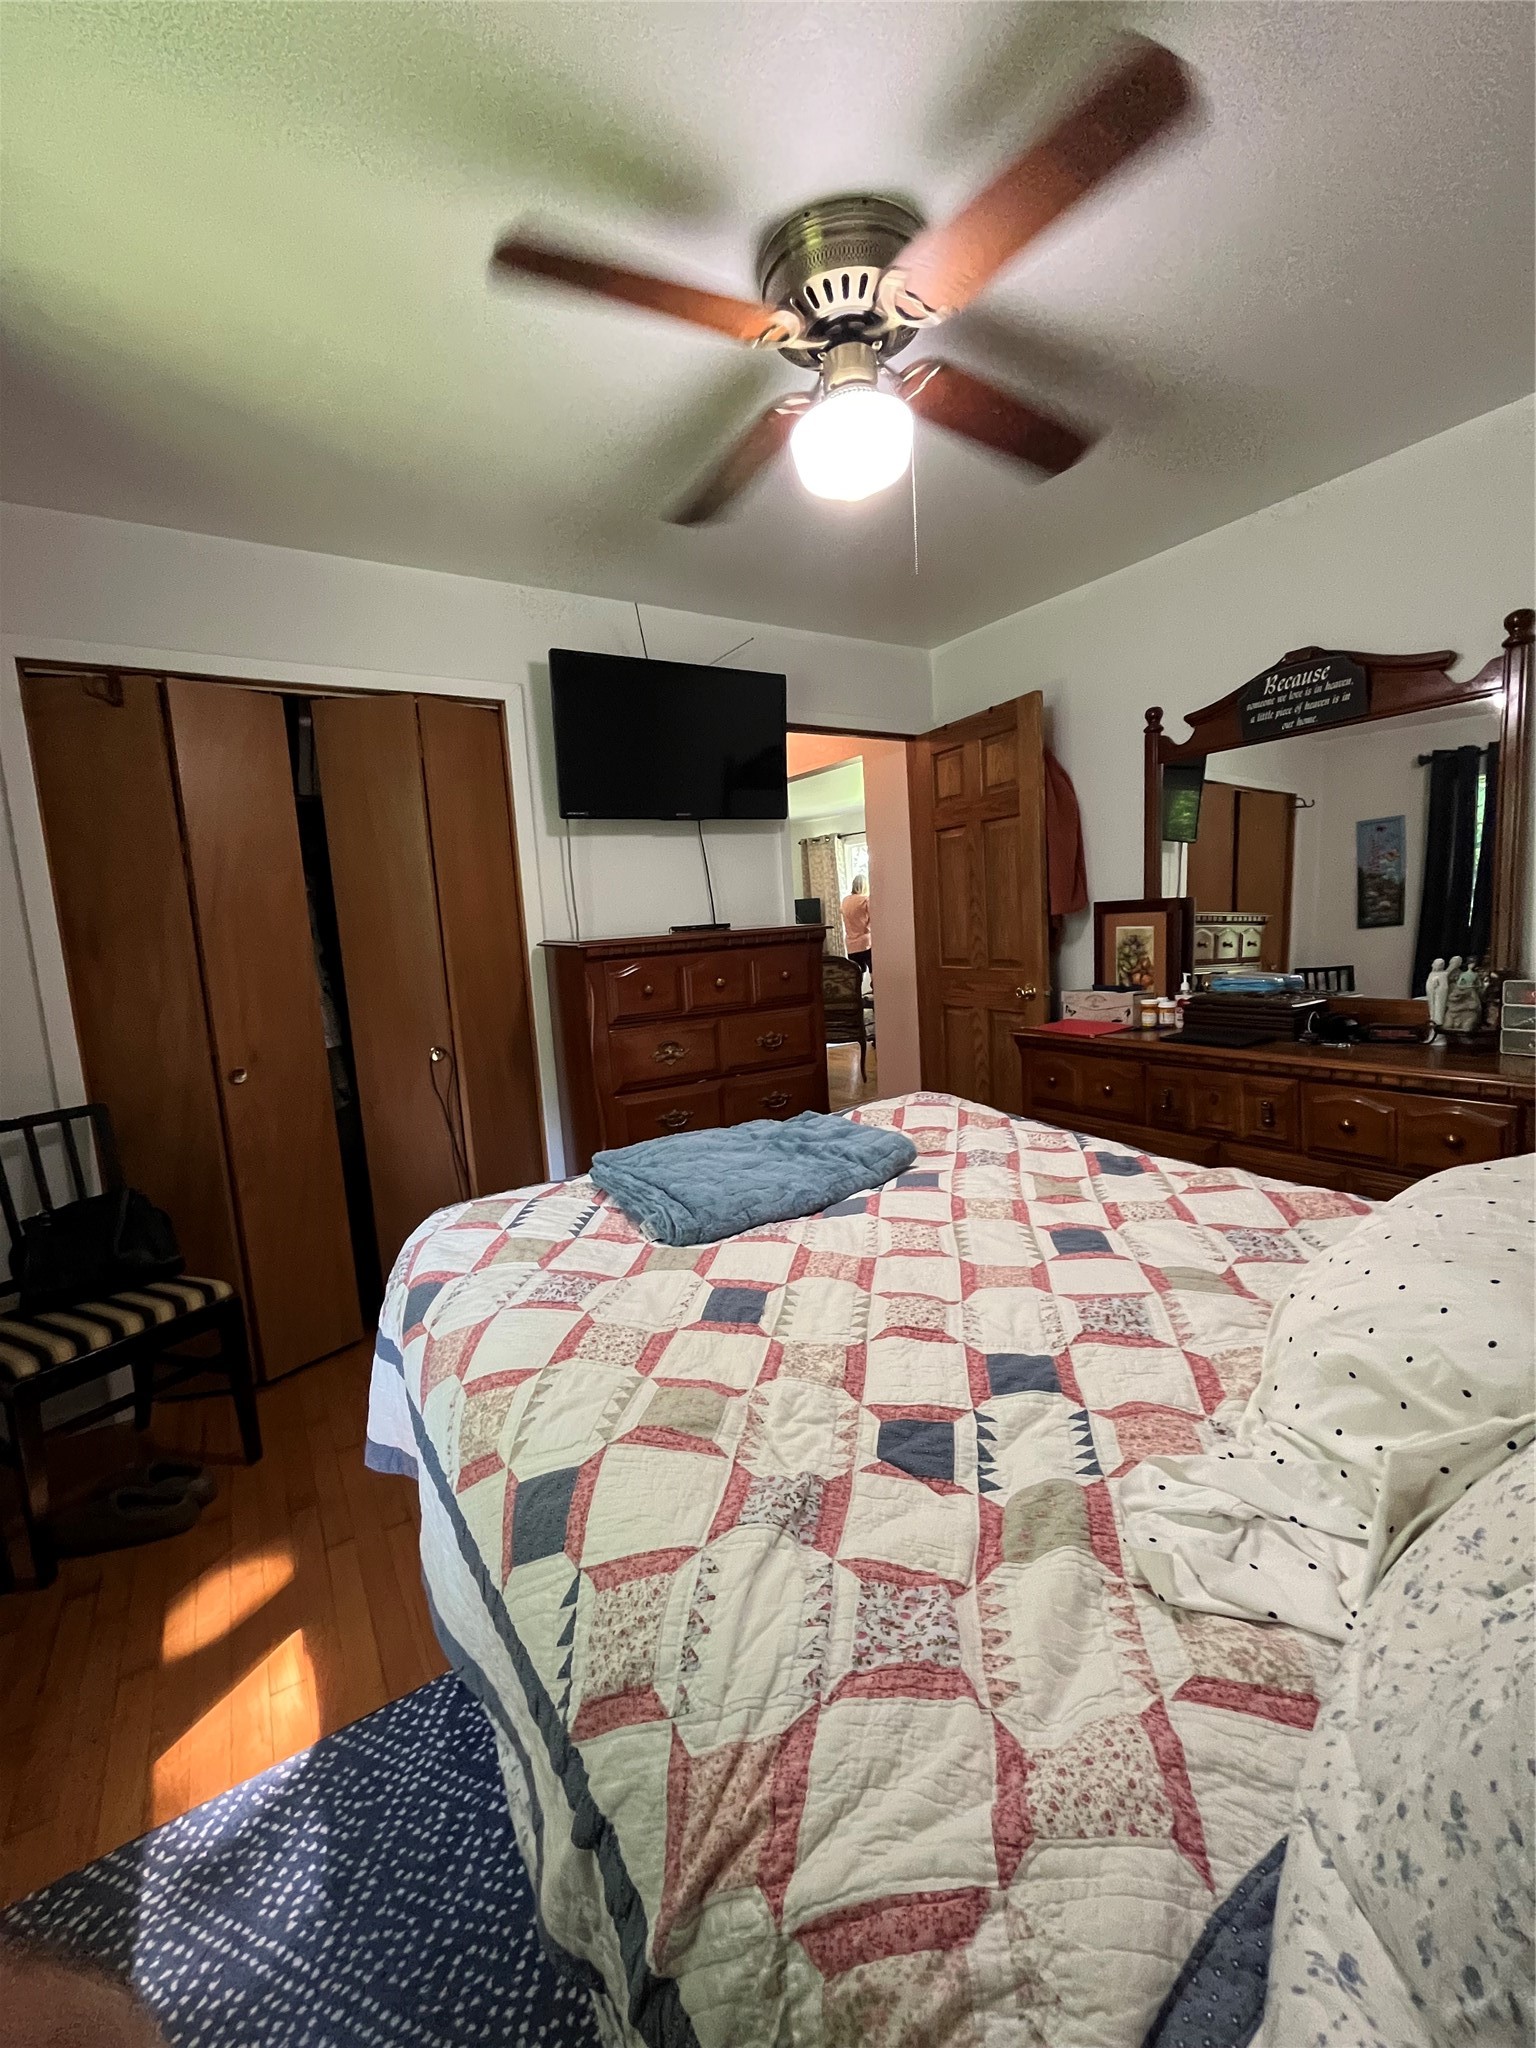
- Bedroom #1: 12' x 10', Wood, Main Level
- Bedroom #2: 11' x 11', Wood, Main Level
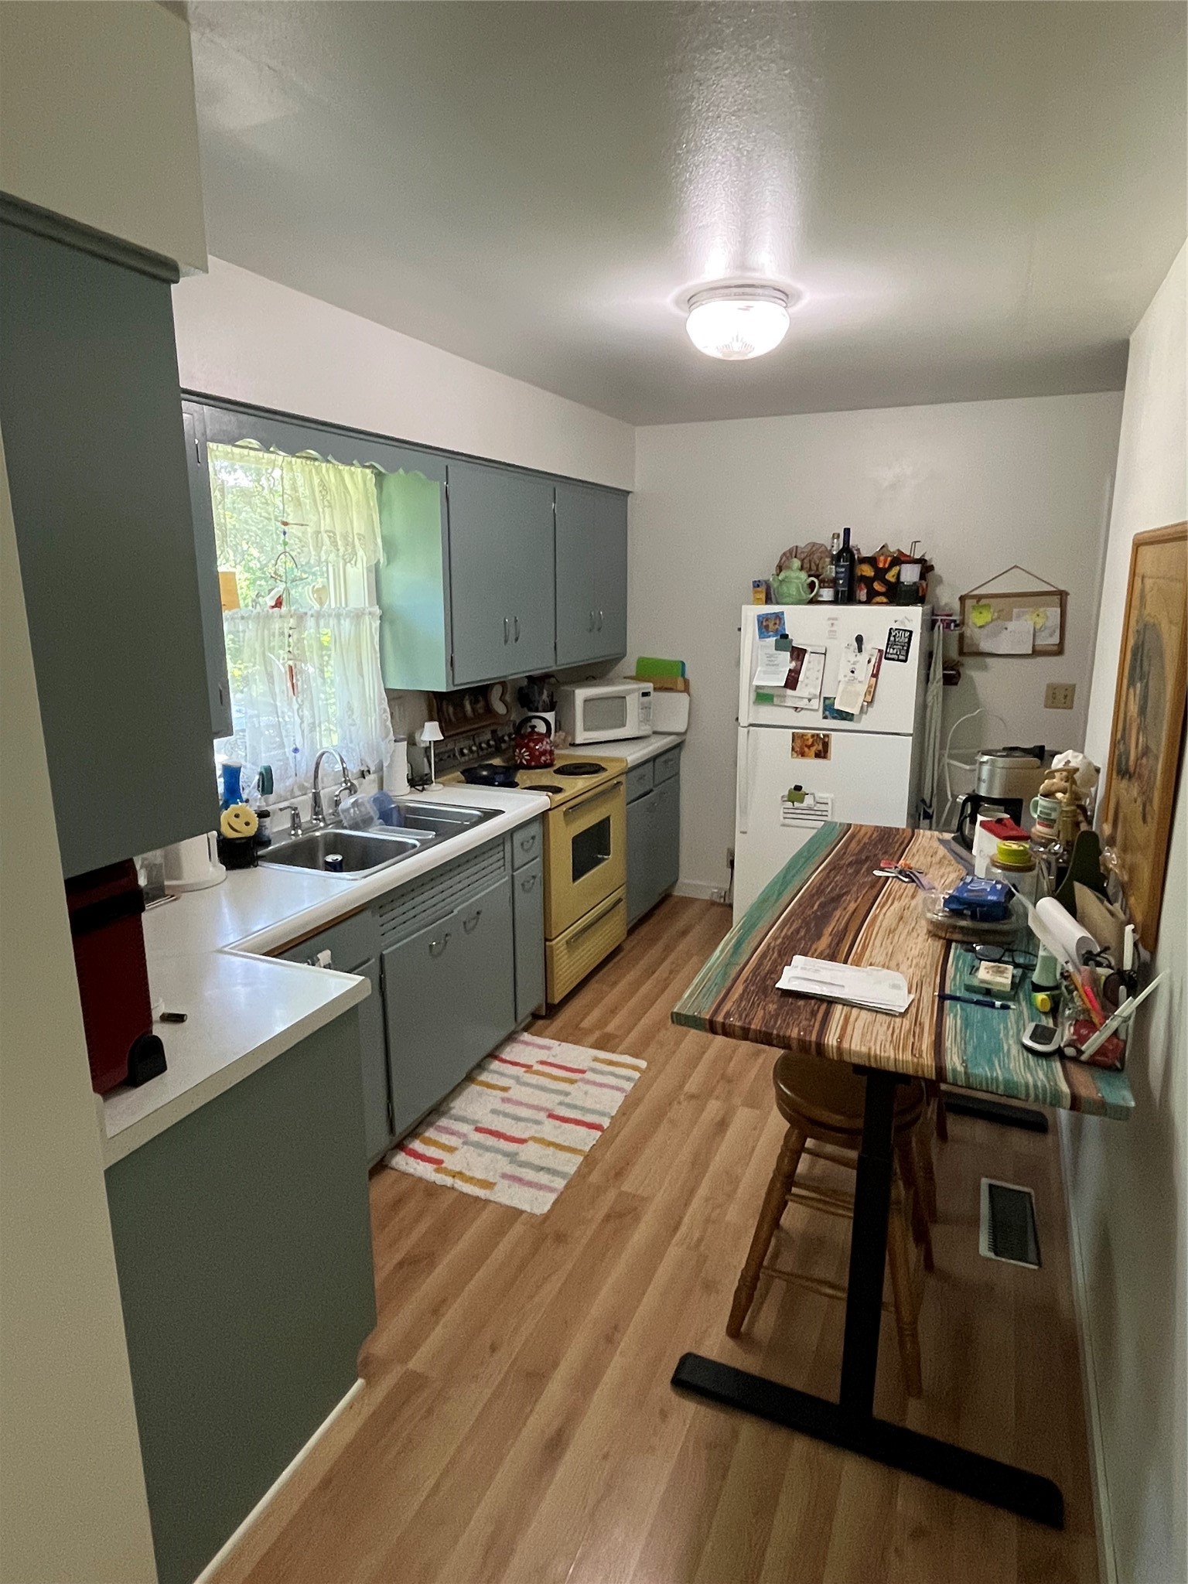
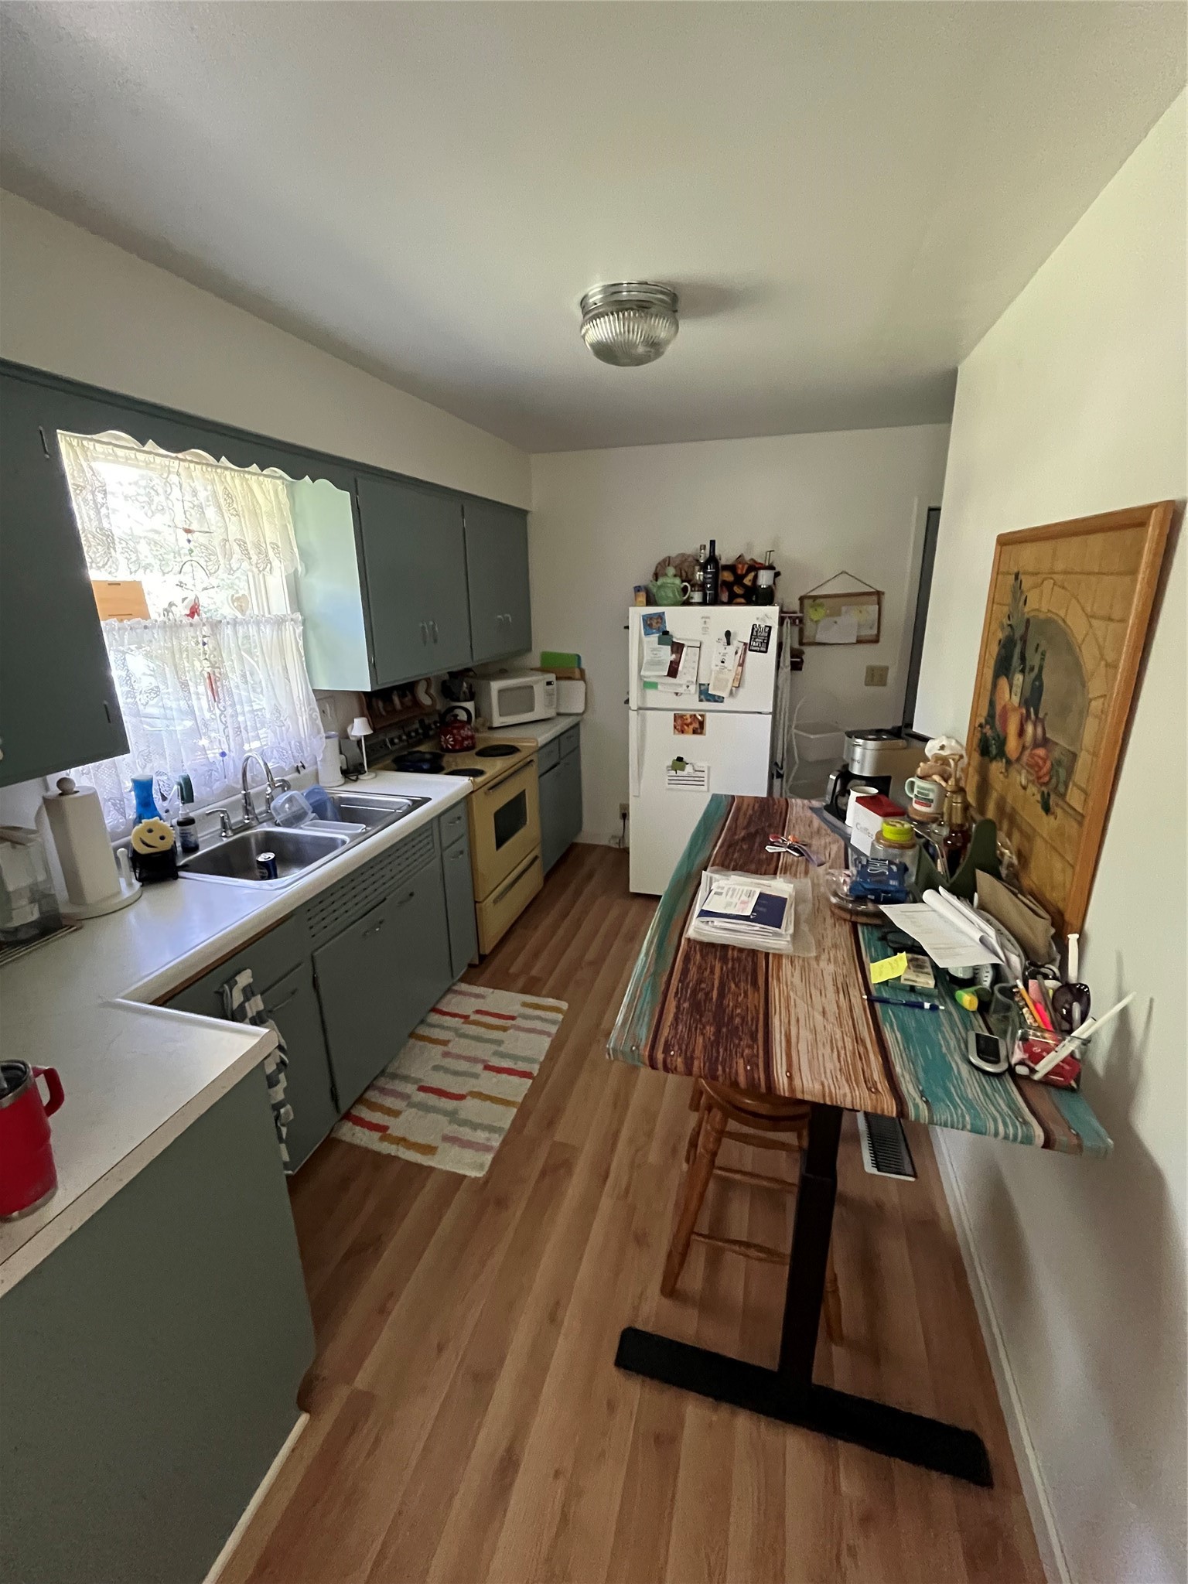
- Kitchen: 8' x 13', Linoleum, Main Level
- Living Room: 12' x 16', Wood, Main Level