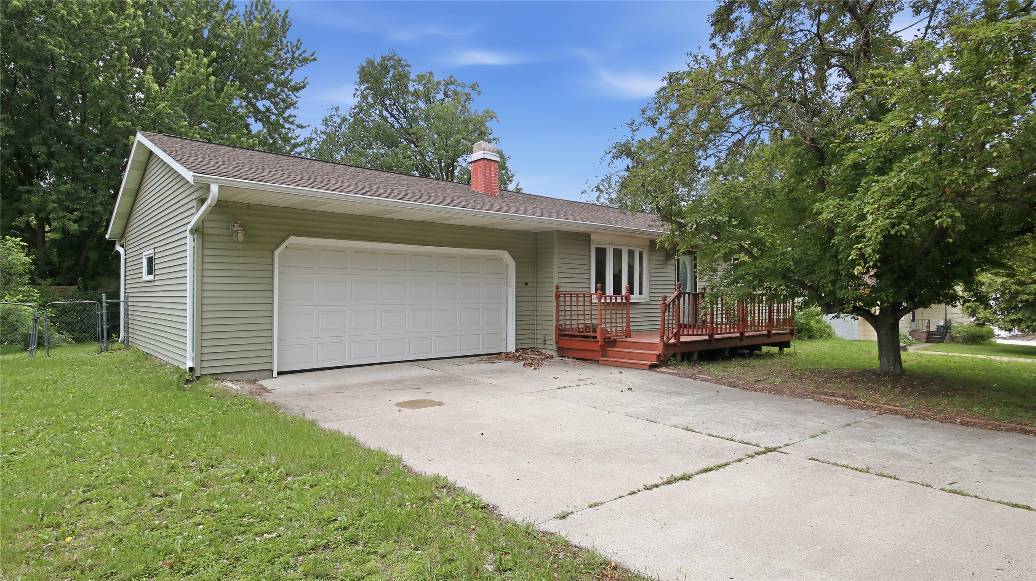
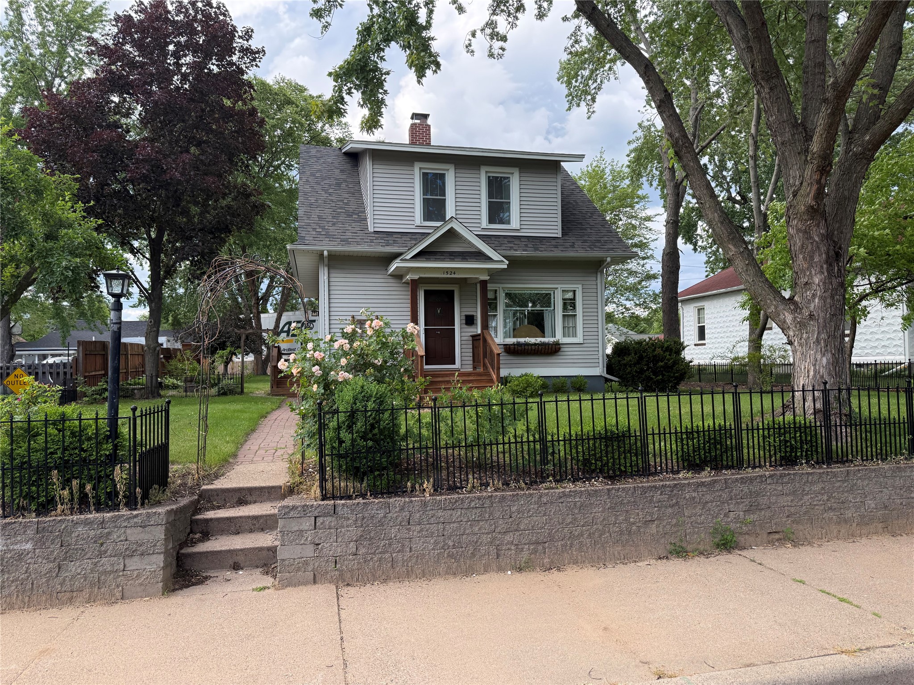

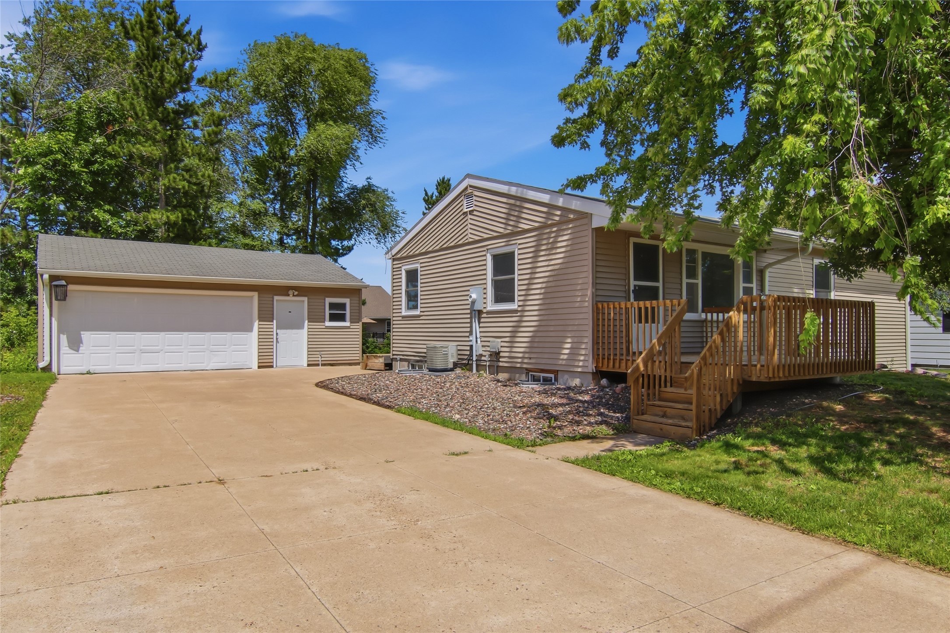
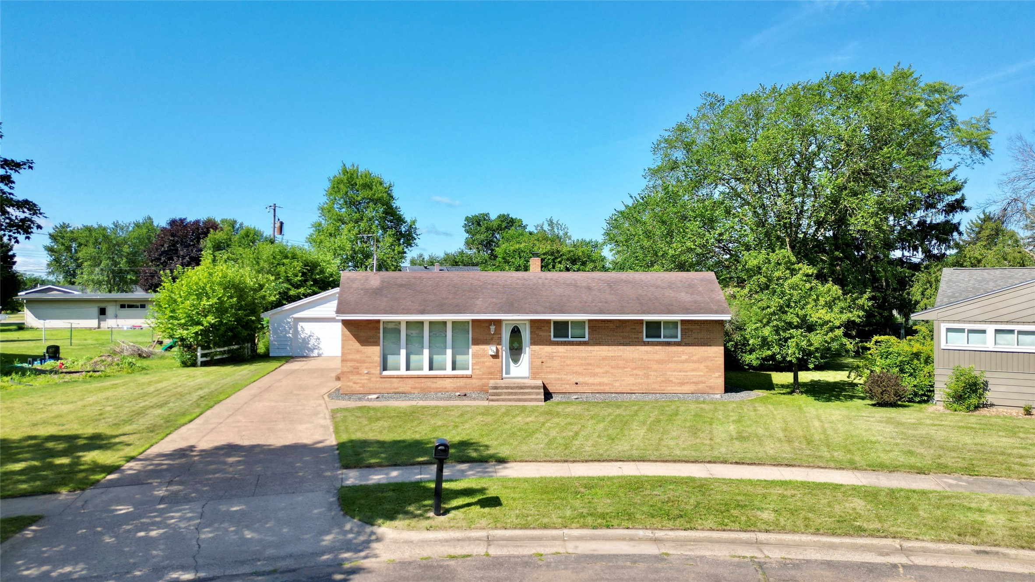
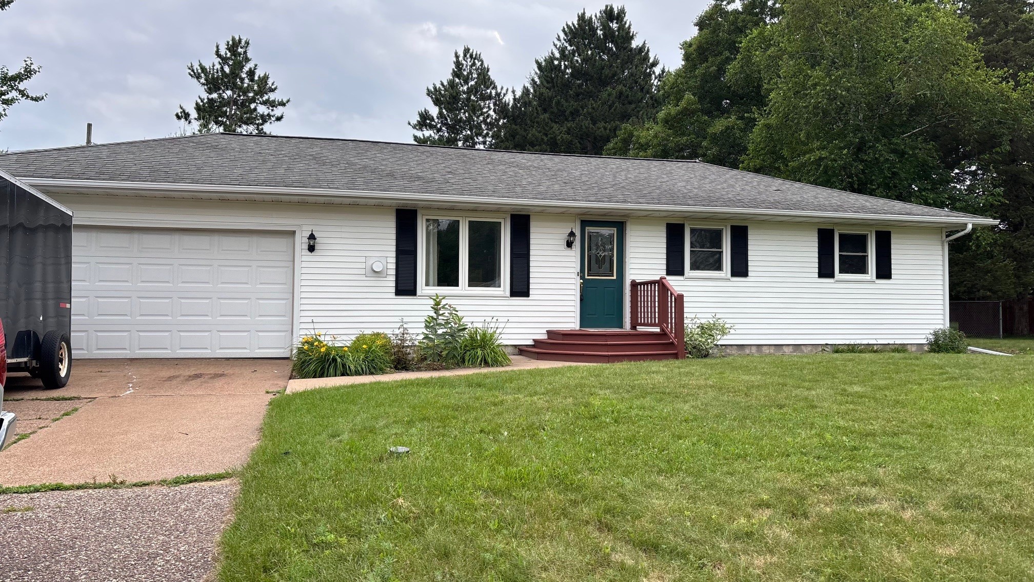
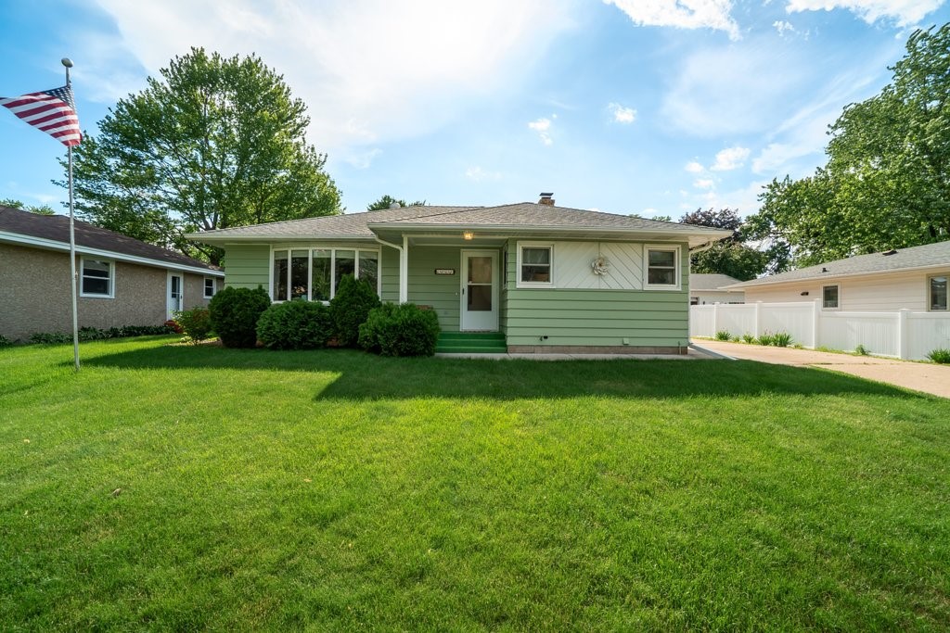



3622 Damon Street Eau Claire, WI 54701
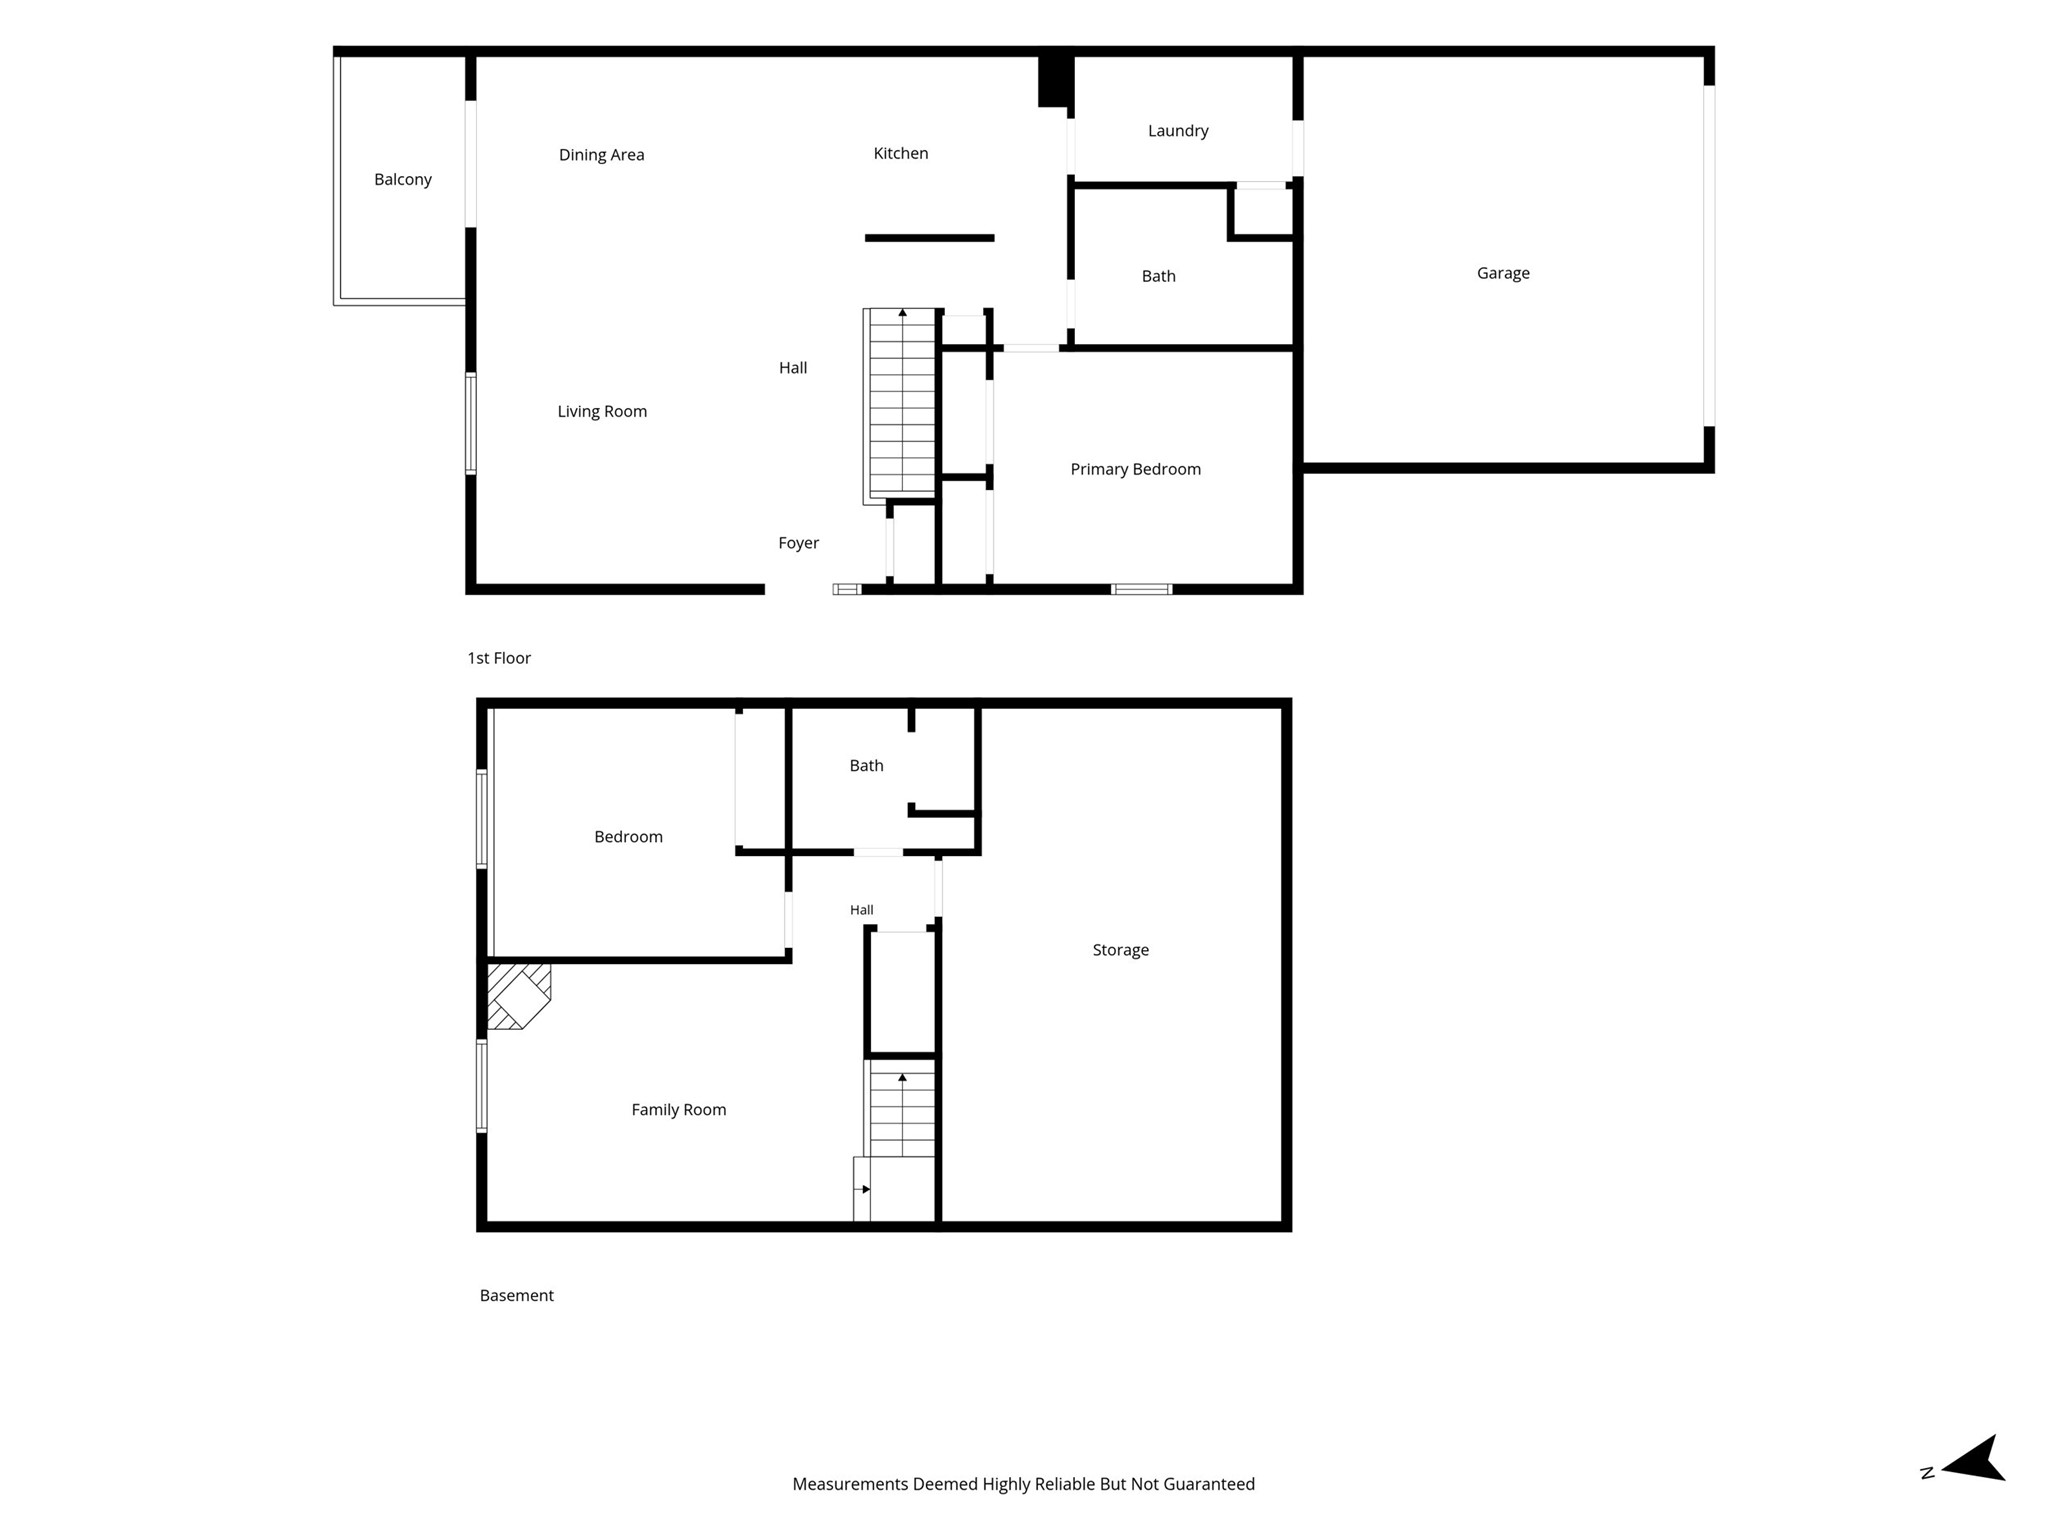
- Residential | Condominium
- 2
- 2
- 2,104
- 1999
Description



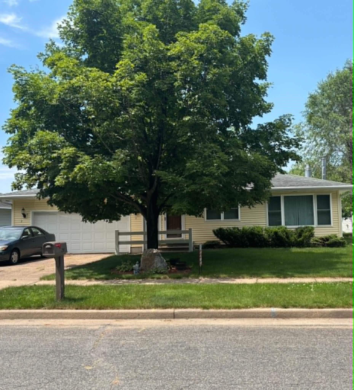
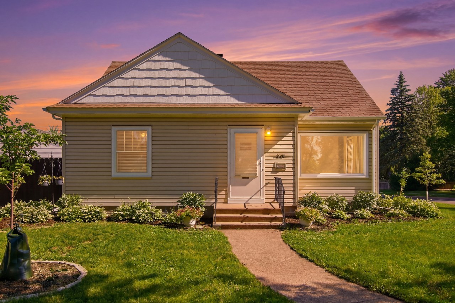


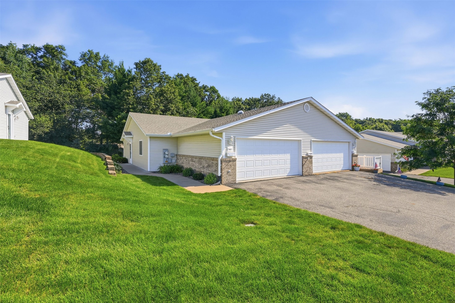
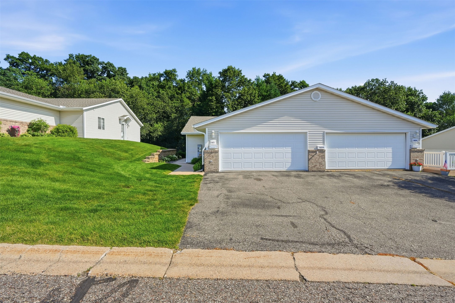
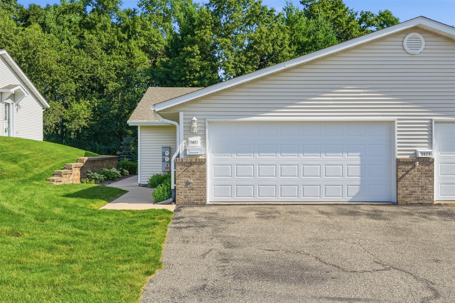
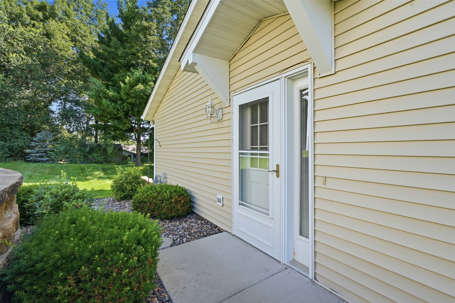
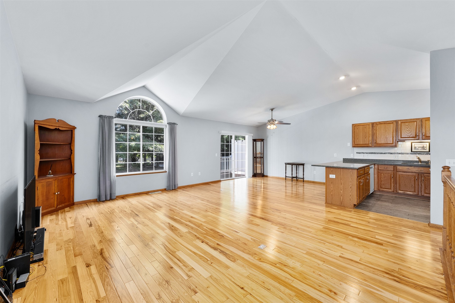
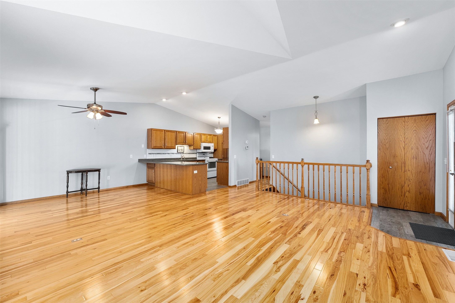
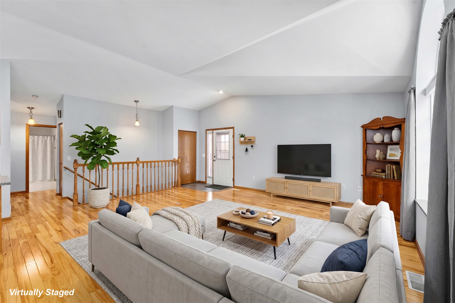
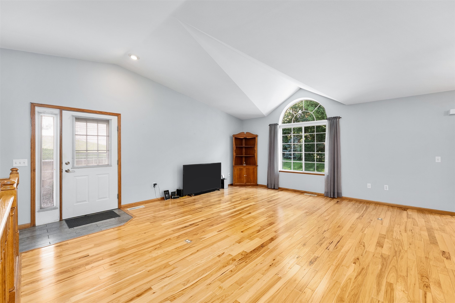
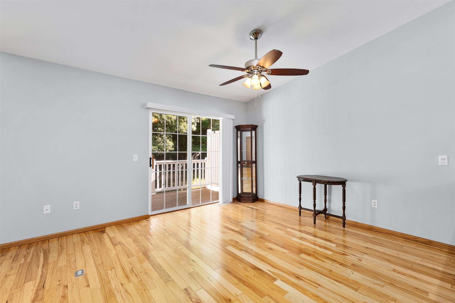
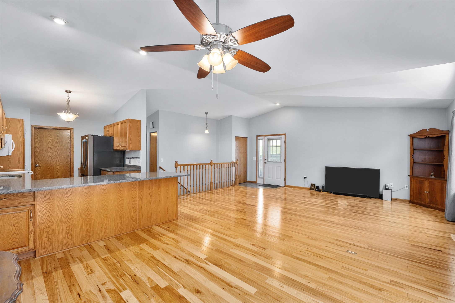
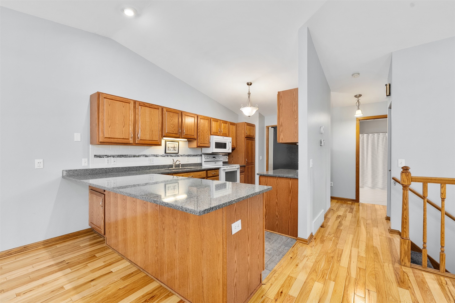
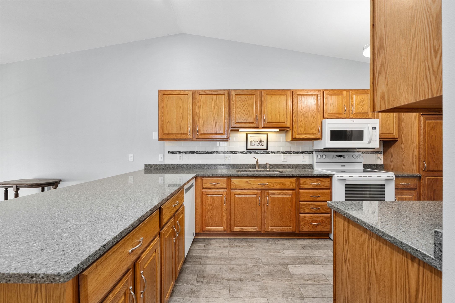
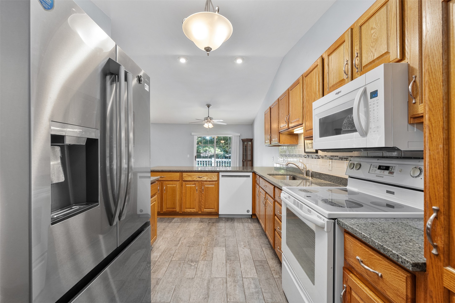
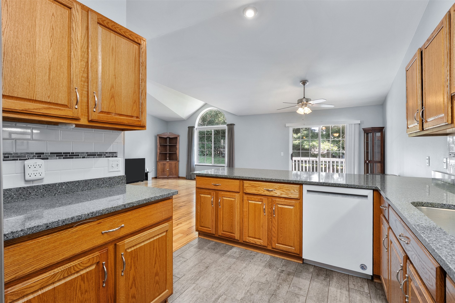
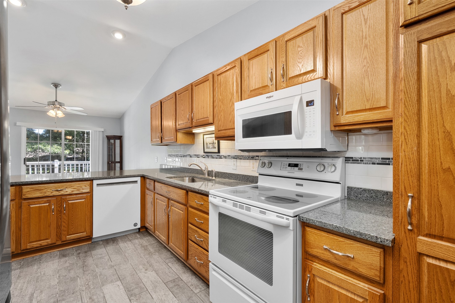
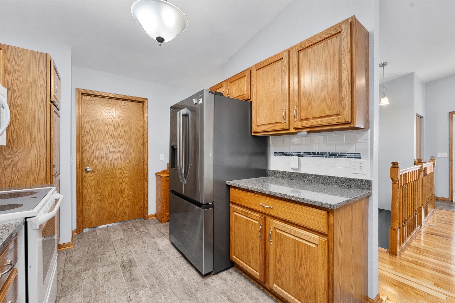
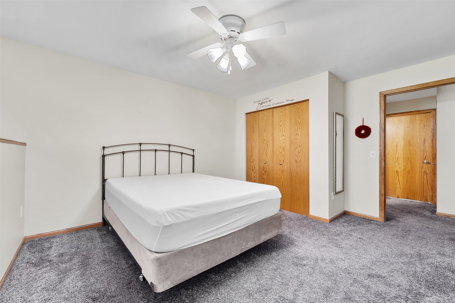
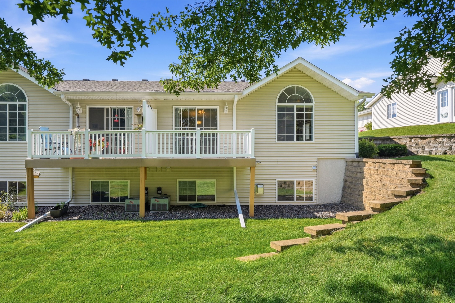
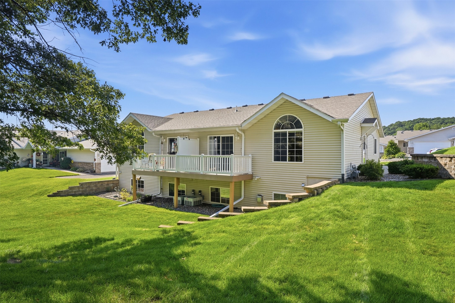
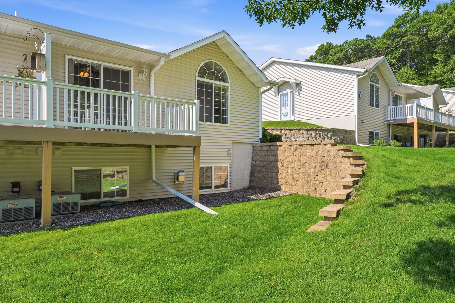
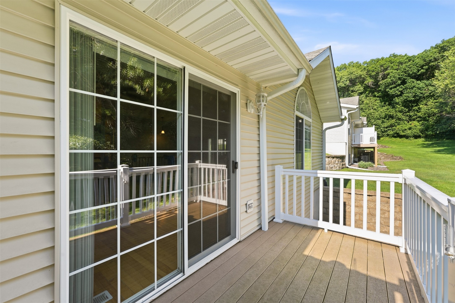
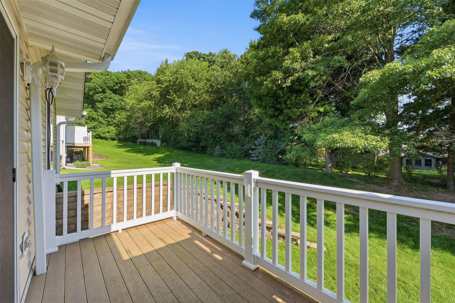
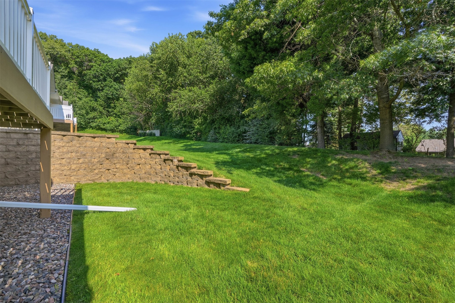
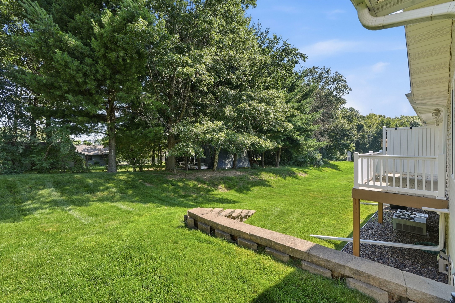
Welcome to 3622 Damon Street, a beautifully updated condo located in a desirable 55+ community. This move-in ready home features numerous updates throughout, including newer flooring, new refrigerator, counter tops, roof (2025), siding (2026), fresh paint, and a refreshed deck—providing a modern, comfortable space to enjoy. The functional layout offers low-maintenance living with plenty of natural light and inviting living spaces. Whether you're relaxing indoors or enjoying time on the deck, this well-cared-for condo is ready for its next owner. Don't miss the opportunity to enjoy easy living in this welcoming community.
Address
Open on Google Maps- Address 3622 Damon Street
- City Eau Claire
- State WI
- Zip 54701
Property Features
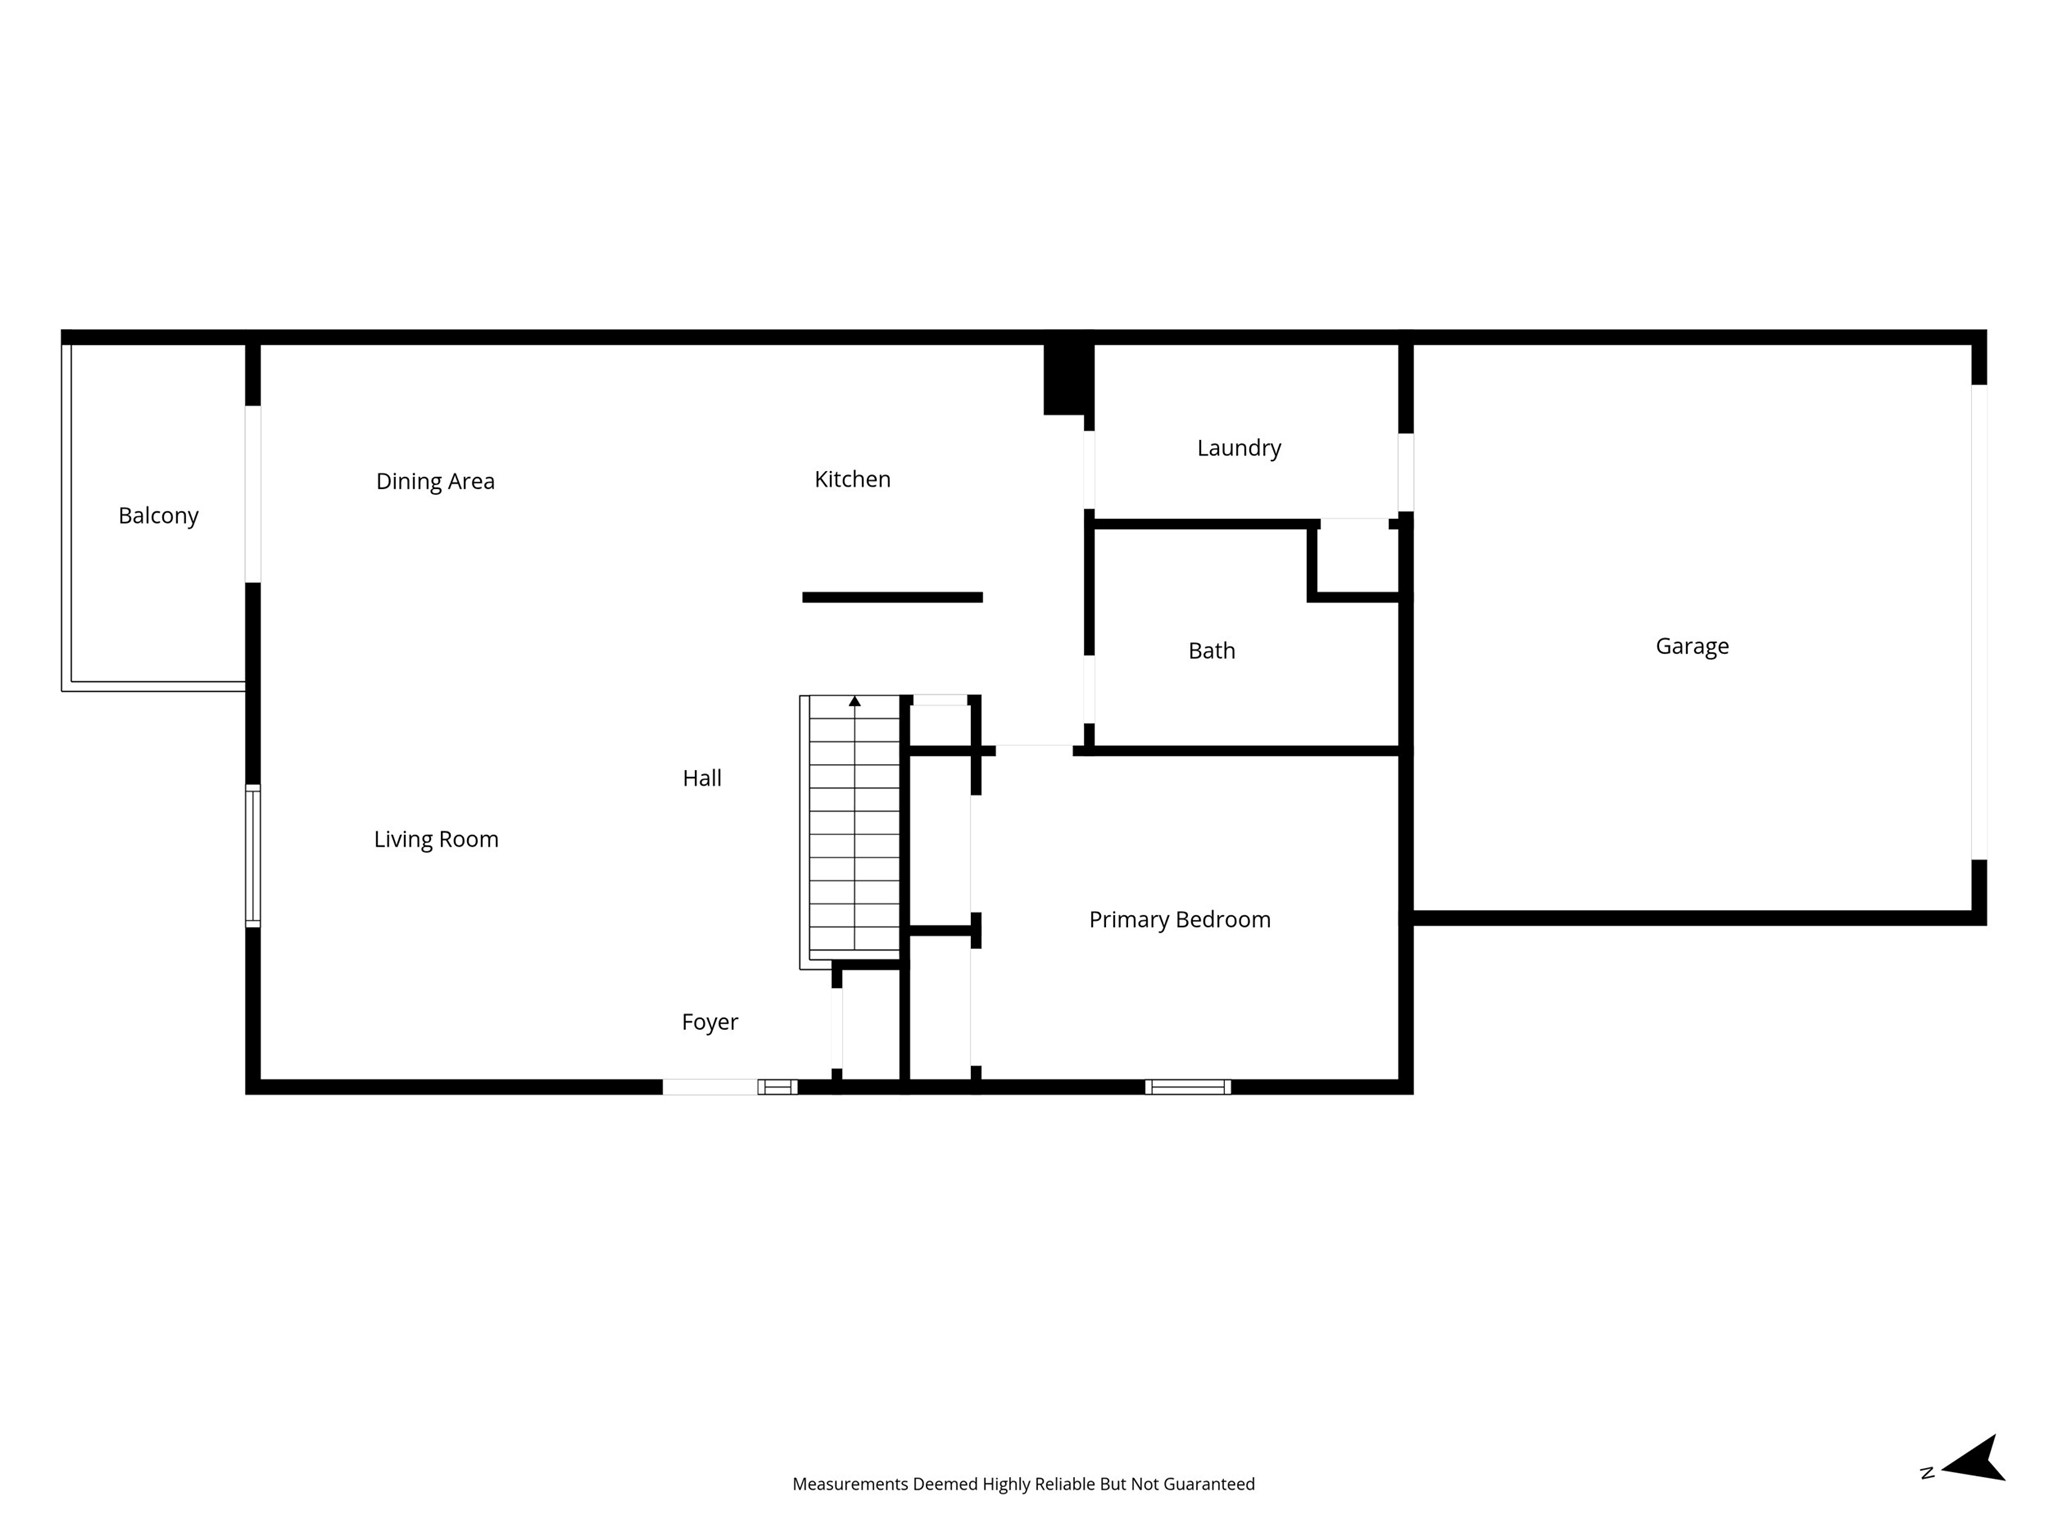
Last Updated on July 14, 2026 at 2:43 PM- Above Grade Finished Area: 1,064 SqFt
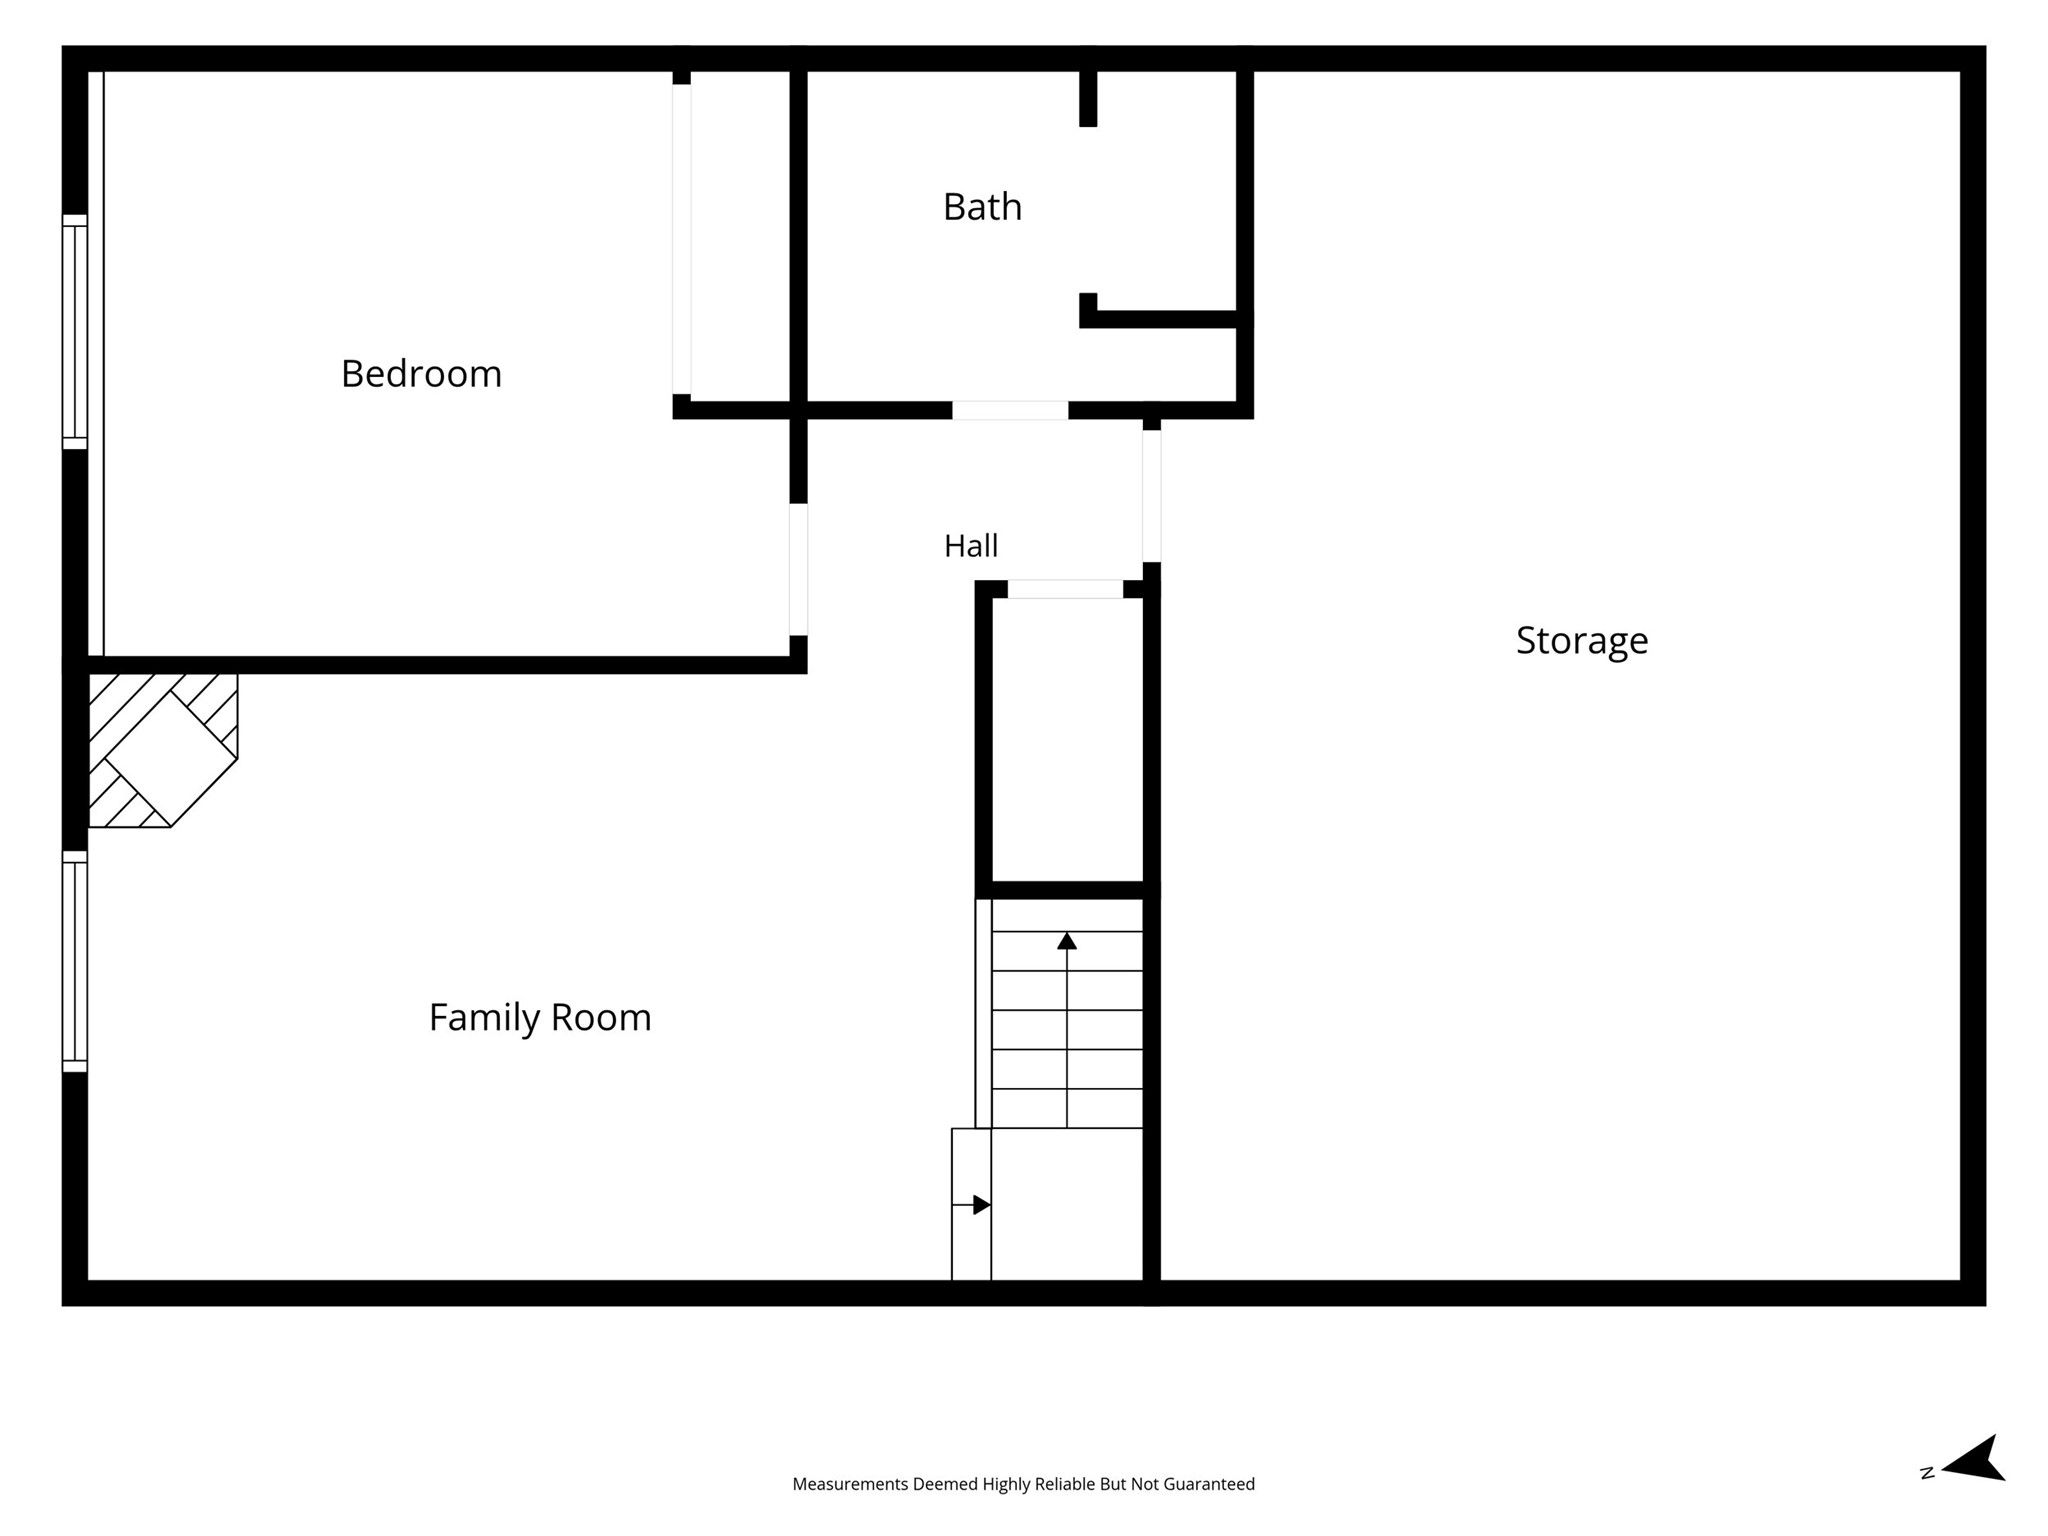
- Basement: Full, Partially Finished
- Below Grade Finished Area: 615 SqFt
- Below Grade Unfinished Area: 425 SqFt
- Building Area Total: 2,104 SqFt
- Cooling: Central Air
- Electric: Circuit Breakers
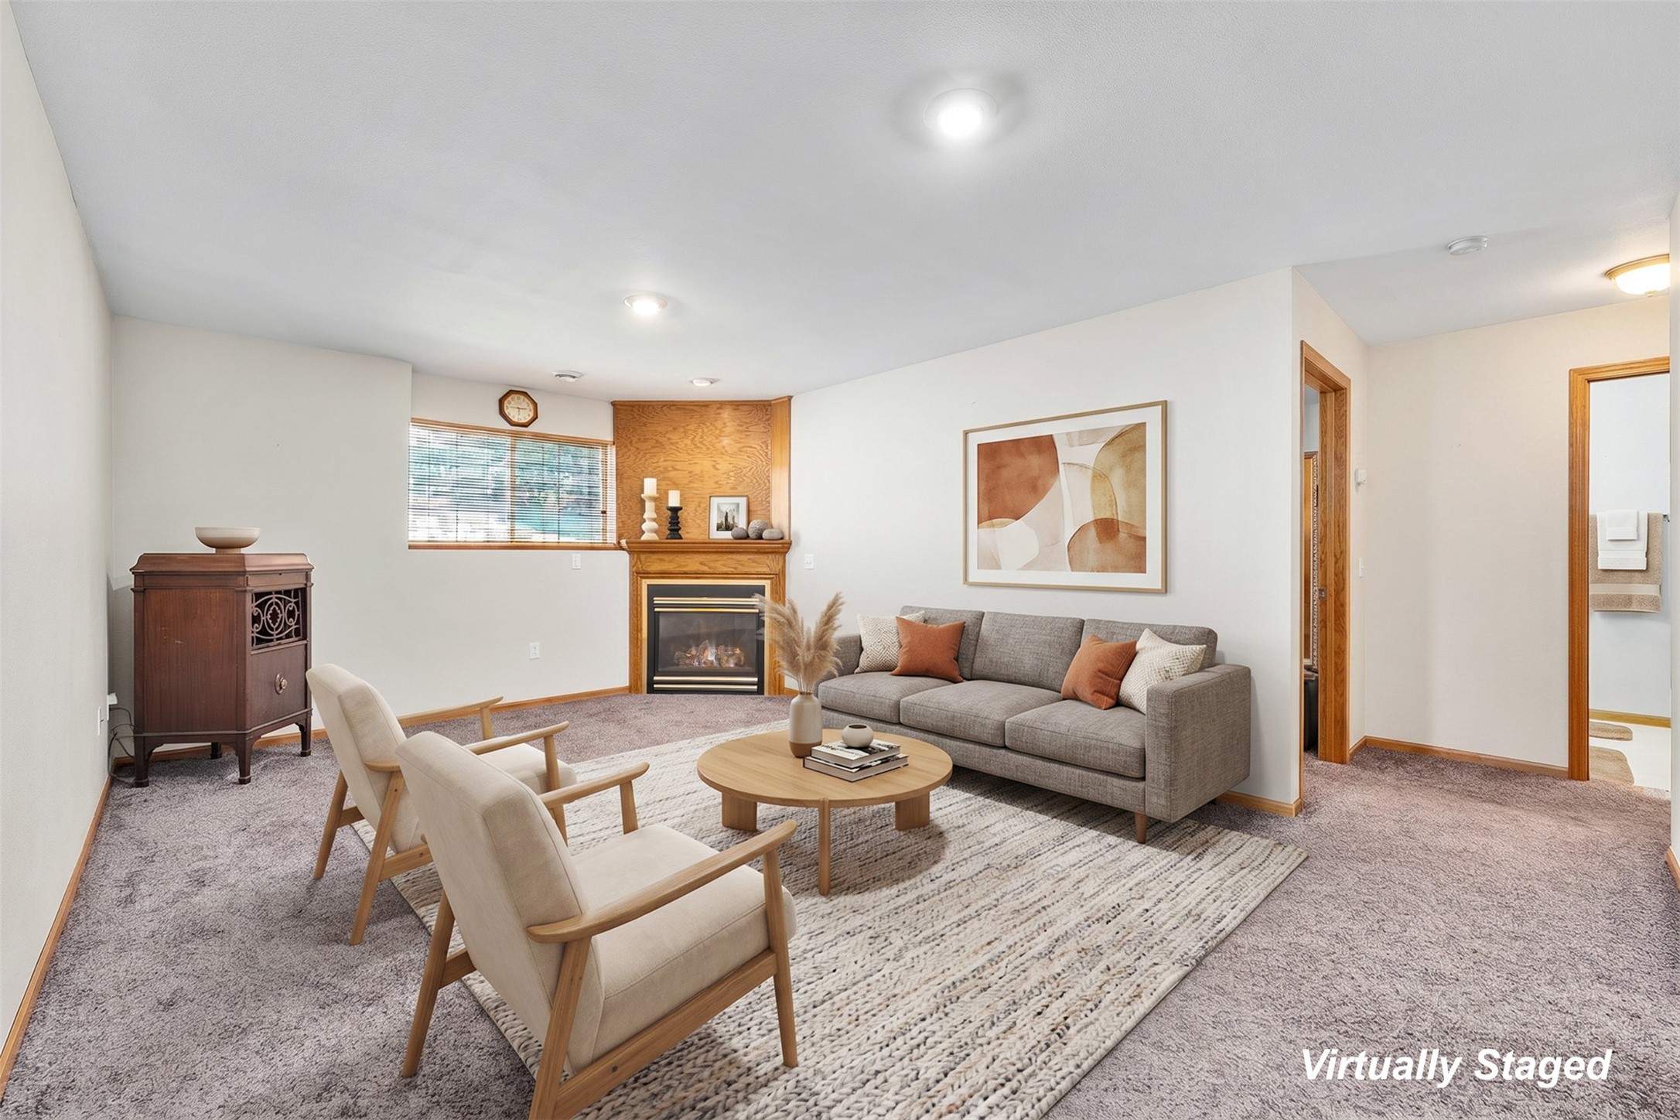
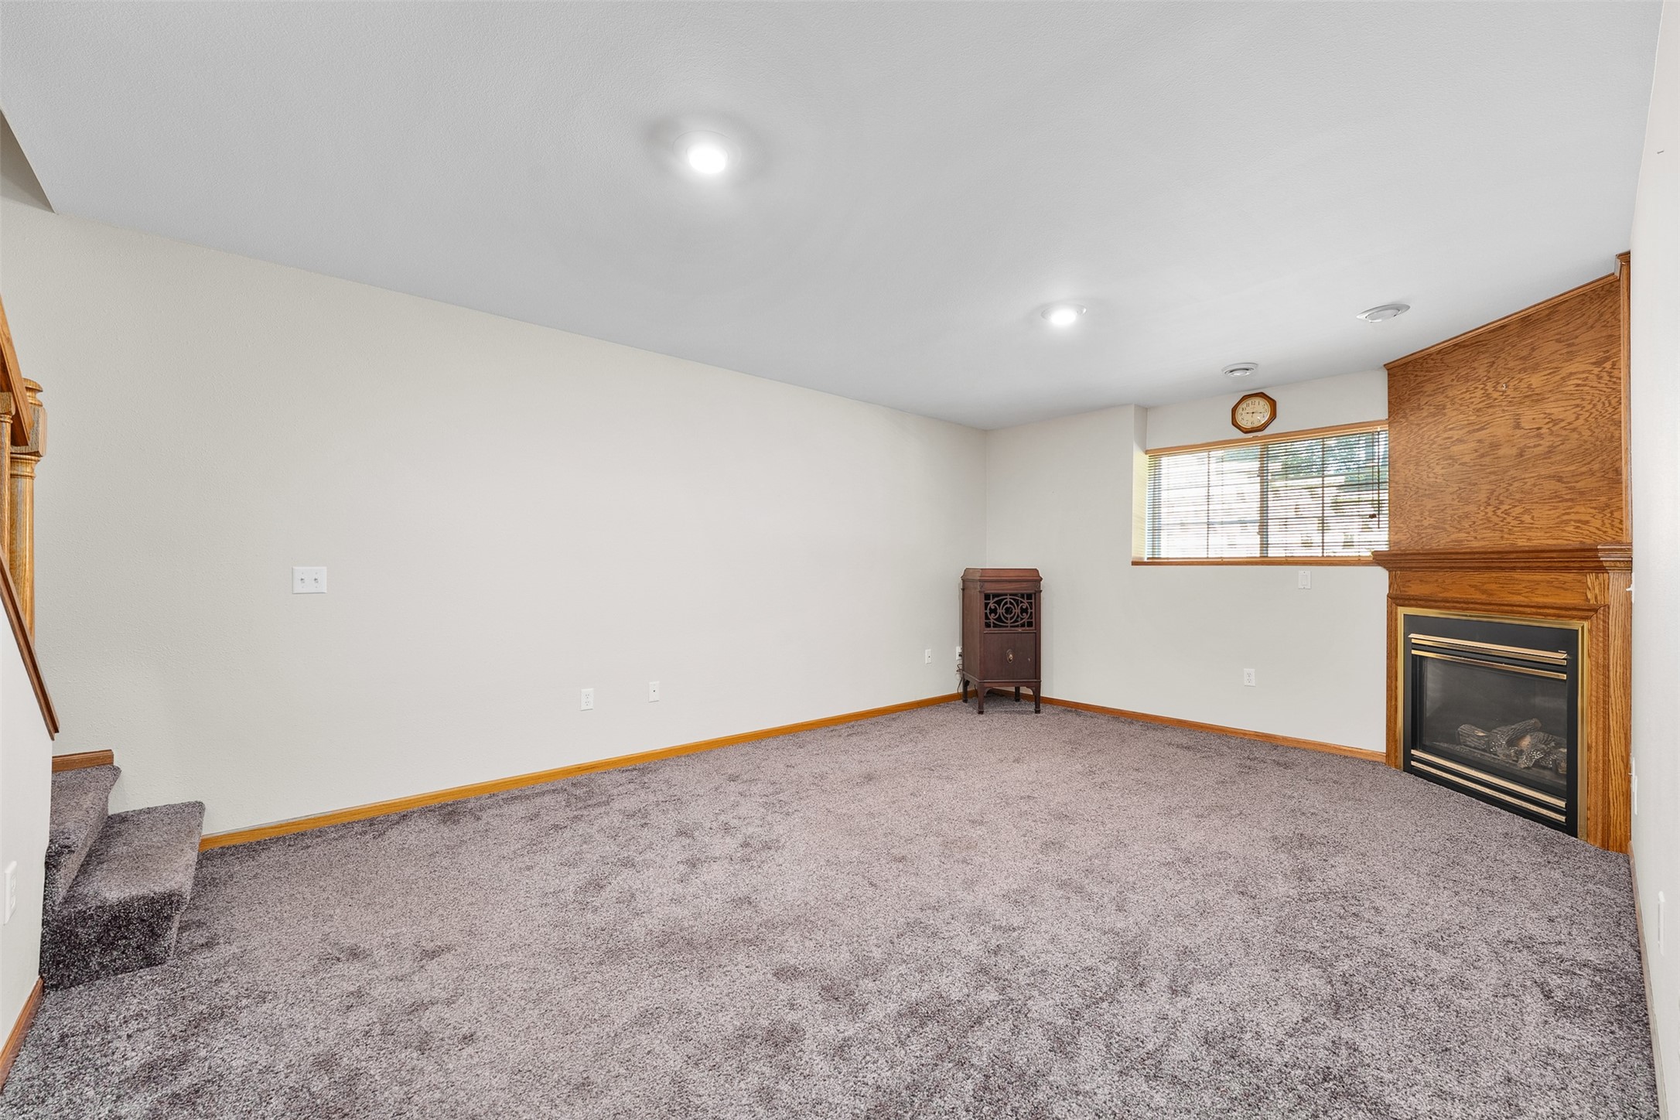
- Fireplace: One, Gas Log
- Fireplaces: 1
- Foundation: Poured
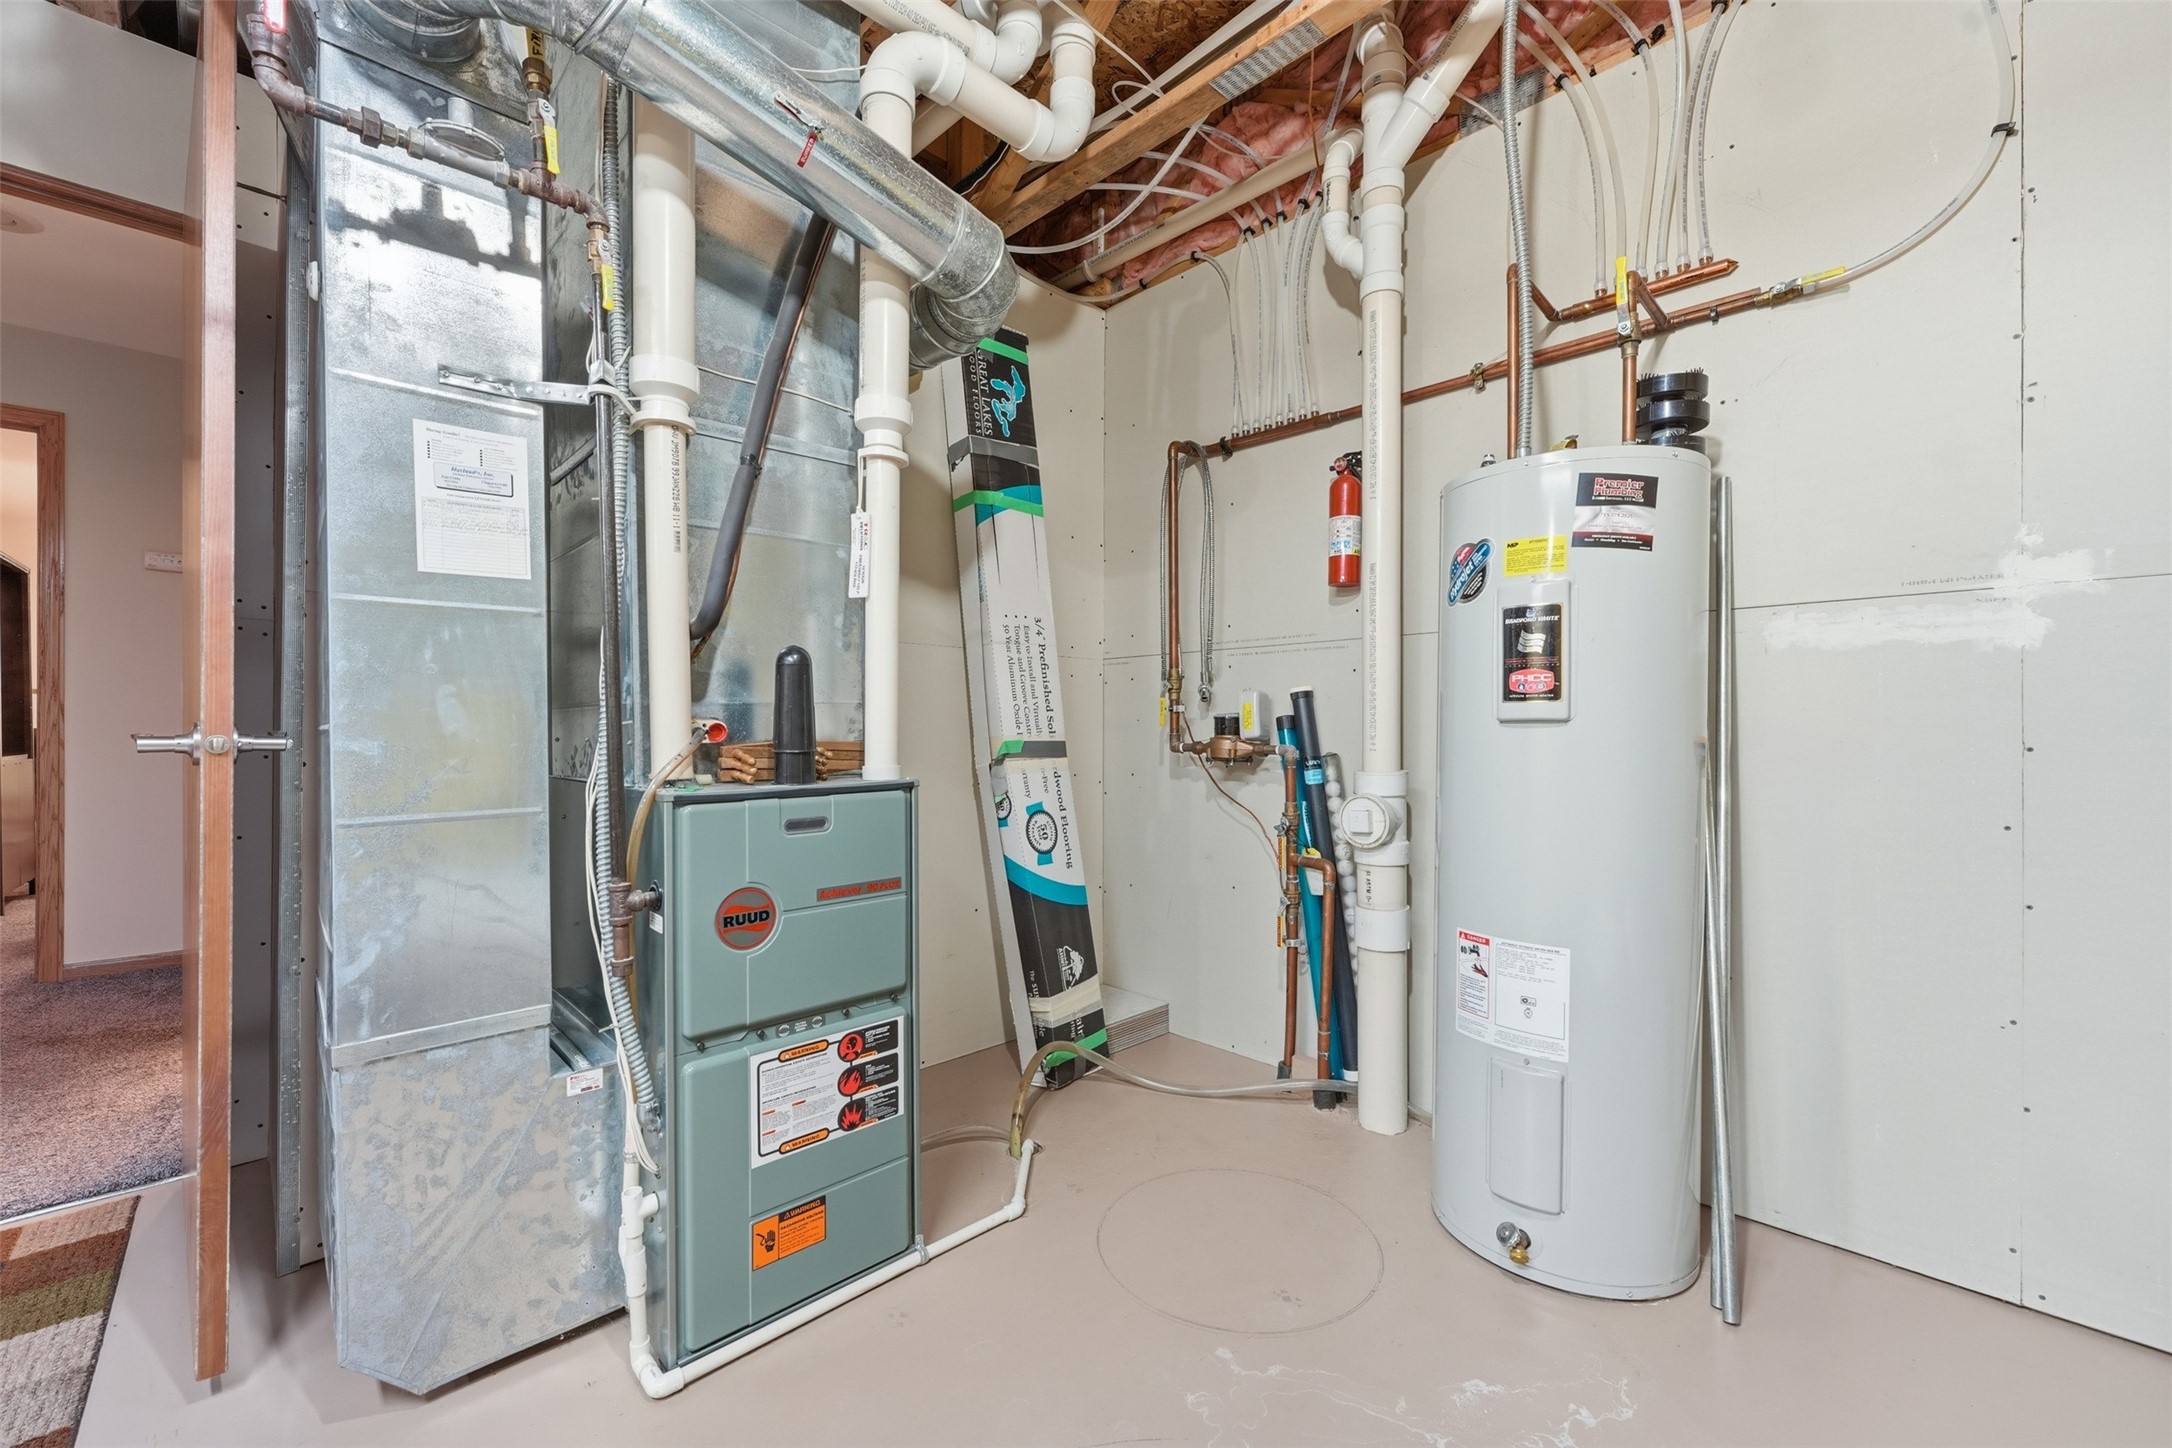
- Heating: Forced Air
- Levels: One
- Living Area: 1,679 SqFt
- Rooms Total: 10
- Windows: Window Coverings
Exterior Features
- Construction: Brick, Vinyl Siding
- Covered Spaces: 2
- Garage: 2 Car, Attached
- Parking: Asphalt, Attached, Driveway, Garage
- Patio Features: Deck
- Sewer: Public Sewer
- Stories: 1
- Style: One Story
- Water Source: Public
Property Details
- 2025 Taxes: $3,474
- Association: Yes
- Association Fee: $260/Month
- County: Eau Claire
- Possession: Close of Escrow
- Property Subtype: Condominium, Single Family Residence
- School District: Eau Claire Area
- Senior Community: Yes
- Status: Active
- Township: City of Eau Claire
- Year Built: 1999
- Zoning: Residential-Duplex
- Listing Office: Hometown Realty Group
Appliances Included
- Dryer
- Dishwasher
- Electric Water Heater
- Microwave
- Oven
- Range
- Refrigerator
- Washer
Mortgage Calculator
- Loan Amount
- Down Payment
- Monthly Mortgage Payment
- Property Tax
- Home Insurance
- PMI
- Monthly HOA Fees
Please Note: All amounts are estimates and cannot be guaranteed.
Room Dimensions
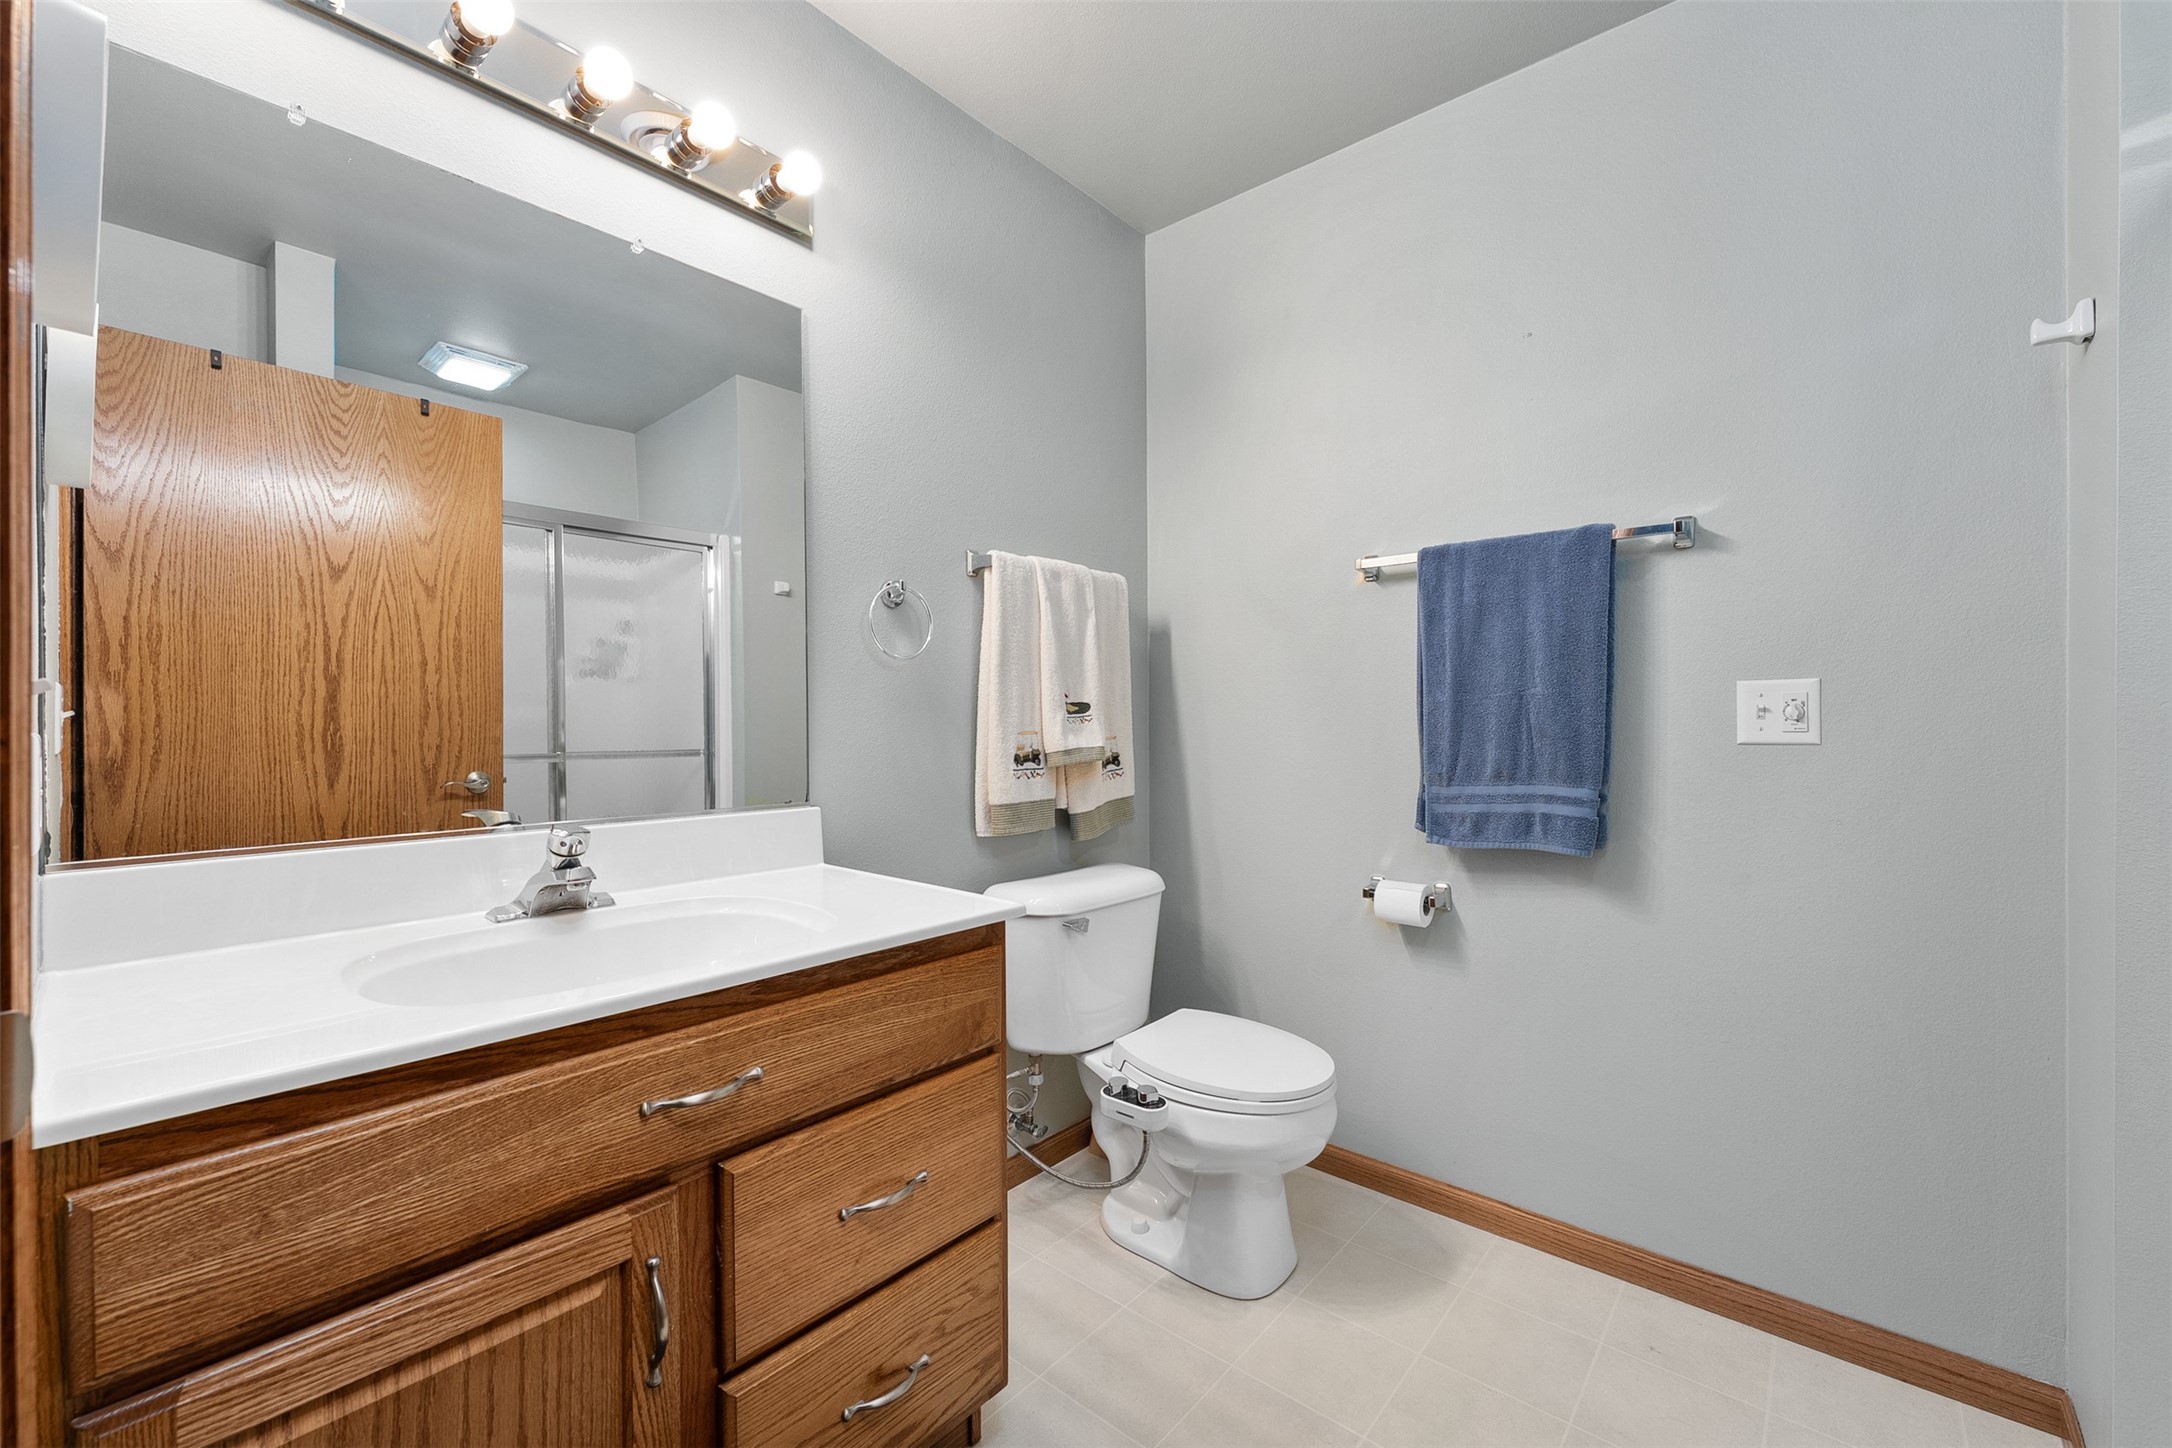
- Bathroom #1: 7' x 9', Tile, Lower Level
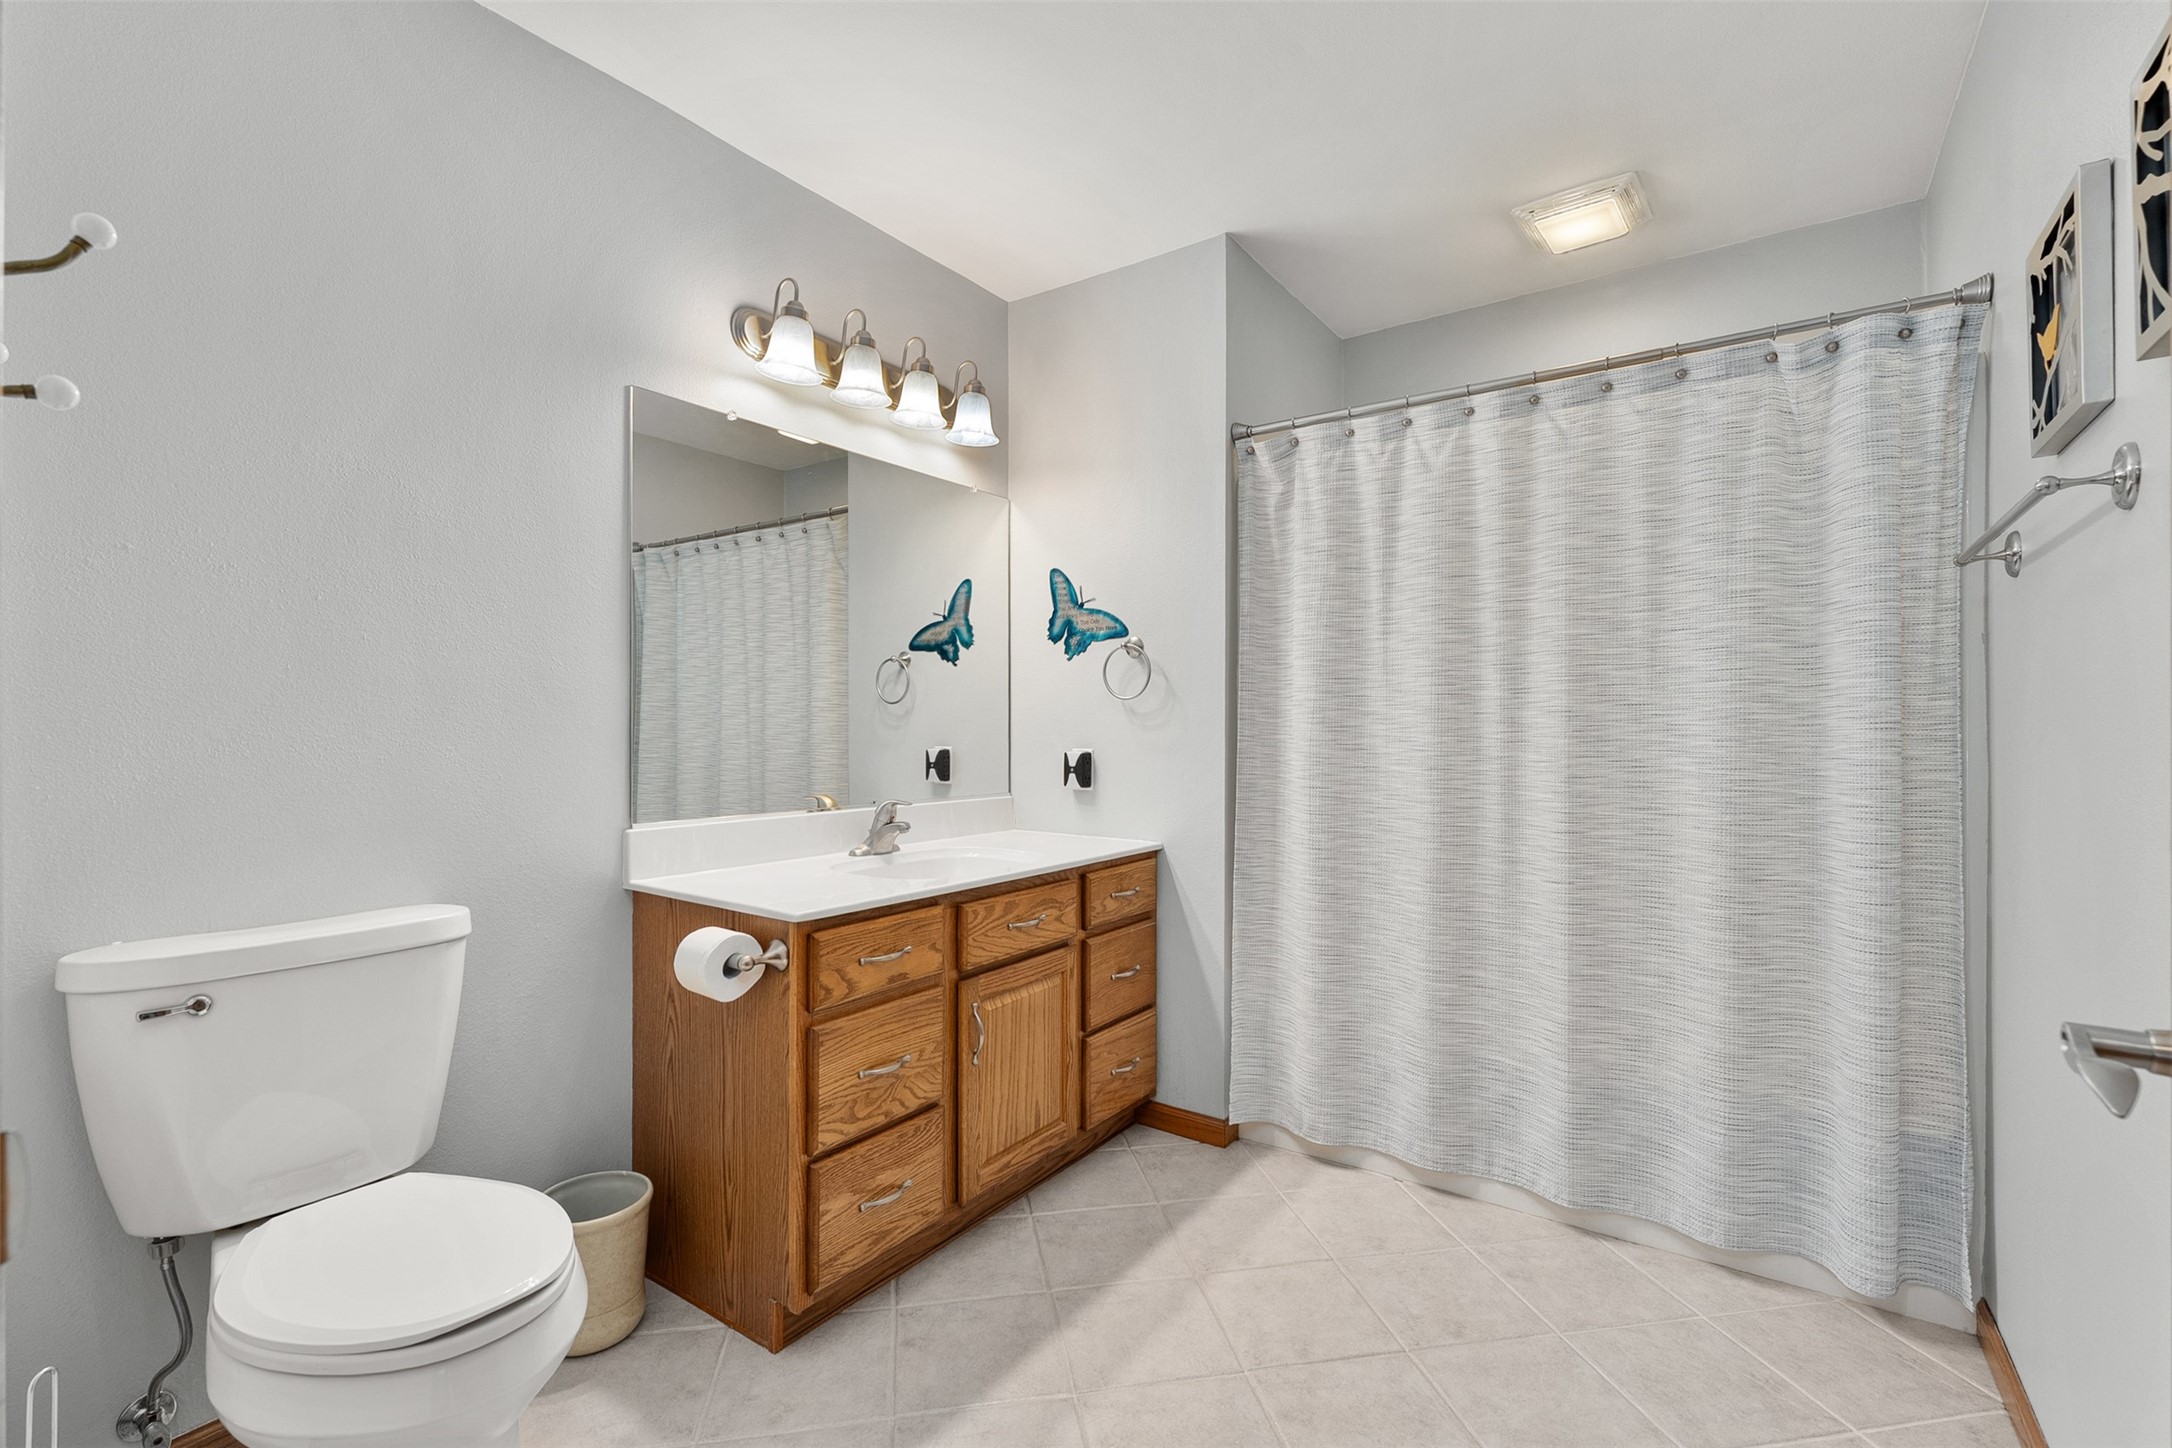
- Bathroom #2: 7' x 11', Tile, Main Level
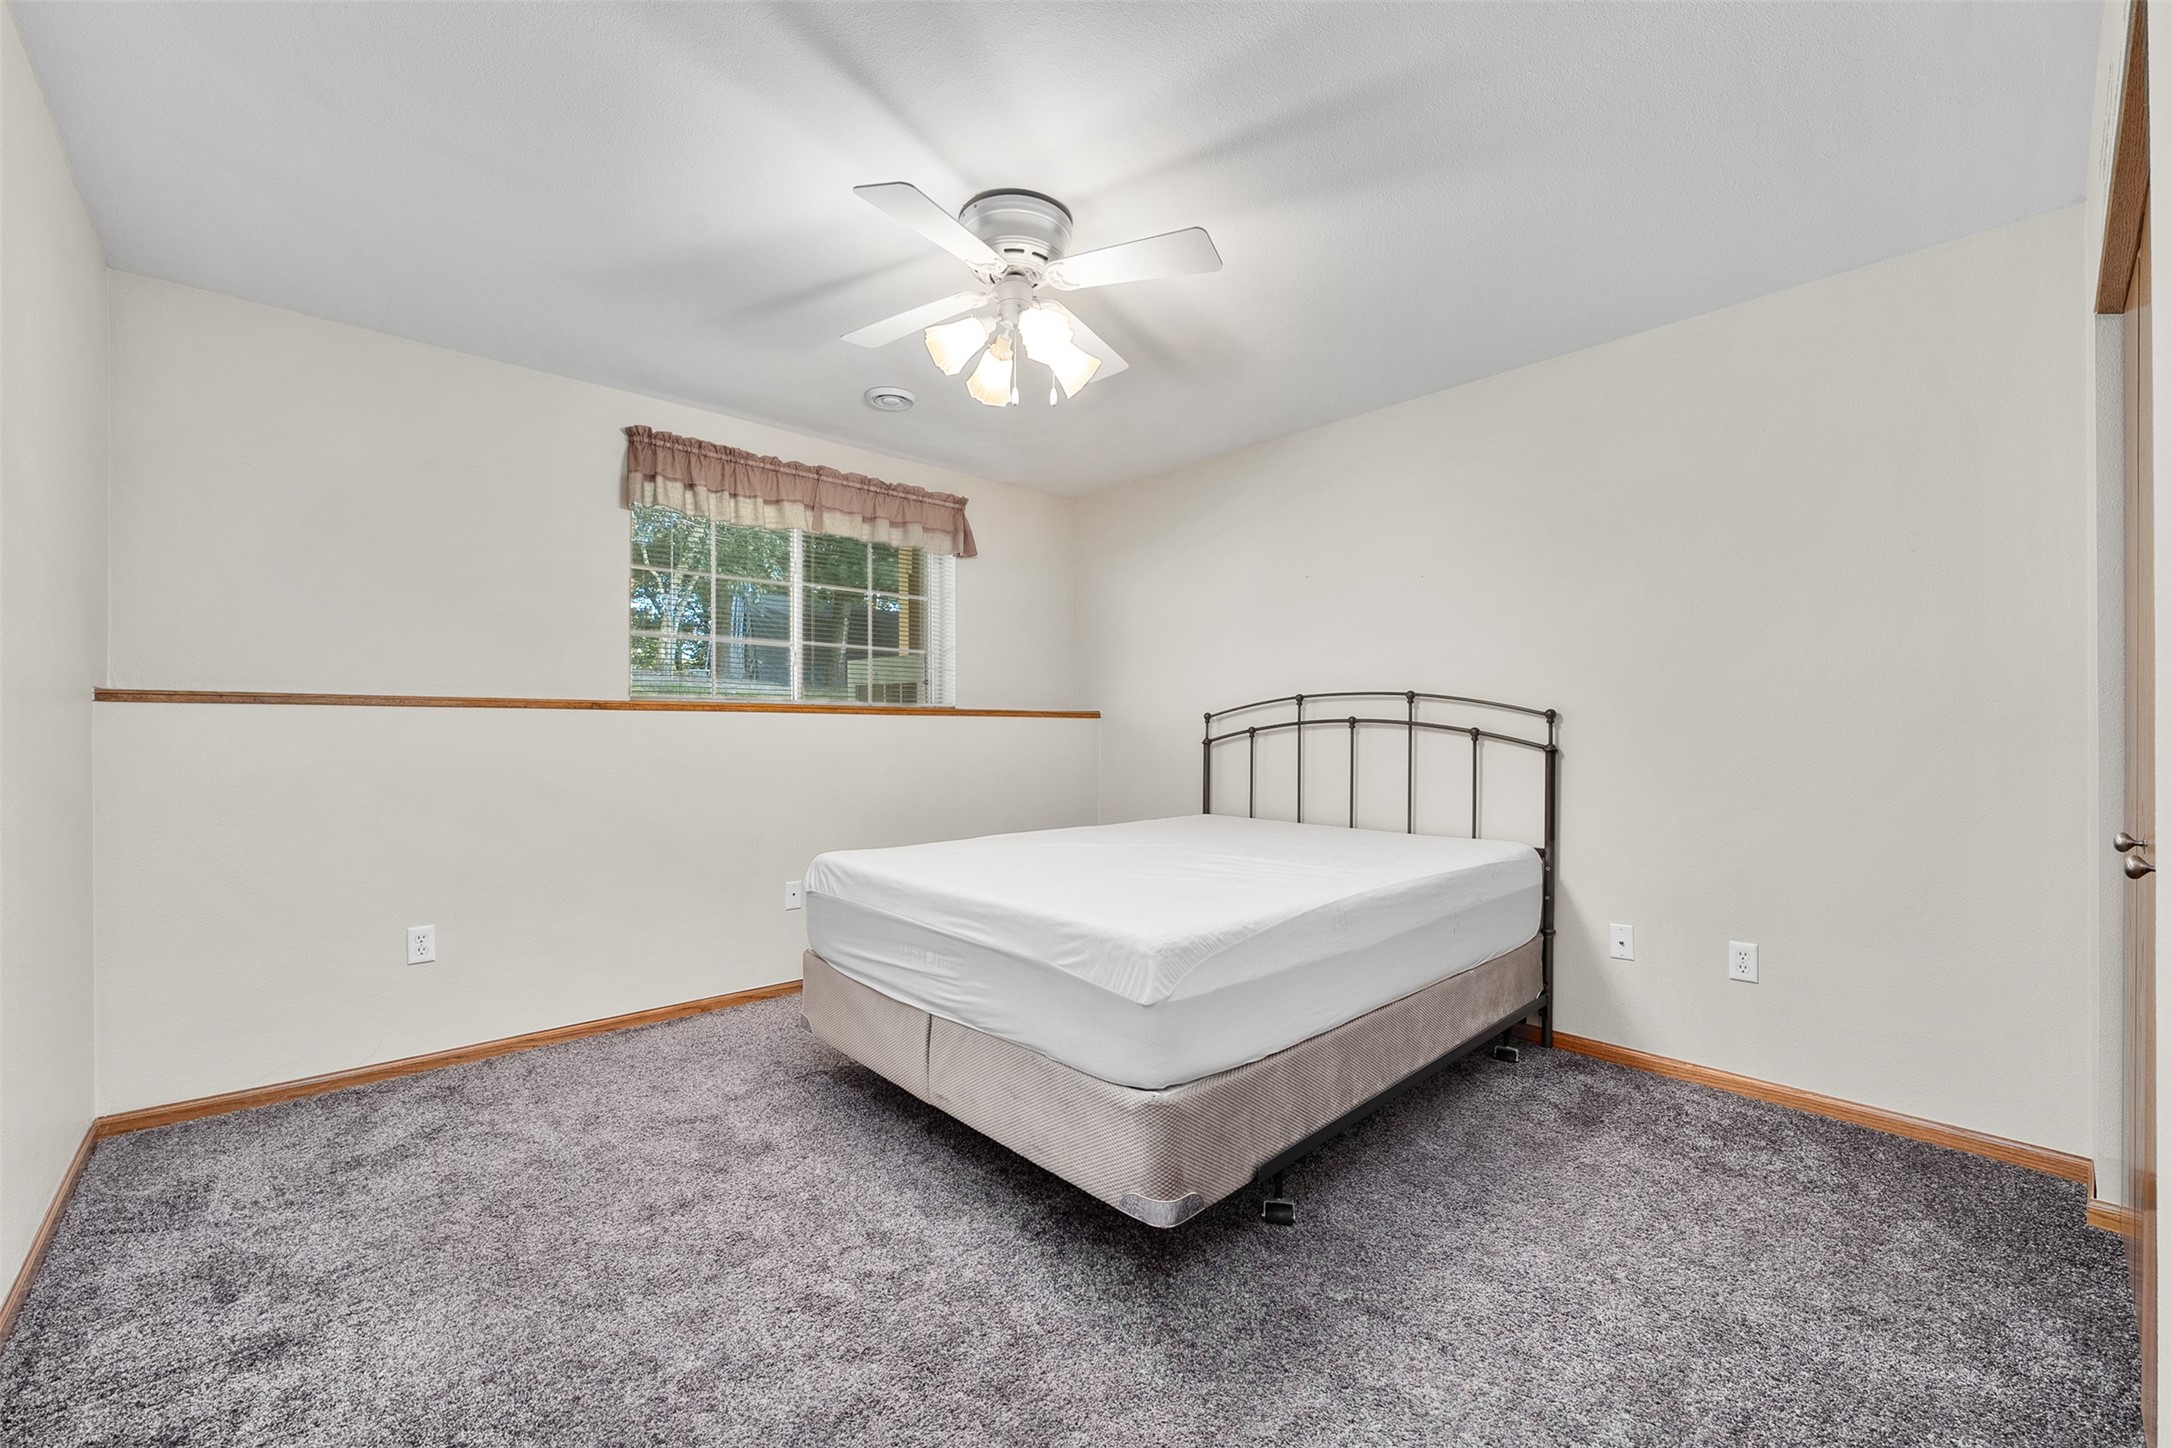
- Bedroom #1: 12' x 15', Carpet, Lower Level
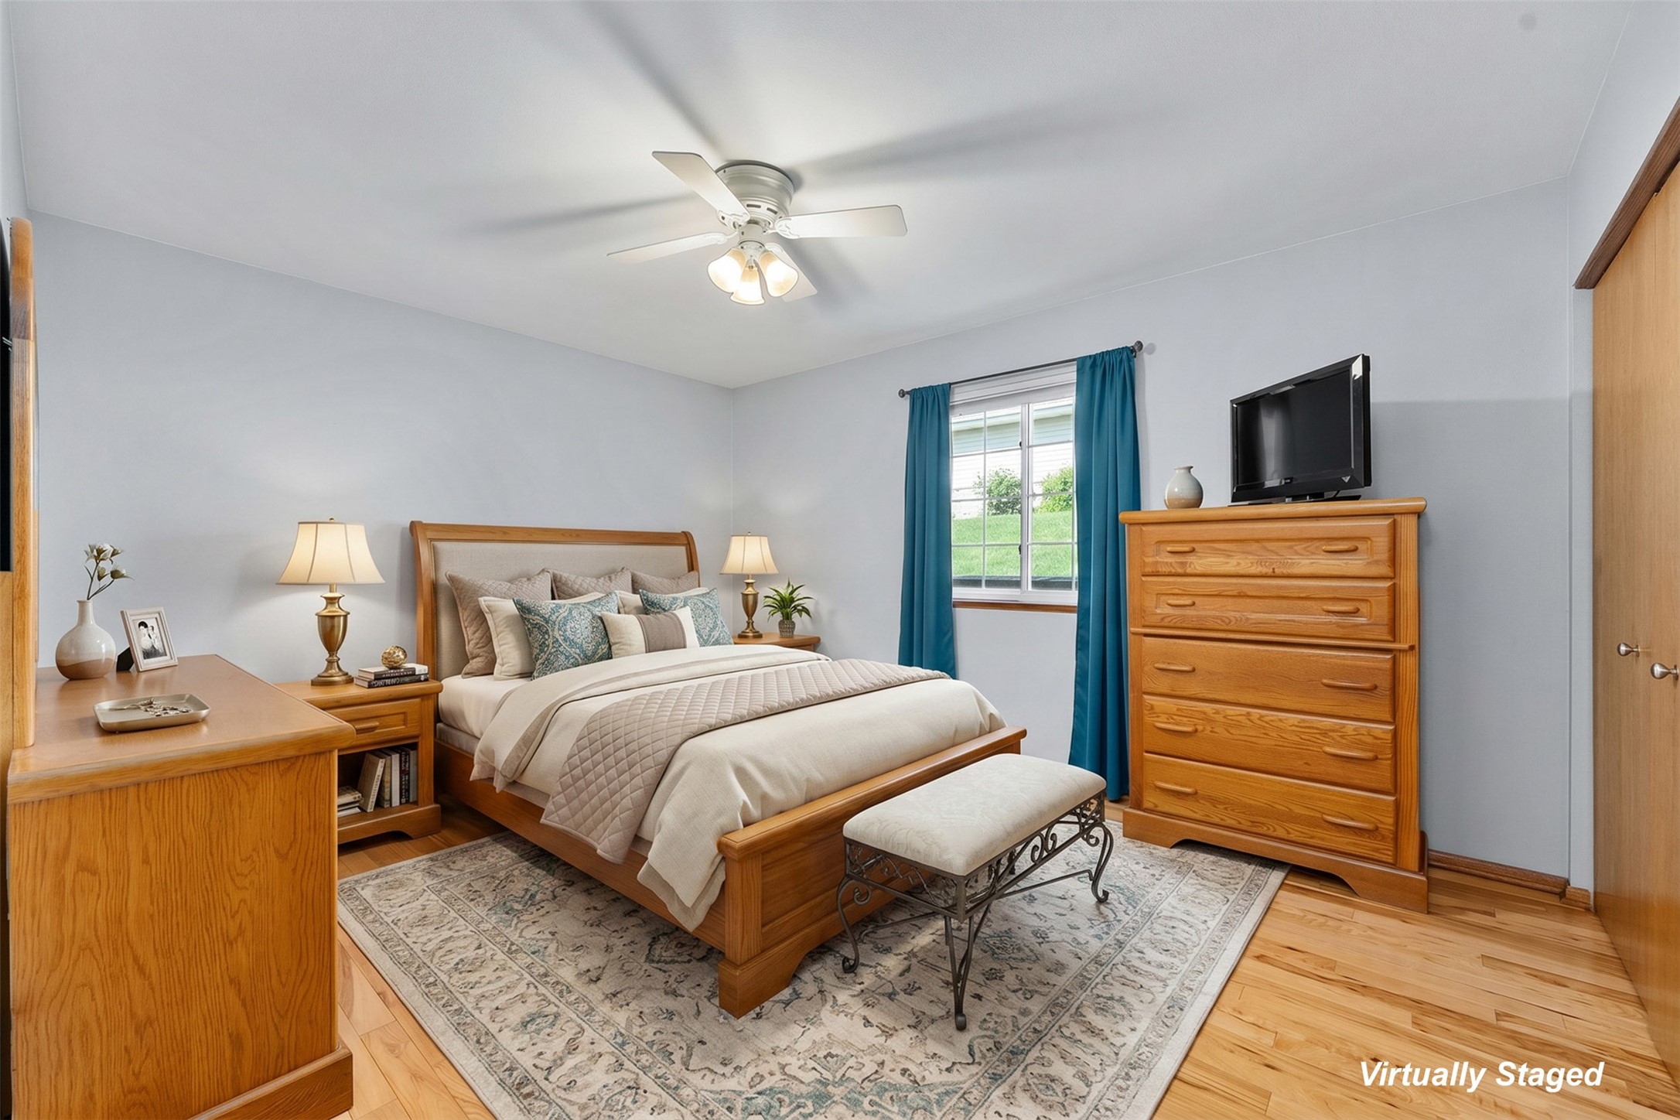
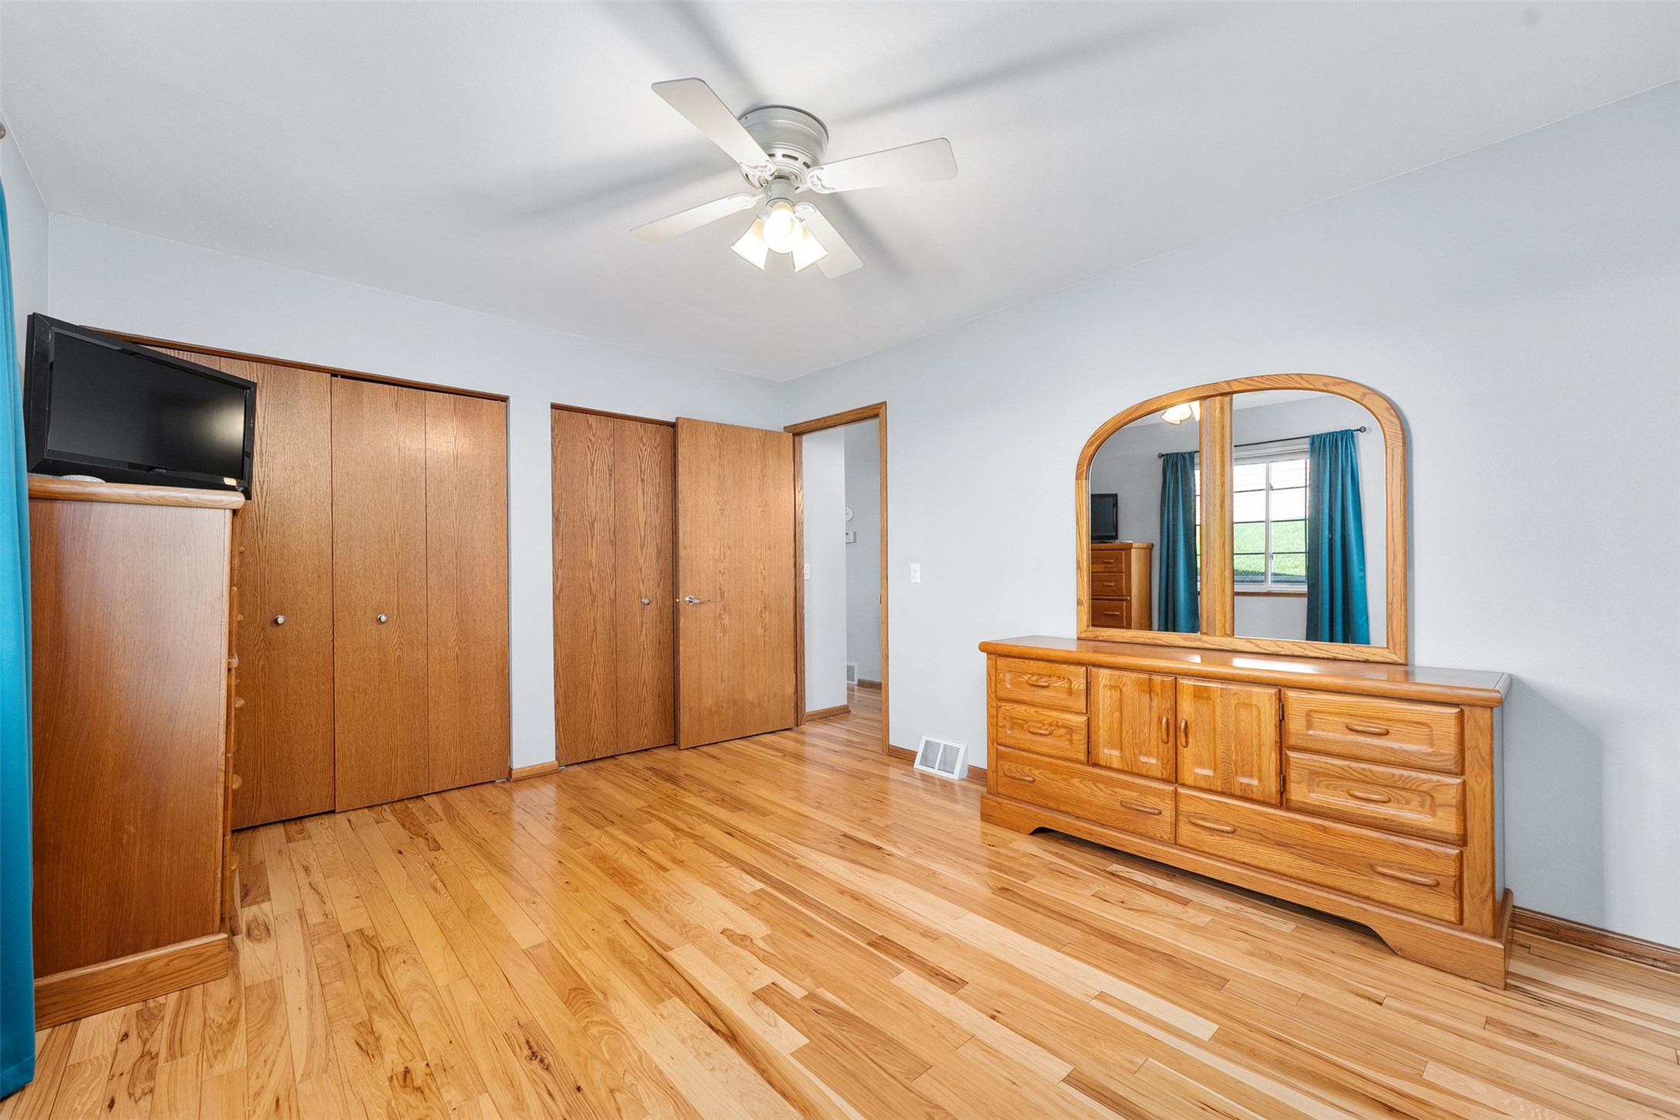
- Bedroom #2: 12' x 14', Wood, Main Level
- Dining Area: 10' x 11', Wood, Main Level
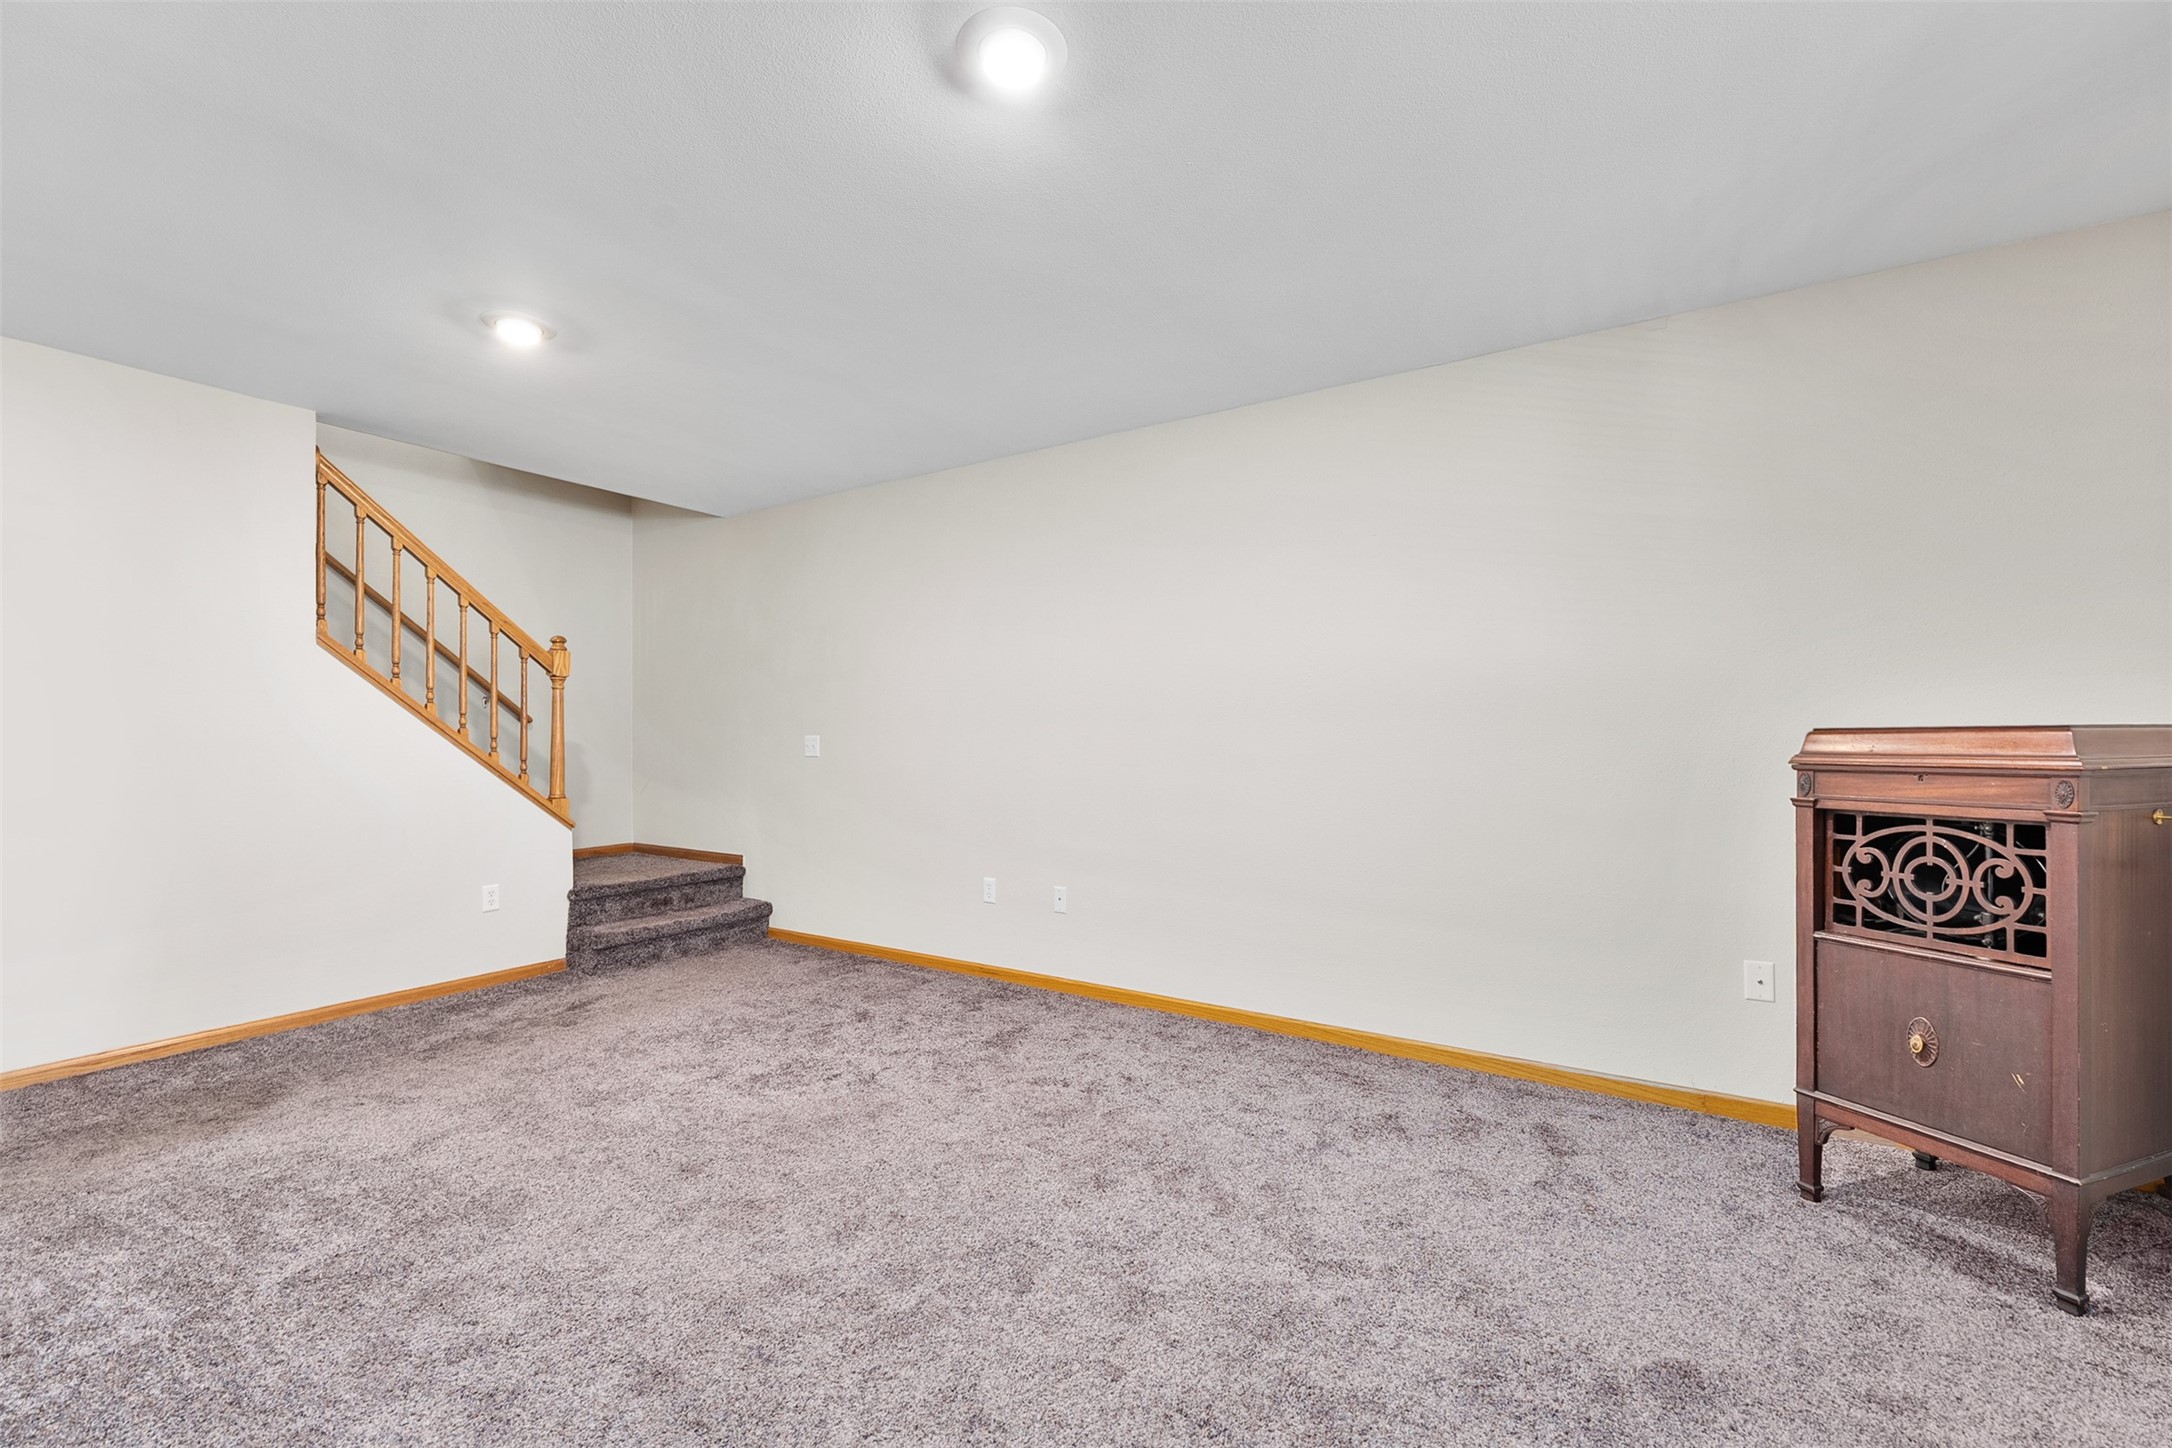
- Family Room: 13' x 20', Carpet, Lower Level
- Kitchen: 11' x 13', Vinyl, Main Level
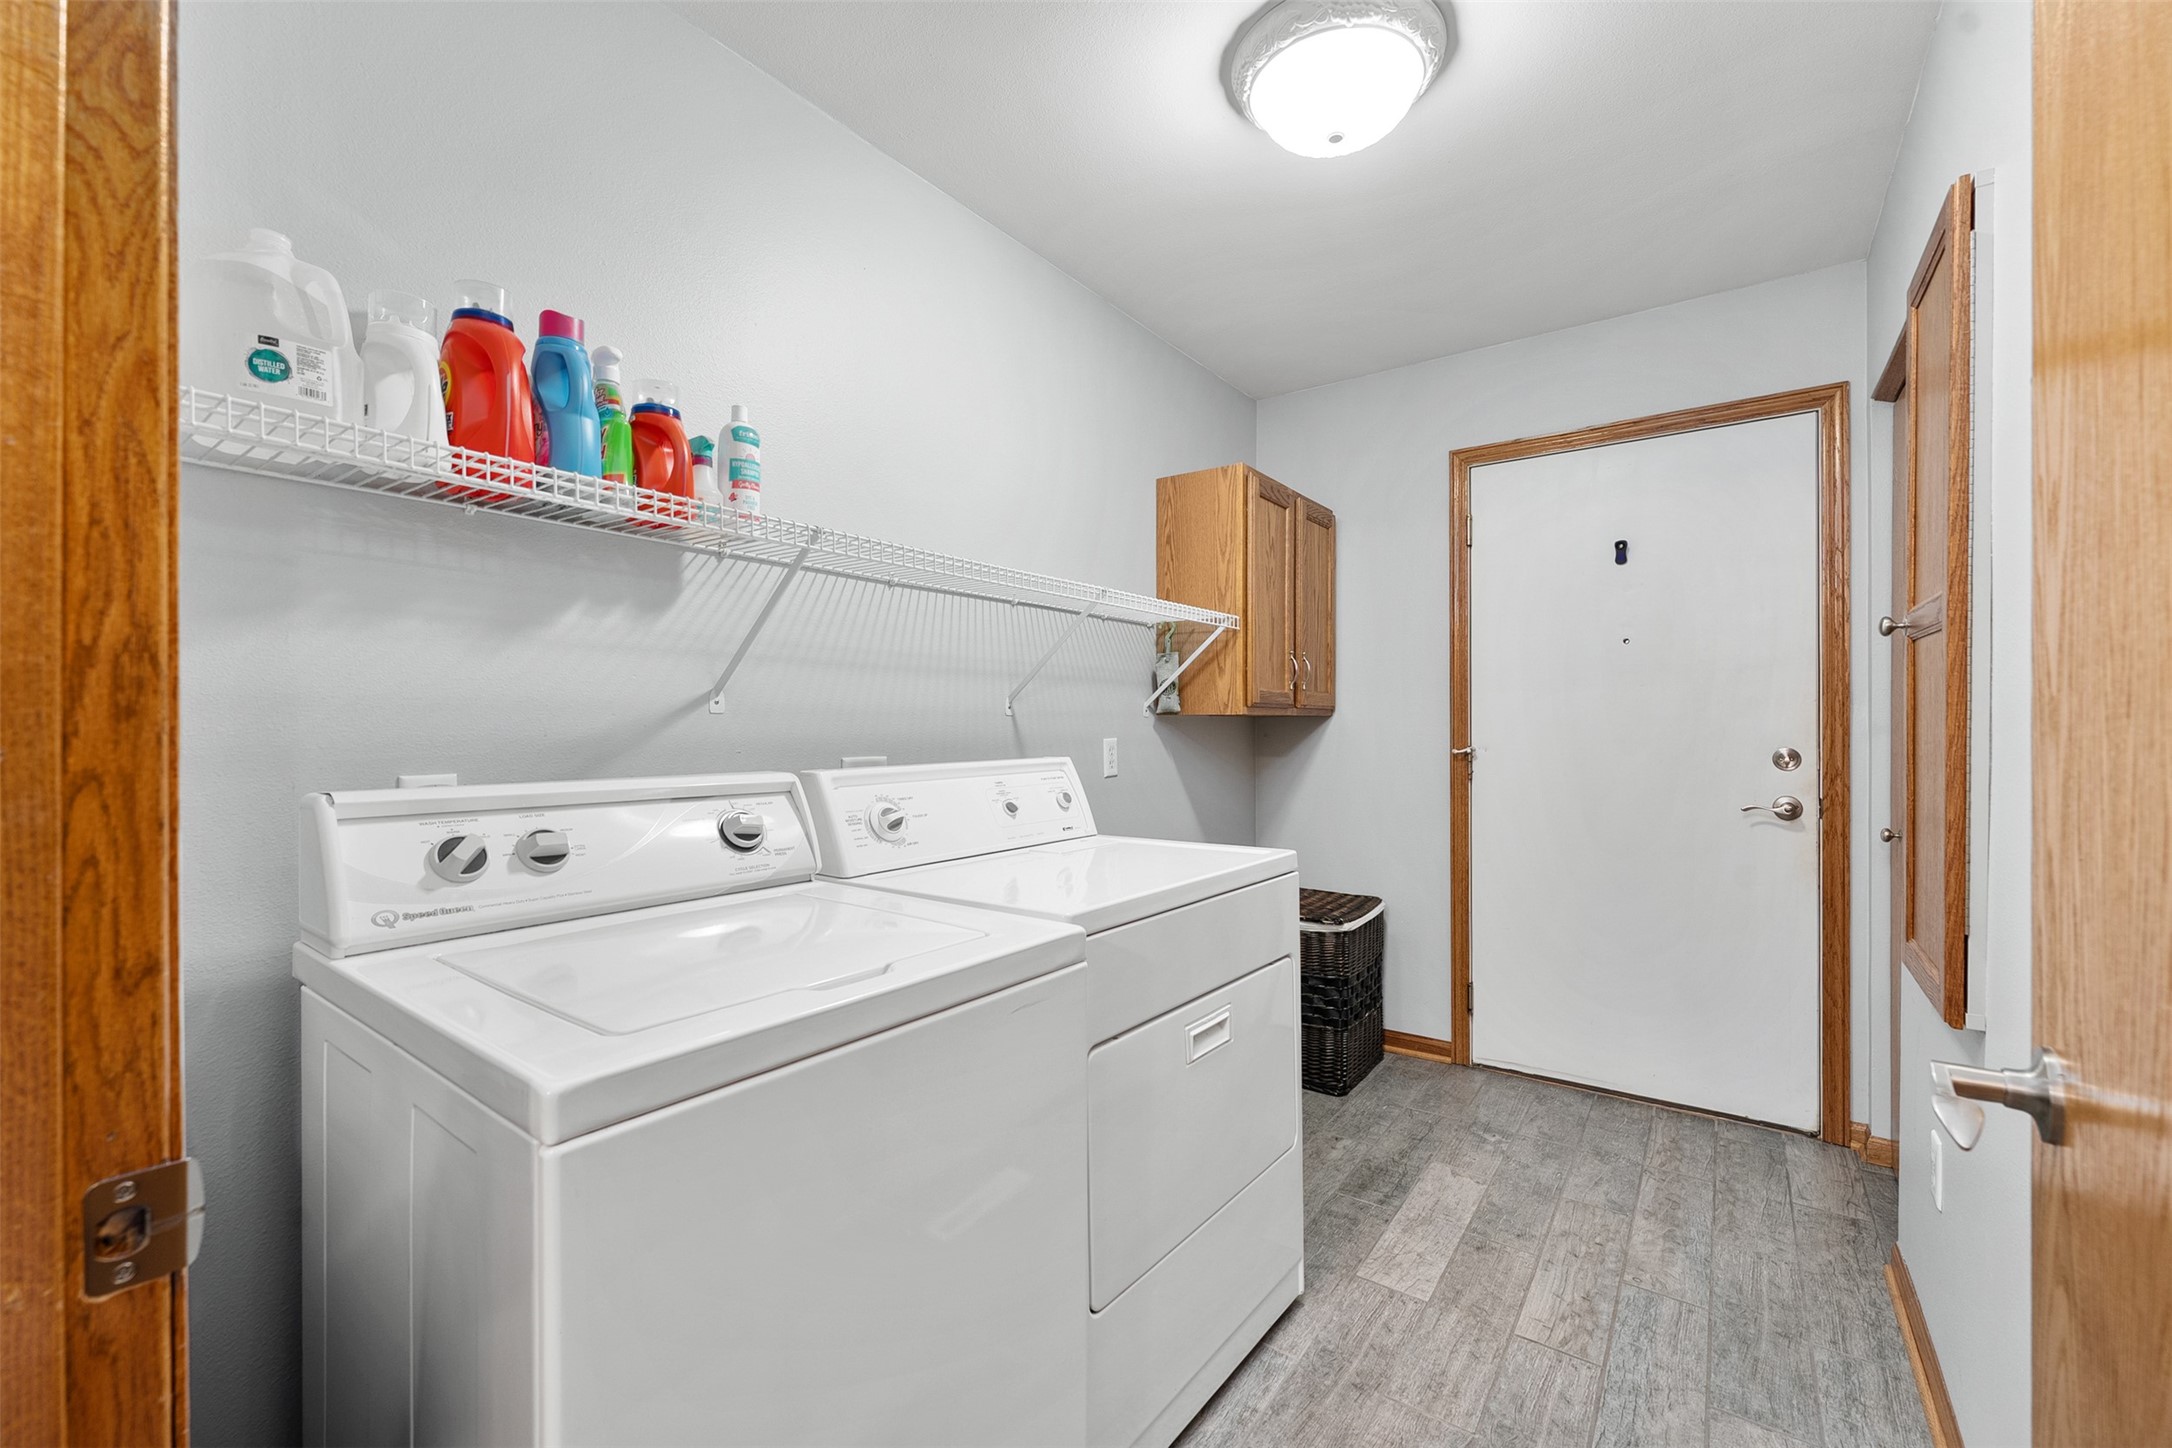
- Laundry Room: 6' x 11', Vinyl, Main Level
- Living Room: 17' x 19', Wood, Main Level
Similar Properties
Listed by The Raven Team
Open House: July 16 | 4:30 - 5:30 PM