S15876 Townline Road Fairchild, WI 54741
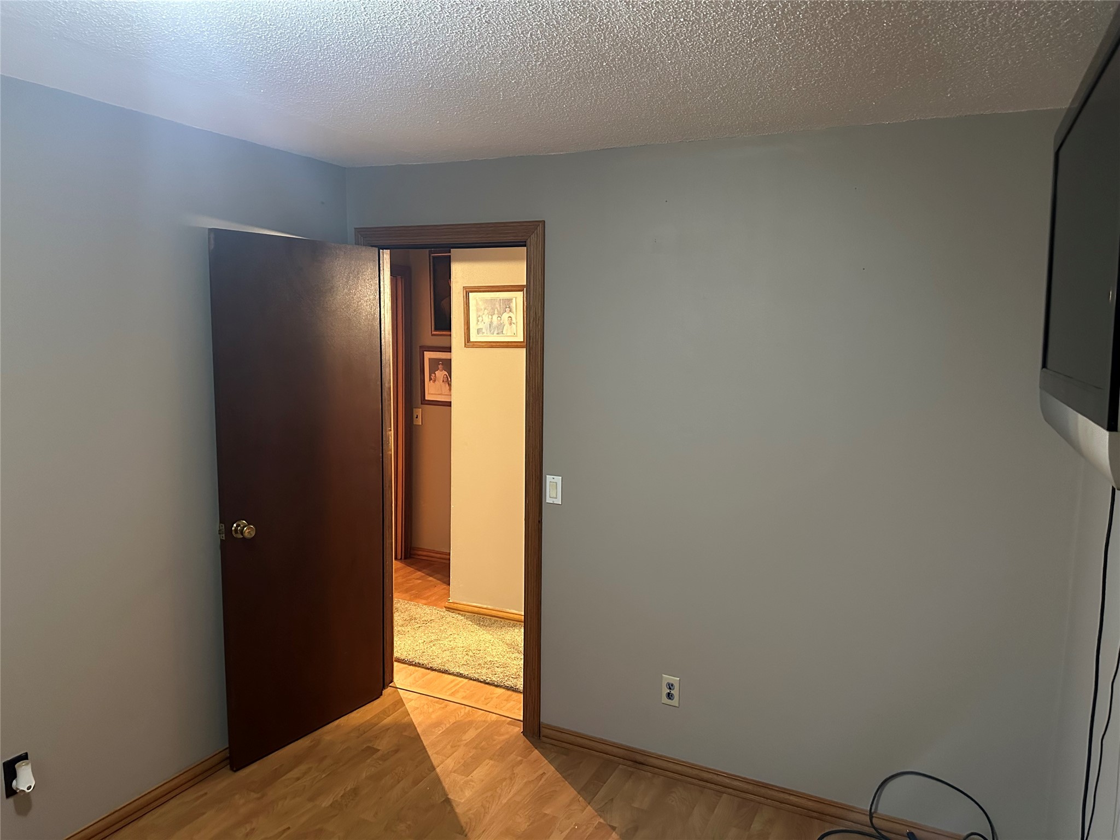
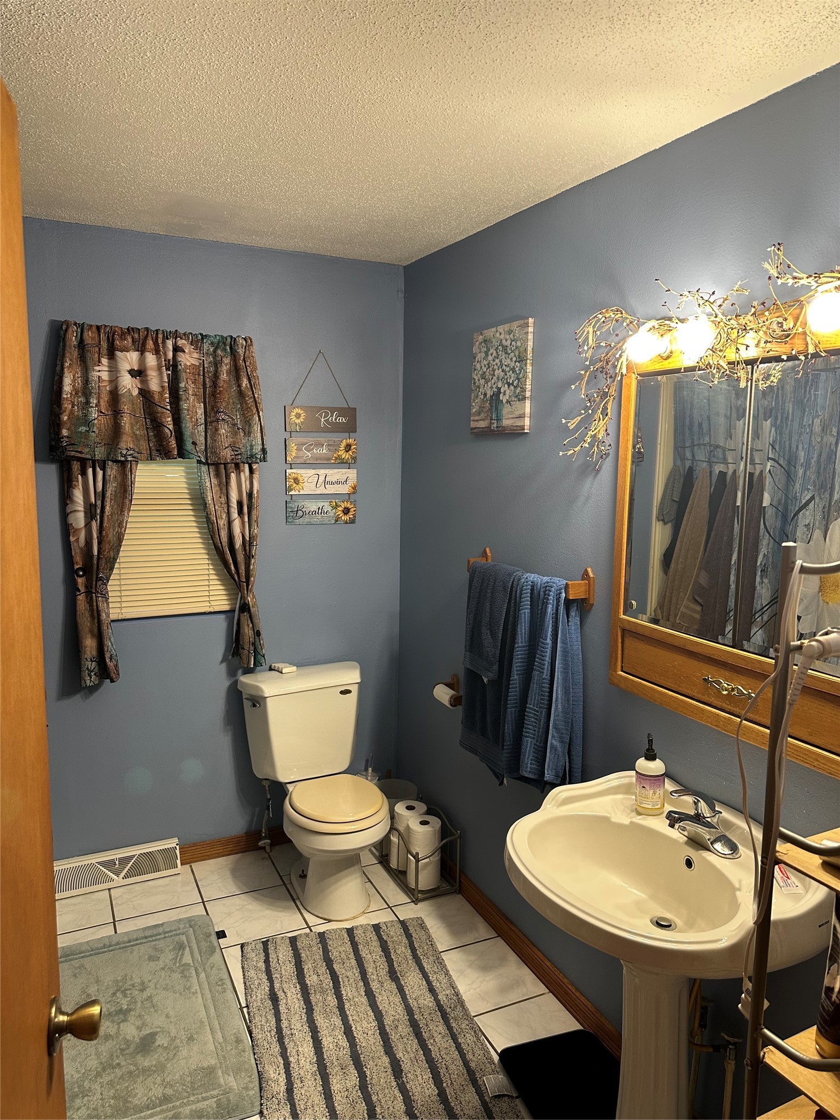
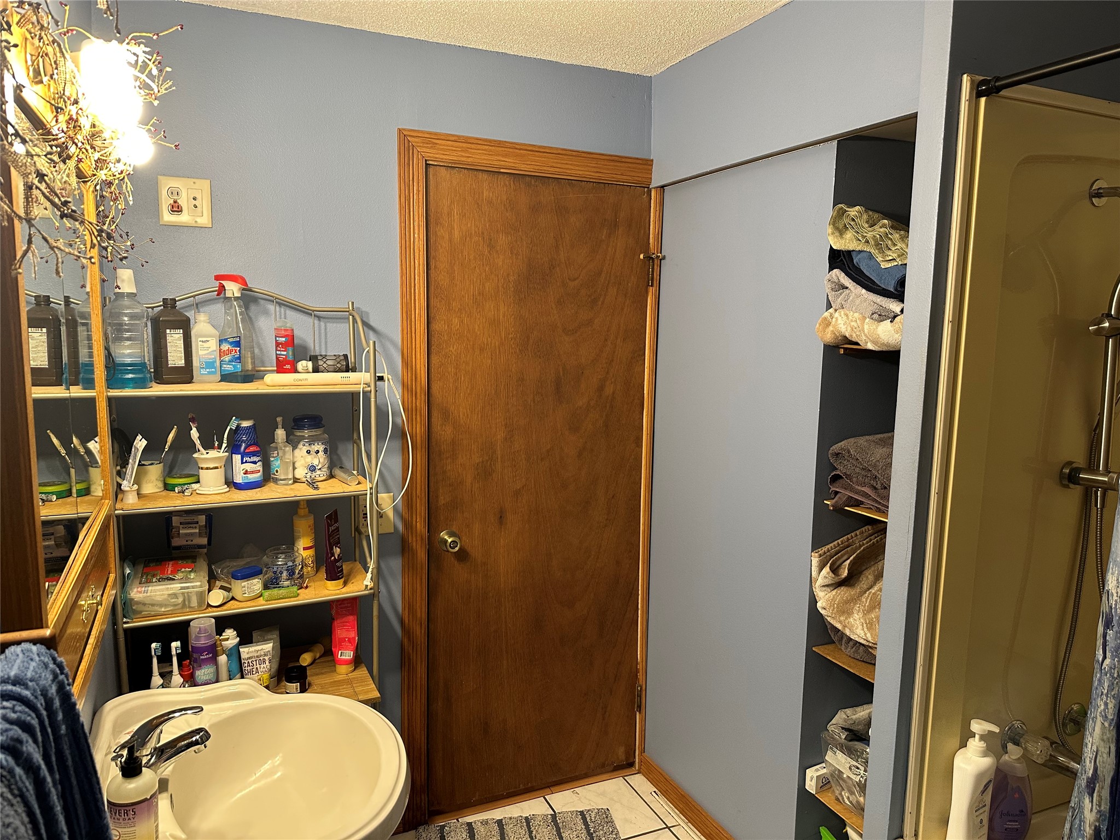
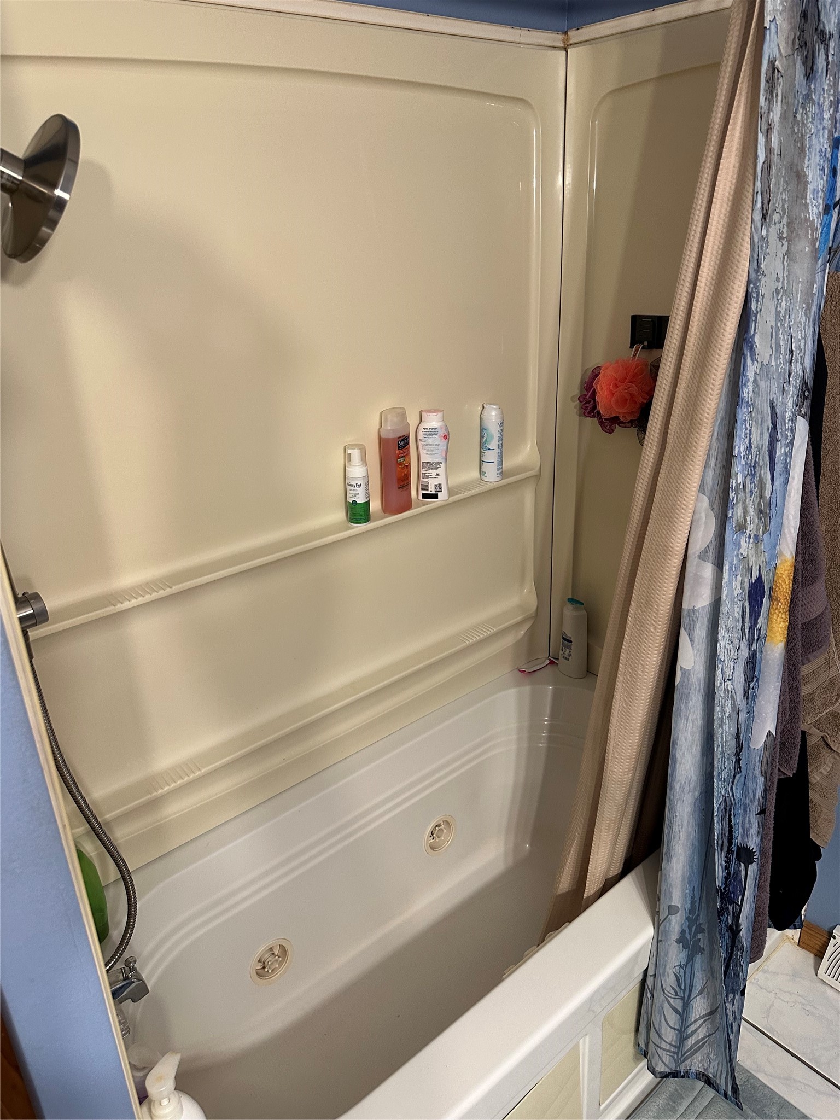
- Residential | Single Family Residence
- 3
- 1
- 1
- 2,782
- 1
- 1974
Description
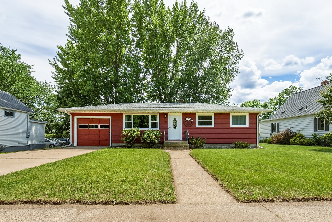

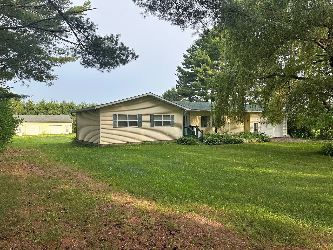
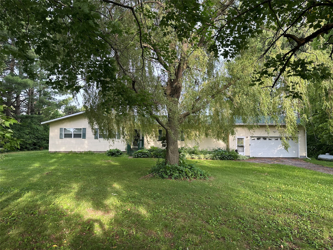
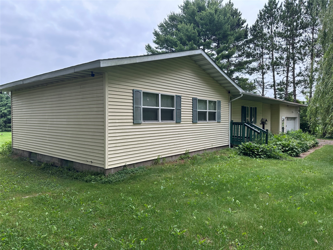
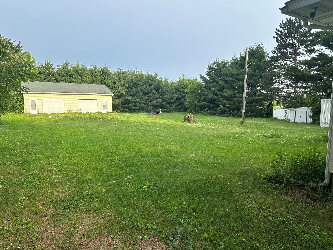
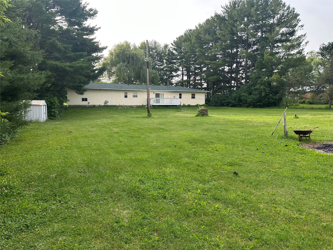
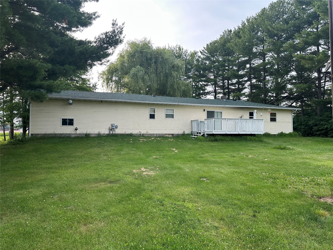
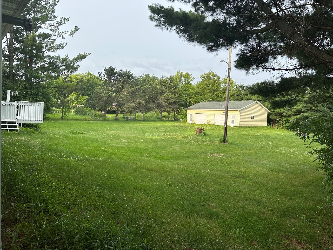
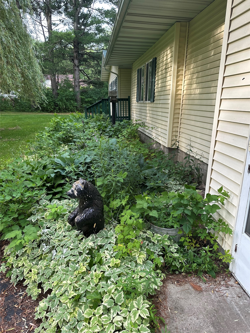
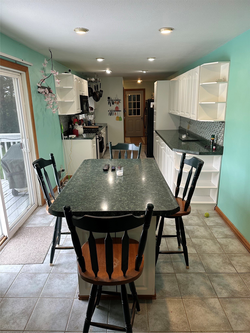
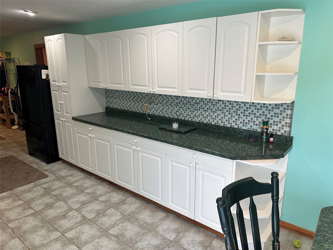
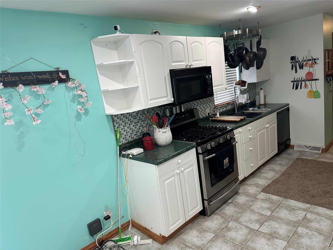
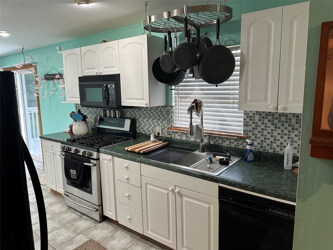
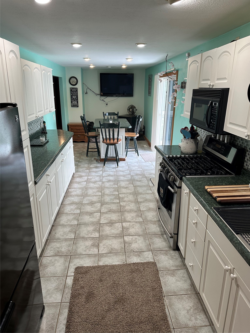
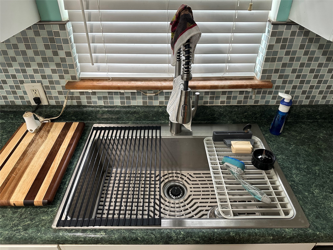
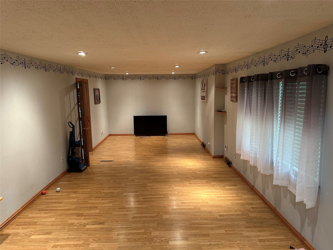
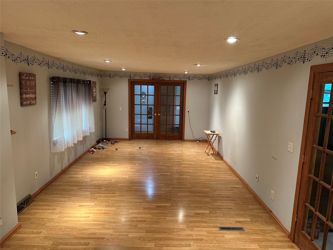
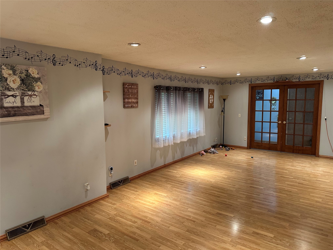
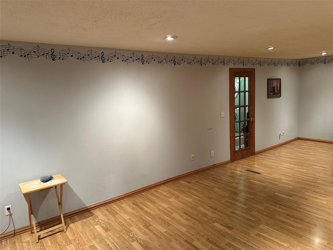
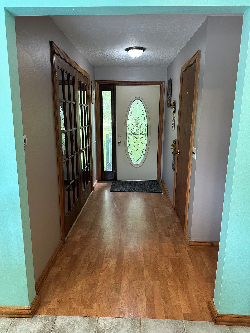
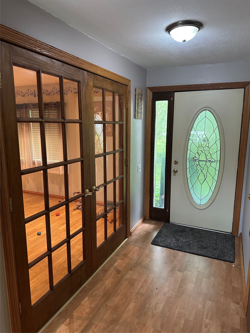
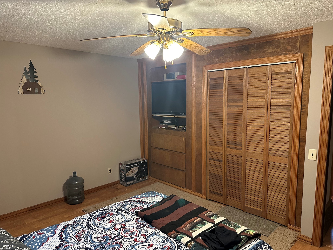
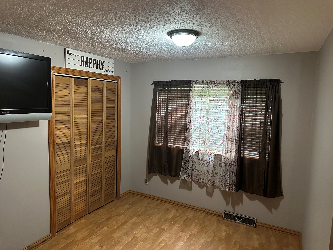
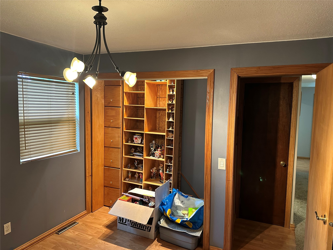
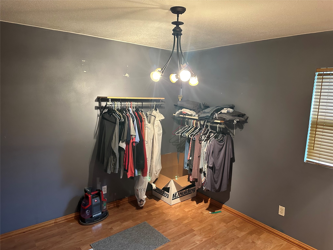
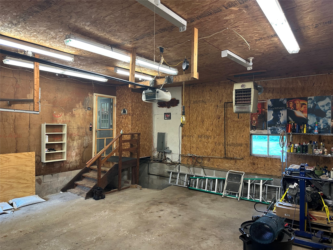
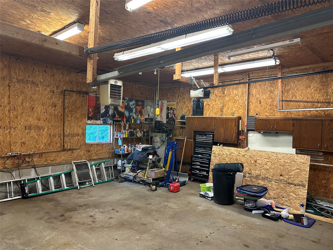
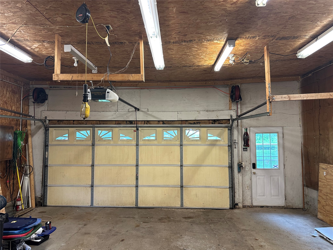
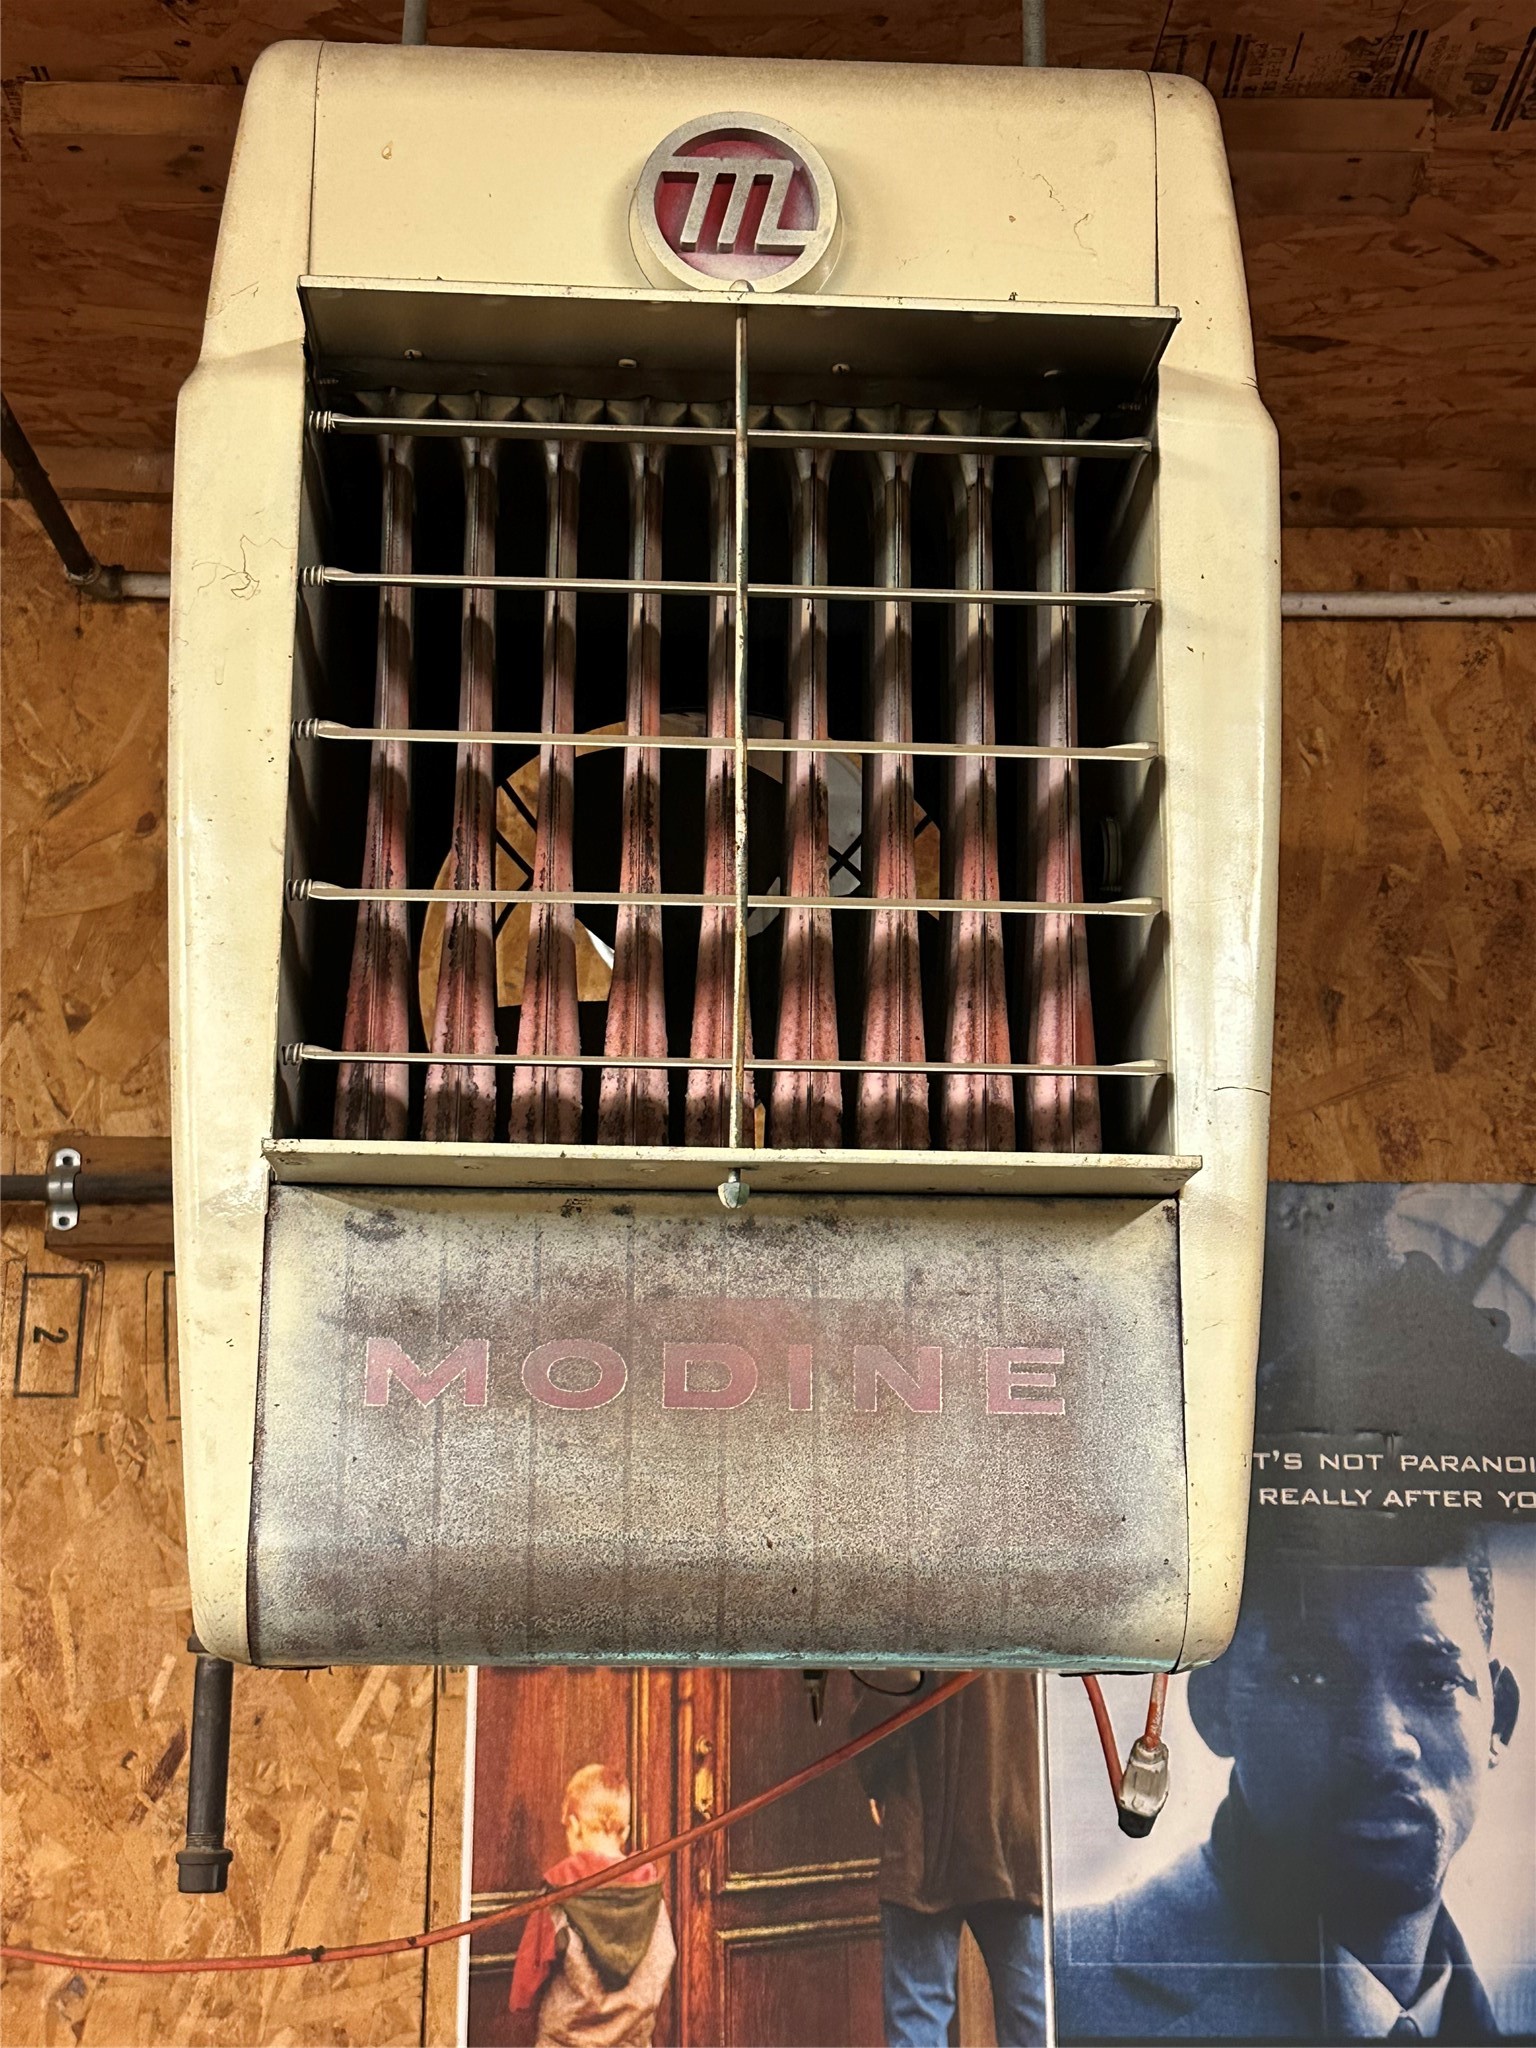
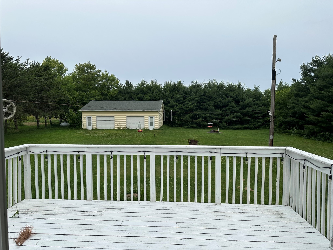
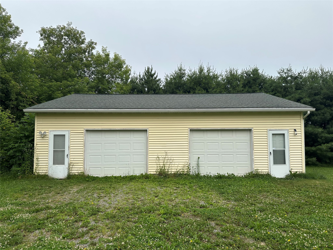
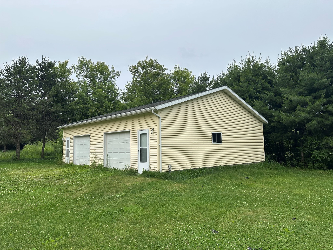
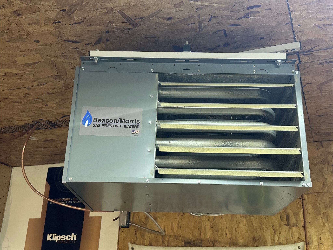
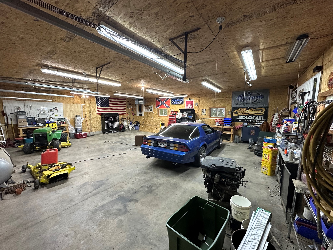
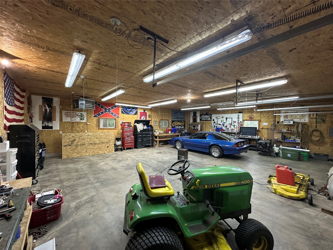
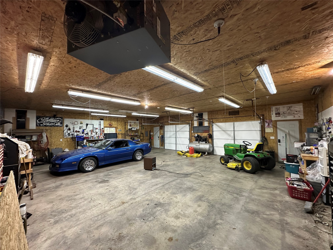
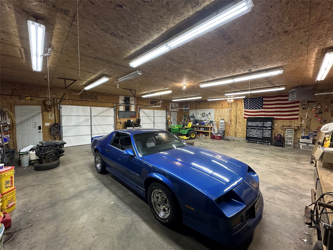
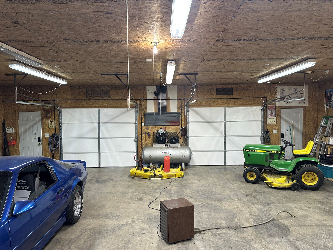
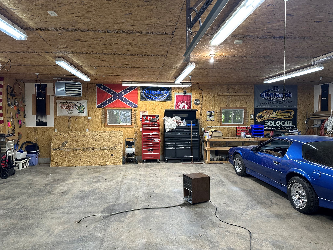
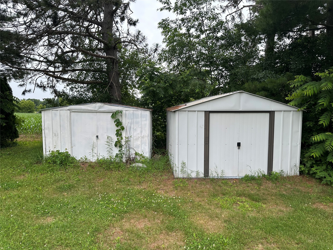
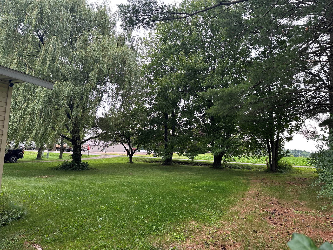
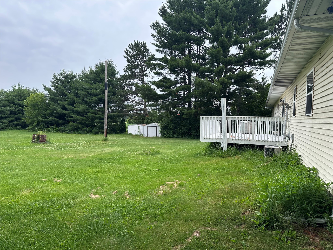
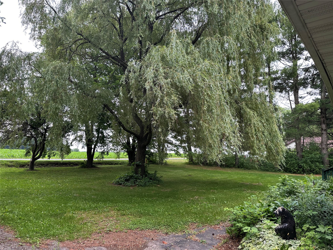
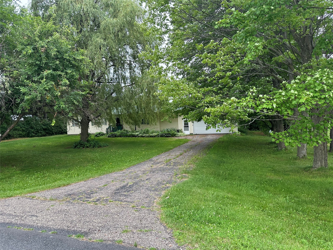
Cute 3 Bdrm, 1.5 Bath Ranch located at the outskirts of Fairchild on a 1 Acre lot with many mature trees providing shade & privacy. House has an Updated Galley Kitchen with Tile Backsplash, Large Sink, Hanging Pots & Pans holder and plenty of Counter space. Living Room is spacious and has French Doors for privacy with lots of room for guests. Vinyl Siding and Vinyl Windows, newer roof. Two car attached Garage is Insulated and Heated. Detached 32' x 38' Garage is Insulated & Heated with a concrete floor, it has two Garage Doors along with two Access Doors. Both Garages are plumbed with air compressor lines throughout w/ Retractable hose reels. There is also two Yard Sheds included 10' x 12' and 8' x 10'. House has been Pre Inspected as well as the Well & Septic for your peace of mind. Location allows quick HWY access yet private location.
Address
Open on Google Maps- Address S15876 Townline Road
- City Fairchild
- State WI
- Zip 54741
Property Features
Last Updated on July 3, 2026 at 9:35 AM- Above Grade Finished Area: 1,391 SqFt
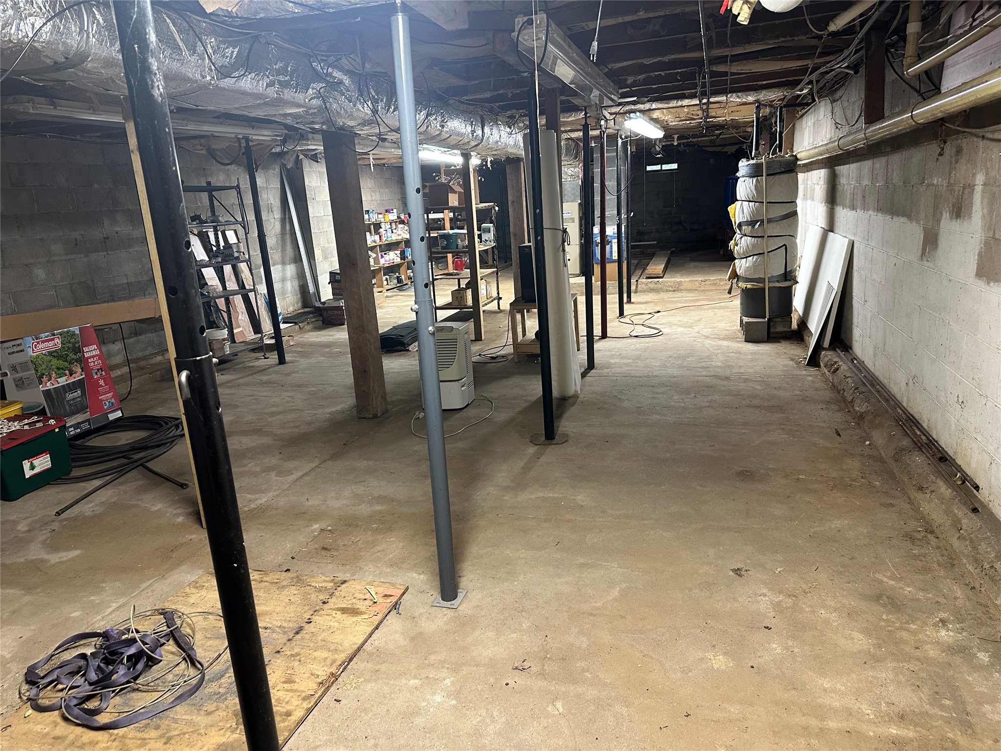
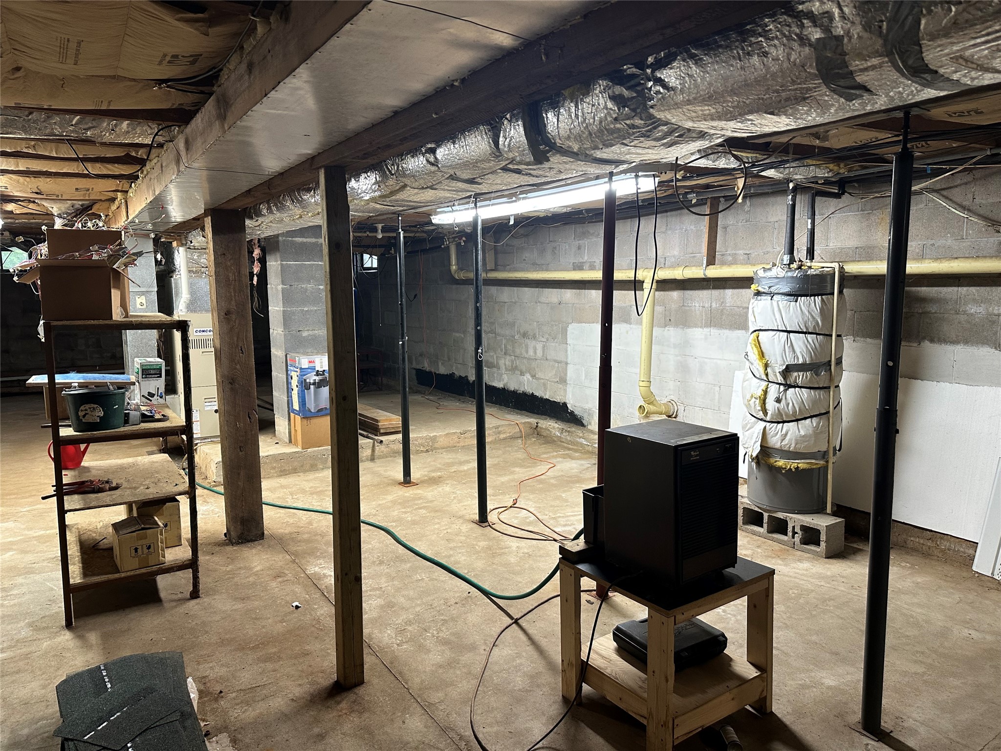
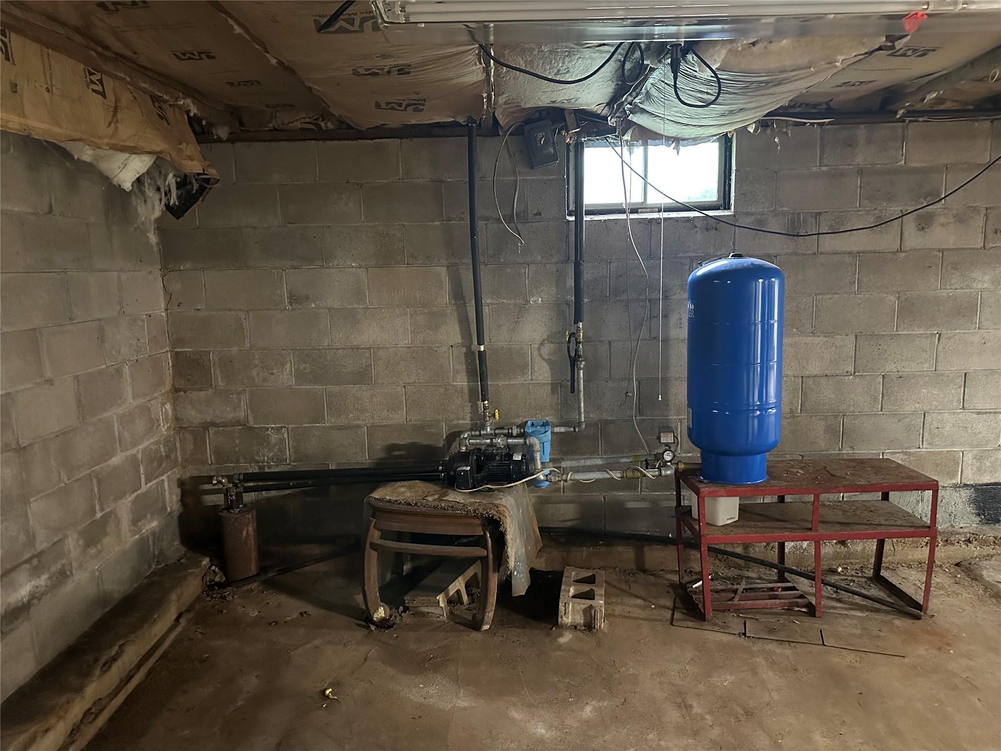
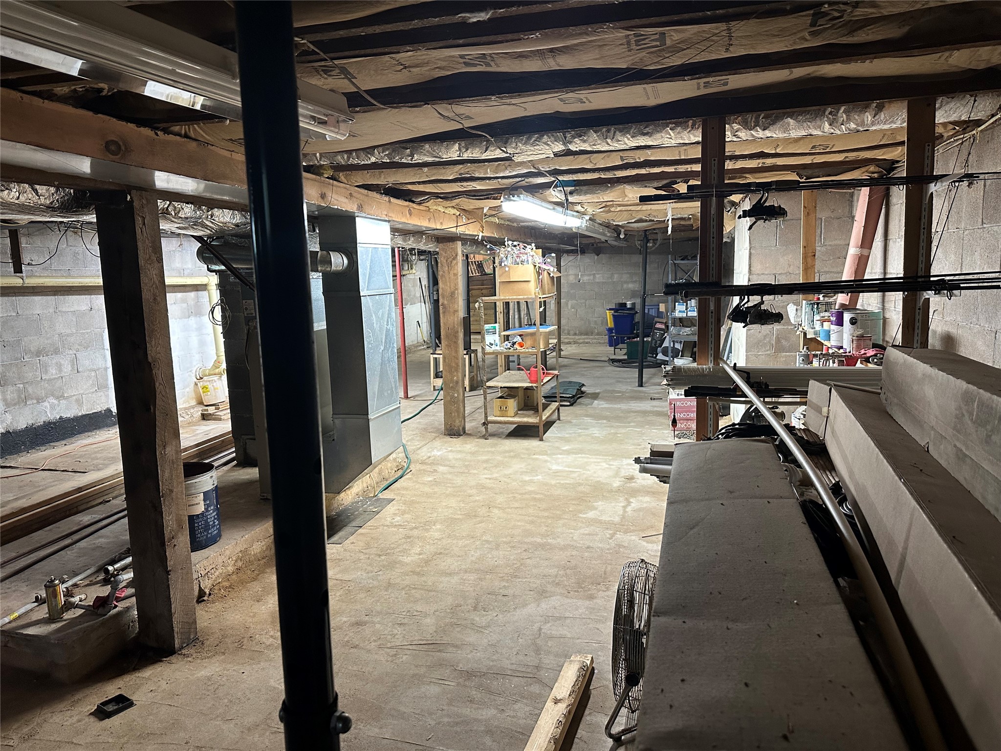
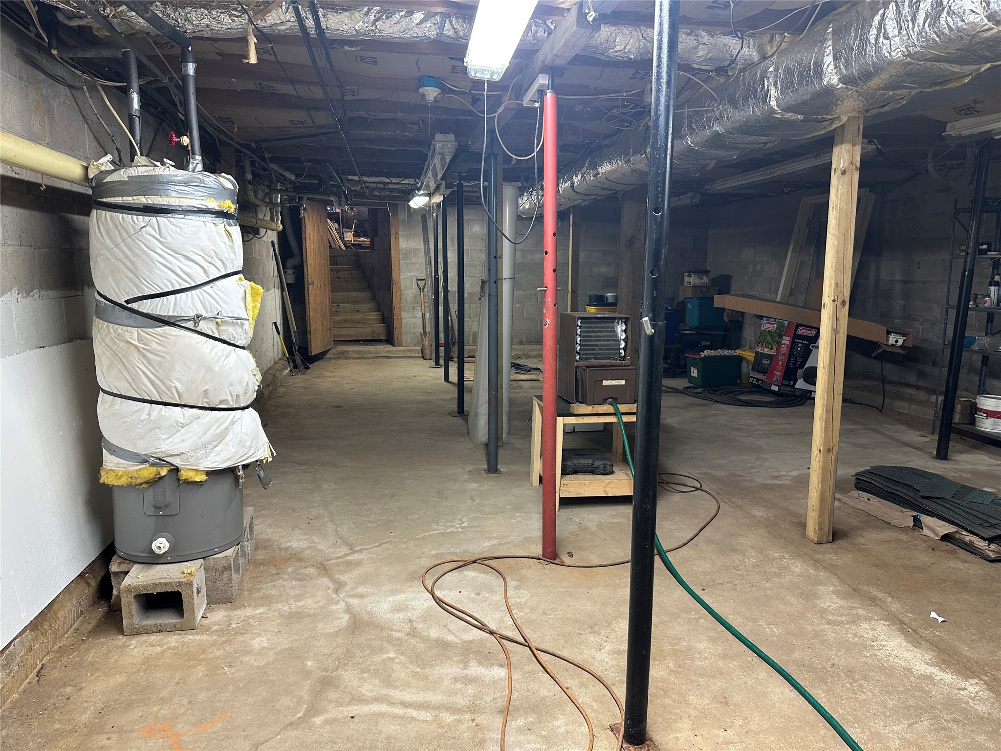
- Basement: Full
- Below Grade Unfinished Area: 1,391 SqFt
- Building Area Total: 2,782 SqFt
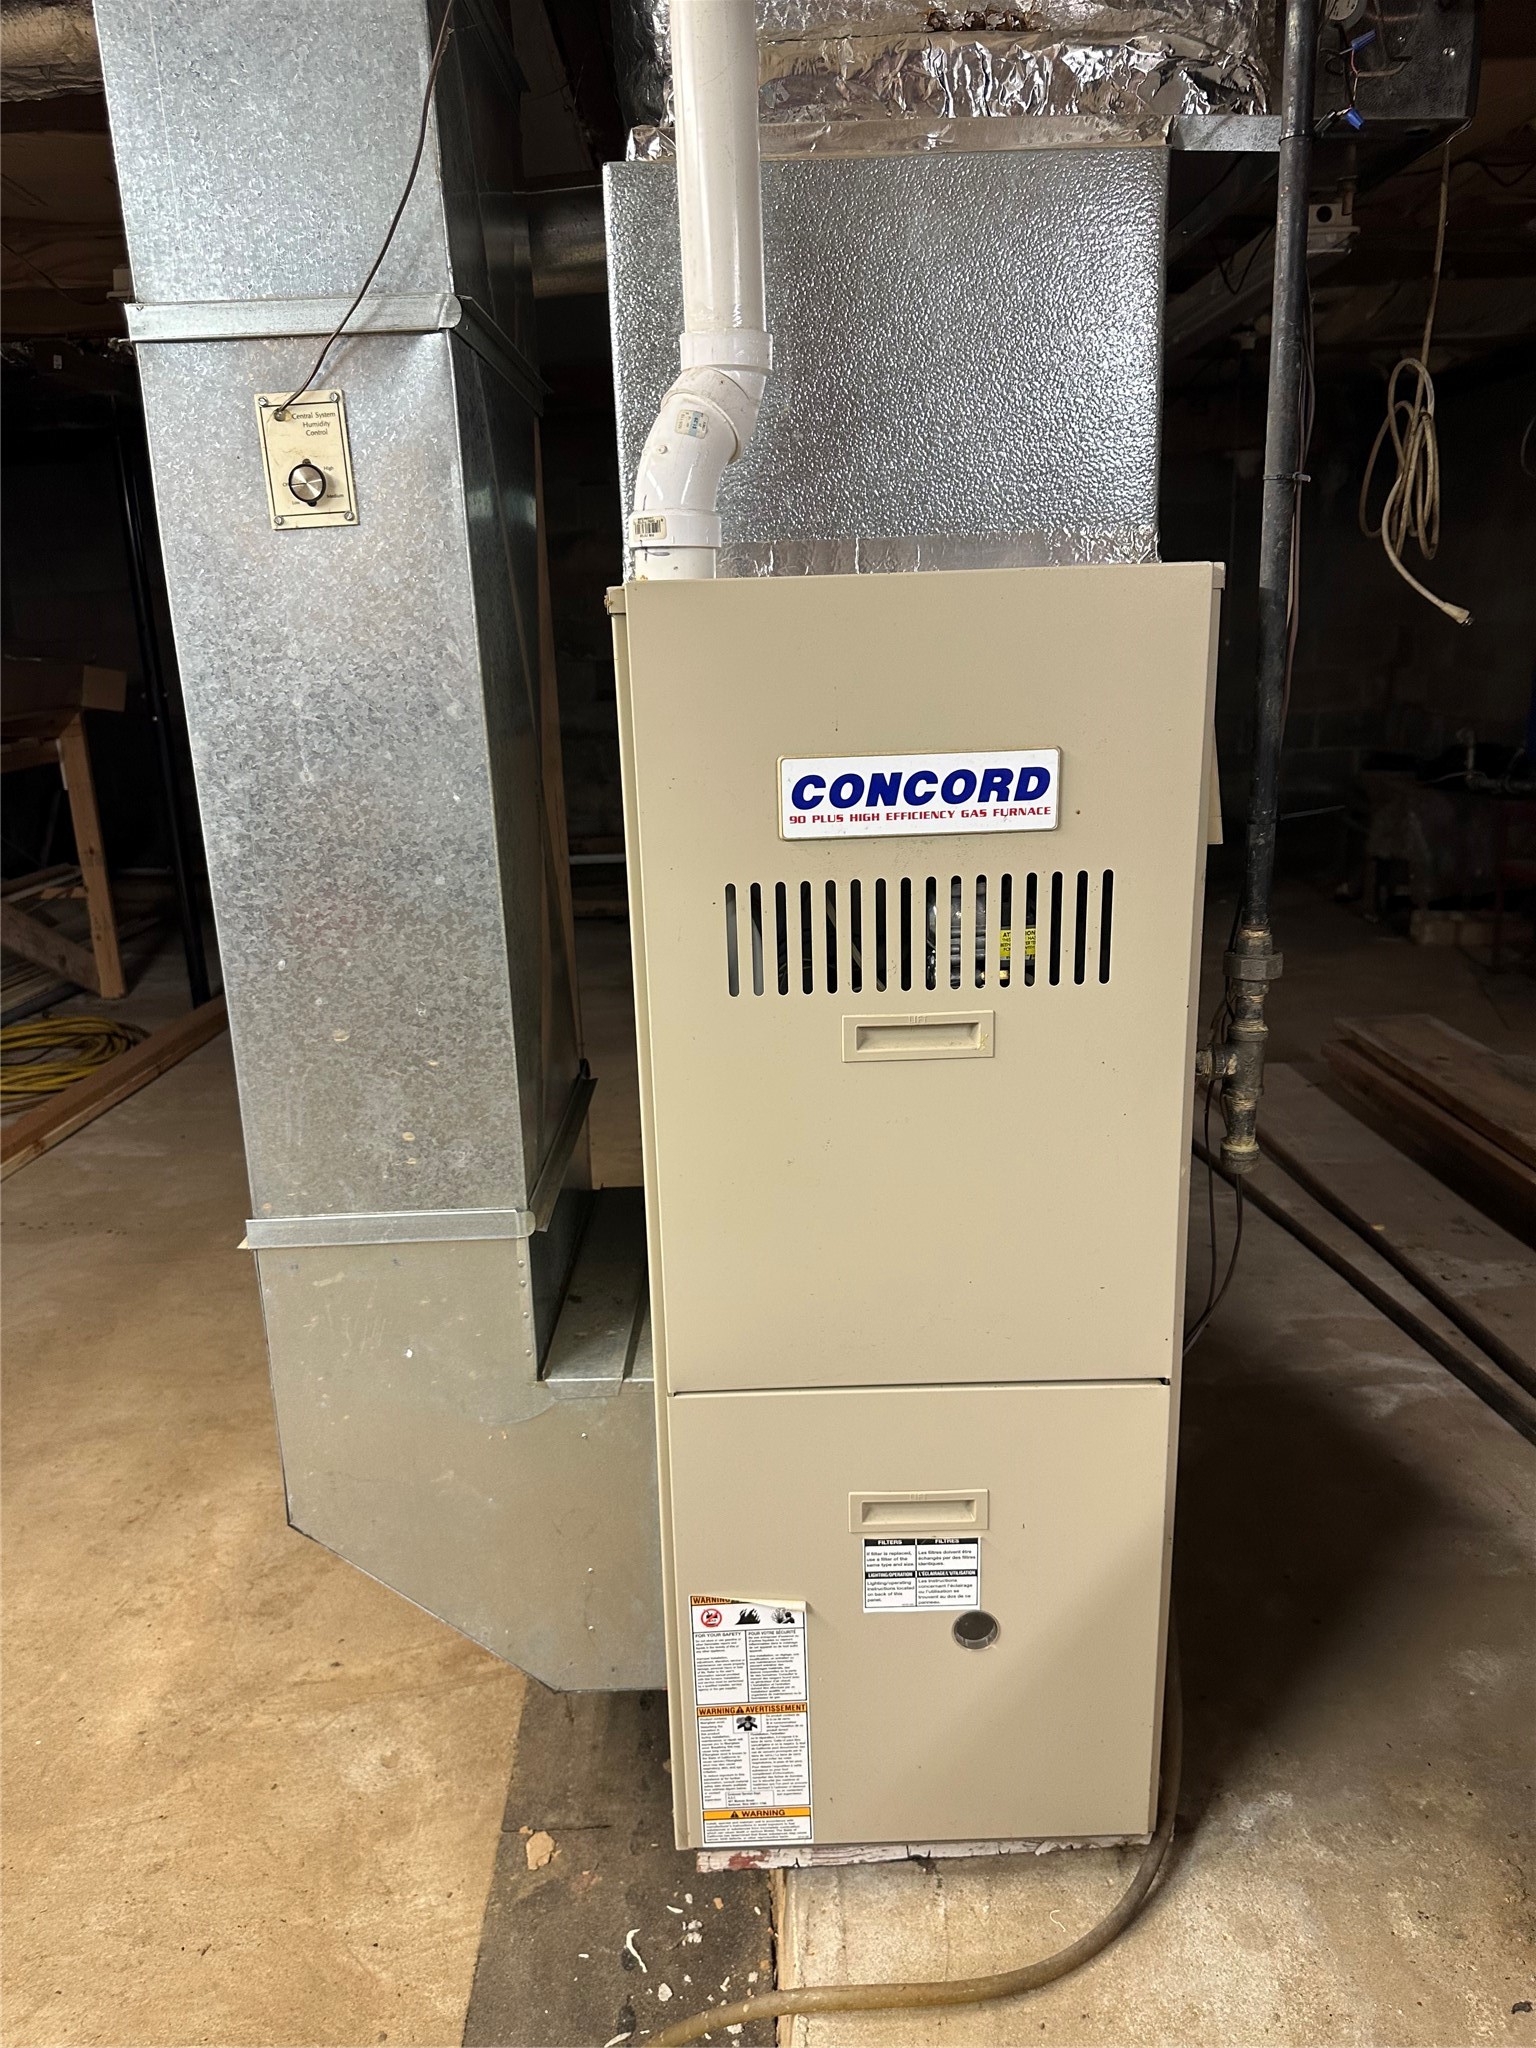
- Cooling: Central Air
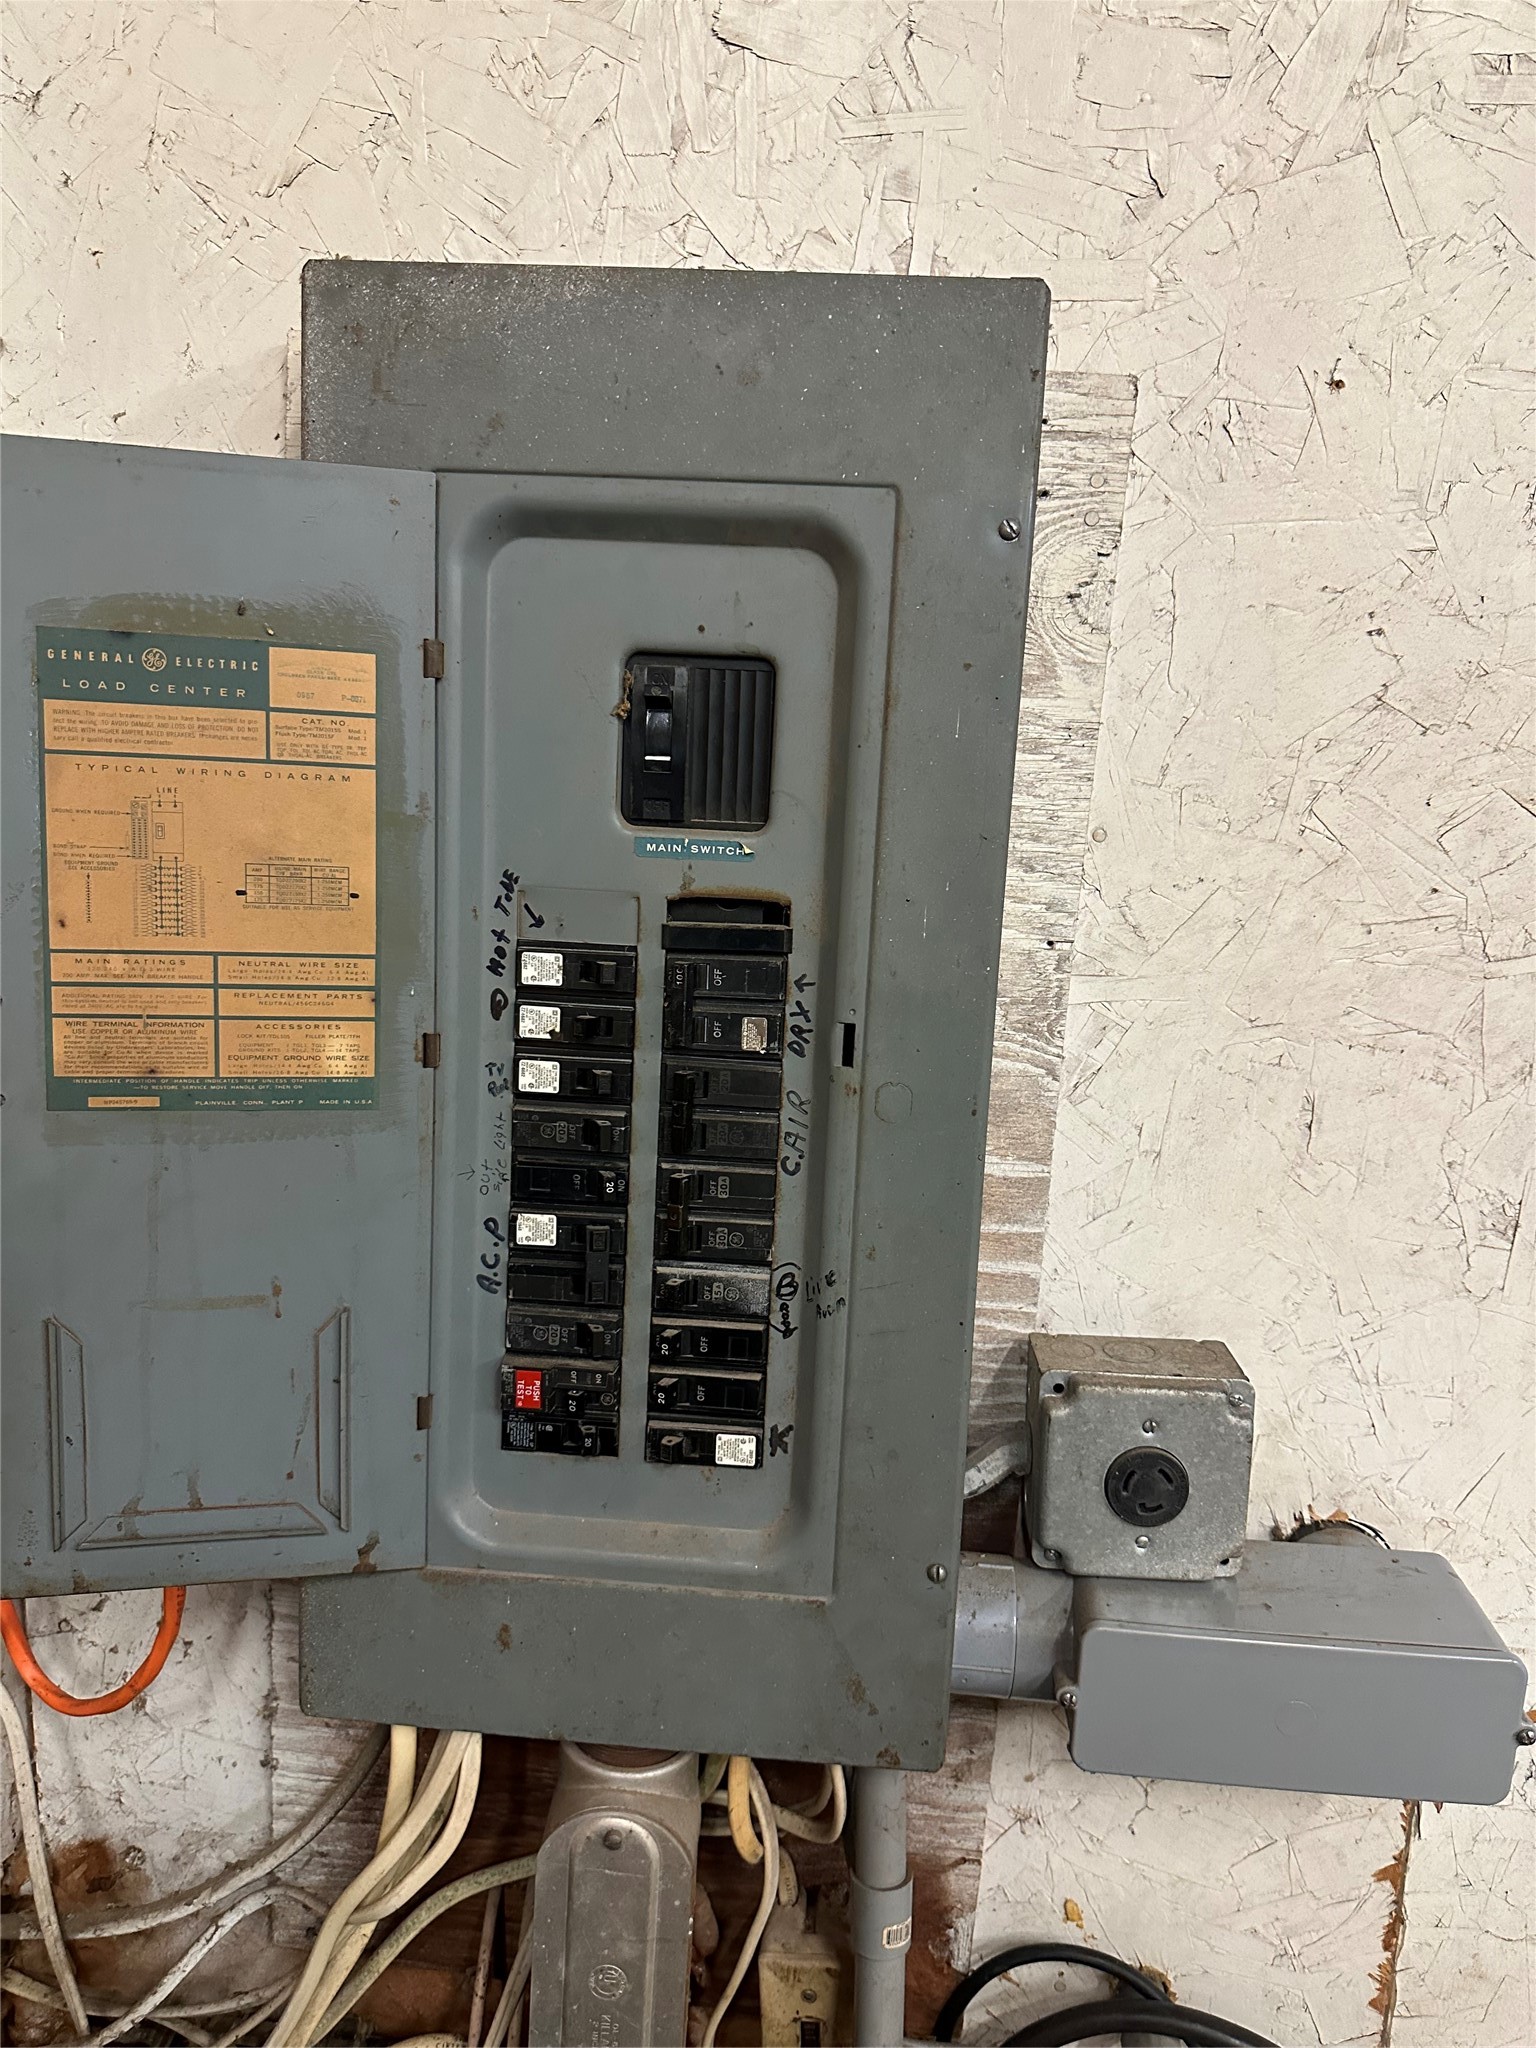
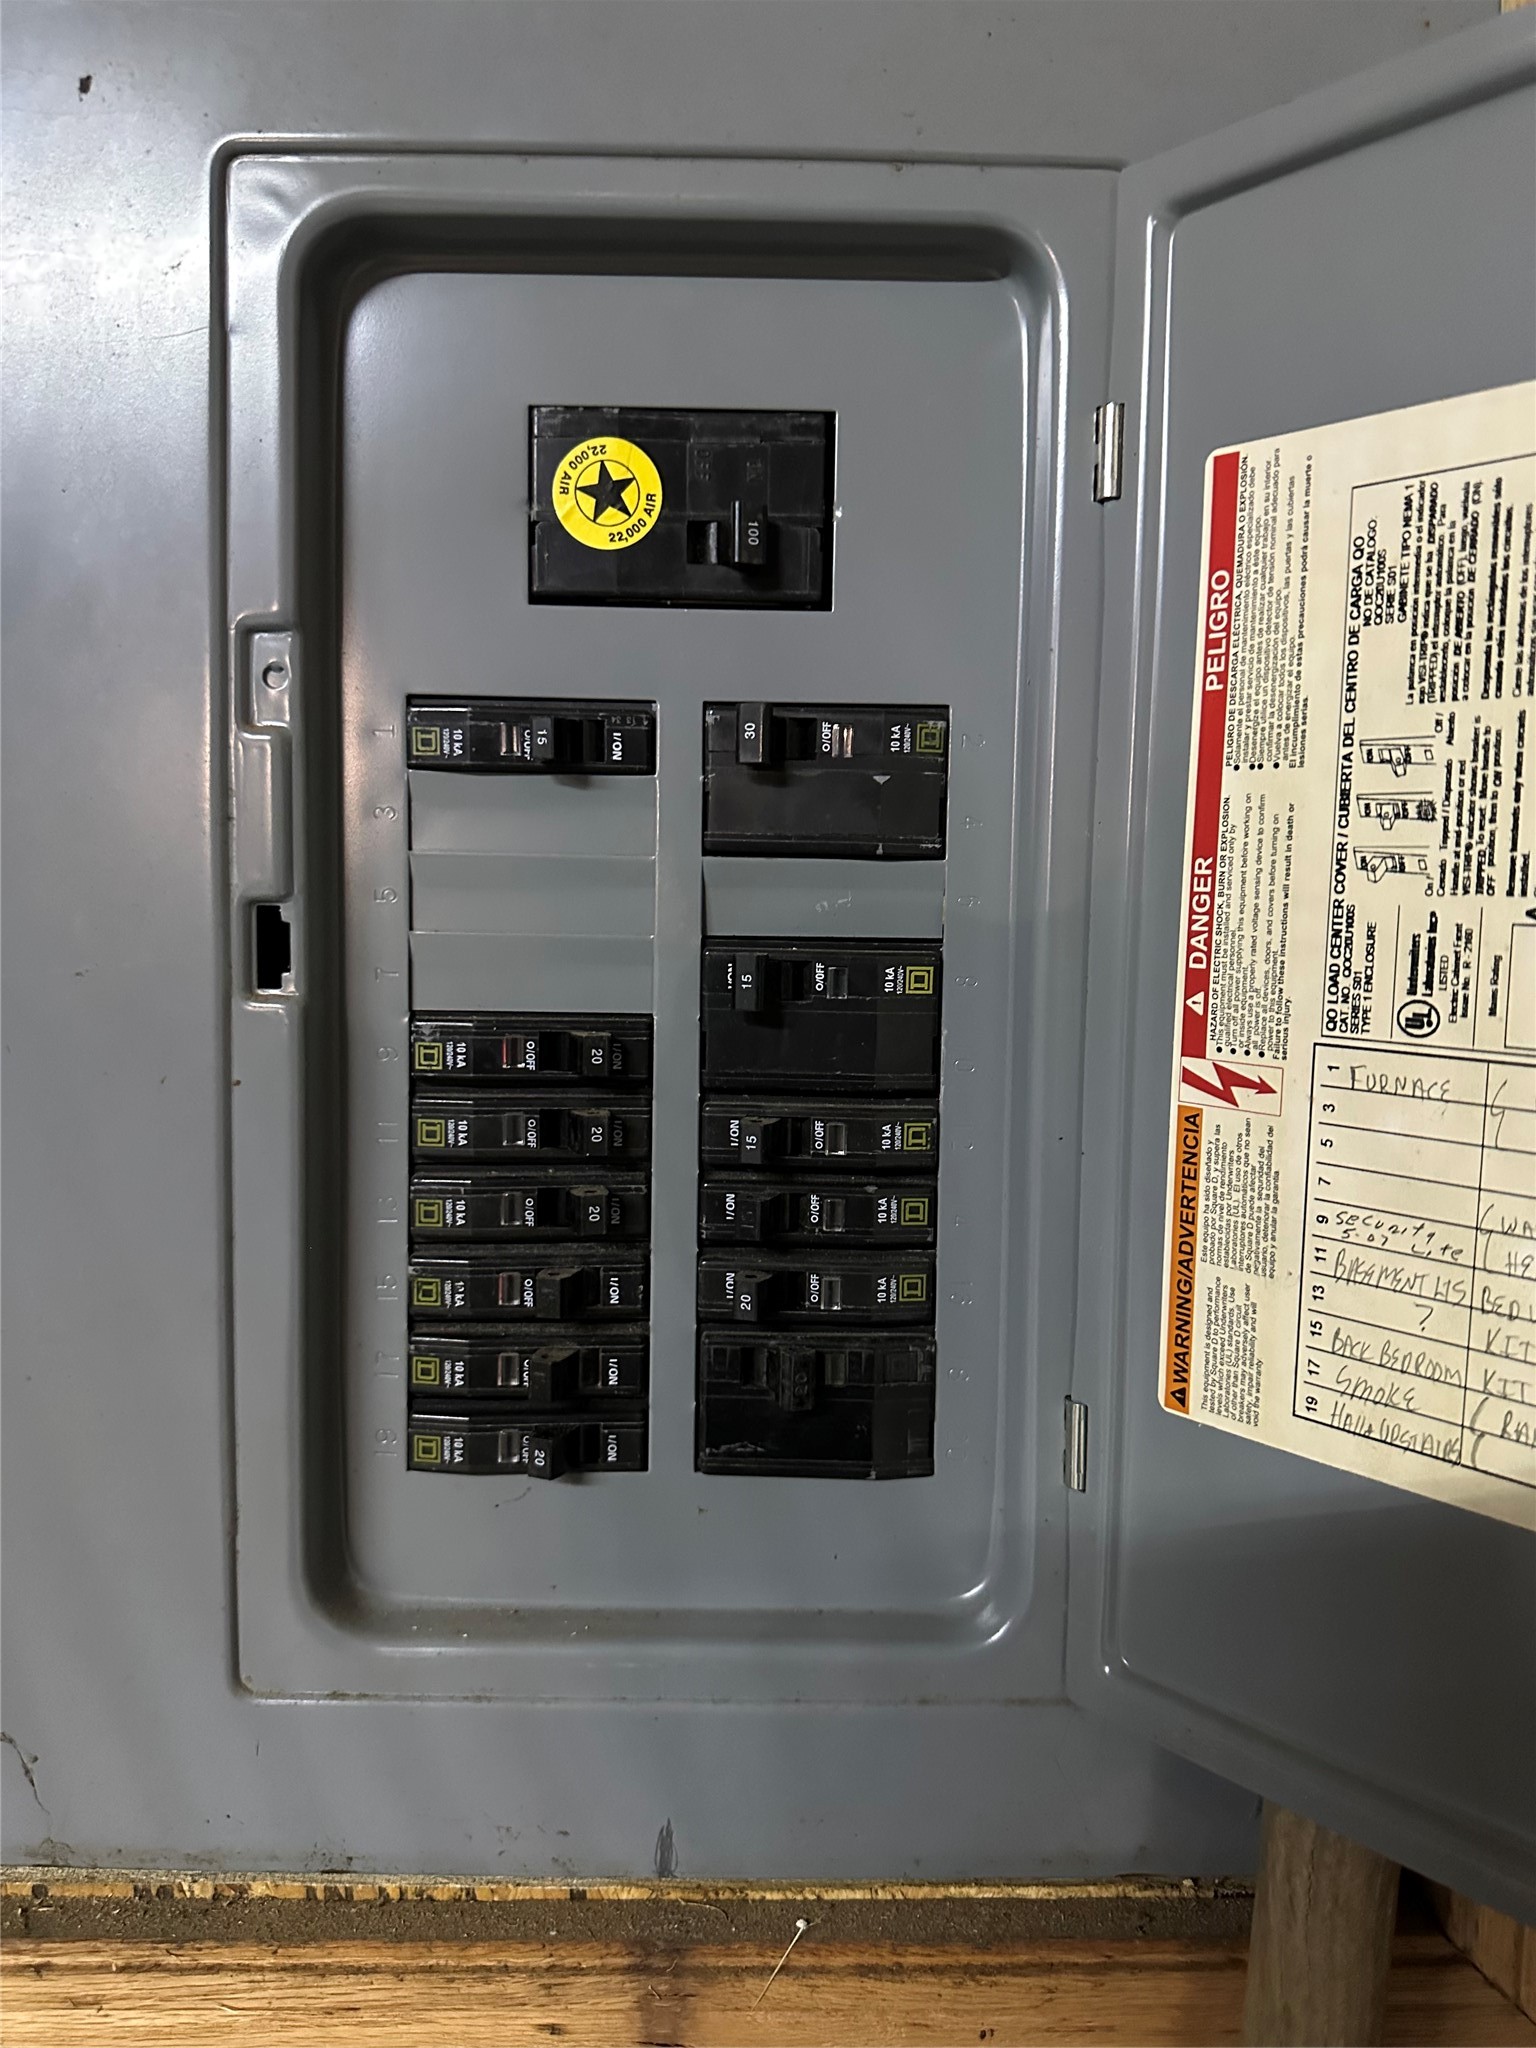
- Electric: Circuit Breakers
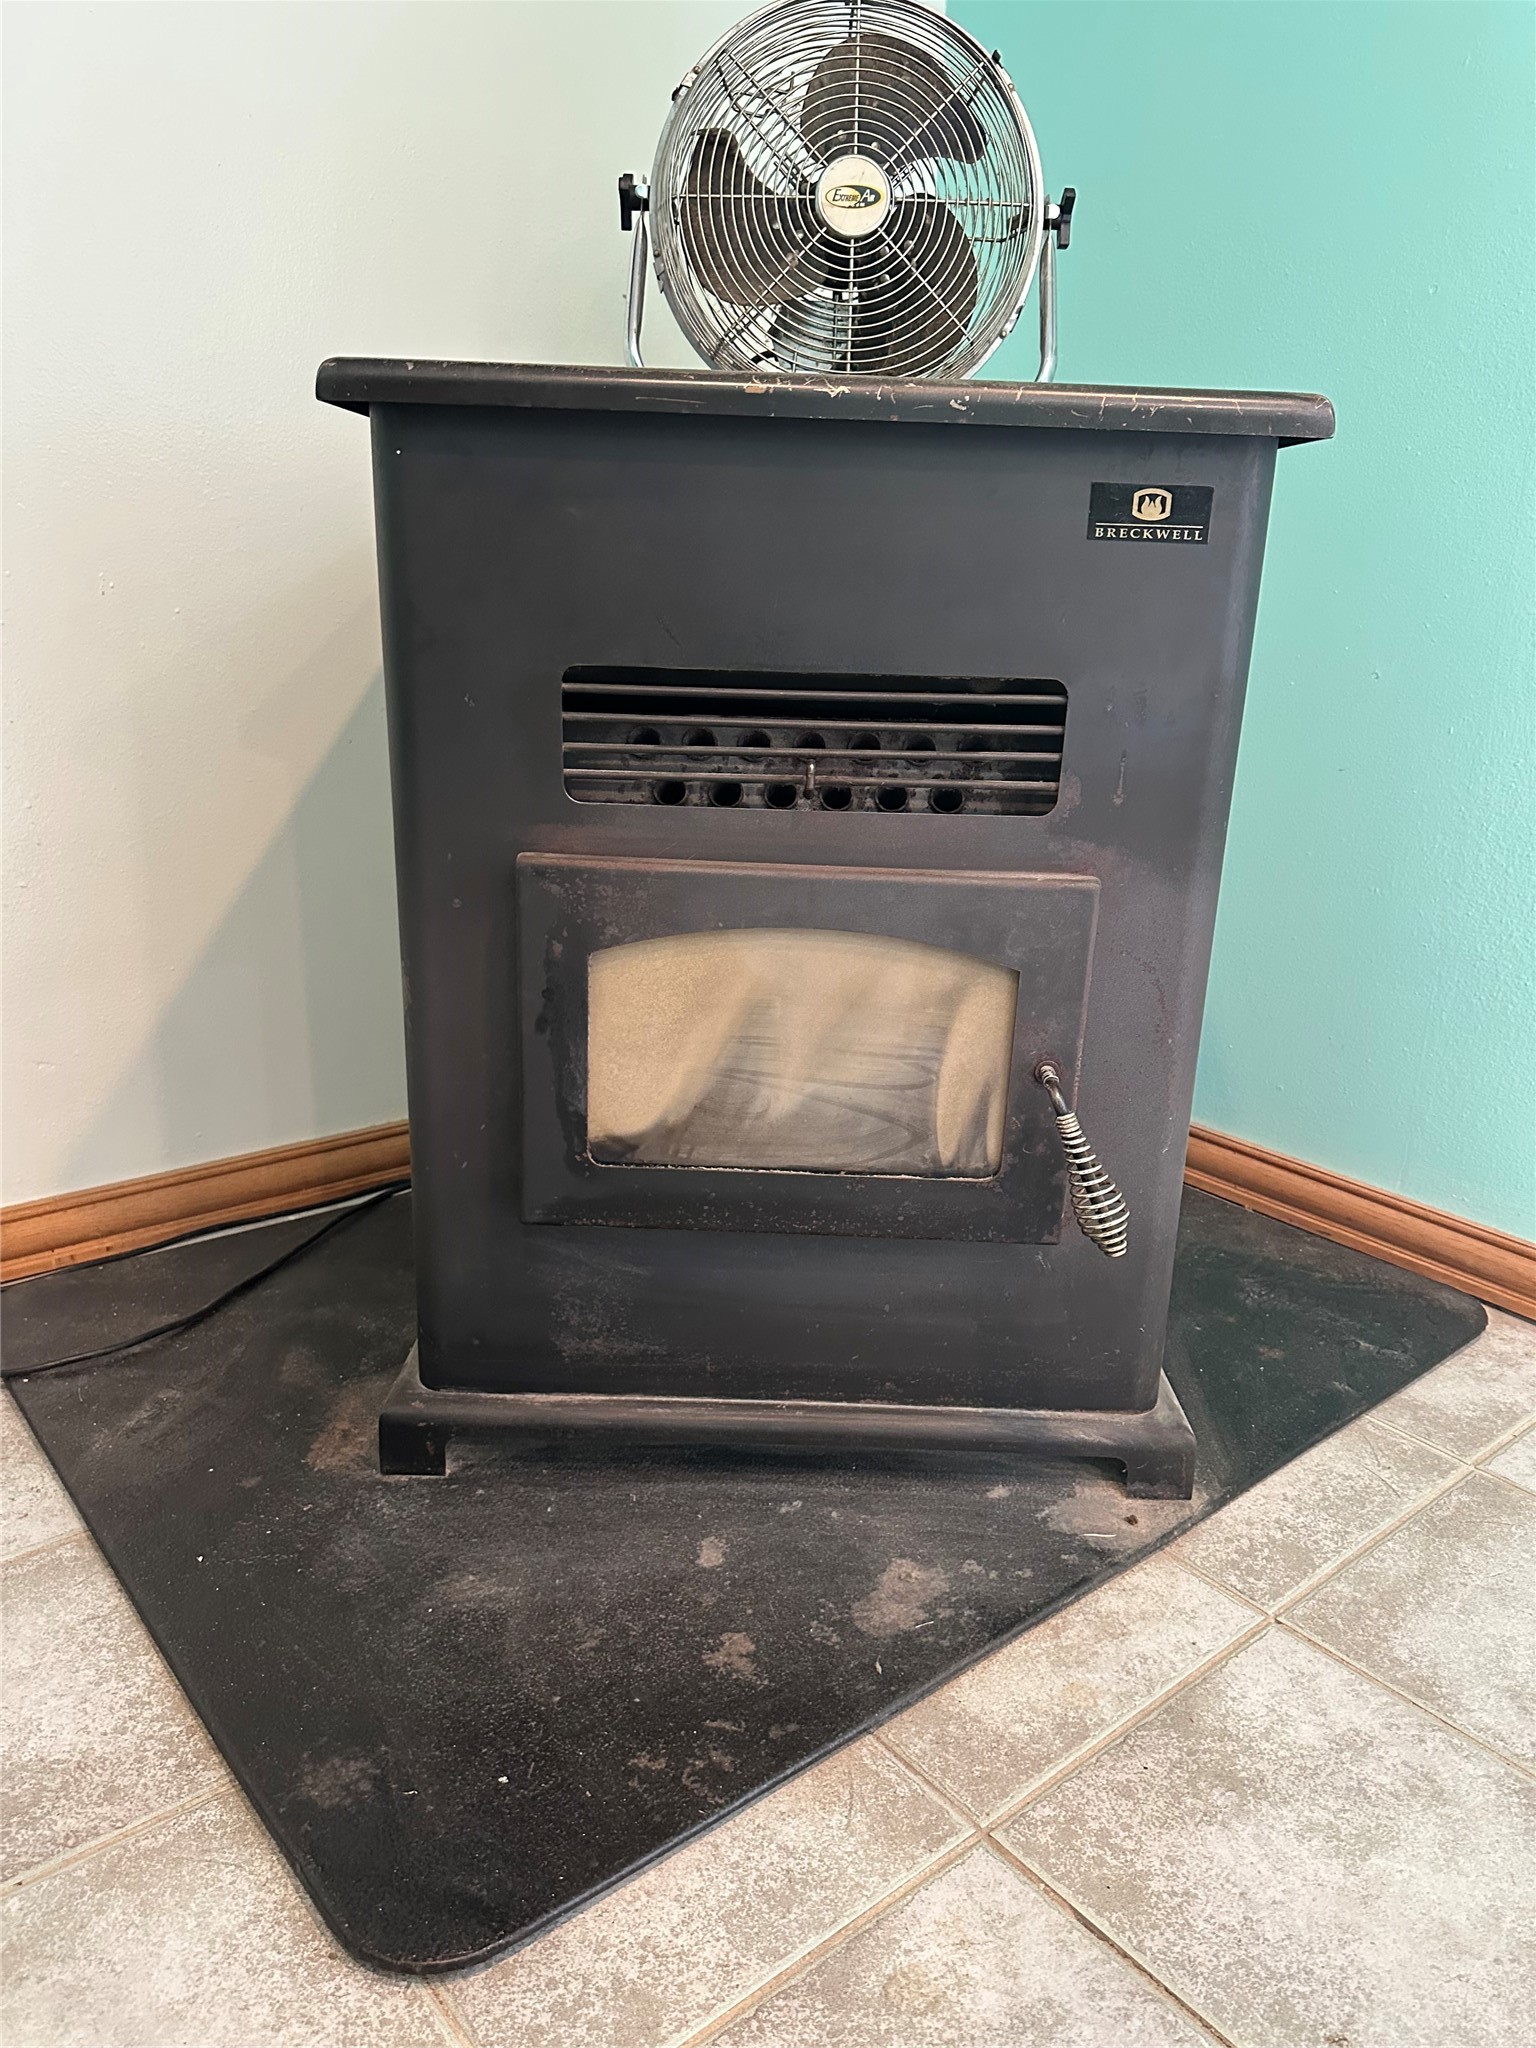
- Fireplace: Other, See Remarks
- Foundation: Block
- Heating: Forced Air, Other, See Remarks
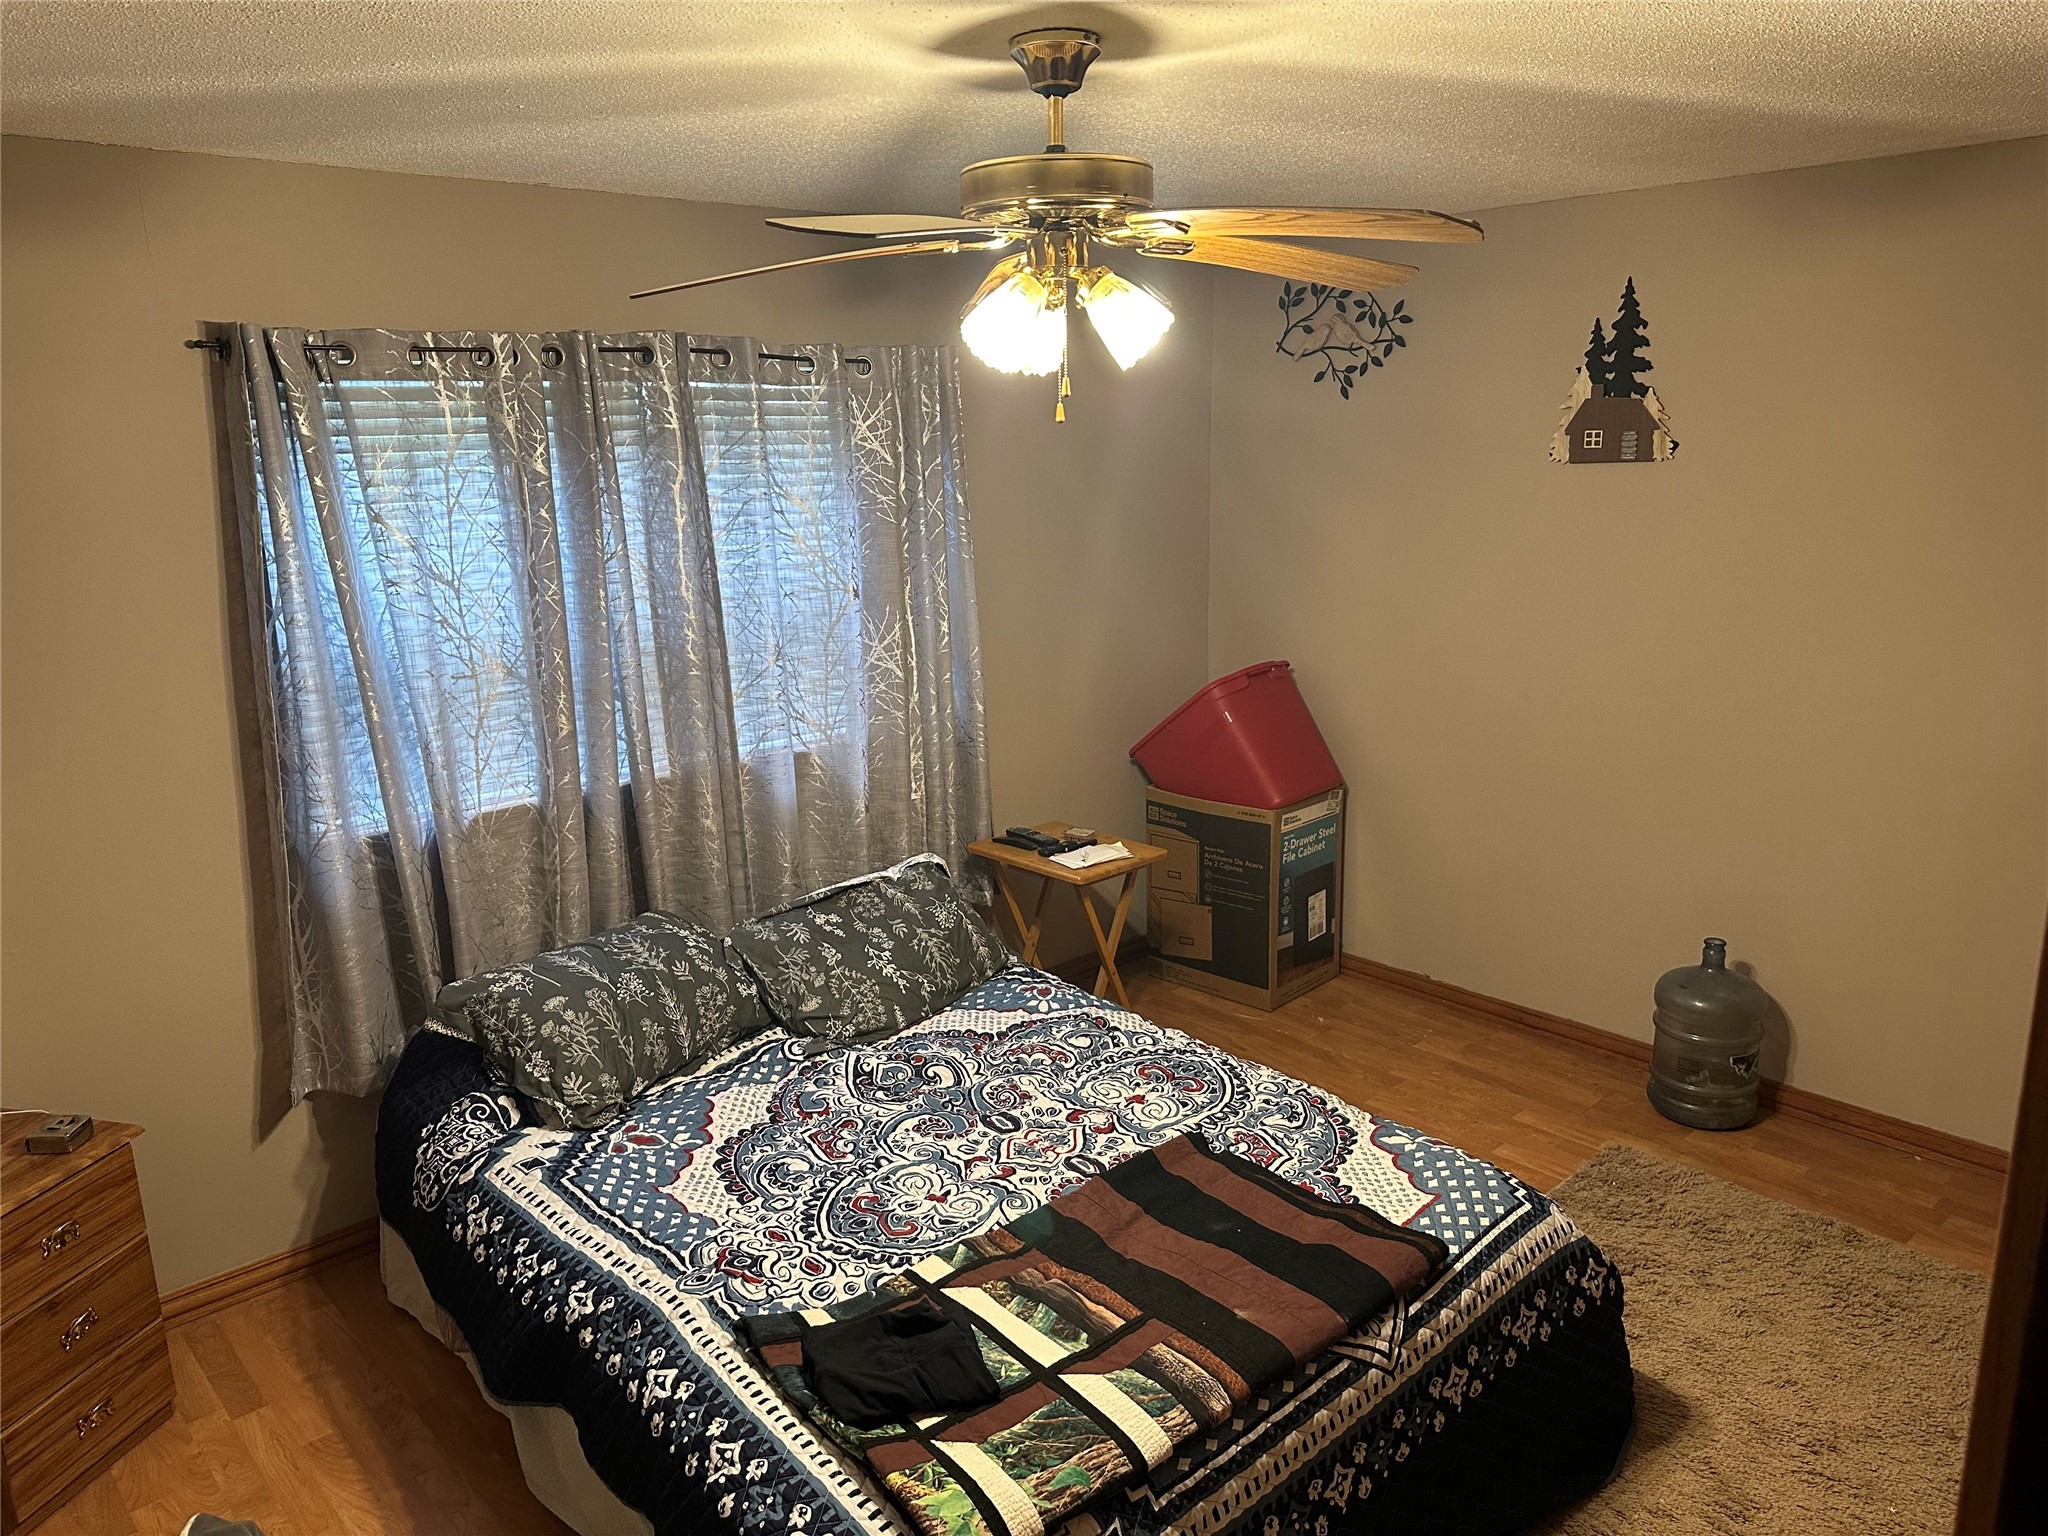
- Interior Features: Ceiling Fan(s)
- Levels: One
- Living Area: 1,391 SqFt
- Rooms Total: 10
- Windows: Window Coverings
Exterior Features
- Construction: Vinyl Siding
- Covered Spaces: 2
- Garage: 2 Car, Attached
- Lot Size: 1 Acres
- Parking: Asphalt, Attached, Driveway, Garage, Garage Door Opener
- Patio Features: Deck
- Sewer: Septic Tank
- Stories: 1
- Style: One Story
- Water Source: Private, Well
Property Details
- 2025 Taxes: $1,796
- County: Eau Claire
- Other Equipment: Fuel Tank(s)
- Other Structures: Shed(s)
- Possession: Close of Escrow
- Property Subtype: Single Family Residence
- School District: Osseo-Fairchild
- Status: Active w/ Offer
- Township: Village of Fairchild
- Year Built: 1974
- Zoning: Residential
- Listing Office: CB Brenizer/Eau Claire
Appliances Included
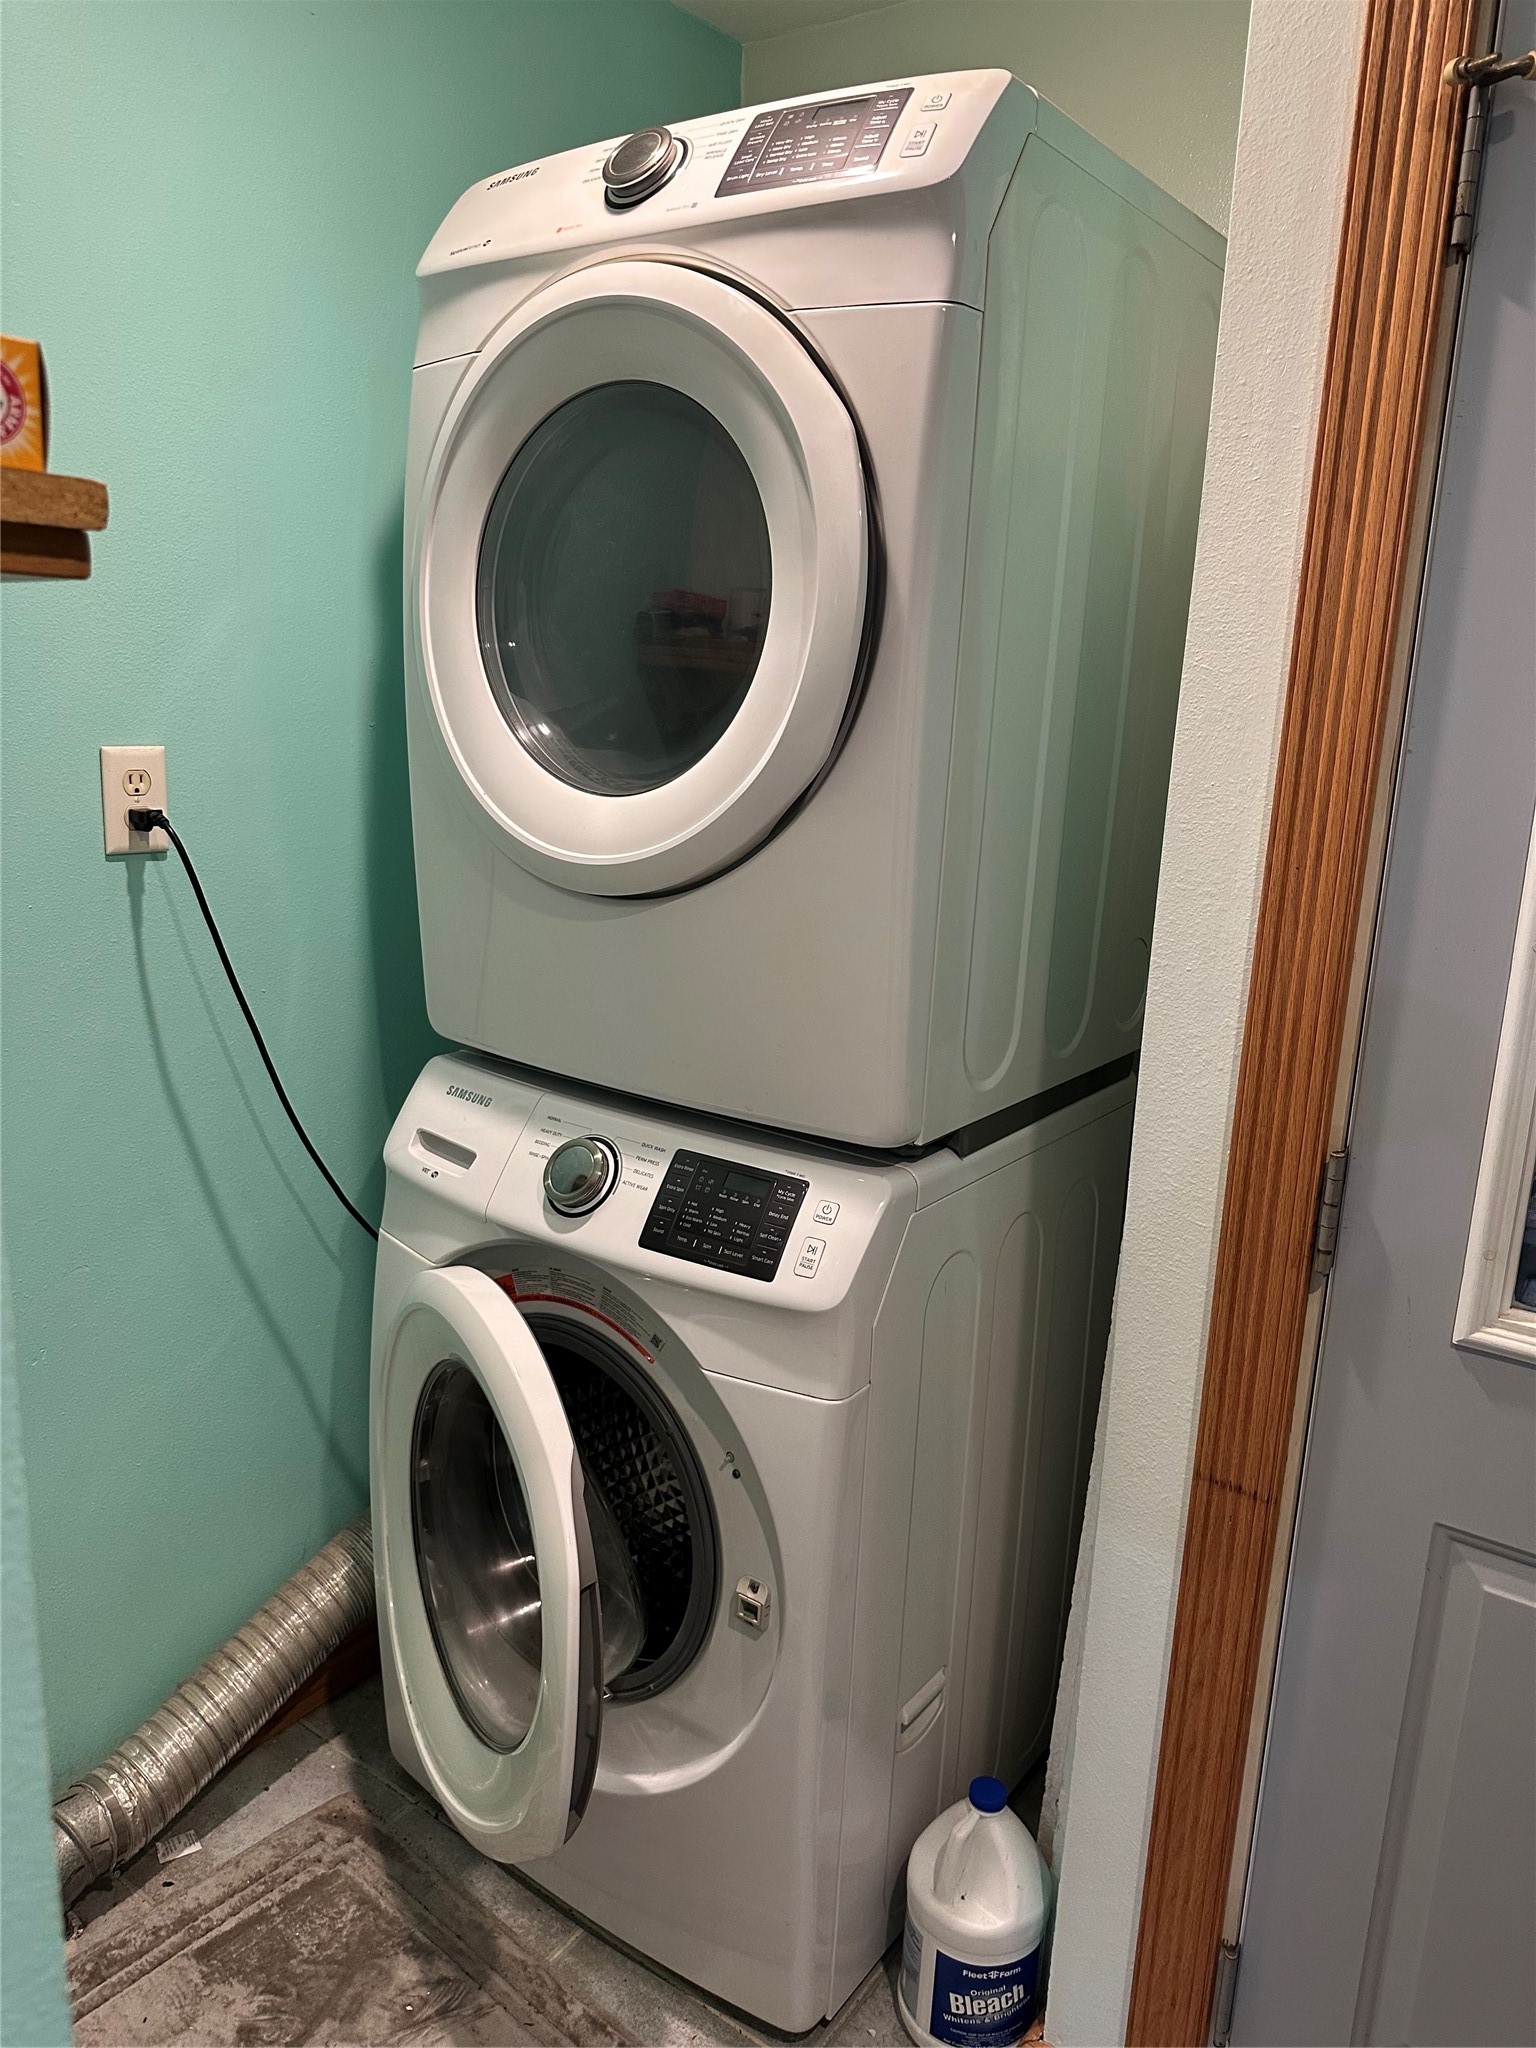
- Dryer
- Dishwasher
- Electric Water Heater
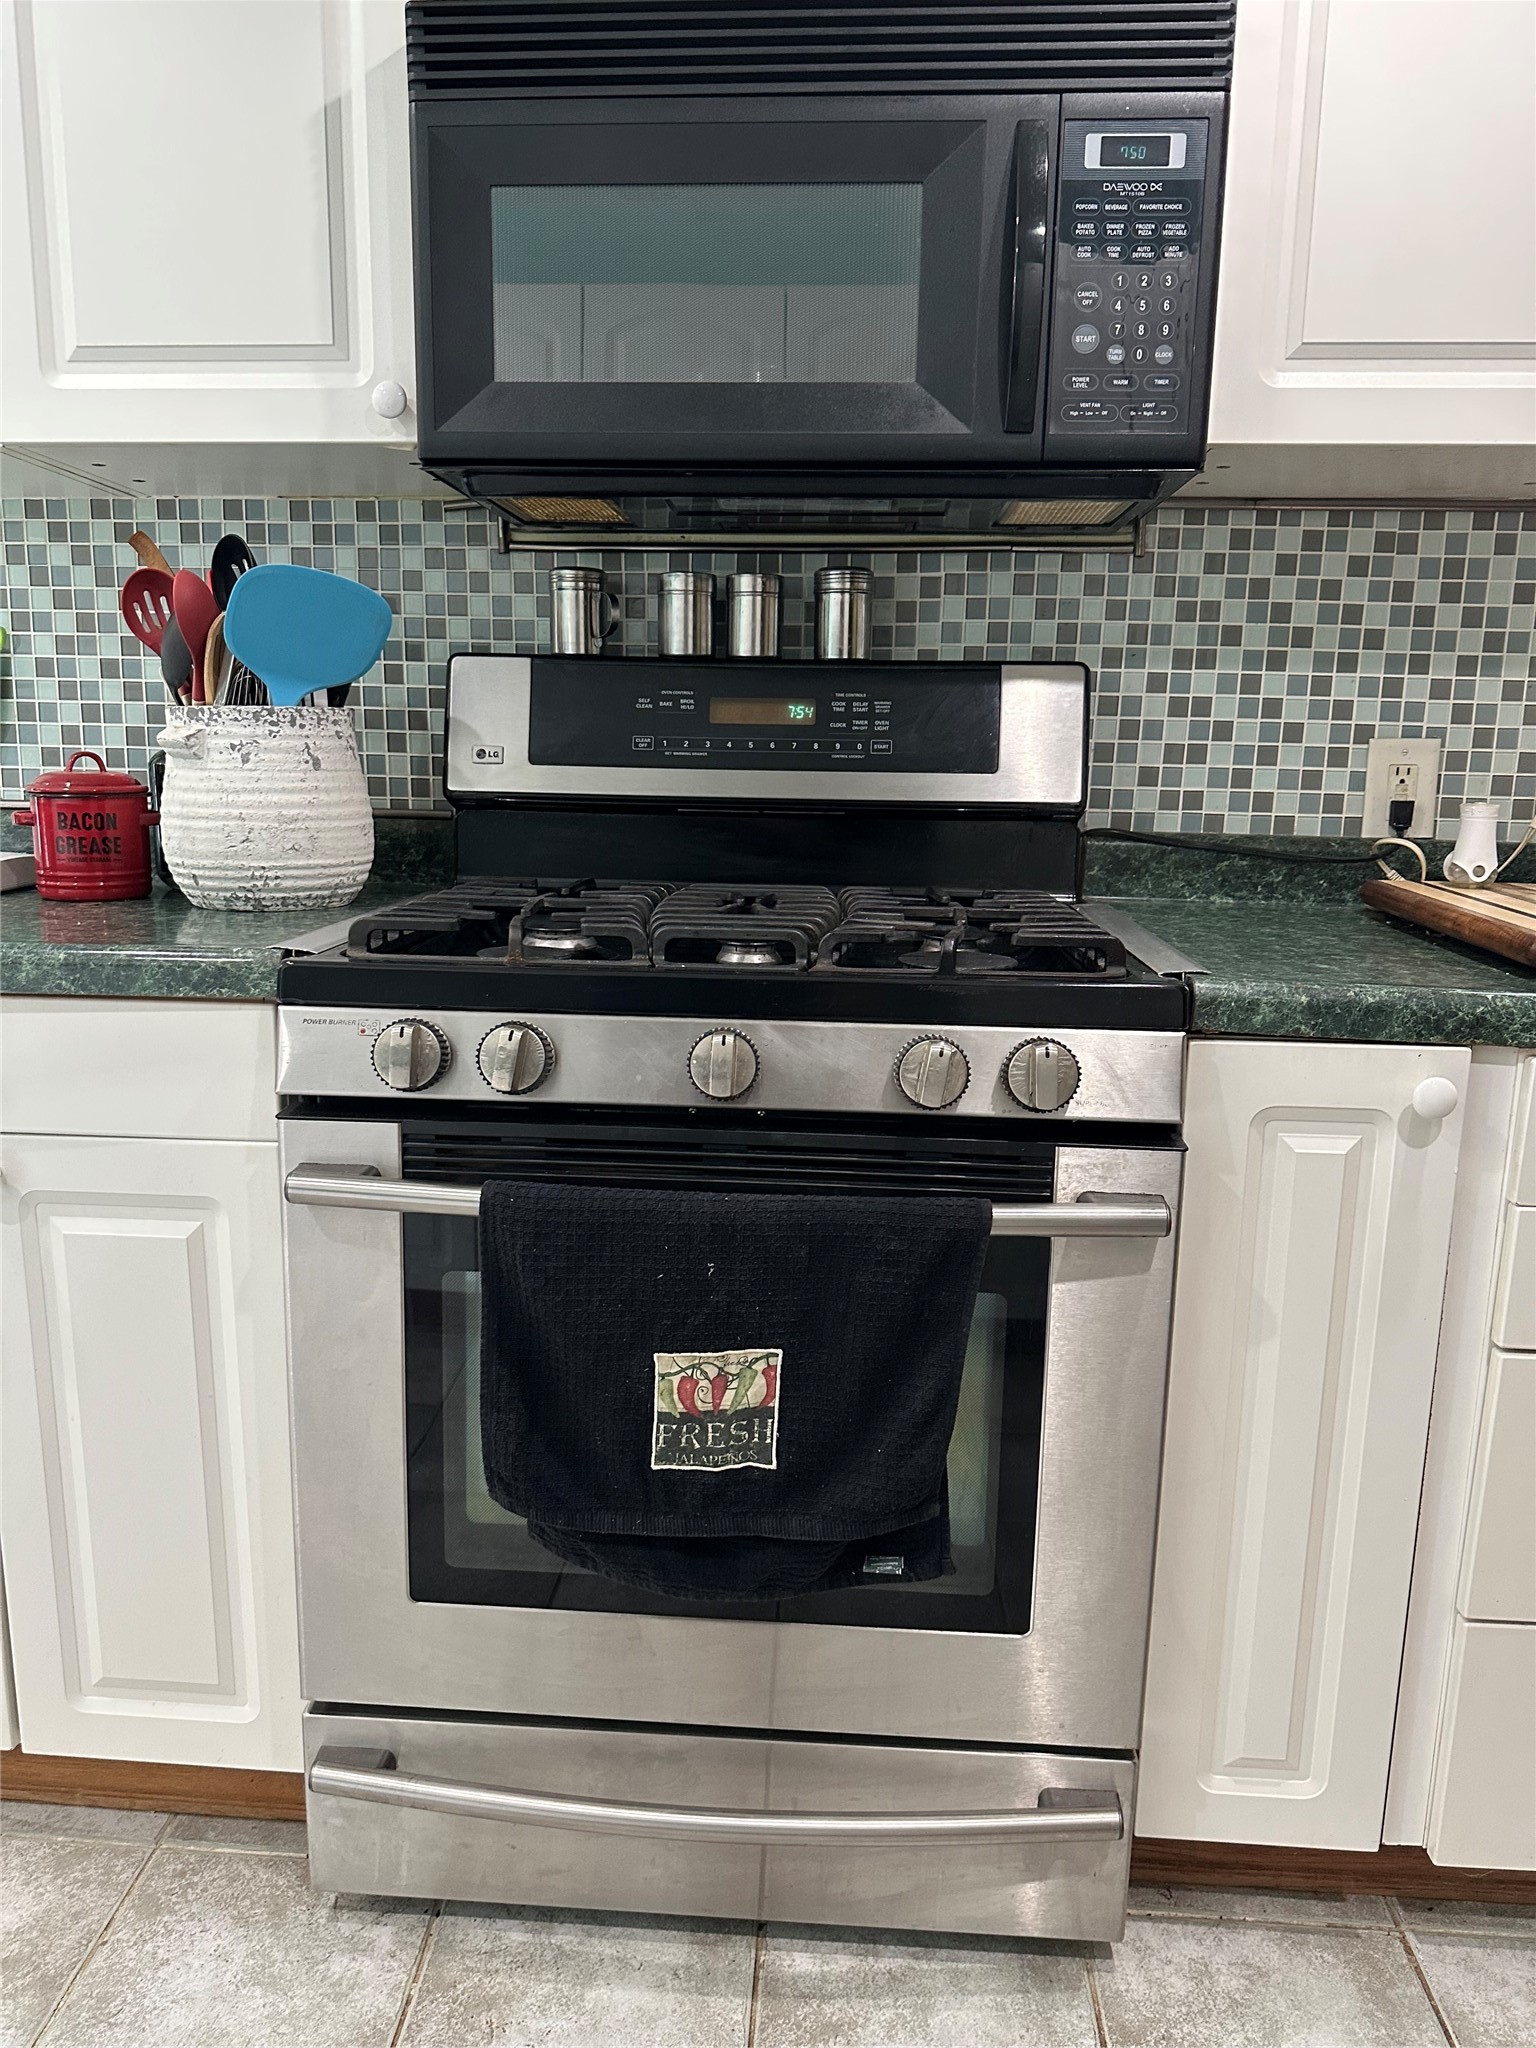
- Microwave
- Oven
- Range
- Refrigerator
- Range Hood
- Washer
Mortgage Calculator
- Loan Amount
- Down Payment
- Monthly Mortgage Payment
- Property Tax
- Home Insurance
- PMI
- Monthly HOA Fees
Please Note: All amounts are estimates and cannot be guaranteed.
Room Dimensions
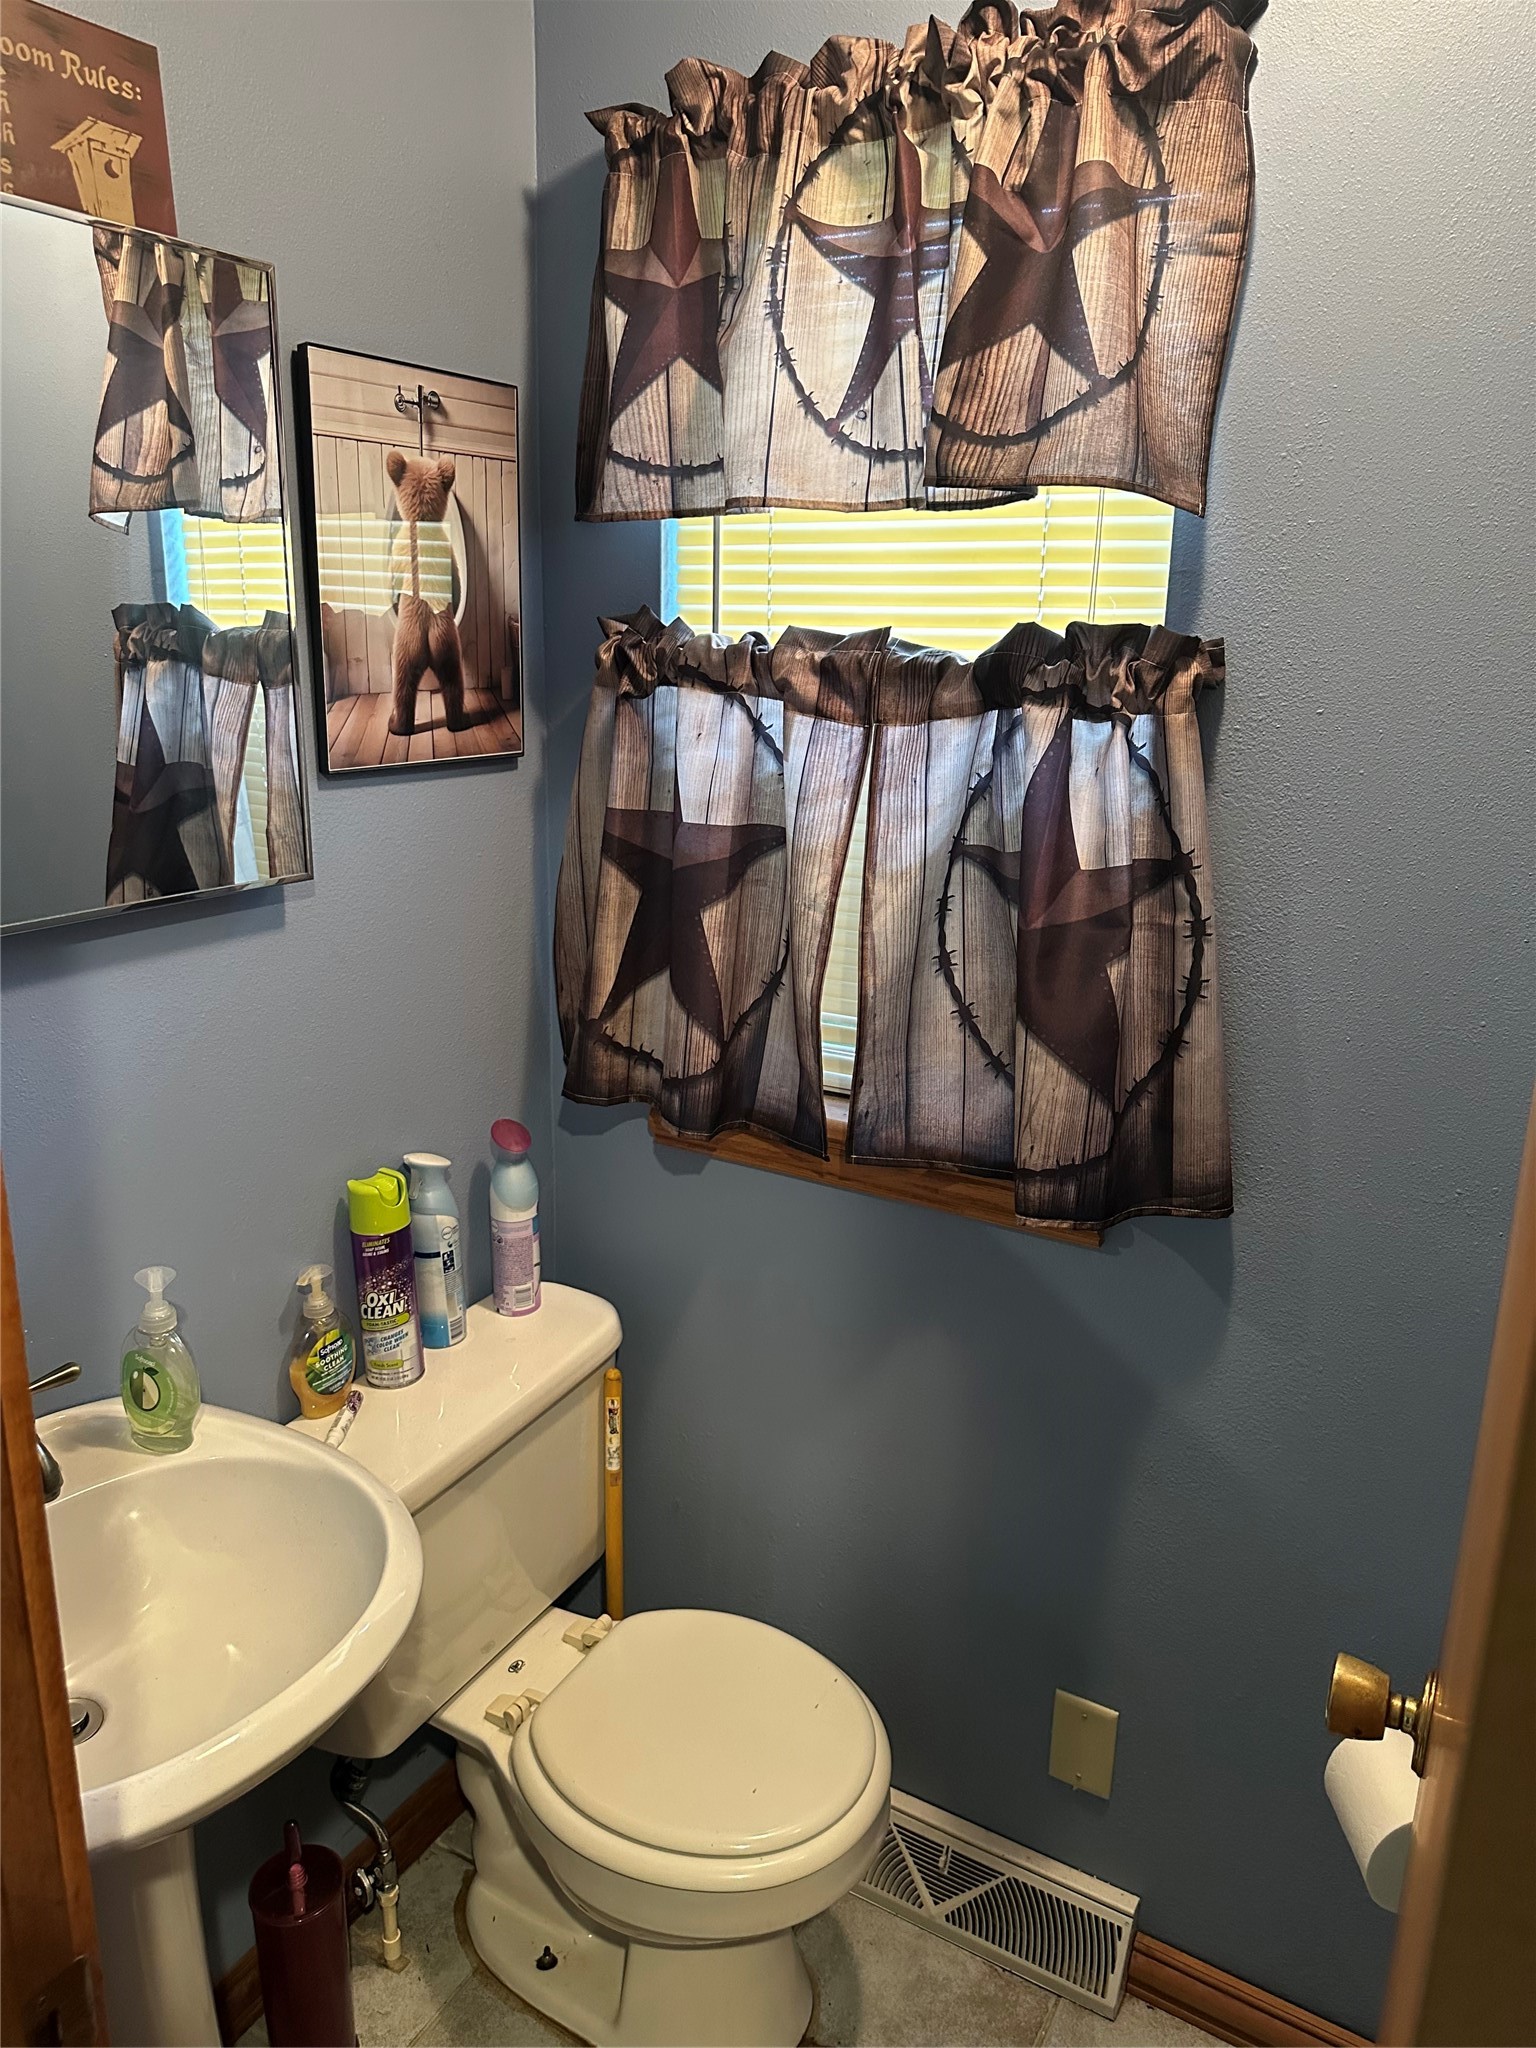
- Bathroom #1: 5' x 7', Tile, Main Level
- Bathroom #2: 10' x 8', Tile, Main Level
- Bedroom #1: 10' x 10', Laminate, Main Level
- Bedroom #2: 11' x 10', Laminate, Main Level
- Bedroom #3: 11' x 14', Laminate, Main Level
- Dining Area: 10' x 15', Tile, Main Level
- Entry/Foyer: 6' x 12', Tile, Main Level
- Kitchen: 10' x 26', Tile, Main Level
- Laundry Room: 5' x 7', Tile, Main Level
- Living Room: 12' x 30', Laminate, Main Level