
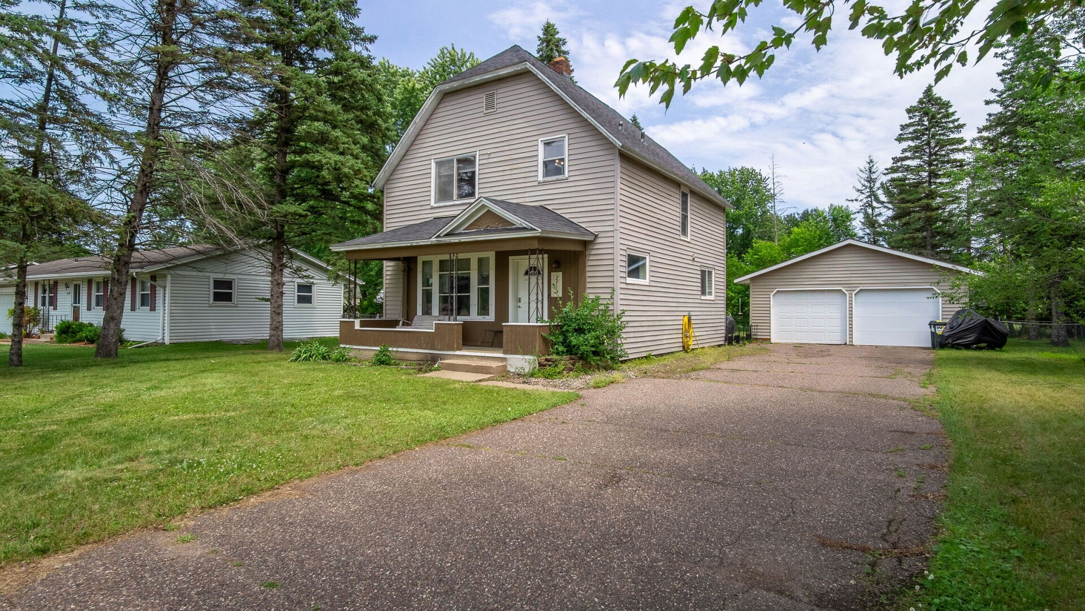
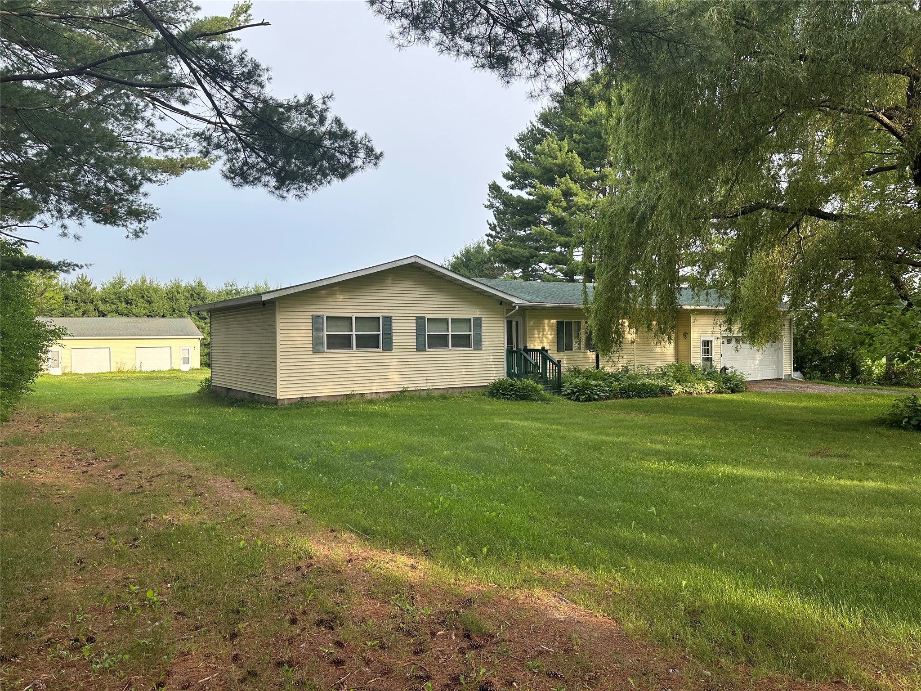



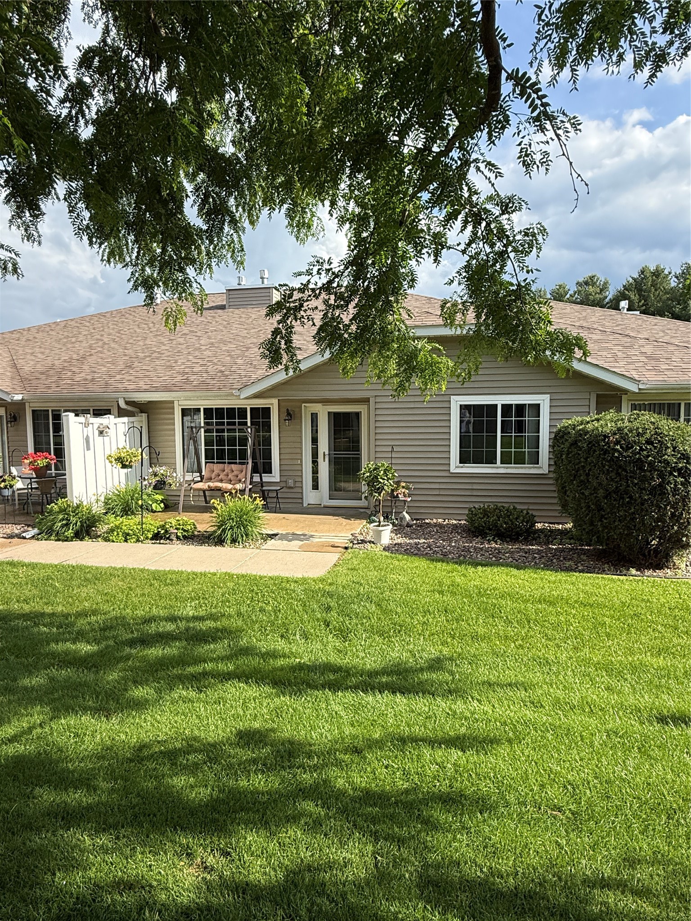
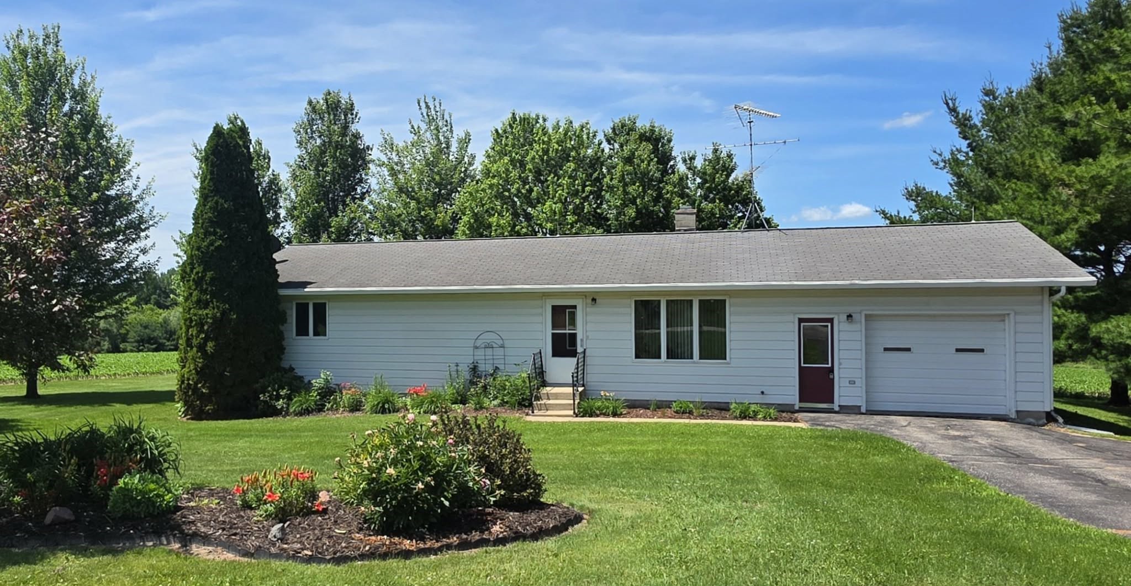
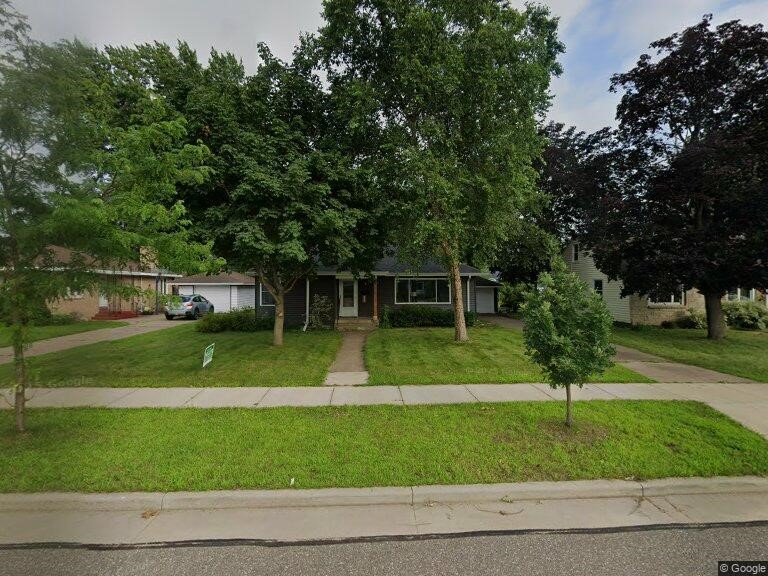
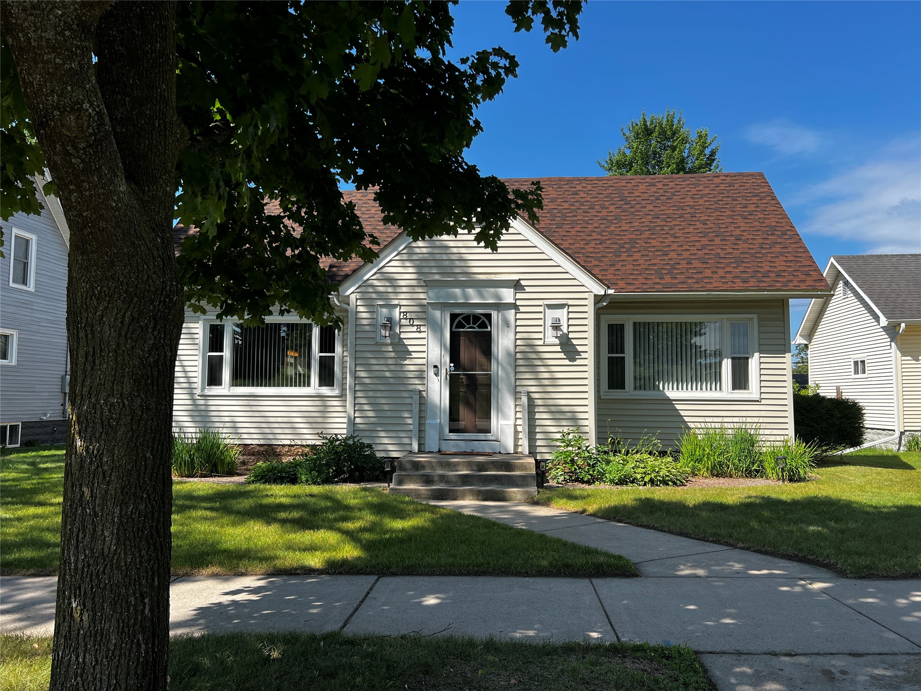
808 Dodge Street Eau Claire, WI 54701
- Residential | Single Family Residence
- 2
- 2
- 1,128
- 0.15
- 1896
Description


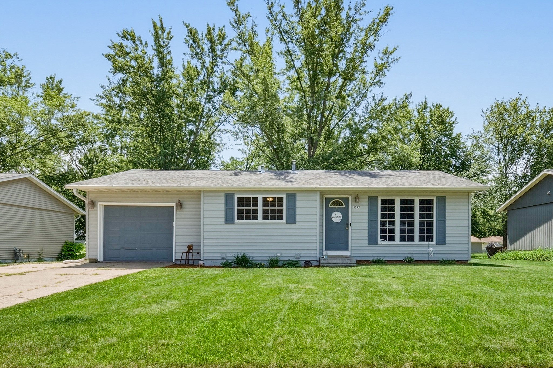



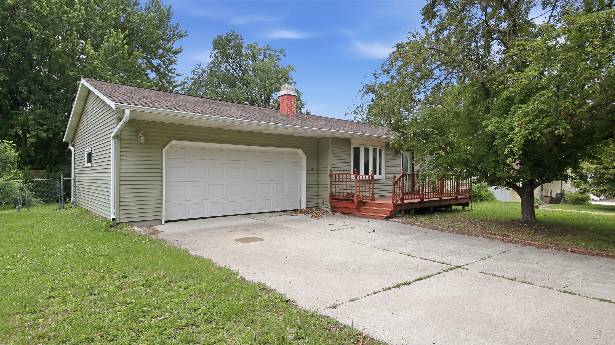
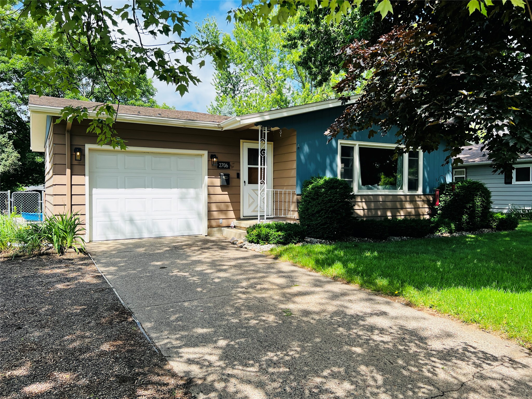

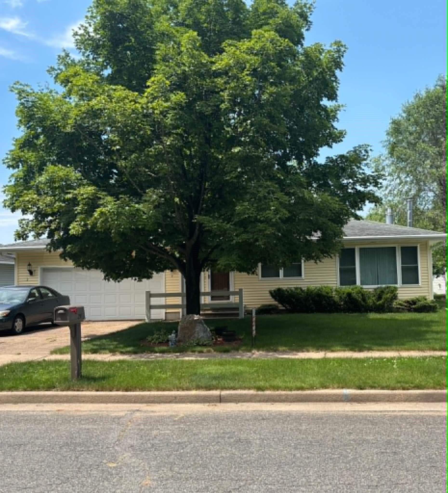
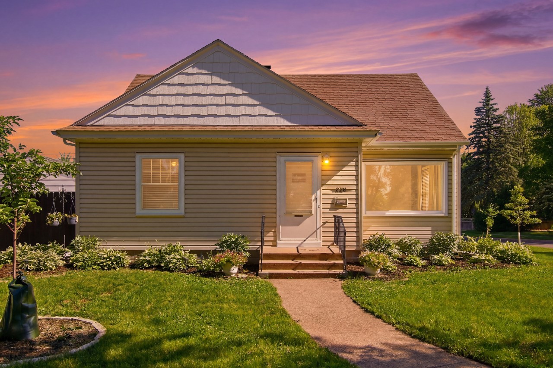

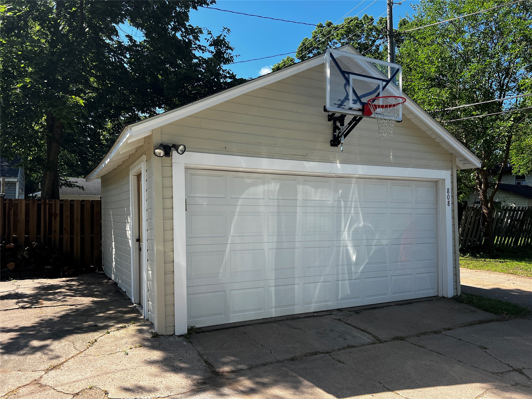
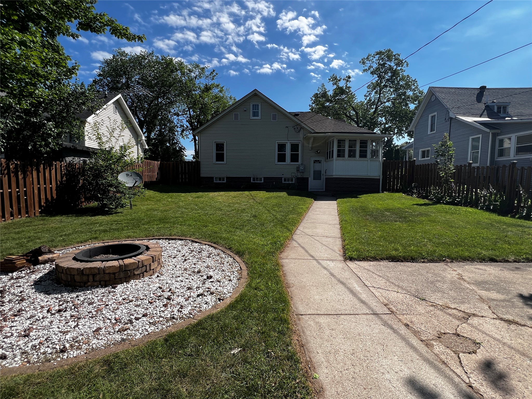
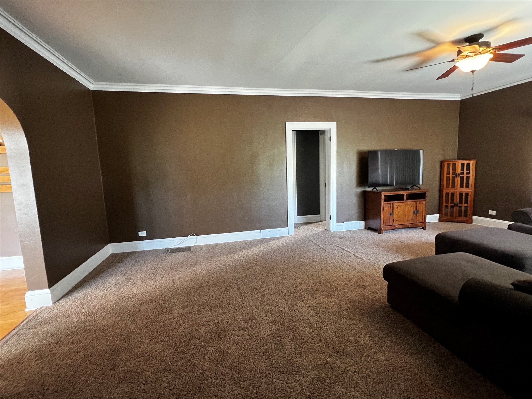
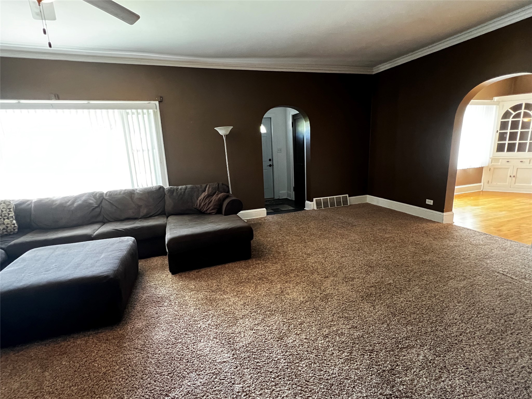
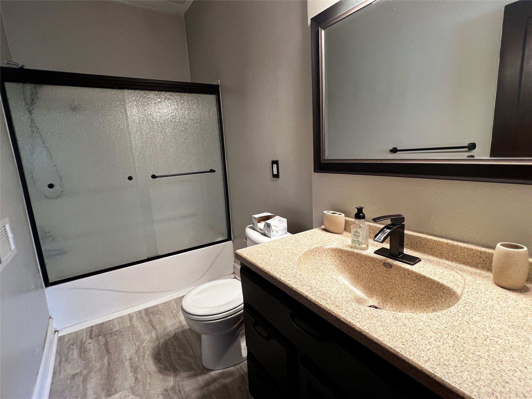
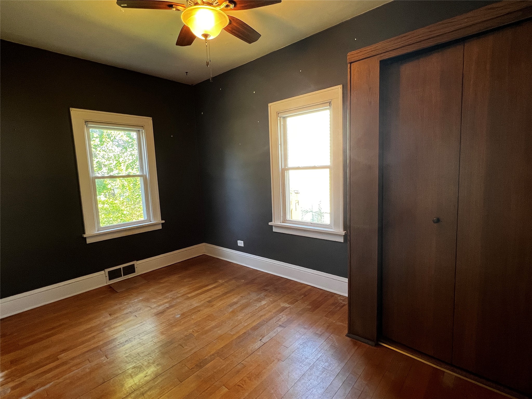
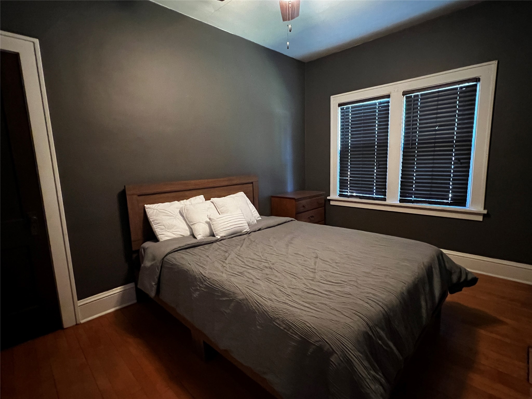
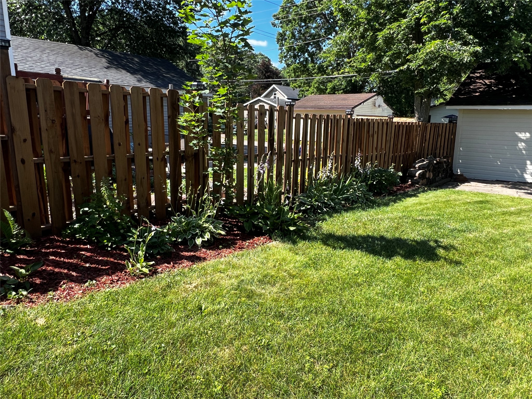
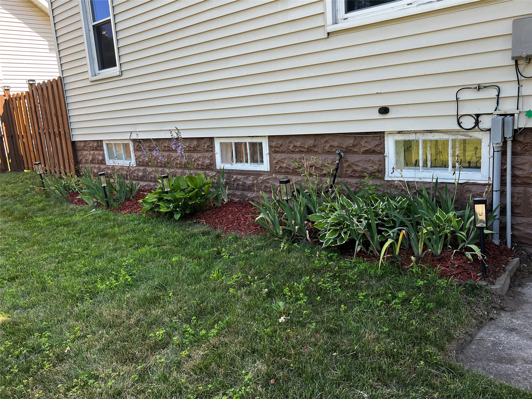
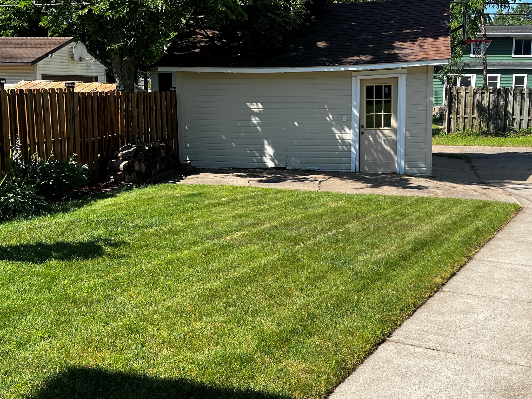
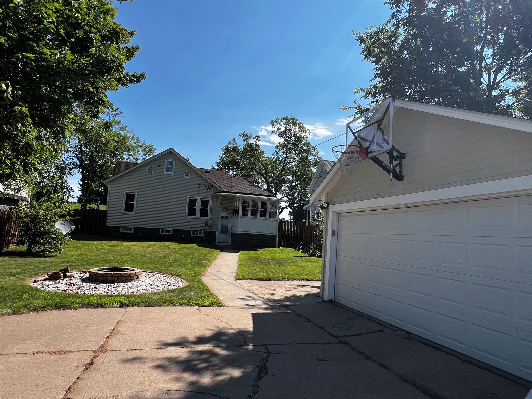
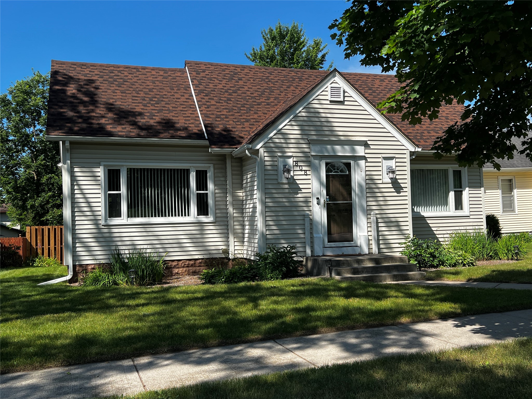
Welcome home to this charming 2-bedroom, 2-bath ranch nestled on Eau Claire's desirable East Hill! Filled with character and timeless appeal, this well-maintained home features new roof in 2025, beautiful hardwood floors, a remodeled bathroom, and inviting living spaces. The detached 2-car garage provides ample storage, while the spacious backyard is perfect for entertaining or relaxing, complete with a cozy firepit area for enjoying Wisconsin evenings. Conveniently located near parks, schools, shopping, and downtown, this East Hill gem offers the perfect blend of classic charm and everyday convenience. Don't miss your opportunity to make it yours! Data taken from 3rd party sources - buyer to verify any info deemed important.
Address
Open on Google Maps- Address 808 Dodge Street
- City Eau Claire
- State WI
- Zip 54701
Property Features
Last Updated on July 14, 2026 at 3:28 PM- Above Grade Finished Area: 1,128 SqFt
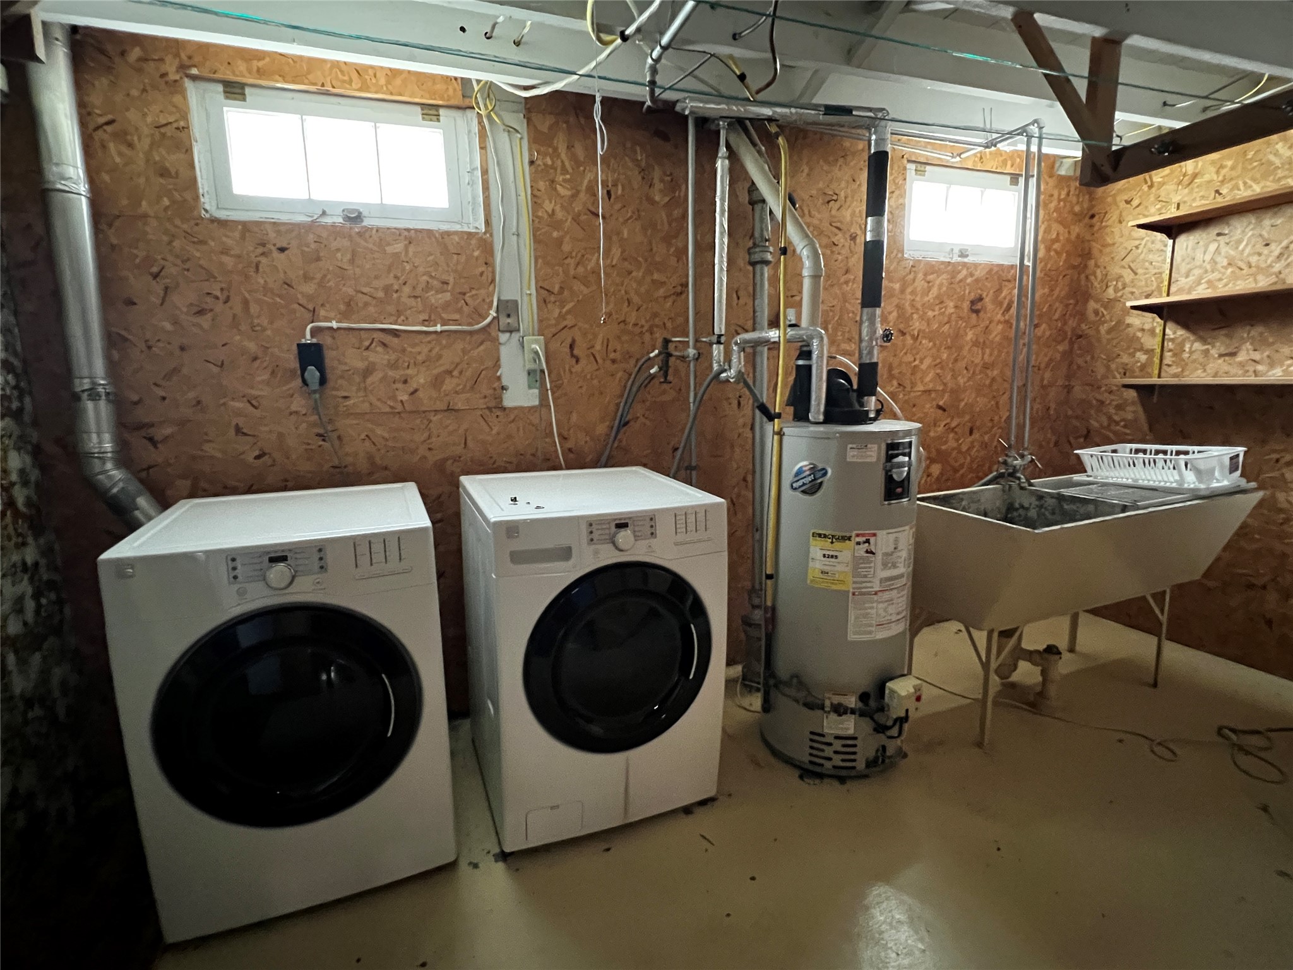
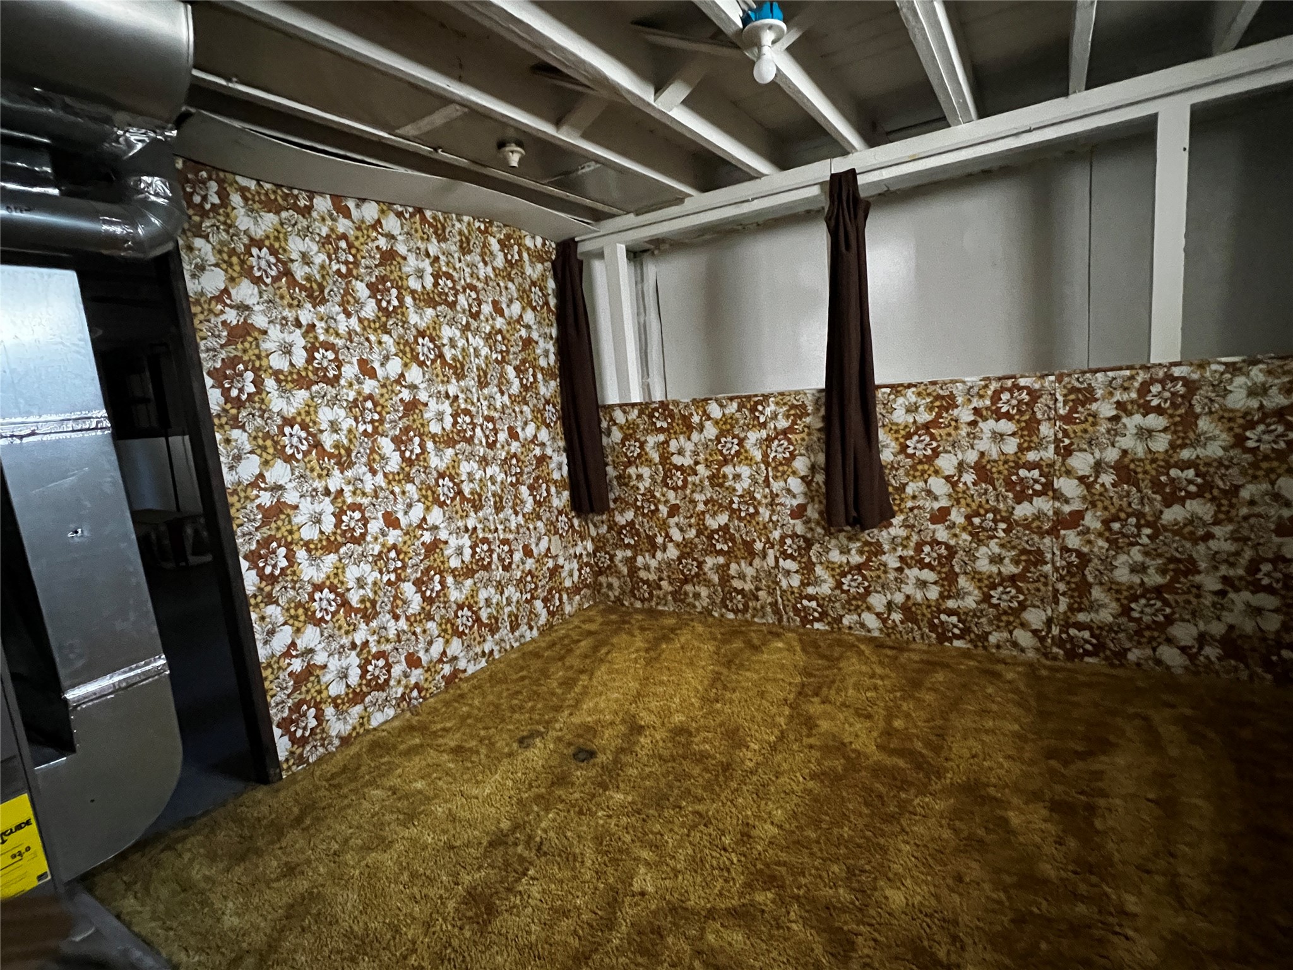
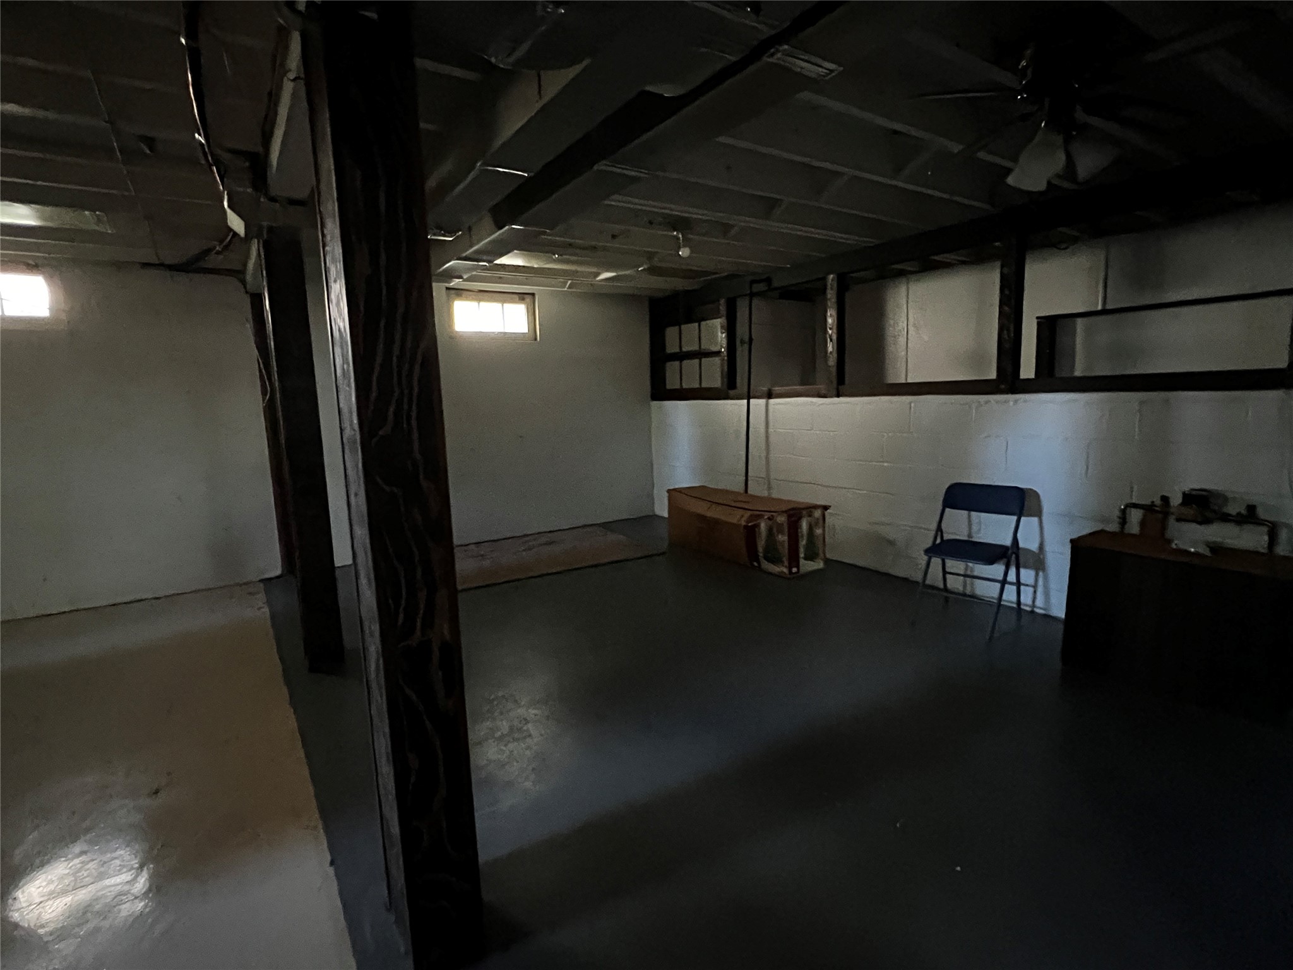
- Basement: Full
- Building Area Total: 1,128 SqFt
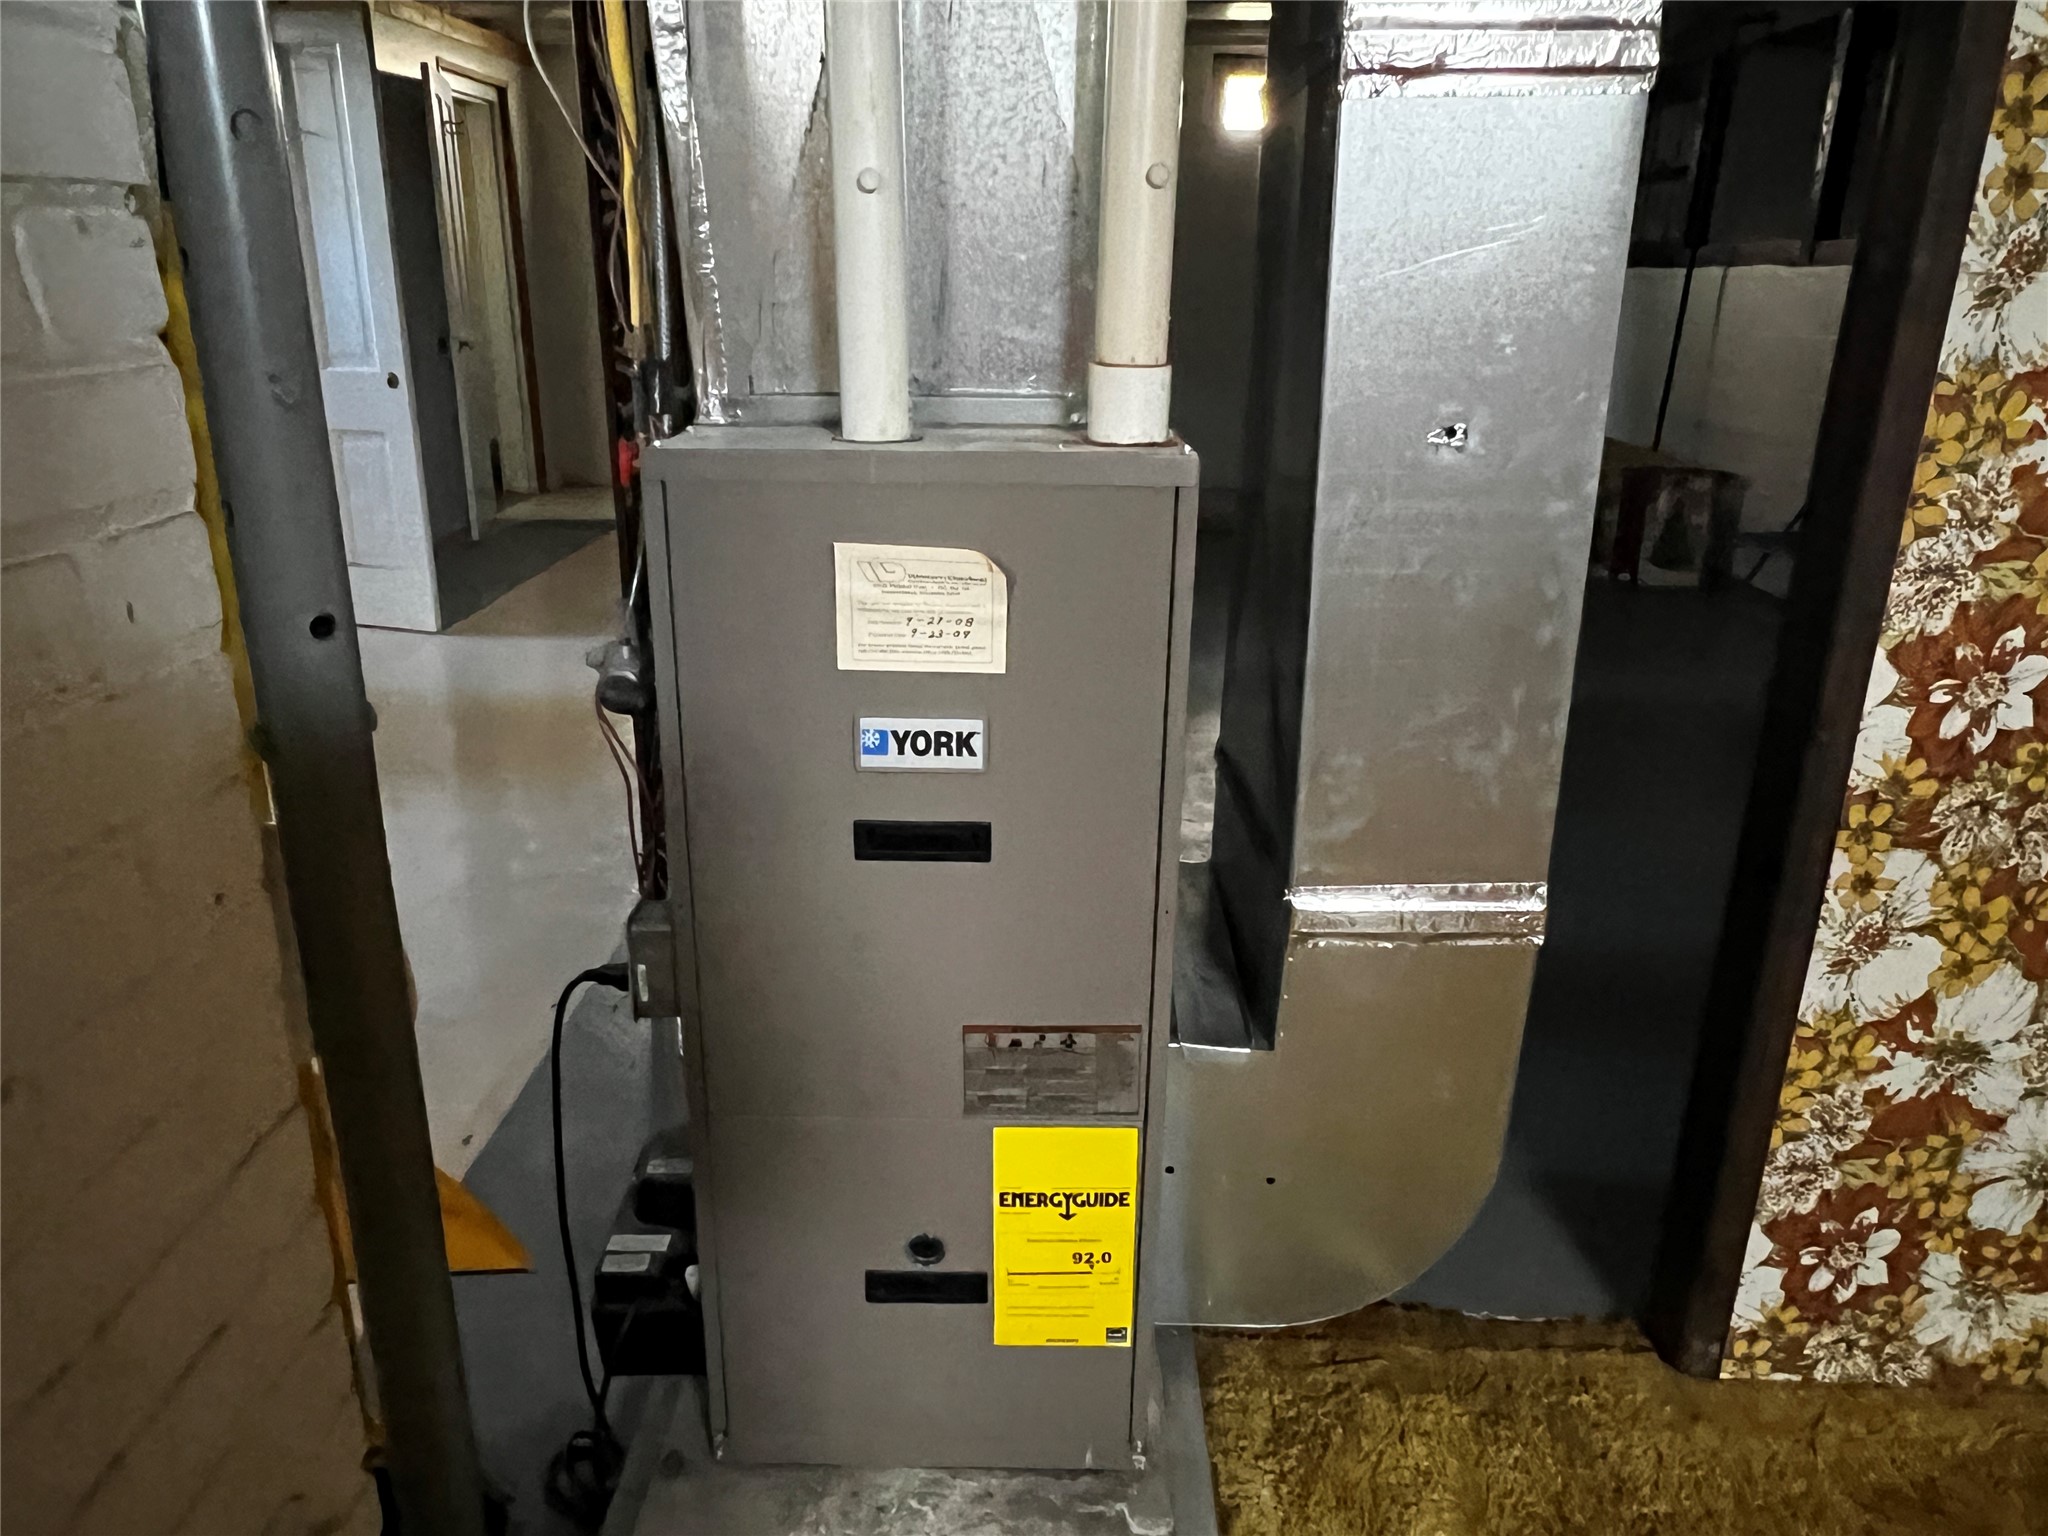
- Cooling: Central Air
- Electric: Circuit Breakers
- Foundation: Block
- Heating: Forced Air
- Interior Features: Ceiling Fan(s)
- Levels: One
- Living Area: 1,128 SqFt
- Rooms Total: 7
- Windows: Window Coverings
Exterior Features
- Construction: Vinyl Siding
- Covered Spaces: 2
- Garage: 2 Car, Detached
- Lot Size: 0.15 Acres
- Parking: Concrete, Driveway, Detached, Garage, Garage Door Opener
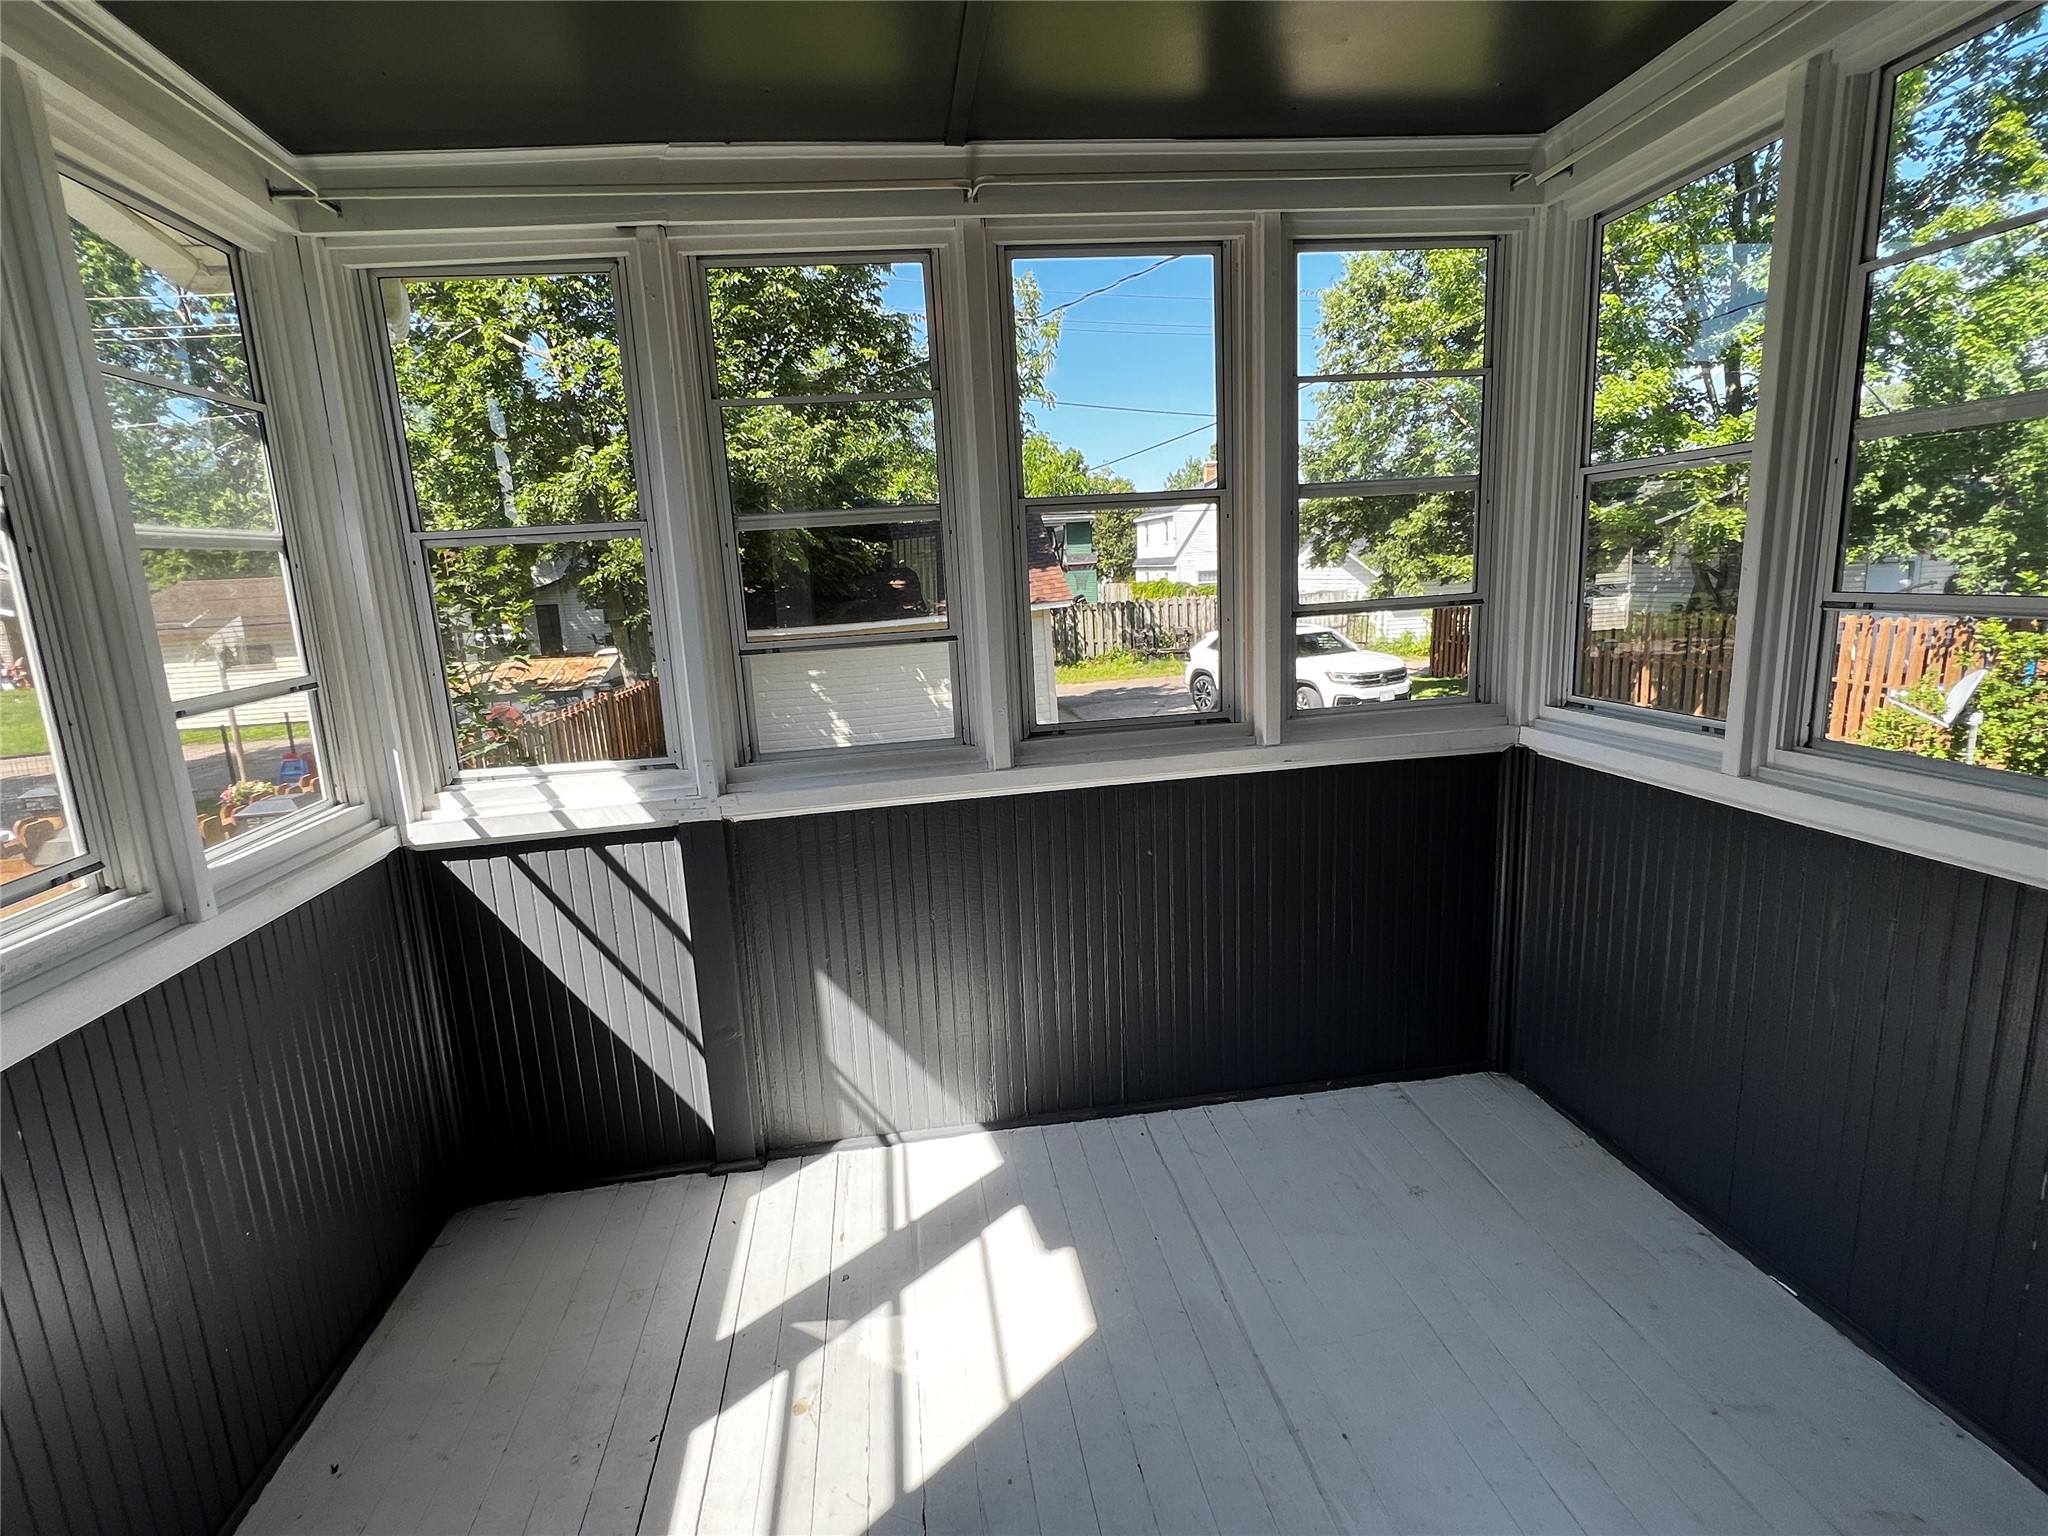
- Patio Features: Enclosed, Porch
- Sewer: Public Sewer
- Stories: 1
- Style: One Story
- Water Source: Public
Property Details
- 2025 Taxes: $2,886
- County: Eau Claire
- Possession: Close of Escrow
- Property Subtype: Single Family Residence
- School District: Eau Claire Area
- Status: Active
- Township: City of Eau Claire
- Year Built: 1896
- Zoning: Residential
- Listing Office: Chippewa Valley Real Estate, LLC
Appliances Included
- Dryer
- Dishwasher
- Gas Water Heater
- Oven
- Range
- Refrigerator
- Washer
Mortgage Calculator
- Loan Amount
- Down Payment
- Monthly Mortgage Payment
- Property Tax
- Home Insurance
- PMI
- Monthly HOA Fees
Please Note: All amounts are estimates and cannot be guaranteed.
Room Dimensions
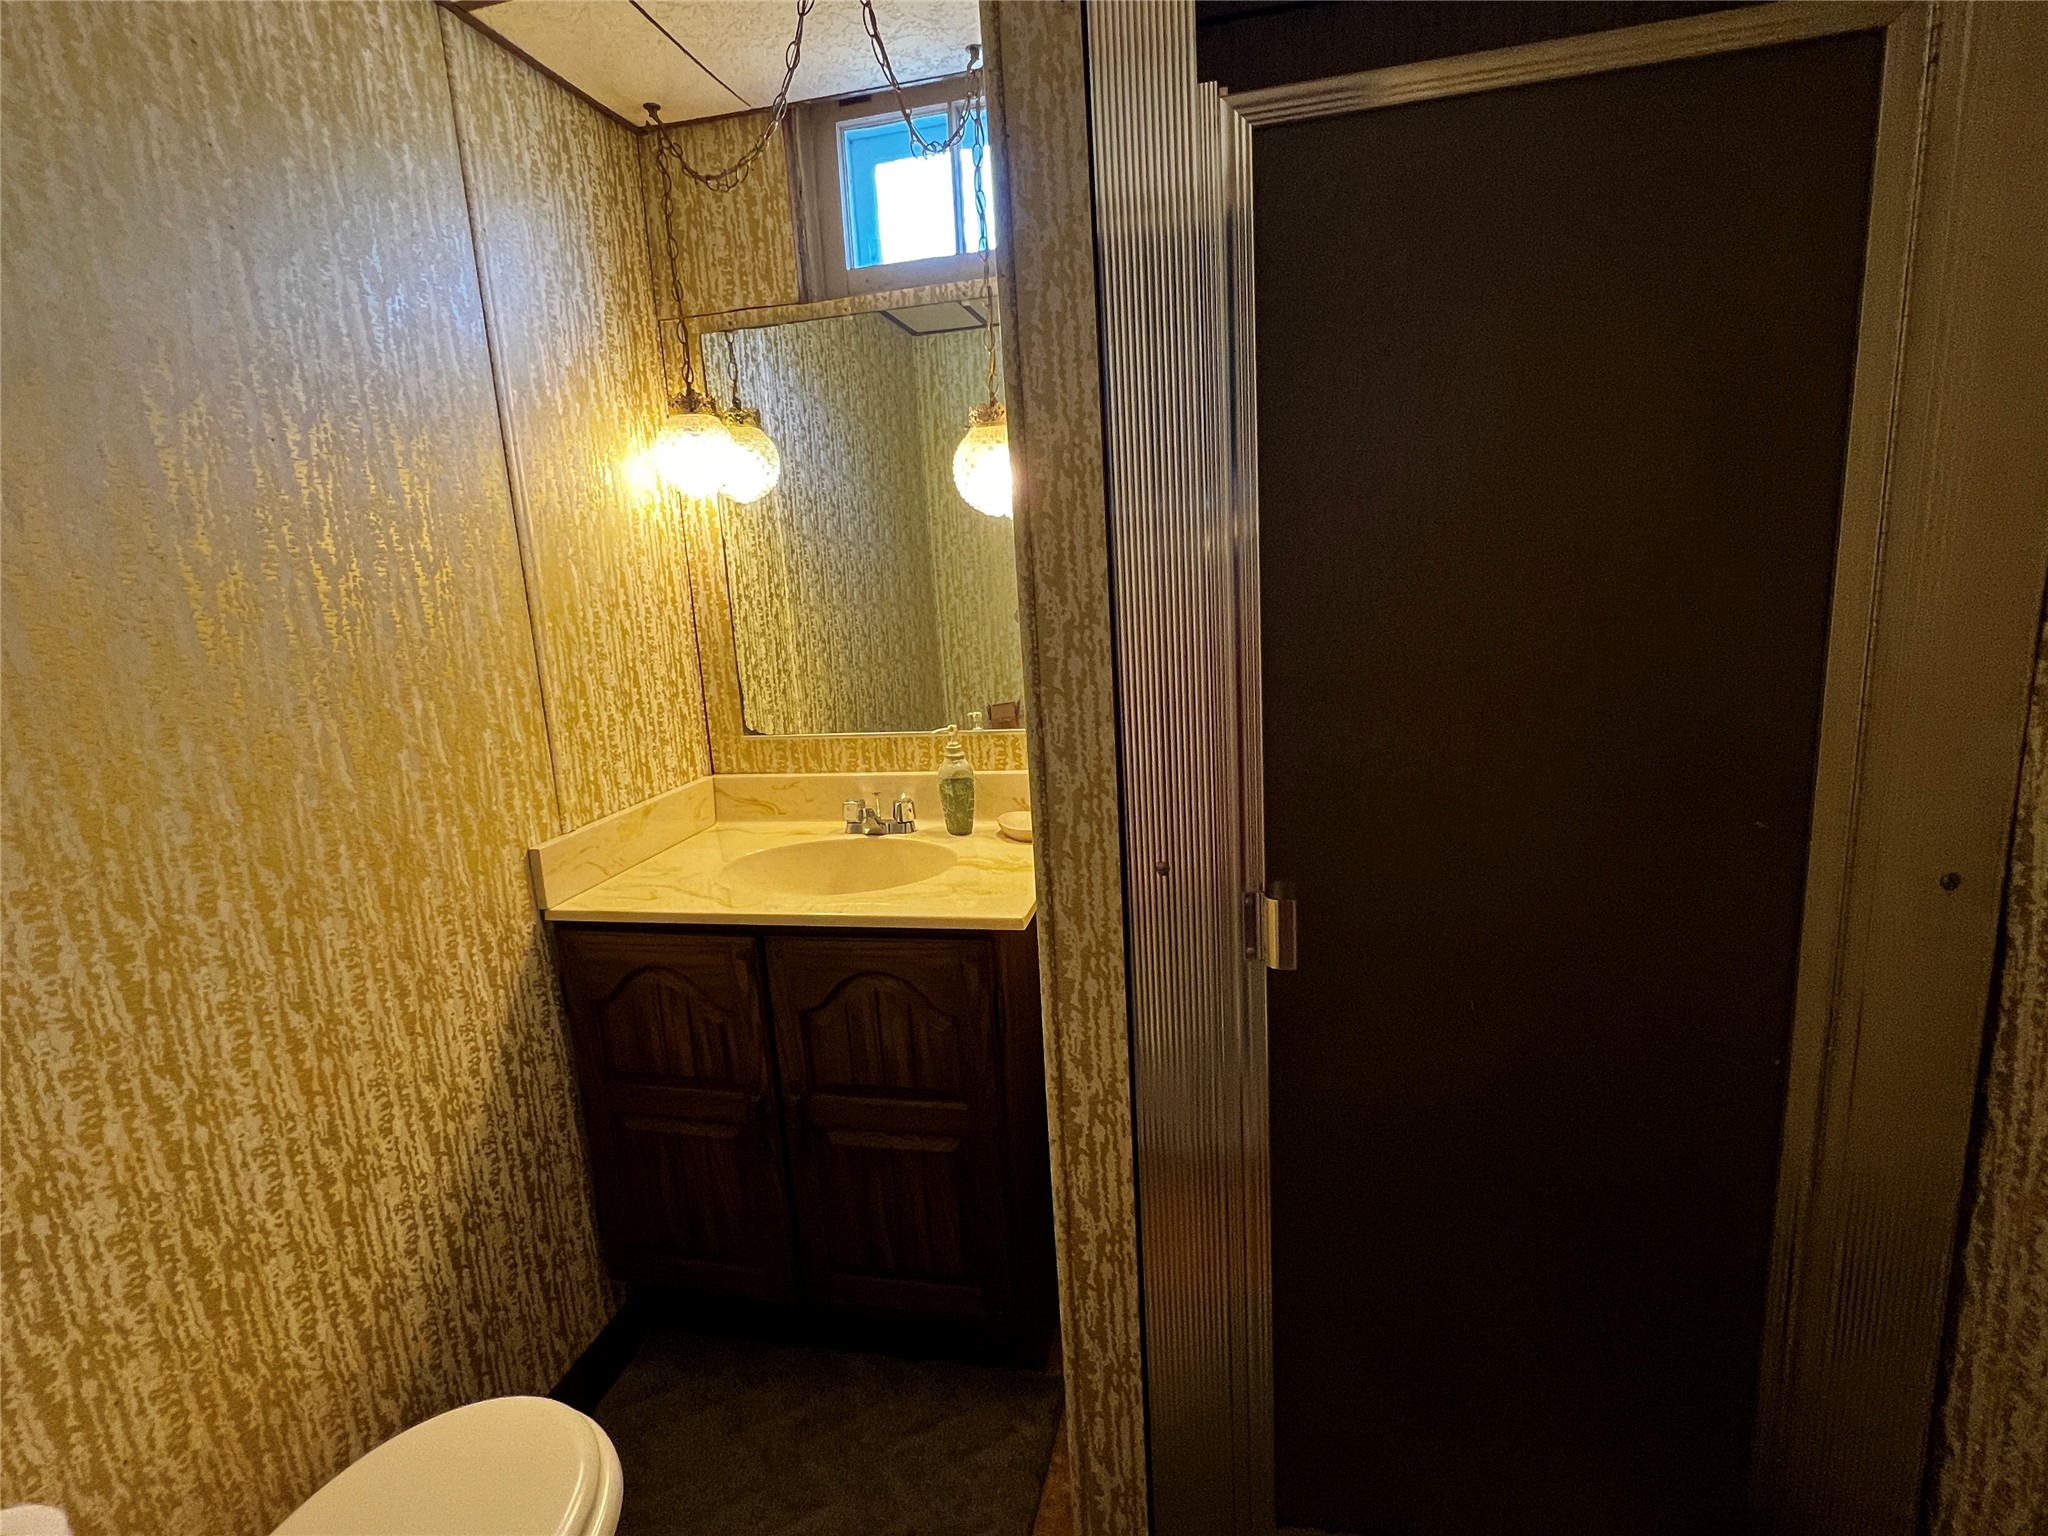
- Bathroom #1: 6' x 5', Vinyl, Lower Level
- Bathroom #2: 5' x 11', Simulated Wood, Plank, Main Level
- Bedroom #1: 9' x 14', Wood, Main Level
- Bedroom #2: 9' x 14', Wood, Main Level
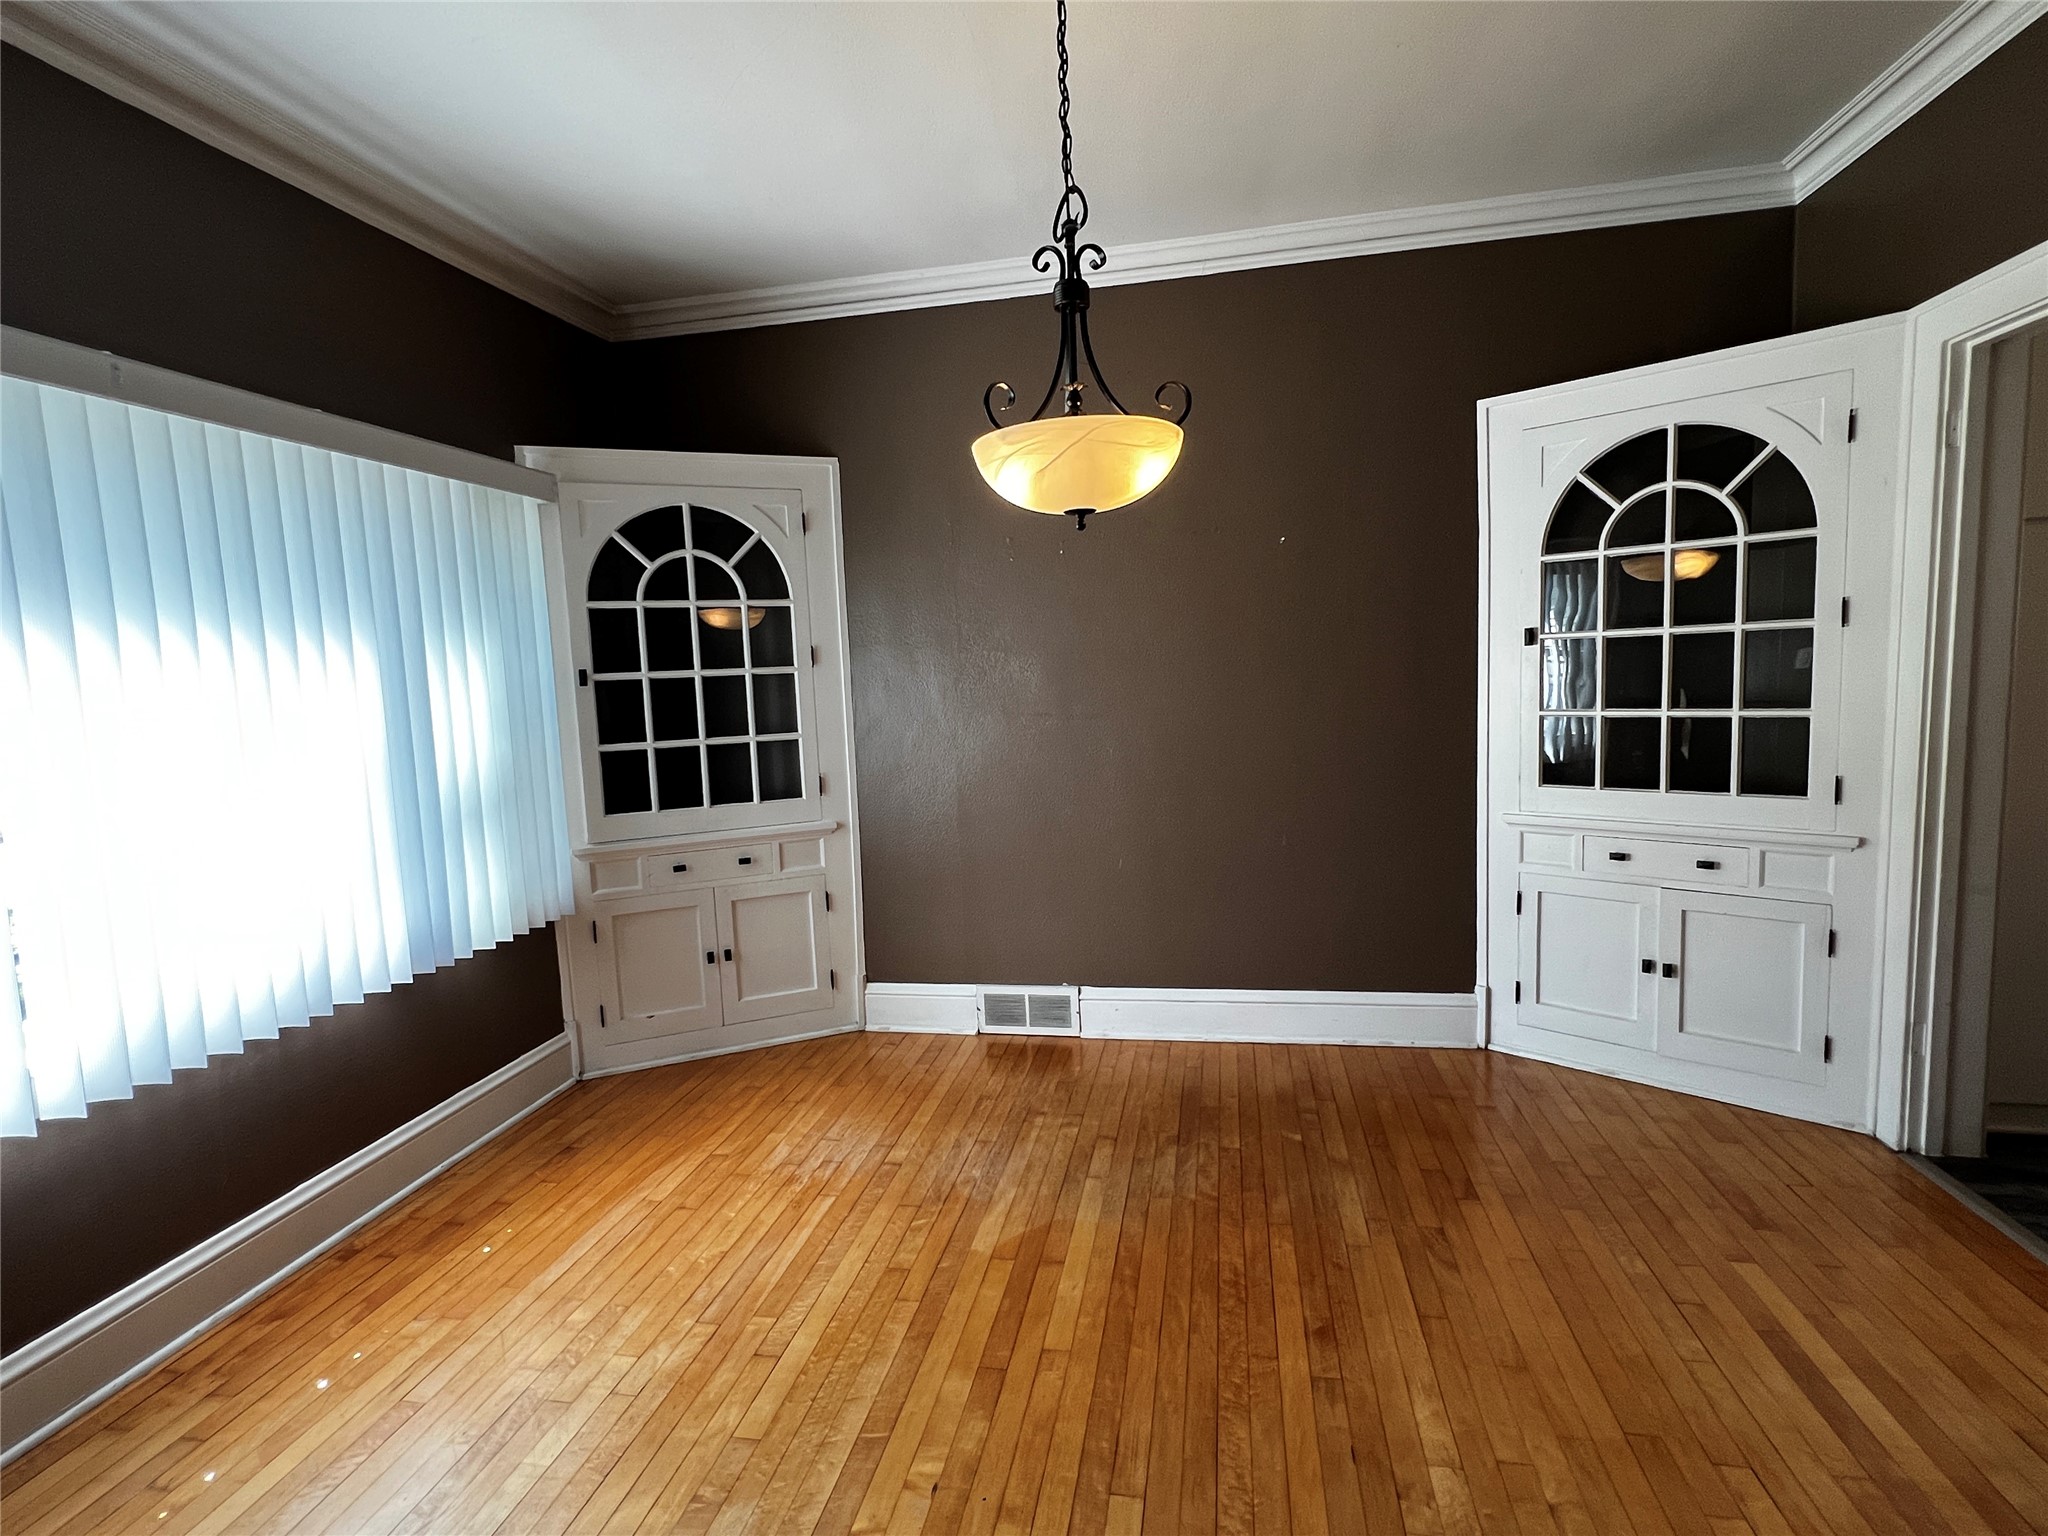
- Dining Room: 12' x 14', Wood, Main Level
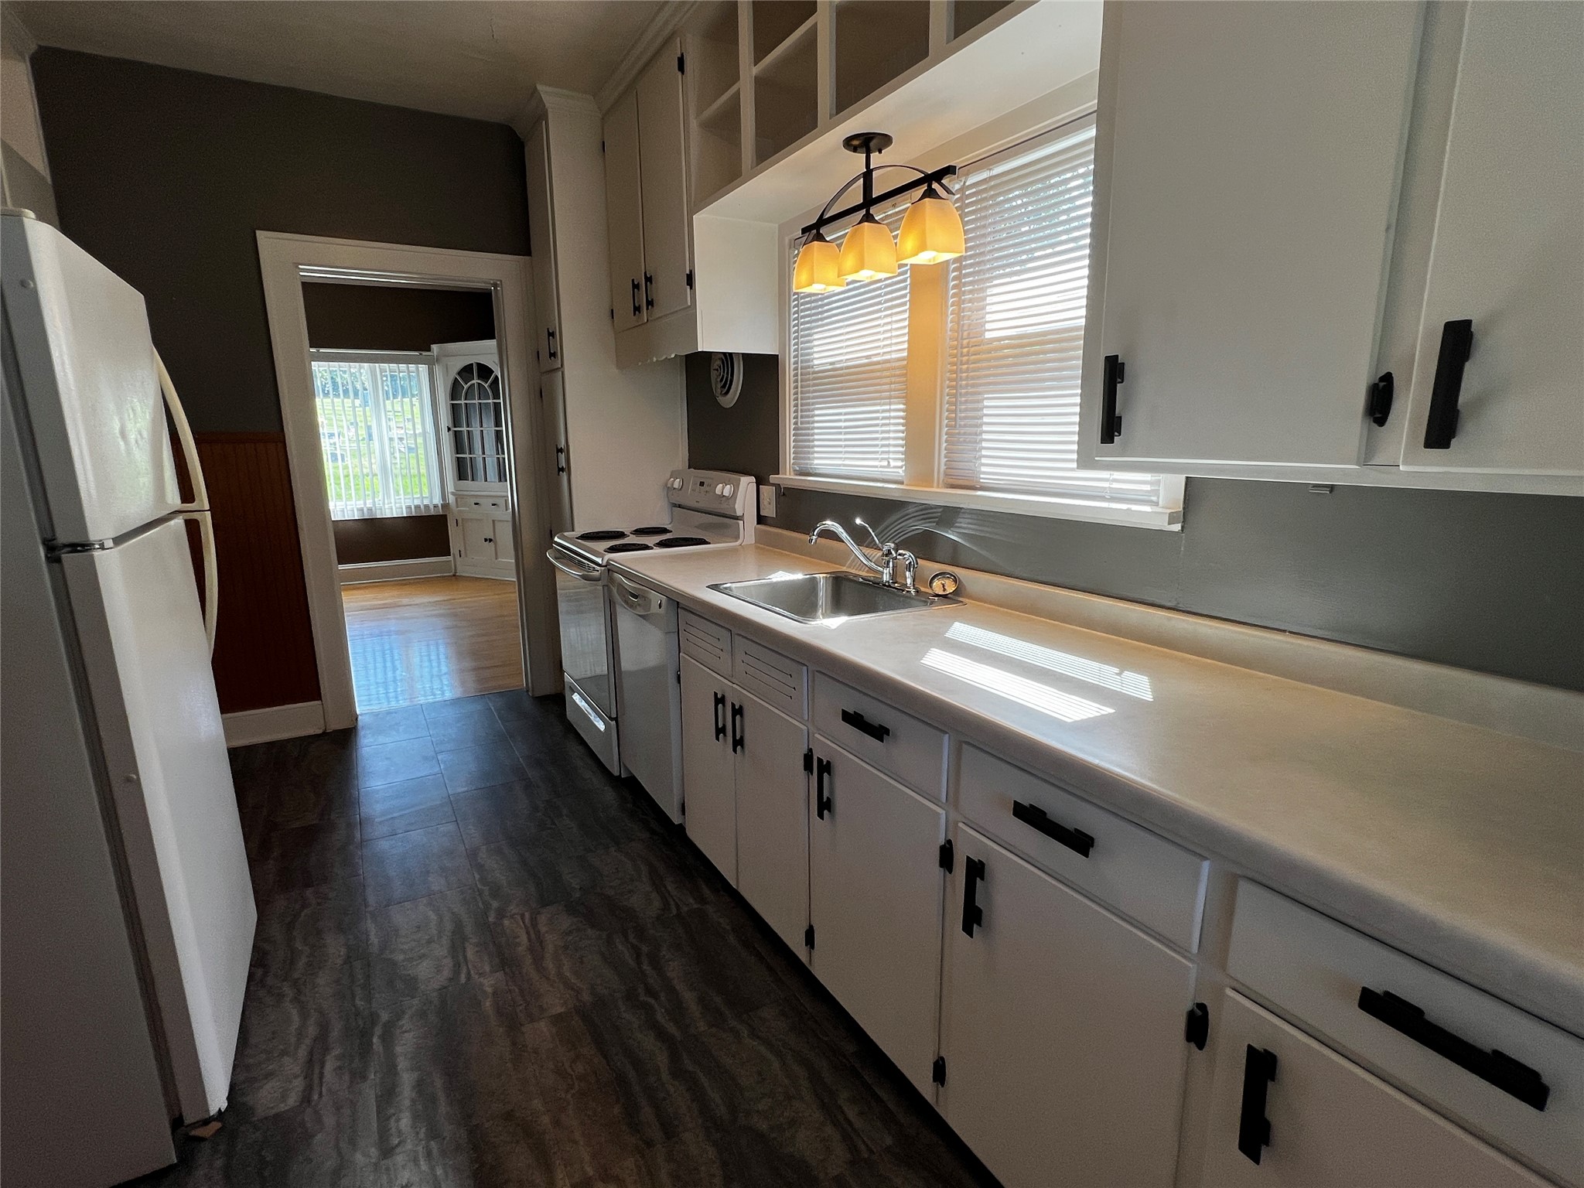
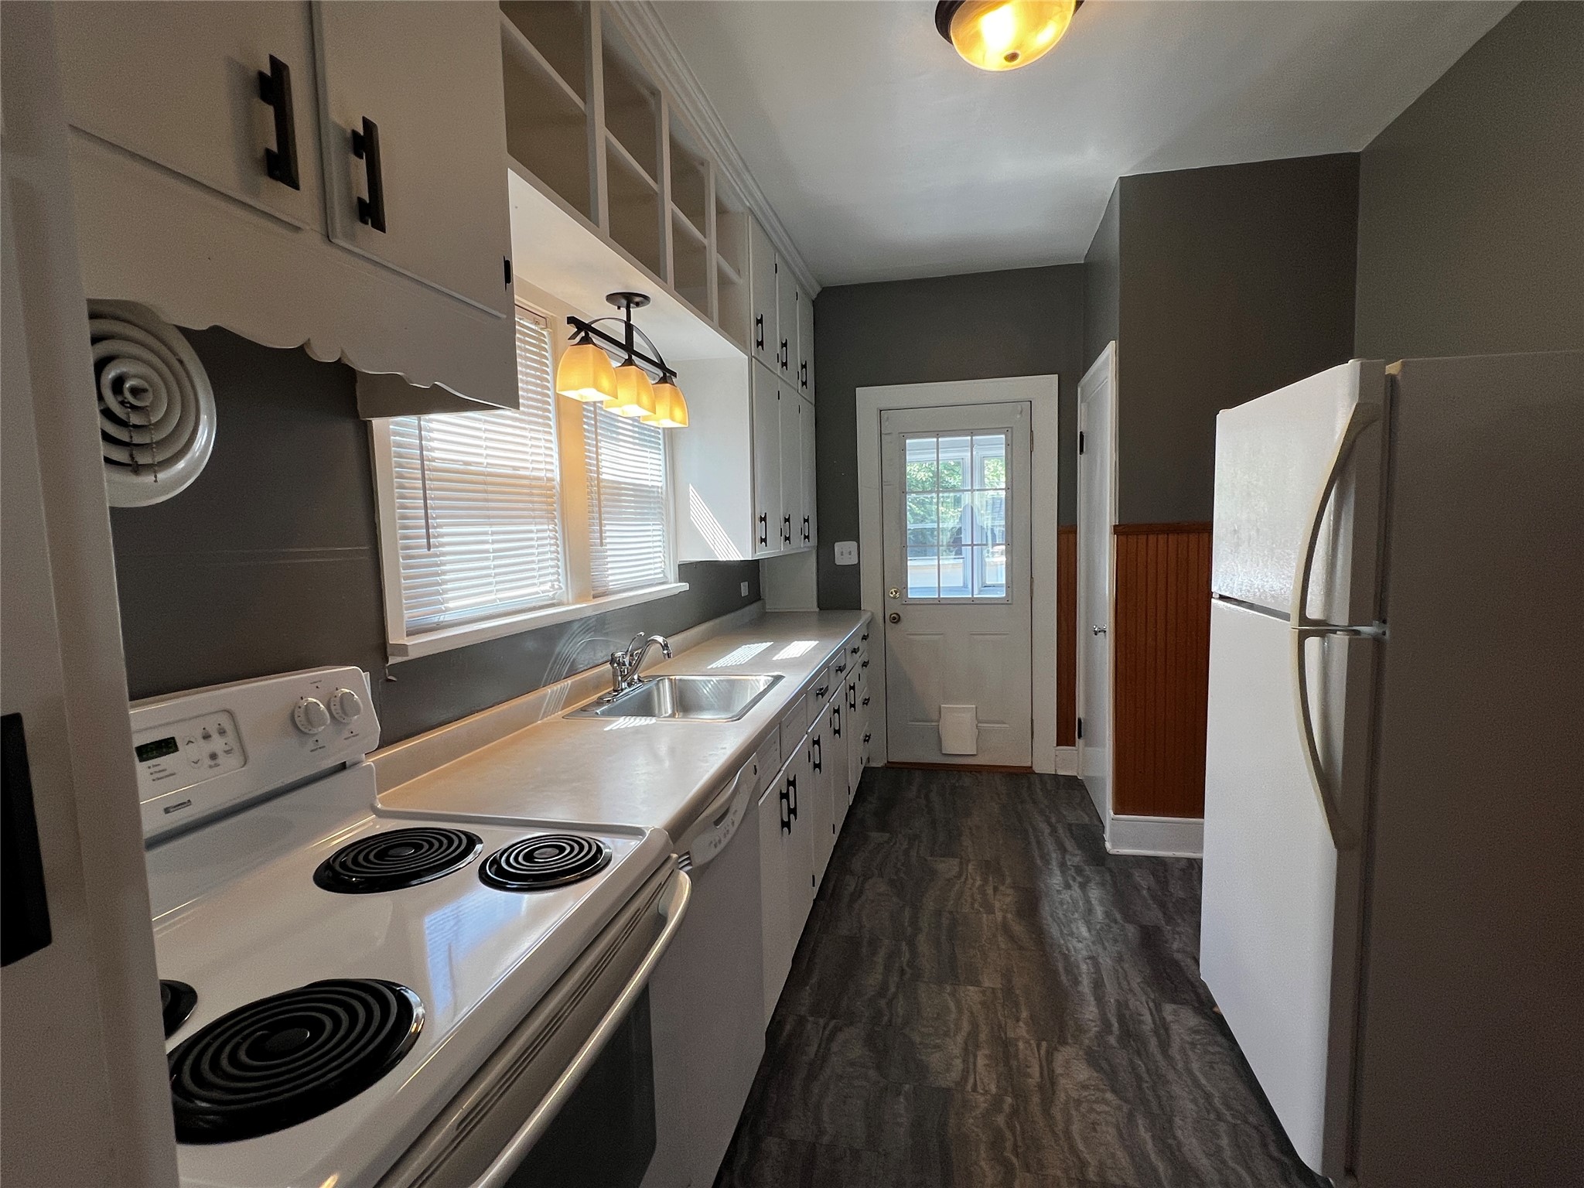
- Kitchen: 9' x 15', Simulated Wood, Plank, Main Level
- Living Room: 15' x 24', Carpet, Main Level