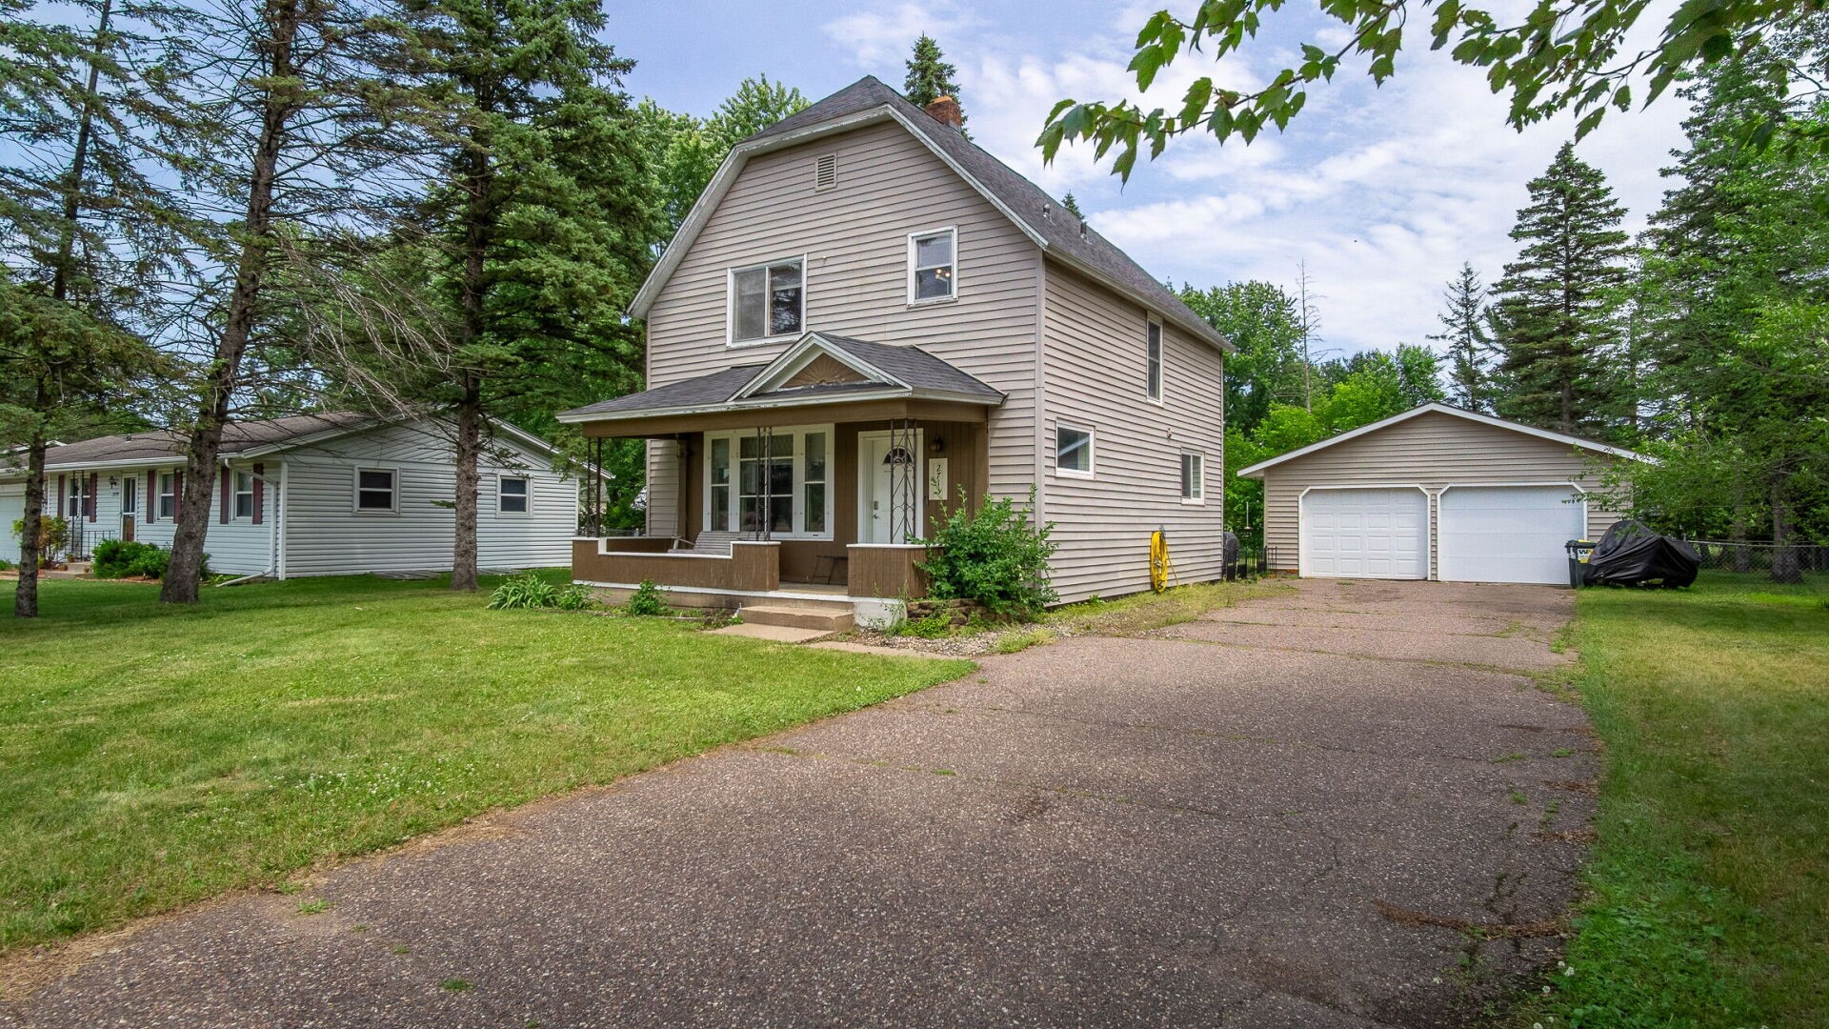
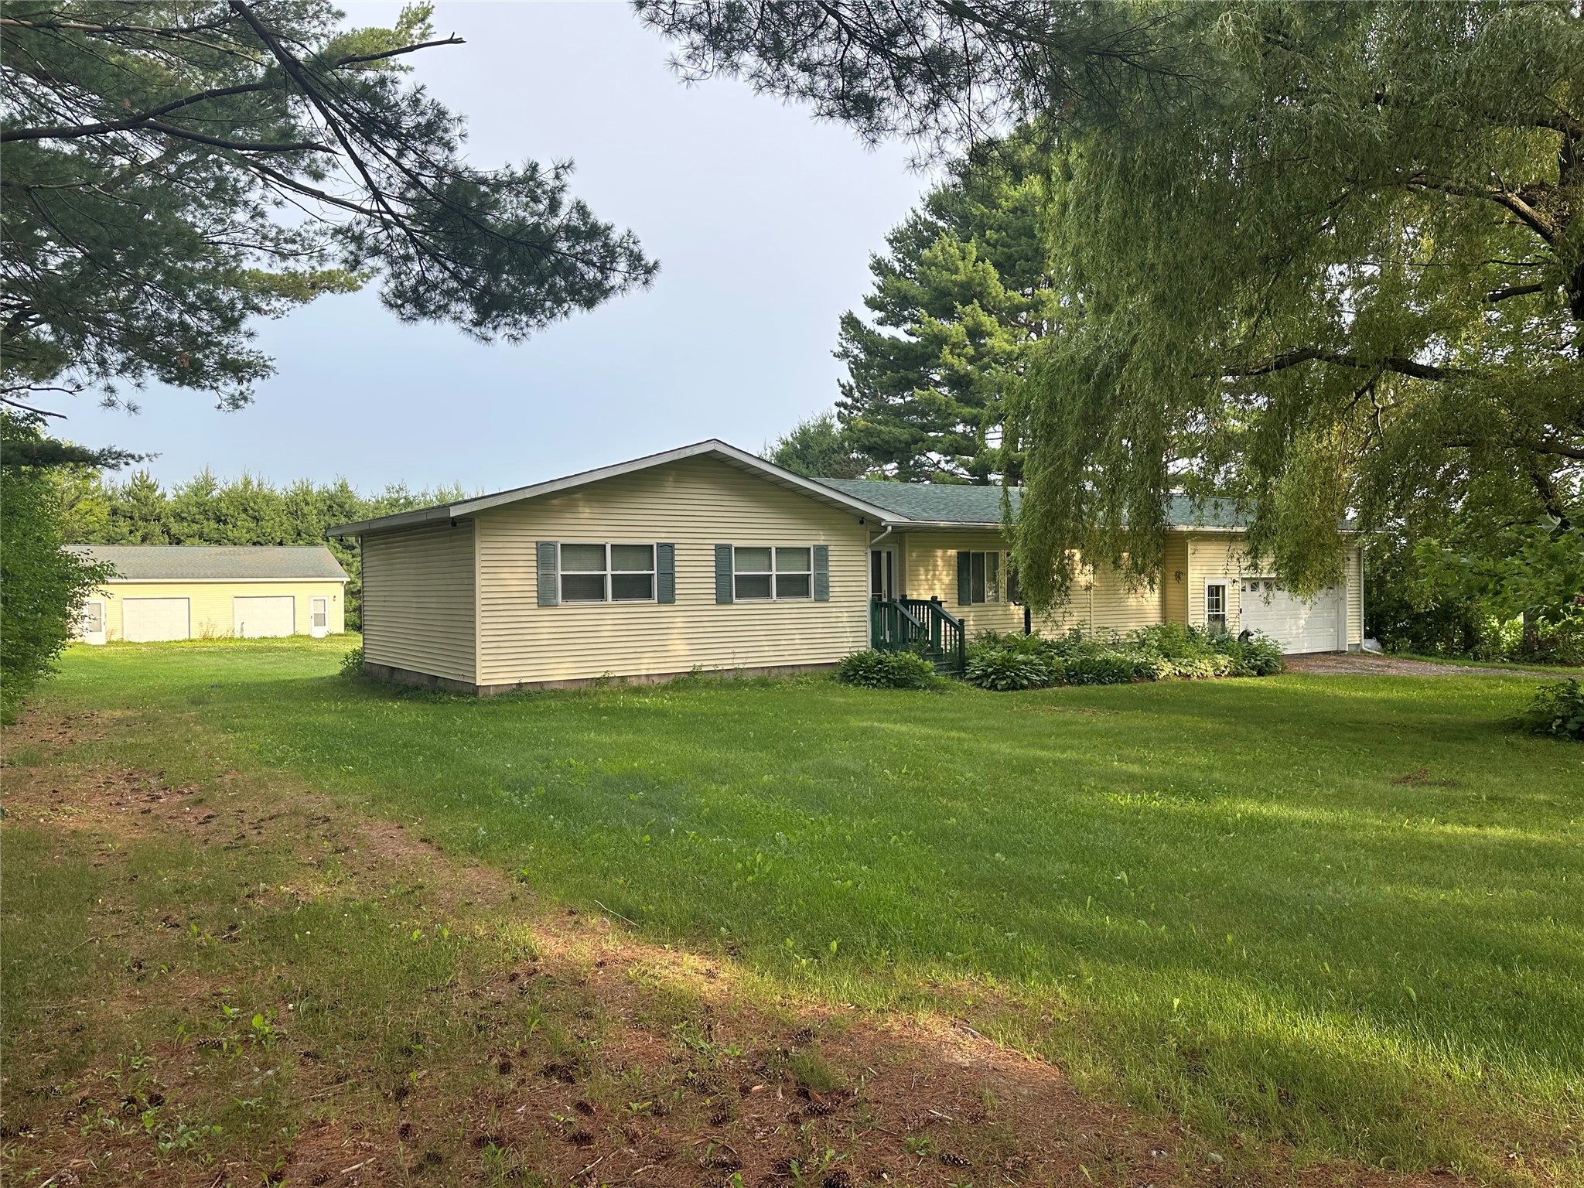


3228 Mars Avenue Eau Claire, WI 54703
- Residential | Single Family Residence
- 2
- 1
- 1,248
- 0.2
- 1948
Description
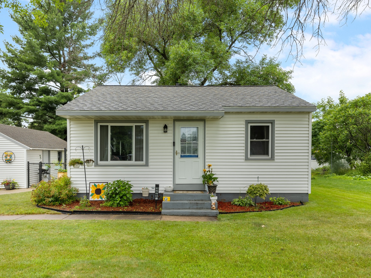
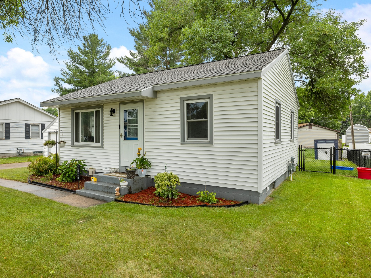
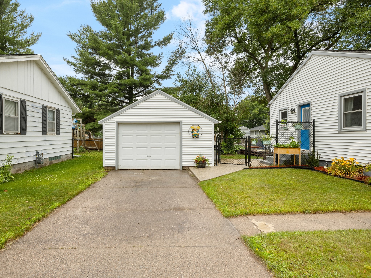
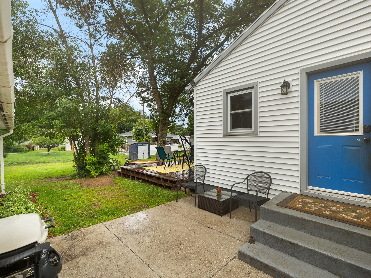
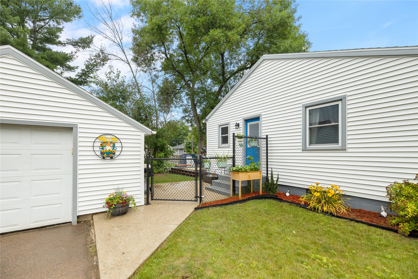
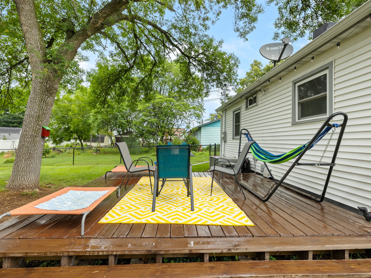
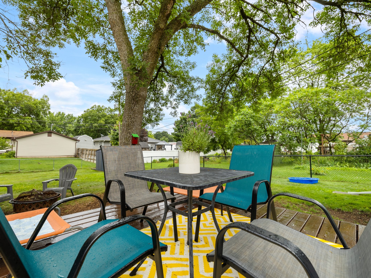
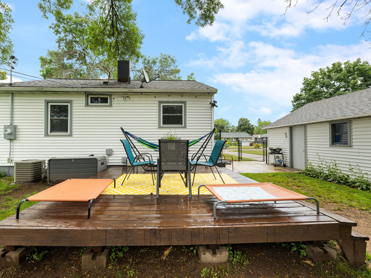
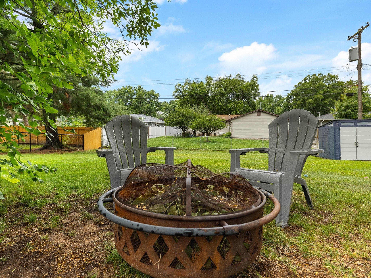
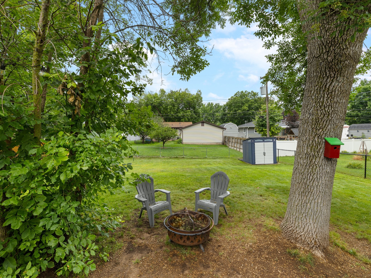
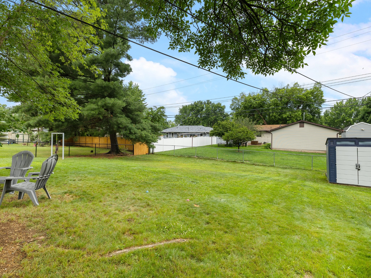
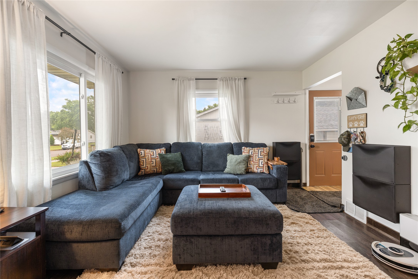
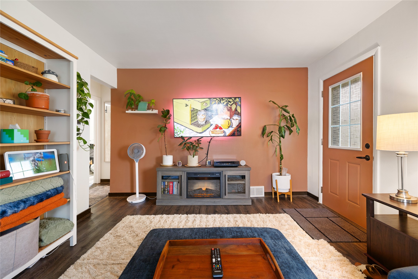
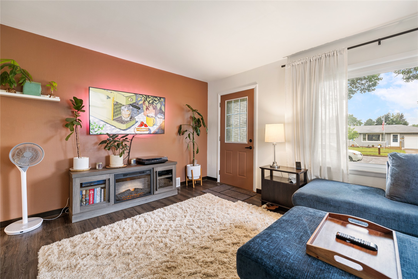
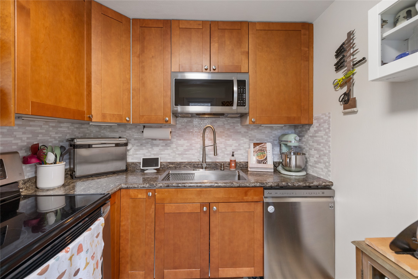
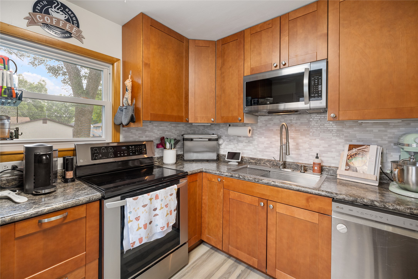
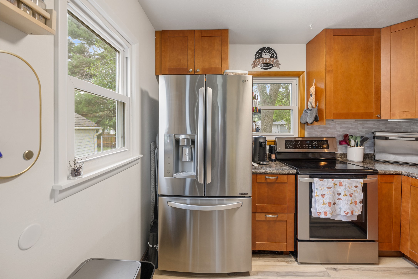
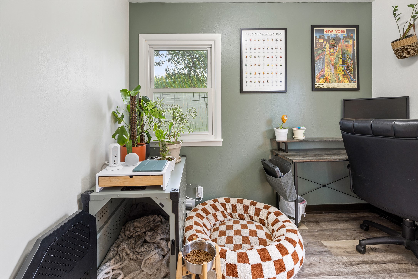
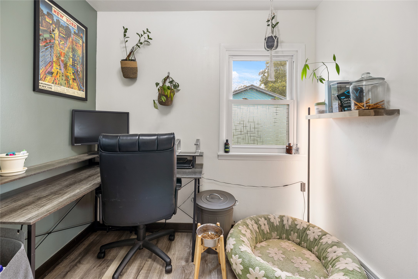
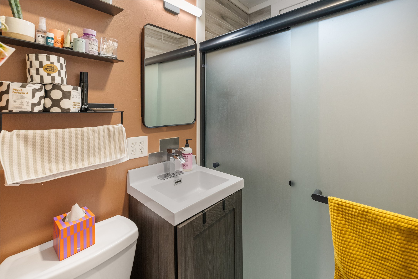
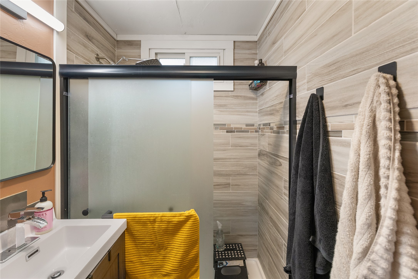
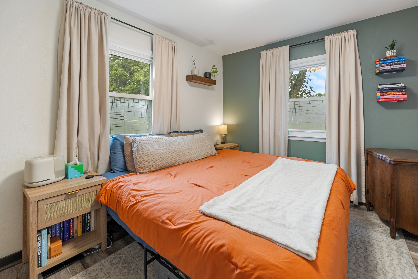
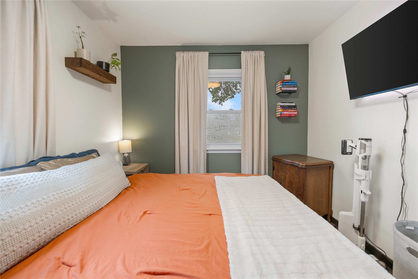
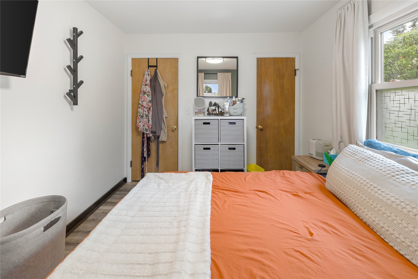
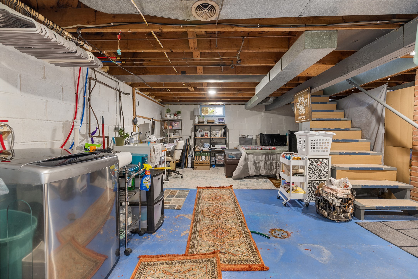
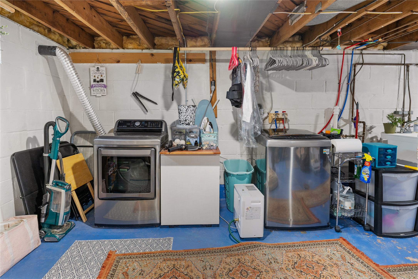
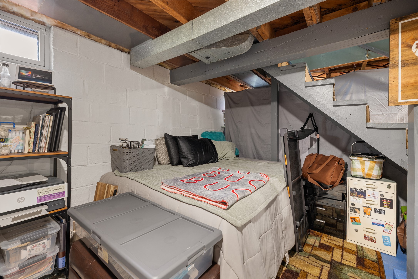
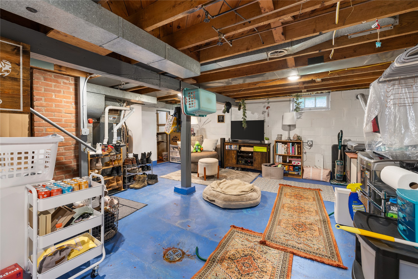
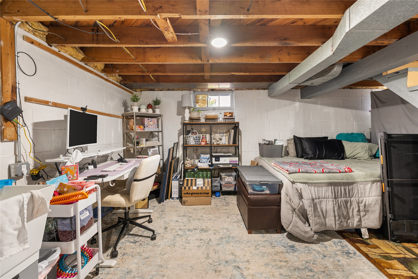
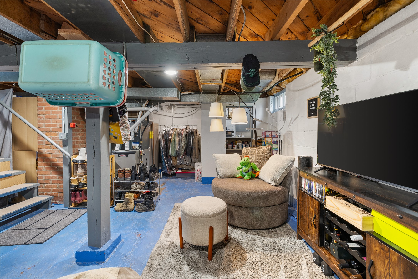
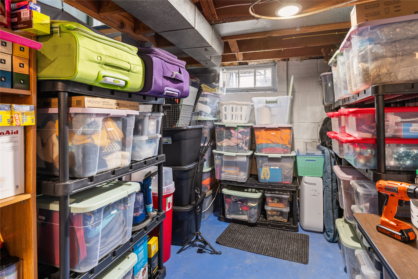
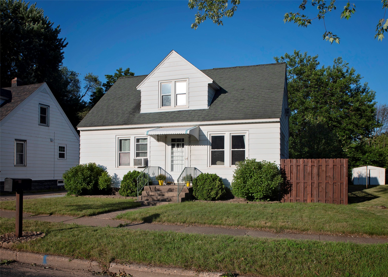
Welcome to 3228 Mars Ave — a sweet north-side Eau Claire home w/ a fenced yard your dog will love just as much as you do. This 2-bedroom, 1-bath home offers the kind of simple, comfortable living that makes Eau Claire feel like home: an easy-to-maintain layout, a full basement with expanding potential, a detached garage, storage shed, back deck, & a mature yard w/ a chain-link fence added in 2025 — ideal for letting the dog out, playing fetch, or enjoying quiet evenings outside without the extra hassle. Inside, this home has seen thoughtful updates since its last sale, giving buyers peace of mind and everyday convenience. Major improvements include a new furnace in 2023; a refreshed bathroom with a new light fixture & vanity mirror with hidden cabinet in 2024; a revamped primary bedroom closet w/ a second rod for added storage in 2024; freshly painted walls & ceilings throughout in 2025; a new shower pan, new shower doors, updated frame, & new caulk in 2025; plus a Panasonic WhisperQuiet bathroom exhaust fan installed in 2025. The kitchen has also been improved with an updated backsplash and newly refreshed plumbing under the sink, while the basement gained even more function with a utility sink, washer and dryer repositioned closer together, and redone plumbing — perfect for laundry, home projects, or rinsing off muddy paws after a walk. The basement electrical and lighting were also redone in 2025/2026, with updated lights connected to one switch and 6+ outlets. Outside, the deck was stained and screws were replaced in 2025, the ash tree was treated in 2026, landscaping was extended, and staircase treads were added in 2026. It’s the kind of home that feels manageable, practical, and loved — with the updates already started for you. For dog owners wanting to live in Eau Claire, this one checks the boxes: fenced yard, usable outdoor space, easy access to the Eau Claire lifestyle, and a cozy home base that doesn’t ask you to sacrifice comfort for affordability.
Address
Open on Google Maps- Address 3228 Mars Avenue
- City Eau Claire
- State WI
- Zip 54703
Property Features
Last Updated on July 11, 2026 at 1:00 PM- Above Grade Finished Area: 624 SqFt
- Basement: Full, Partially Finished
- Below Grade Unfinished Area: 624 SqFt
- Building Area Total: 1,248 SqFt
- Cooling: Central Air
- Electric: Circuit Breakers
- Foundation: Block
- Heating: Forced Air
- Levels: One
- Living Area: 624 SqFt
- Rooms Total: 5
Exterior Features
- Construction: Vinyl Siding
- Covered Spaces: 1
- Exterior Features: Fence
- Fencing: Chain Link, Yard Fenced
- Garage: 1 Car, Detached
- Lot Size: 0.2 Acres
- Parking: Concrete, Driveway, Detached, Garage, Garage Door Opener
- Patio Features: Deck
- Sewer: Public Sewer
- Stories: 1
- Style: One Story
- Water Source: Public
Property Details
- 2025 Taxes: $2,712
- County: Eau Claire
- Other Structures: Shed(s)
- Possession: Close of Escrow
- Property Subtype: Single Family Residence
- School District: Eau Claire Area
- Status: Active w/ Offer
- Township: City of Eau Claire
- Year Built: 1948
- Zoning: Residential
- Listing Office: RE/MAX Results~Eau Claire
Appliances Included
- Dryer
- Dishwasher
- Electric Water Heater
- Microwave
- Oven
- Range
- Refrigerator
- Washer
Mortgage Calculator
- Loan Amount
- Down Payment
- Monthly Mortgage Payment
- Property Tax
- Home Insurance
- PMI
- Monthly HOA Fees
Please Note: All amounts are estimates and cannot be guaranteed.
Room Dimensions
- Bathroom #1: 4' x 8', Laminate, Main Level
- Bedroom #1: 9' x 12', Laminate, Main Level
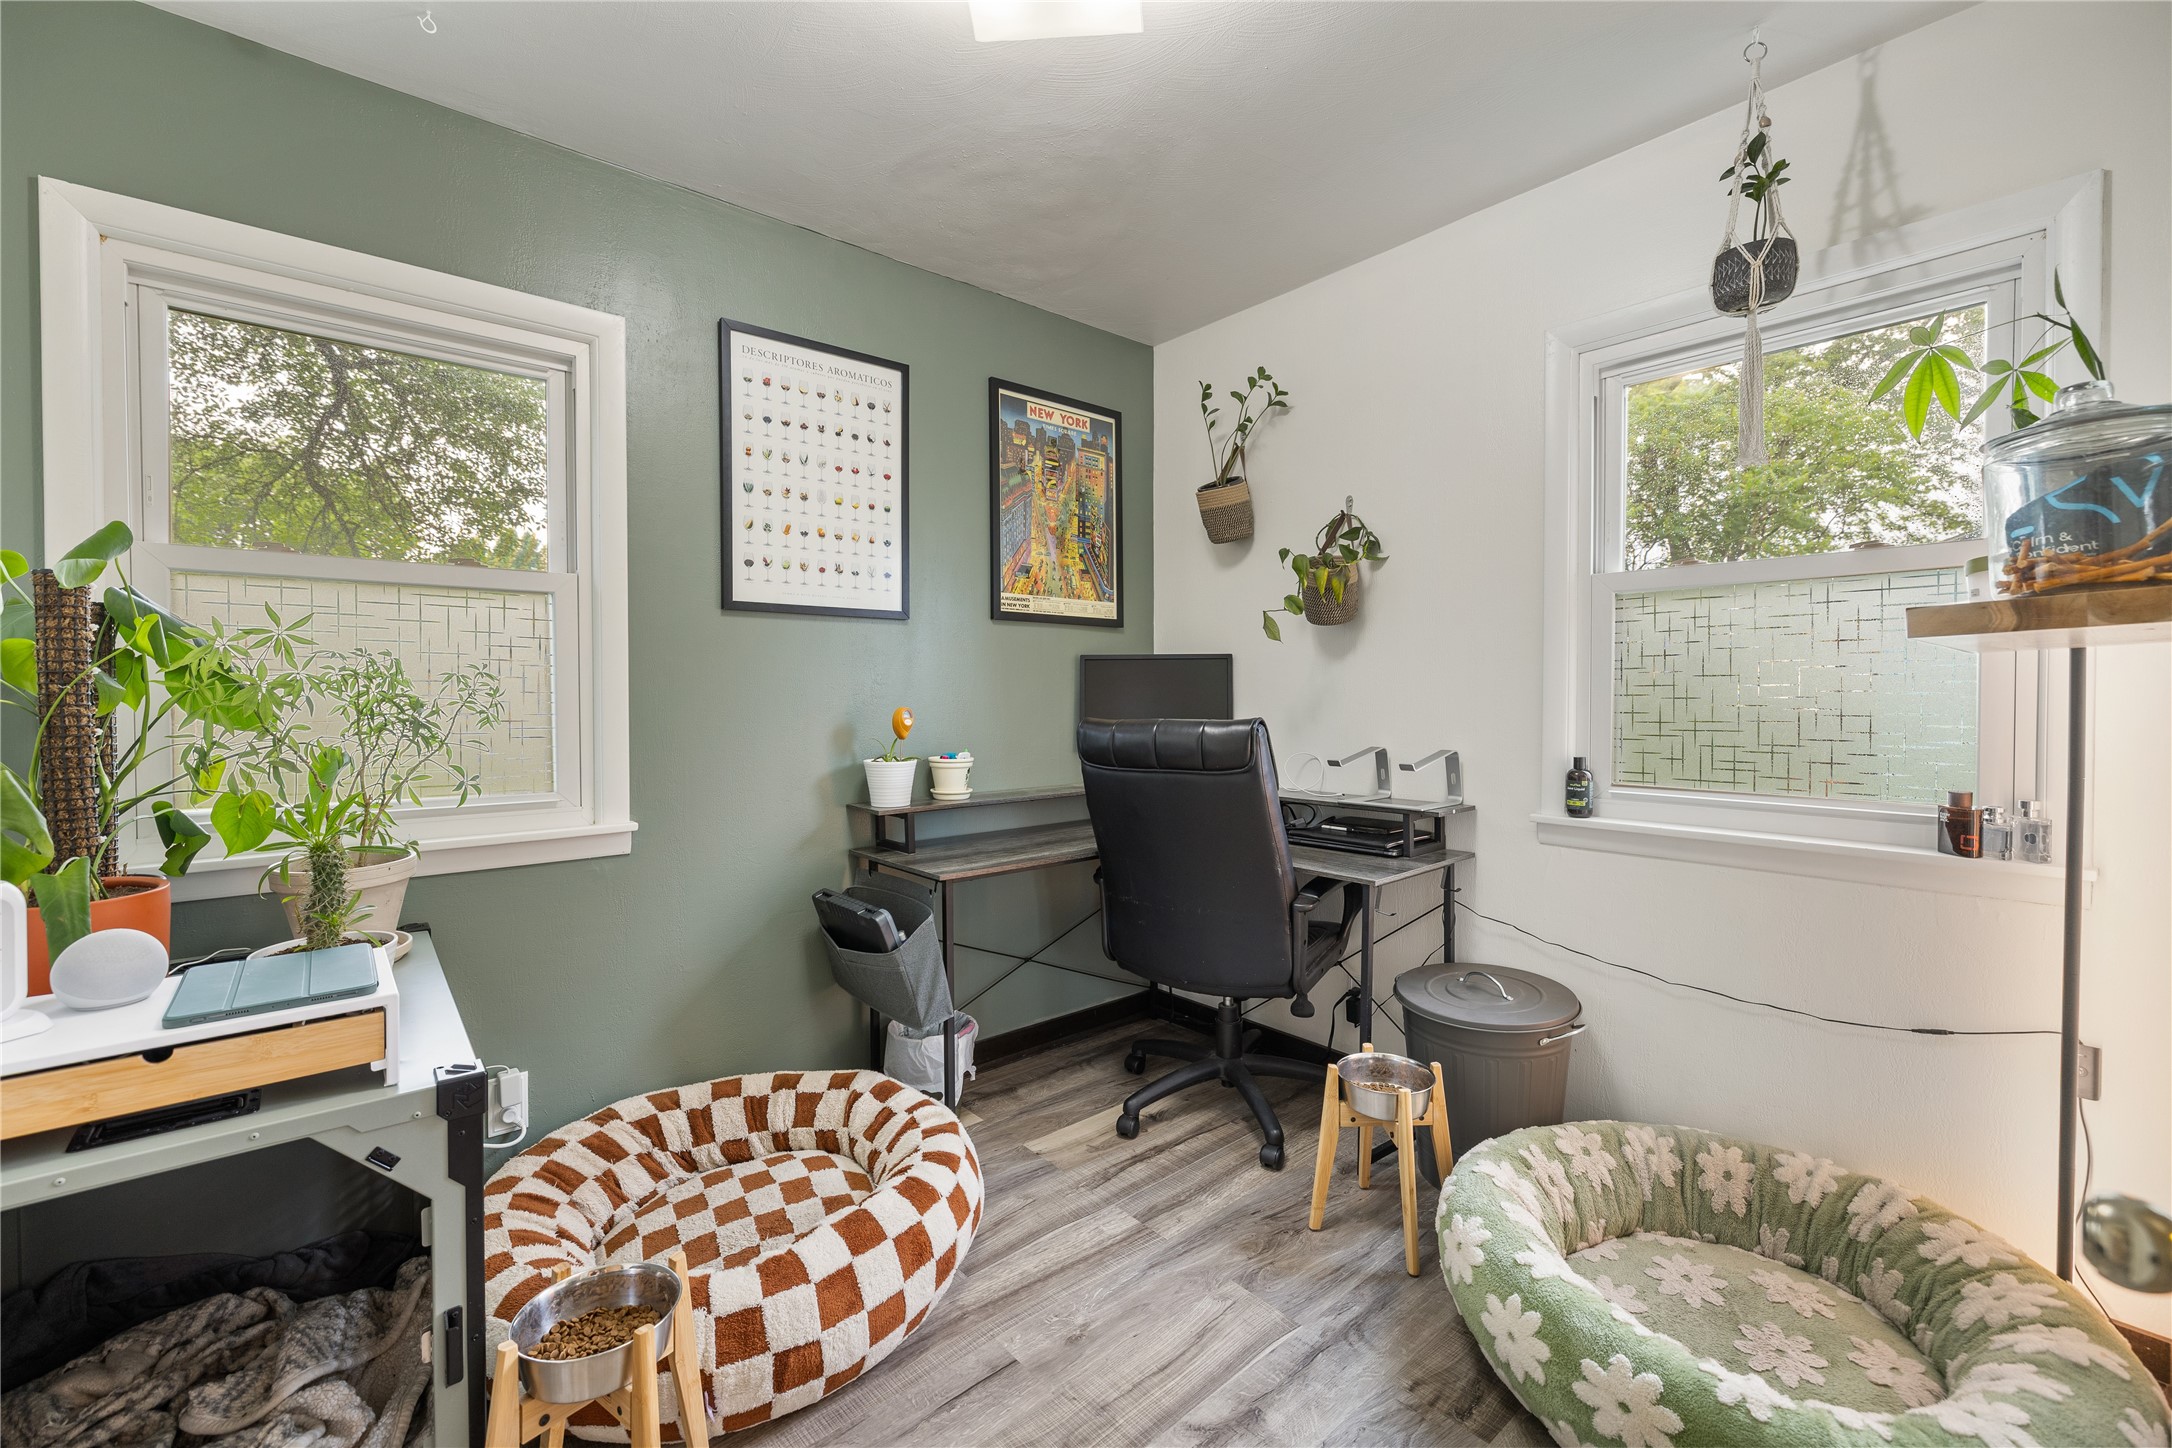
- Bedroom #2: 8' x 9', Laminate, Main Level
- Kitchen: 8' x 10', Laminate, Main Level
- Living Room: 12' x 15', Laminate, Main Level
Similar Properties

Open House: July 15 | 6:30 - 7:30 PM