
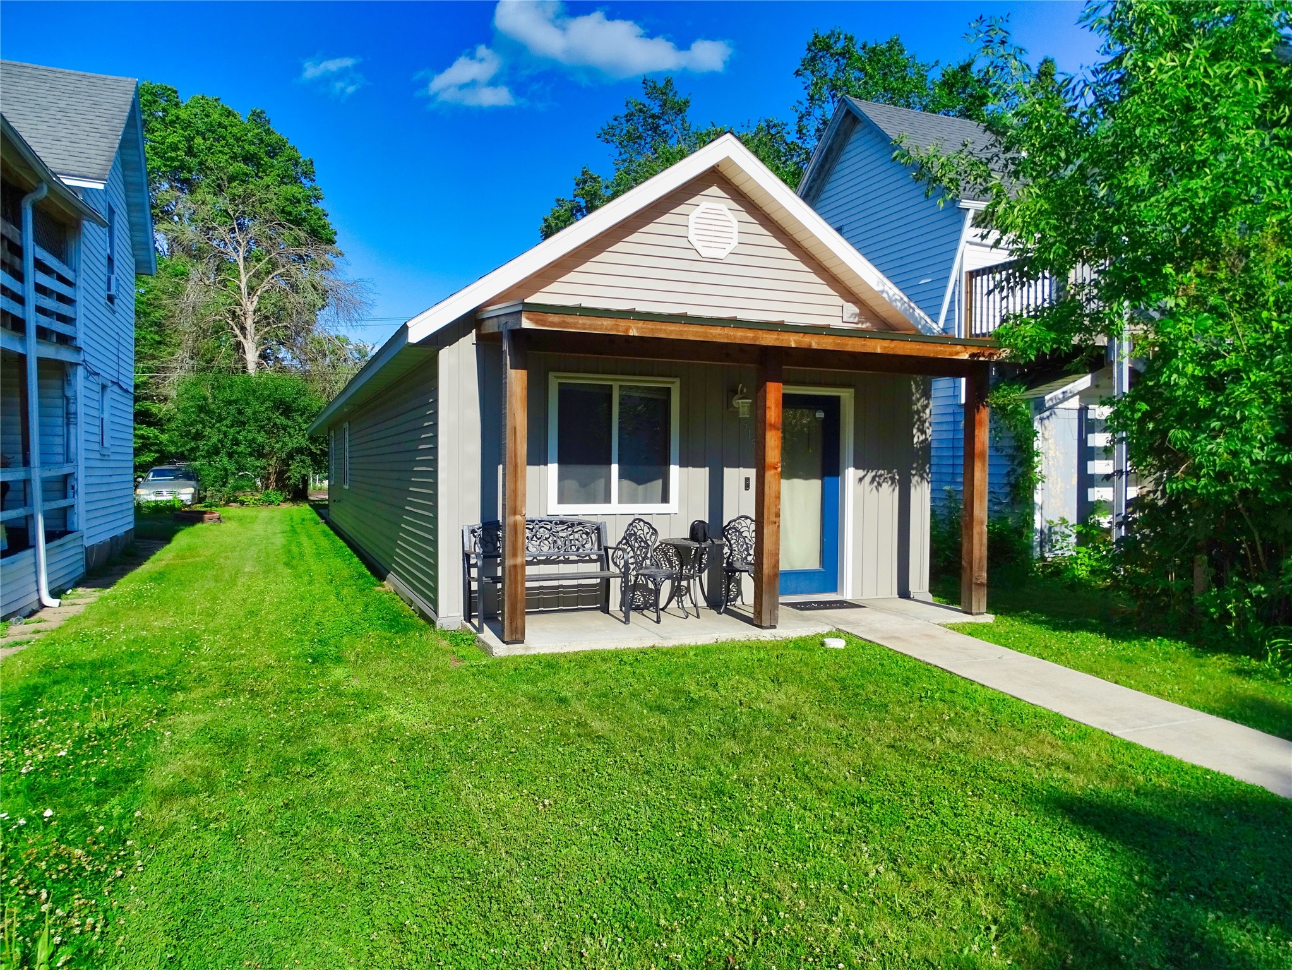

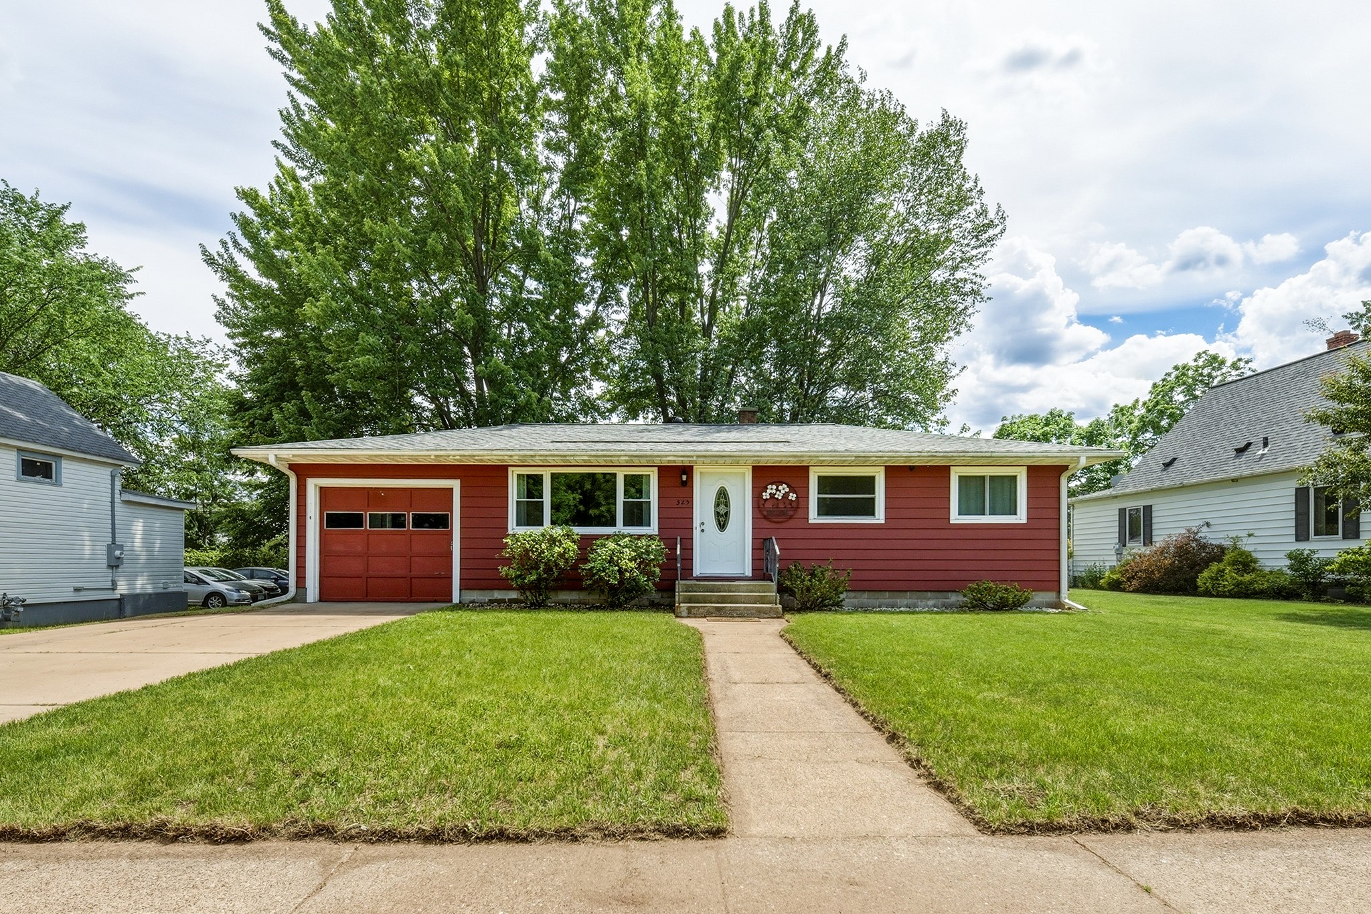
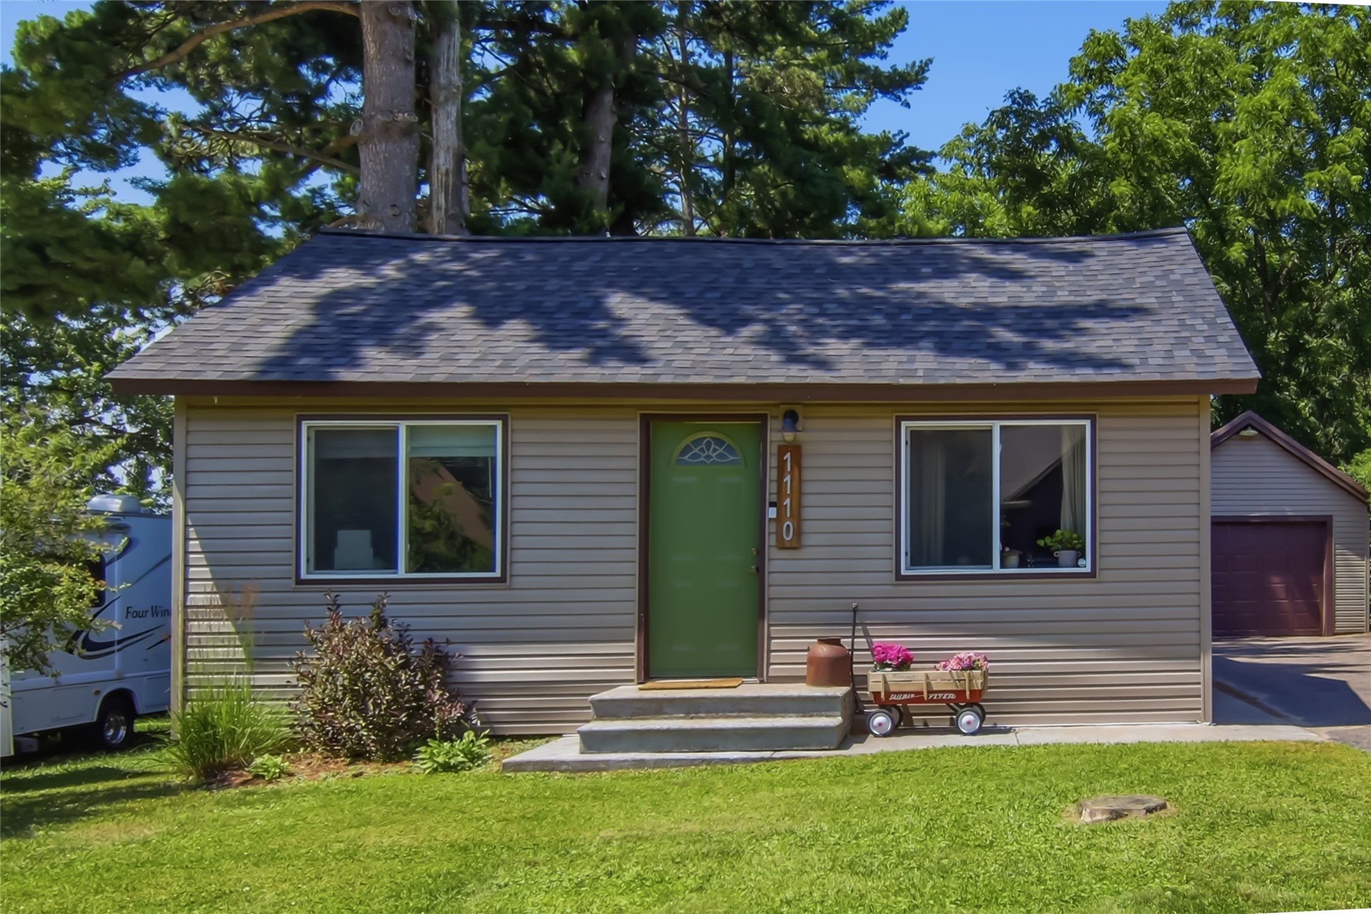
1110 Andover Avenue Eau Claire, WI 54703
- Residential | Single Family Residence
- 2
- 2
- 1,360
- 0.17
- 1926
Description
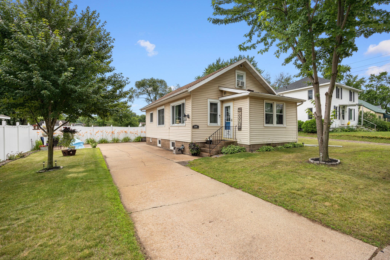
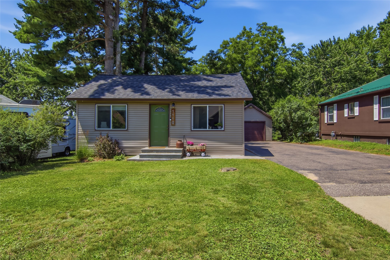
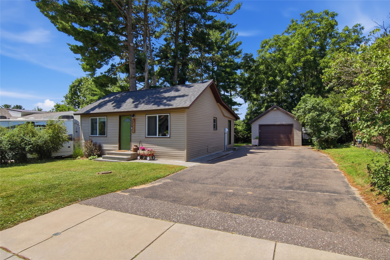
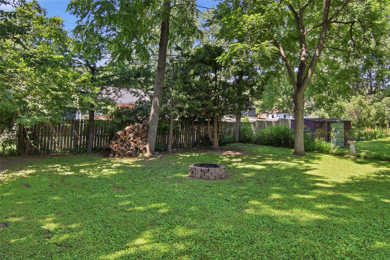
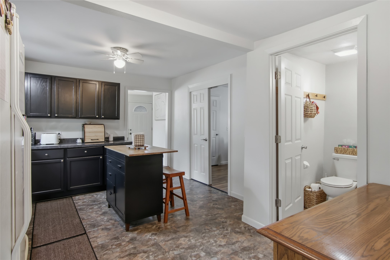
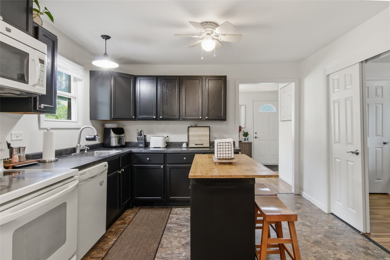
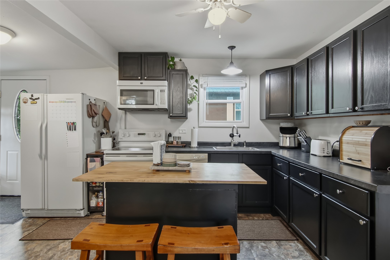
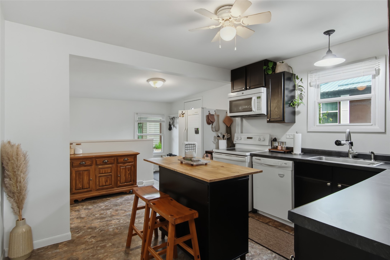
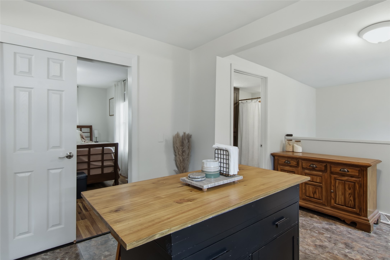
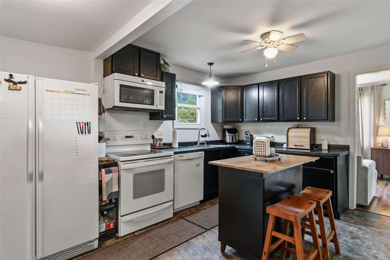
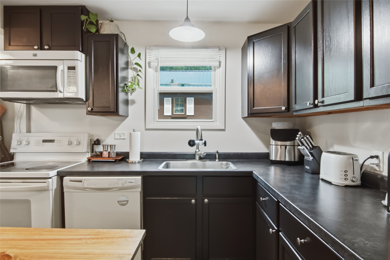
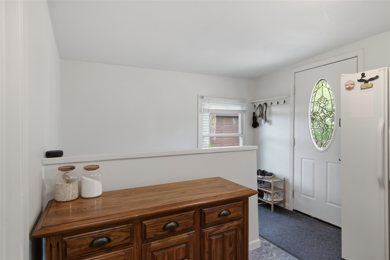
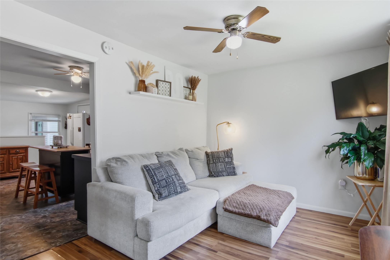
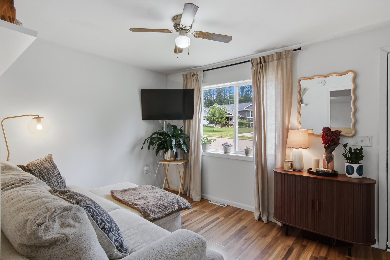
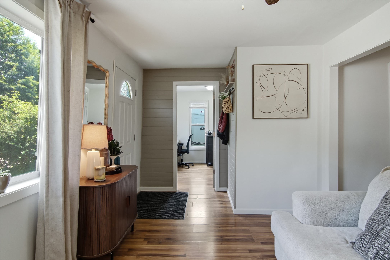
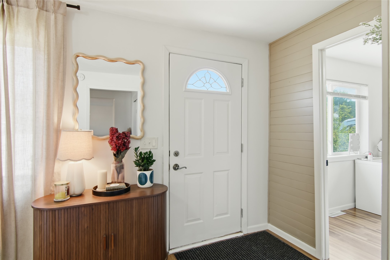
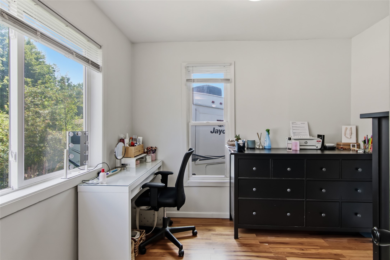
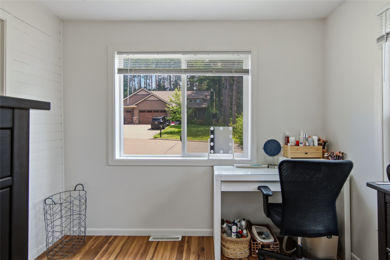
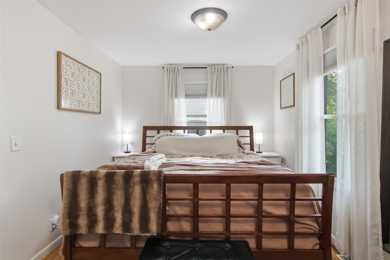
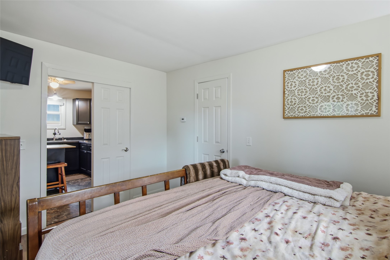
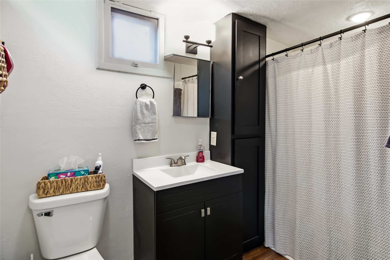
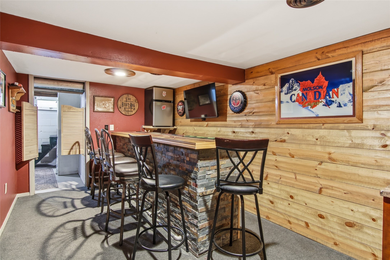
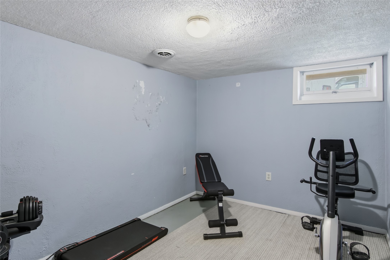
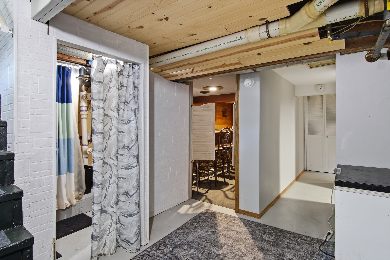
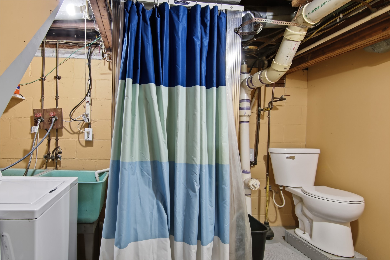
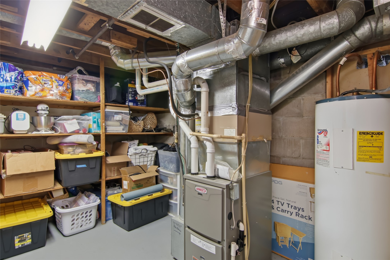
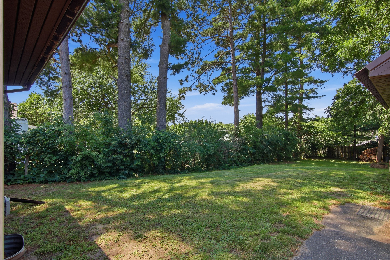
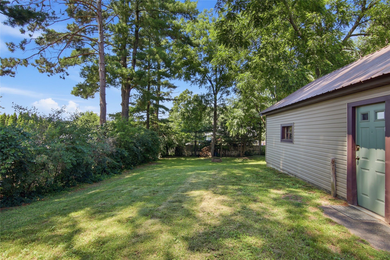
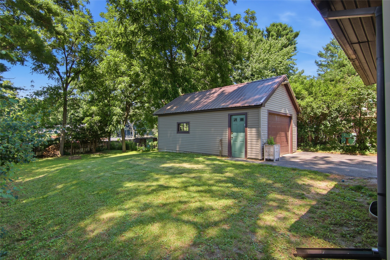
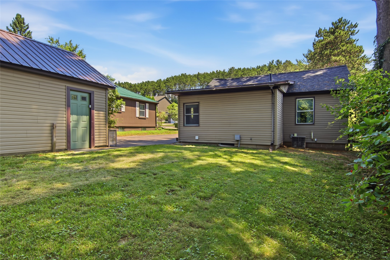
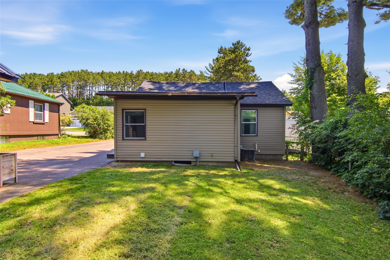
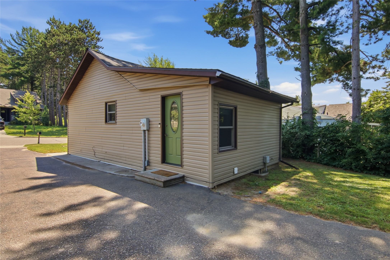
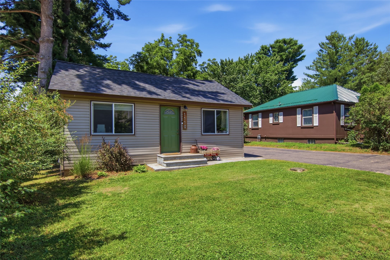
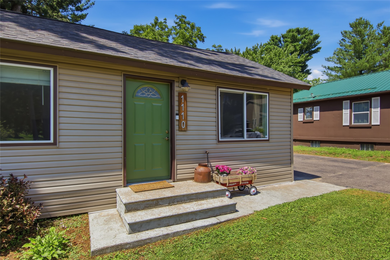
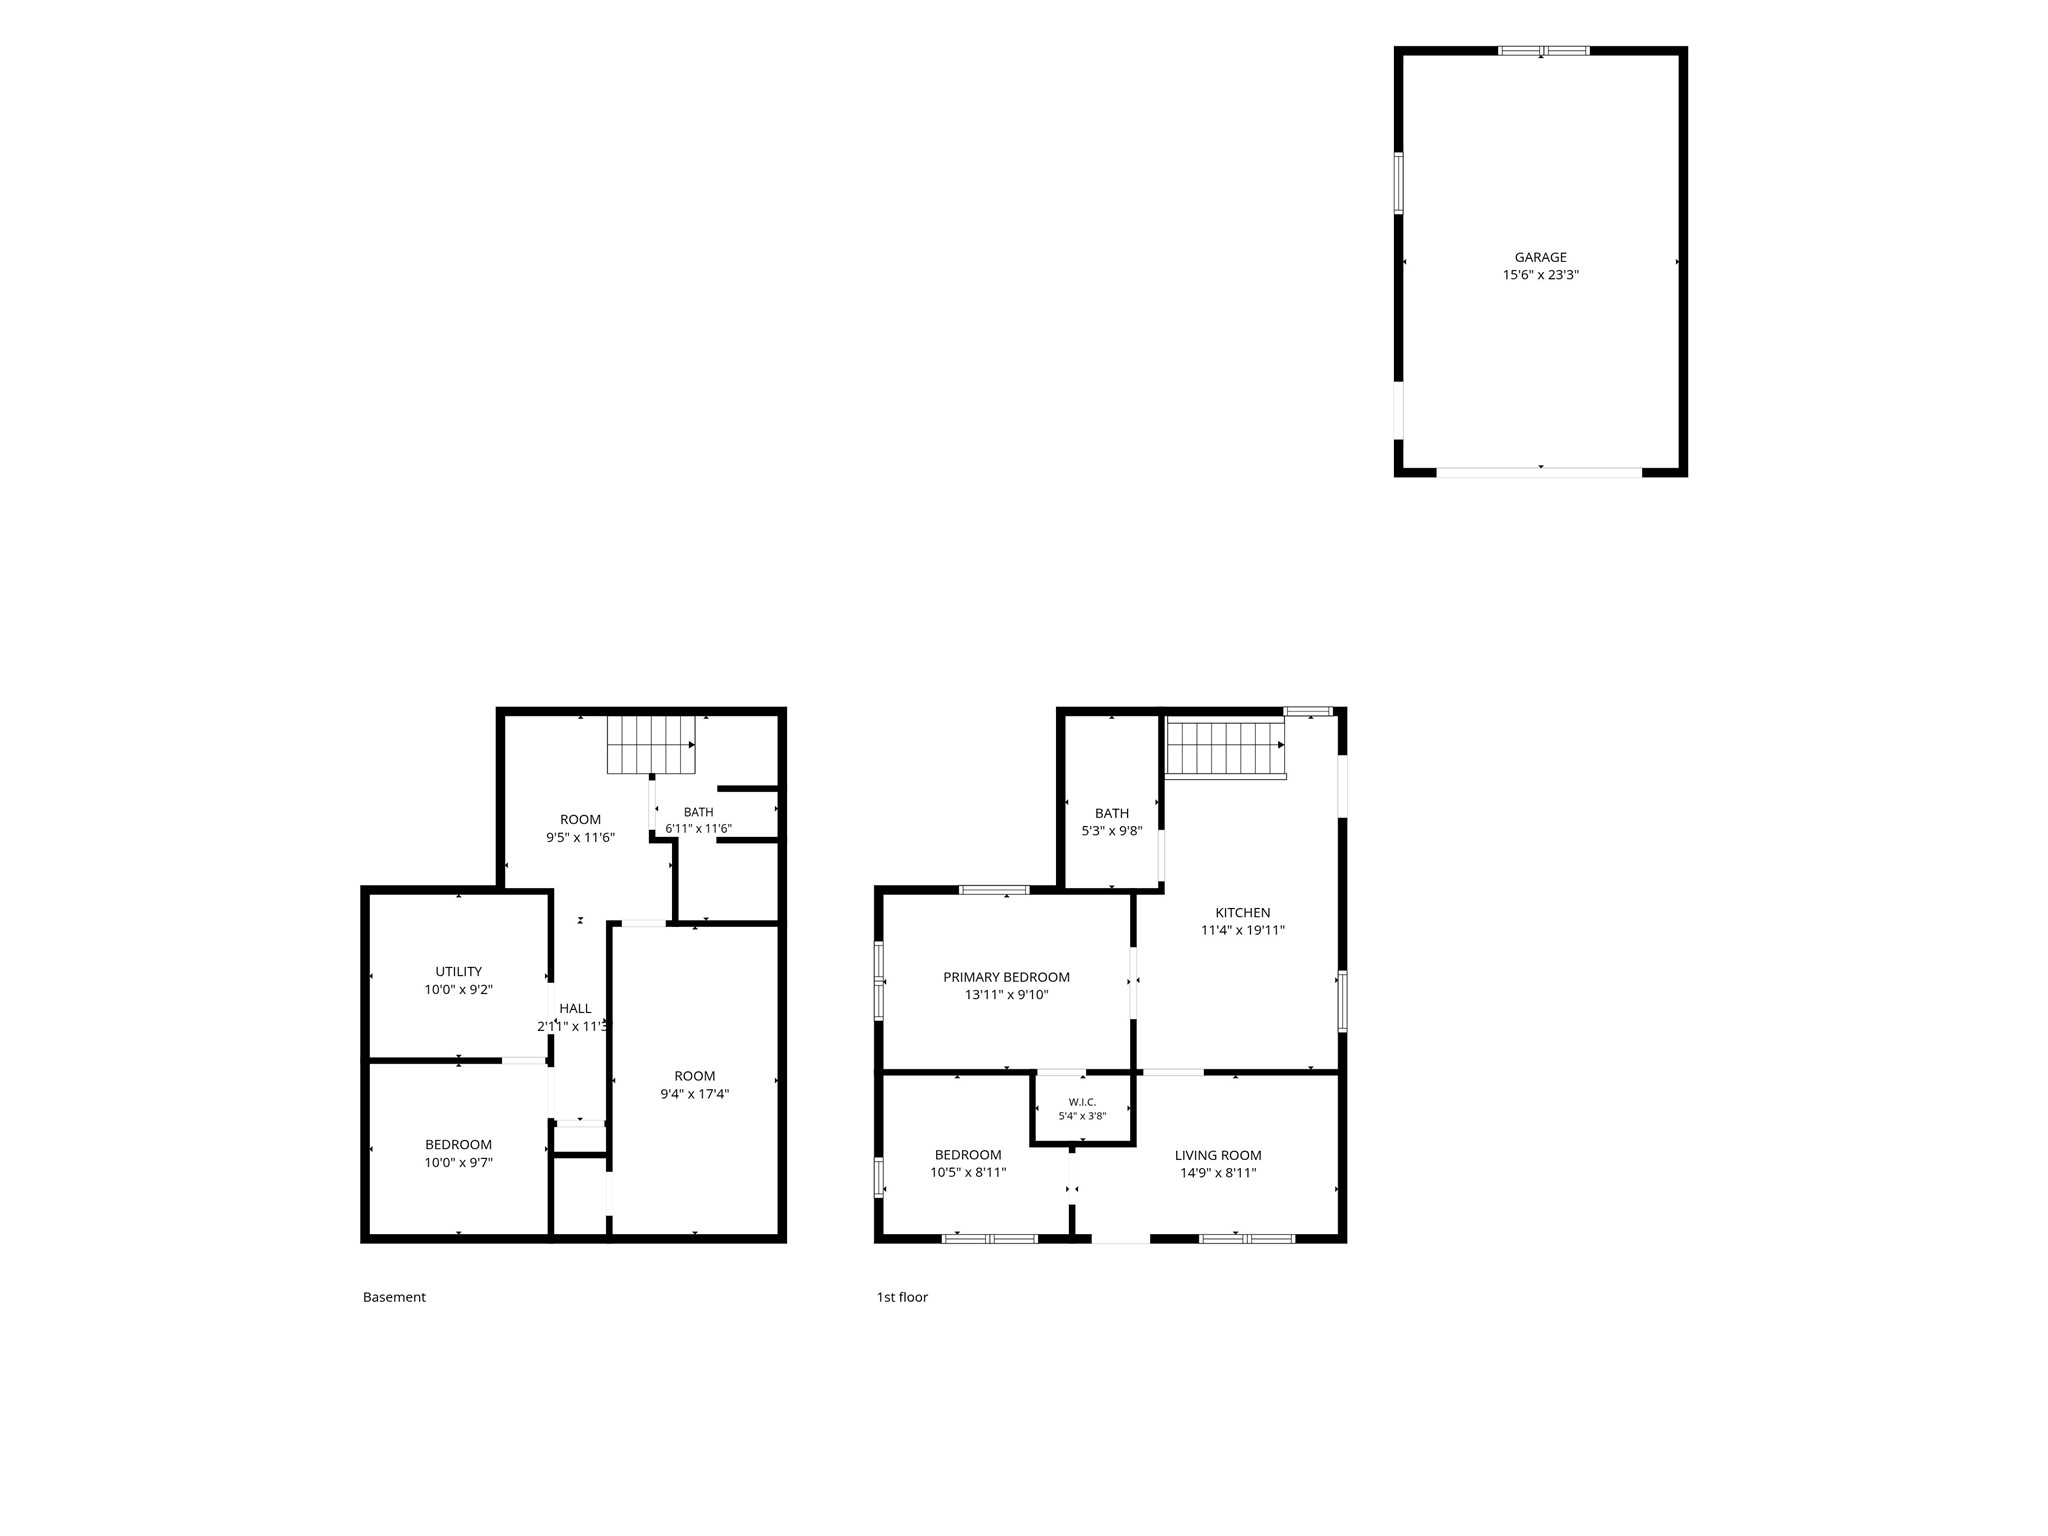

Move in ready home, with convenient location in Eau Claire, and very close to River Prarie. New roof 2025, updates in the Kitchen, and very well cared for home. The home was pre inspected for your confidence and available for your review. The home is set on a quiet North Side street, with a large and private back yard. The lower level is partially finished, and provides ample storage space, a bar/family room, office/den area, and another full bath. The main level feels larger than the footprint, with 2 bedrooms, full bath, and a charming front living room. Included: Kitchen Island, Bar Stools and mini fridge n the basement. This is one of the more affordable homes in the current market.
Address
Open on Google Maps- Address 1110 Andover Avenue
- City Eau Claire
- State WI
- Zip 54703
Property Features
Last Updated on July 10, 2026 at 8:59 AM- Above Grade Finished Area: 680 SqFt
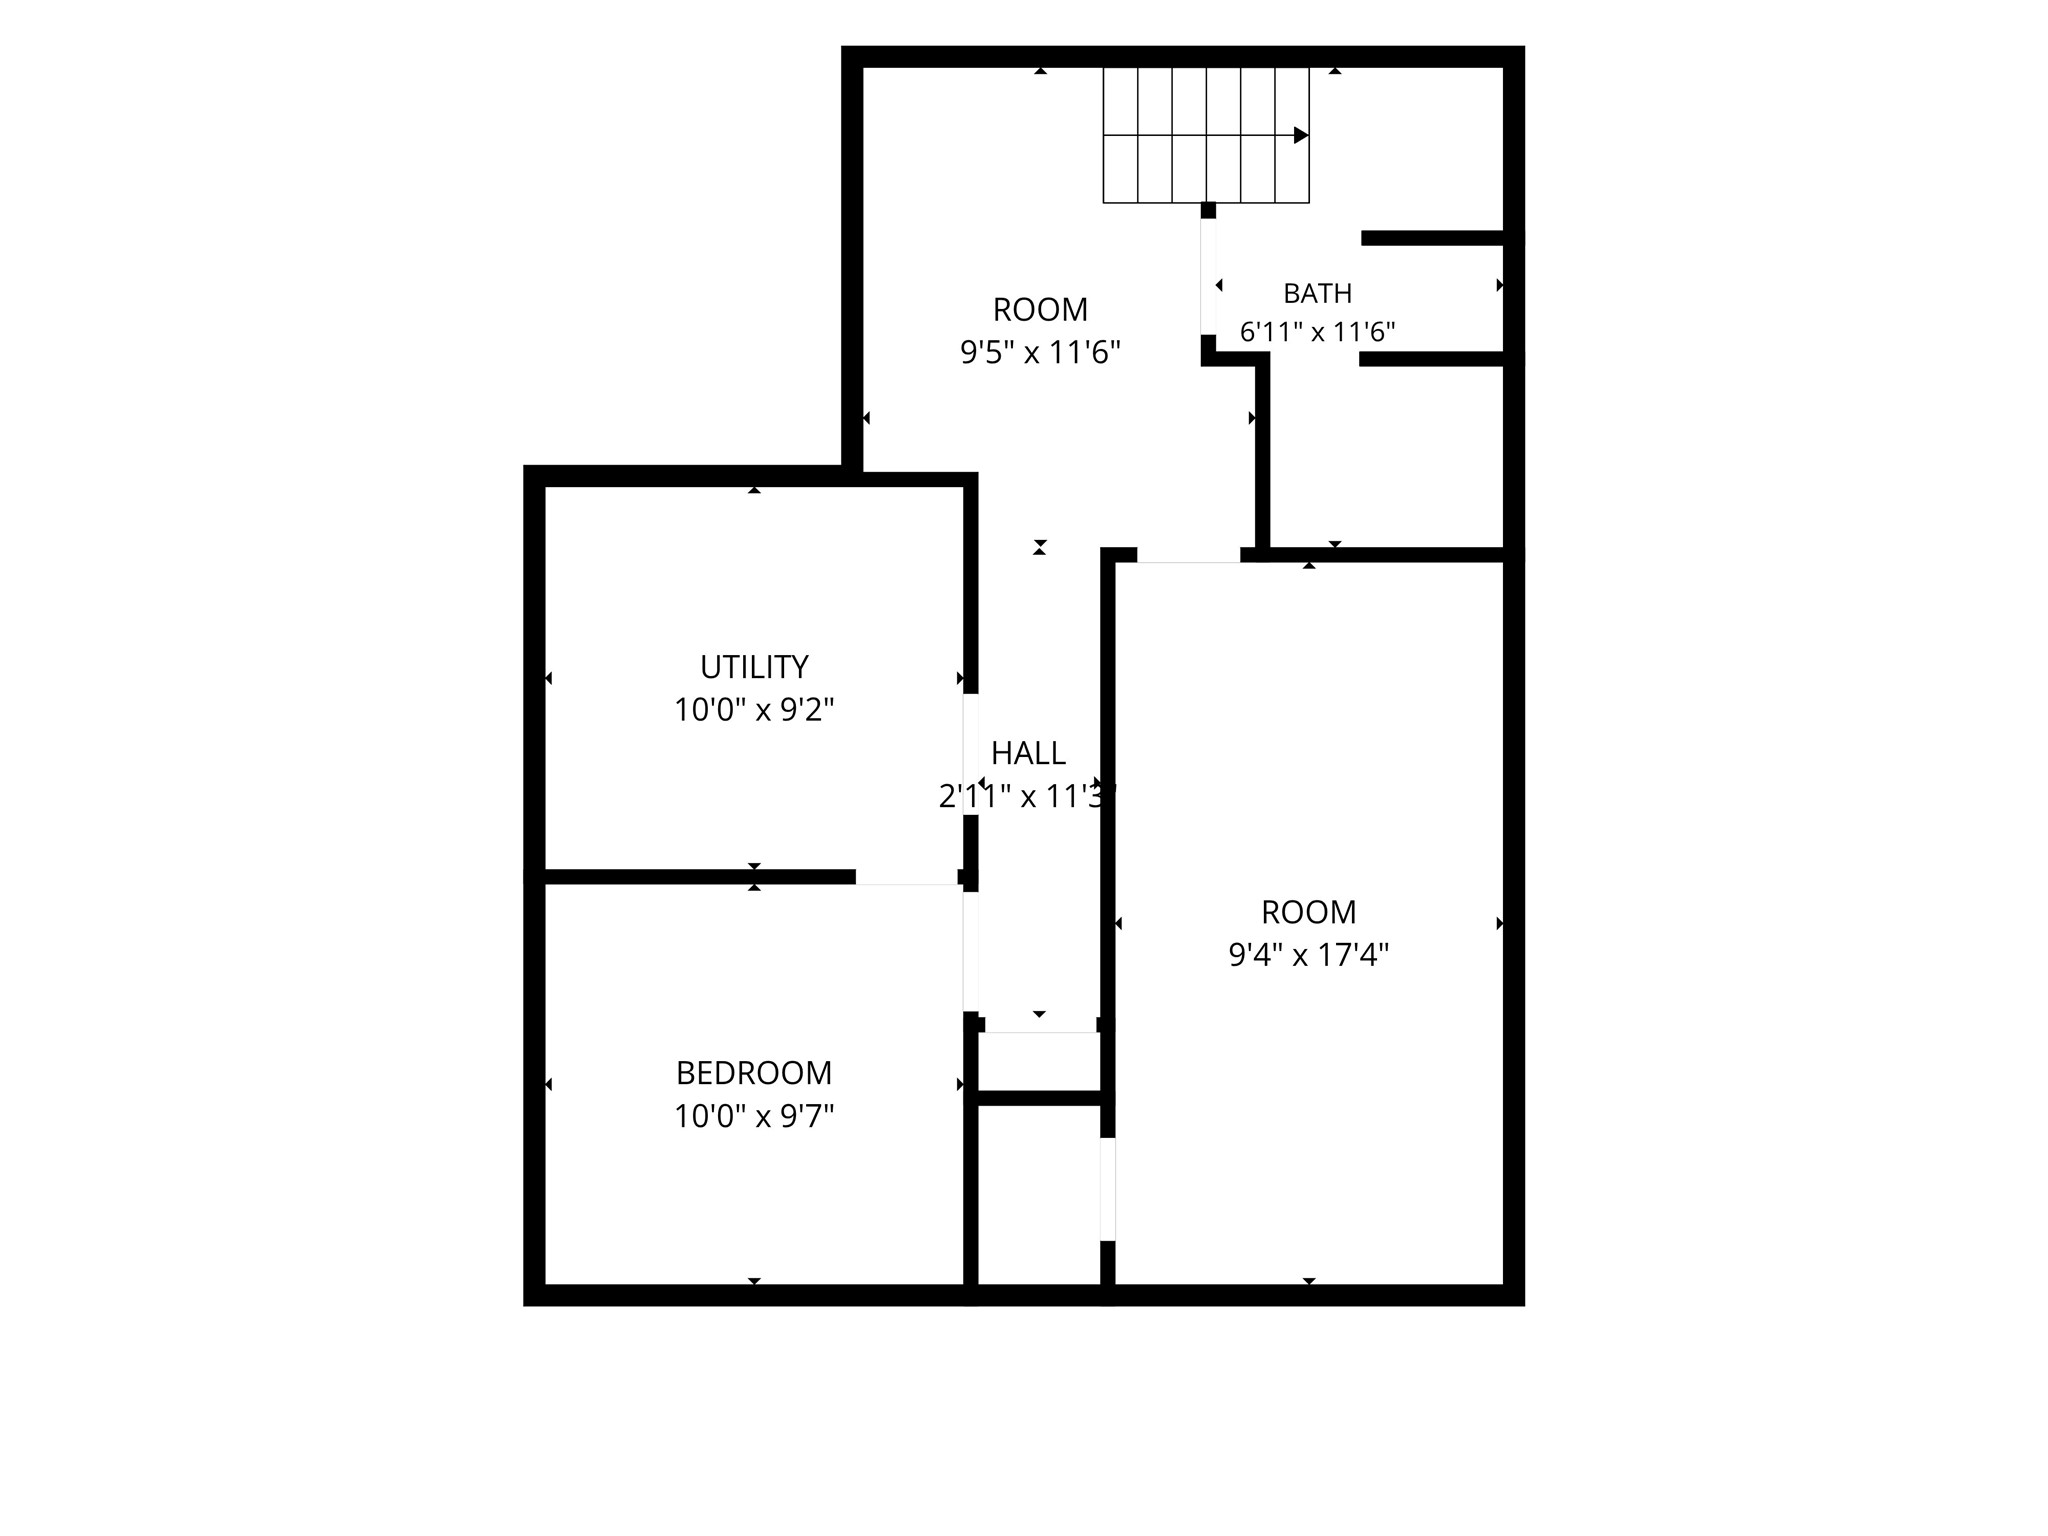
- Basement: Full, Partially Finished
- Below Grade Finished Area: 381 SqFt
- Below Grade Unfinished Area: 299 SqFt
- Building Area Total: 1,360 SqFt
- Cooling: Central Air
- Electric: Circuit Breakers
- Foundation: Block
- Heating: Forced Air
- Levels: One
- Living Area: 1,061 SqFt
- Rooms Total: 9
Exterior Features
- Construction: Vinyl Siding
- Covered Spaces: 1
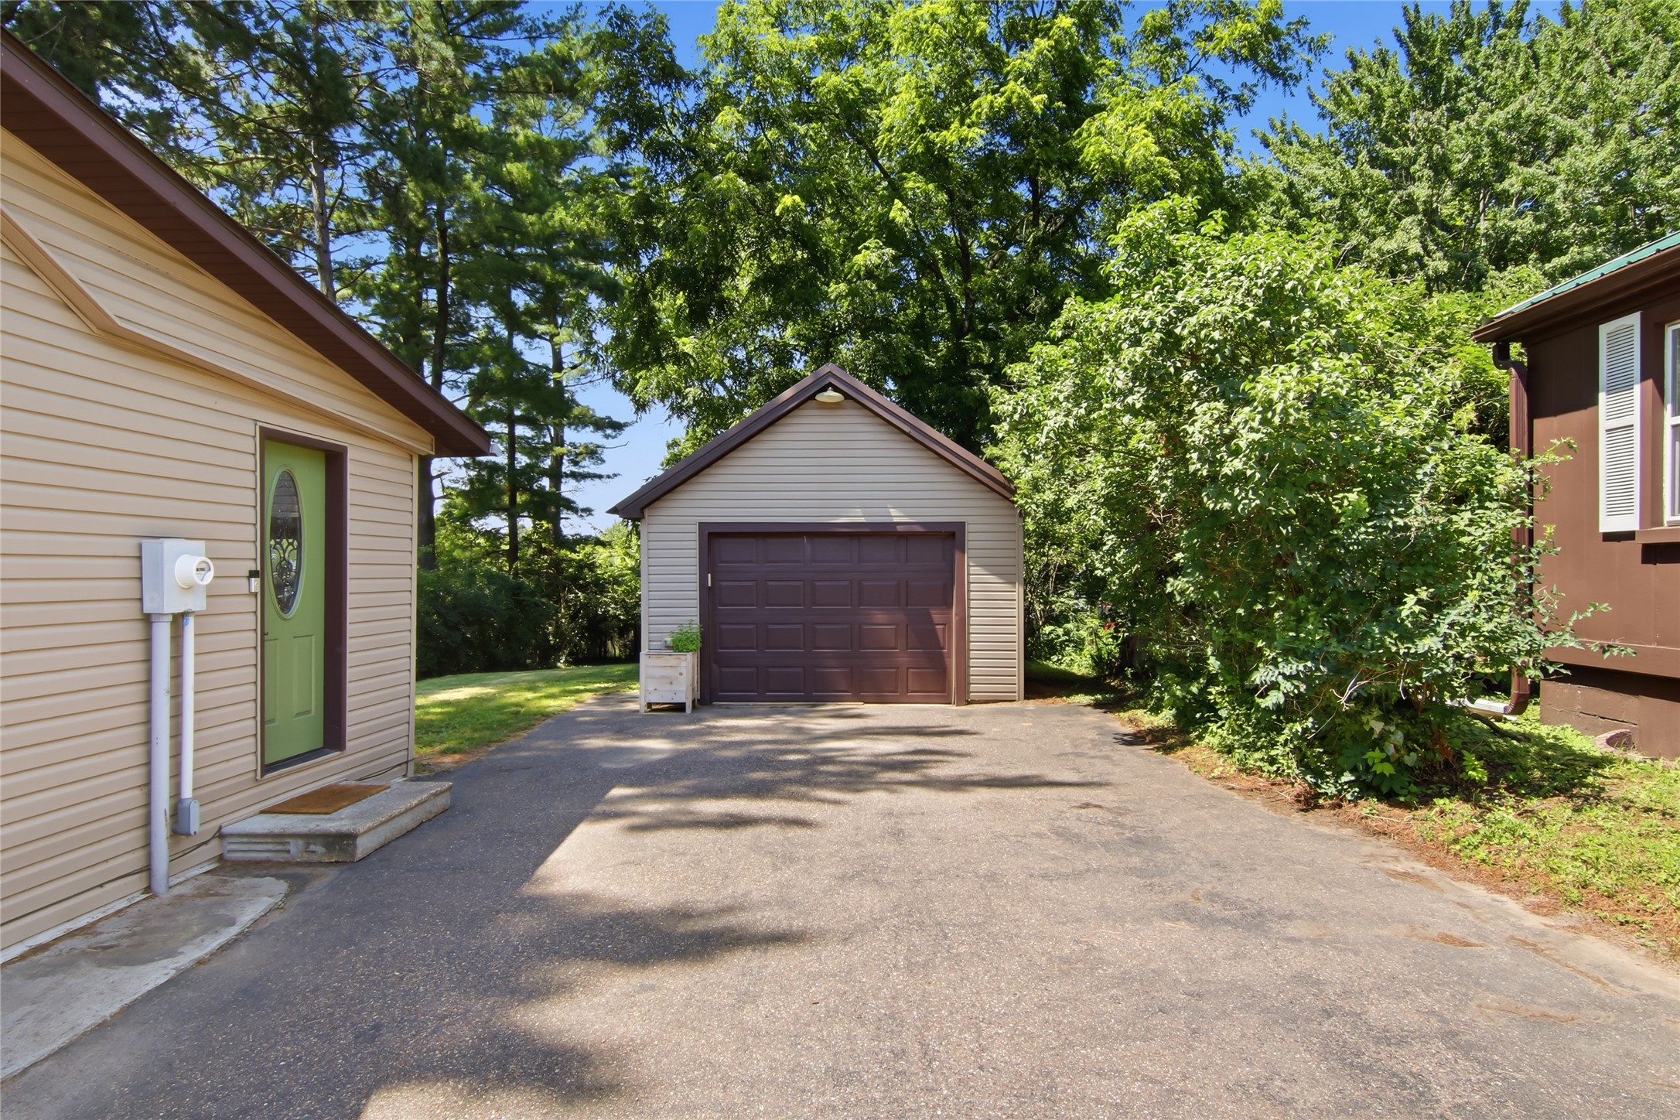
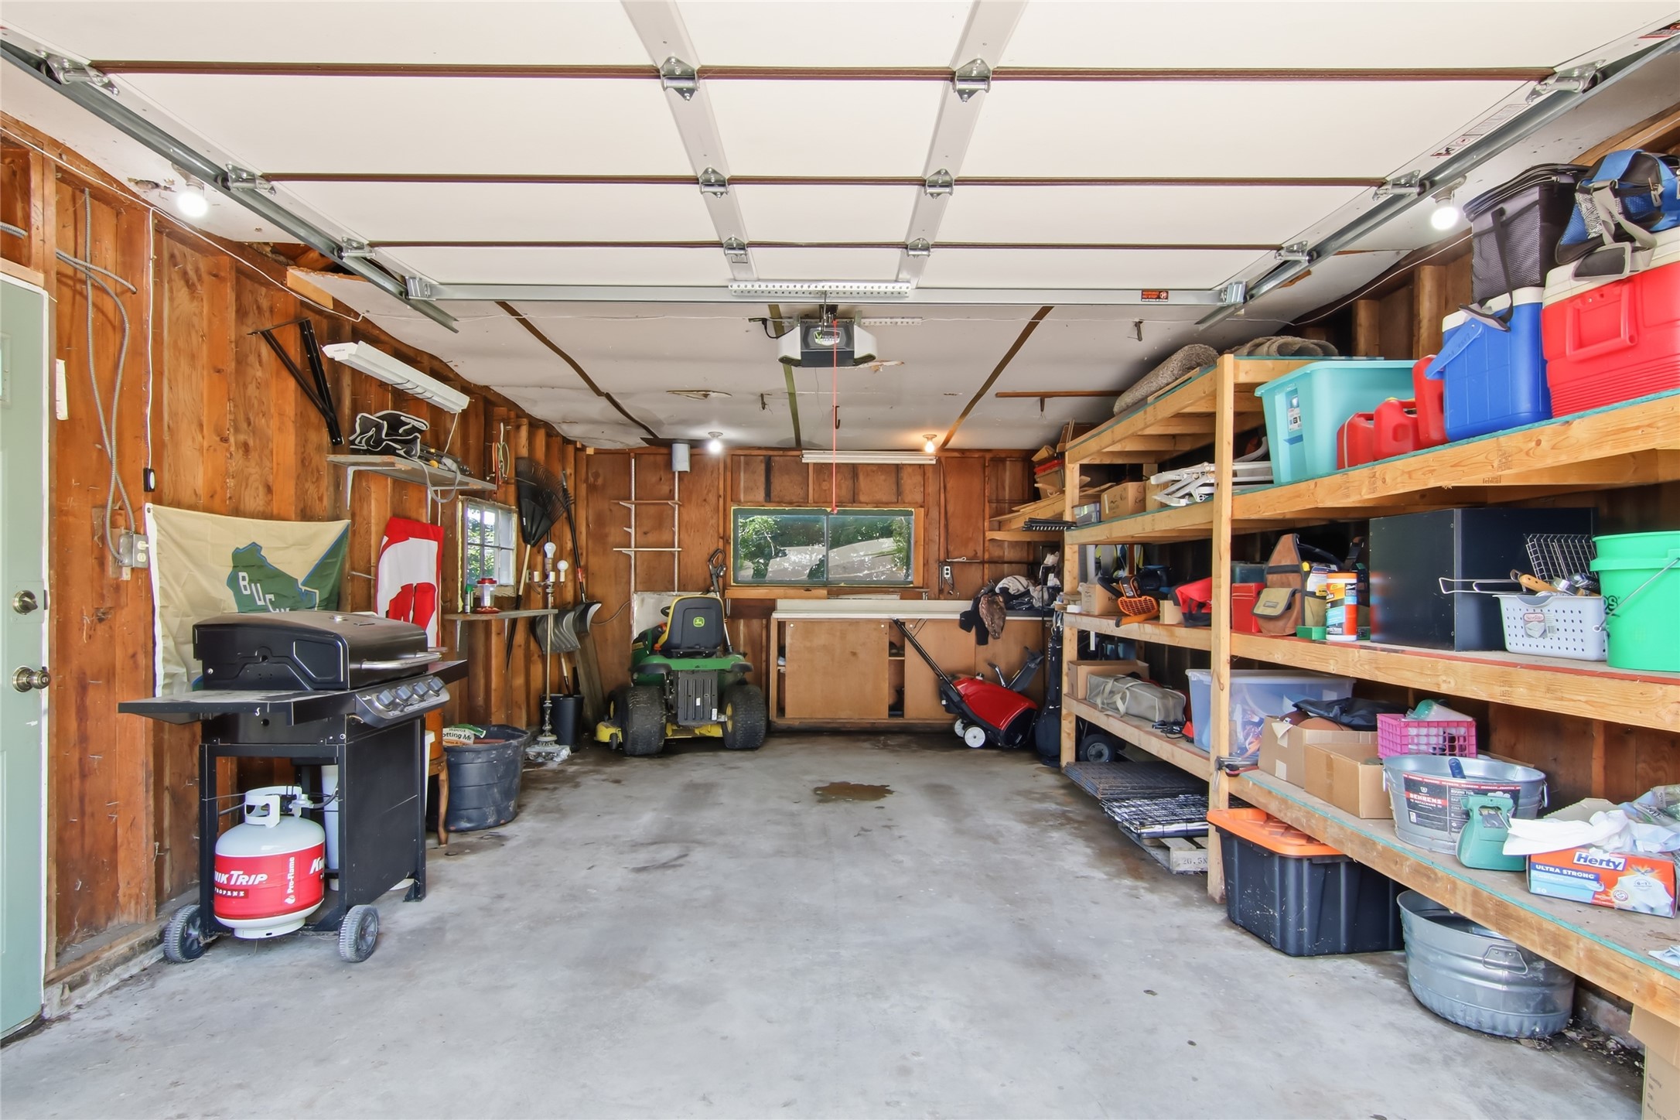
- Garage: 1 Car, Detached
- Lot Size: 0.17 Acres
- Parking: Asphalt, Driveway, Detached, Garage, Garage Door Opener
- Sewer: Public Sewer
- Stories: 1
- Style: One Story
- Water Source: Public
Property Details
- 2025 Taxes: $2,540
- County: Eau Claire
- Possession: Close of Escrow
- Property Subtype: Single Family Residence
- School District: Eau Claire Area
- Status: Active w/ Offer
- Township: City of Eau Claire
- Year Built: 1926
- Zoning: Residential
- Listing Office: Hometown Realty Group
Appliances Included
- Dryer
- Dishwasher
- Electric Water Heater
- Microwave
- Other
- Oven
- Range
- Refrigerator
- See Remarks
- Washer
Mortgage Calculator
- Loan Amount
- Down Payment
- Monthly Mortgage Payment
- Property Tax
- Home Insurance
- PMI
- Monthly HOA Fees
Please Note: All amounts are estimates and cannot be guaranteed.
Room Dimensions
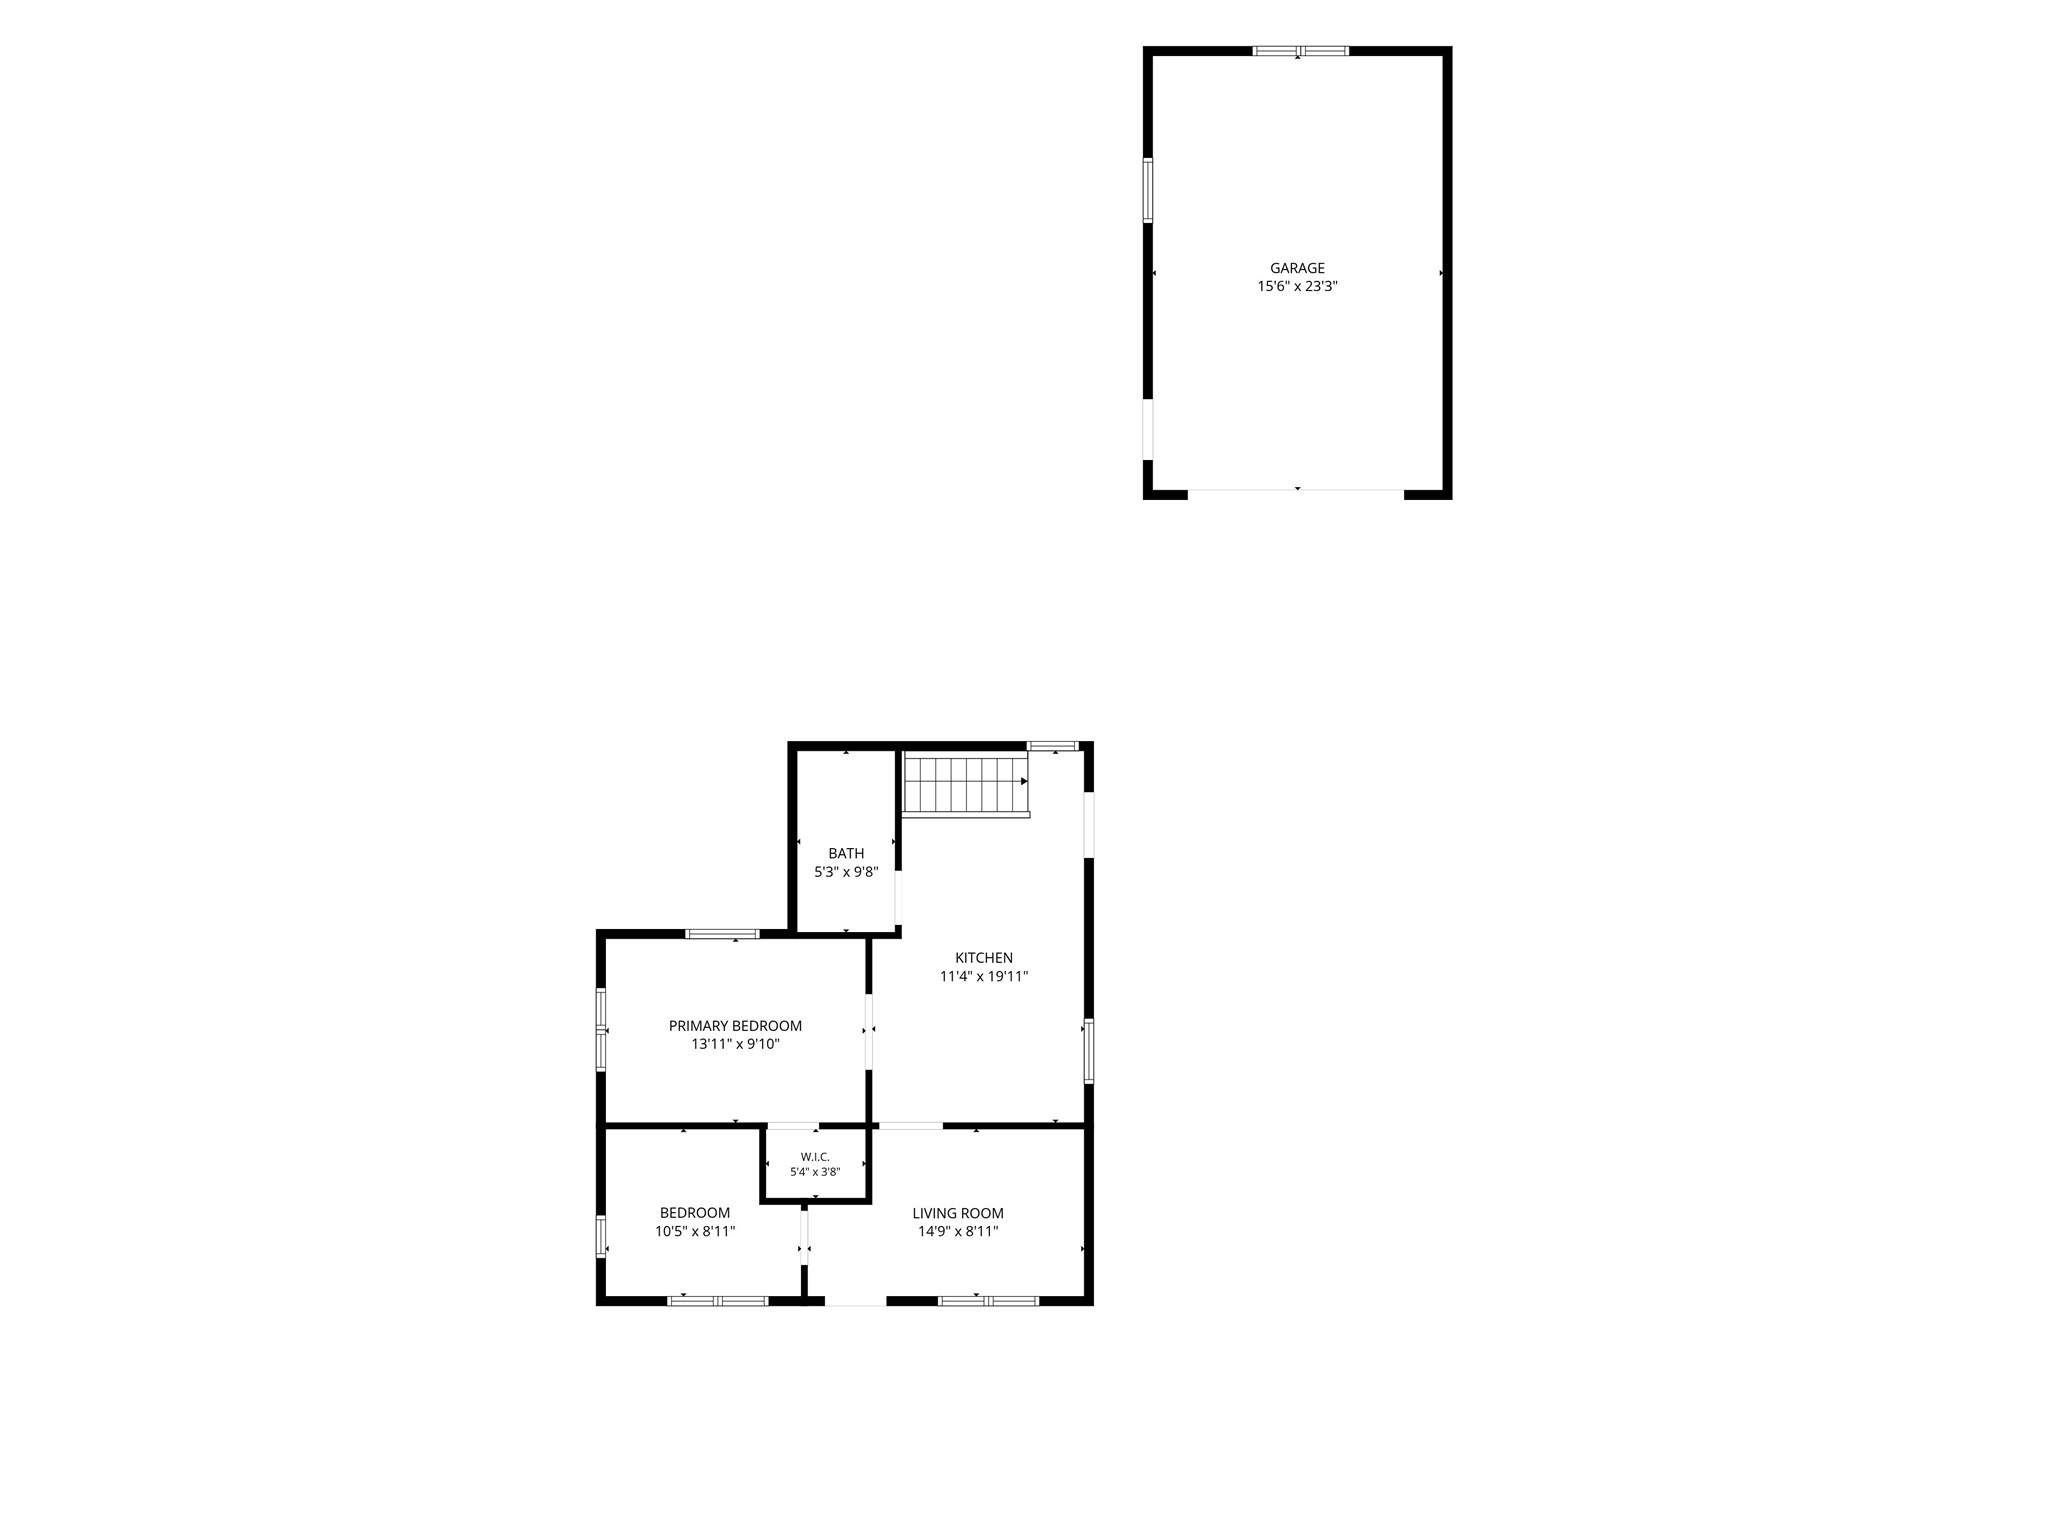
- Bathroom #1: 7' x 11', Concrete, Lower Level
- Bathroom #2: 6' x 10', Laminate, Main Level
- Bedroom #1: 10' x 14', Laminate, Main Level
- Bedroom #2: 10' x 10', Laminate, Main Level
- Family Room: 9' x 17', Carpet, Lower Level
- Kitchen: 10' x 19', Vinyl, Main Level
- Living Room: 10' x 15', Laminate, Main Level
- Office: 9' x 11', Concrete, Lower Level
Similar Properties

Open House: July 15 | 6:30 - 7:30 PM