2531 6th Street Eau Claire, WI 54703
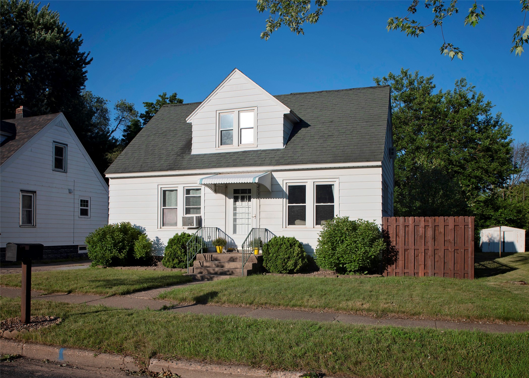
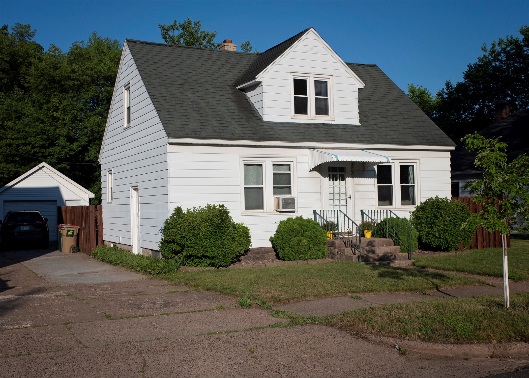
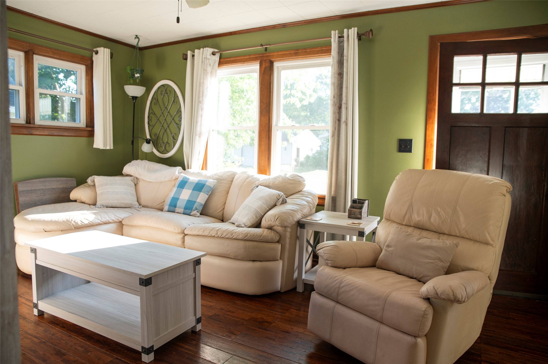
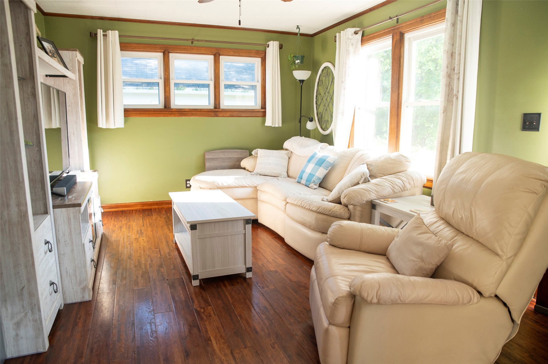
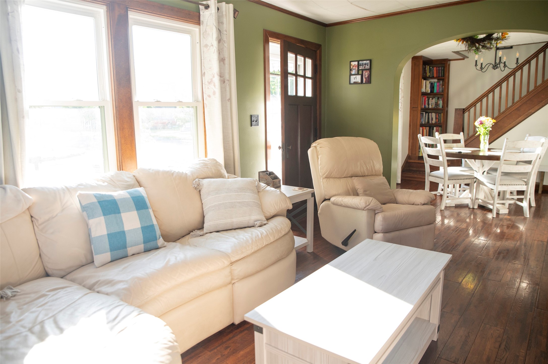
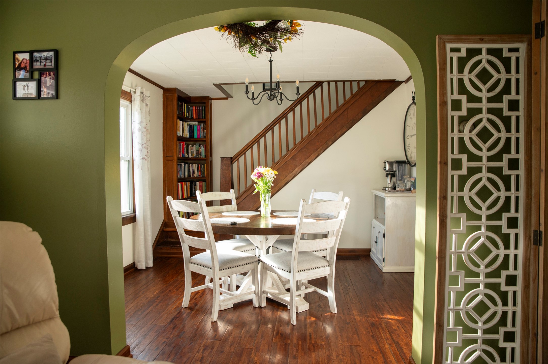
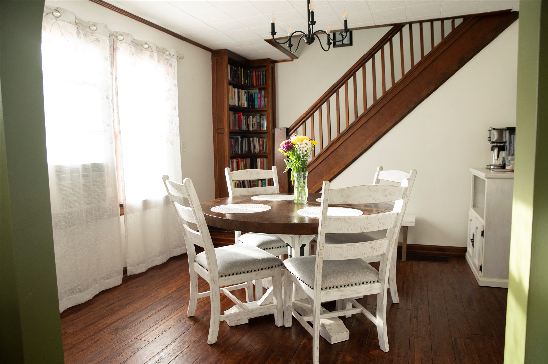
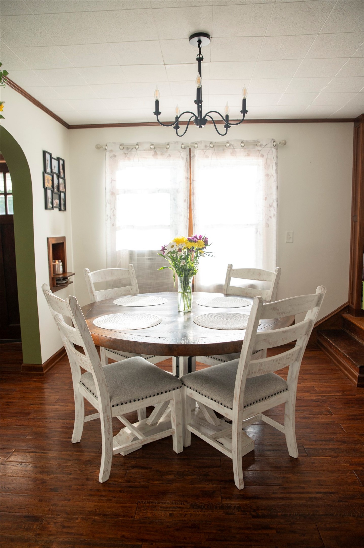
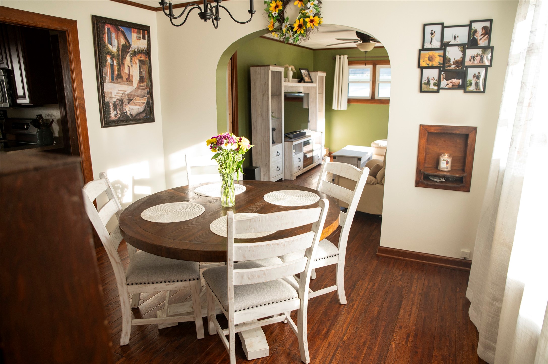
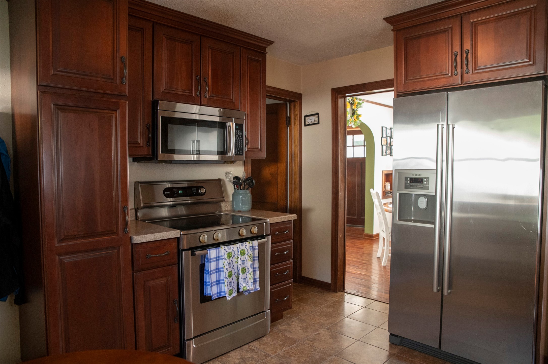
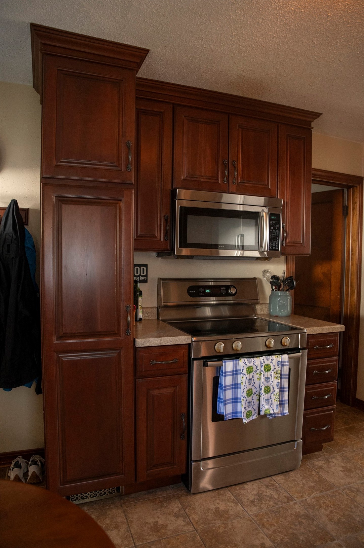
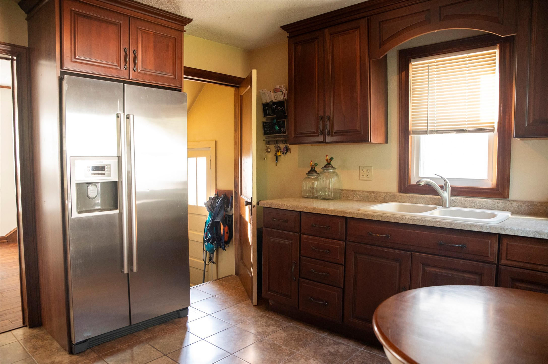
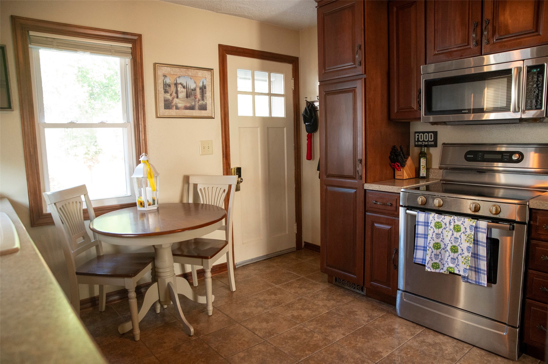
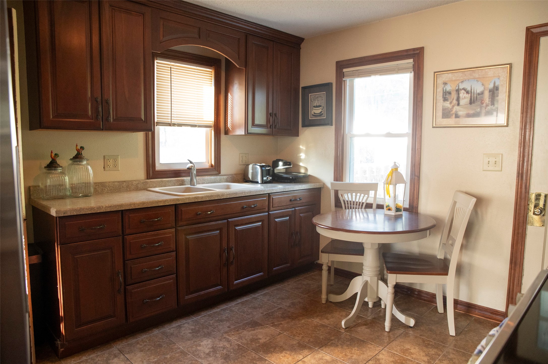
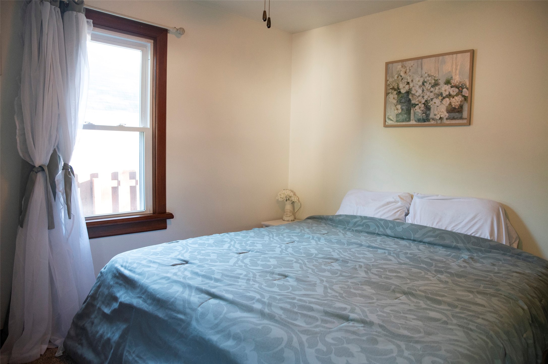
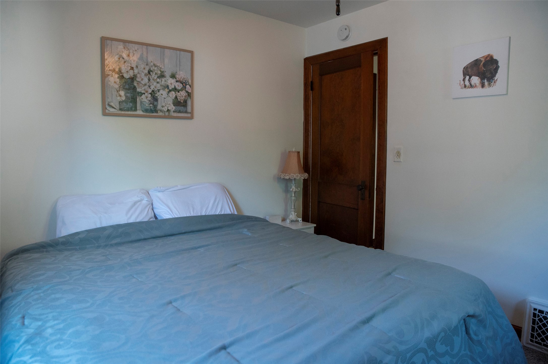
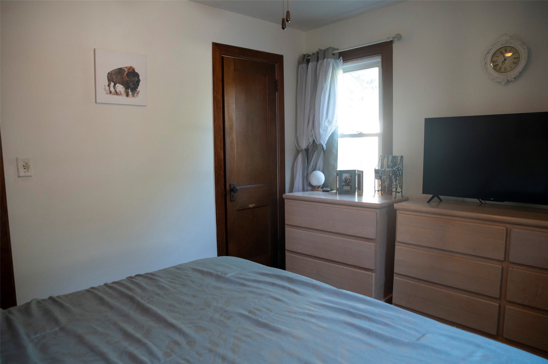
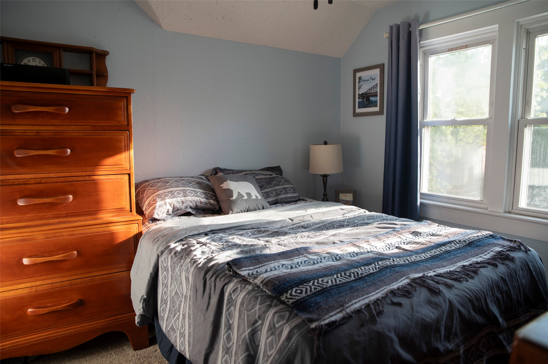
- Residential | Single Family Residence
- 4
- 1
- 2,160
- 0.12
- 1941
Description
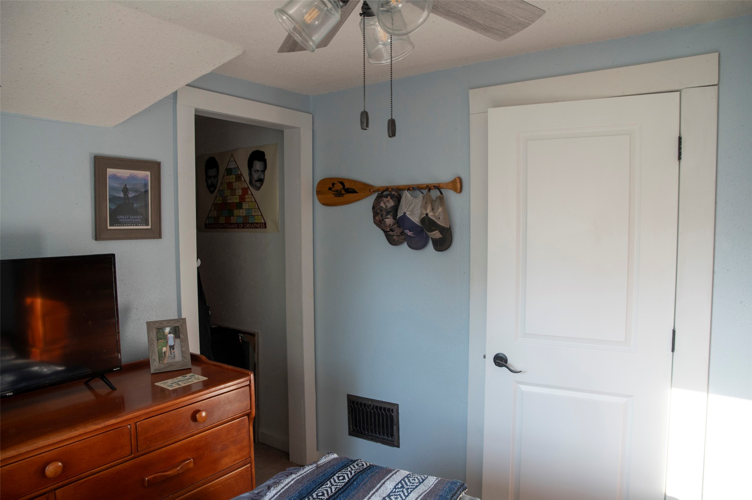
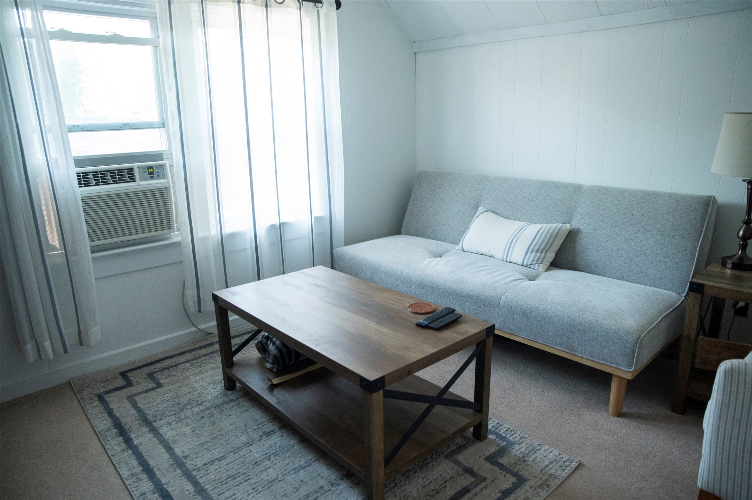
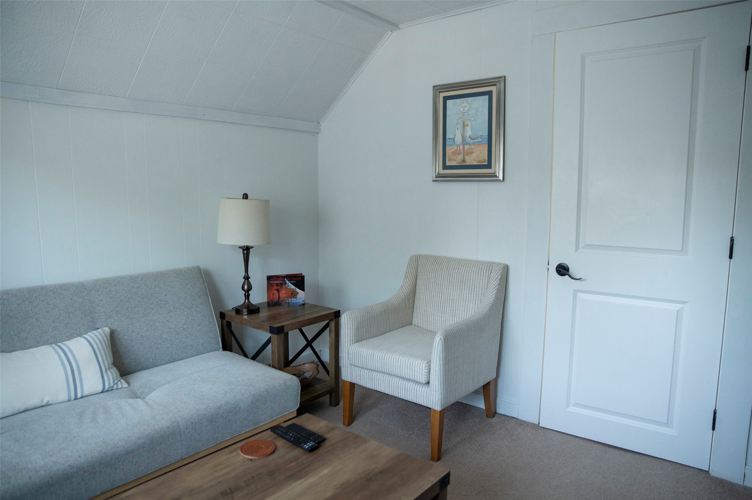
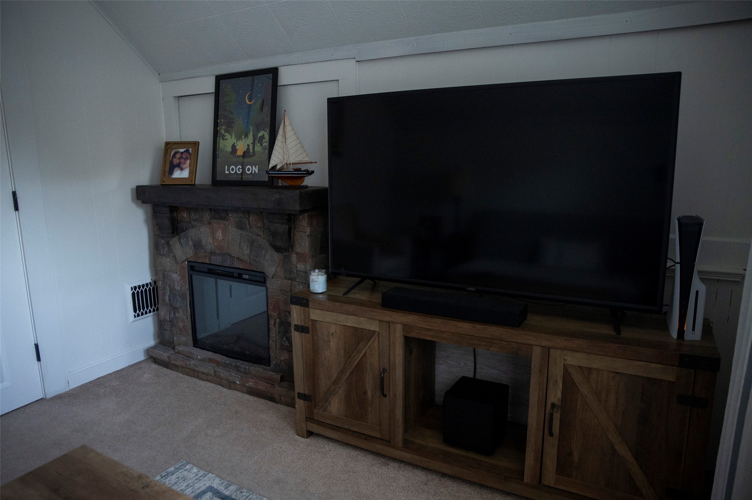
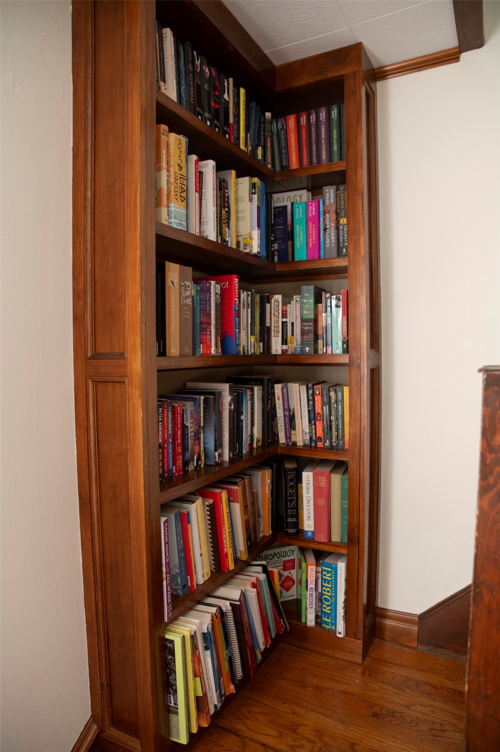
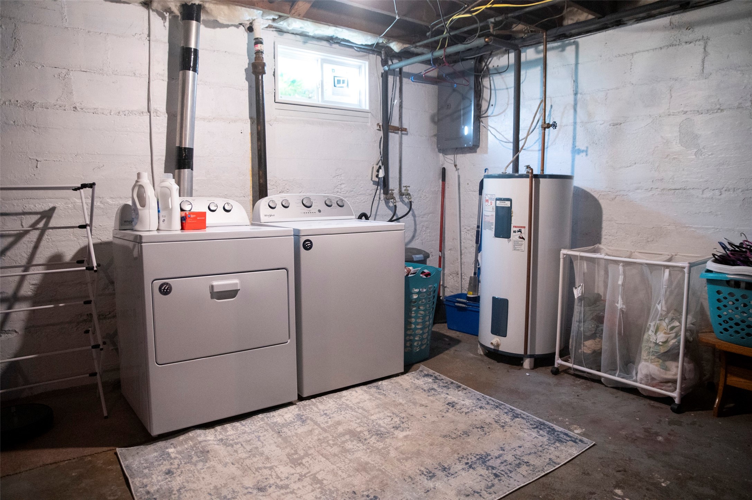
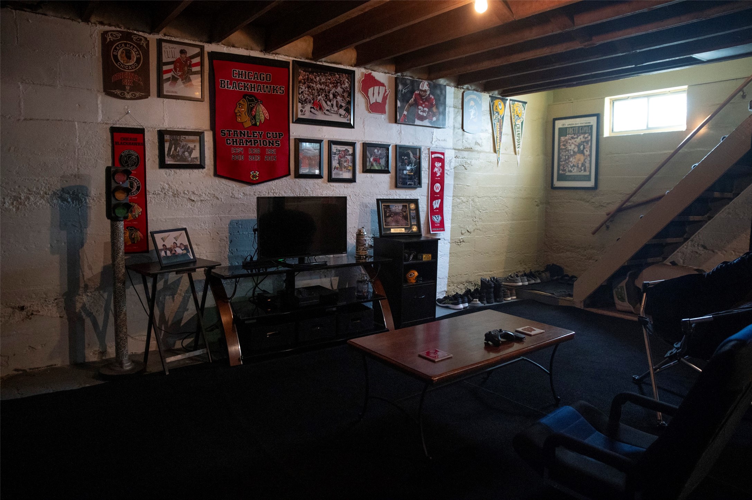
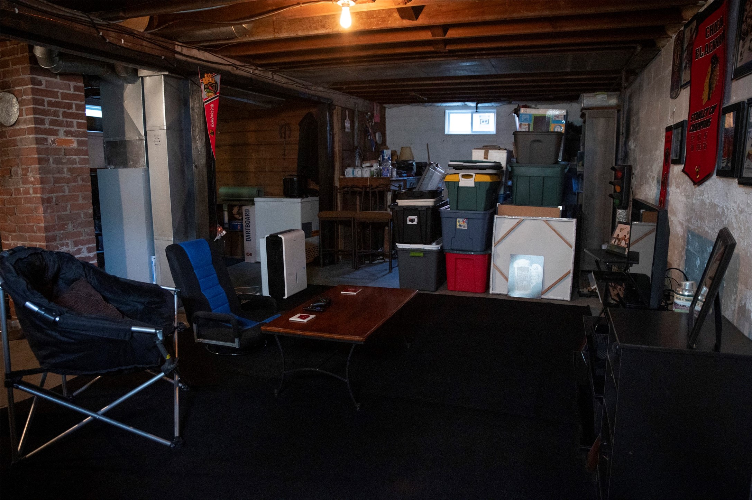
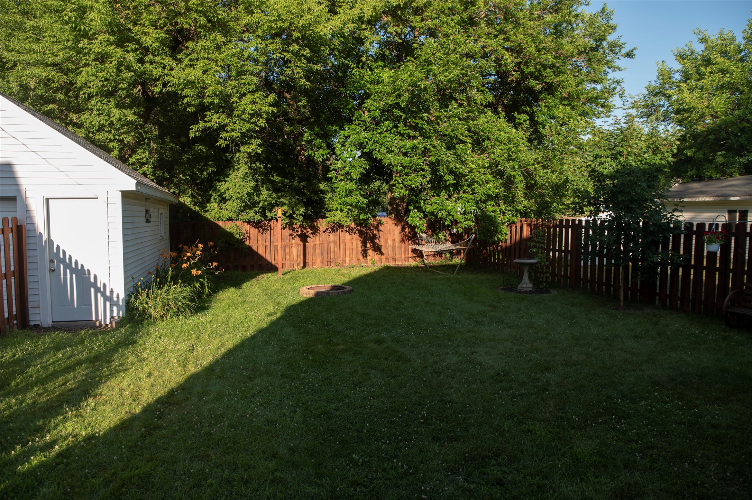
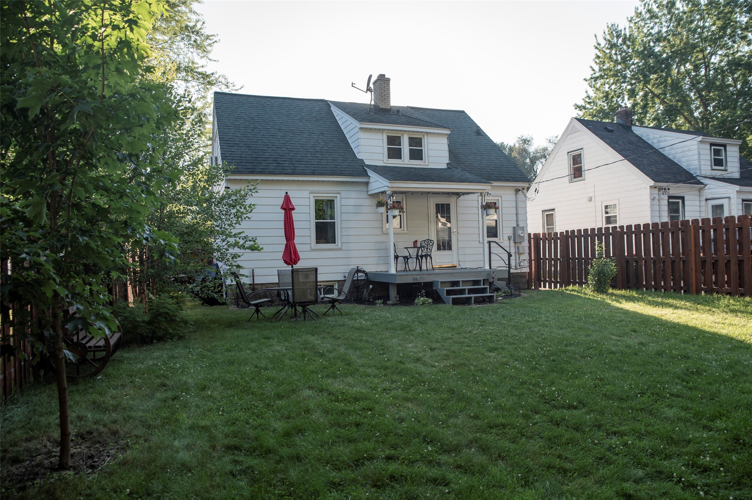
Absolutely charming home with fenced back yard, great layout, and a finishable basement. This updated home is move-in ready without having to do a thing. This property is worry-free with a home inspection already scheduled, and a 2-yr home warranty from American Home Shield on appliances, central air, furnace, water heater & more. Chippewa Valley Trail is only 2 blocks away! Come see for yourself, book a showing today!
Address
Open on Google Maps- Address 2531 6th Street
- City Eau Claire
- State WI
- Zip 54703
Property Features
Last Updated on July 14, 2026 at 1:01 PM- Above Grade Finished Area: 1,440 SqFt
- Basement: Full
- Below Grade Unfinished Area: 720 SqFt
- Building Area Total: 2,160 SqFt
- Cooling: Window Unit(s)
- Electric: Circuit Breakers
- Foundation: Block
- Heating: Forced Air
- Levels: One and One Half
- Living Area: 1,440 SqFt
- Rooms Total: 8
- Windows: Window Coverings
Exterior Features
- Construction: Aluminum Siding
- Covered Spaces: 1
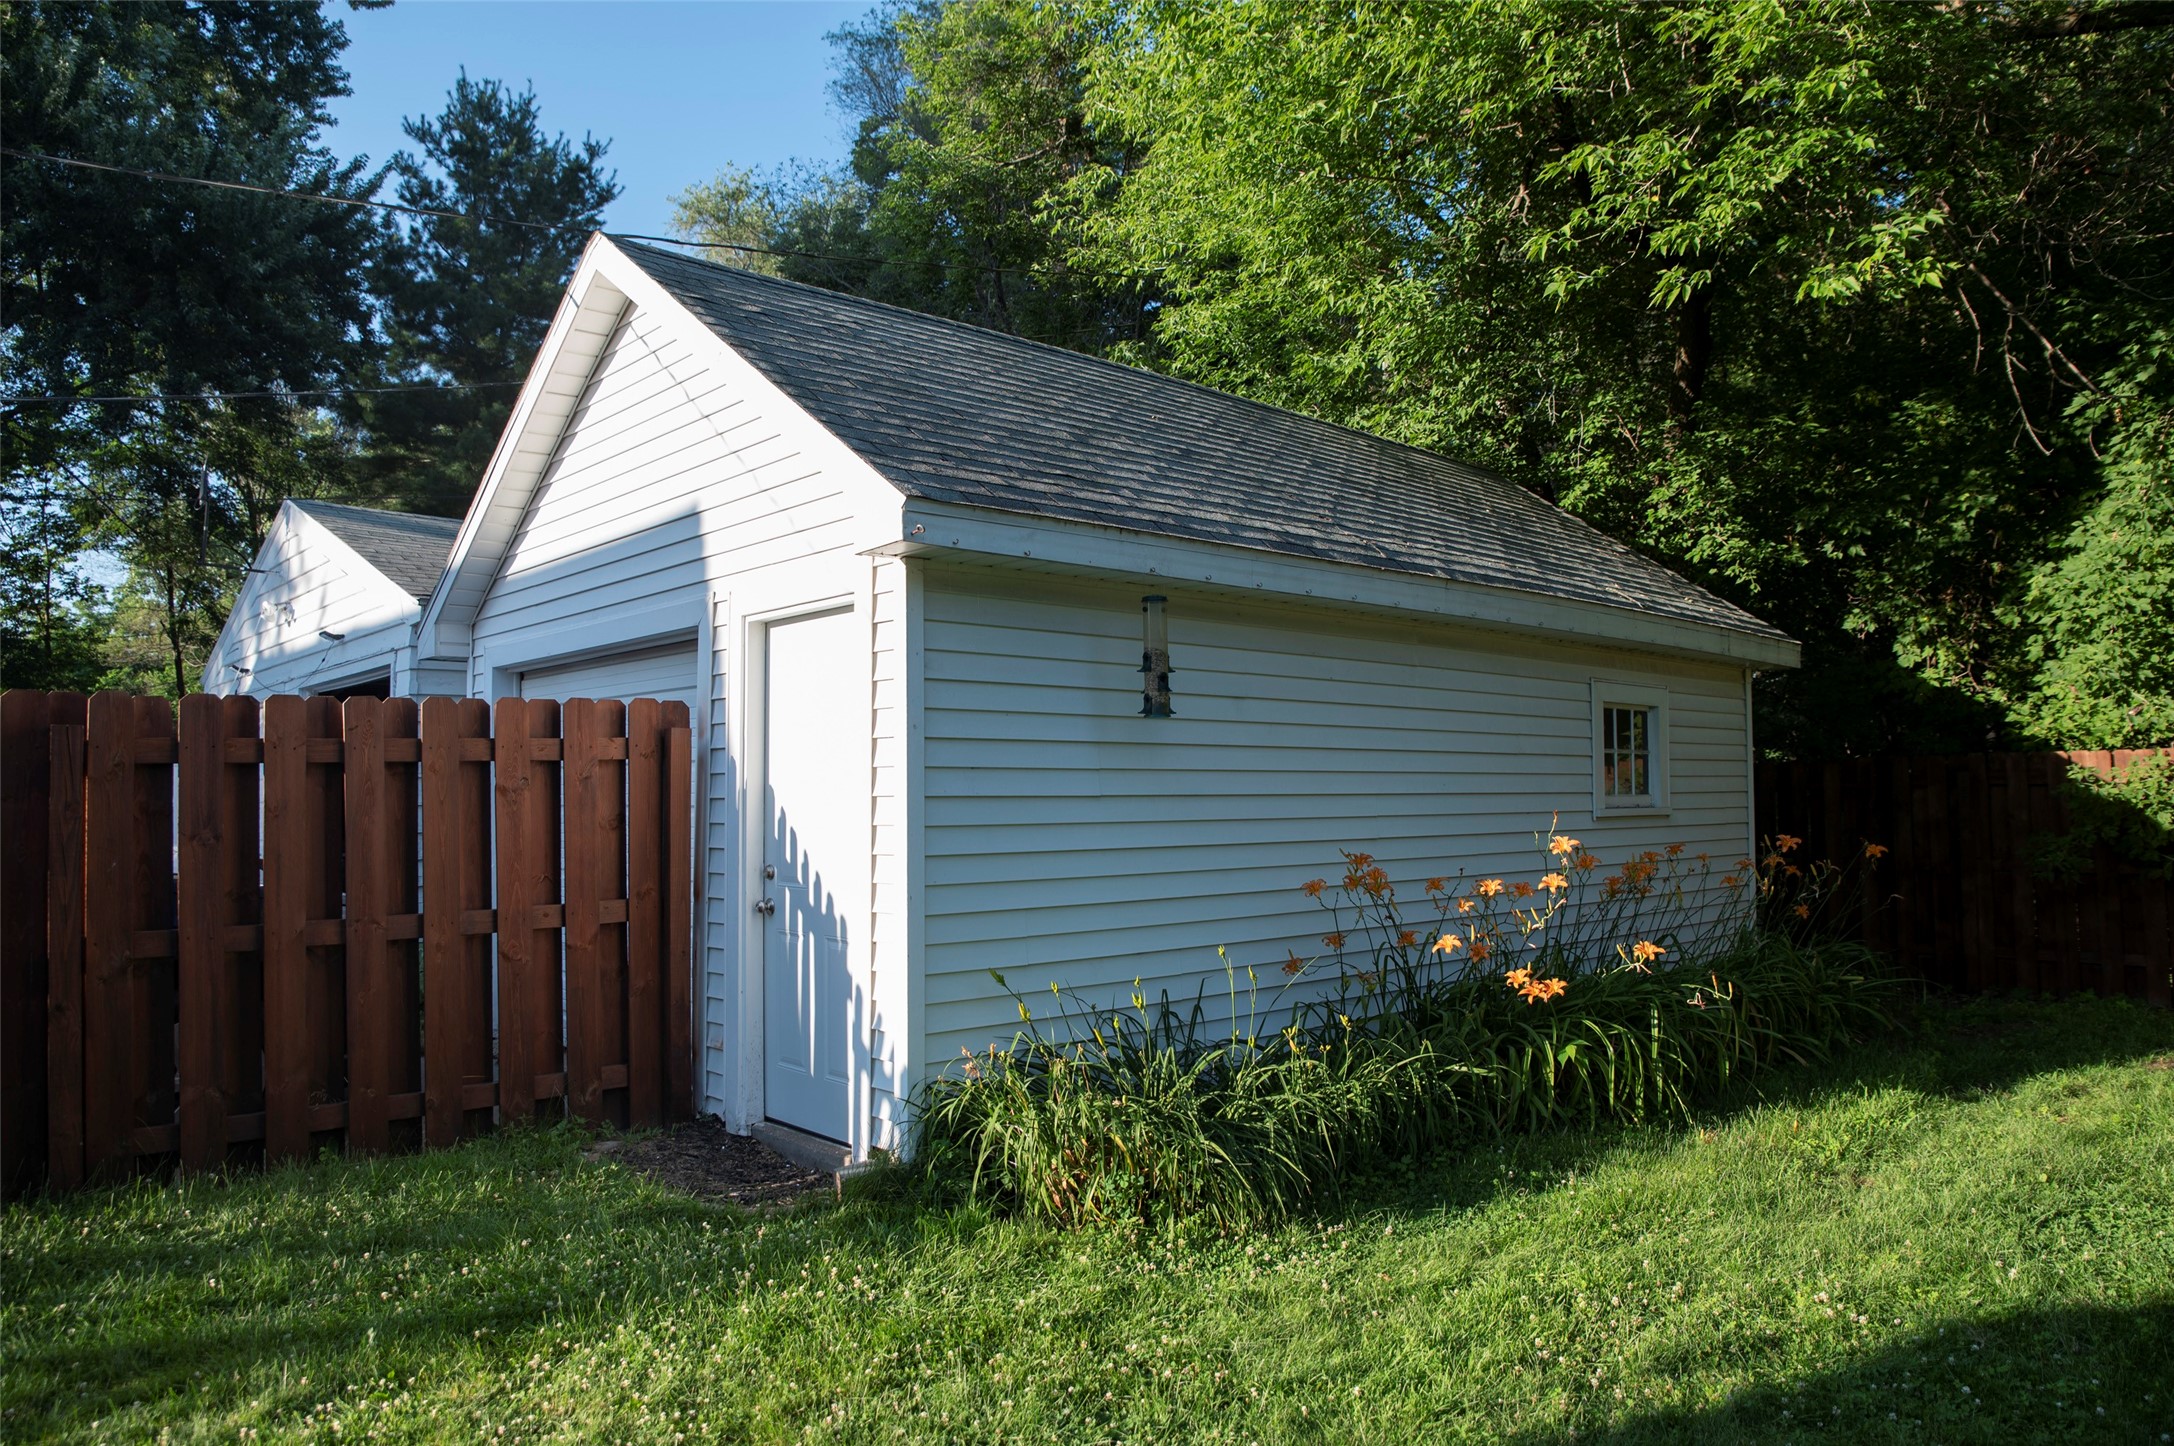
- Garage: 1 Car, Detached
- Lot Size: 0.12 Acres
- Parking: Concrete, Driveway, Detached, Garage
- Patio Features: Covered, Deck
- Sewer: Public Sewer
- Style: One and One Half Story
- Water Source: Public
Property Details
- 2025 Taxes: $2,930
- County: Eau Claire
- Possession: Close of Escrow
- Property Subtype: Single Family Residence
- School District: Eau Claire Area
- Status: Active
- Township: City of Eau Claire
- Year Built: 1941
- Listing Office: Copper Key Realty & Waterfront
Appliances Included
- Dryer
- Gas Water Heater
- Microwave
- Other
- Oven
- Range
- Refrigerator
- See Remarks
- Washer
Mortgage Calculator
Monthly
- Loan Amount
- Down Payment
- Monthly Mortgage Payment
- Property Tax
- Home Insurance
- PMI
- Monthly HOA Fees
Please Note: All amounts are estimates and cannot be guaranteed.
Room Dimensions
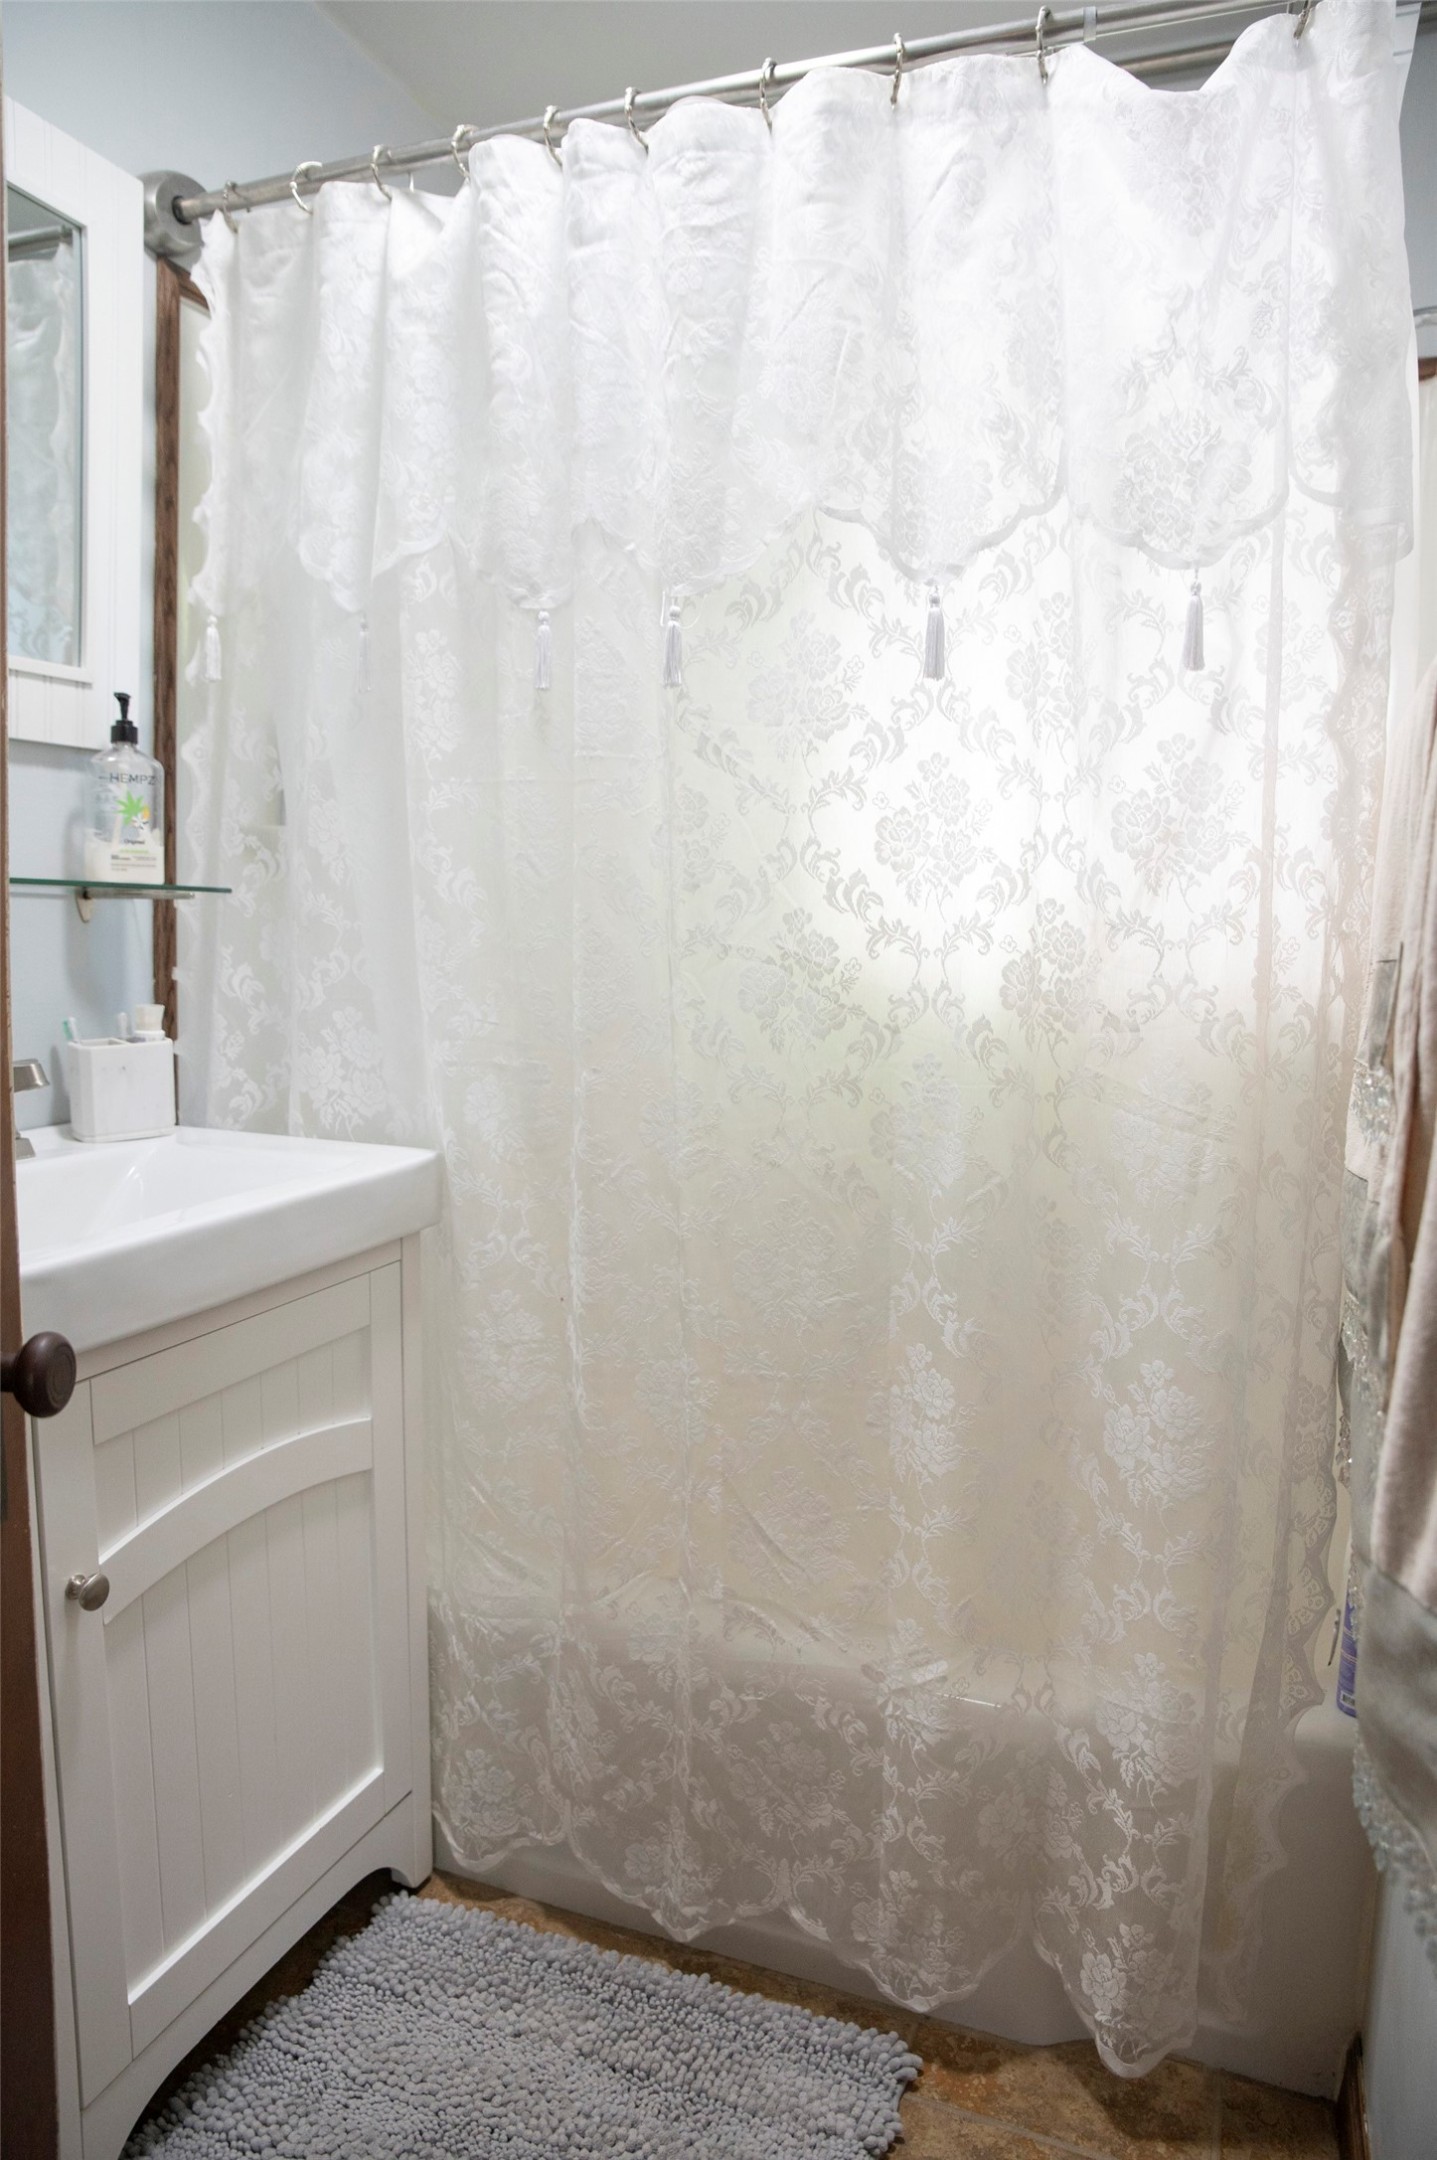
- Bathroom #1: 12' x 10', Carpet, Main Level
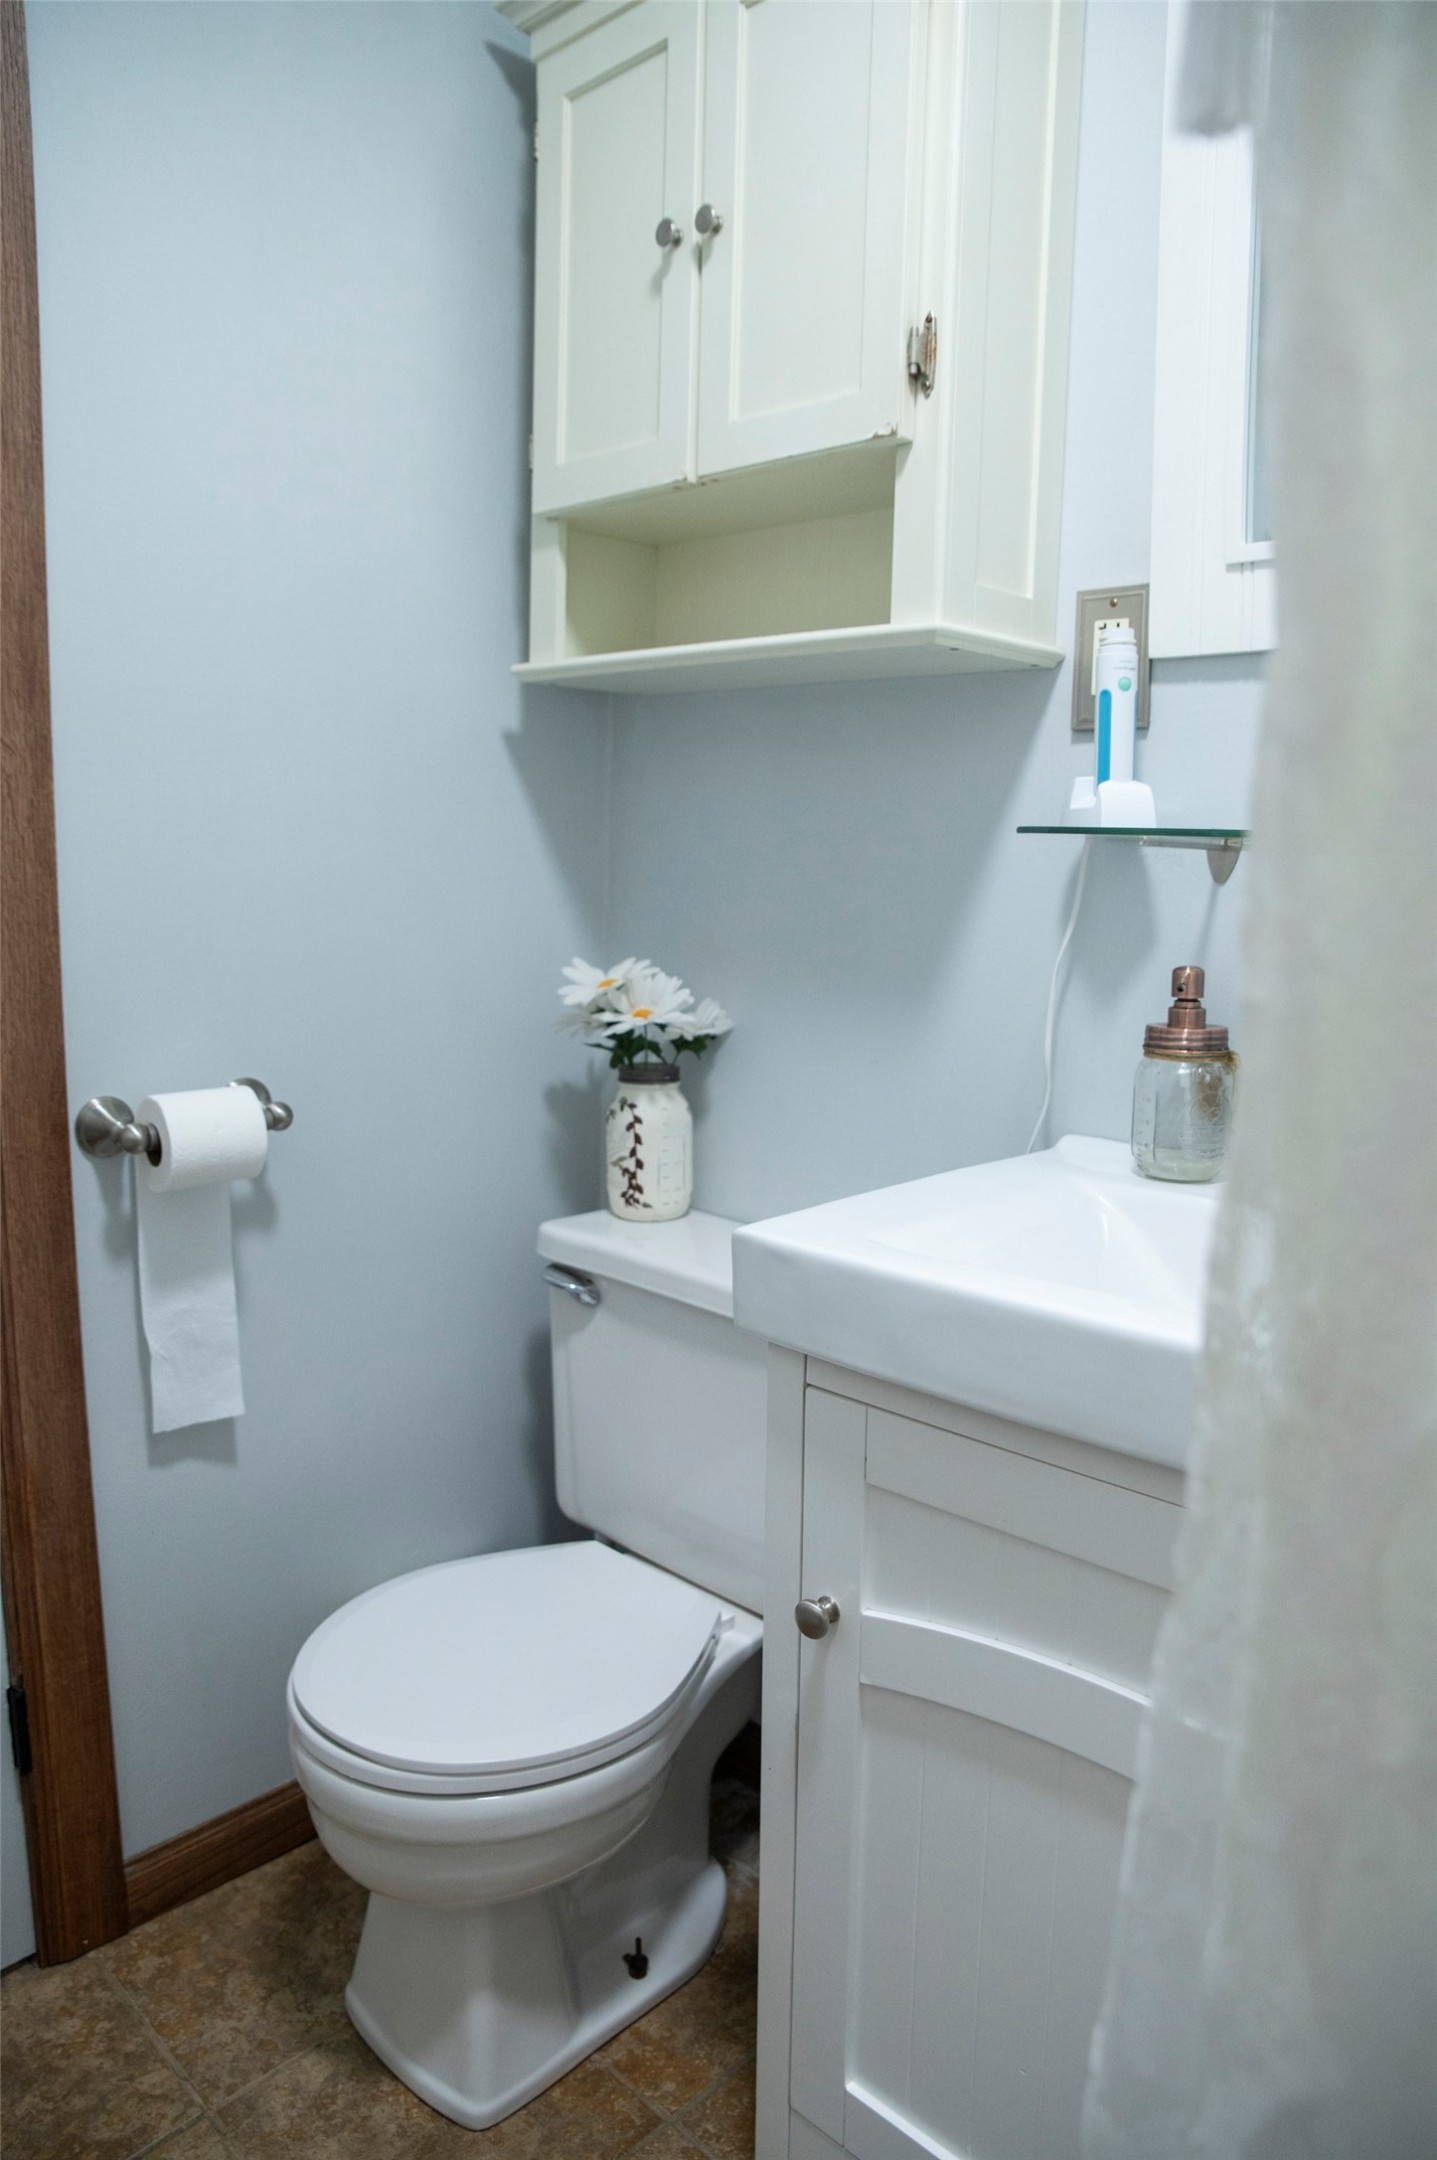
- Bathroom #2: 5' x 7', Laminate, Main Level
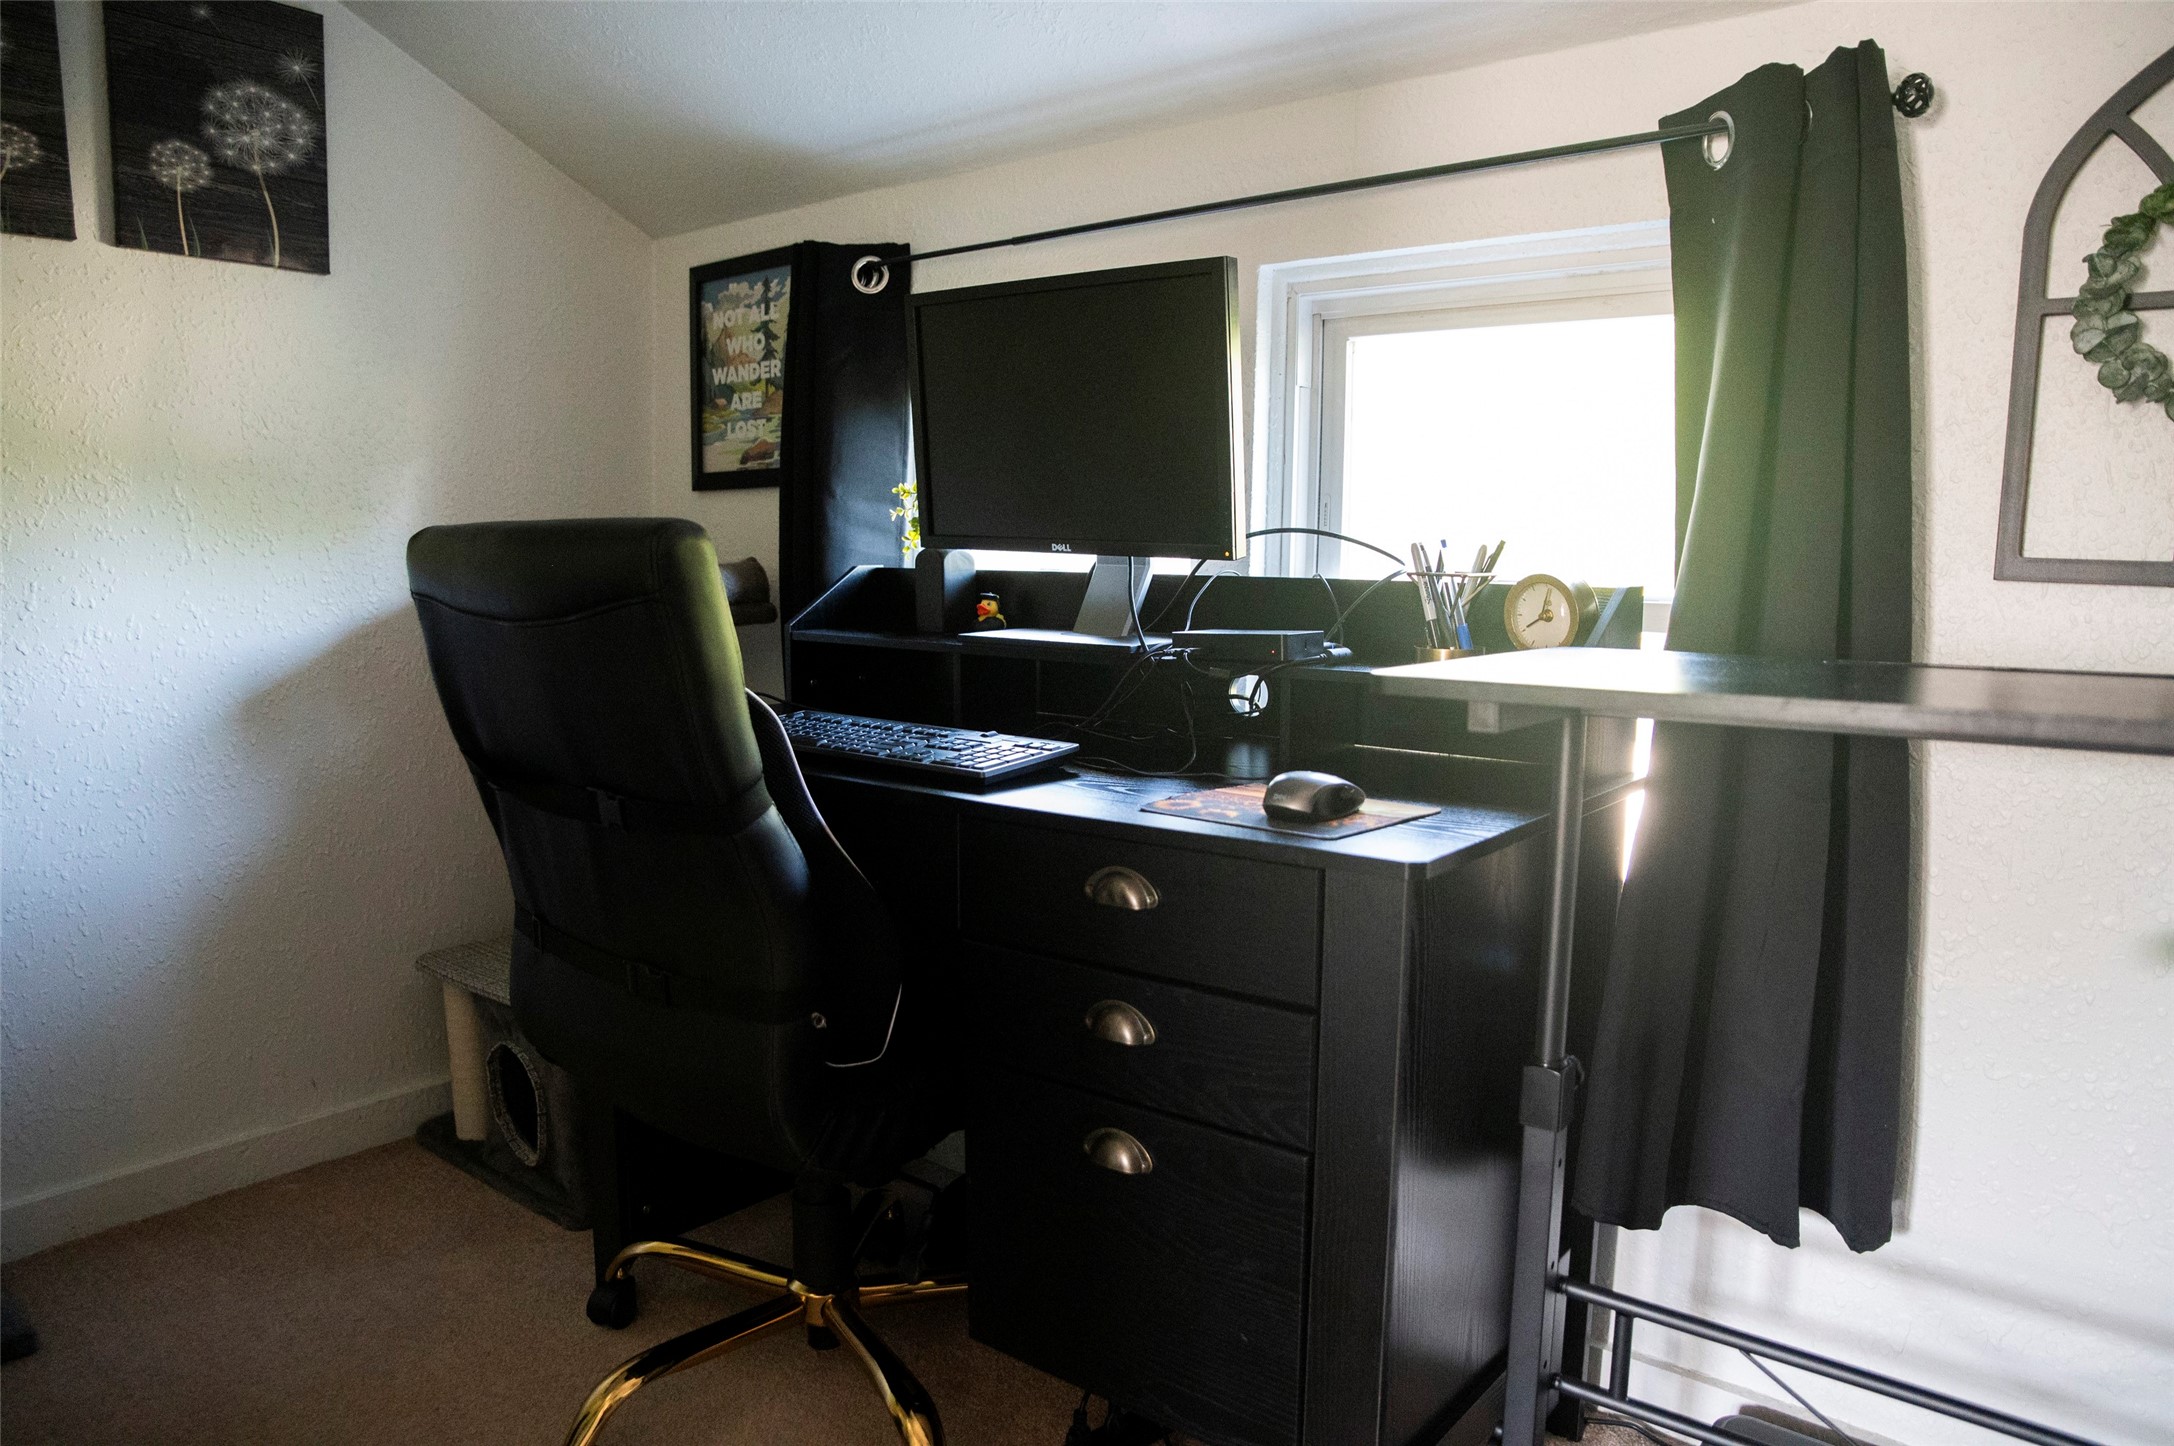
- Bedroom #1: 7' x 9', Carpet, Upper Level
- Bedroom #2: 11' x 10', Carpet, Upper Level
- Bedroom #3: 10' x 10', Carpet, Upper Level
- Dining Room: 10' x 11', Simulated Wood, Plank, Main Level
- Kitchen: 11' x 12', Laminate, Main Level
- Living Room: 12' x 16', Simulated Wood, Plank, Main Level