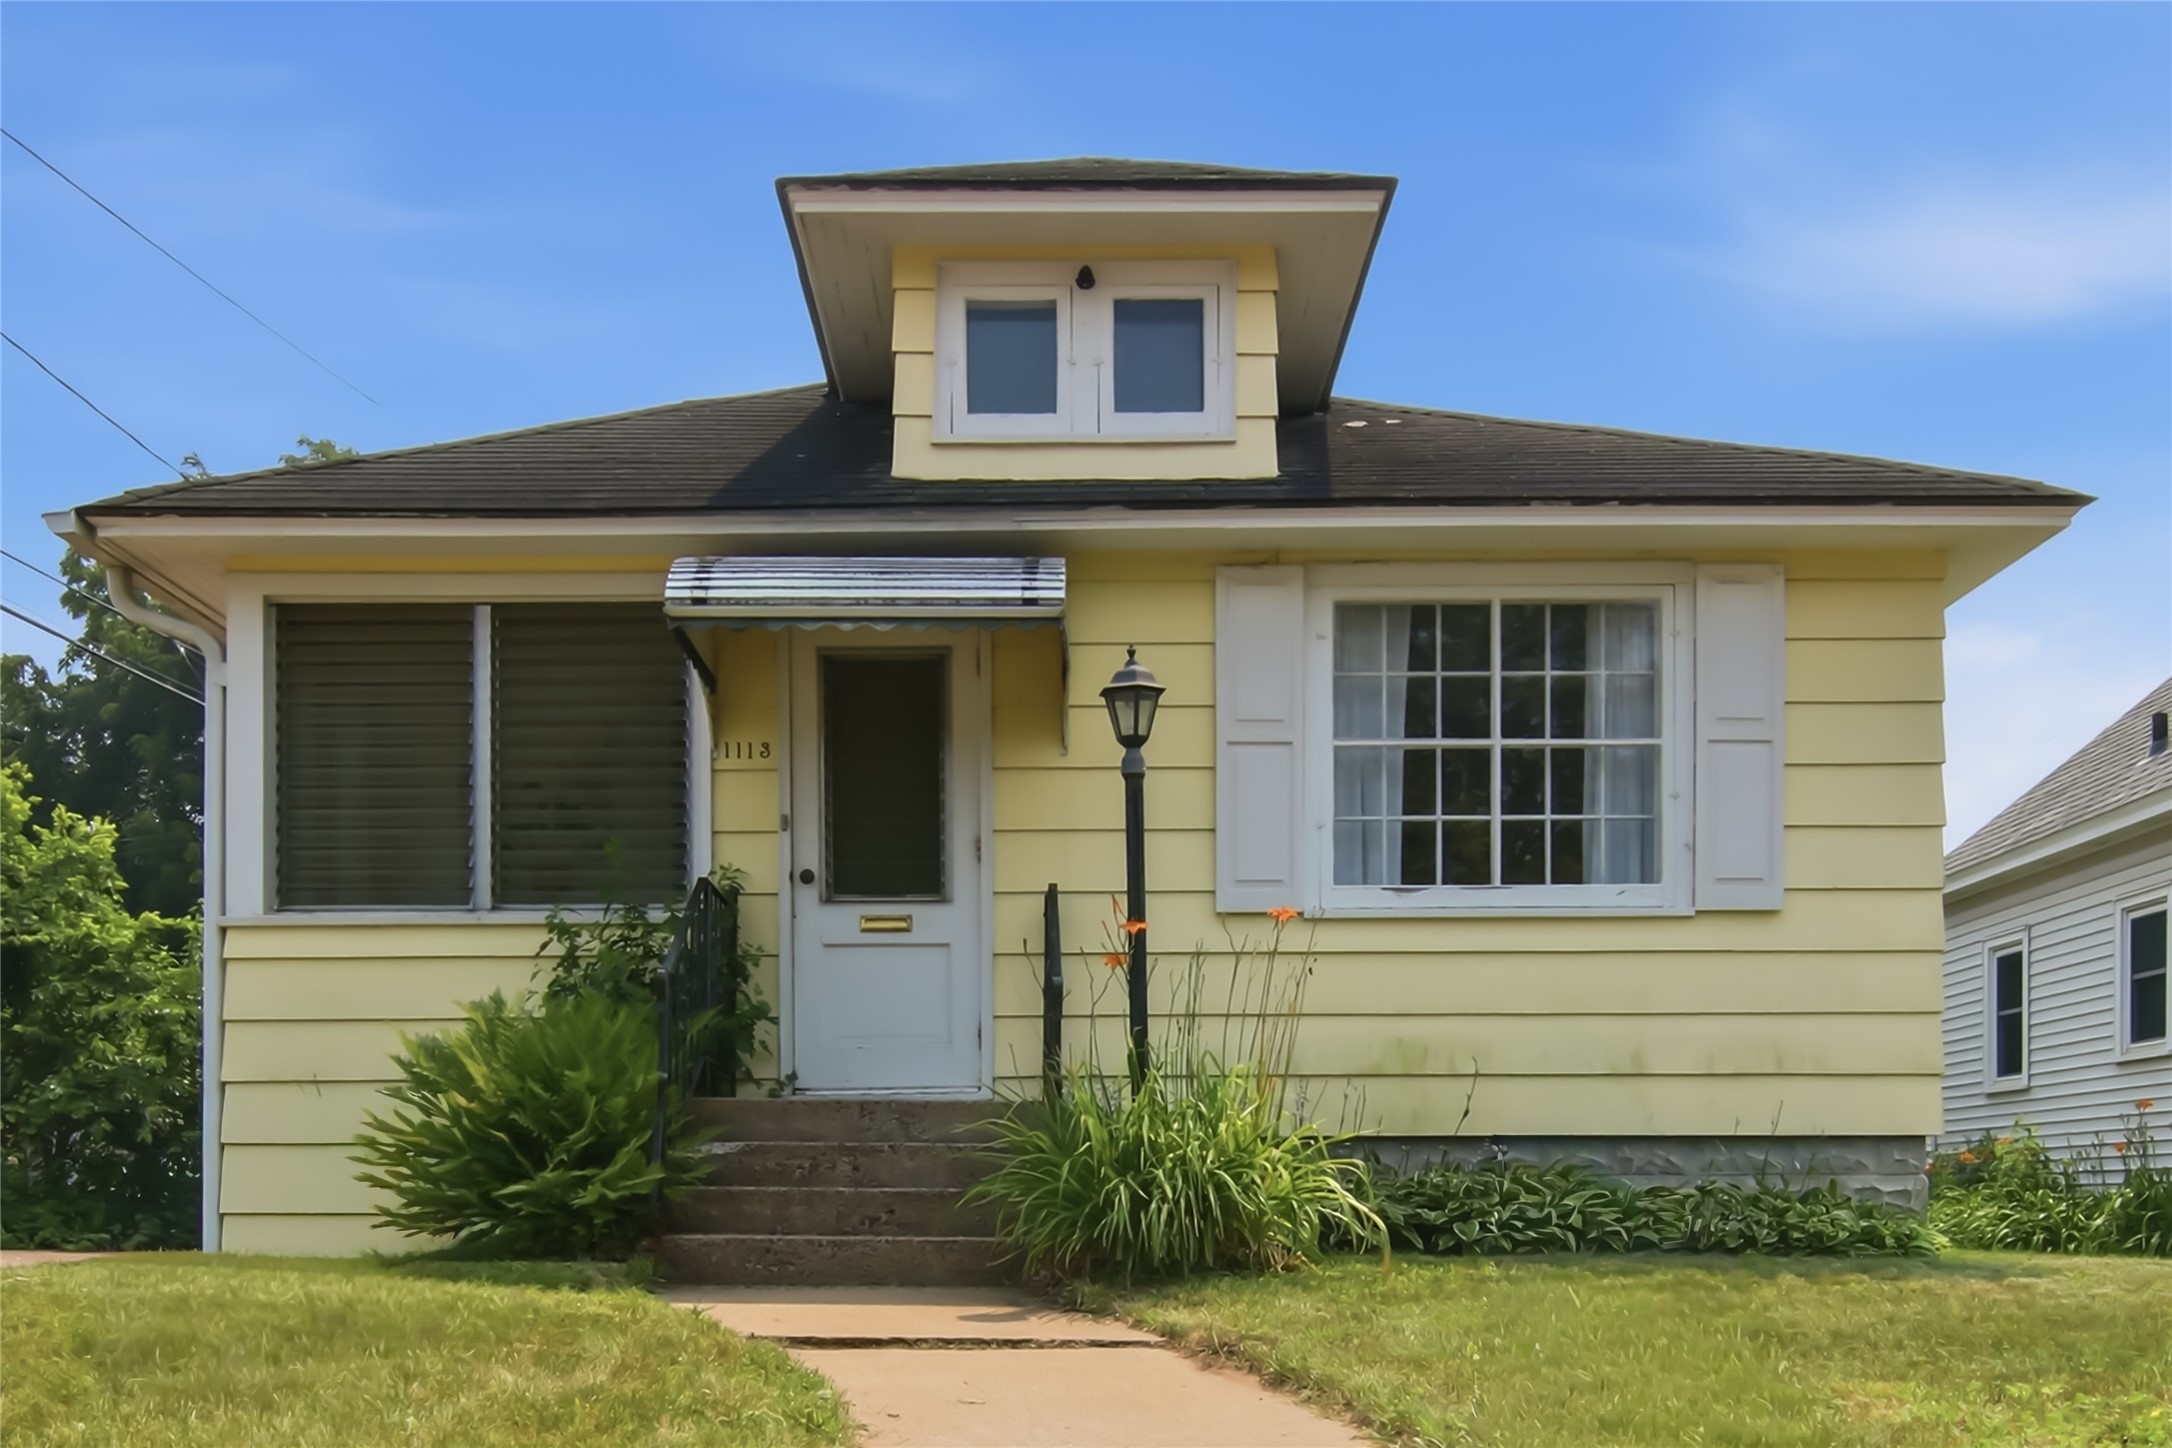
1113 Belmont Avenue Eau Claire, WI 54701
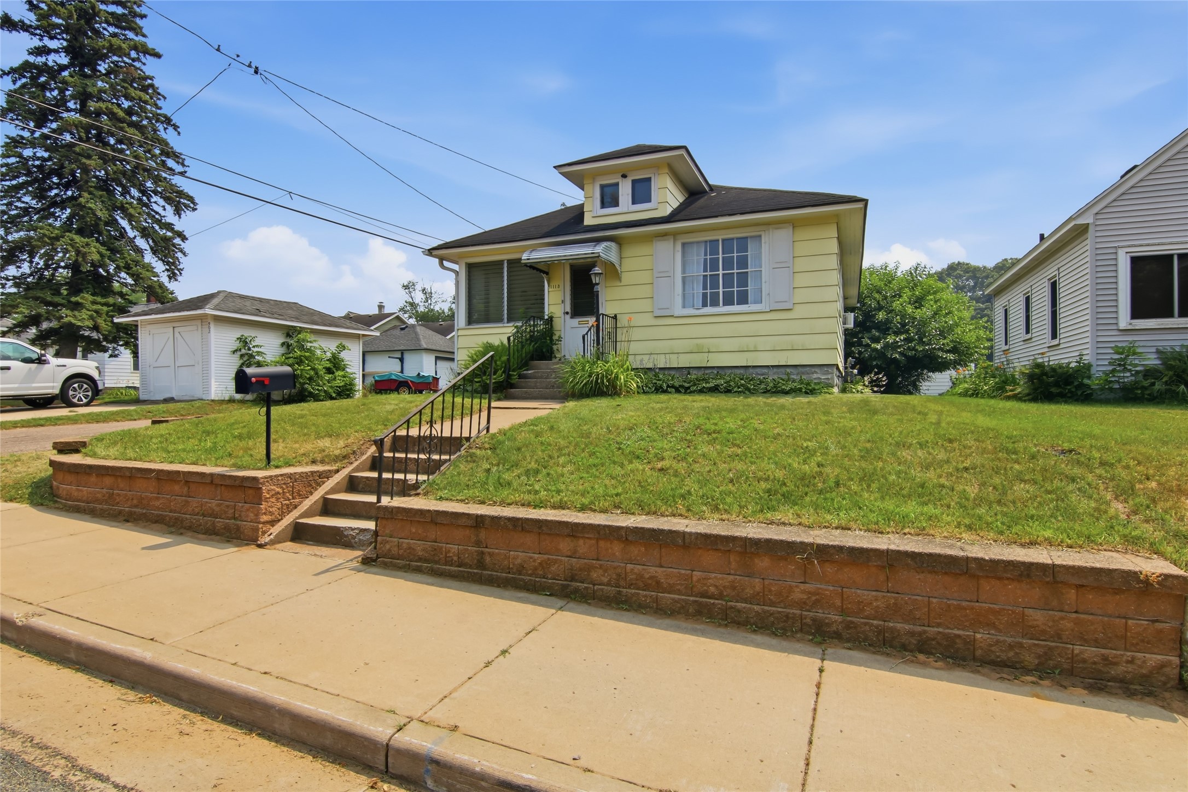
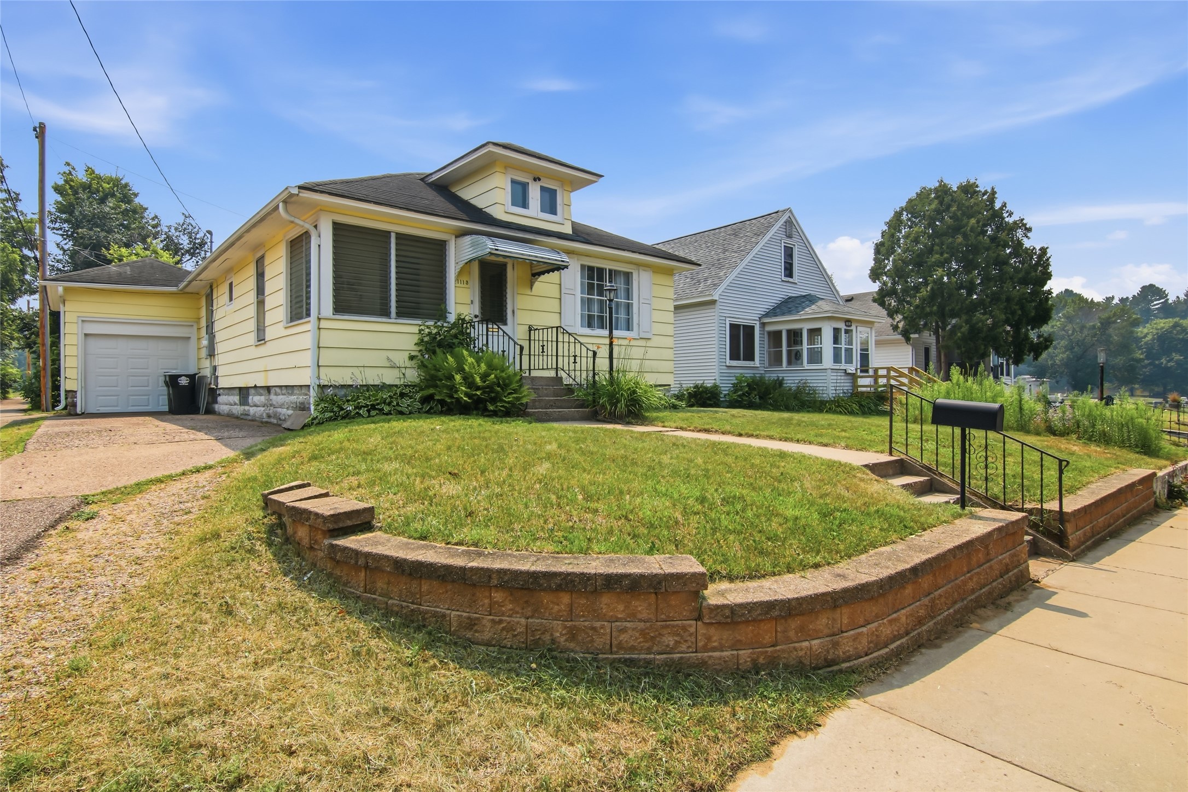
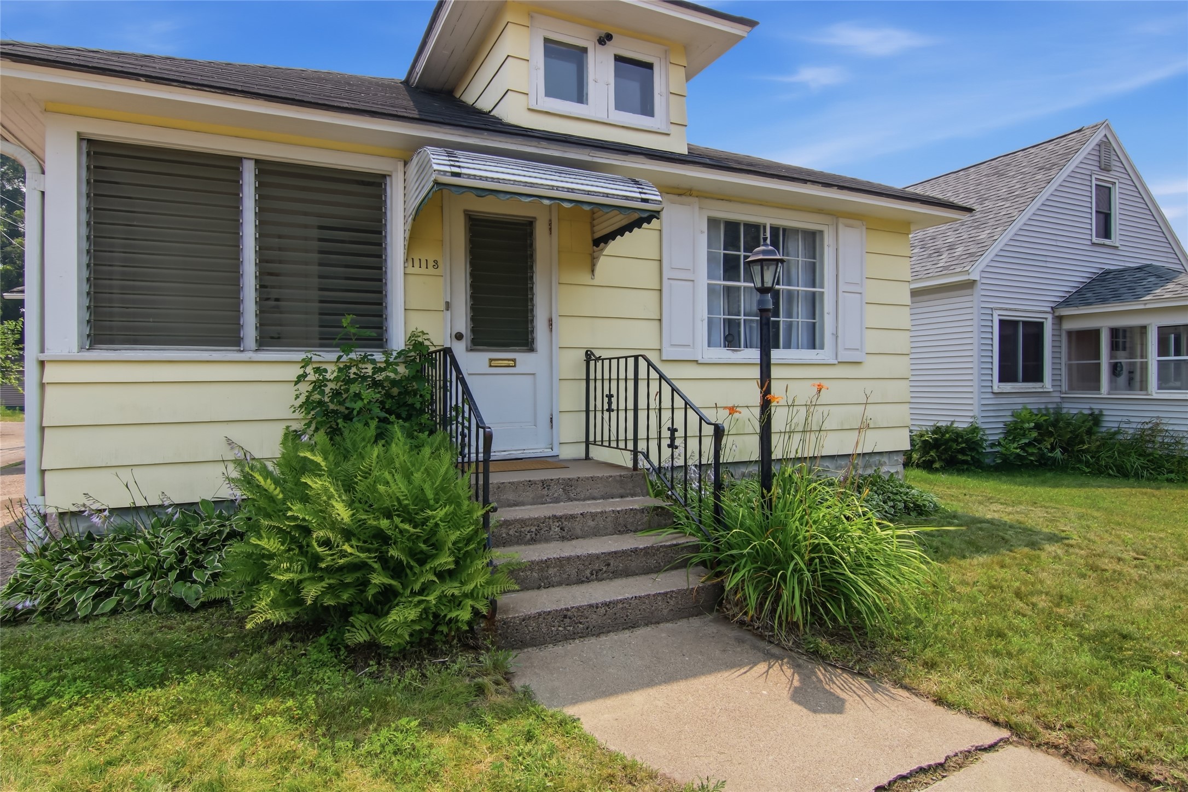
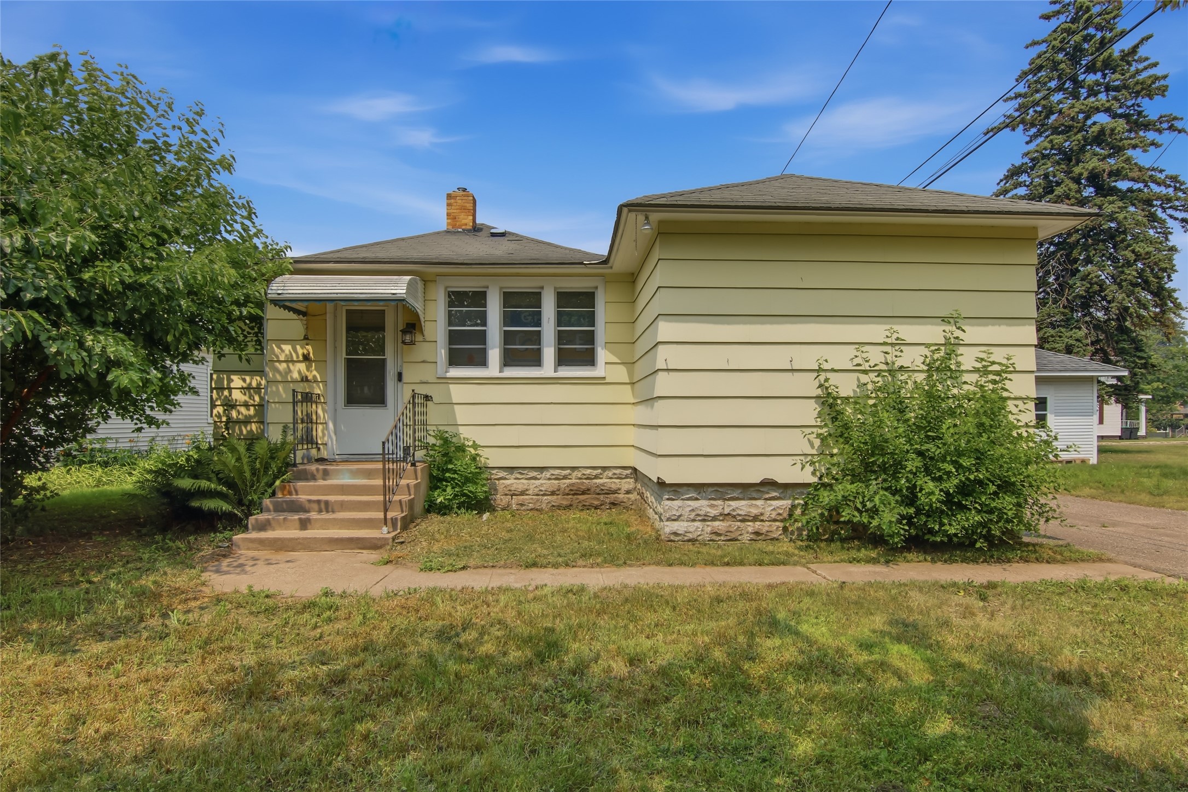
- Residential | Single Family Residence
- 2
- 1
- 1
- 1,650
- 0.09
- 1926
Description
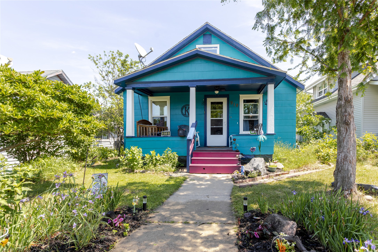

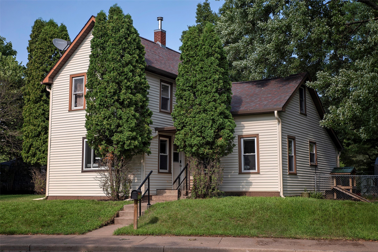
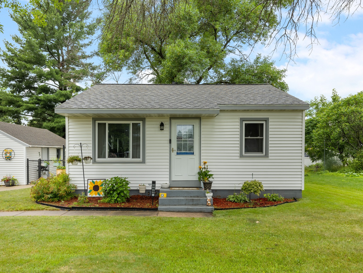
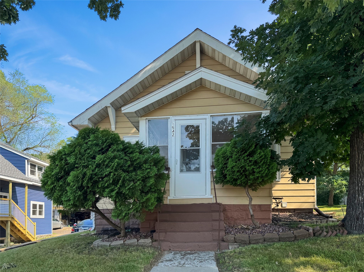
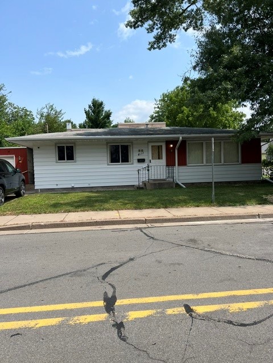
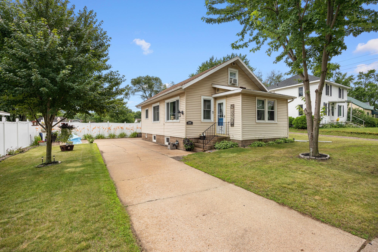
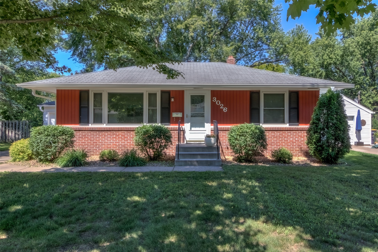

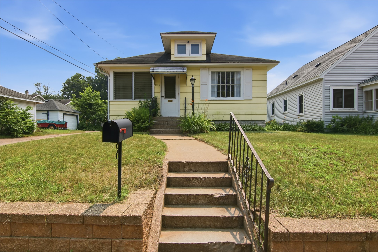
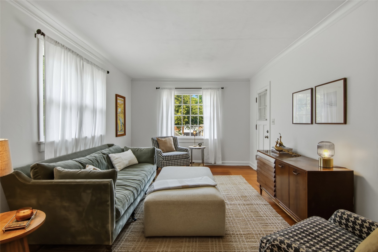
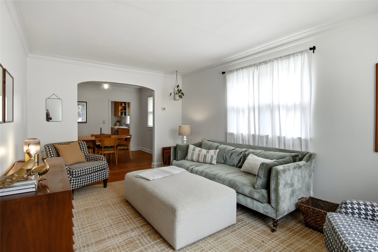
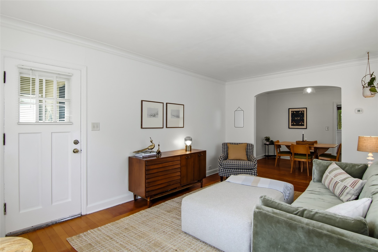
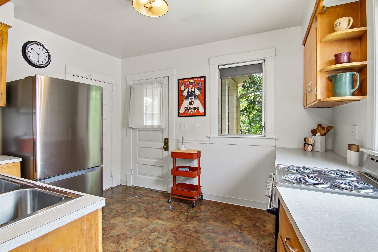
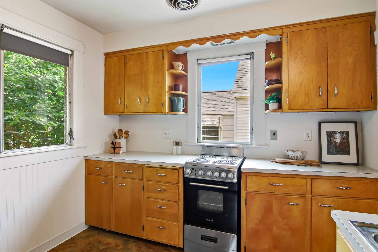
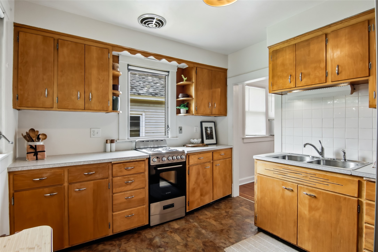
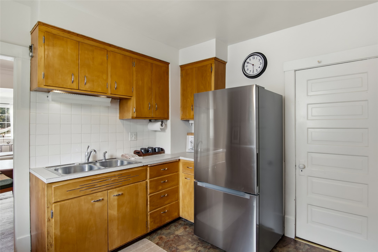
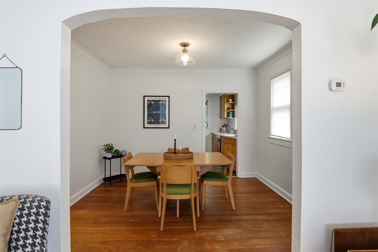
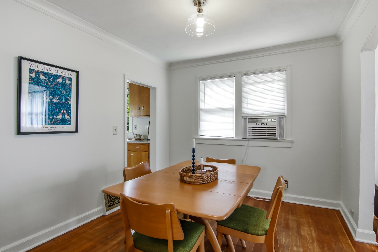
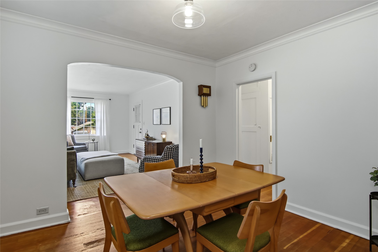
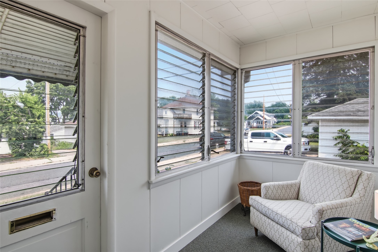
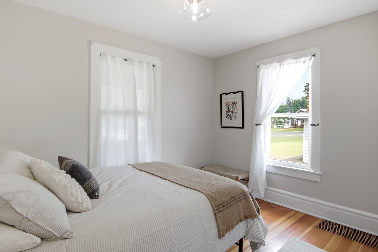
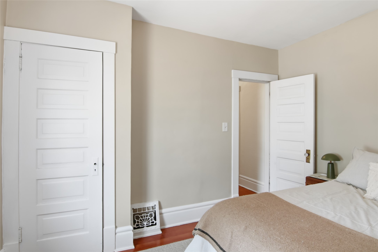
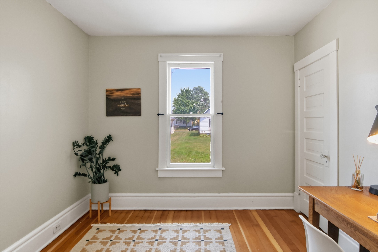
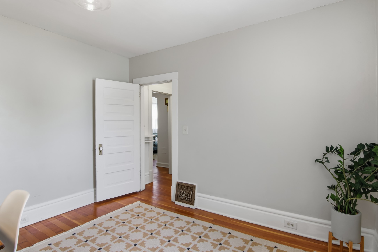
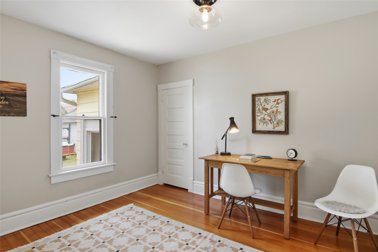
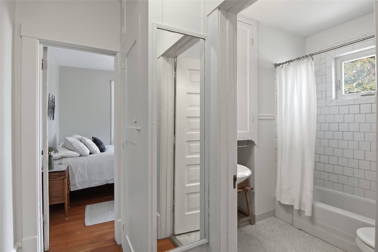
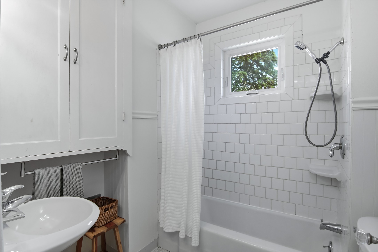
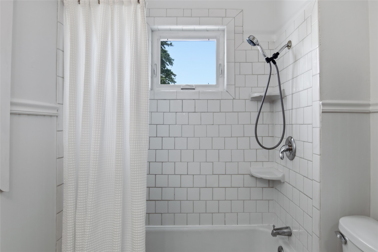
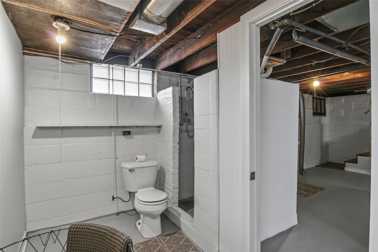
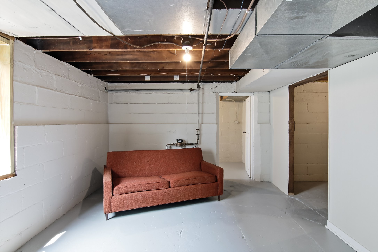
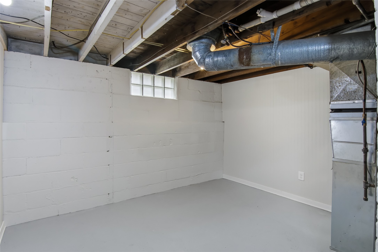
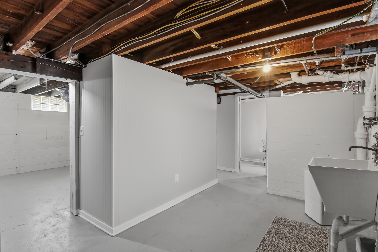
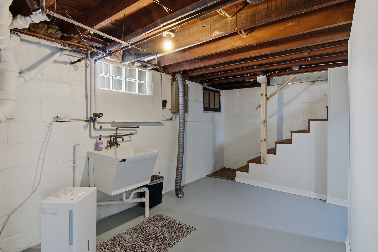
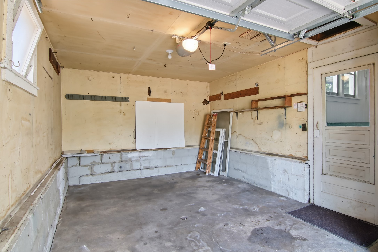
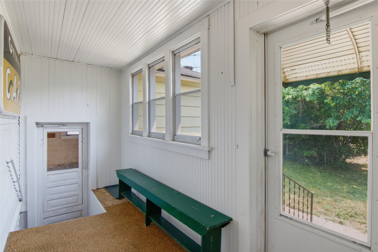
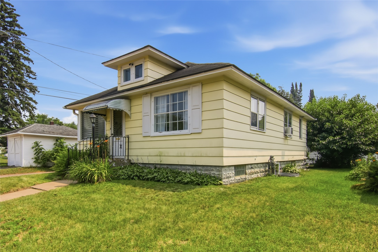
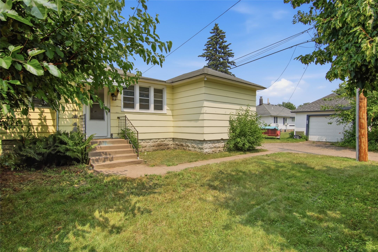
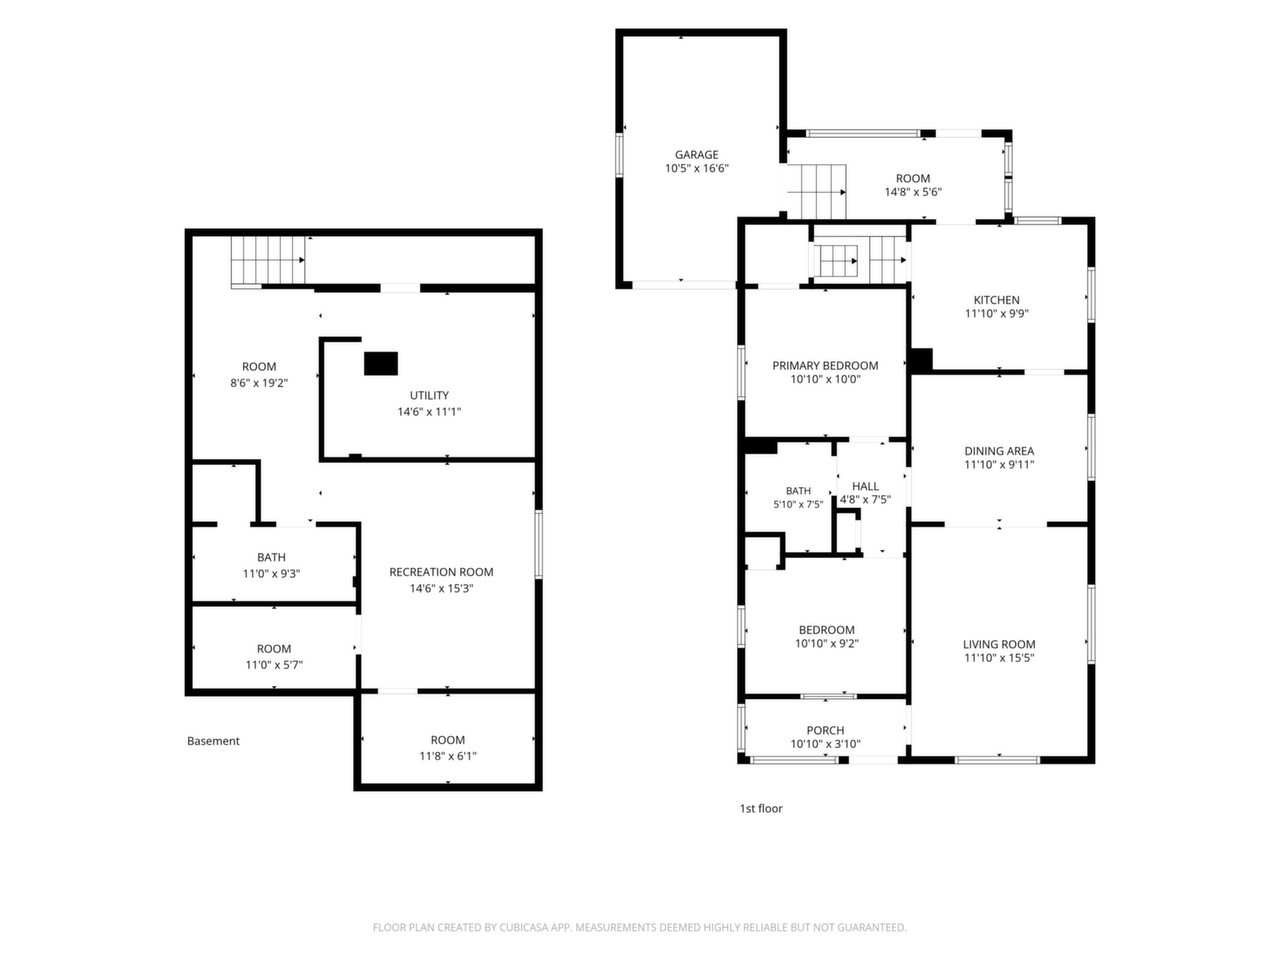
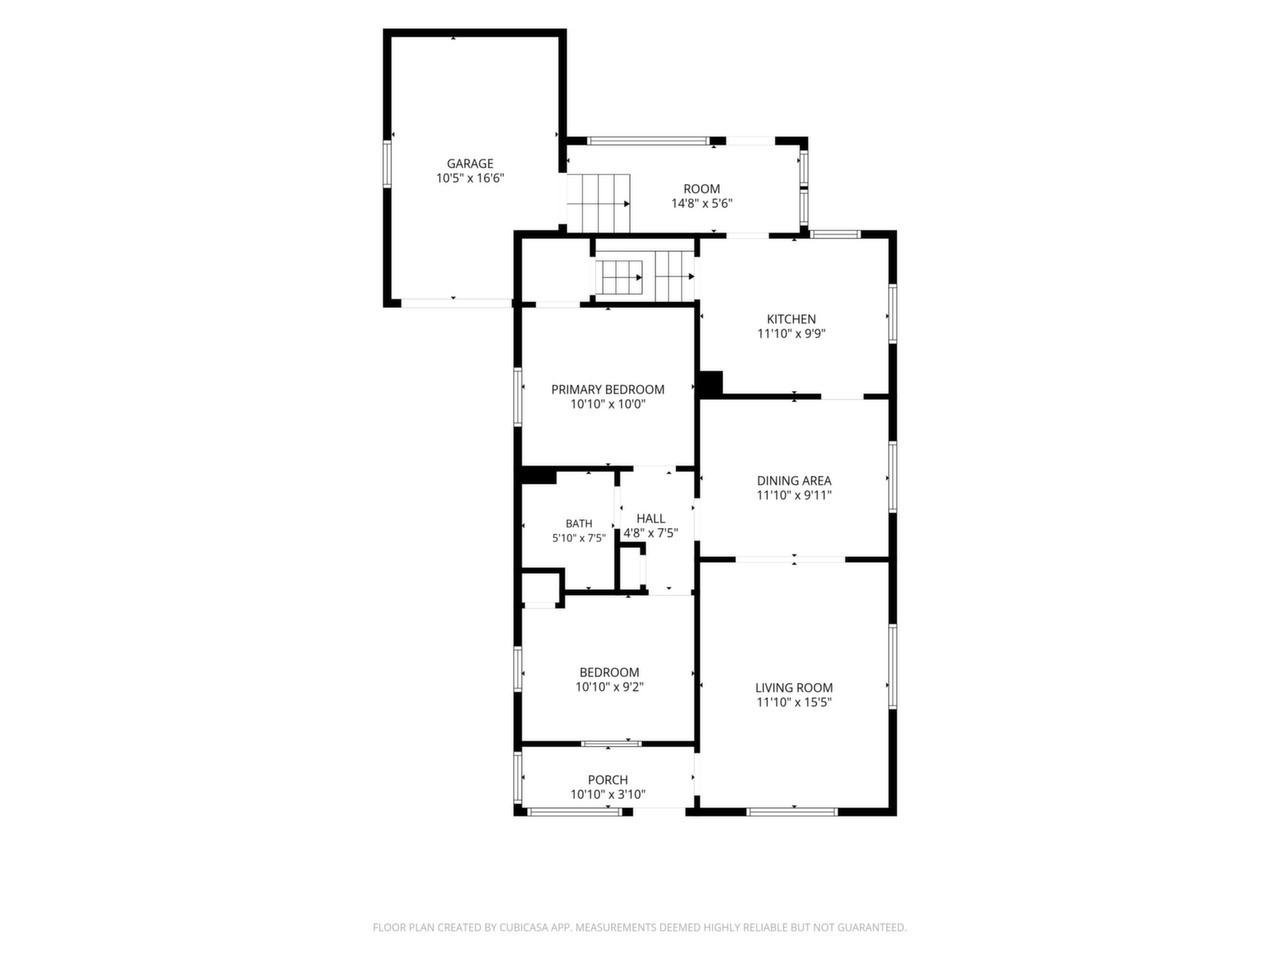
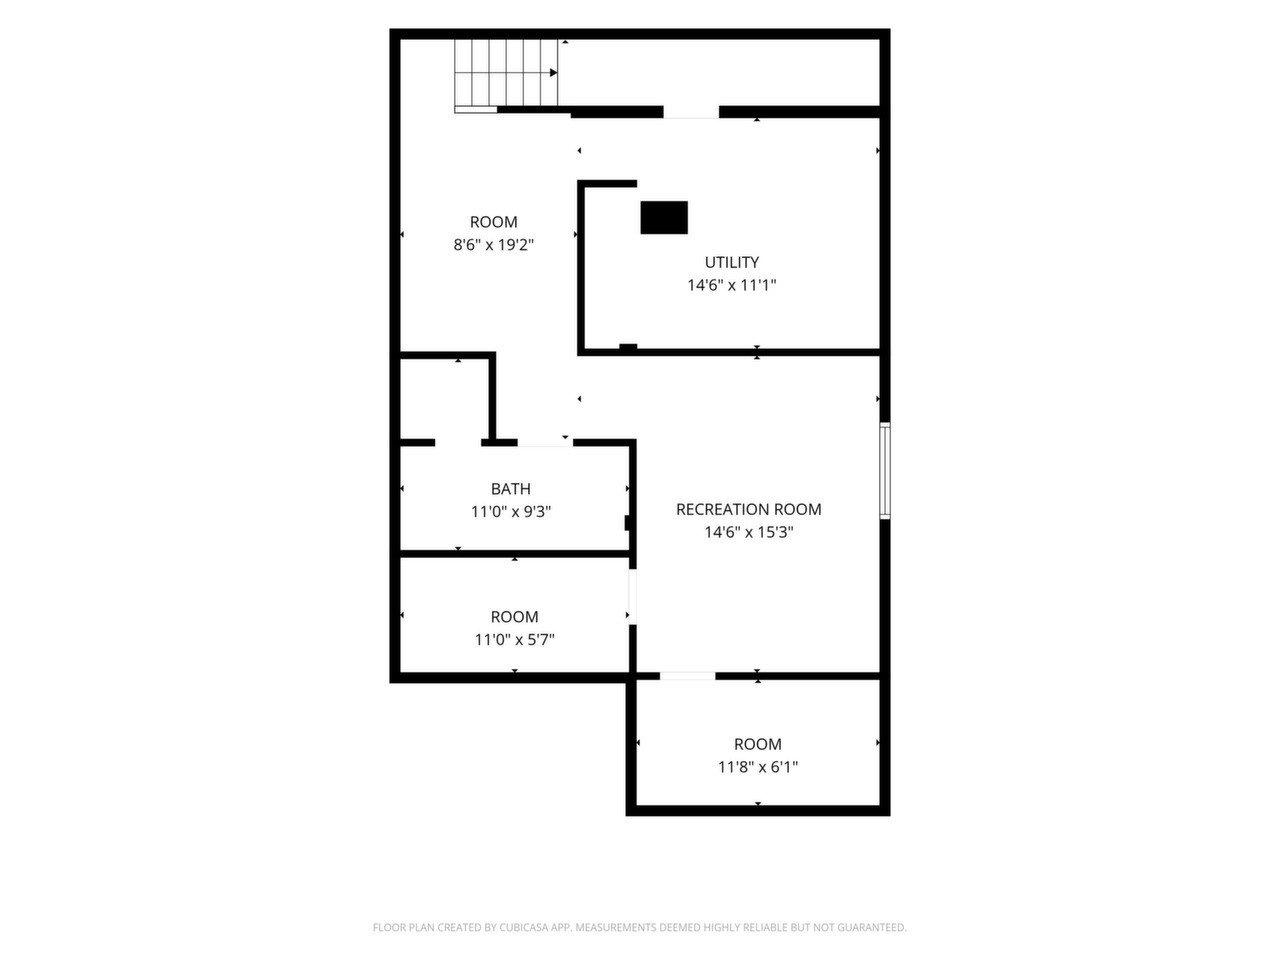
Step into this VERY CUTE East Hill updated Bungalow! Inside you will find original hardwood floors, crown moldings, trim work, and charming archways. Enjoy your morning coffee in the front sun room with louvered windows to let in lots of sunshine. Kitchen has ample cabinet and countertop space, new SS appliances, and an adjoining formal dining room for gatherings. Nice-sized bedrooms and a very functional bathroom with built-in shelves and cabinets. Off the kitchen is a large back porch that leads to the backyard and to an attached one-car garage- never go outside to get to your garage! The basement has been redone with a NEW egress window, tons of storage, nice tall ceilings, and a bathroom with a toilet and shower... an awesome finished space to enjoy with lots of light! This is a darling home in move-in condition. WALK to downtown Eau Claire restaurants, parks, theaters, shopping, and more!!
Address
Open on Google Maps- Address 1113 Belmont Avenue
- City Eau Claire
- State WI
- Zip 54701
Property Features
Last Updated on August 2, 2026 at 11:30 AM- Above Grade Finished Area: 825 SqFt
- Basement: Full, Partially Finished
- Below Grade Unfinished Area: 825 SqFt
- Building Area Total: 1,650 SqFt
- Cooling: Window Unit(s), WallWindow Unit(s)
- Electric: Circuit Breakers
- Foundation: Block
- Heating: Forced Air
- Levels: One
- Living Area: 825 SqFt
- Rooms Total: 8
Exterior Features
- Construction: Stone
- Covered Spaces: 1
- Garage: 1 Car, Attached
- Lot Size: 0.09 Acres
- Parking: Attached, Concrete, Driveway, Garage
- Sewer: Public Sewer
- Stories: 1
- Style: One Story
- Water Source: Public
Property Details
- 2025 Taxes: $2,743
- County: Eau Claire
- Possession: Close of Escrow
- Property Subtype: Single Family Residence
- School District: Eau Claire Area
- Status: Active
- Township: City of Eau Claire
- Year Built: 1926
- Zoning: Residential
- Listing Office: Woods & Water Realty Inc/Regional Office
Appliances Included
- Electric Water Heater
- Oven
- Range
- Refrigerator
Mortgage Calculator
- Loan Amount
- Down Payment
- Monthly Mortgage Payment
- Property Tax
- Home Insurance
- PMI
- Monthly HOA Fees
Please Note: All amounts are estimates and cannot be guaranteed.
Room Dimensions
- 3 Season Room: 6' x 15', Carpet, Main Level
- 3 Season Room: 4' x 11', Carpet, Main Level
- Bathroom #1: 7' x 7', Vinyl, Main Level
- Bedroom #1: 9' x 11', Wood, Main Level
- Bedroom #2: 10' x 11', Wood, Main Level
- Dining Room: 9' x 11', Wood, Main Level
- Kitchen: 11' x 12', Vinyl, Main Level
- Living Room: 11' x 17', Carpet, Main Level