6200 Joanne Lane Altoona, WI 54720
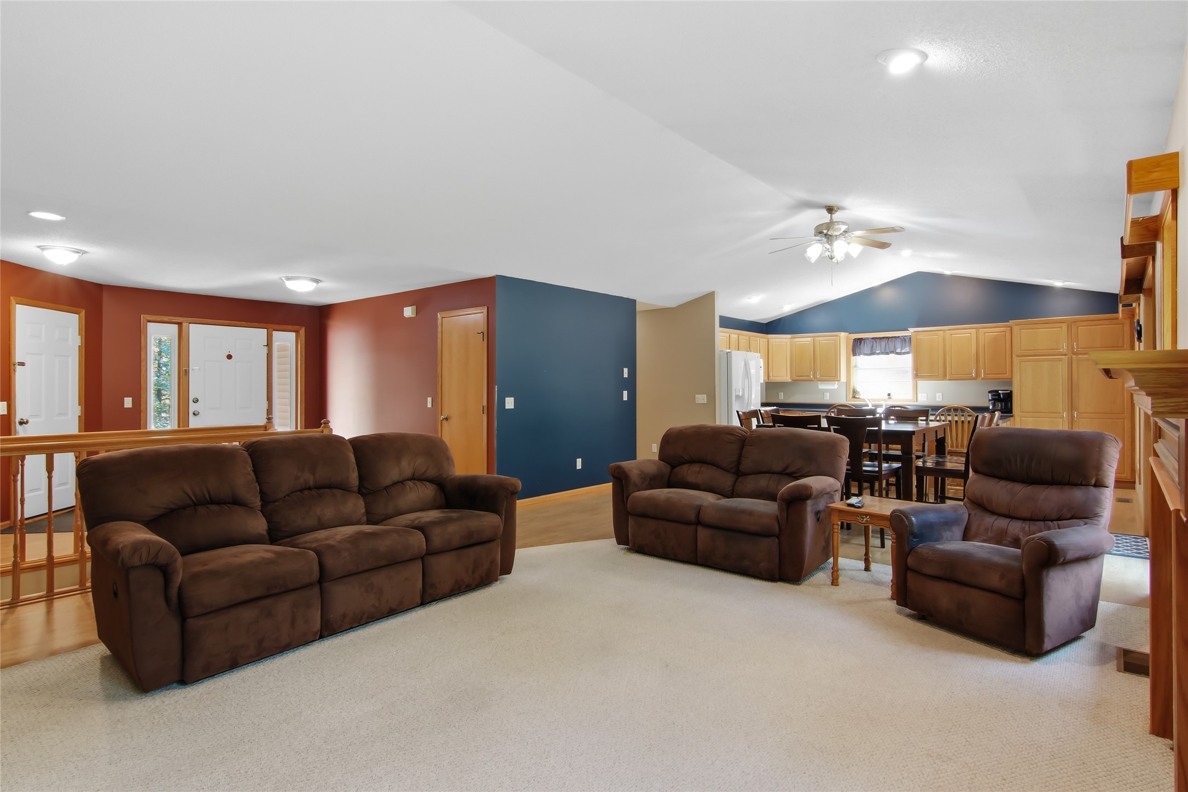
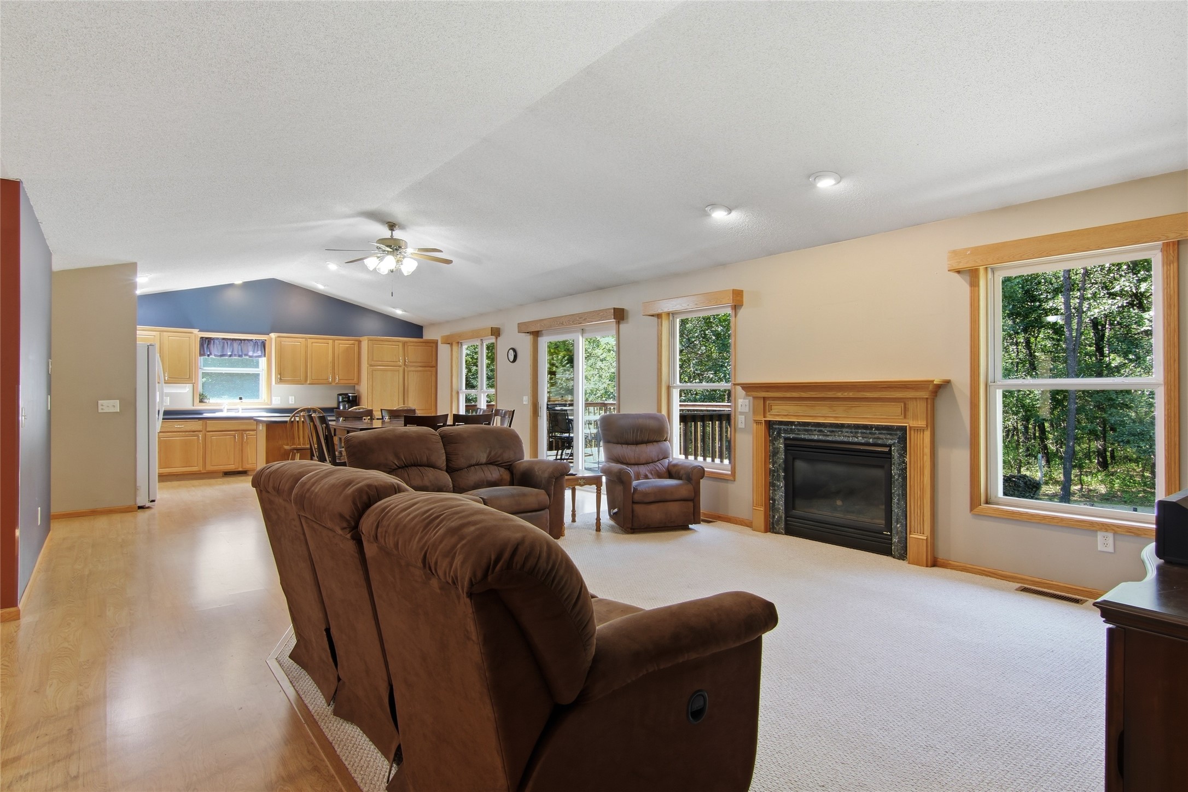
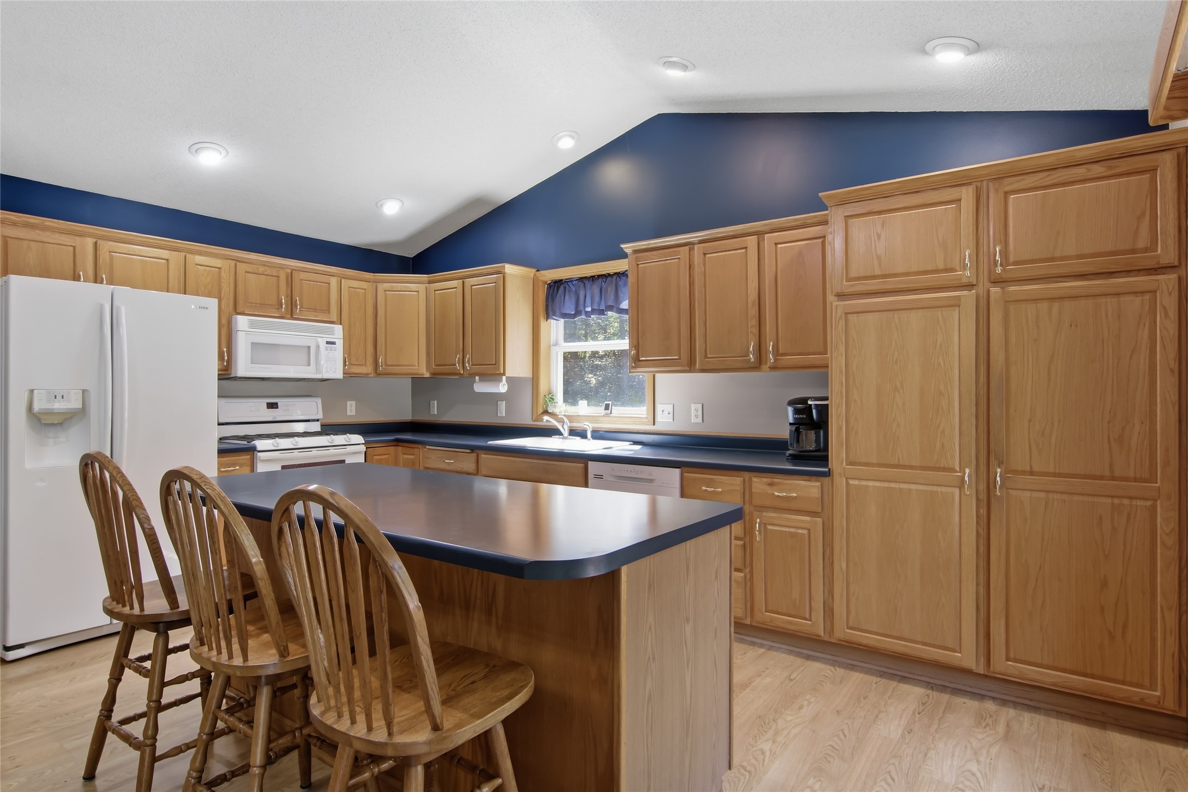
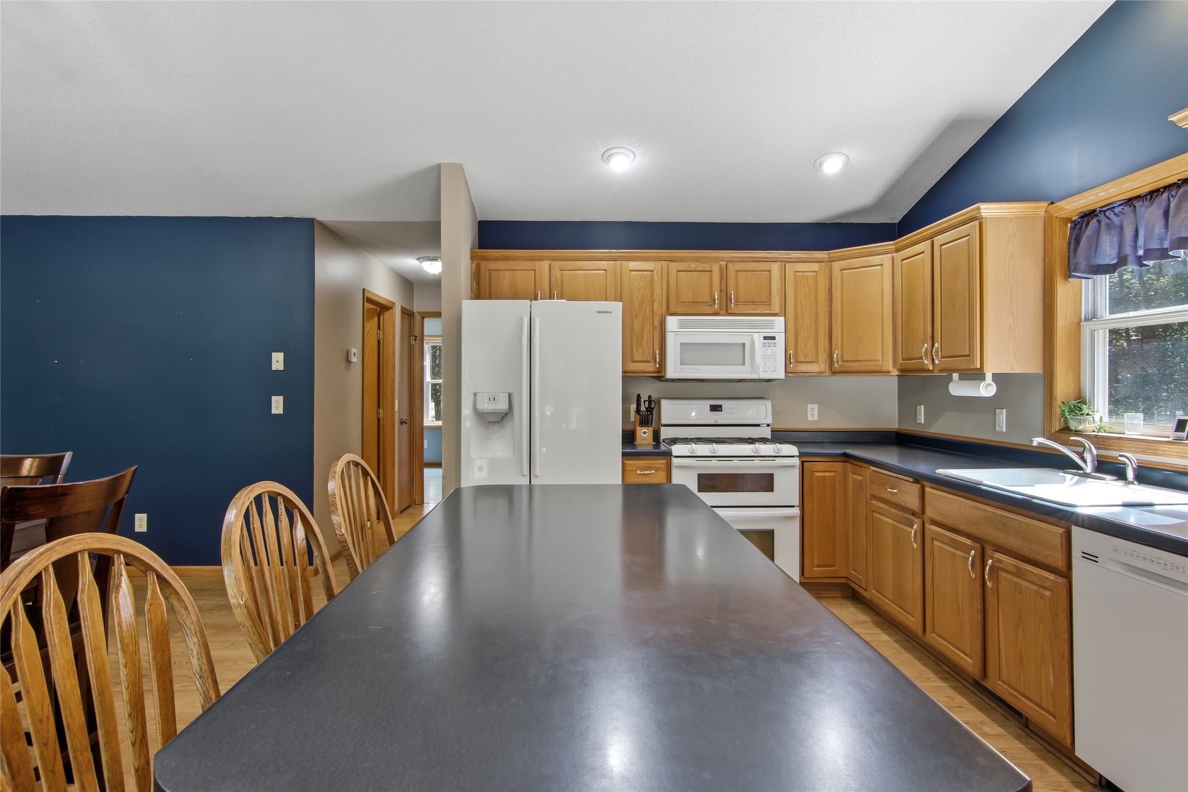
- Residential | Single Family Residence
- 3
- 3
- 3,108
- 1.59
- 1999
Description
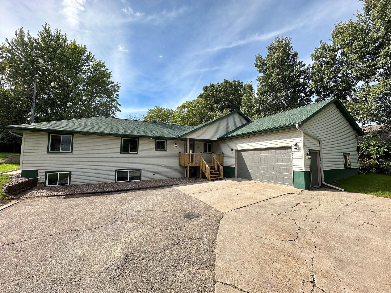
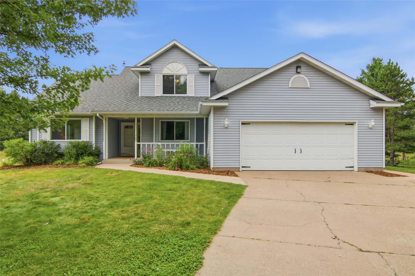
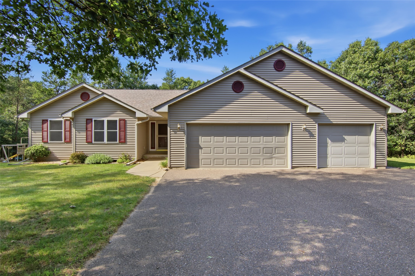
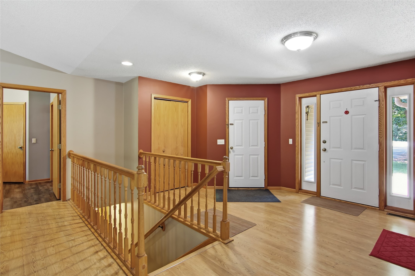
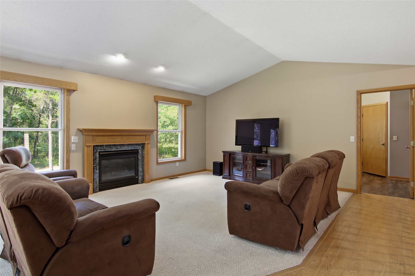
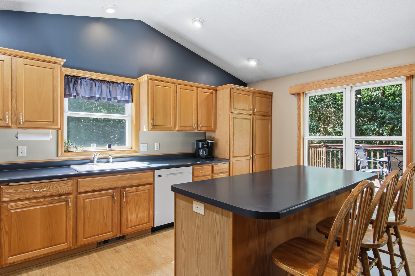
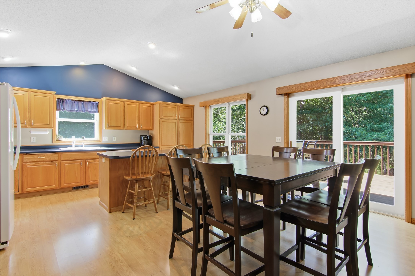
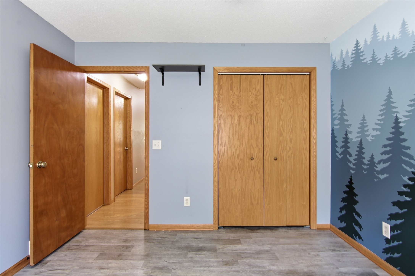
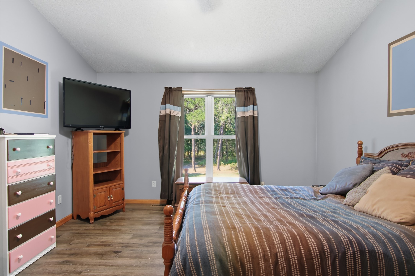
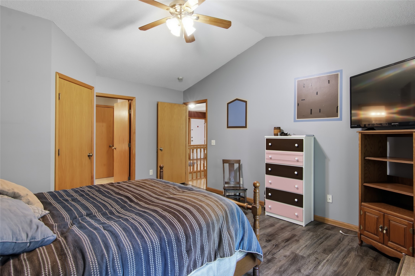
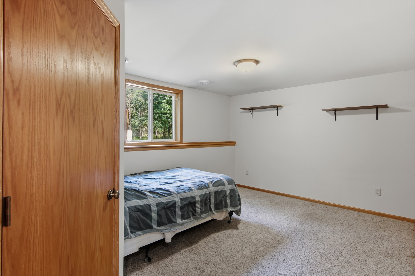
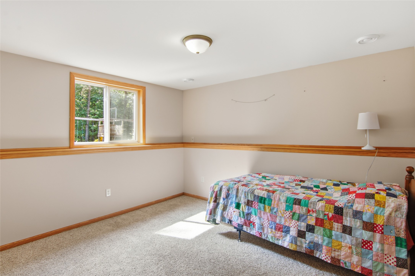
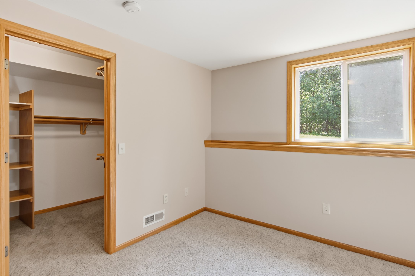
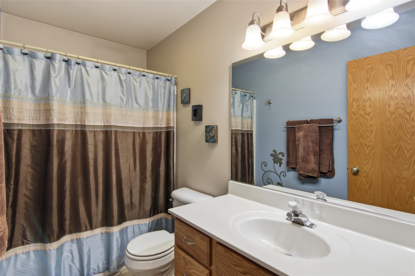
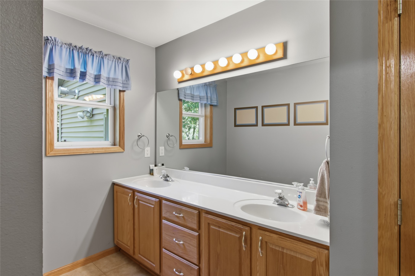
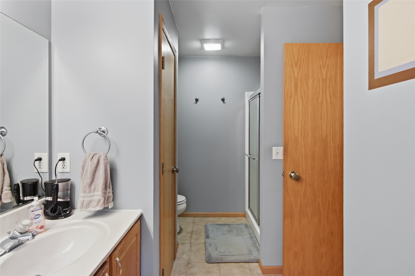
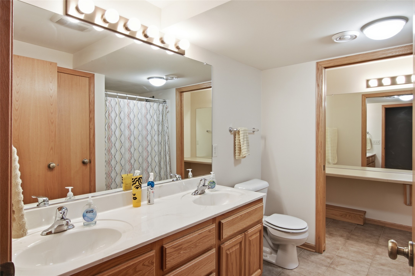
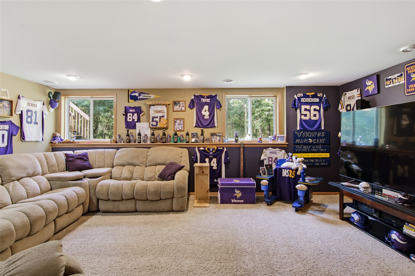
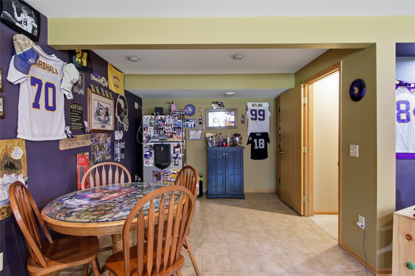
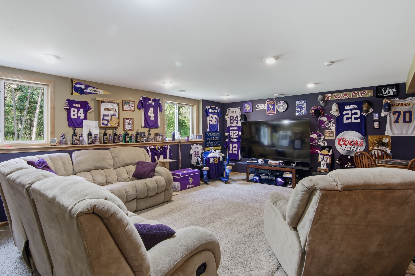
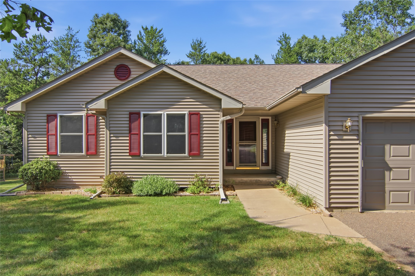
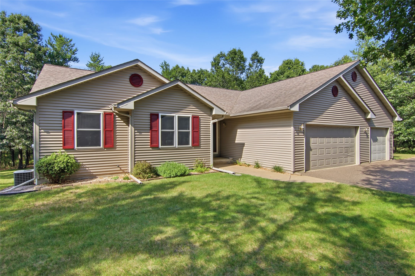
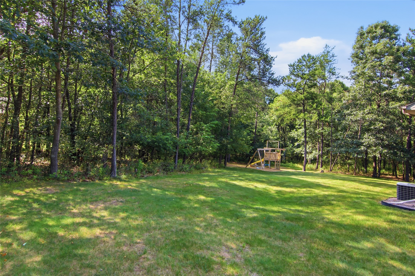
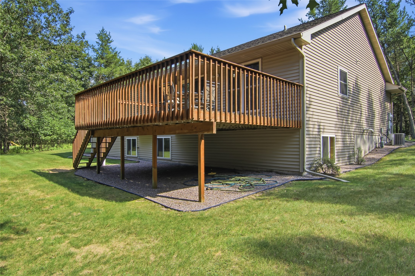
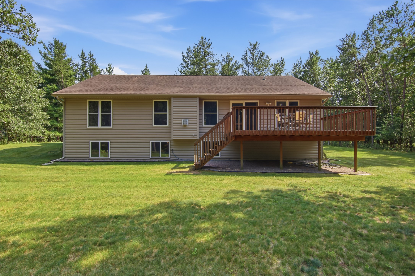
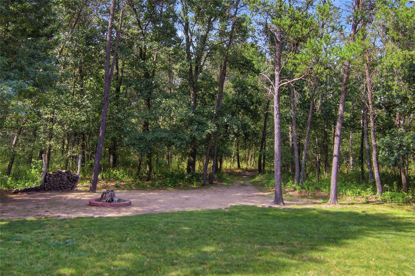
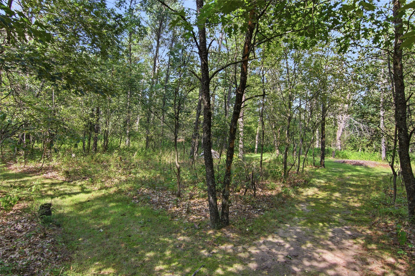
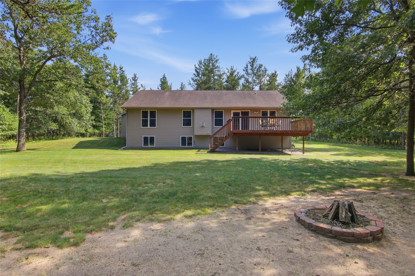
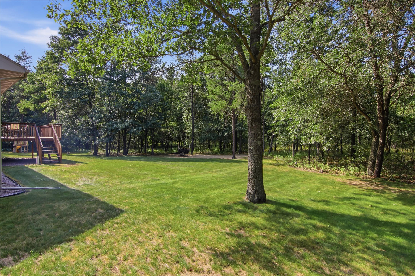
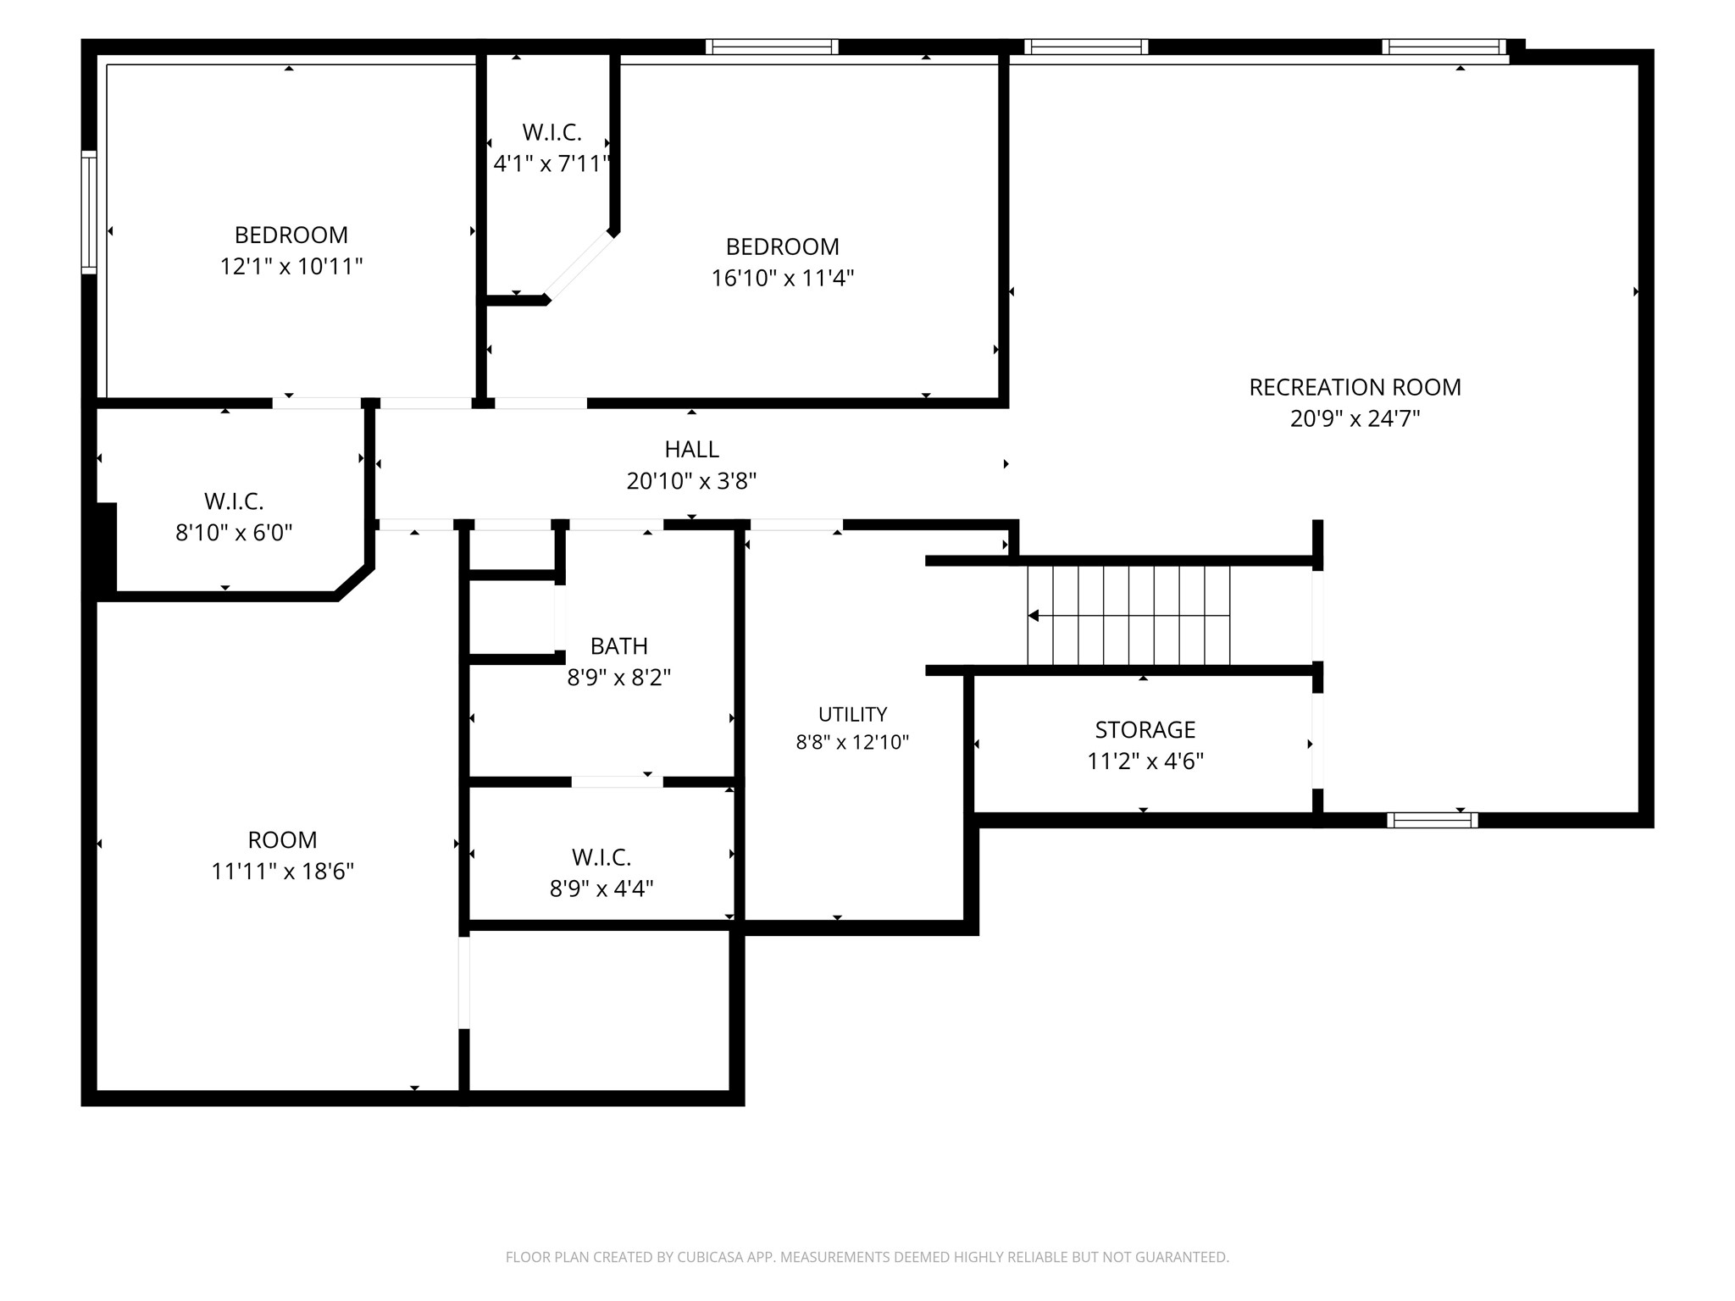
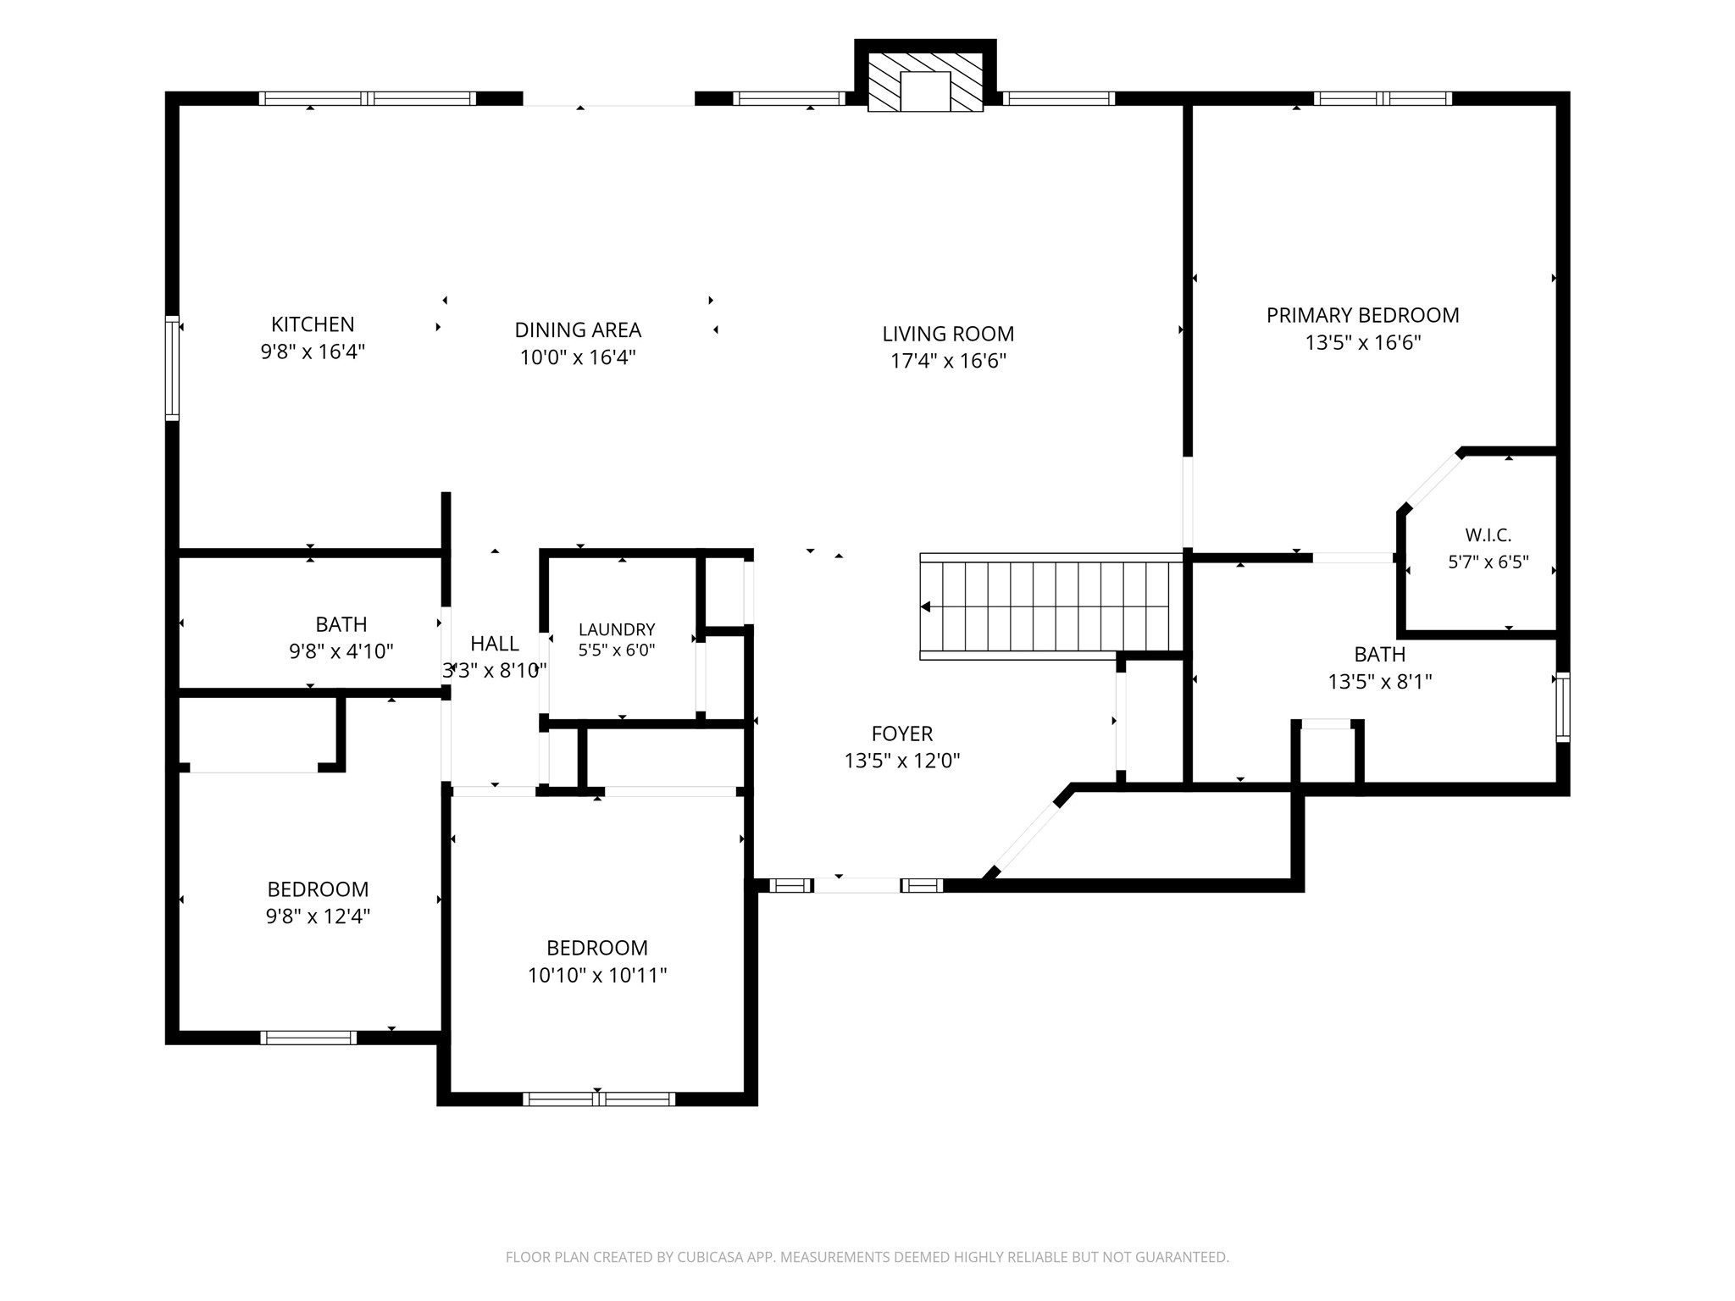
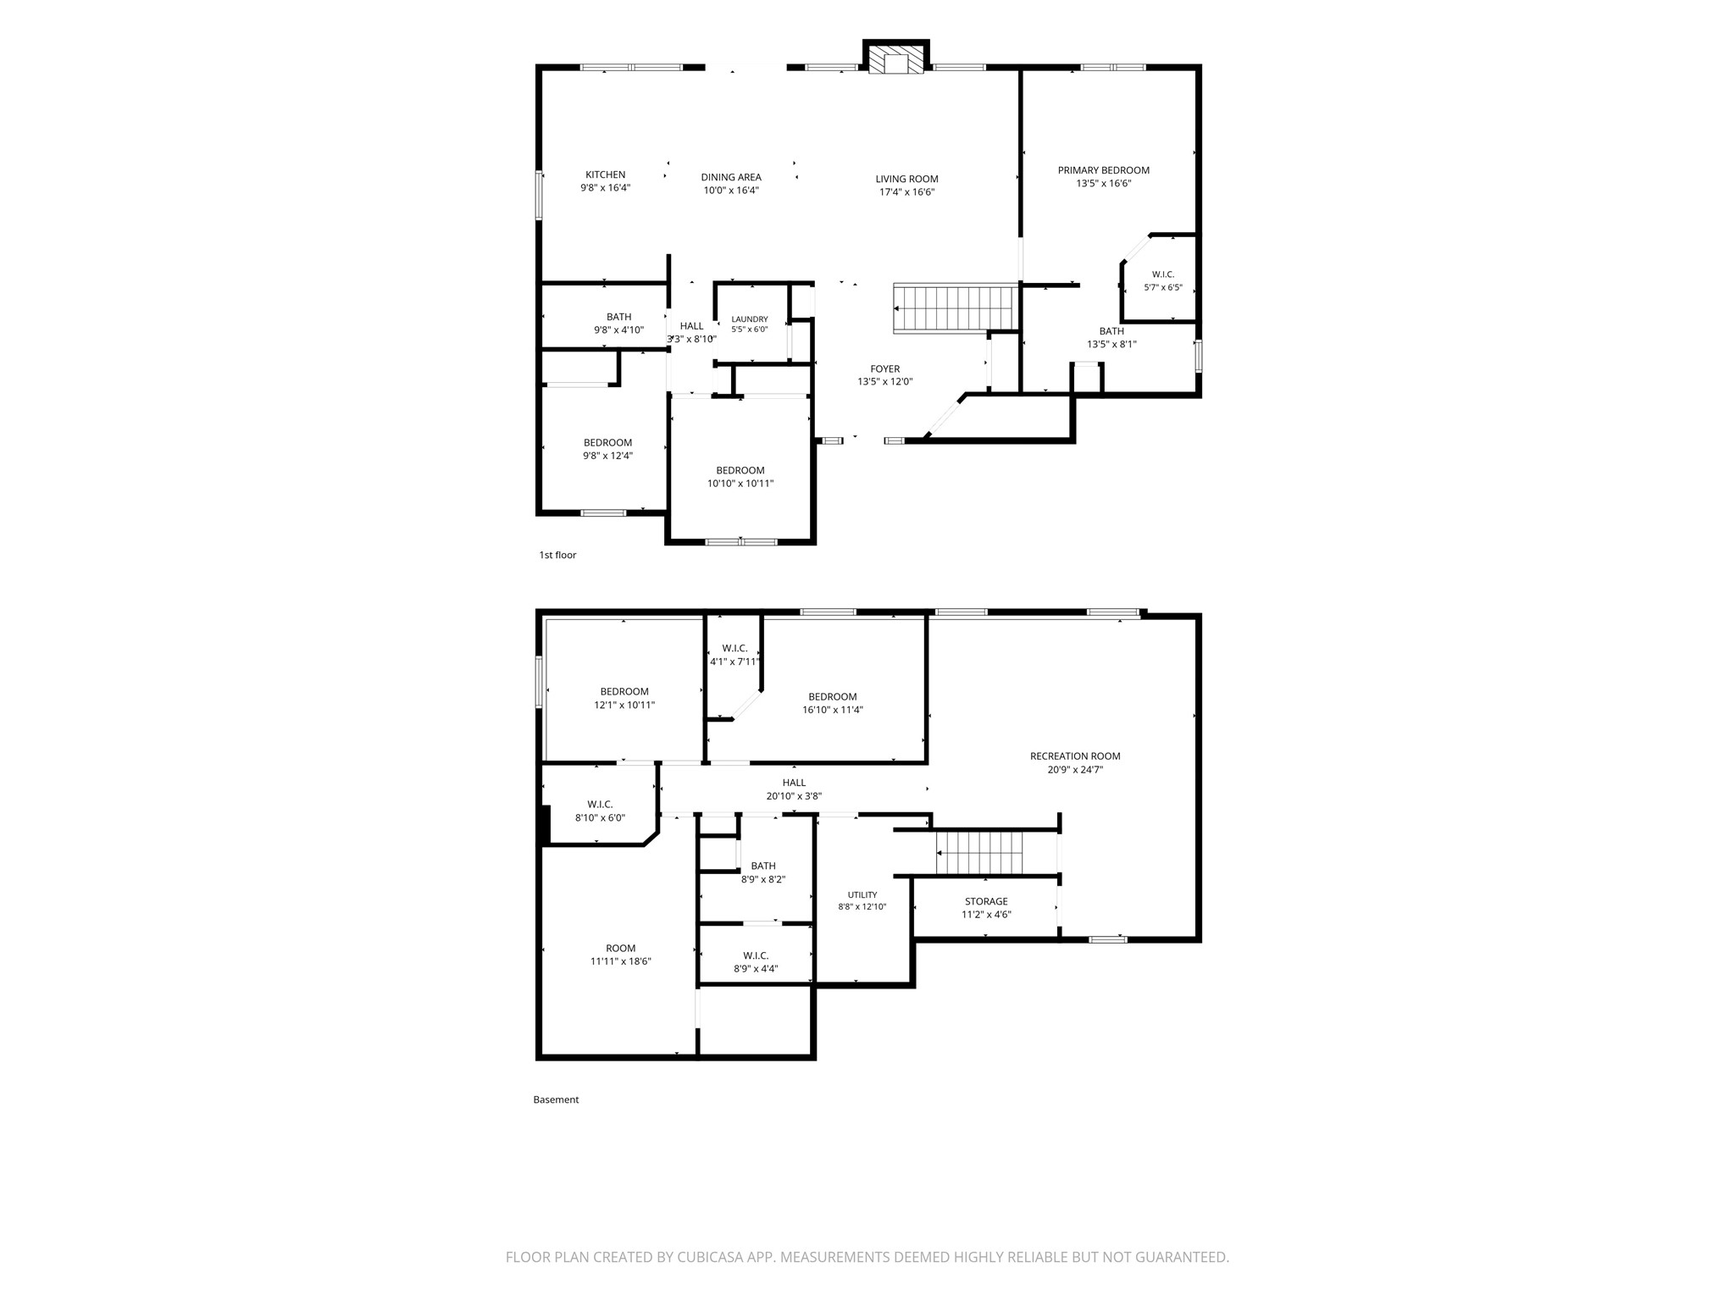
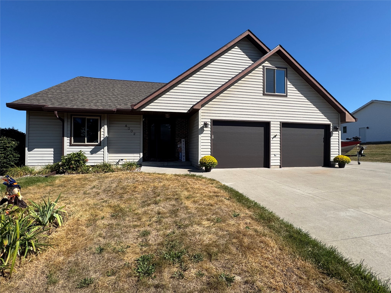

This 3+ bedroom 1 story lookout features 3 full baths, fireplace, lower level family room and rec area, vaulted ceilings, heated 3 car garage, large deck off dining area, lower level office and den. This hard to find home situated on a 1.59 acre wooded lot is close to city and schools.
Address
Open on Google Maps- Address 6200 Joanne Lane
- City Altoona
- State WI
- Zip 54720
Property Features
Last Updated on September 26, 2026 at 3:57 PM- Above Grade Finished Area: 1,566 SqFt
- Basement: Daylight, Partially Finished
- Below Grade Finished Area: 1,372 SqFt
- Below Grade Unfinished Area: 170 SqFt
- Building Area Total: 3,108 SqFt
- Cooling: Central Air
- Electric: Circuit Breakers
- Fireplace: One
- Fireplaces: 1
- Foundation: Poured
- Heating: Forced Air
- Levels: One
- Living Area: 2,938 SqFt
- Rooms Total: 13
Exterior Features
- Construction: Vinyl Siding
- Covered Spaces: 3
- Garage: 3 Car, Attached
- Lot Size: 1.59 Acres
- Parking: Asphalt, Attached, Driveway, Garage, Garage Door Opener
- Patio Features: Deck
- Sewer: Septic Tank
- Stories: 1
- Style: One Story
- Water Source: Private, Well
Property Details
- 2025 Taxes: $4,131
- County: Eau Claire
- Possession: Close of Escrow
- Property Subtype: Single Family Residence
- School District: Altoona
- Status: Active w/ Offer
- Township: Town of Washington
- Year Built: 1999
- Zoning: Residential
- Listing Office: CB Brenizer/Eau Claire
Appliances Included
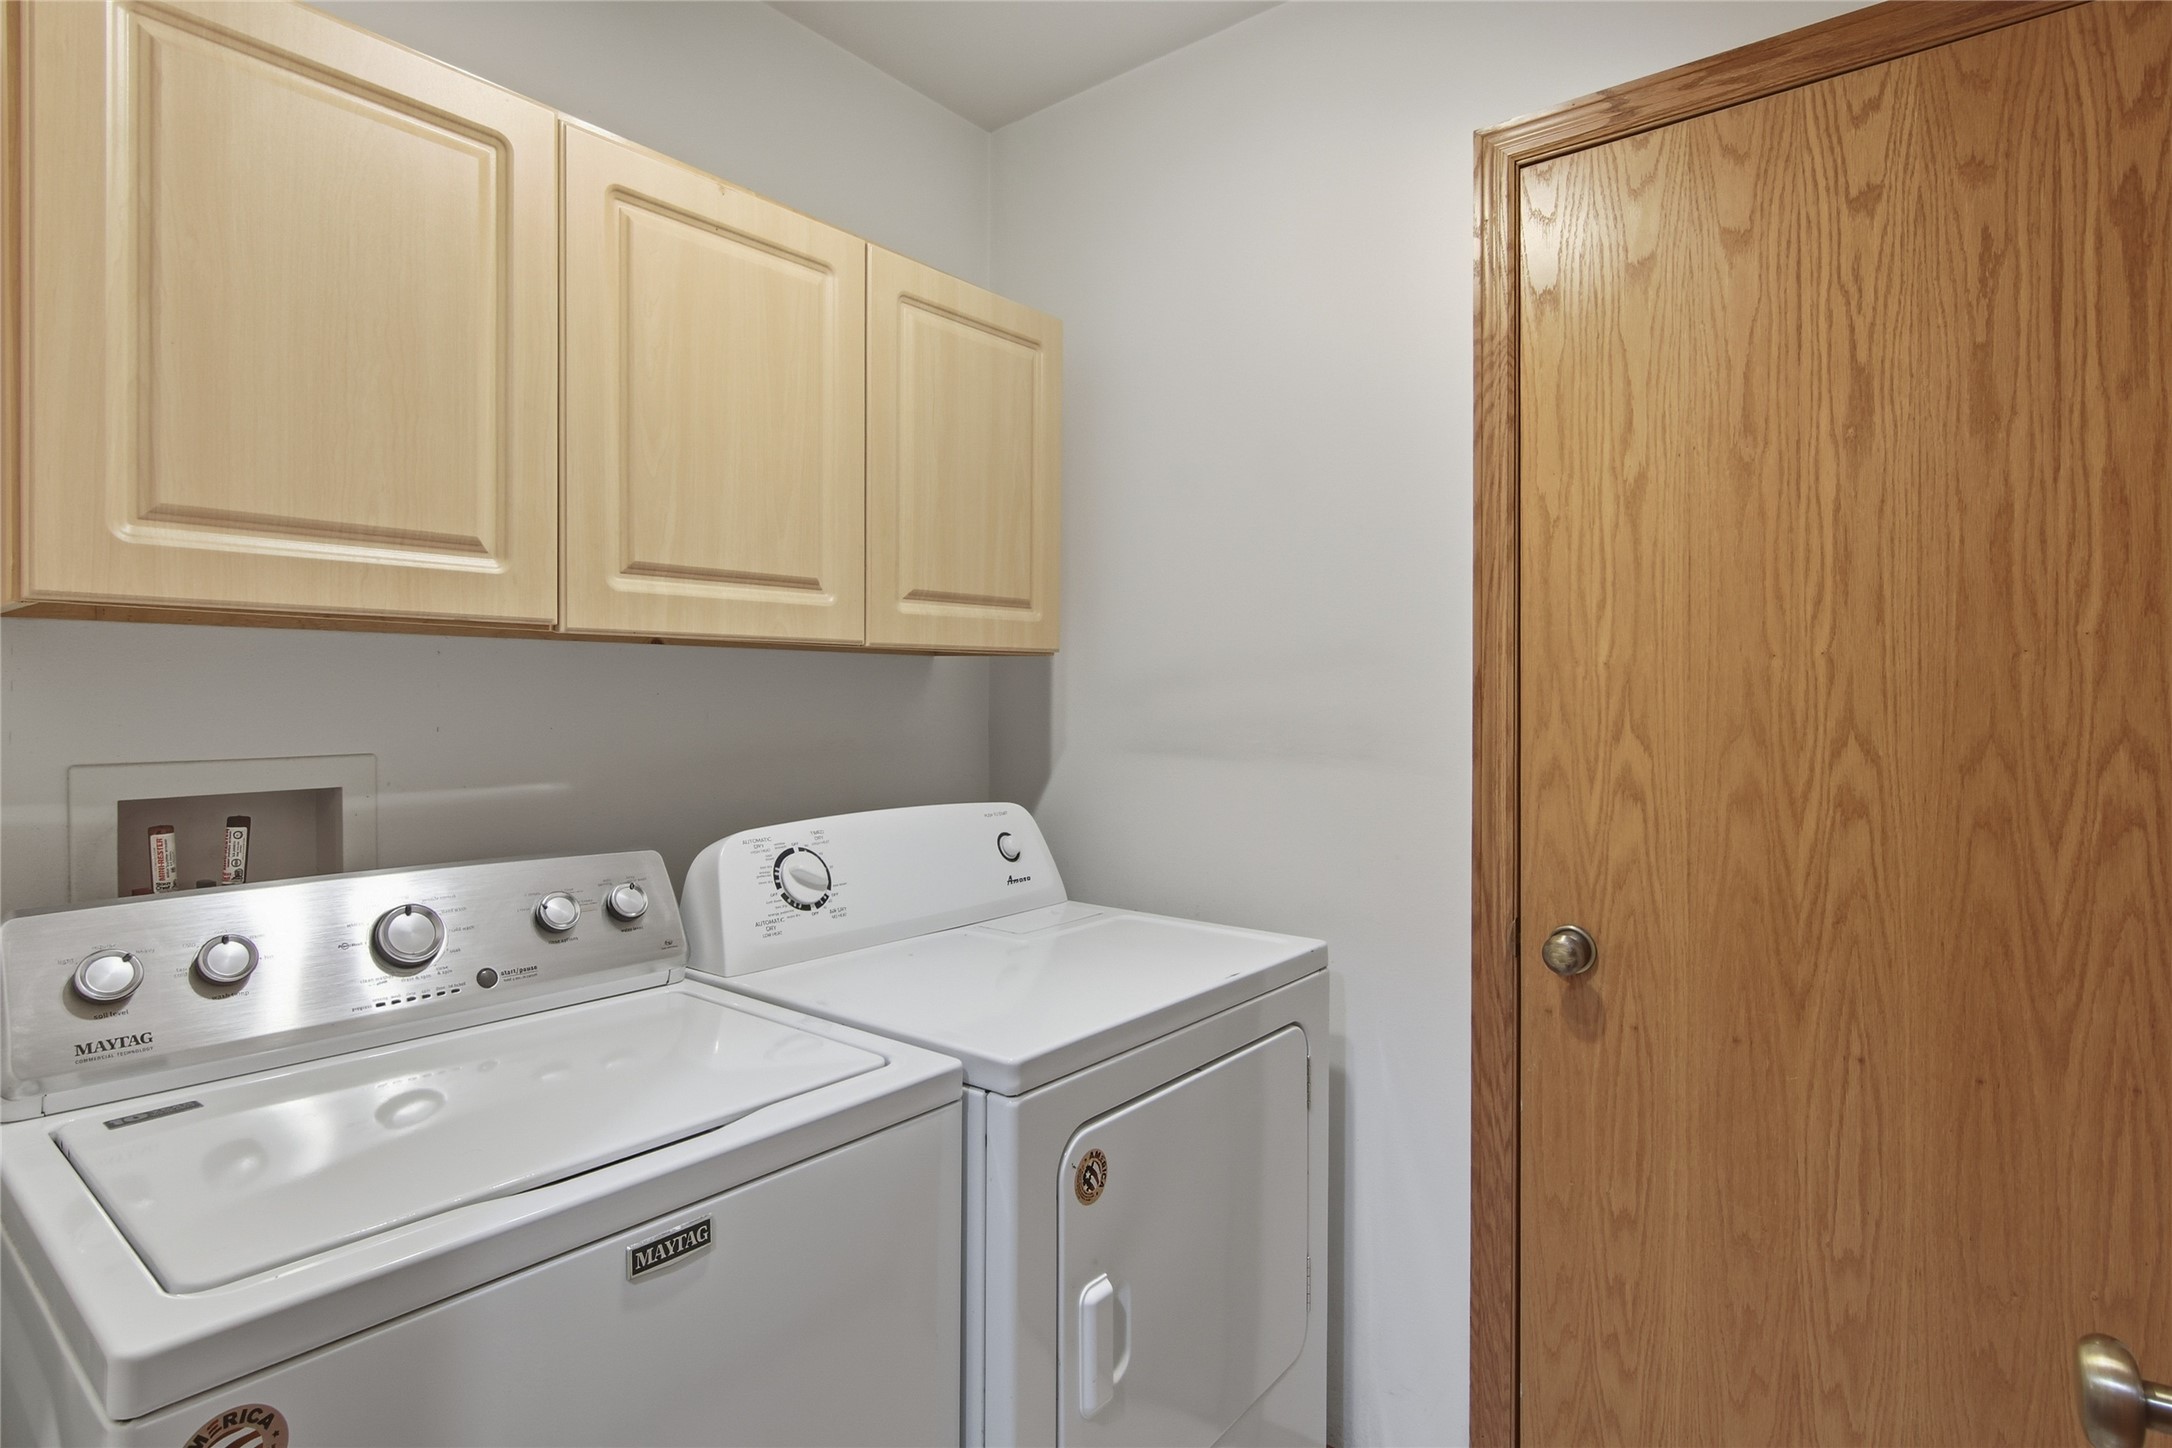
- Dryer
- Dishwasher
- Gas Water Heater
- Microwave
- Oven
- Range
- Refrigerator
- Washer
Mortgage Calculator
Monthly
- Loan Amount
- Down Payment
- Monthly Mortgage Payment
- Property Tax
- Home Insurance
- PMI
- Monthly HOA Fees
Please Note: All amounts are estimates and cannot be guaranteed.
Room Dimensions
- Bathroom #1: 10' x 5', Tile, Main Level
- Bathroom #2: 5' x 13', Tile, Main Level
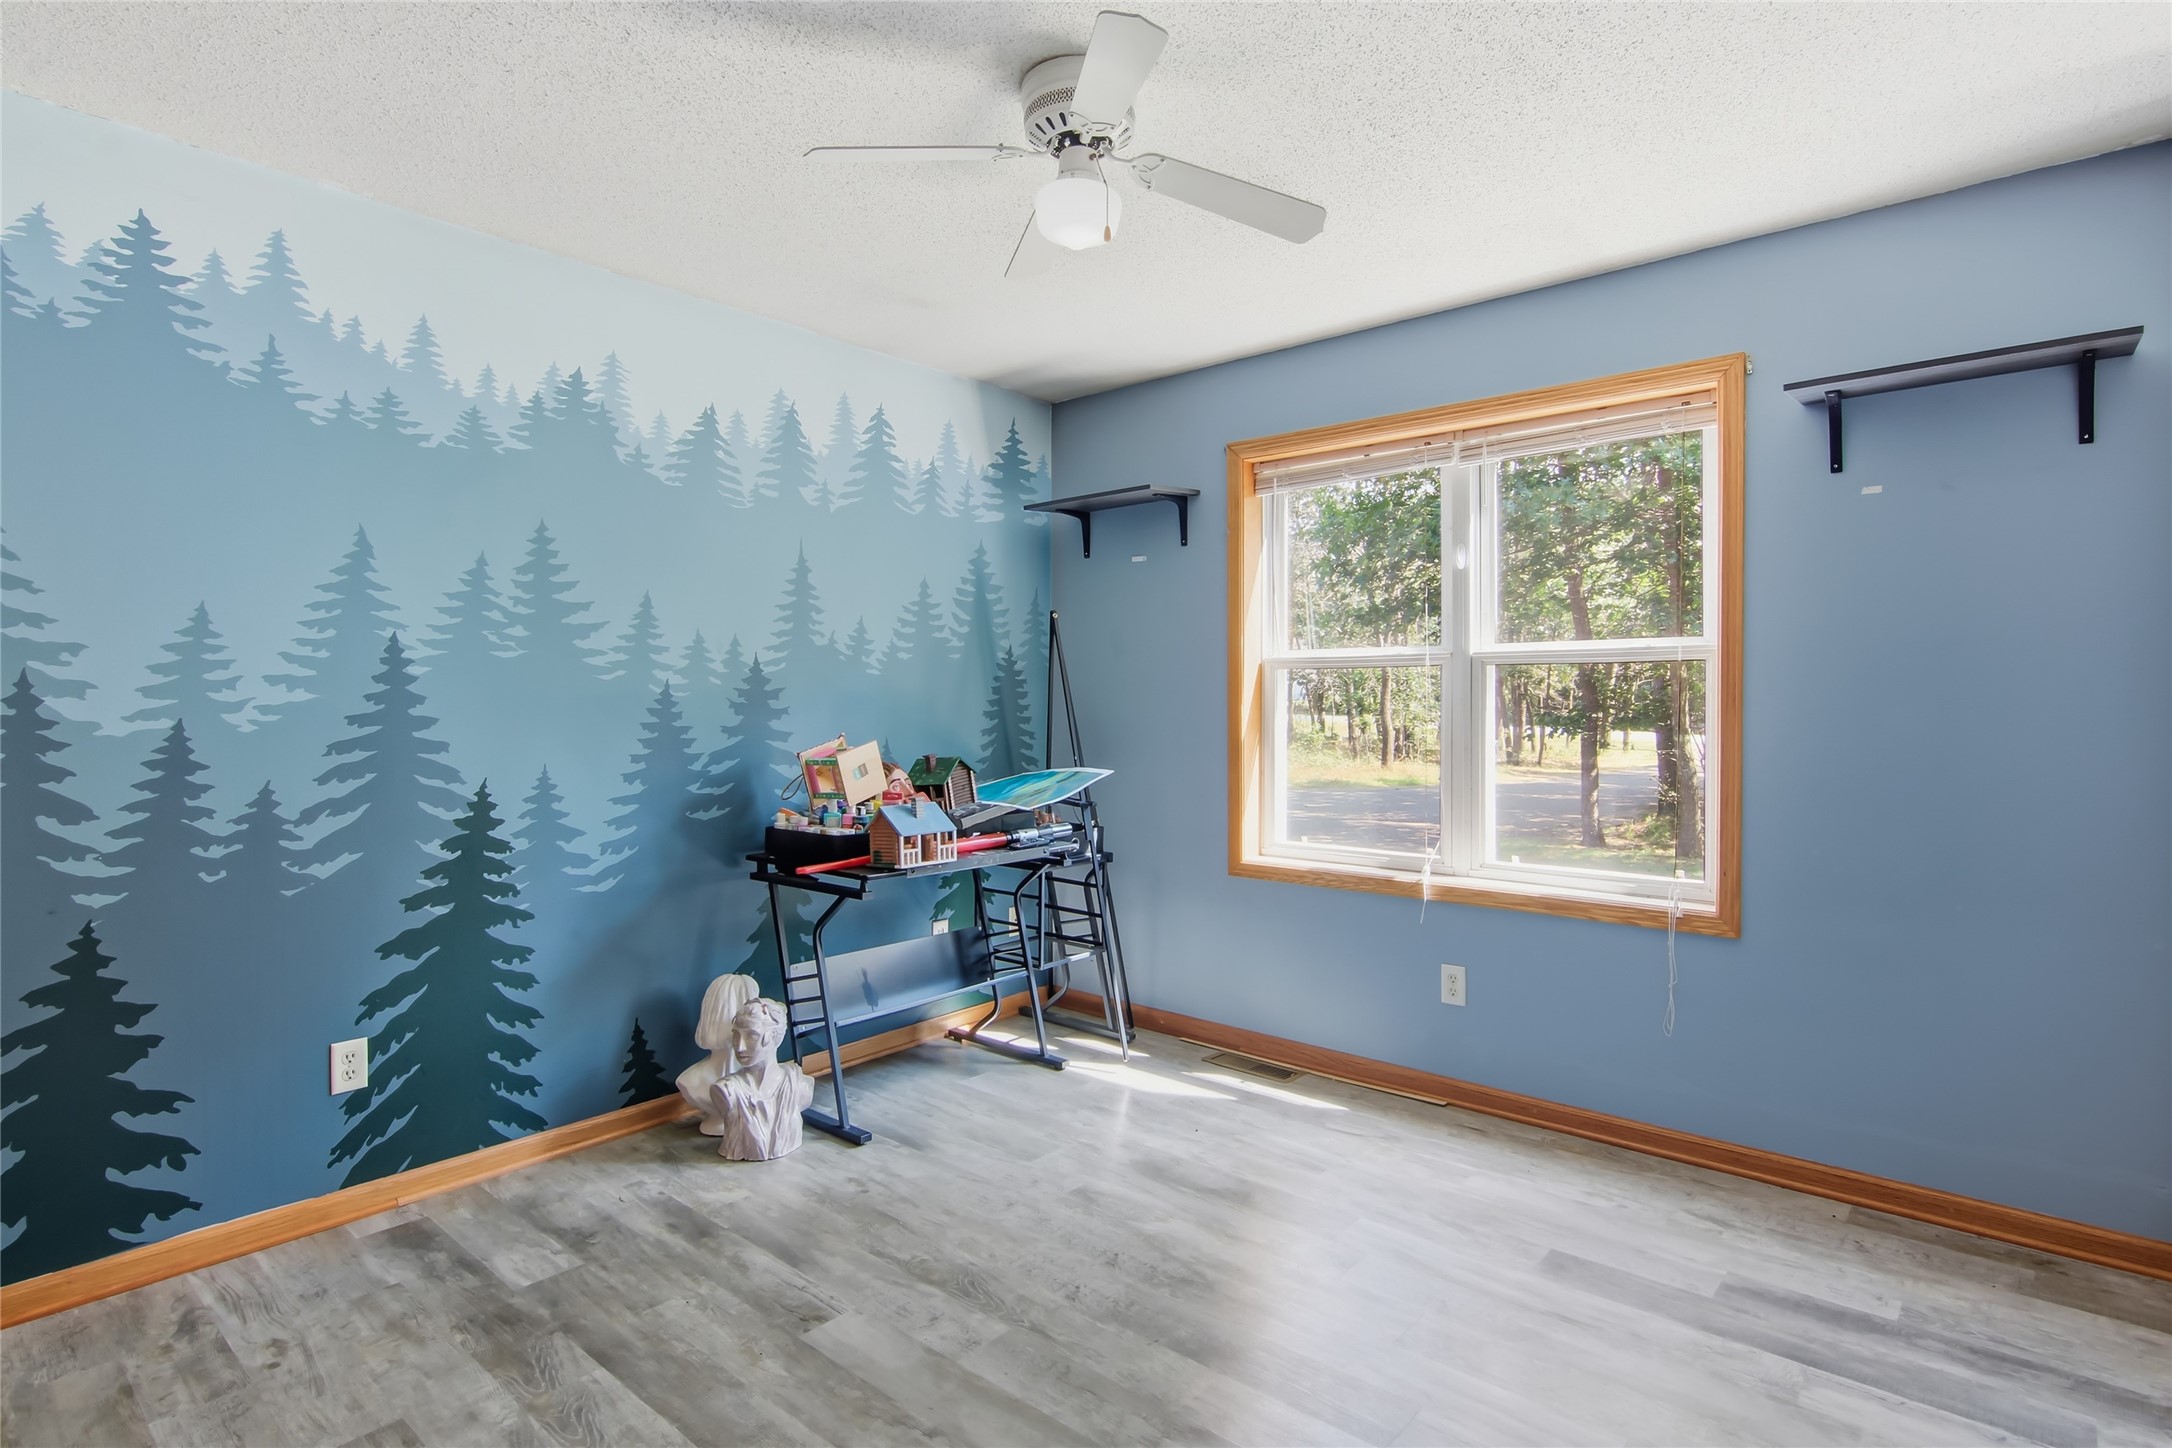
- Bedroom #1: 13' x 15', Simulated Wood, Plank, Main Level
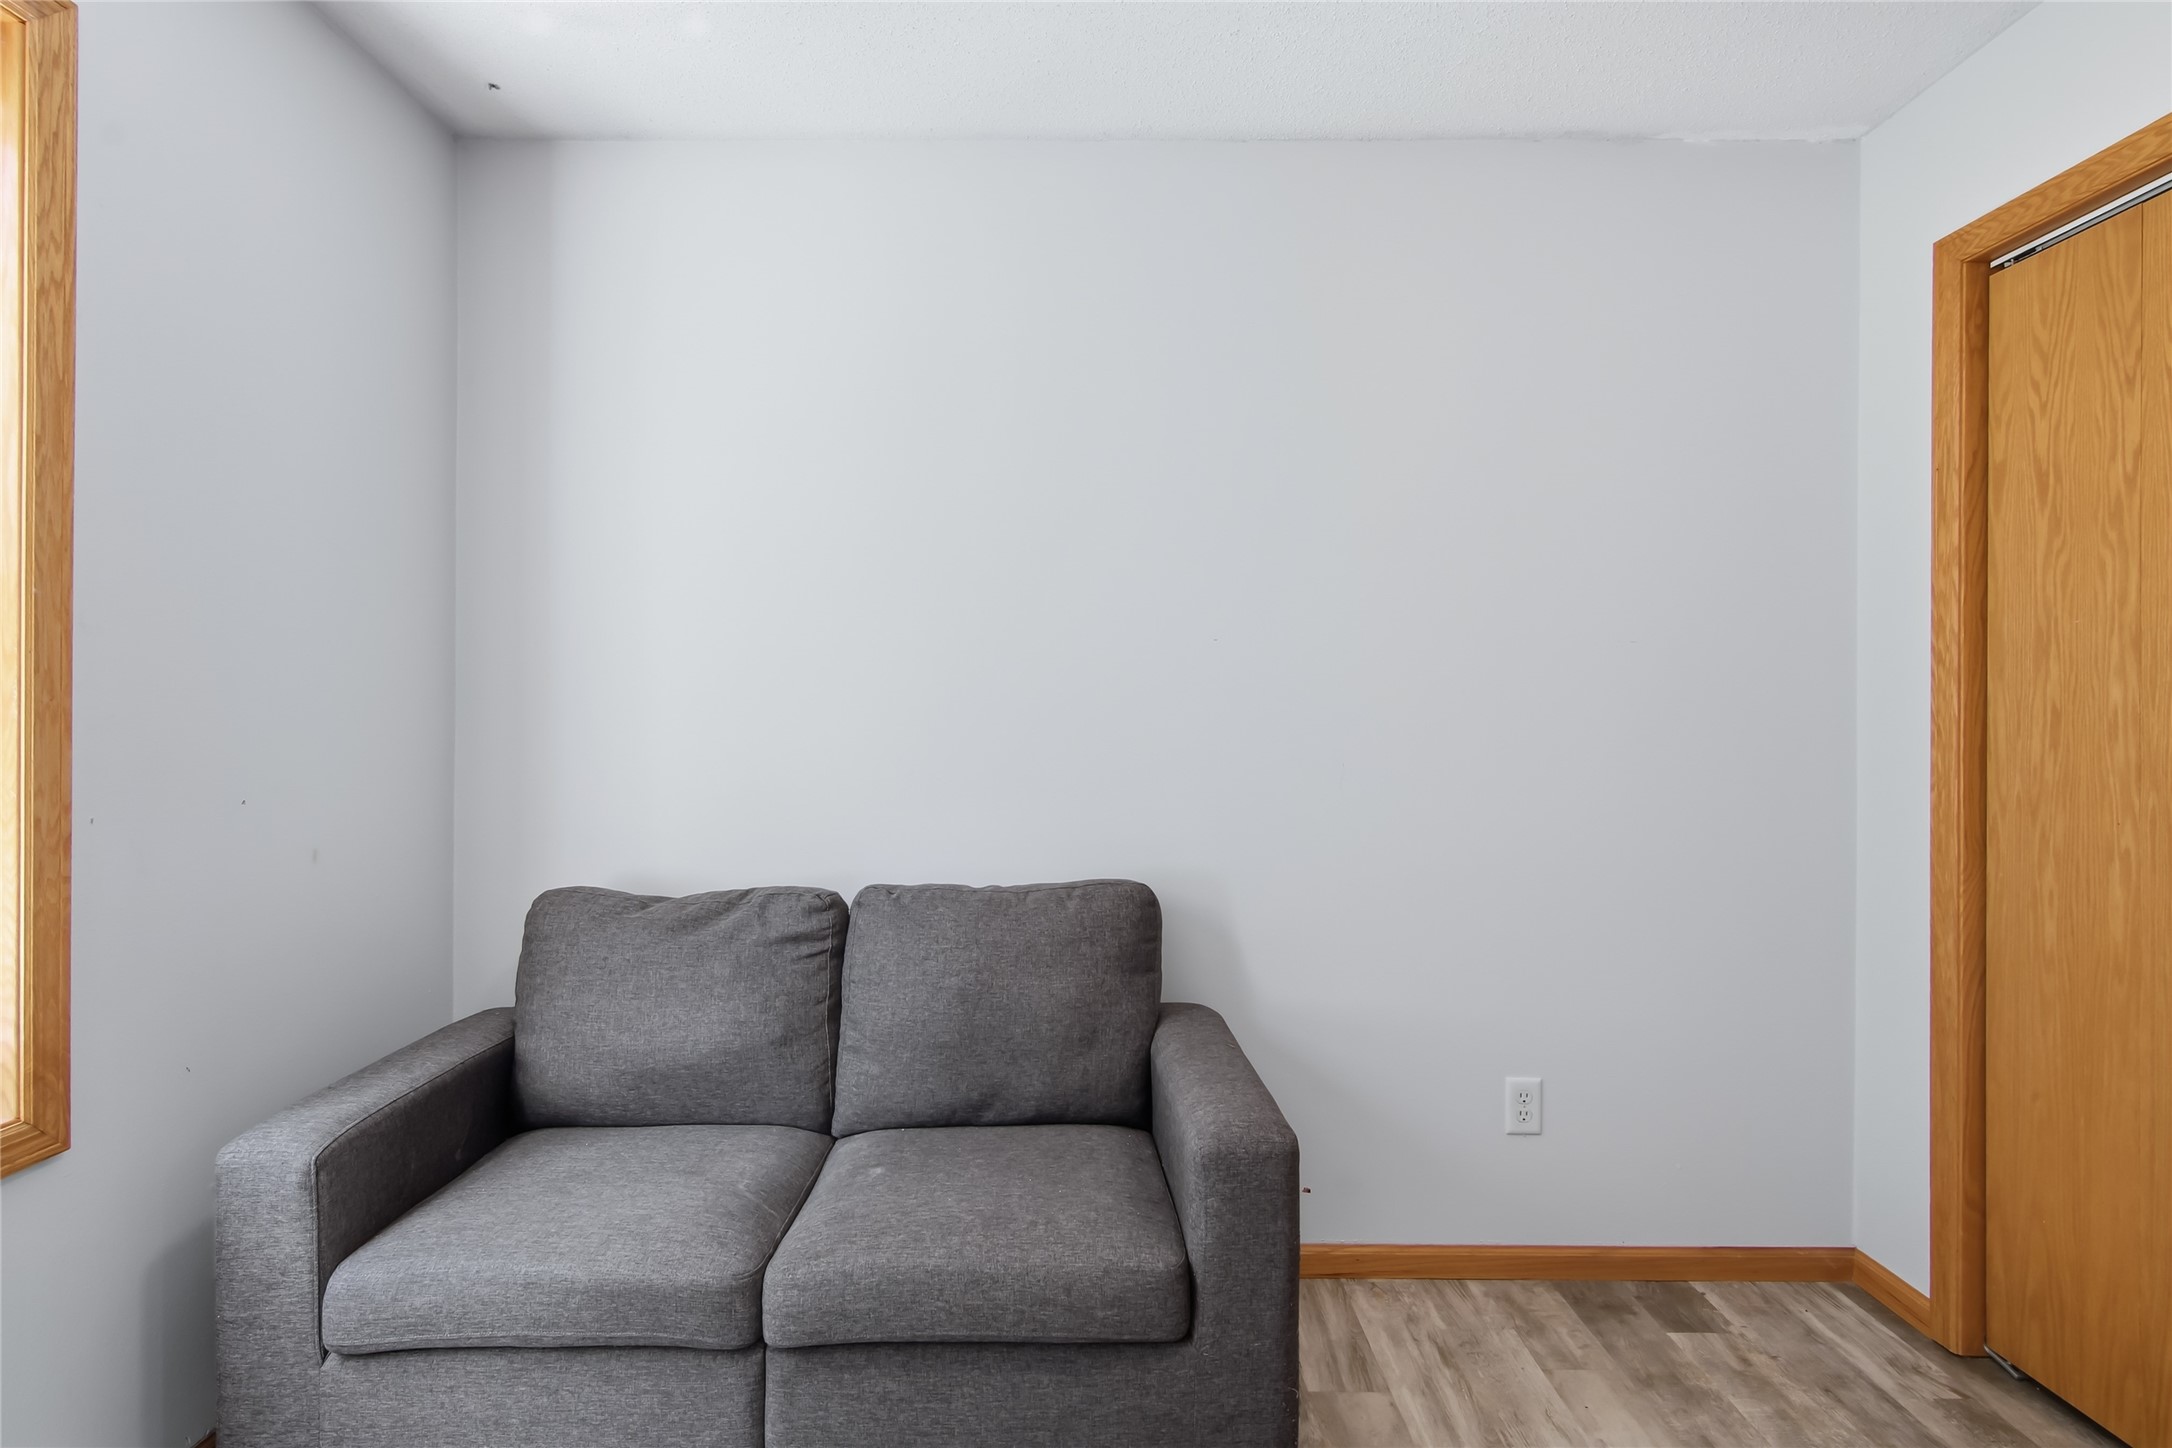
- Bedroom #2: 10' x 10', Simulated Wood, Plank, Main Level
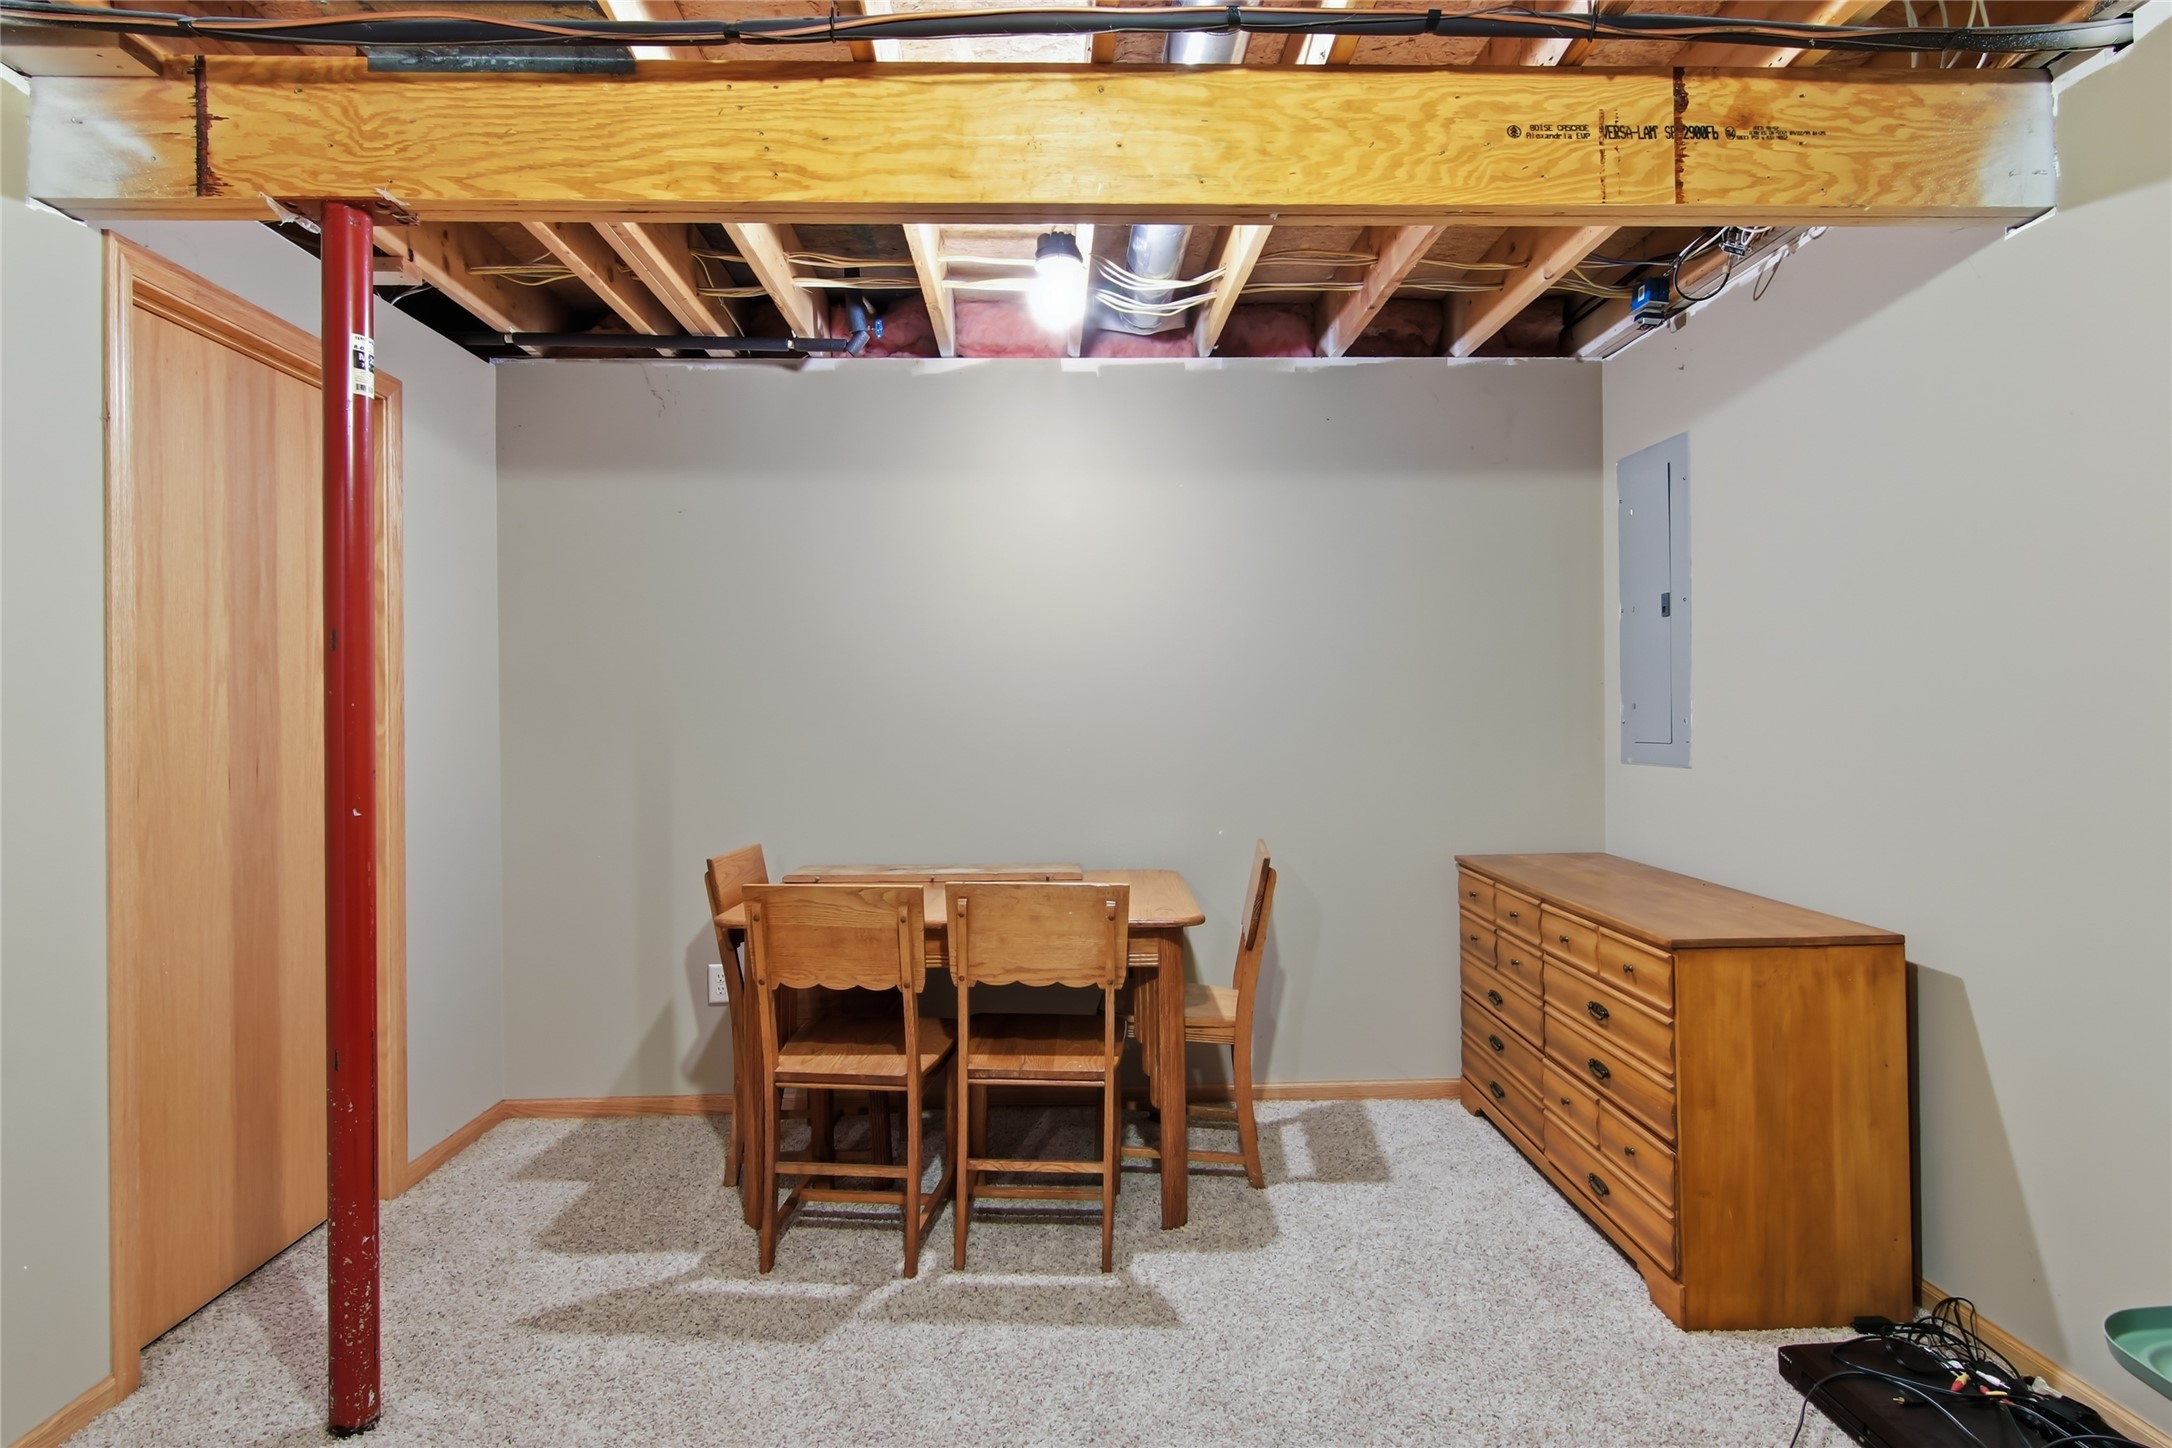
- Den: 10' x 11', Carpet, Lower Level
- Dining Area: 6' x 15', Tile, Lower Level
- Dining Area: 9' x 15', Simulated Wood, Plank, Main Level
- Family Room: 18' x 15', Carpet, Lower Level
- Kitchen: 10' x 15', Simulated Wood, Plank, Main Level
- Laundry Room: 6' x 6', Vinyl, Main Level
- Living Room: 13' x 17', Carpet, Main Level
- Office: 10' x 12', Carpet, Lower Level
- Rec Room: 9' x 10', Lower Level
Similar Properties

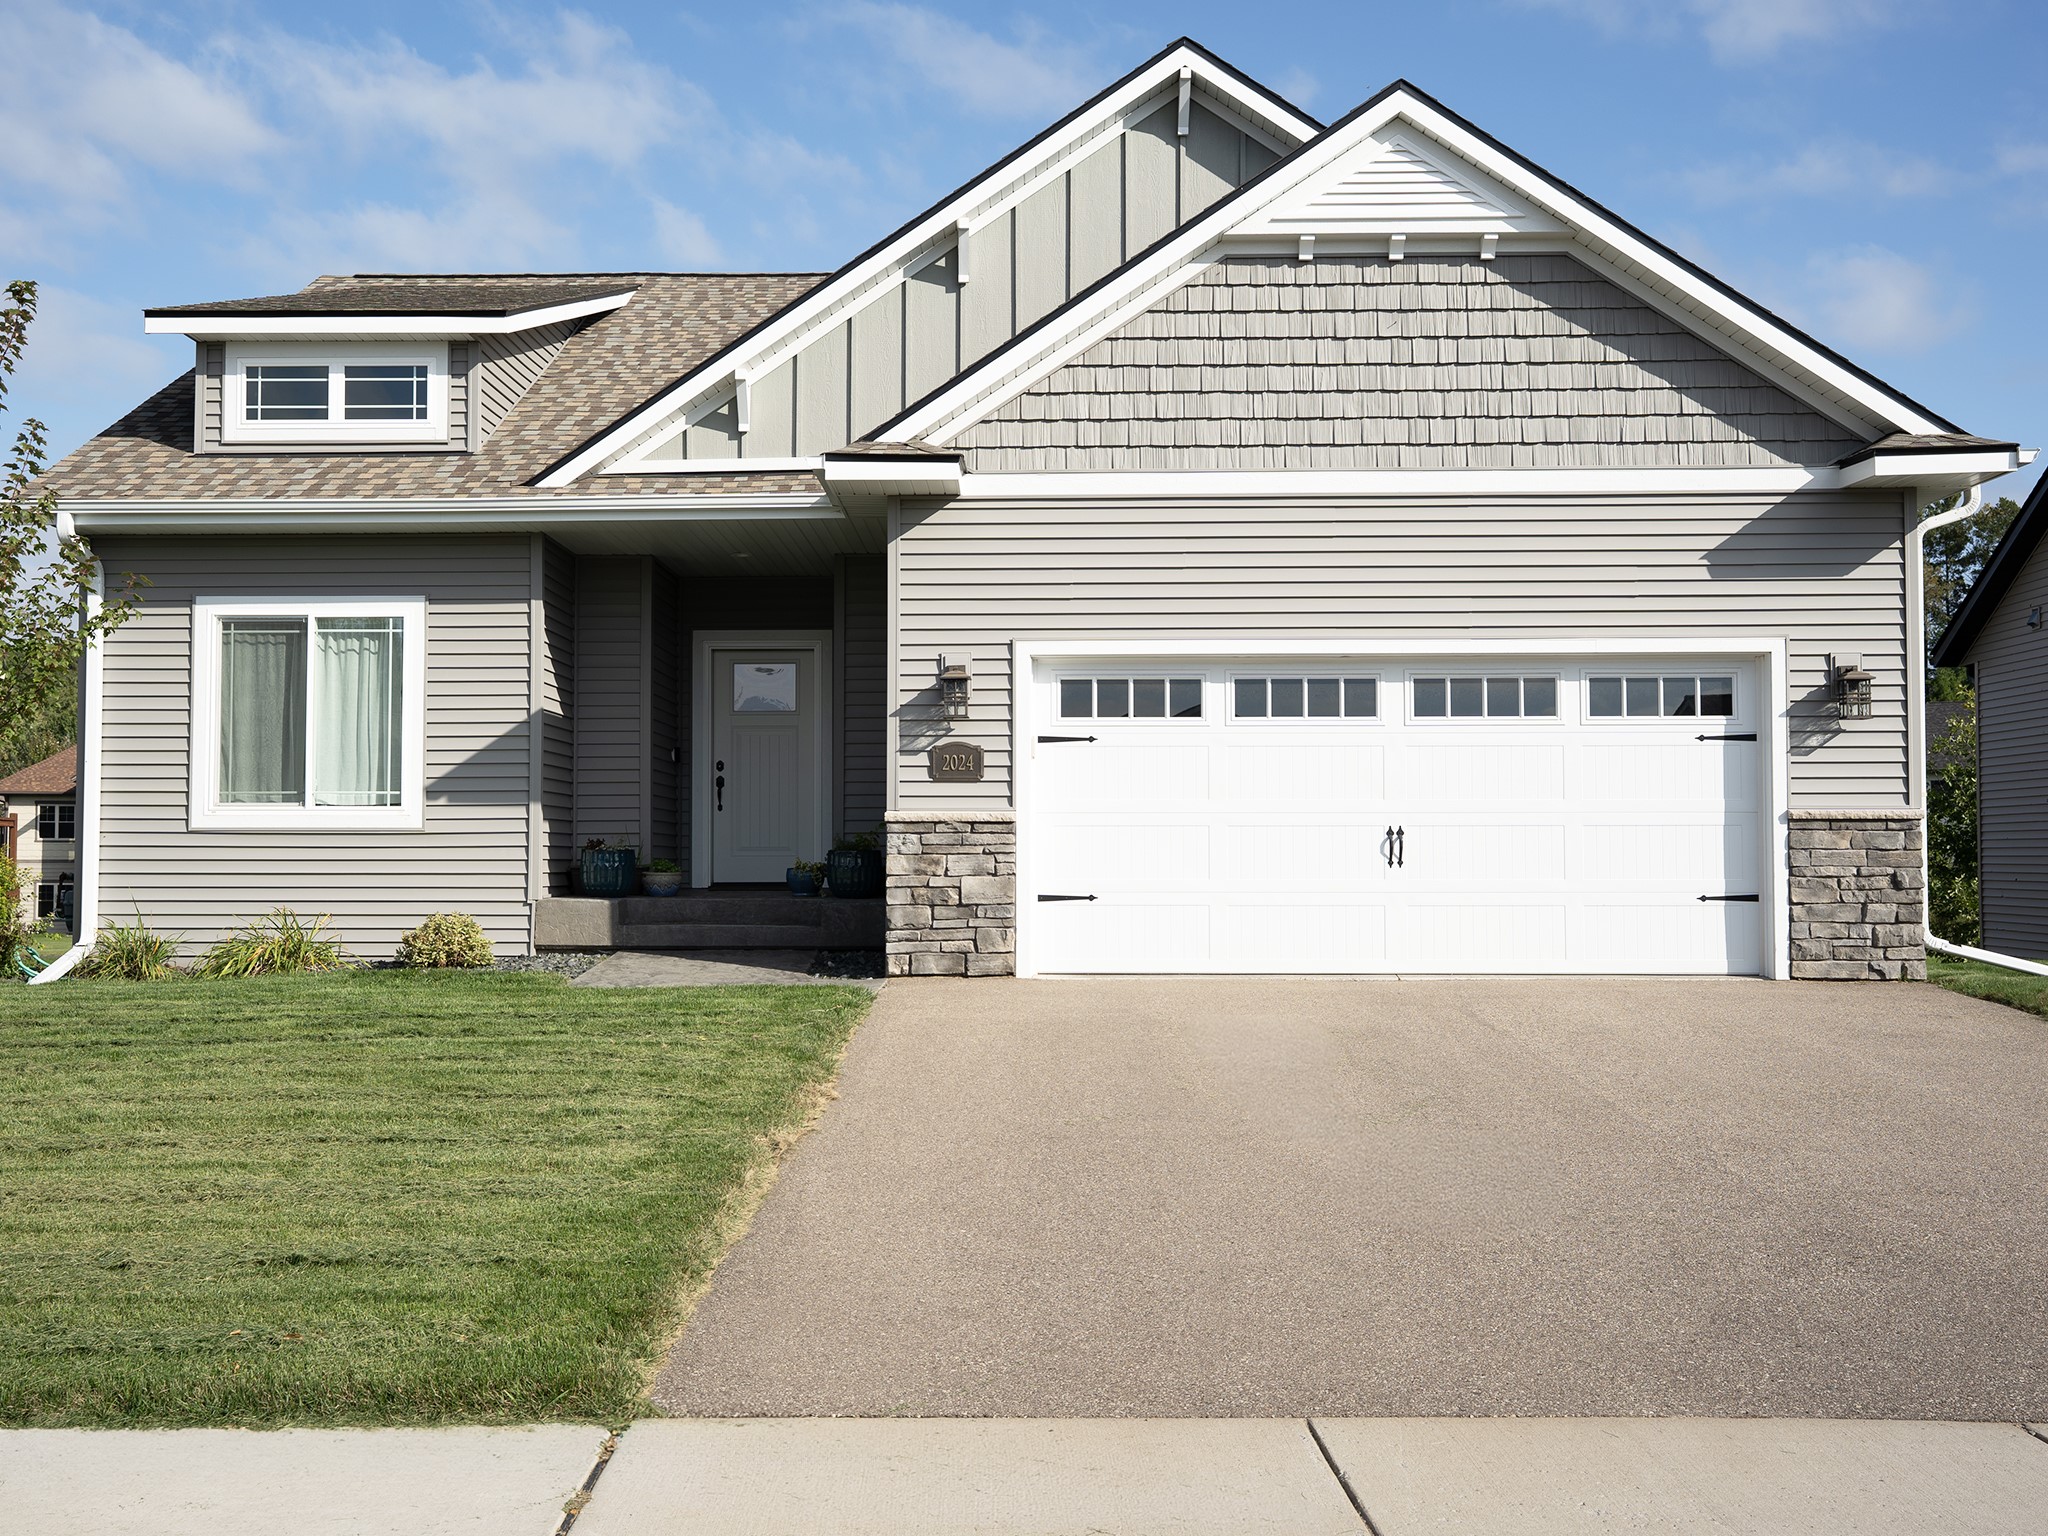
Open House: October 8 | 4:30 - 6:30 PM
Altoona, WI
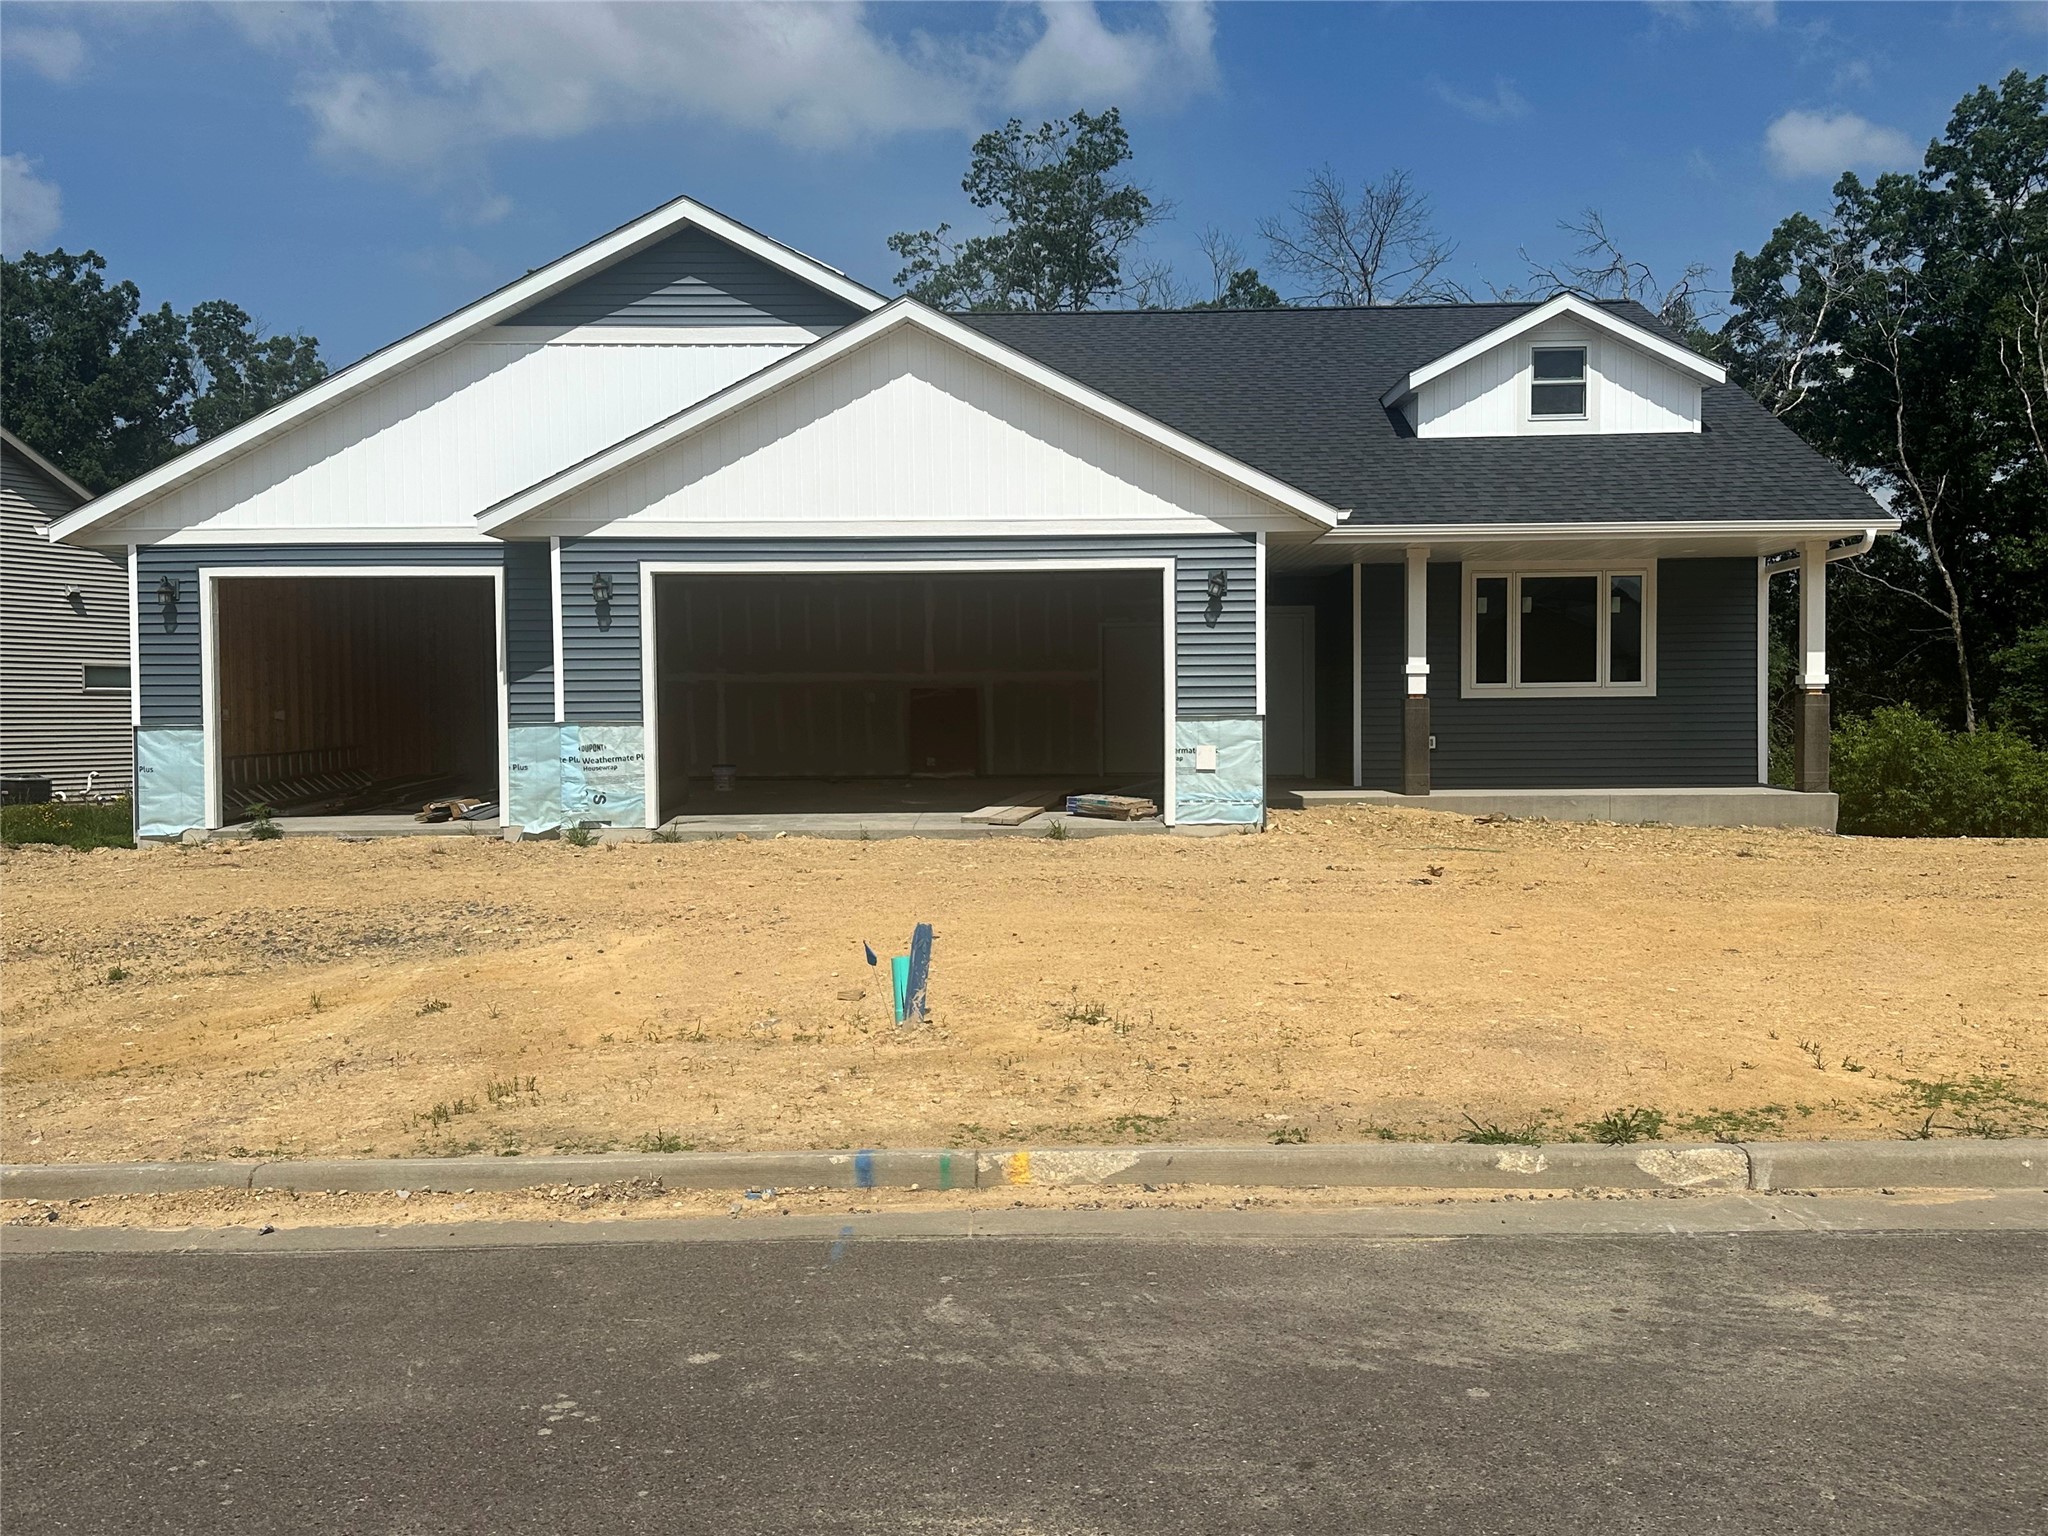
2024 Whistling Straits Drive
$525,000
Single Family Residence
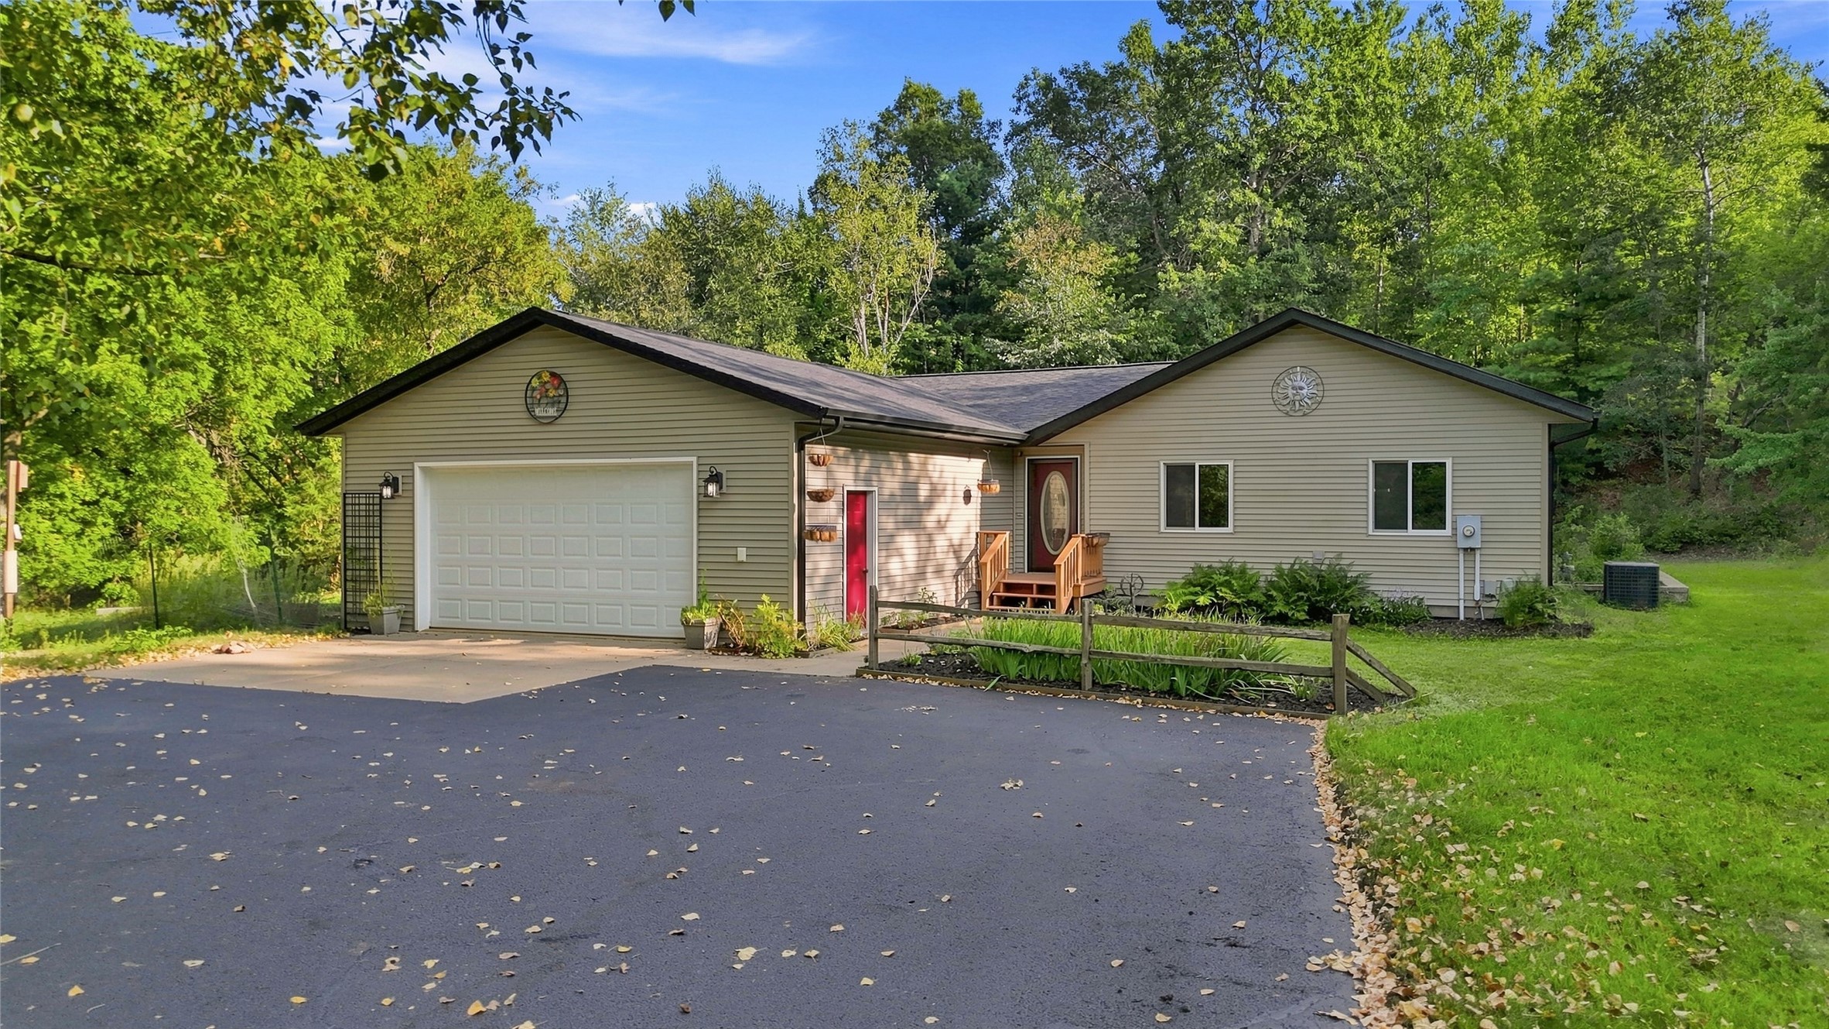
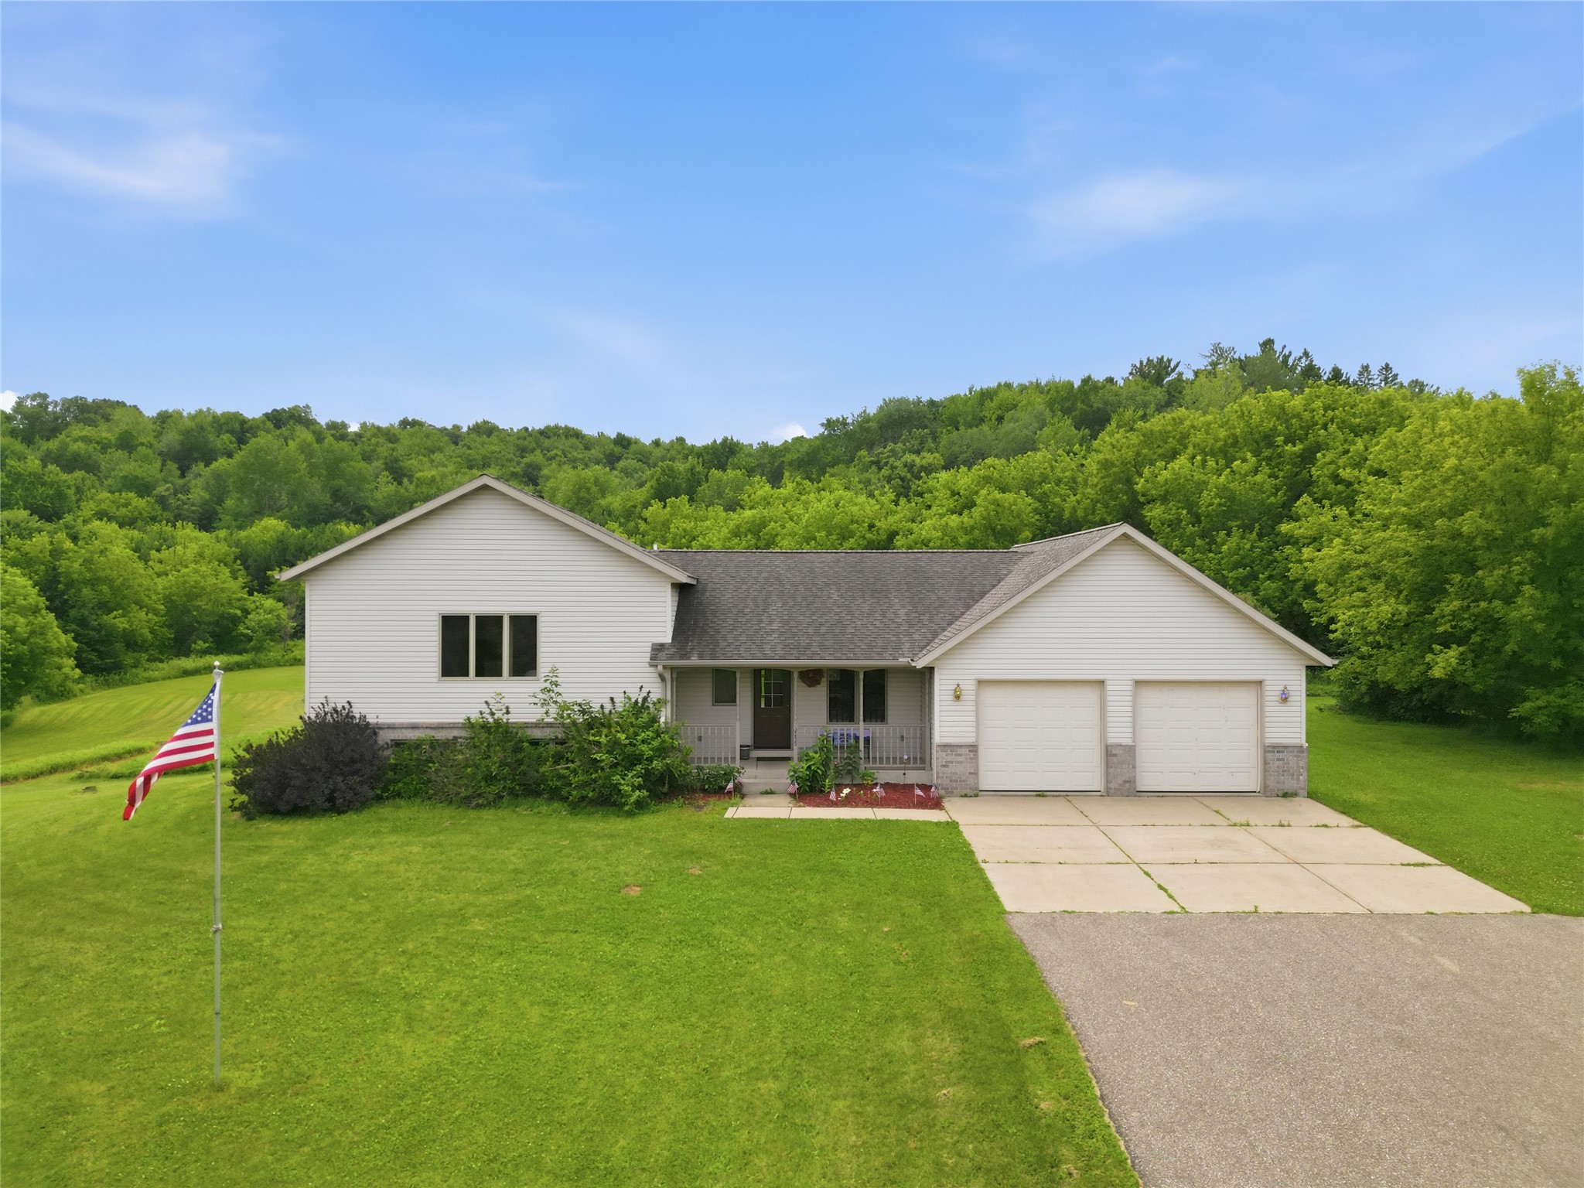

Open House: October 9 | 4 - 7 PM
Eau Claire, WI
649 Sicilia Drive Lot 14
$554,515
Single Family Residence