E6632 833rd Avenue Colfax, WI 54730
- Residential | Single Family Residence
- 3
- 2
- 2,155
- 1.06
- 2002
Description
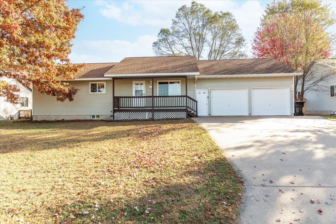
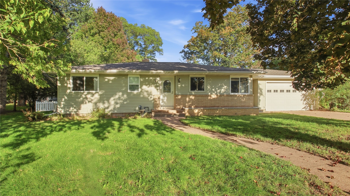
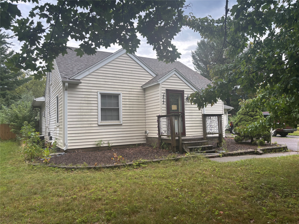
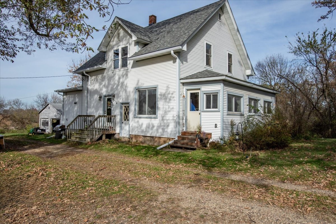
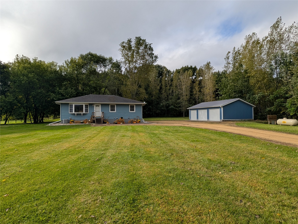
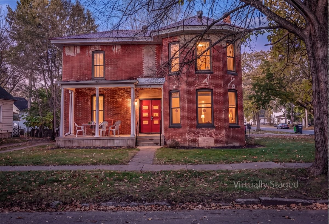
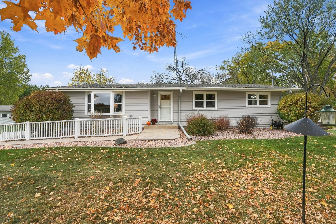
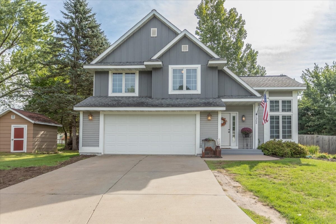
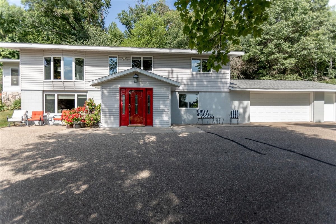
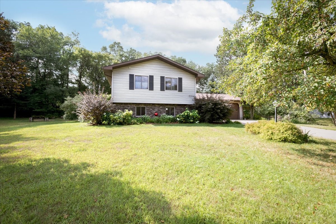
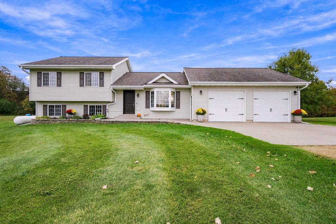
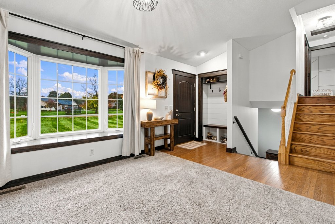
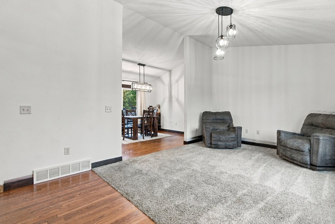
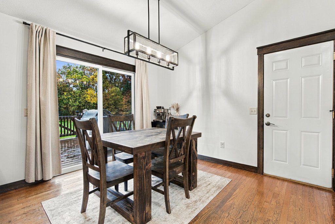
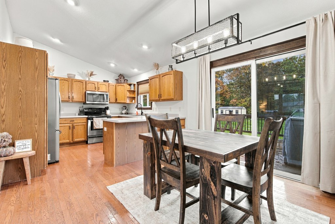
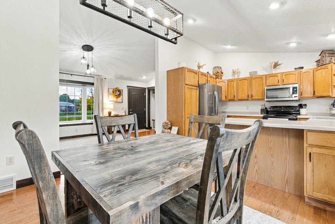
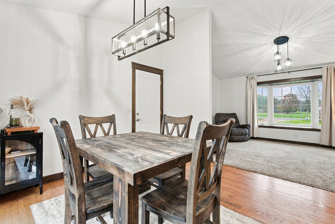
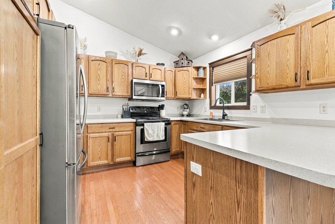
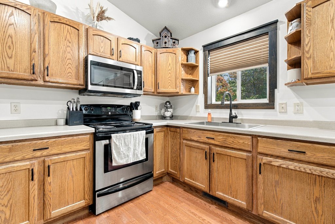
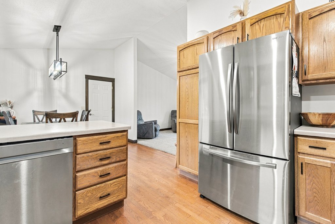
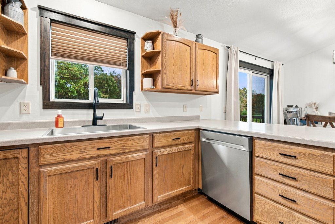
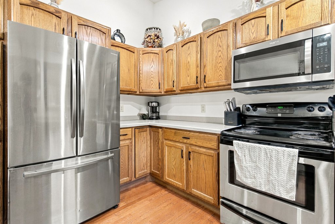
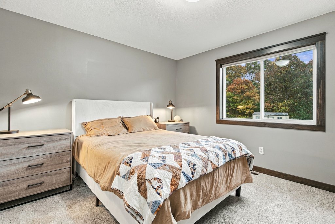
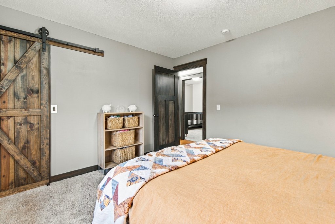
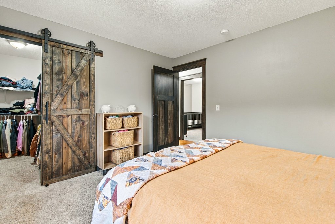
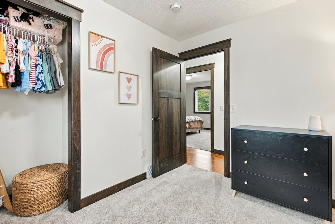
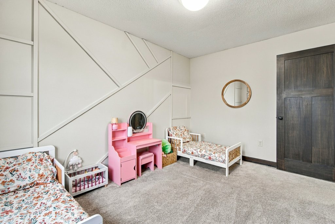
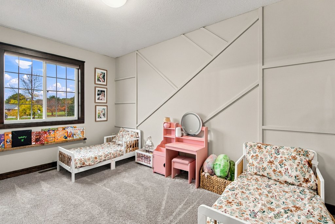
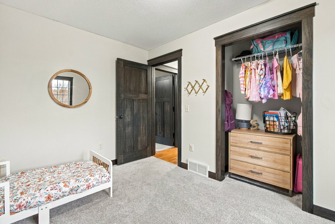
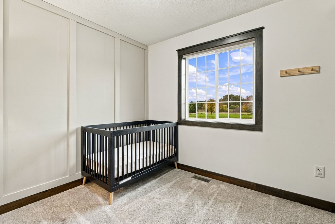
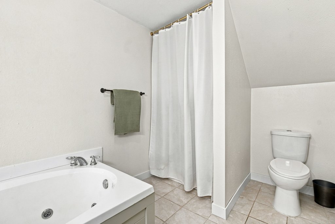
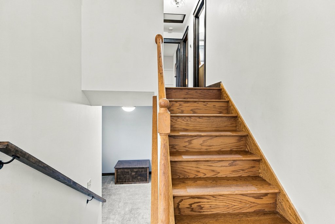
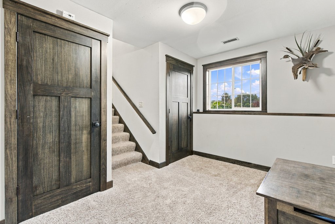
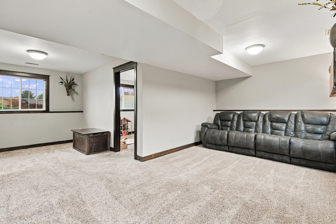
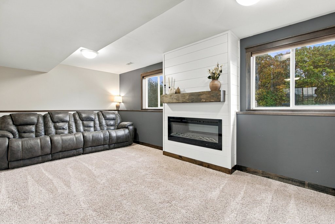
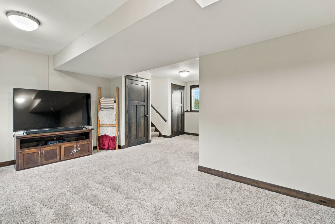
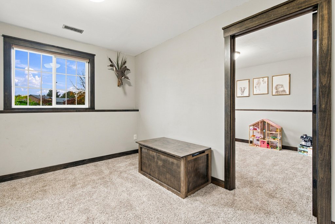
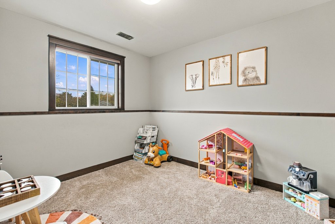
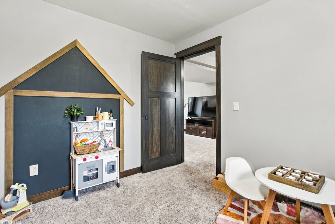
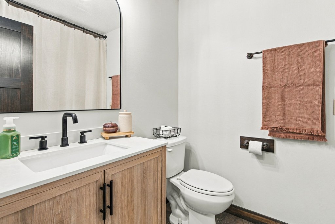
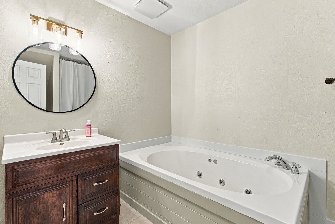
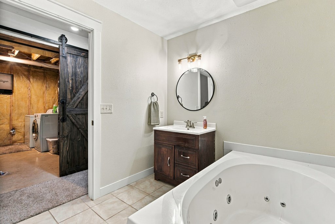
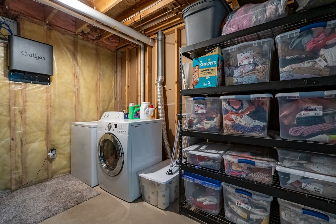
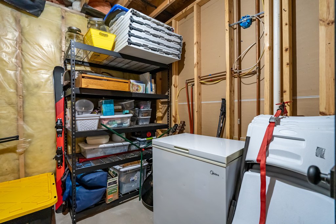
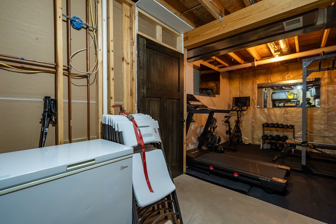
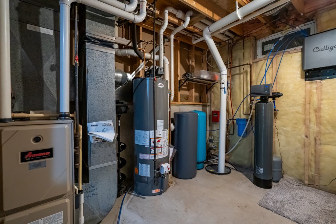
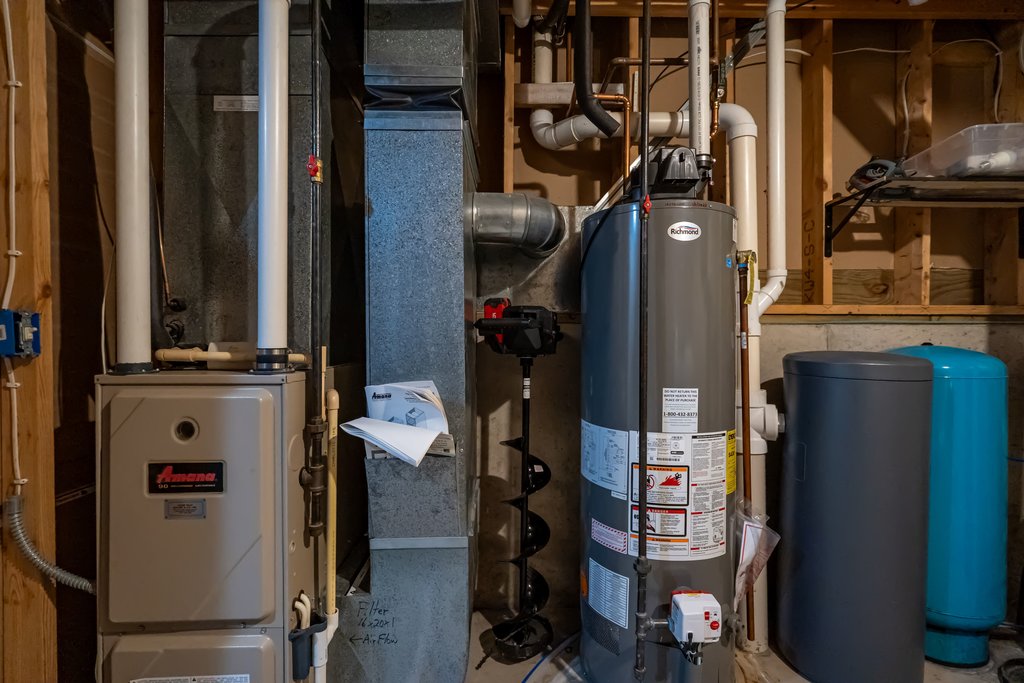
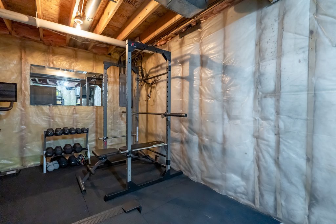
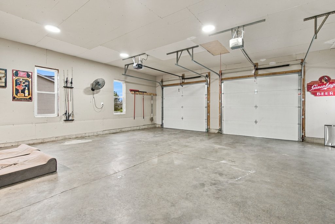
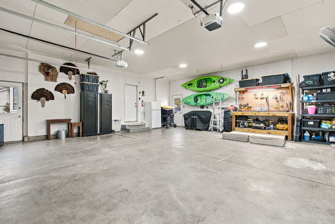
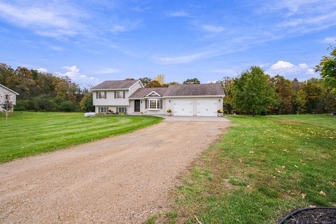
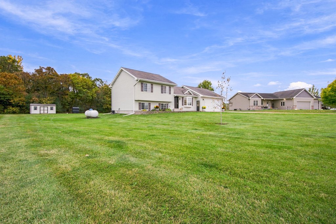
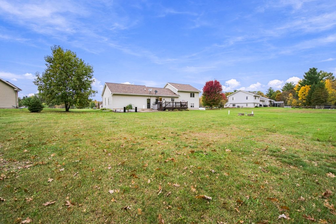
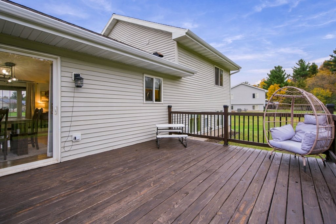
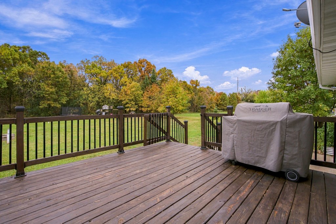
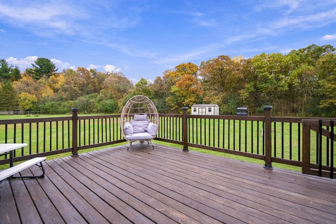
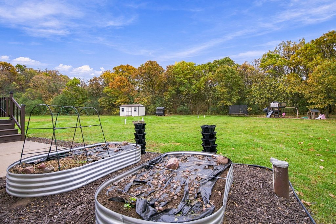
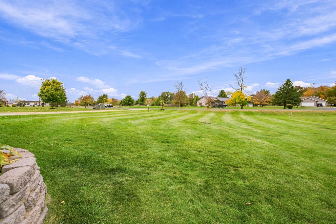
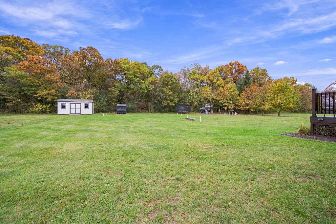
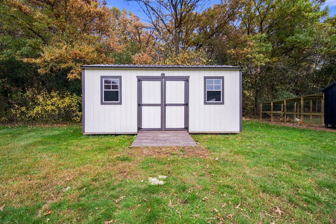
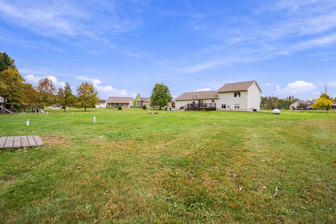
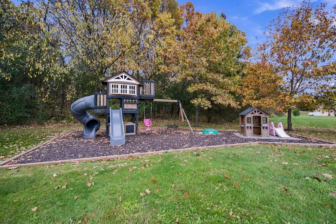
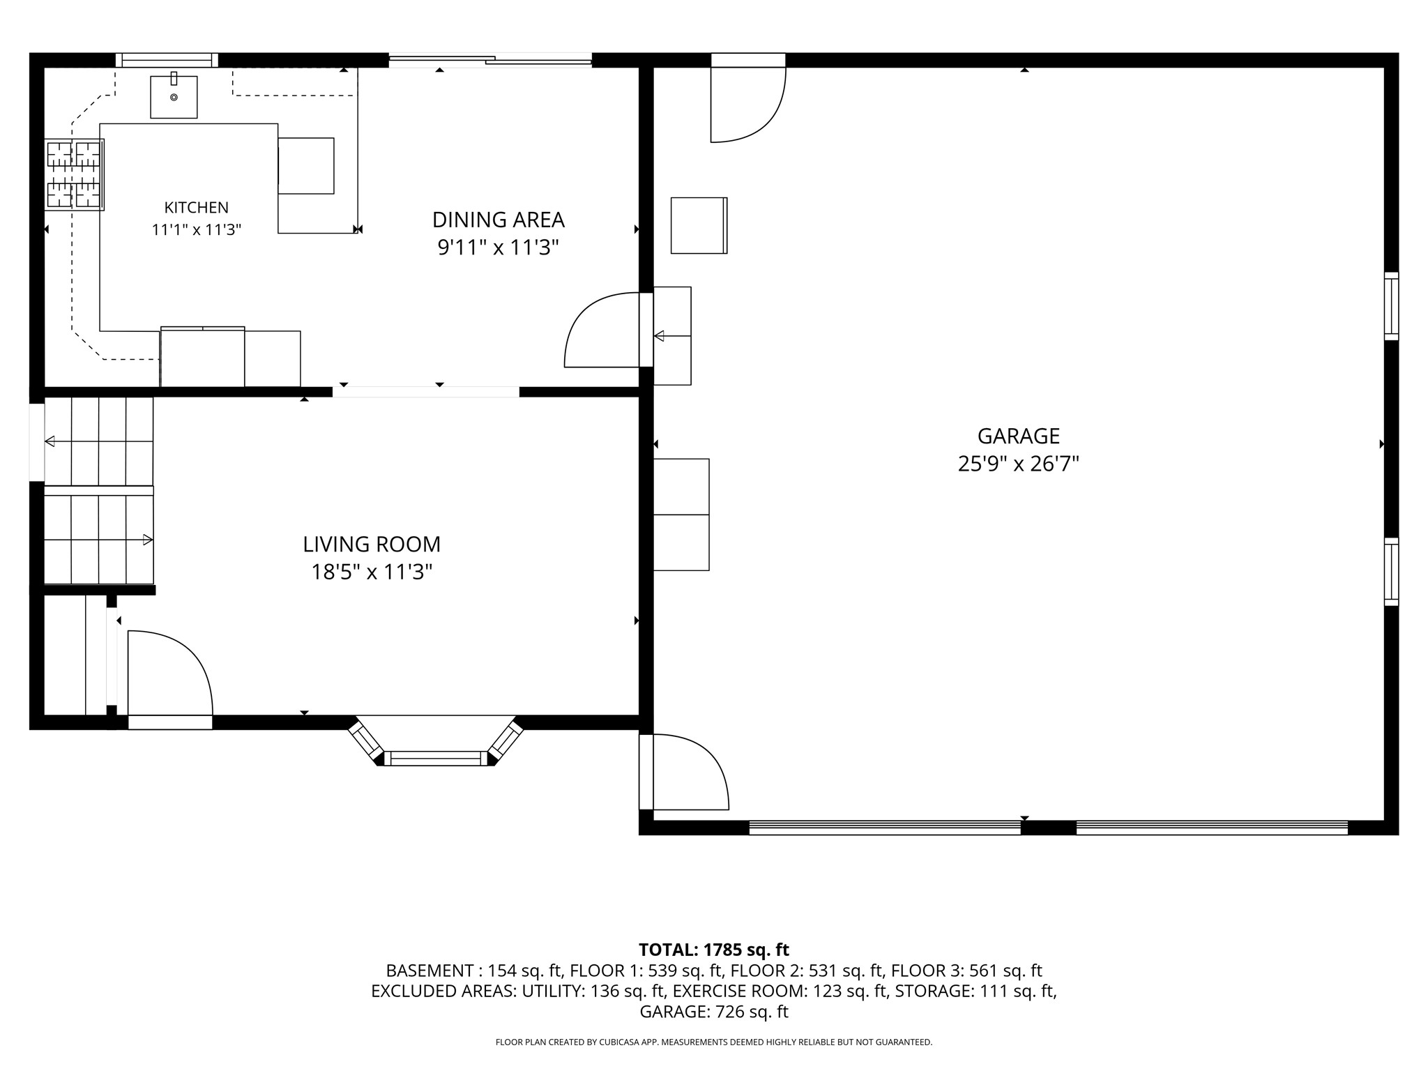
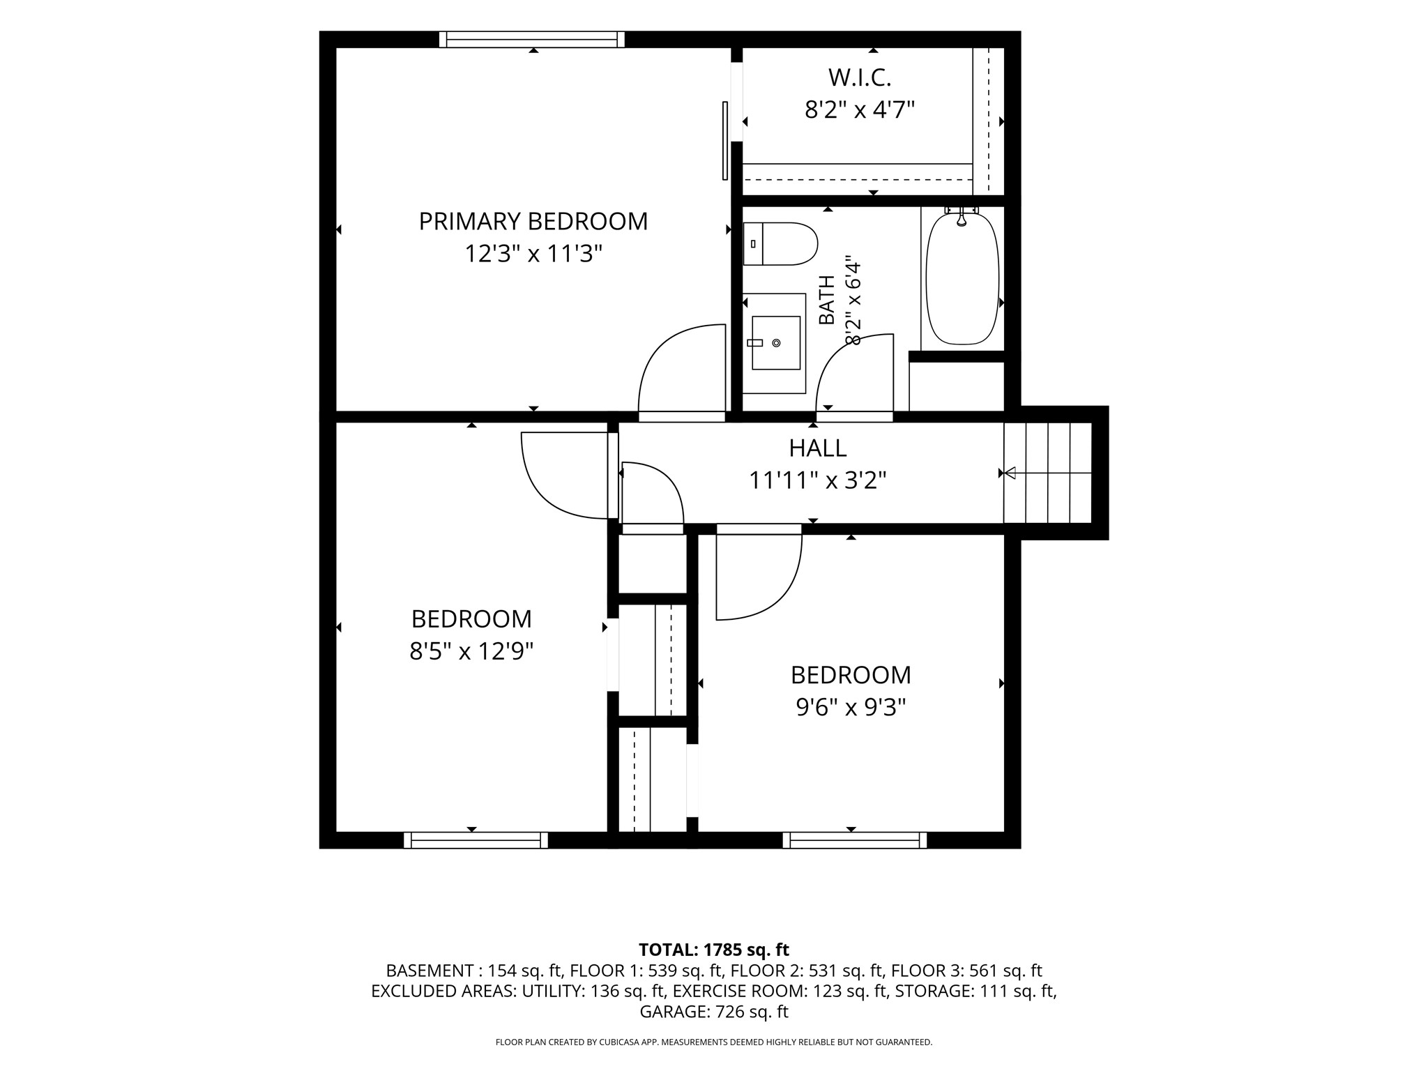
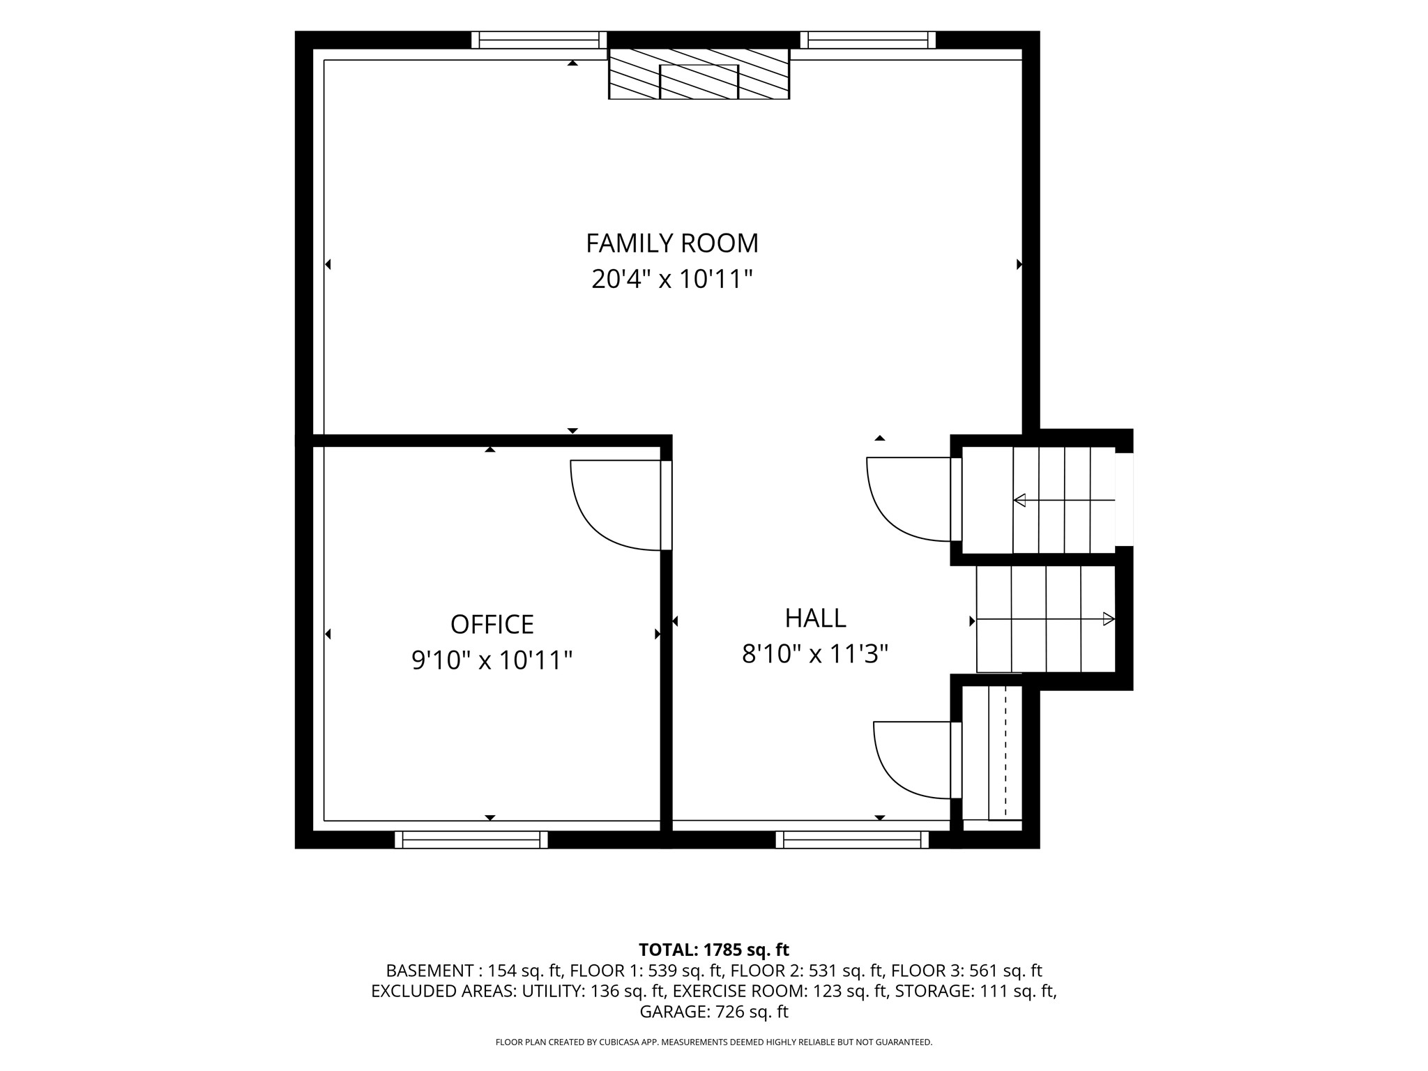
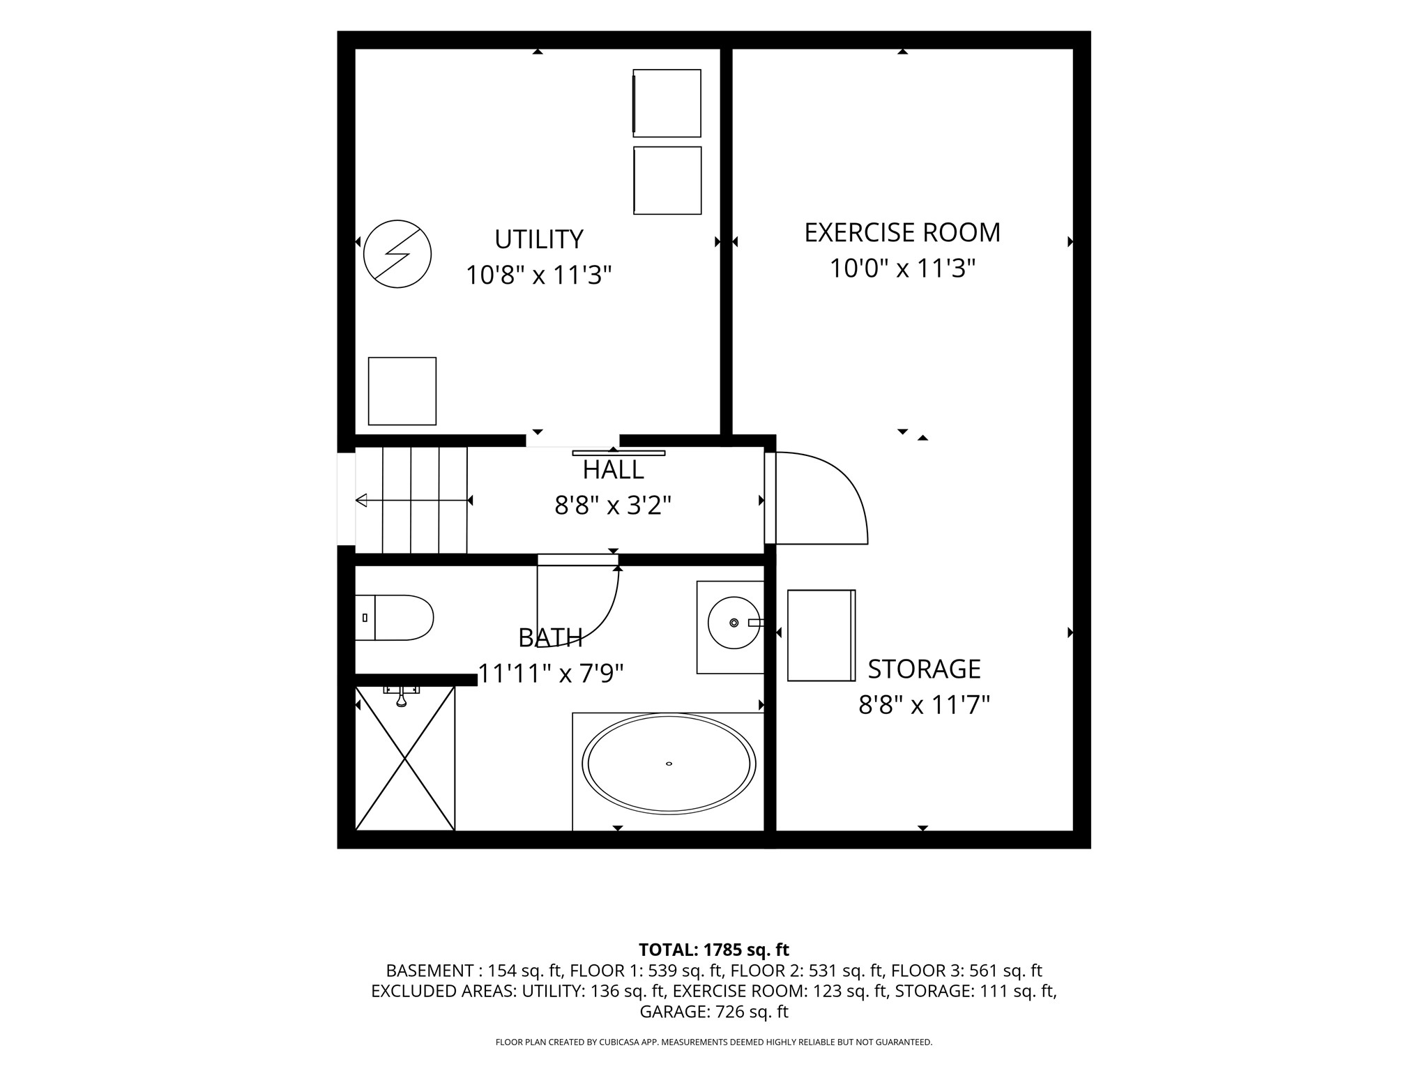
Tucked away on a quiet cul-de-sac near Tainter Lake, this move-in-ready, pre-inspected multi-level home offers 3 bedrooms, 2 bathrooms, and the potential for a 4th bedroom! Situated on 1.06 acres, the property also includes a shared interest in an additional 6.41 acres of common land enjoyed by the cul-de-sac homeowners! Pride of ownership shines throughout this incredibly well-cared-for home. The main level features a welcoming living room, kitchen, and dining area, while the upper level offers 3 bedrooms and a full bathroom. The finished lower level is a fantastic place to gather, featuring a spacious family room with an electric fireplace and a versatile toy room/office that could easily become a 4th bedroom. An additional lower level includes a second bathroom, utilities, and plenty of storage, including the current workout room. Outside, enjoy the expansive yard, spacious deck perfect for entertaining, raised garden beds, swing set, and a 10x20 storage shed added in 2023. The oversized, insulated 2-car attached garage offers plenty of room for vehicles and additional storage! Updates include roof (2017), gutters (2021), garage doors (approx. 2024), water heater (2023), water softener and under-sink reverse osmosis system (2026). Radon mitigation system already installed and septic pumped June 2026. A wonderful combination of space, thoughtful updates, and a beautiful country setting!
Address
Open on Google Maps- Address E6632 833rd Avenue
- City Colfax
- State WI
- Zip 54730
Property Features
Last Updated on October 17, 2026 at 8:38 PM- Above Grade Finished Area: 1,092 SqFt
- Basement: Daylight, Full, Partially Finished
- Below Grade Finished Area: 693 SqFt
- Below Grade Unfinished Area: 370 SqFt
- Building Area Total: 2,155 SqFt
- Cooling: Central Air
- Electric: Circuit Breakers
- Fireplace: Electric, One
- Fireplaces: 1
- Foundation: Poured
- Heating: Forced Air
- Levels: Multi/Split
- Living Area: 1,785 SqFt
- Rooms Total: 11
- Windows: Window Coverings
Exterior Features
- Construction: Vinyl Siding
- Covered Spaces: 2
- Exterior Features: Play Structure
- Garage: 2 Car, Attached
- Lot Size: 1.06 Acres
- Parking: Attached, Driveway, Garage, Gravel, Garage Door Opener
- Patio Features: Deck
- Sewer: Septic Tank
- Style: Multi-Level
- Water Source: Well
Property Details
- 2025 Taxes: $3,436
- County: Dunn
- Other Structures: Shed(s)
- Possession: Close of Escrow
- Property Subtype: Single Family Residence
- School District: Menomonie Area
- Status: Active w/ Offer
- Township: Town of Tainter
- Year Built: 2002
- Zoning: Residential
- Listing Office: RE/MAX Results~Menomonie
Appliances Included
- Dryer
- Dishwasher
- Gas Water Heater
- Microwave
- Other
- Oven
- Range
- Refrigerator
- See Remarks
- Washer
Mortgage Calculator
- Loan Amount
- Down Payment
- Monthly Mortgage Payment
- Property Tax
- Home Insurance
- PMI
- Monthly HOA Fees
Please Note: All amounts are estimates and cannot be guaranteed.
Room Dimensions
- Bathroom #1: 8' x 12', Tile, Lower Level
- Bathroom #2: 6' x 8', Tile, Upper Level
- Bedroom #1: 13' x 8', Carpet, Upper Level
- Bedroom #2: 9' x 10', Carpet, Upper Level
- Bedroom #3: 11' x 12', Carpet, Upper Level
- Dining Area: 11' x 10', Wood, Main Level
- Family Room: 11' x 20', Carpet, Lower Level
- Kitchen: 11' x 11', Wood, Main Level
- Laundry Room: 11' x 11', Concrete, Lower Level
- Living Room: 11' x 18', Carpet, Wood, Main Level
- Office: 11' x 10', Carpet, Lower Level