E5656 704th Avenue Menomonie, WI 54751
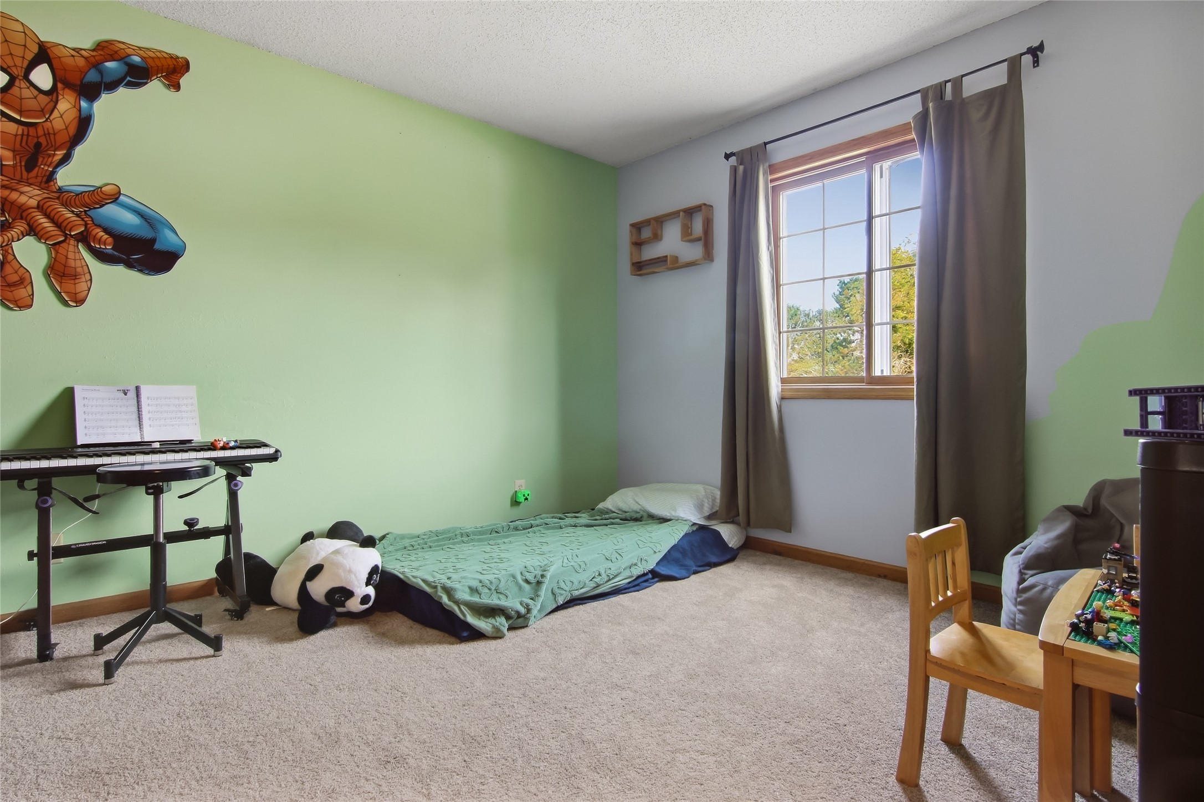
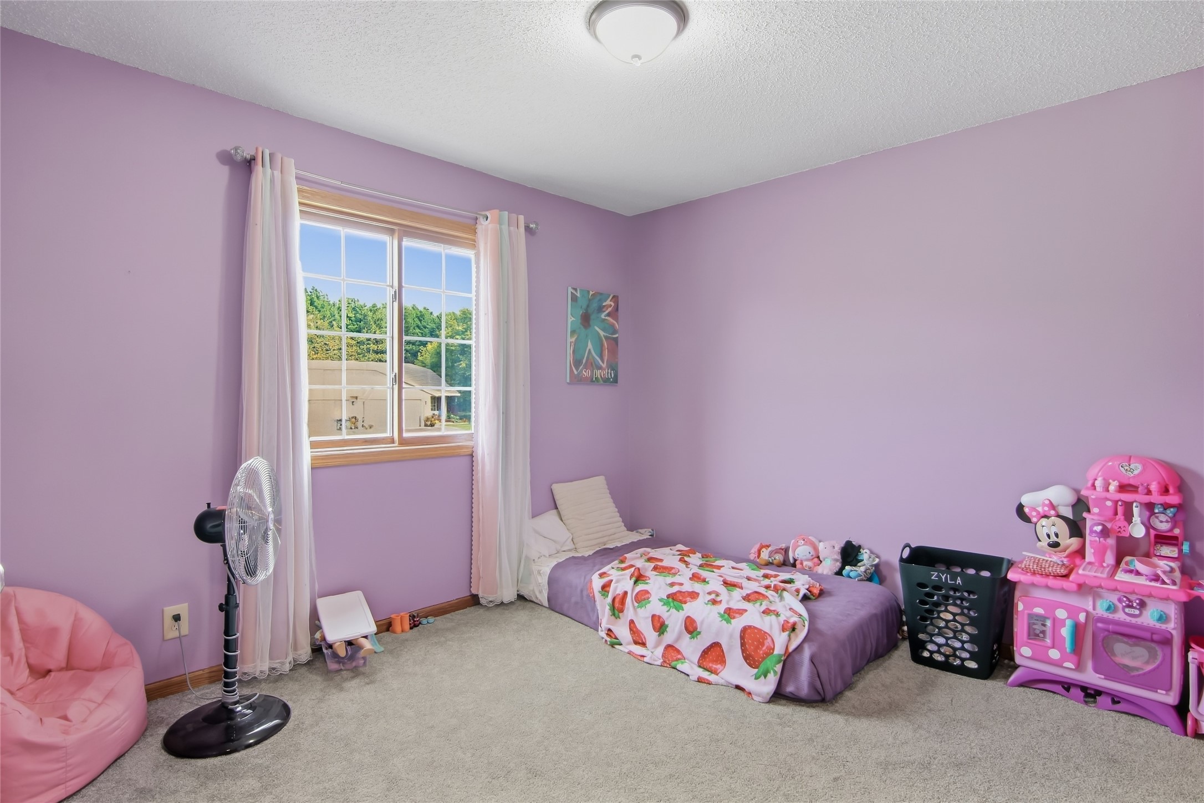
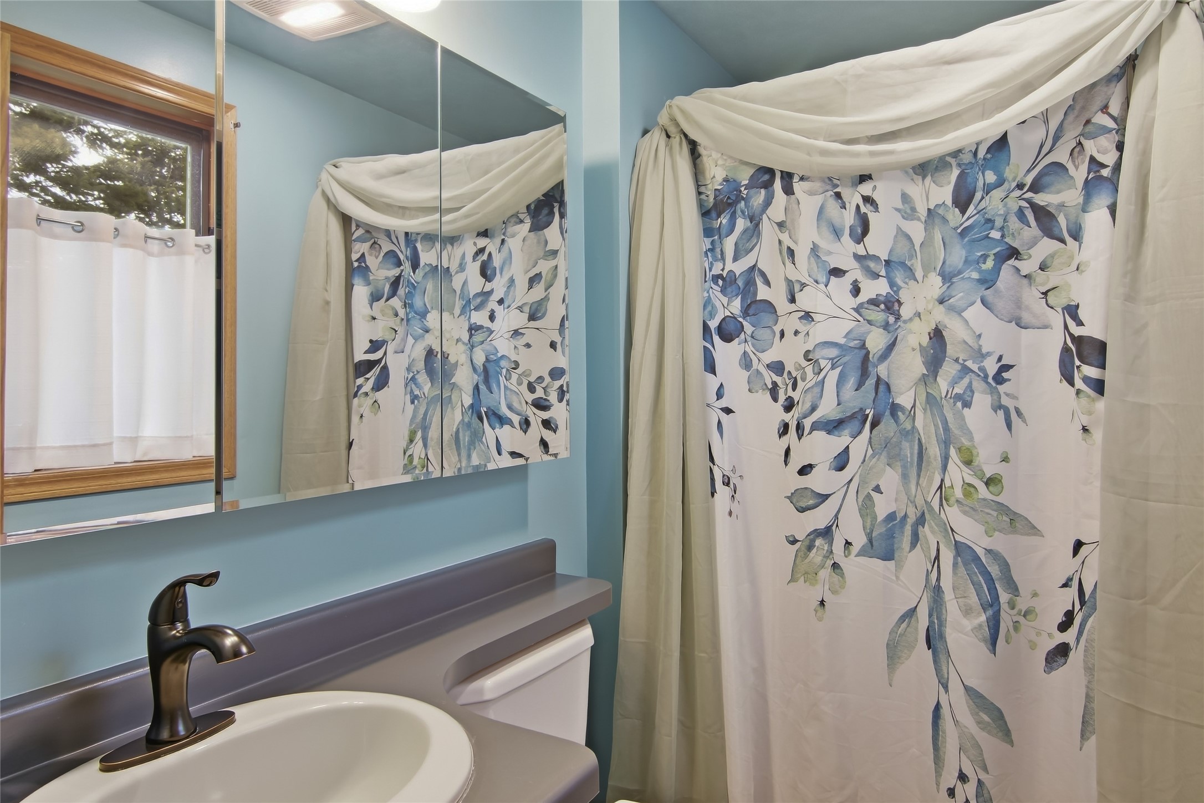
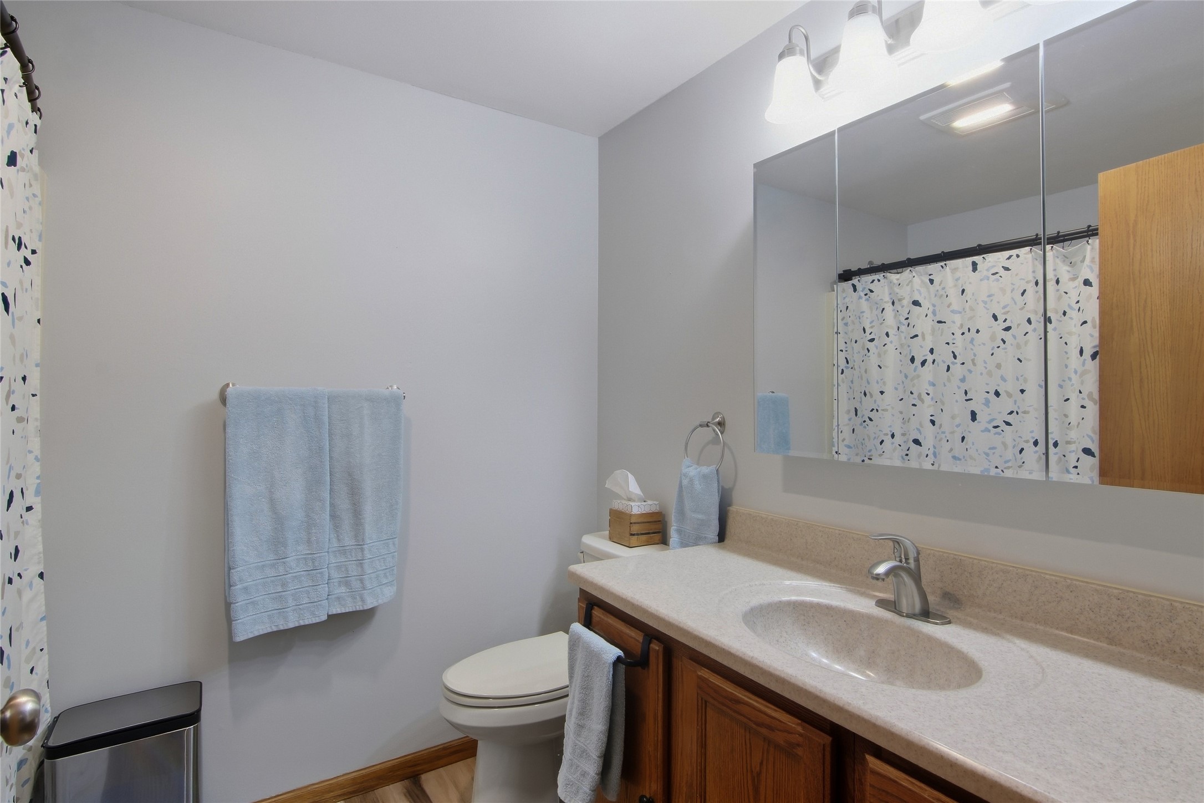
- Residential | Single Family Residence
- 5
- 3
- 2,207
- 0.57
- 1994
Description
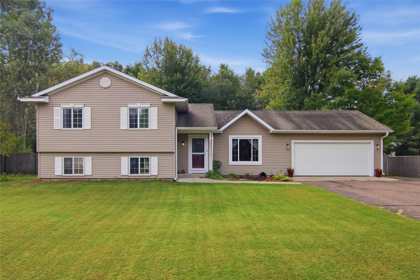
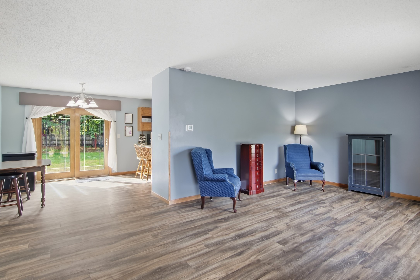
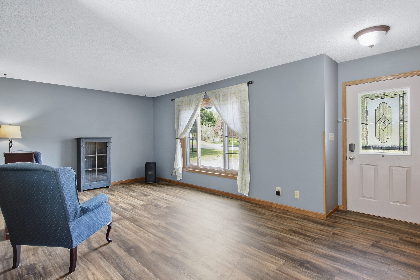
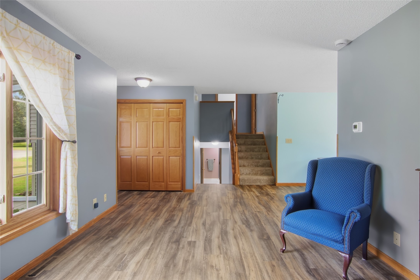
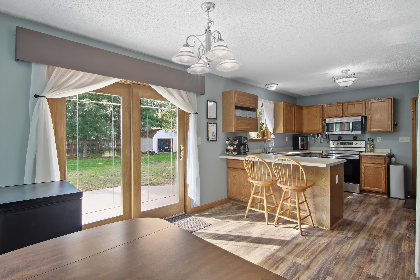
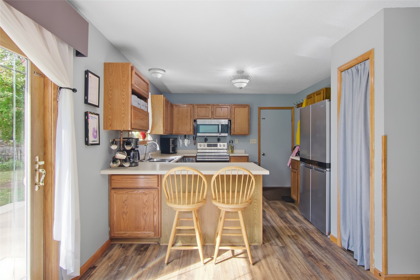
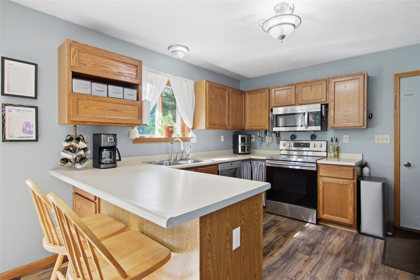
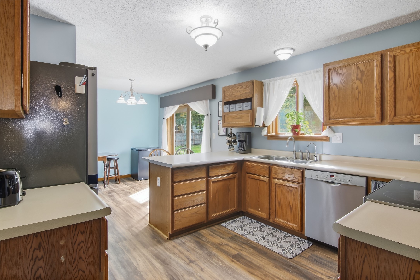
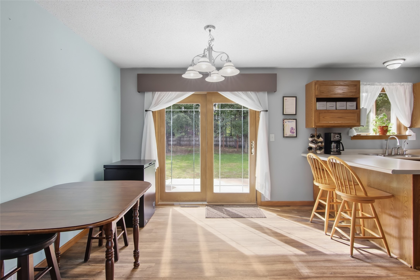
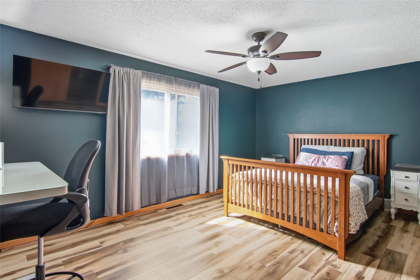
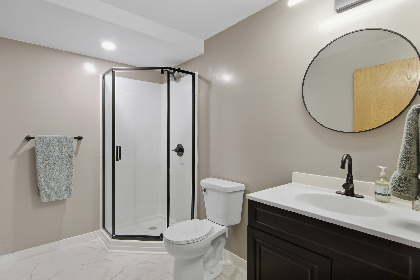
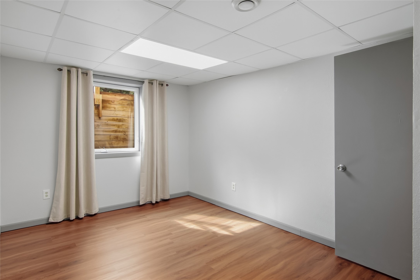
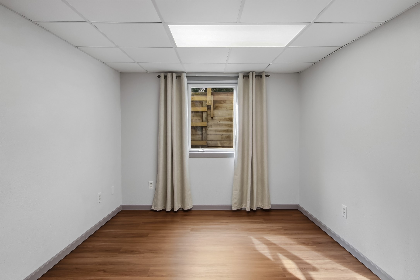
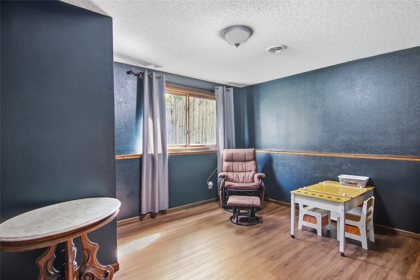
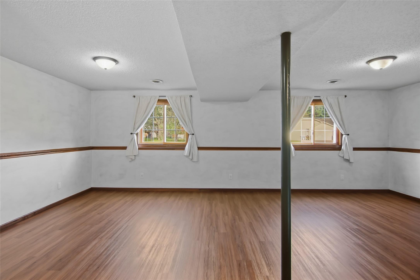
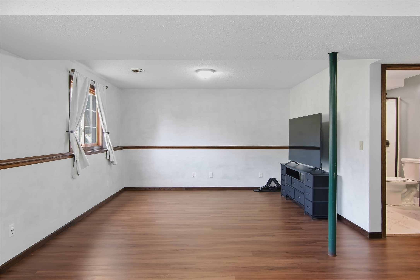
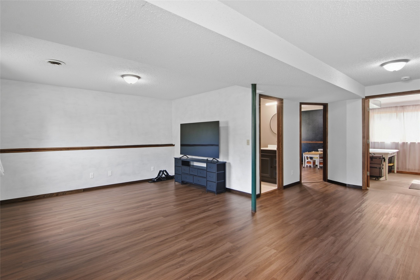
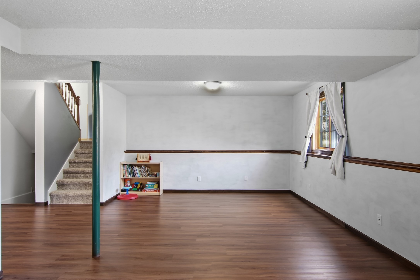
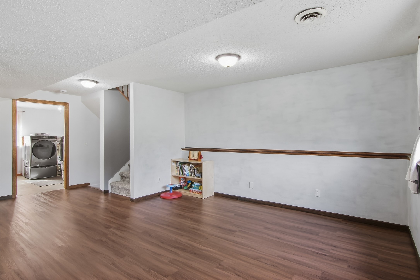
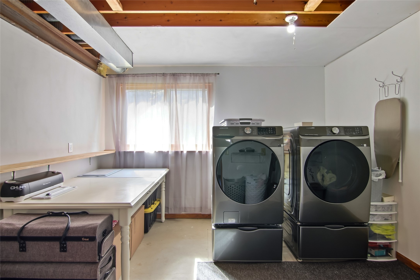
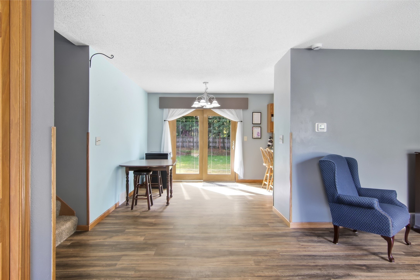
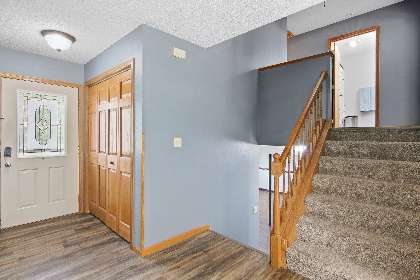
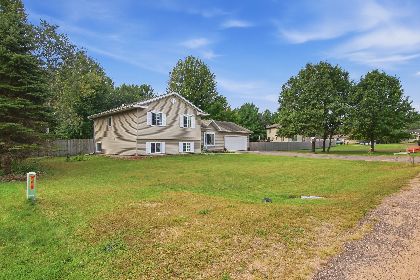
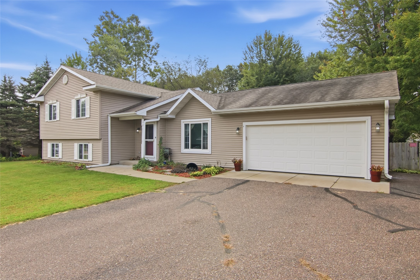
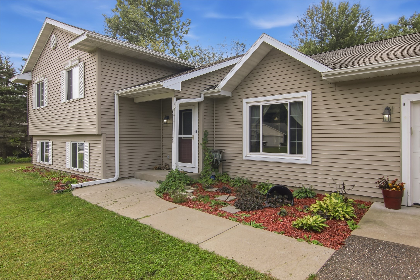
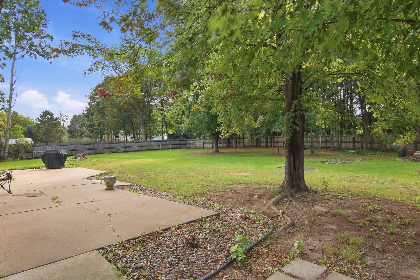
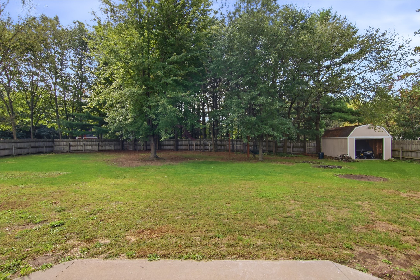
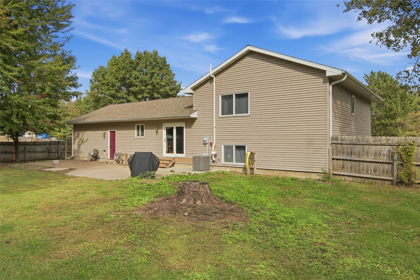
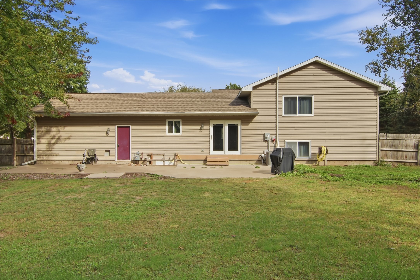
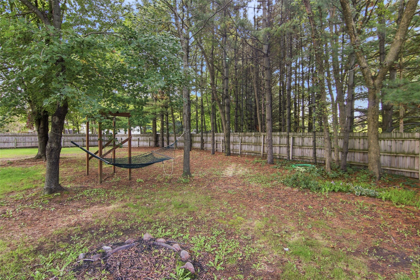
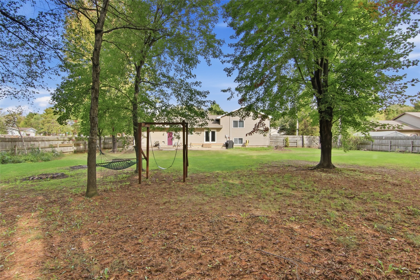
Picture coming home to more than half an acre of fenced yard, with room to breathe and Menomonie just minutes away. This 5-bedroom, 3-bath home has been steadily cared for and updated: new furnace and AC (2023), refrigerator, washer and dryer (2024), water softener (2025), and a freshly remodeled lower-level bath (2026). Luxury vinyl plank runs throughout, with cozy carpet in two bedrooms. Upstairs, the primary suite is your retreat, with a private bath and an 8x6 walk-in closet fitted with custom built-ins. Downstairs, a roomy family room is ready for movie nights, a home gym or game-day gatherings. Two more bedrooms and plenty of storage are close by, and the fifth bedroom easily doubles as a quiet home office. Out back, the 10x20 shed and two-car garage hold the mower, snowblower and weekend gear, leaving the yard open for bonfires, gardening and long summer evenings. A pre-inspection report is available for added peace of mind. Come see how this home fits your story.
Address
Open on Google Maps- Address E5656 704th Avenue
- City Menomonie
- State WI
- Zip 54751
Property Features
Last Updated on October 10, 2026 at 10:52 AM- Above Grade Finished Area: 2,087 SqFt
- Basement: Partially Finished
- Below Grade Finished Area: 120 SqFt
- Building Area Total: 2,207 SqFt
- Cooling: Central Air
- Electric: Circuit Breakers
- Foundation: Block, Poured
- Heating: Forced Air
- Interior Features: Ceiling Fan(s)
- Levels: Multi/Split
- Living Area: 2,207 SqFt
- Rooms Total: 14
- Windows: Window Coverings
Exterior Features
- Construction: Vinyl Siding
- Covered Spaces: 2
- Garage: 2 Car, Attached
- Lot Size: 0.57 Acres
- Parking: Attached, Garage, Garage Door Opener
- Patio Features: Concrete, Patio
- Sewer: Septic Tank
- Style: Multi-Level
- Water Source: Well
Property Details
- 2025 Taxes: $3,913
- County: Dunn
- Possession: Close of Escrow
- Property Subtype: Single Family Residence
- School District: Menomonie Area
- Status: Active
- Township: City of Menomonie
- Year Built: 1994
- Listing Office: Julie Brown Real Estate Group
Appliances Included
- Dryer
- Dishwasher
- Electric Water Heater
- Microwave
- Oven
- Range
- Refrigerator
- Washer
Mortgage Calculator
- Loan Amount
- Down Payment
- Monthly Mortgage Payment
- Property Tax
- Home Insurance
- PMI
- Monthly HOA Fees
Please Note: All amounts are estimates and cannot be guaranteed.
Room Dimensions
- Bathroom #1: 5' x 9', Simulated Wood, Plank, Main Level
- Bathroom #2: 8' x 4', Simulated Wood, Plank, Upper Level
- Bathroom #3: 8' x 6', Simulated Wood, Plank, Upper Level
- Bedroom #1: 10' x 11', Carpet, Upper Level
- Bedroom #2: 10' x 11', Carpet, Upper Level
- Bedroom #3: 11' x 22', Simulated Wood, Plank, Upper Level
- Bedroom #4: 12' x 11', Carpet, Main Level
- Bedroom #5: 9' x 14', Simulated Wood, Plank, Lower Level
- Bonus Room: 11' x 11', Concrete, Lower Level
- Dining Area: 11' x 12', Simulated Wood, Plank, Upper Level
- Family Room: 13' x 11', Simulated Wood, Plank, Lower Level
- Kitchen: 9' x 12', Simulated Wood, Plank, Upper Level
- Laundry Room: 11' x 11', Laminate, Main Level
- Living Room: 13' x 21', Simulated Wood, Plank, Upper Level