1027 Prairie Circle Menomonie, WI 54751
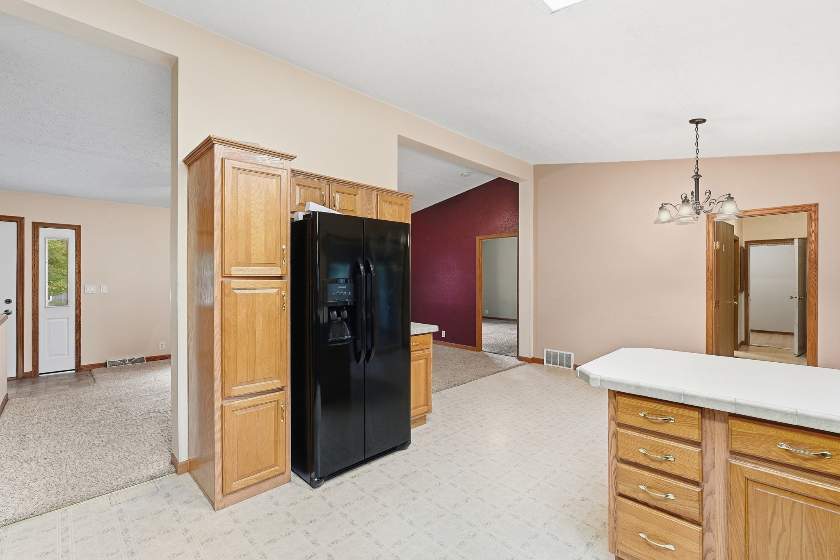
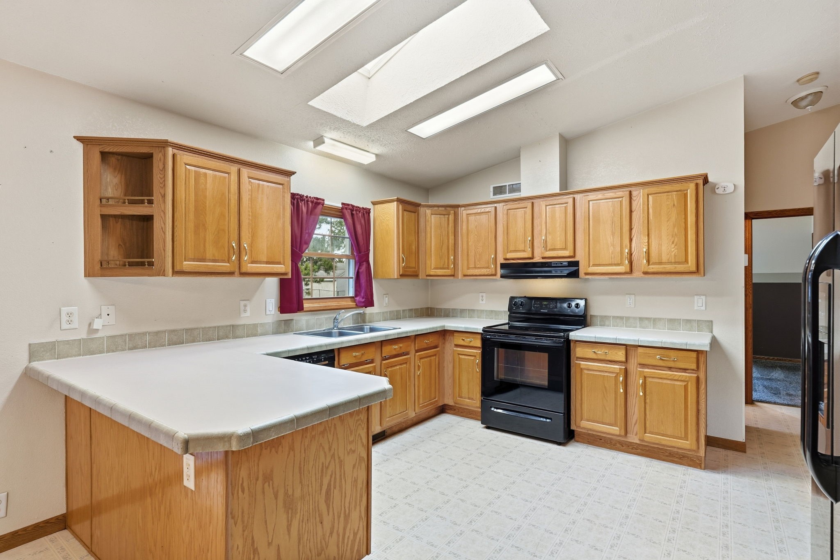
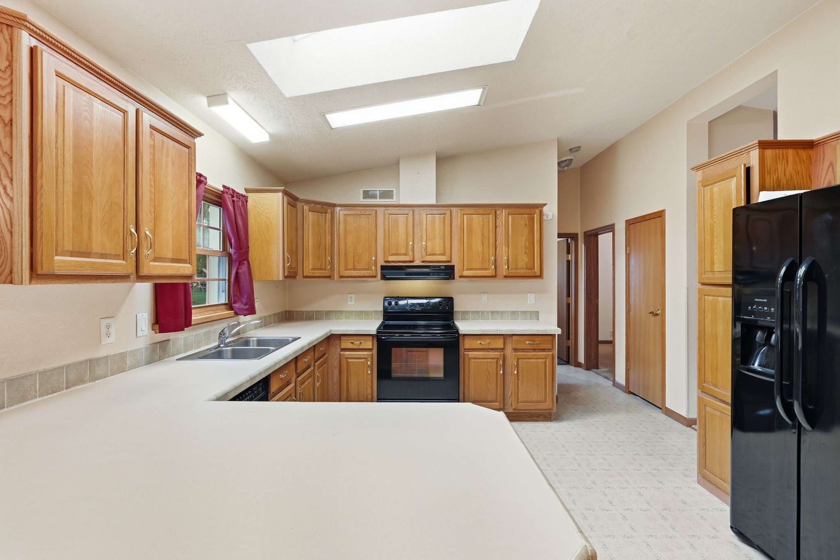
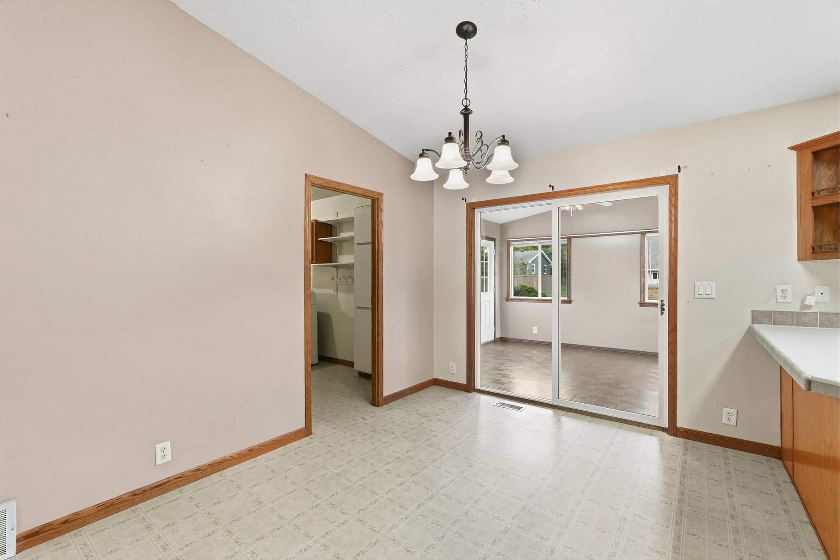
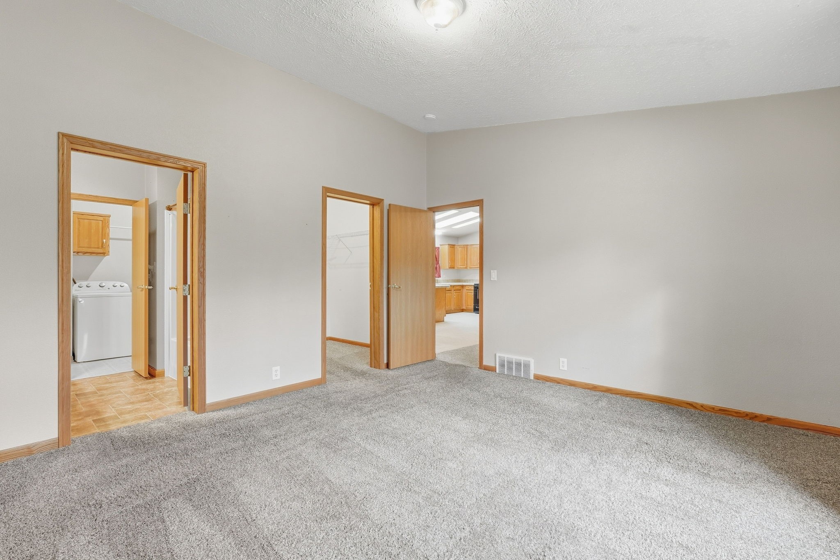
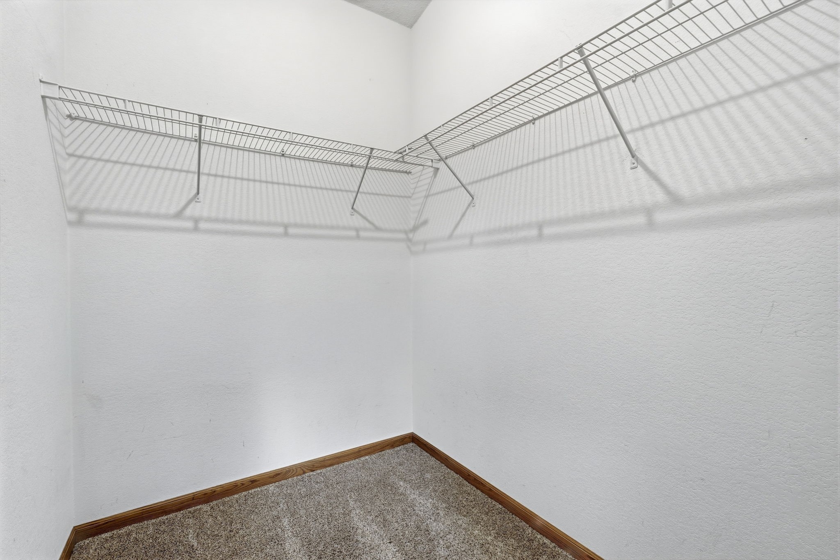
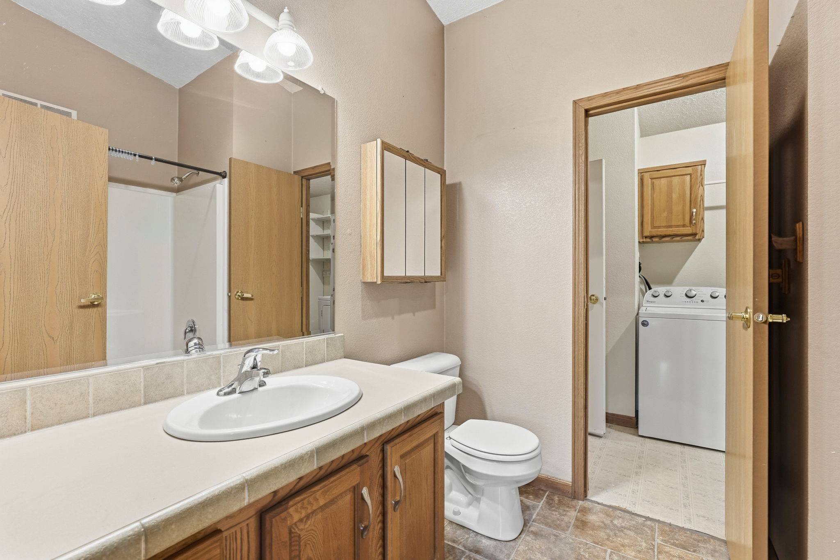
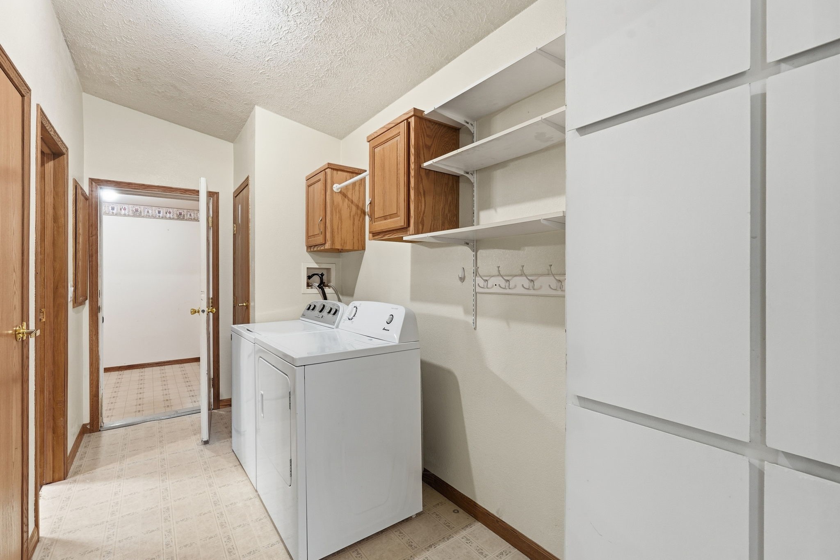
- Residential | Single Family Residence
- 5
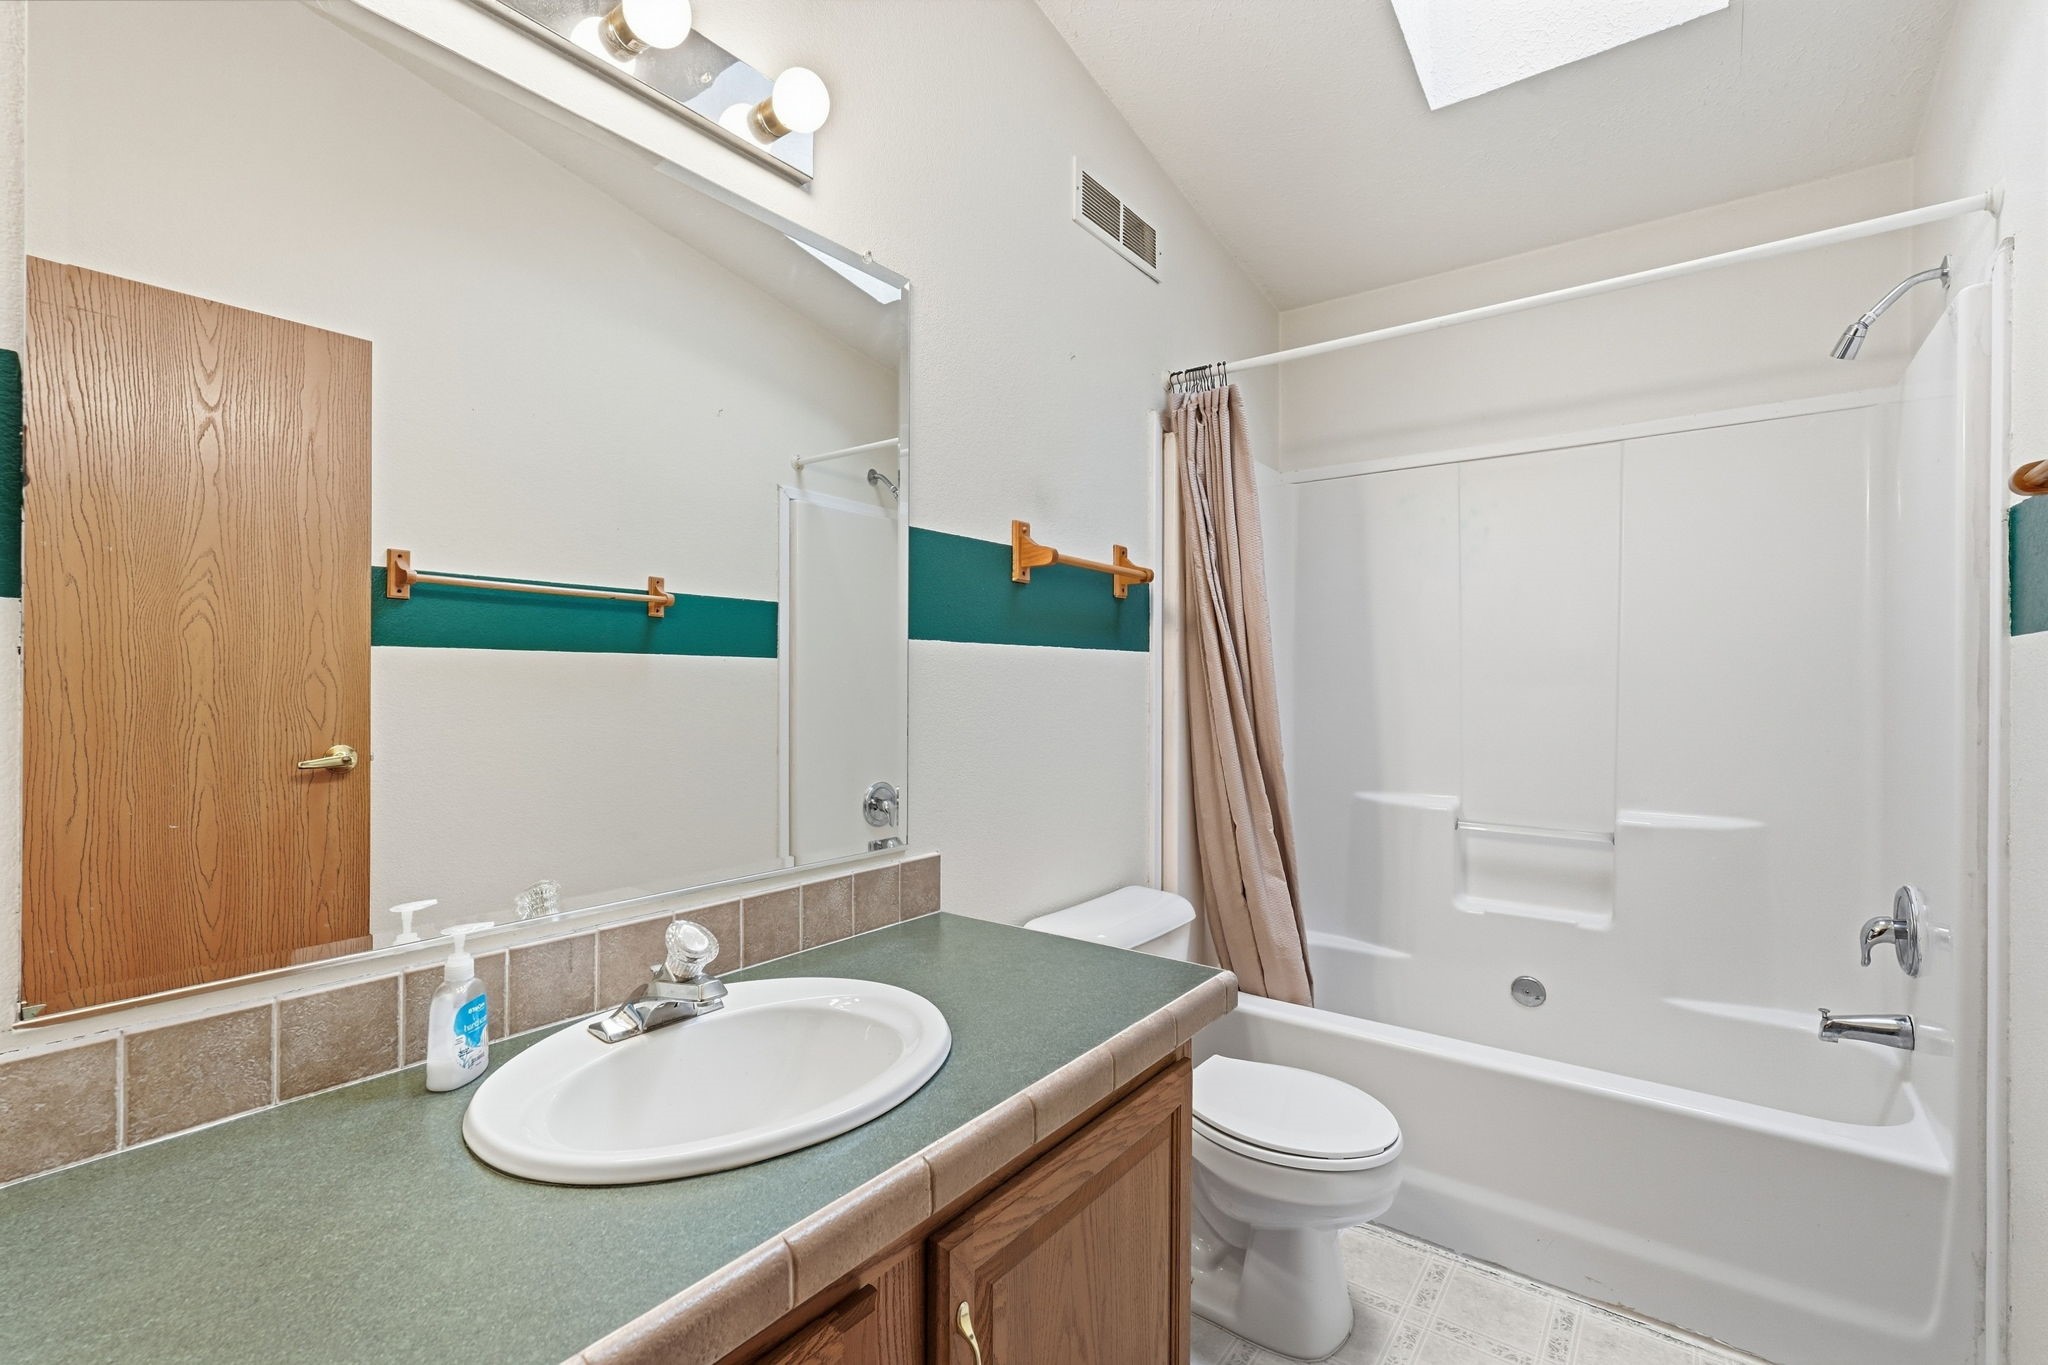
- 2
- 1
- 3,004
- 0.46
- 2004
Description
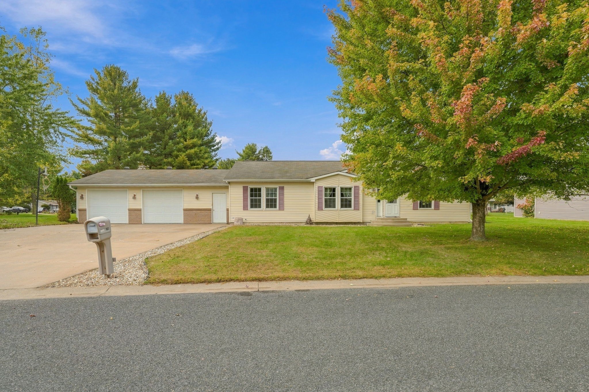
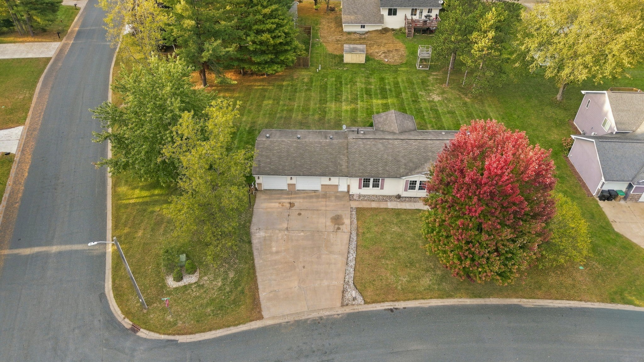
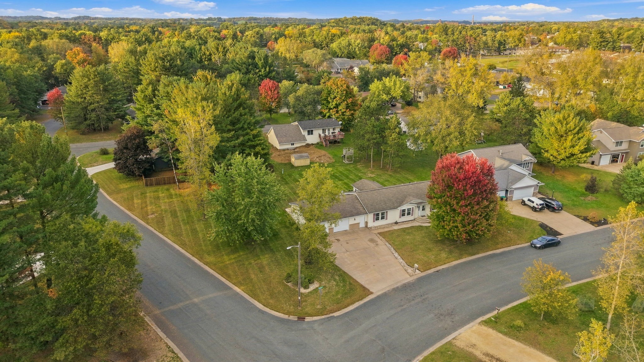
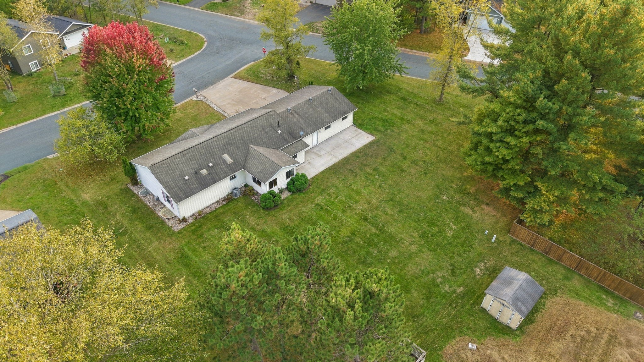
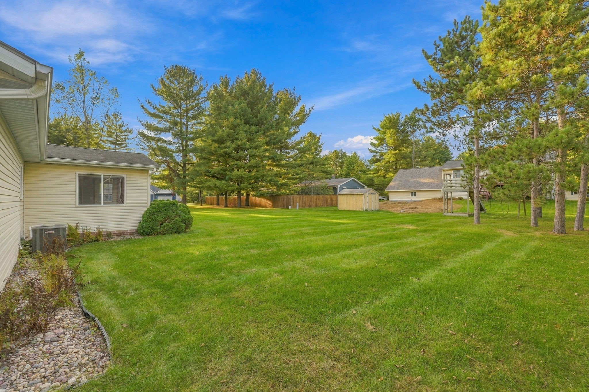
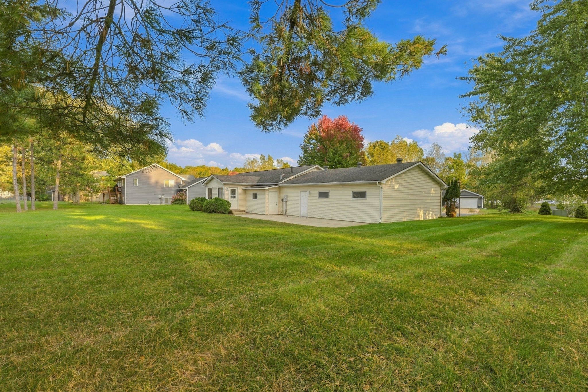
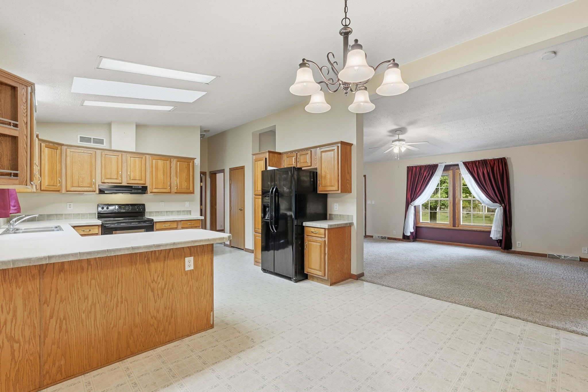
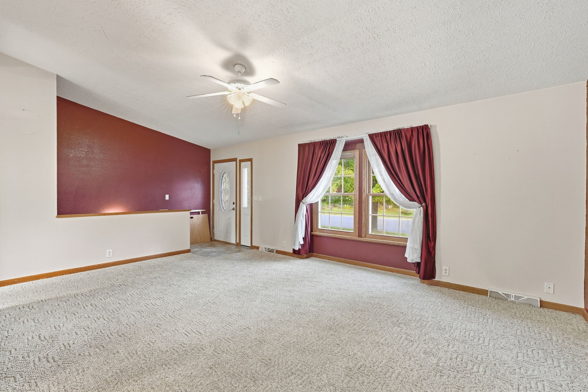
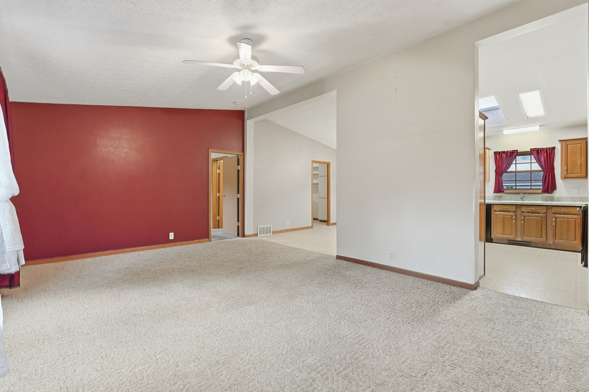
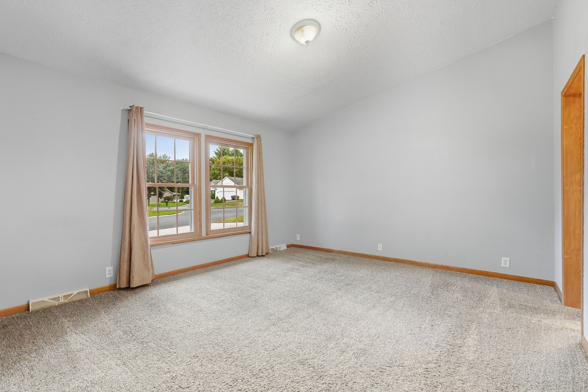
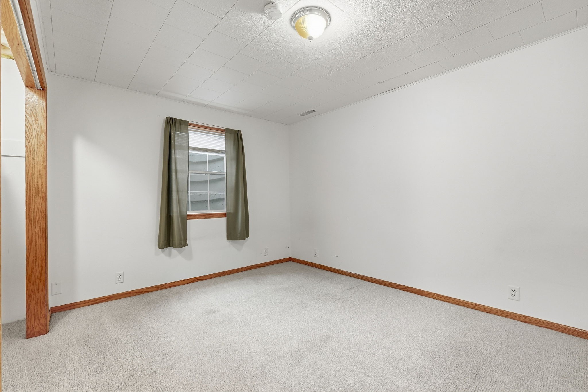
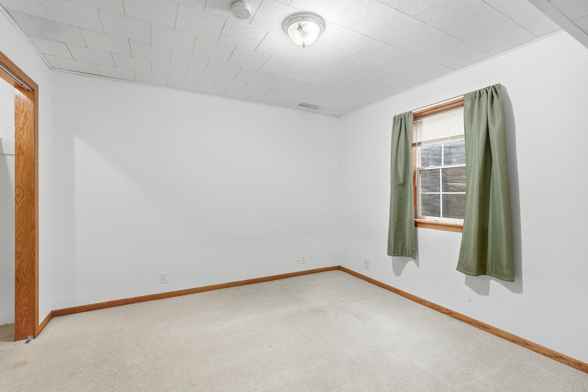
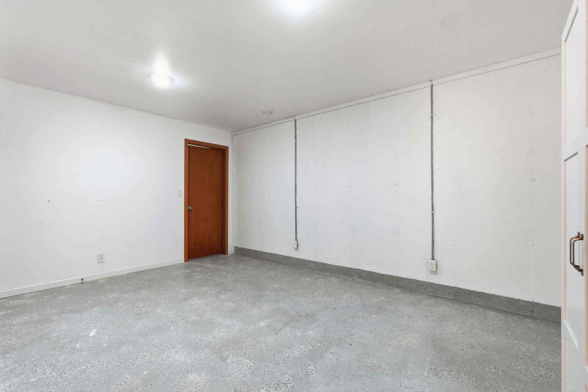
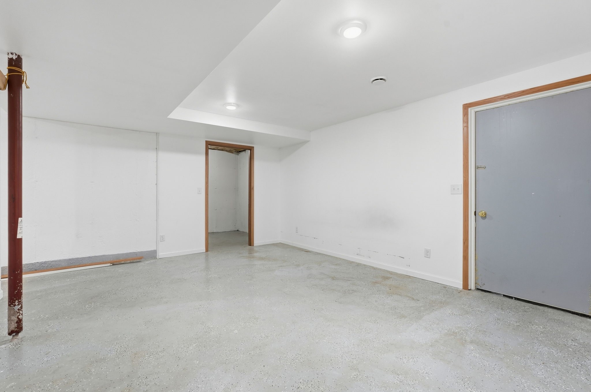
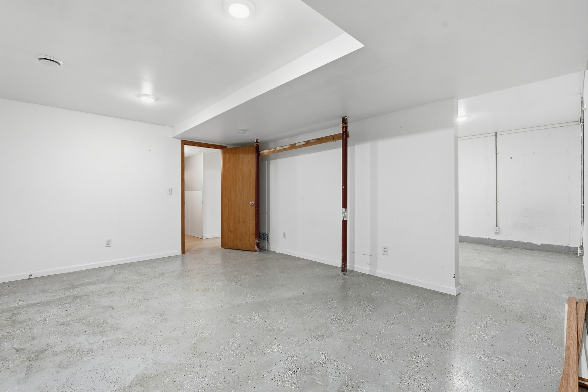
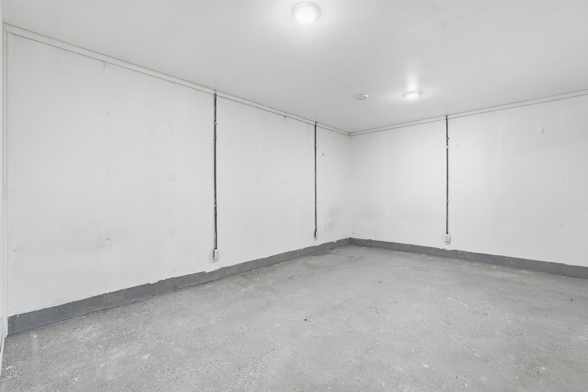
Welcome to 1027 Prairie Circle! Located in a great Menomonie neighborhood, this spacious home sits on an oversized corner lot surrounded by mature trees, offering a wonderful combination of space and convenience. Enjoy the ease of main-floor living with a functional layout, generous living spaces, and plenty of storage throughout. In addition to a spacious living area the garage gives ample space for hobbies and storage. The finished lower level offers even more living space and plenty of room to create something uniquely your own-whether you envision a cozy family room, hobby space, recreation area or a home gym. This home offers endless possibilities to make it your own.
Address
Open on Google Maps- Address 1027 Prairie Circle
- City Menomonie
- State WI
- Zip 54751
Property Features
Last Updated on October 29, 2026 at 10:53 AM- Above Grade Finished Area: 1,634 SqFt
- Accessibility Features: Accessible Approach with Ramp, Accessibility Features
- Basement: Full
- Below Grade Finished Area: 1,249 SqFt
- Below Grade Unfinished Area: 121 SqFt
- Building Area Total: 3,004 SqFt
- Cooling: Central Air
- Electric: Circuit Breakers
- Foundation: Poured
- Heating: Baseboard, Forced Air
- Levels: One
- Living Area: 2,883 SqFt
- Rooms Total: 12
Exterior Features
- Construction: Vinyl Siding
- Covered Spaces: 2
- Garage: 2 Car, Attached
- Lot Size: 0.46 Acres
- Parking: Attached, Concrete, Driveway, Garage
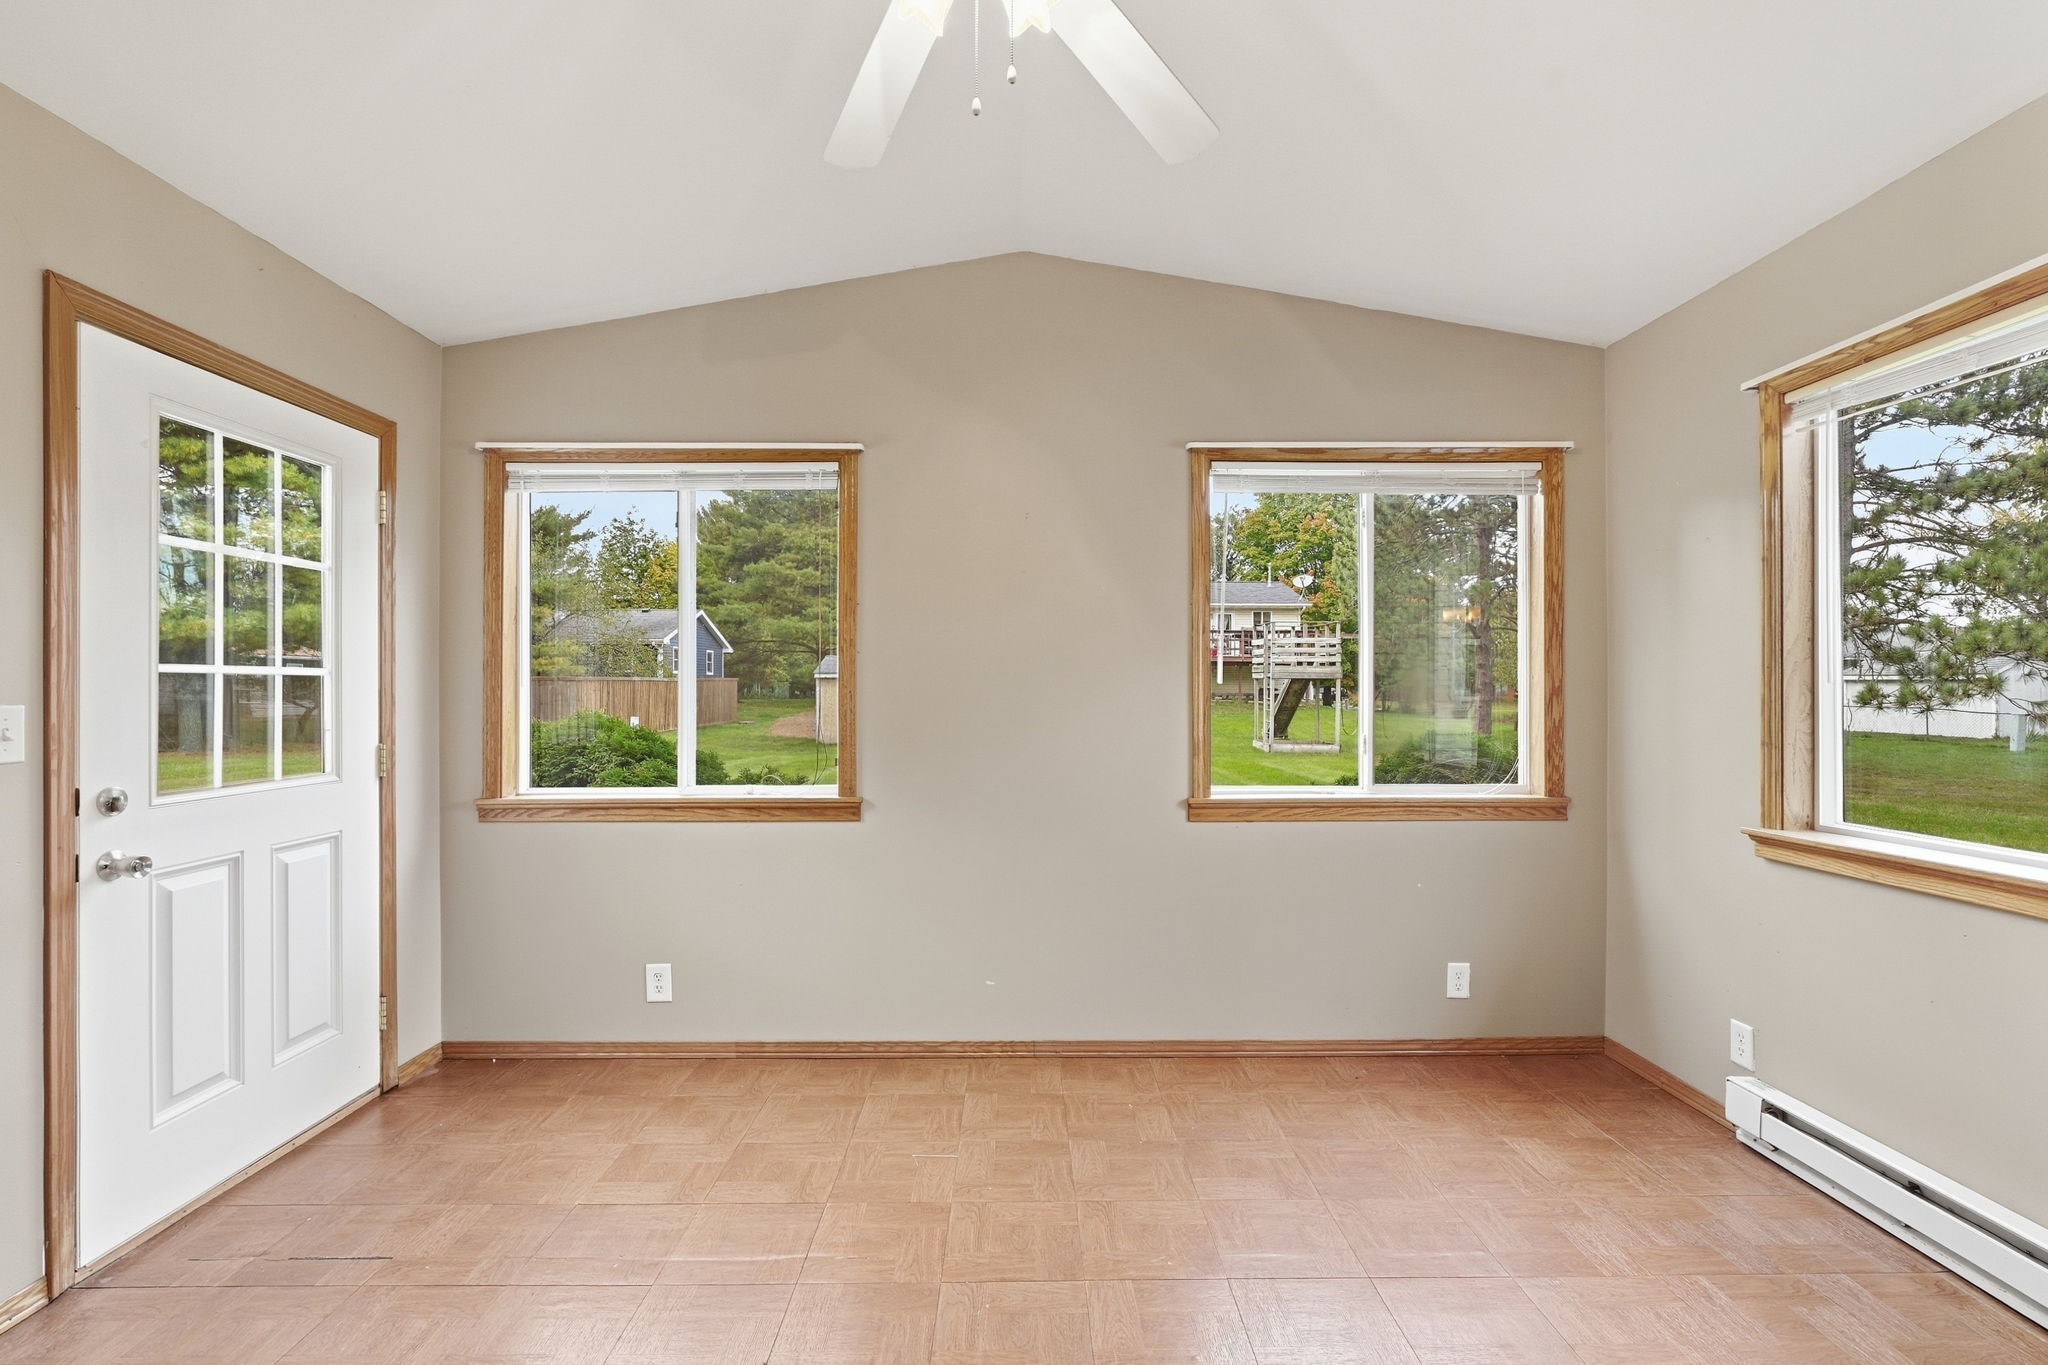
- Patio Features: Enclosed, Three Season
- Sewer: Public Sewer
- Stories: 1
- Style: One Story
- Water Source: Public
Property Details
- 2025 Taxes: $4,308
- County: Dunn
- Possession: Close of Escrow
- Property Subtype: Single Family Residence
- School District: Menomonie Area
- Status: Active
- Township: City of Menomonie
- Year Built: 2004
- Zoning: Residential
- Listing Office: eXp Realty, LLC
Appliances Included
- Dryer
- Dishwasher
- Oven
- Range
- Refrigerator
- Washer
Mortgage Calculator
Monthly
- Loan Amount
- Down Payment
- Monthly Mortgage Payment
- Property Tax
- Home Insurance
- PMI
- Monthly HOA Fees
Please Note: All amounts are estimates and cannot be guaranteed.
Room Dimensions
- 3 Season Room: 13' x 11', Other, Main Level
- Bedroom #1: 12' x 13', Carpet, Lower Level
- Bedroom #2: 12' x 11', Carpet, Lower Level
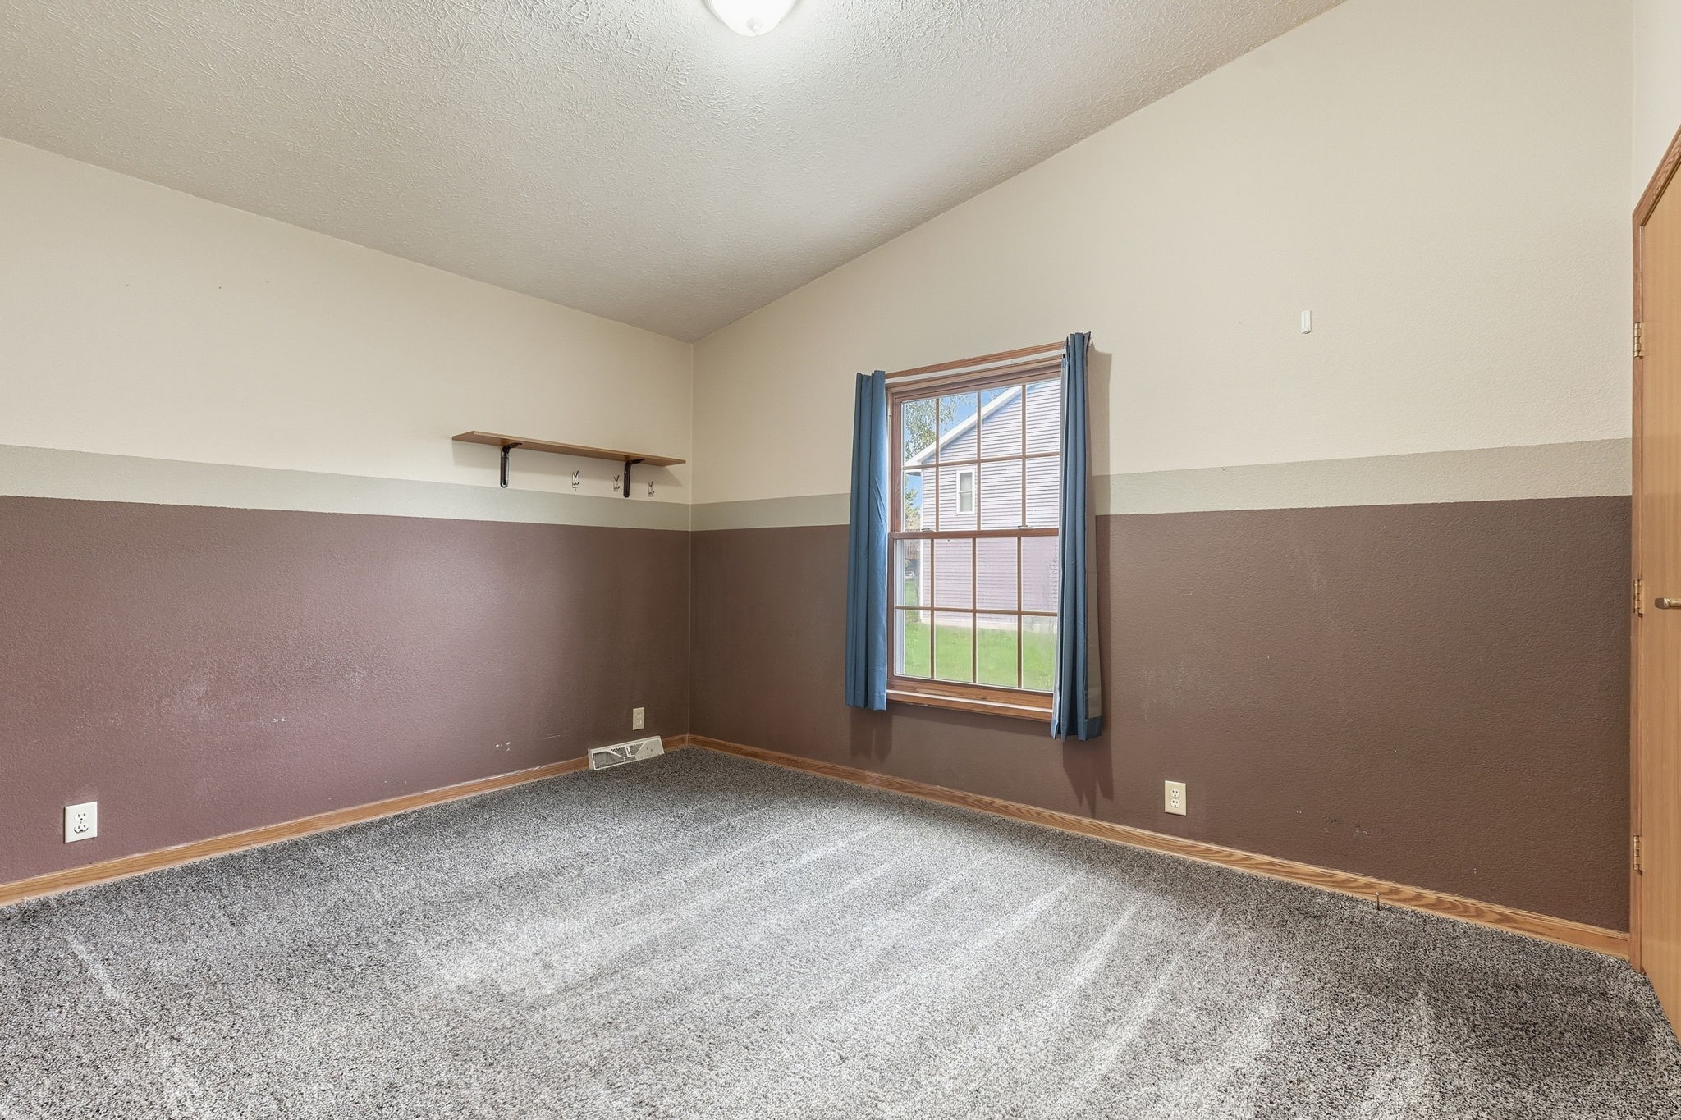
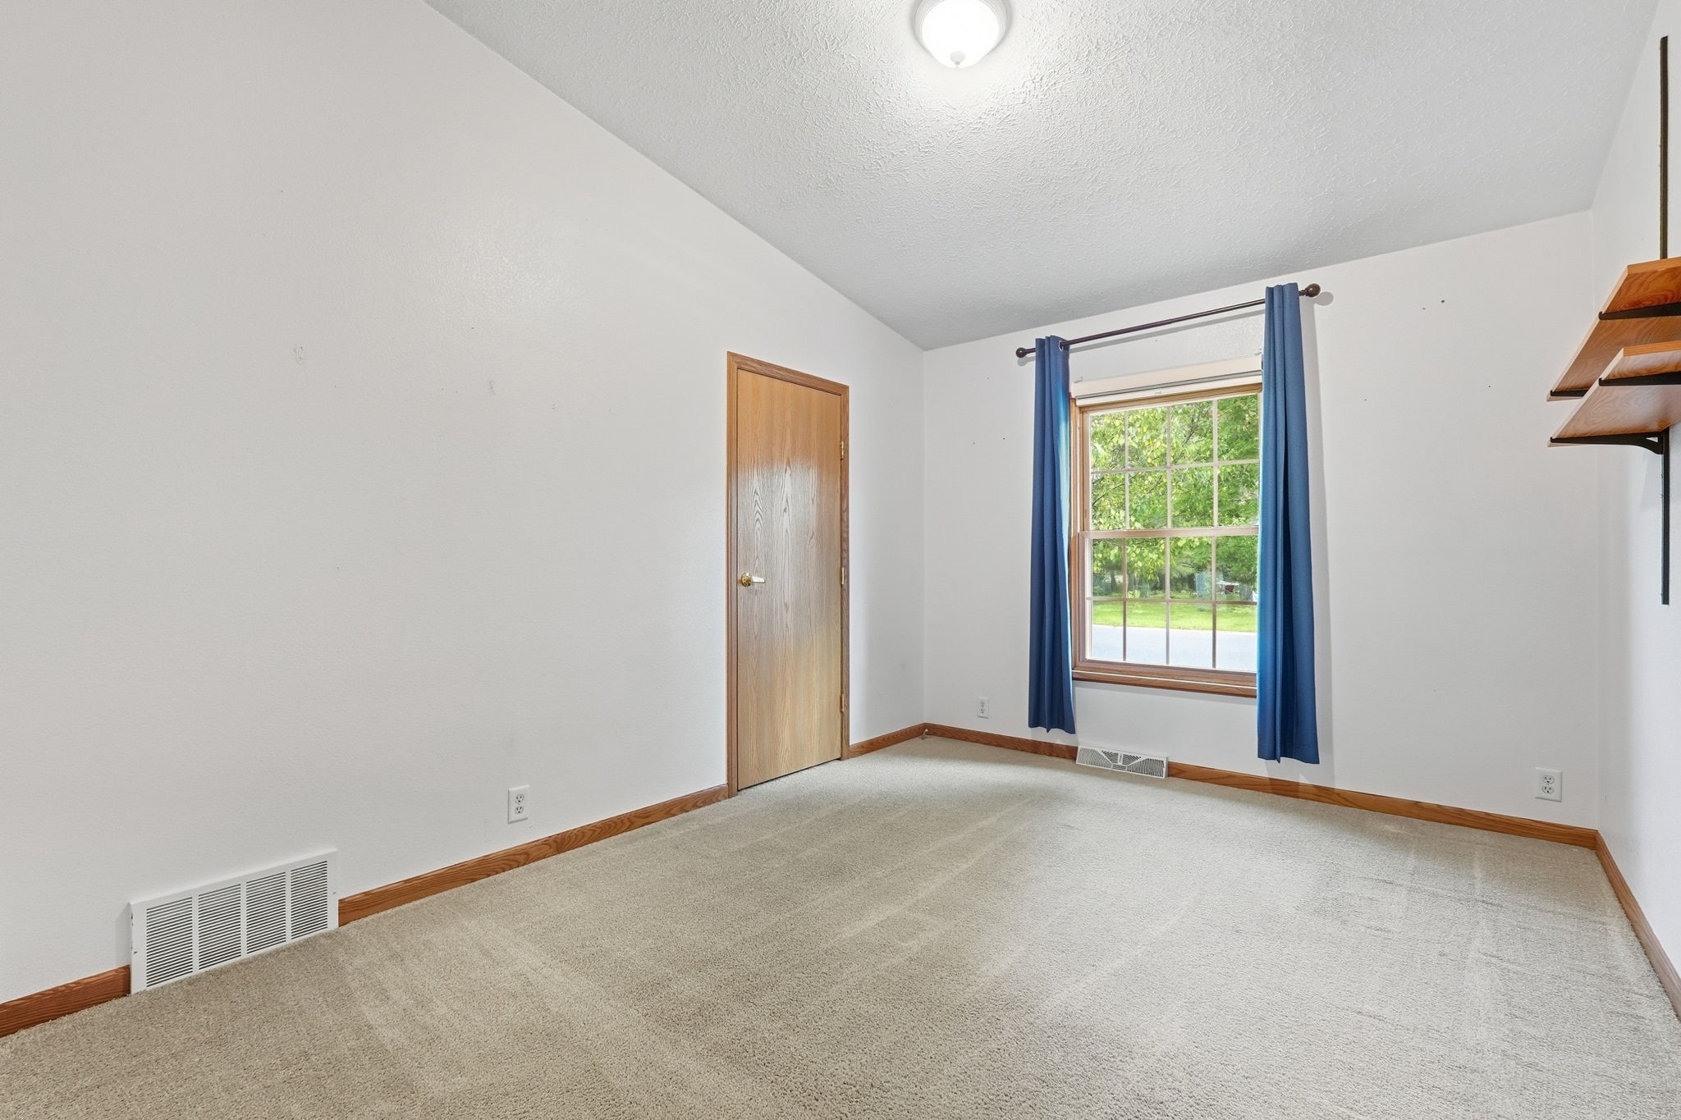
- Bedroom #3: 10' x 13', Carpet, Main Level
- Bedroom #4: 10' x 13', Carpet, Main Level
- Bedroom #5: 12' x 13', Carpet, Main Level
- Bonus Room: 16' x 27', Lower Level
- Dining Area: 13' x 9', Laminate, Main Level
- Entry/Foyer: 6' x 7', Laminate, Main Level
- Kitchen: 13' x 11', Laminate, Main Level
- Laundry Room: 6' x 13', Laminate, Main Level
- Living Room: 12' x 13', Carpet, Main Level