4082 E County Road Y Eau Galle, WI 54737
- Residential | Single Family Residence
- 4
- 1
- 2,344
- 2.26
- 1920
Description
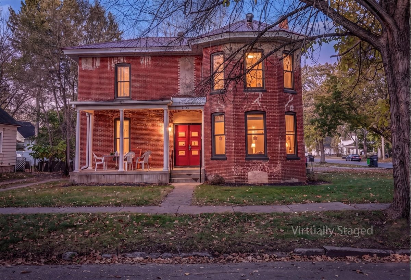
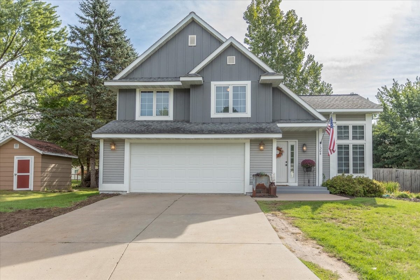
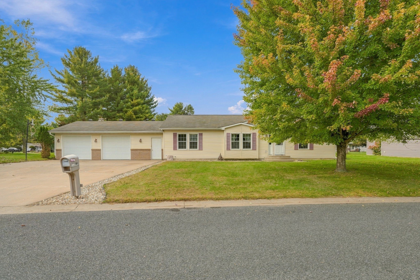
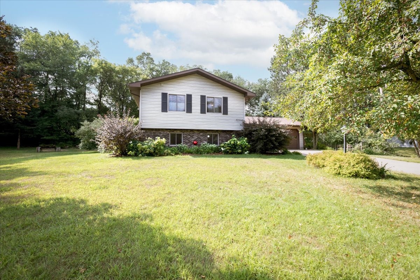
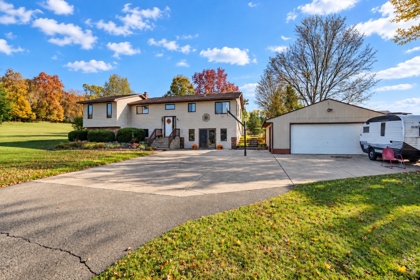
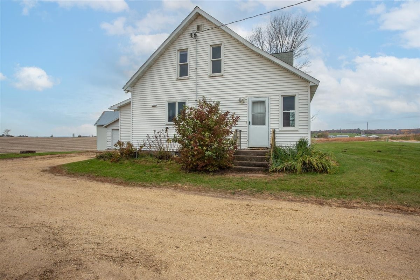
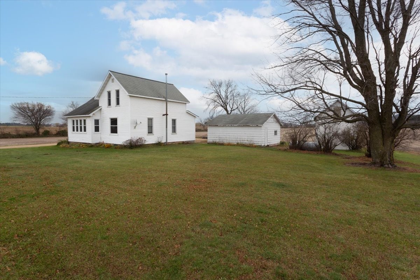
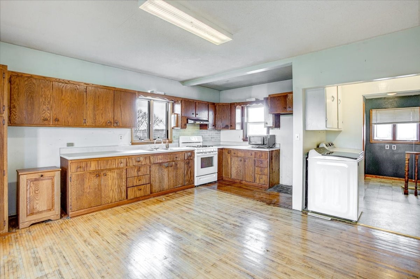
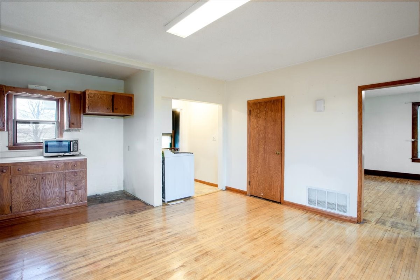
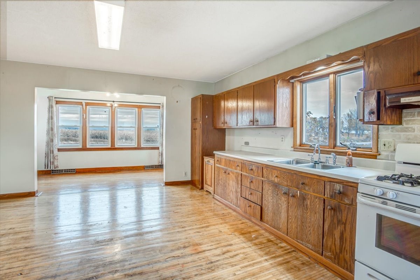
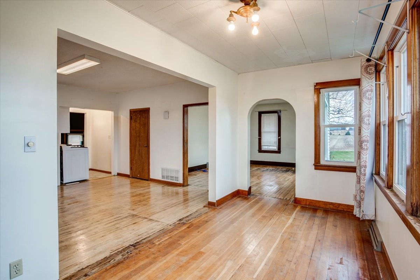
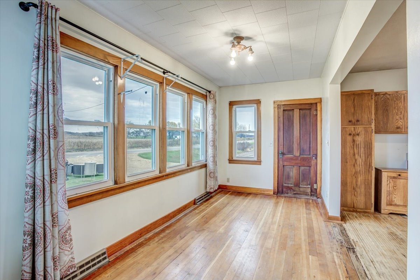
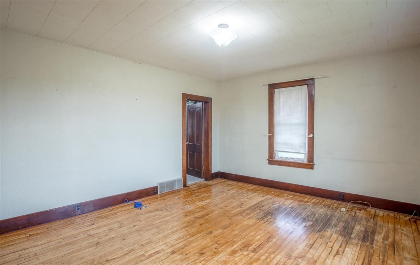
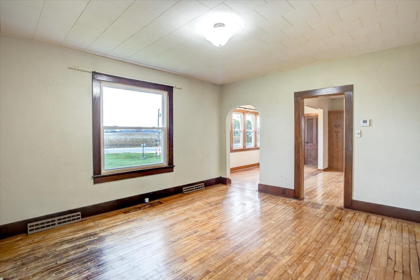
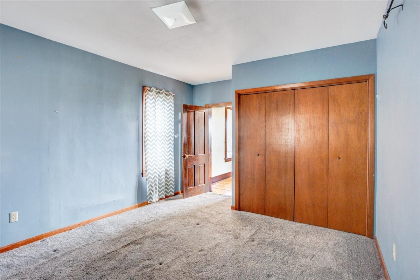
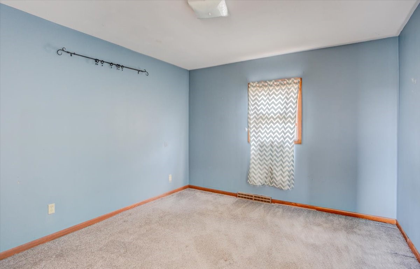
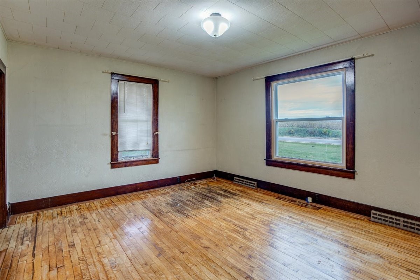
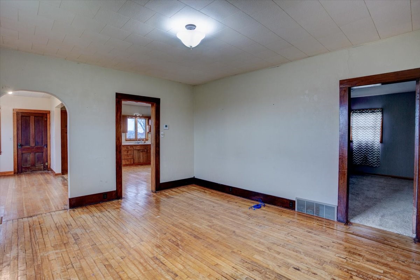
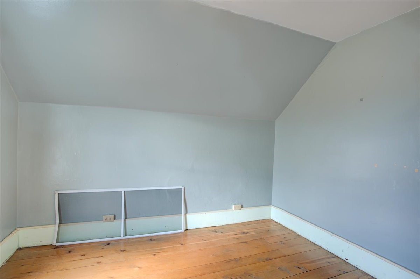
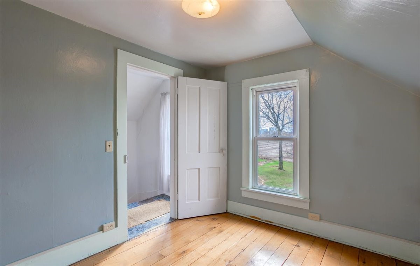
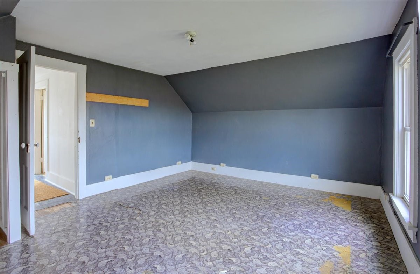
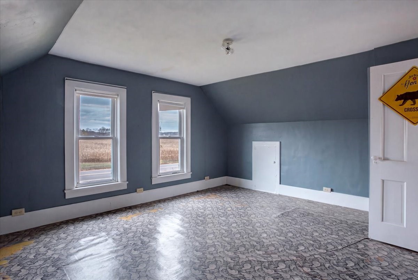
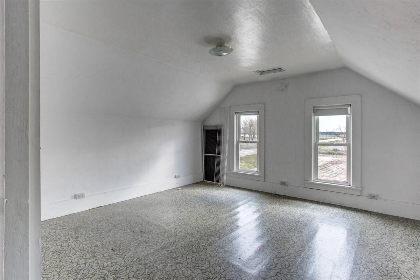
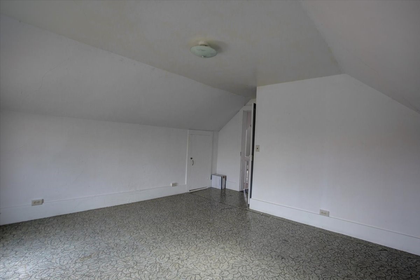
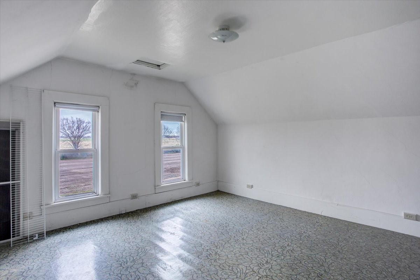
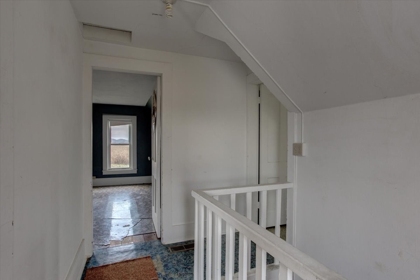
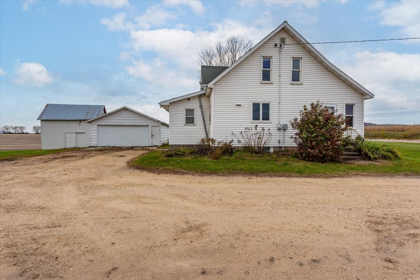
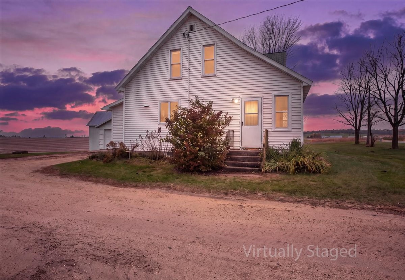
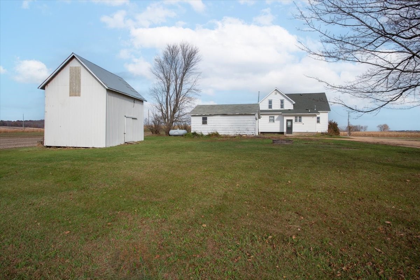
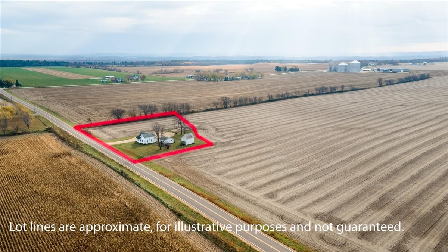
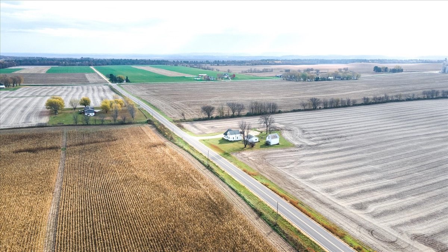
Hobby Farm!! Rural home offering 4 bedrooms, 1 bath and 2-car garage with a beautiful farm setting on 2.26 acres of very productive land with room to garden, have a few animals, have play space or build a big shed. Off the main highway but easy access in all directions. Home has big rooms, good bones and is that typical big ole farmhouse with character. Nice flow, some hardwood floors, updated electrical
Address
Open on Google Maps- Address 4082 E County Road Y
- City Eau Galle
- State WI
- Zip 54737
Property Features
Last Updated on October 29, 2026 at 3:22 PM- Above Grade Finished Area: 1,576 SqFt
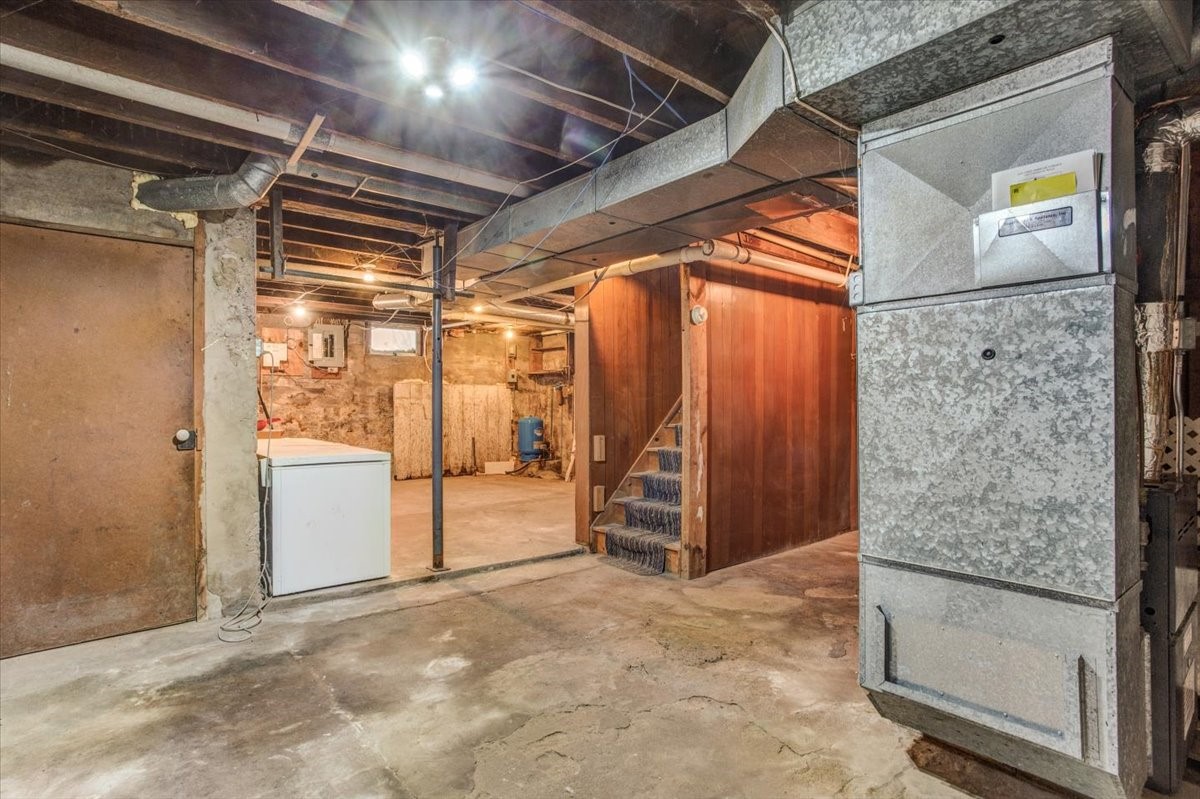
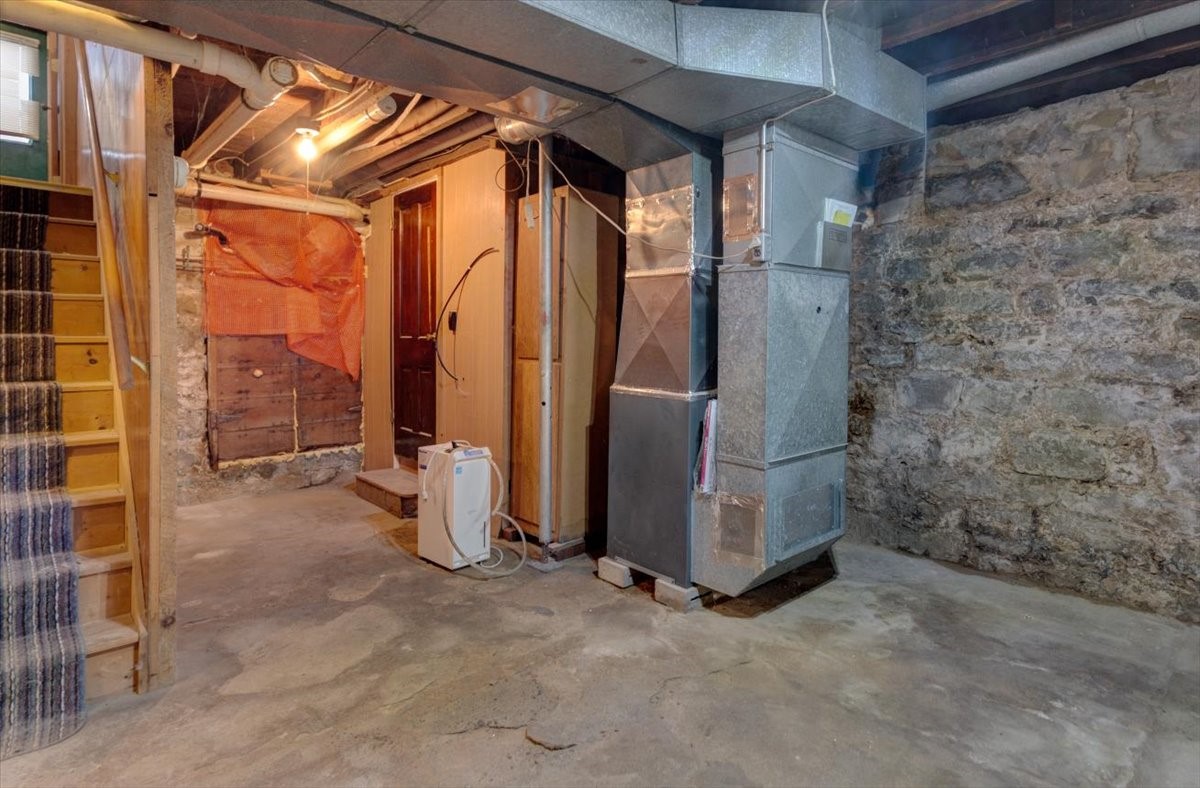
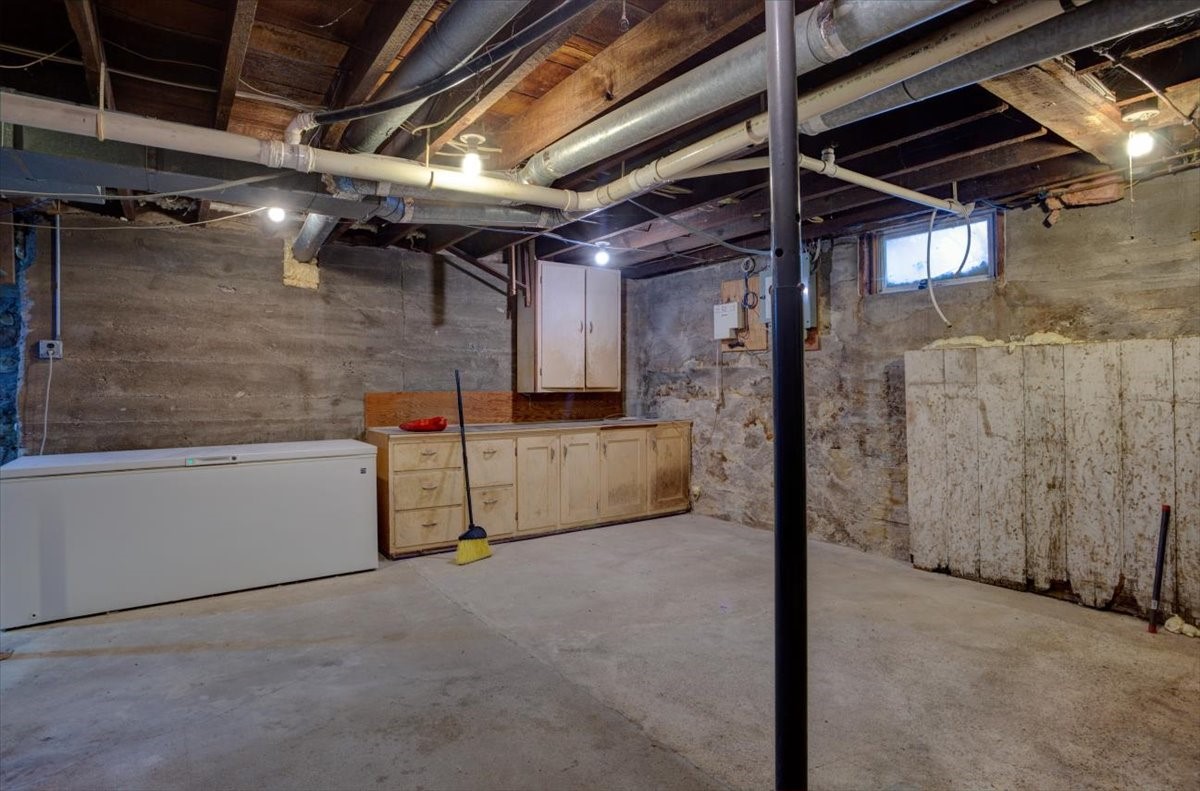
- Basement: Full
- Below Grade Unfinished Area: 768 SqFt
- Building Area Total: 2,344 SqFt
- Electric: Circuit Breakers
- Foundation: Stone
- Heating: Forced Air
- Levels: Two
- Living Area: 1,576 SqFt
- Rooms Total: 10
Exterior Features
- Construction: Vinyl Siding
- Covered Spaces: 2
- Garage: 2 Car, Detached
- Lot Size: 2.26 Acres
- Parking: Driveway, Detached, Garage, Gravel
- Sewer: Septic Tank
- Stories: 2
- Style: Two Story
- Water Source: Private, Well
Property Details
- 0 Taxes: $2,000
- County: Dunn
- Other Structures: Grain Storage
- Possession: Close of Escrow
- Property Subtype: Single Family Residence
- School District: Durand-Arkansaw
- Status: Active
- Township: Town of Dunn
- Year Built: 1920
- Zoning: Residential
- Listing Office: Charlie Tiffany Real Estate
Appliances Included
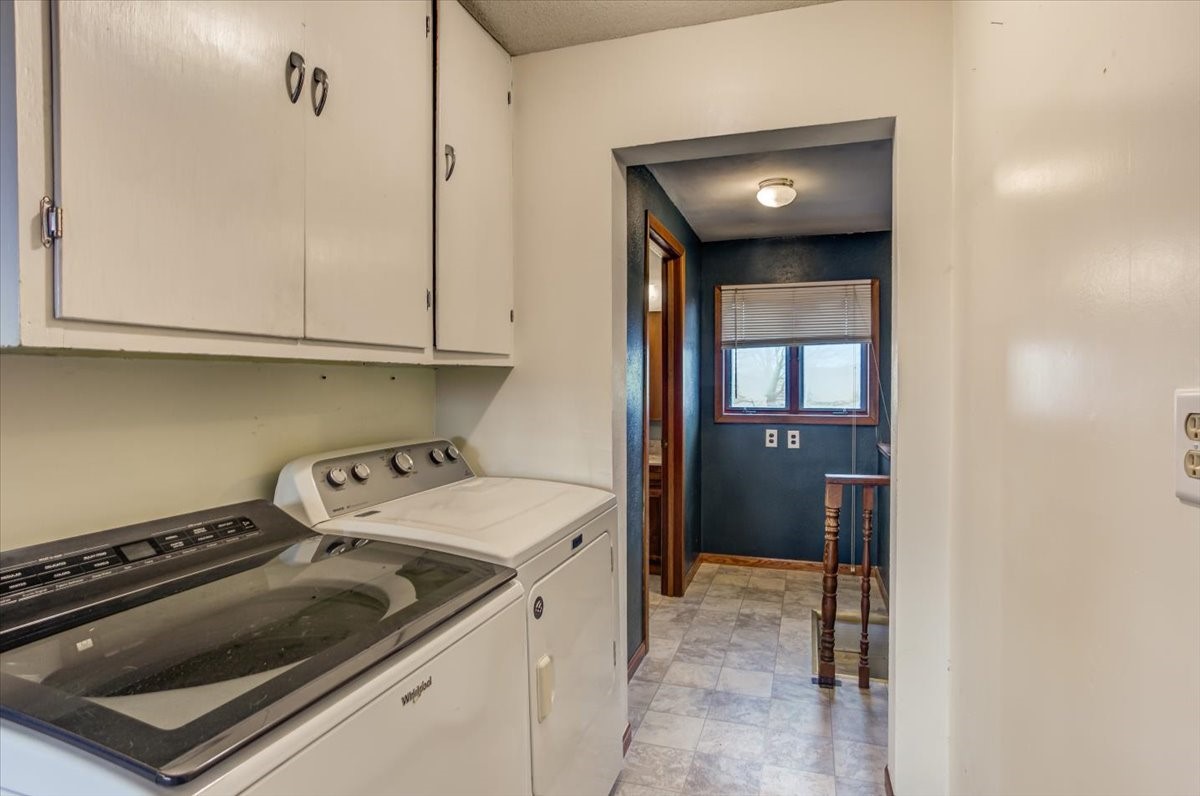
- Dryer
- Gas Water Heater
- Oven
- Range
- Refrigerator
- Washer
Mortgage Calculator
Monthly
- Loan Amount
- Down Payment
- Monthly Mortgage Payment
- Property Tax
- Home Insurance
- PMI
- Monthly HOA Fees
Please Note: All amounts are estimates and cannot be guaranteed.
Room Dimensions
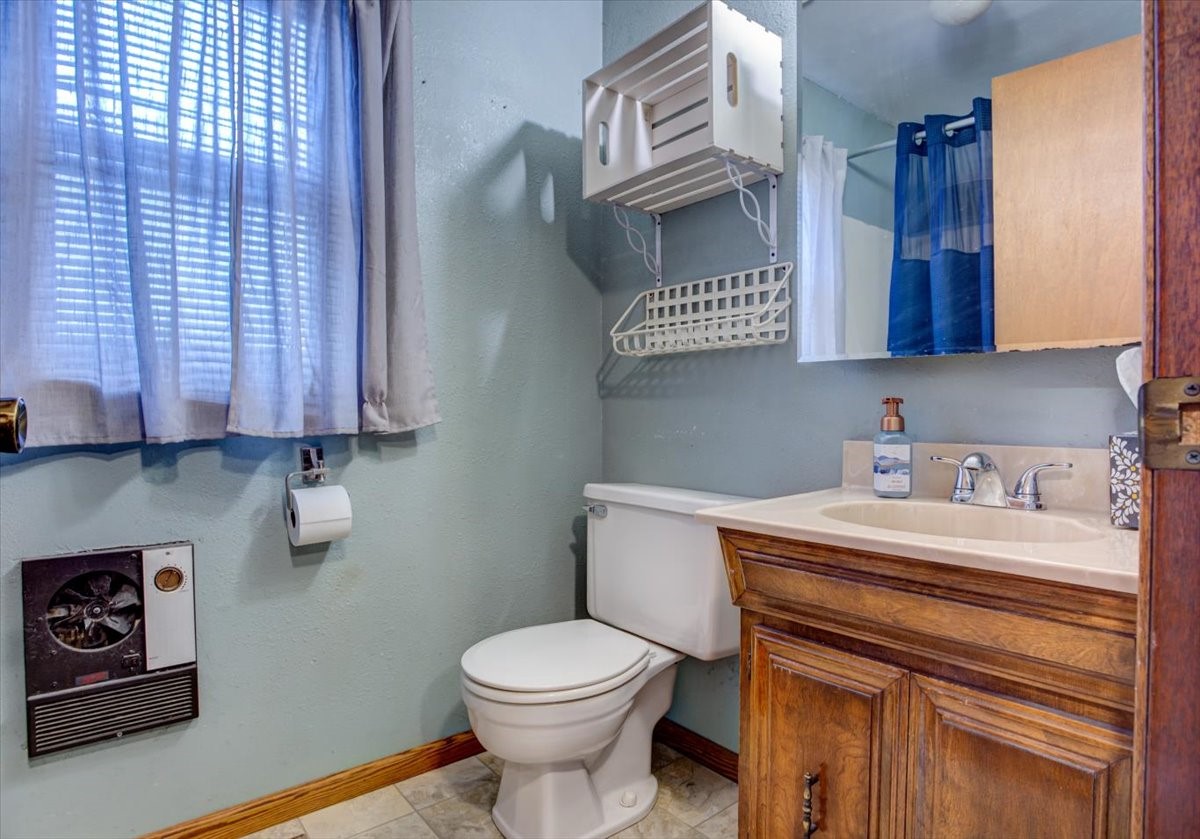
- Bathroom #1: 5' x 7', Vinyl, Main Level
- Bedroom #1: 8' x 9', Wood, Upper Level
- Bedroom #2: 12' x 13', Linoleum, Upper Level
- Bedroom #3: 15' x 12', Linoleum, Upper Level
- Bedroom #4: 11' x 14', Carpet, Main Level
- Dining Room: 7' x 15', Wood, Main Level
- Entry/Foyer: 8' x 5', Linoleum, Main Level
- Kitchen: 10' x 18', Wood, Main Level
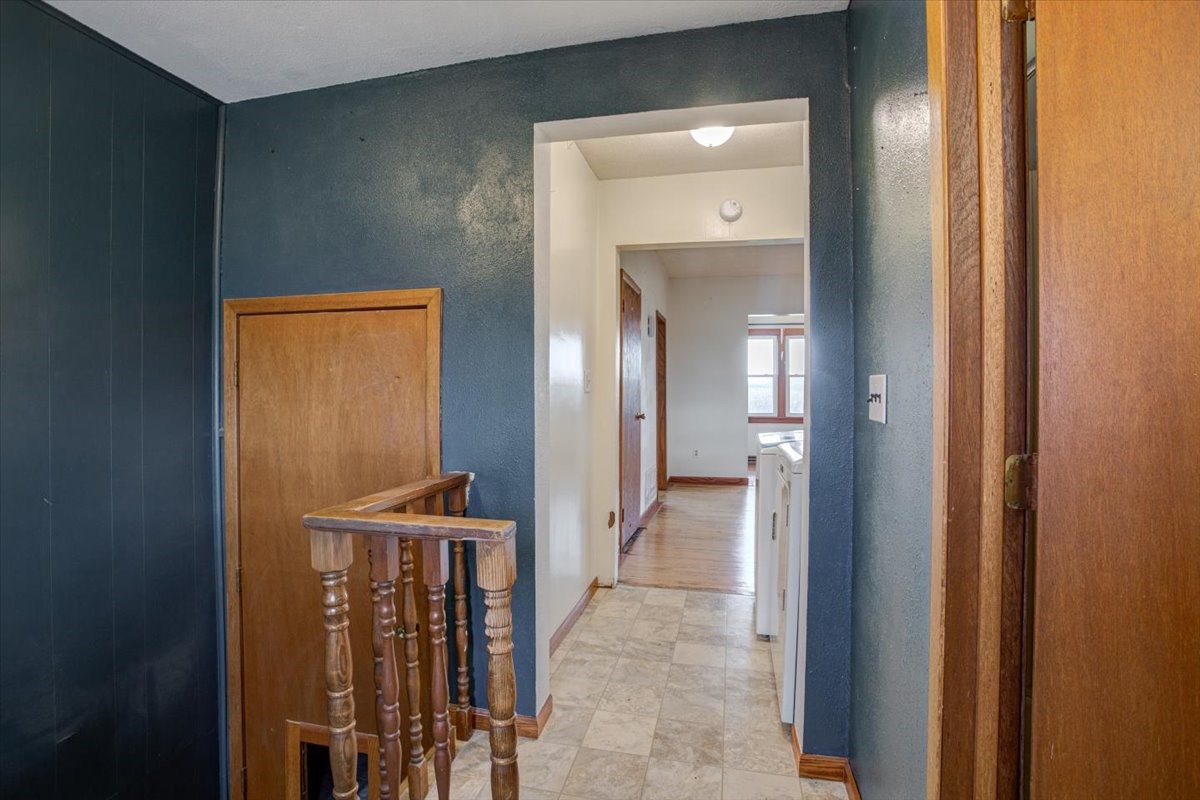
- Laundry Room: 5' x 5', Vinyl, Main Level
- Living Room: 12' x 15', Wood, Main Level