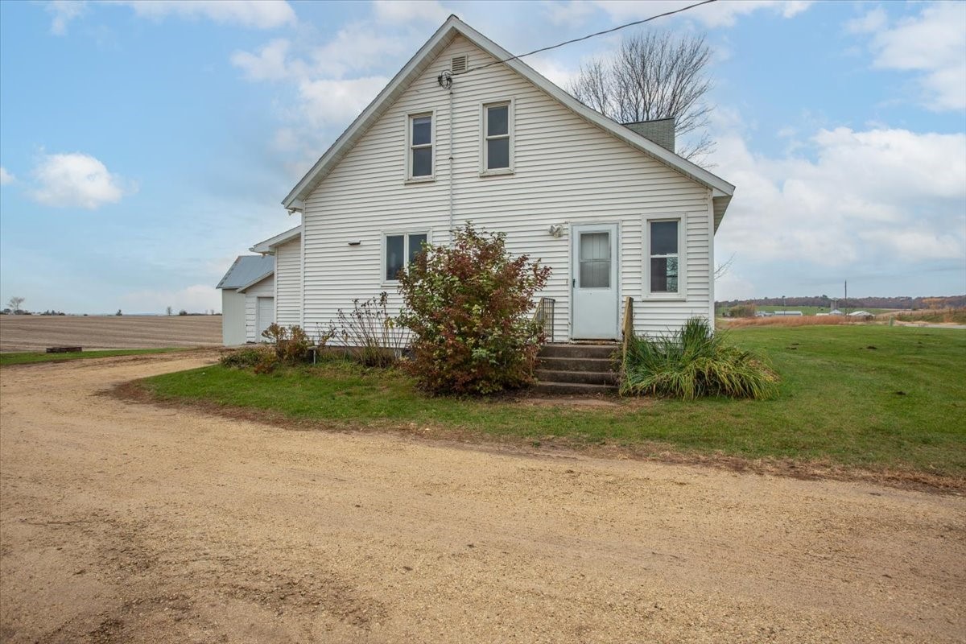
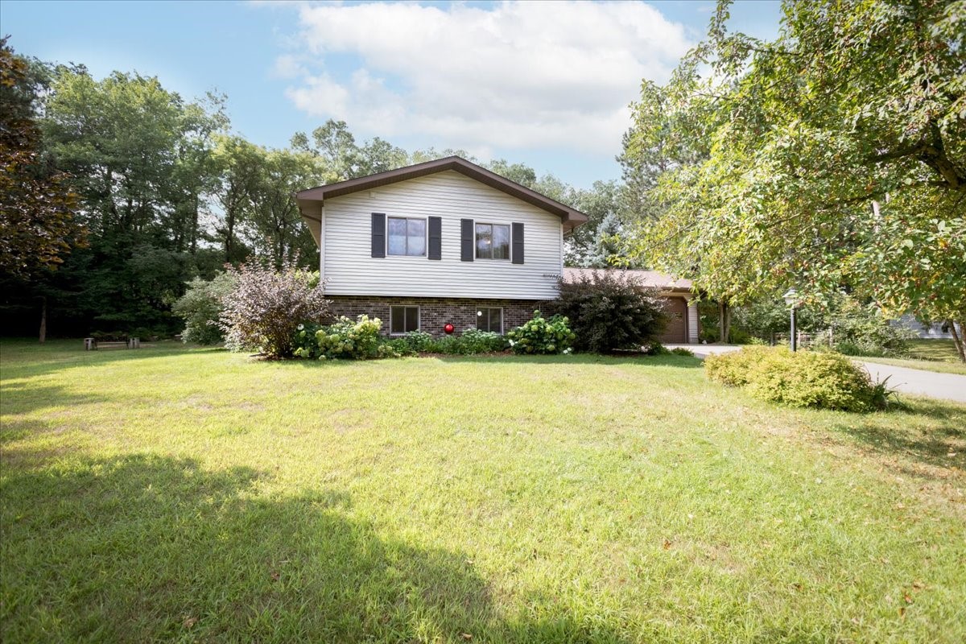
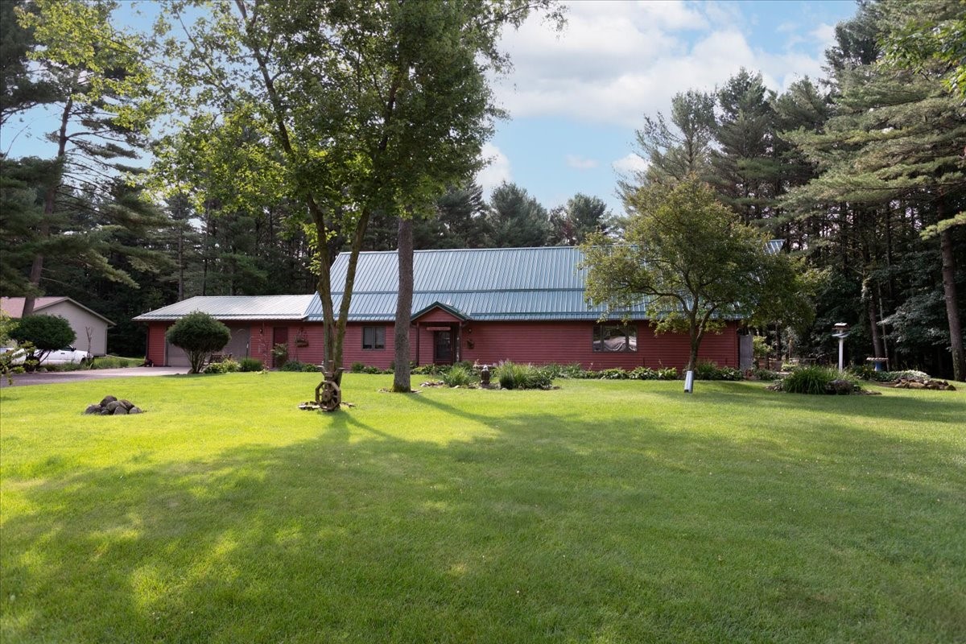
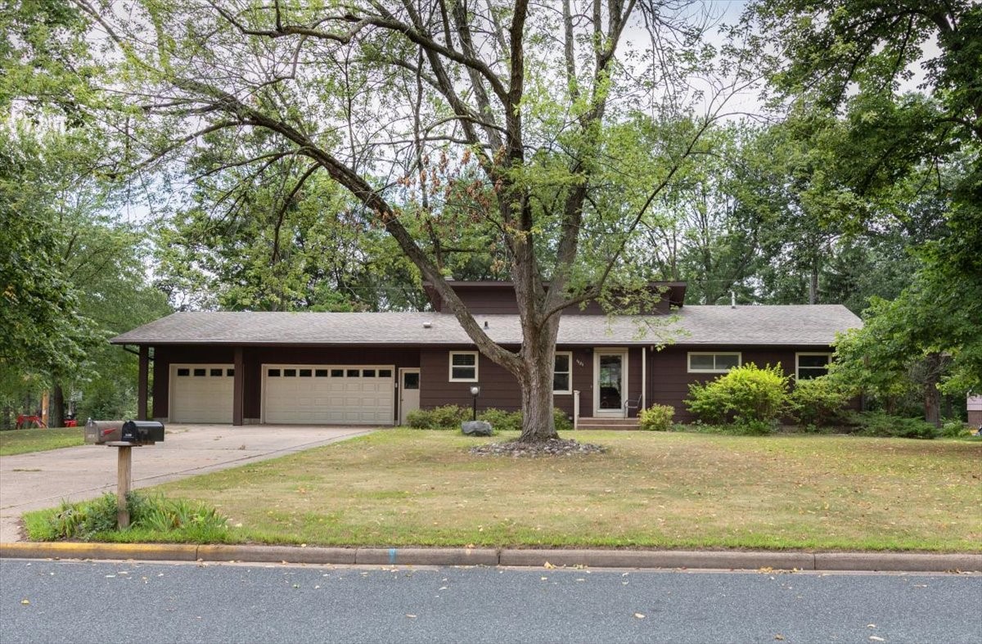
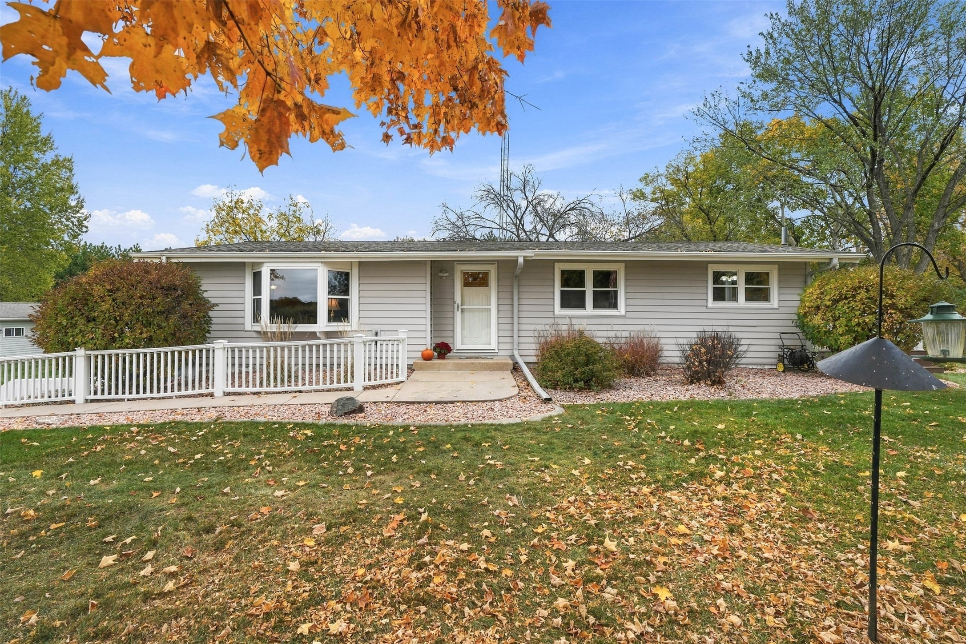
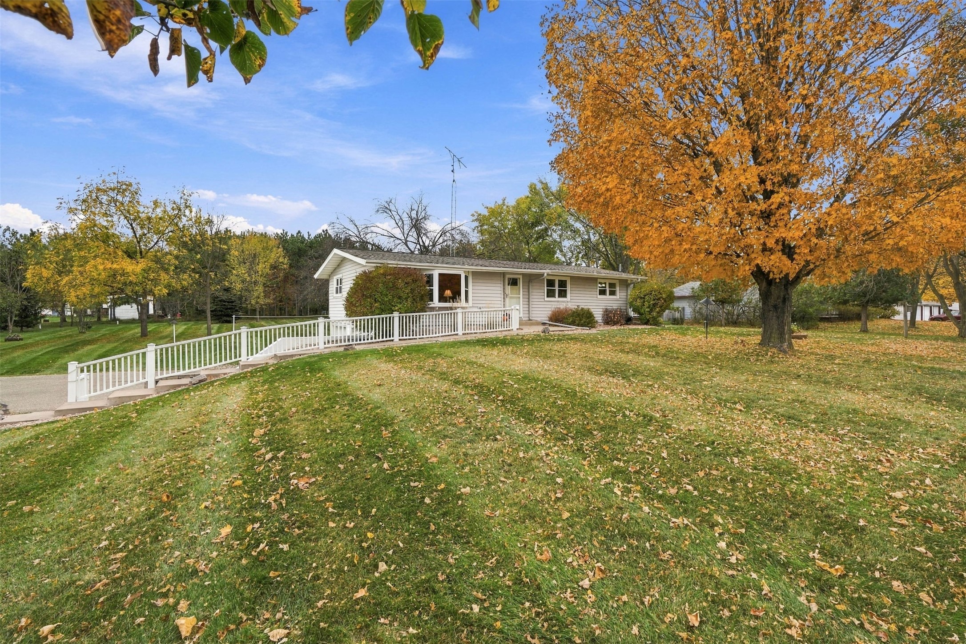
N7012 560th Street Menomonie, WI 54751
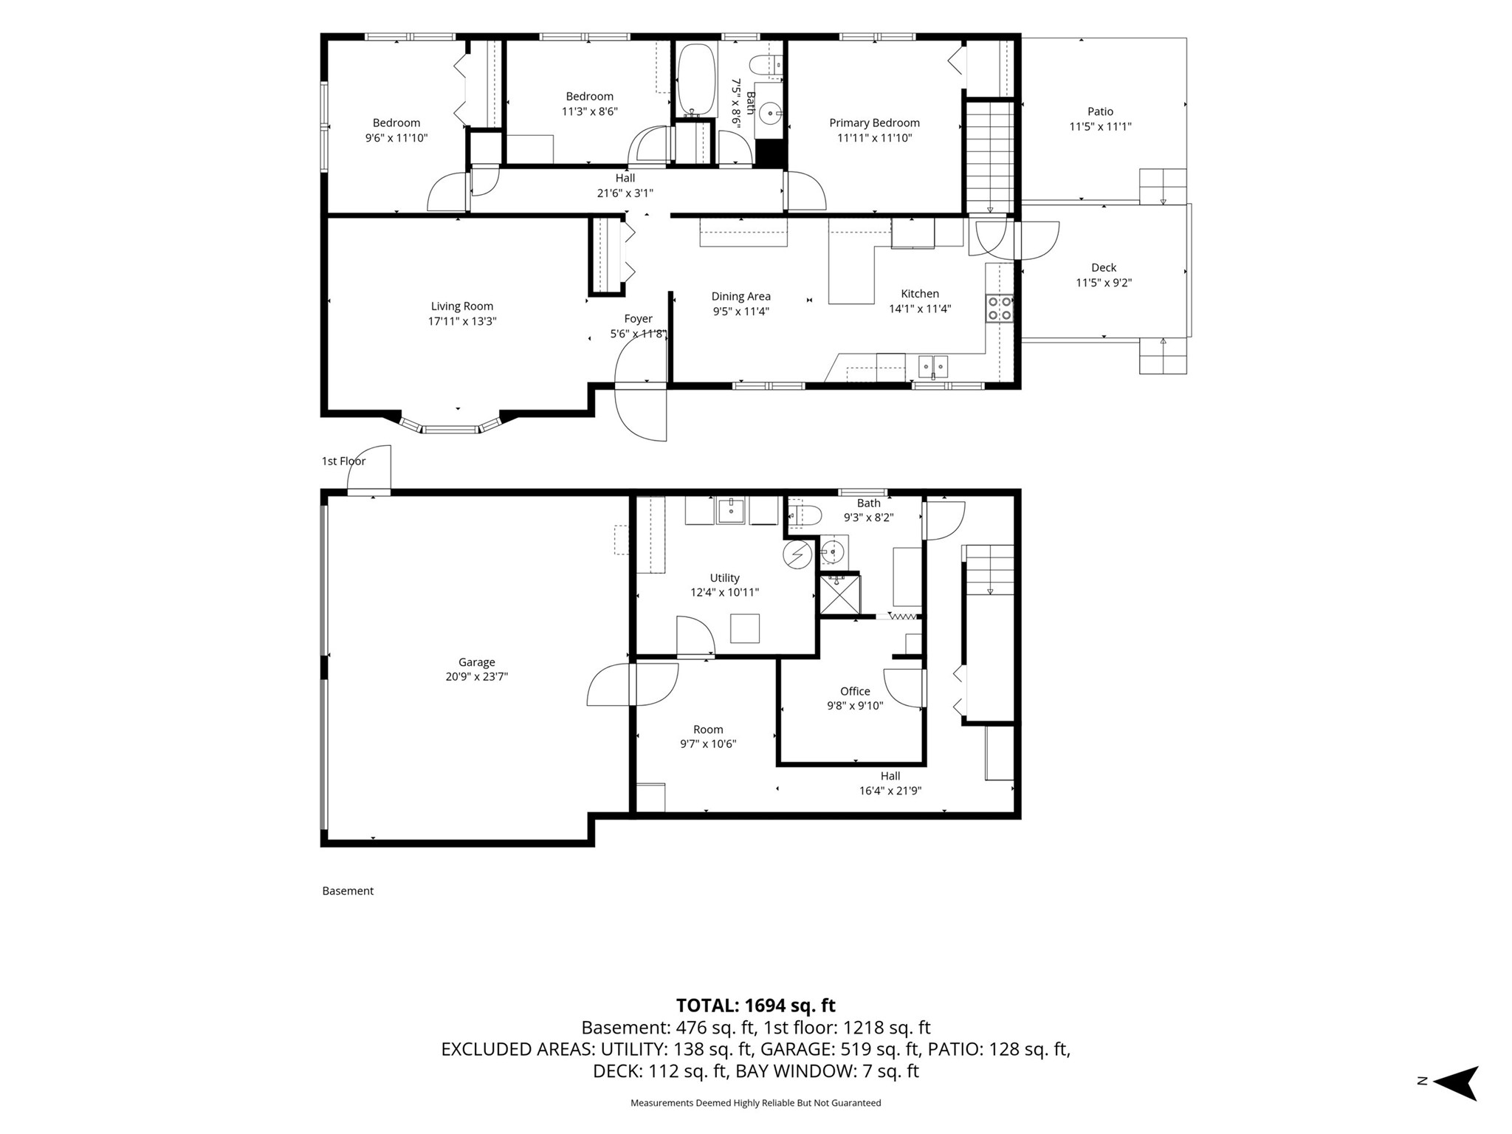
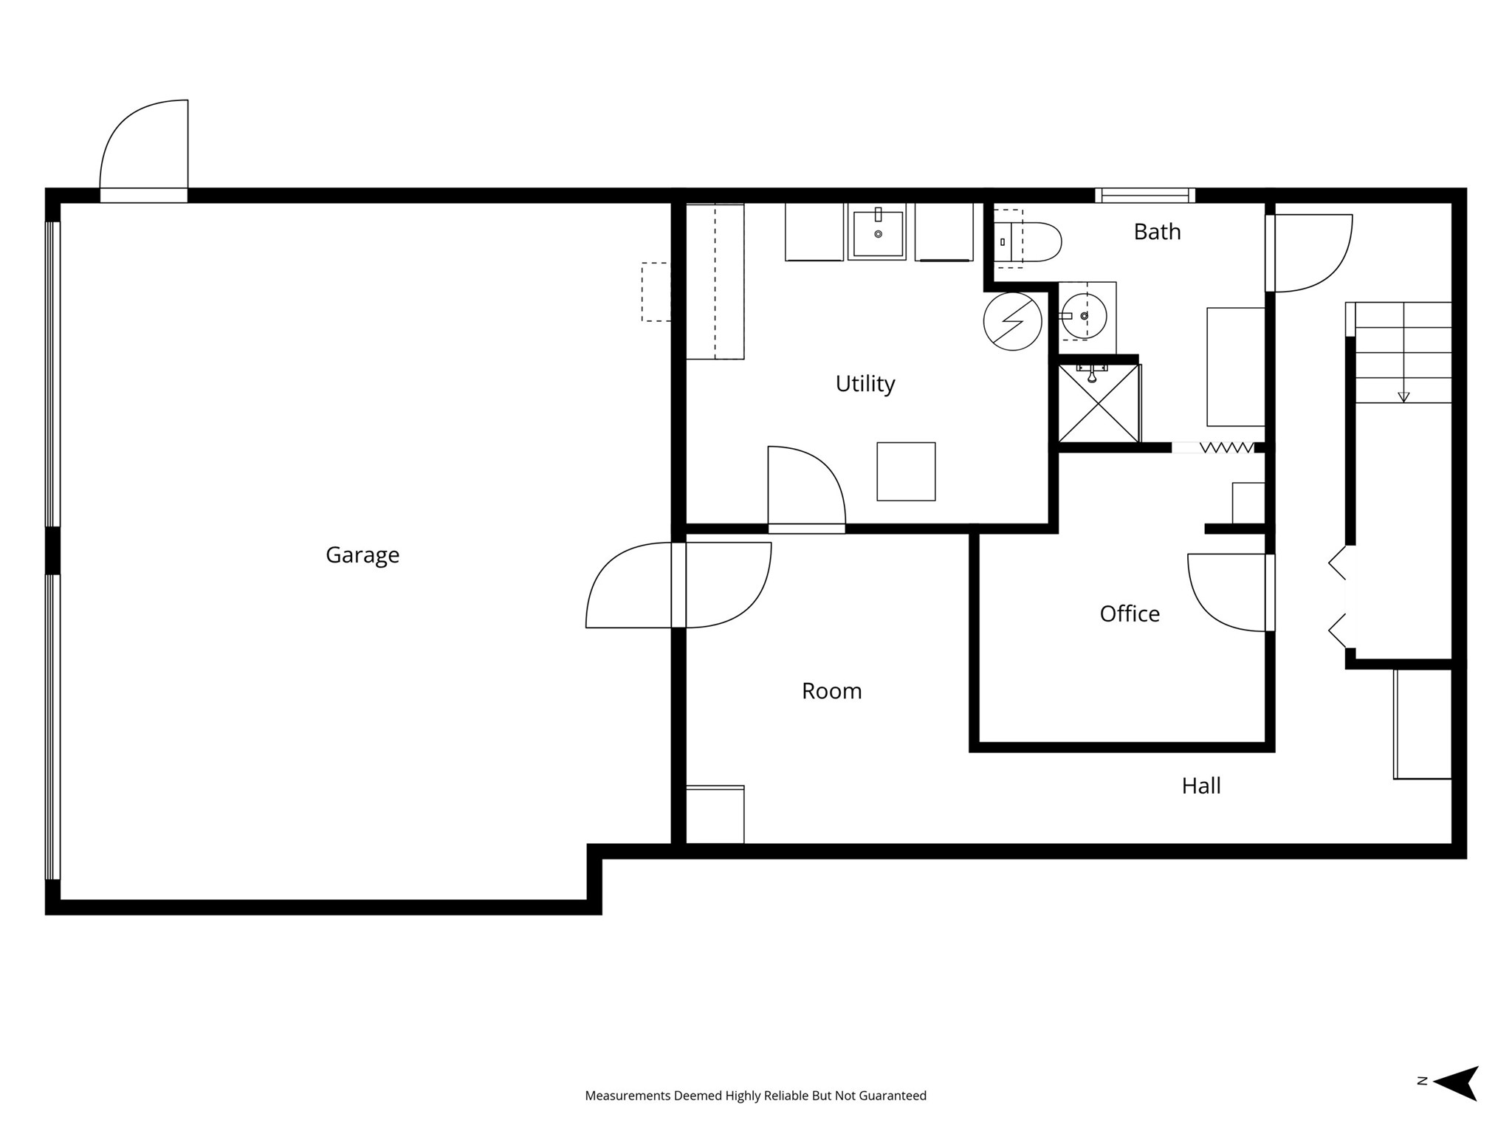
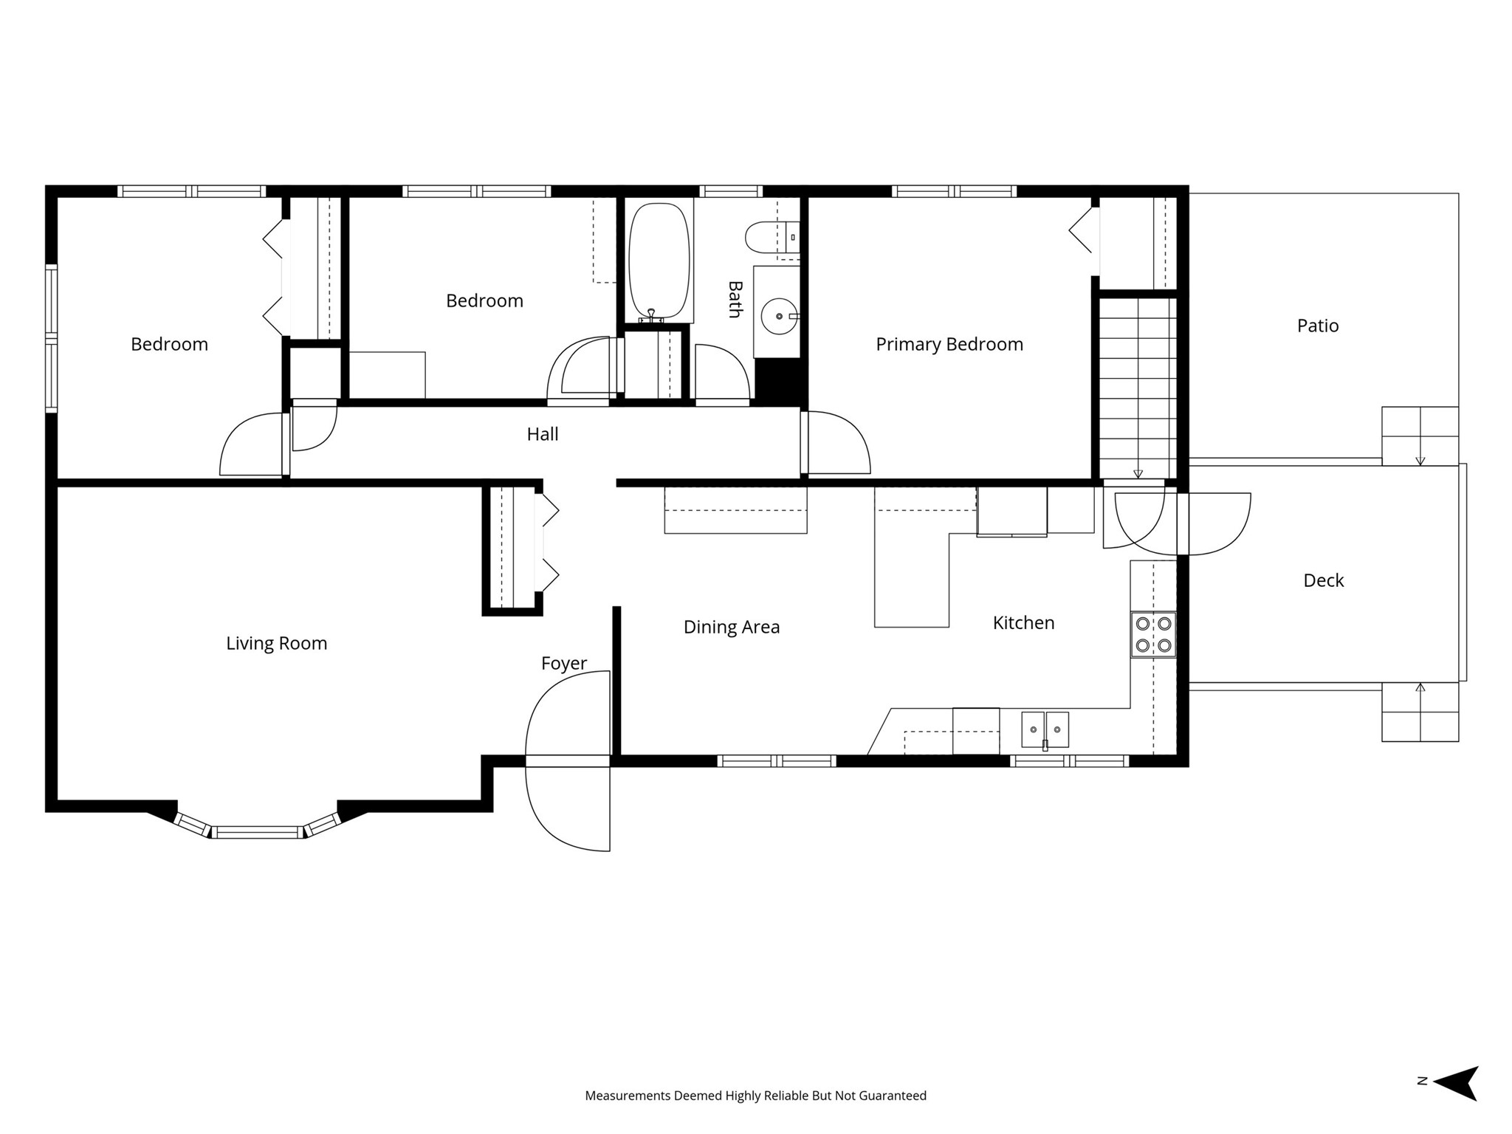
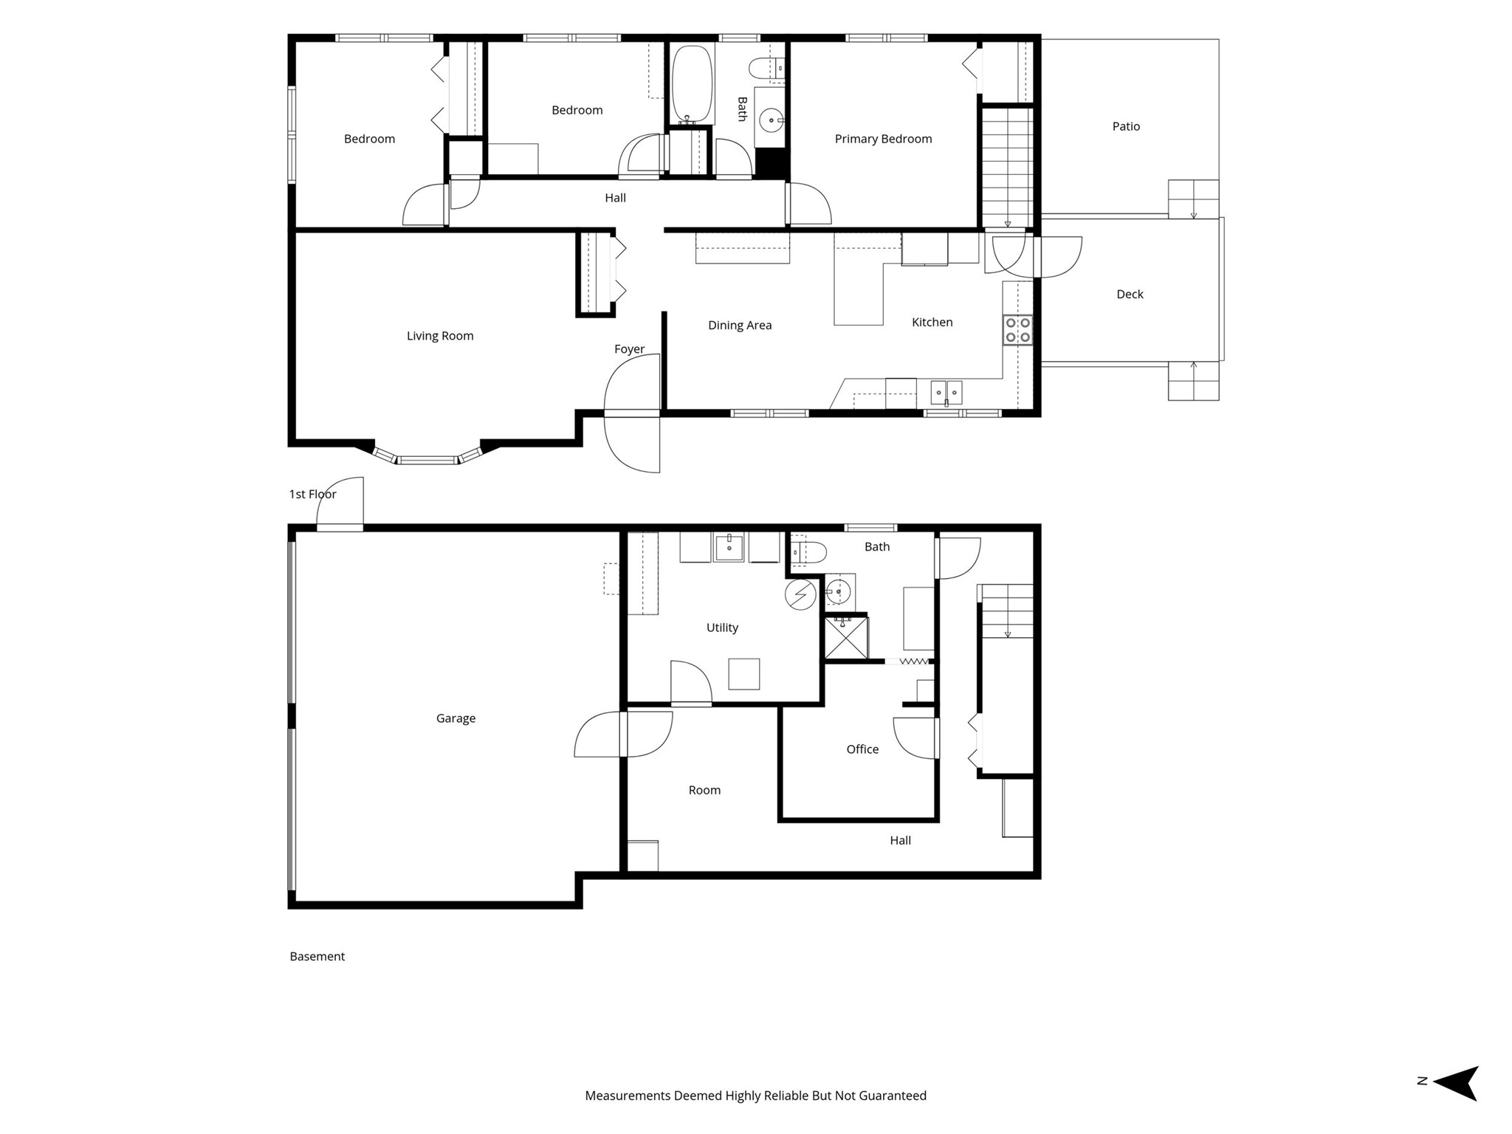
- Residential | Single Family Residence
- 3
- 2
- 1,884
- 1.26
- 1973
Description
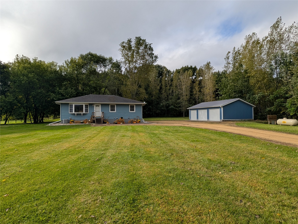
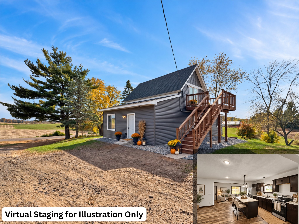
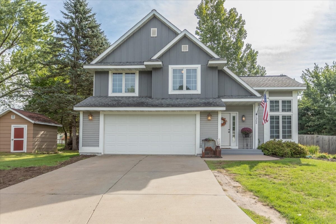
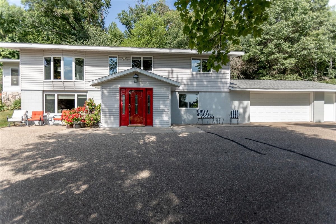
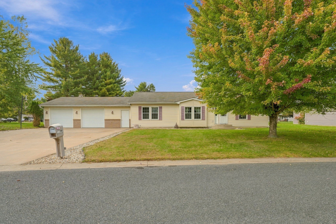
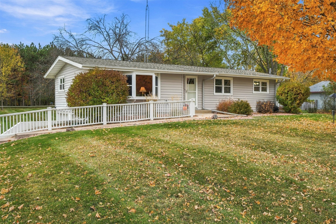
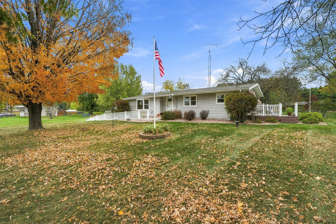
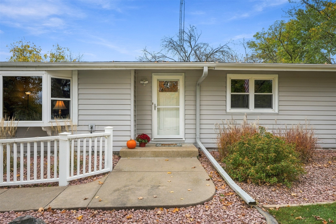
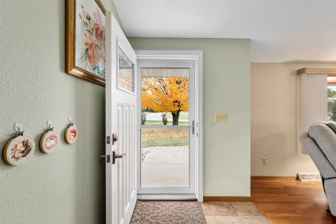
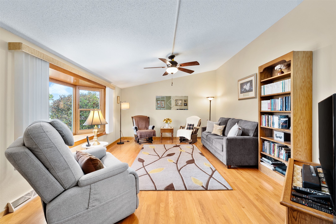
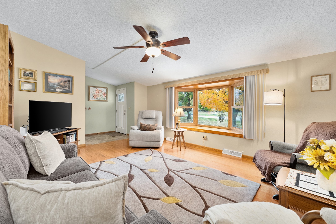
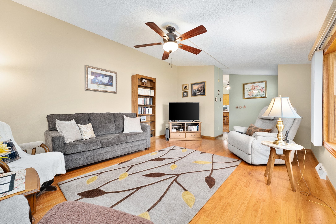
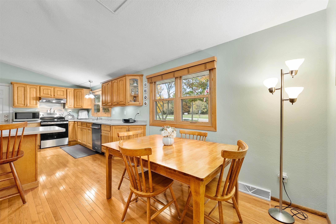
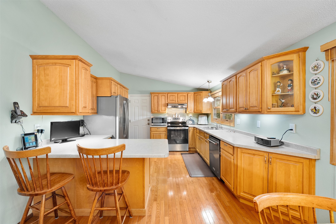
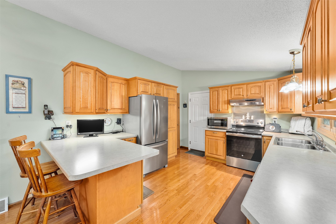
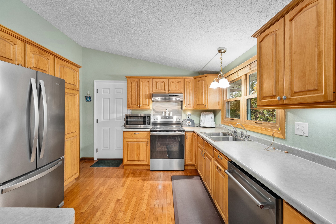
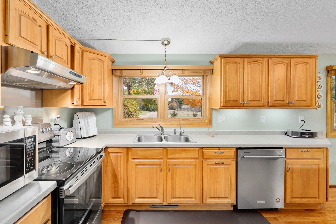
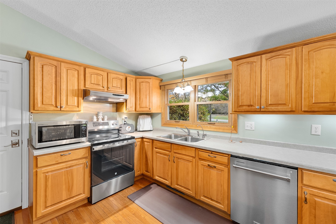
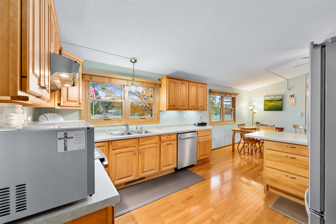
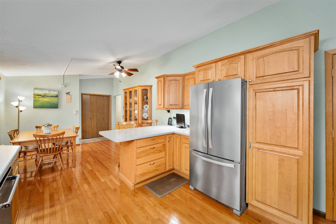
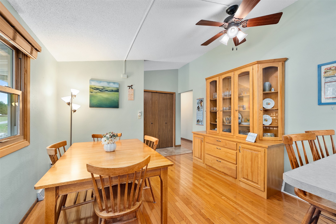
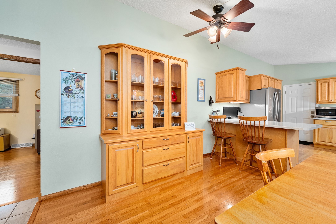
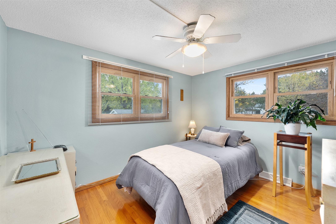
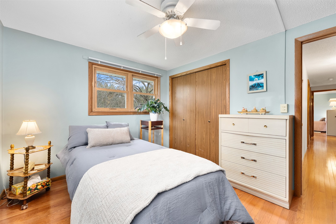
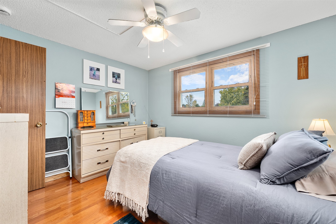
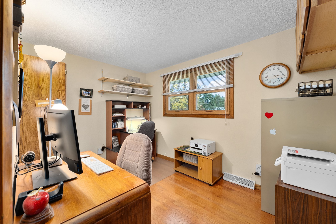
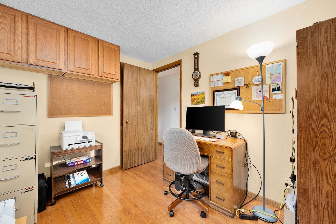
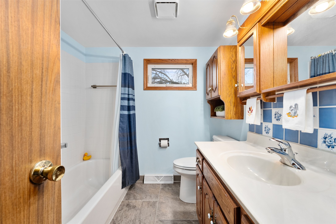
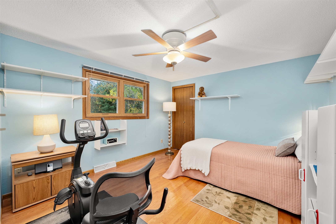
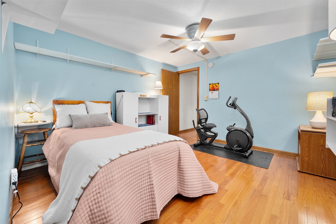
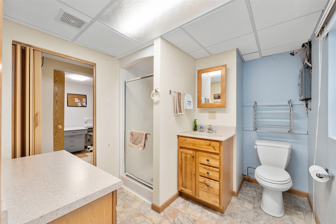
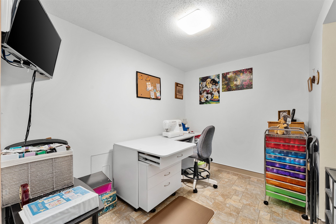
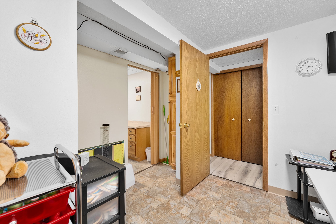
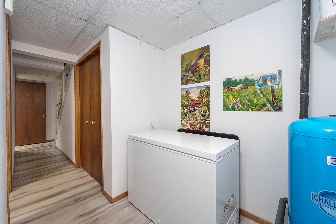
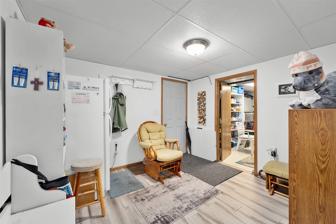
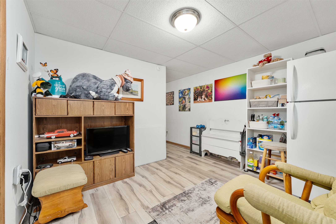
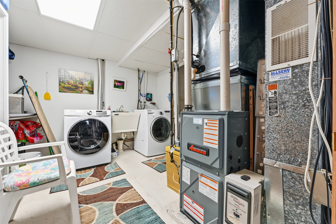
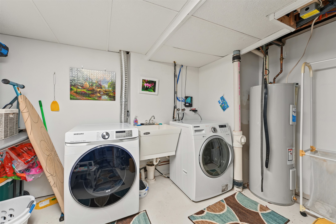
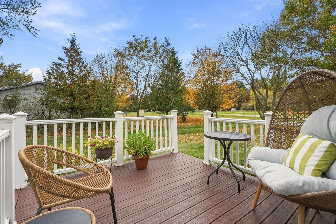
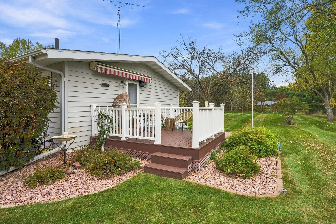
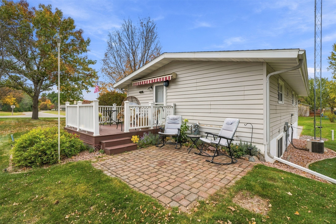
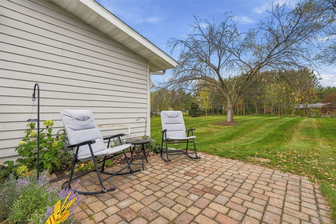
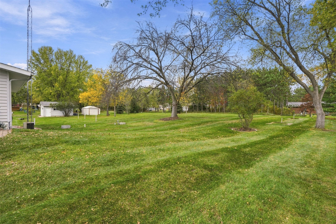
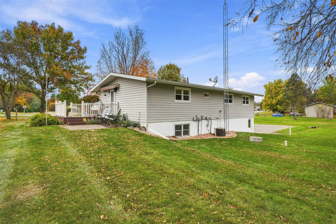
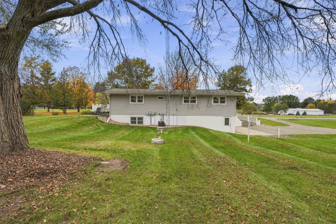
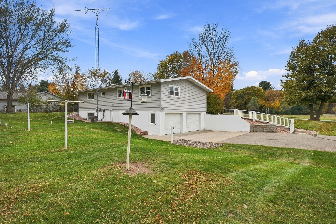
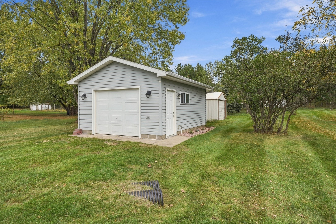
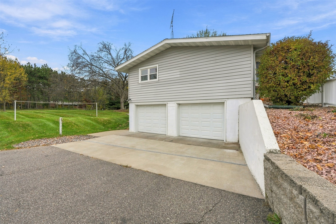
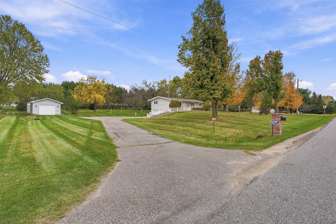
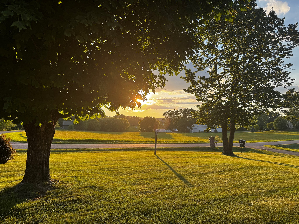
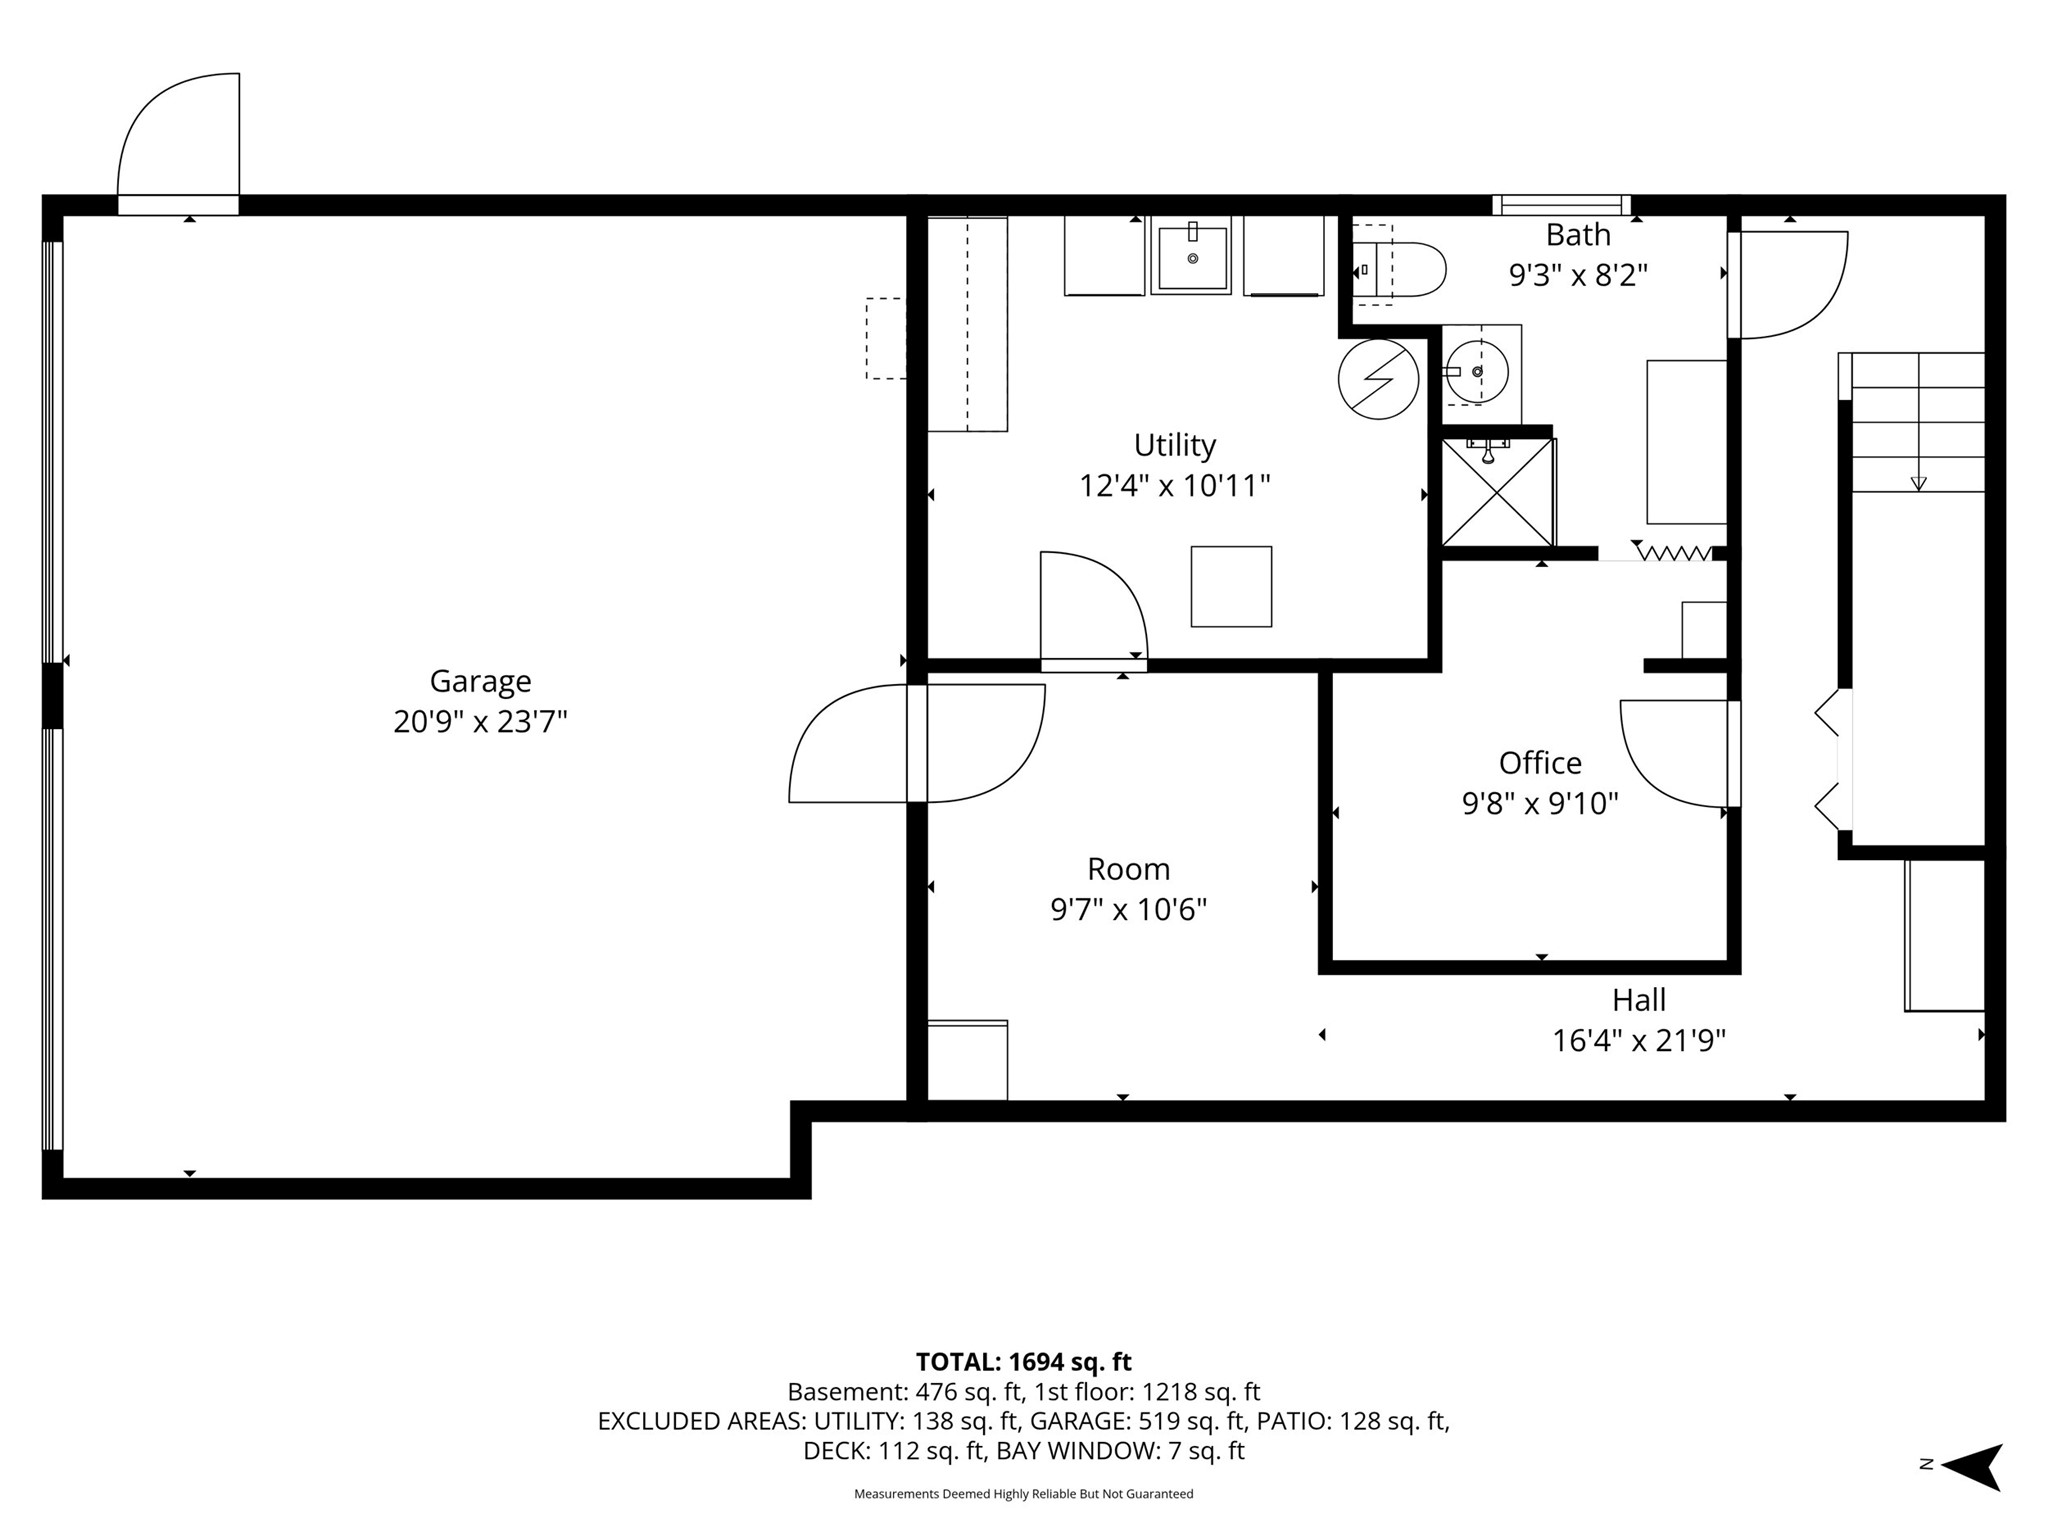
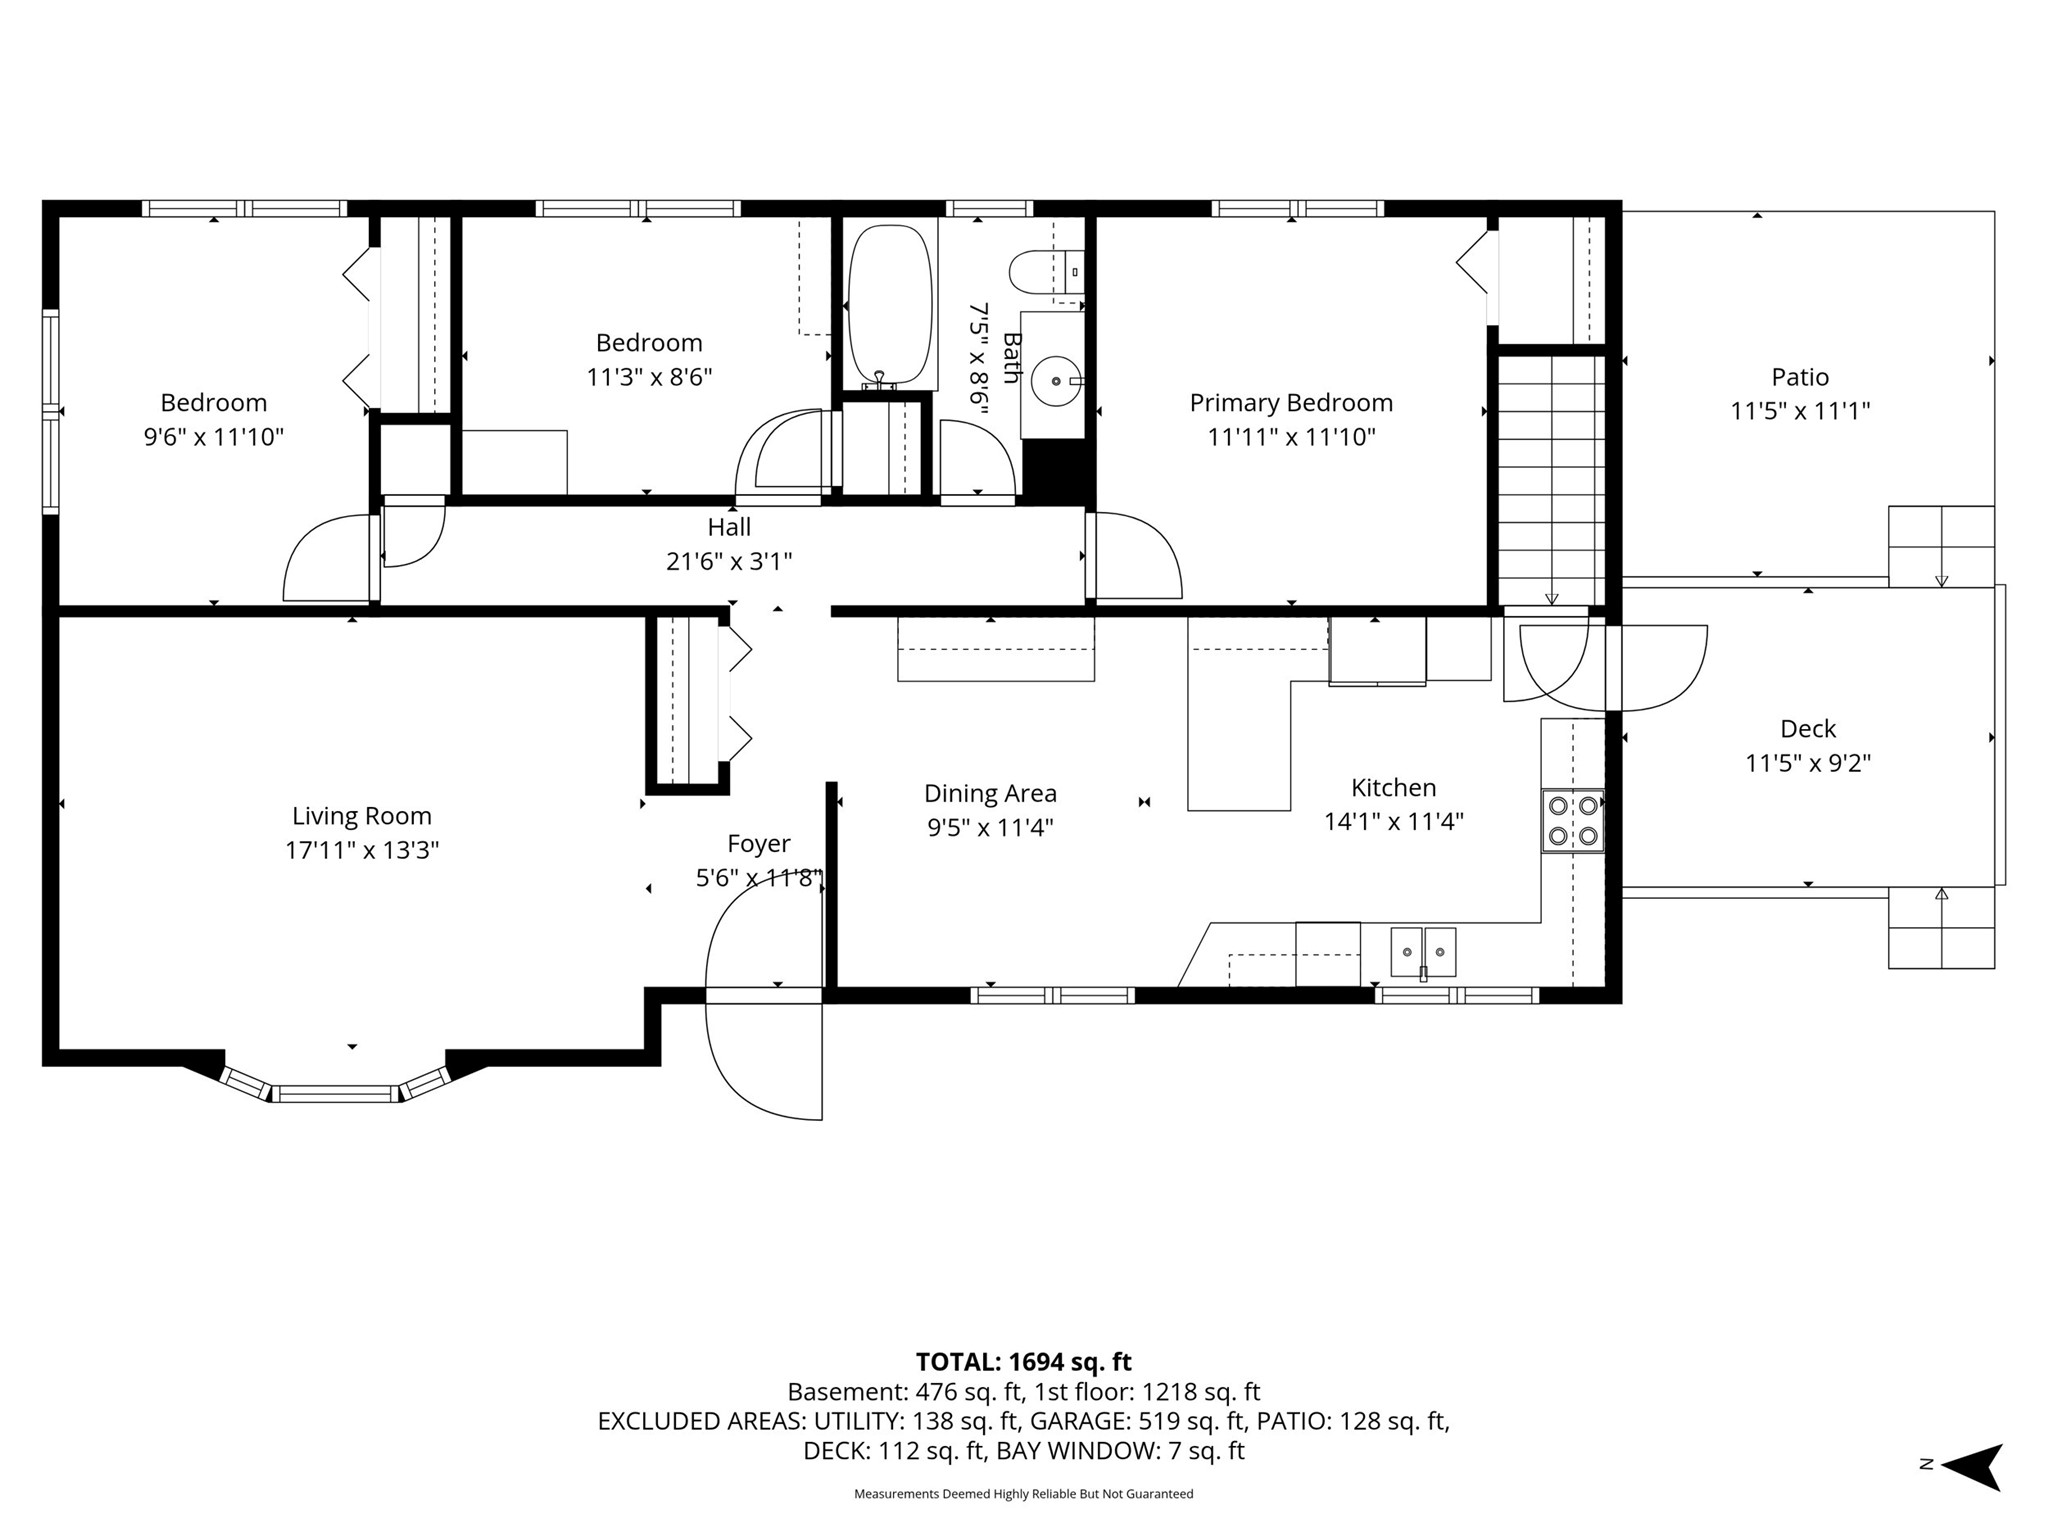
Country living without the long commute to town! This well-maintained 3 bedroom, 2 bath raised ranch is move-in ready and just outside Menomonie. The main level features hardwood floors (2011), vaulted ceilings, and an updated kitchen with newer cabinets and counters, stainless steel appliances, a peninsula with seating, and a built-in buffet. A large bay window fills the living room with natural light. The lower level adds a 3/4 bath, home office or craft room, and laundry area. The big-ticket items have already been taken care of: a new roof in 2019, a furnace in 2022, windows and exterior doors in 2024, and a new well pump and water heater in 2025, plus a French drain added at the driveway. Outside, relax on the maintenance-free deck with awning or the paver patio, both overlooking a spacious 1.26-acre lot with mature trees. A tuck-under 2-car garage plus an additional detached garage rounds out this great property. Just unpack and enjoy. Schedule your showing today!
Address
Open on Google Maps- Address N7012 560th Street
- City Menomonie
- State WI
- Zip 54751
Property Features
Last Updated on October 29, 2026 at 6:04 PM- Above Grade Finished Area: 1,170 SqFt
- Basement: Full, Finished, Walk-Out Access
- Below Grade Finished Area: 714 SqFt
- Building Area Total: 1,884 SqFt
- Cooling: Central Air
- Electric: Circuit Breakers
- Foundation: Poured
- Heating: Forced Air
- Interior Features: Ceiling Fan(s)
- Levels: One
- Living Area: 1,884 SqFt
- Rooms Total: 12
- Windows: Window Coverings
Exterior Features
- Construction: Vinyl Siding
- Covered Spaces: 2
- Garage: 2 Car, Detached
- Lot Size: 1.26 Acres
- Parking: Asphalt, Concrete, Driveway, Garage Door Opener
- Patio Features: Composite, Deck, Patio
- Sewer: Septic Tank
- Stories: 1
- Style: One Story
- Water Source: Private, Well
Property Details
- 2025 Taxes: $2,409
- County: Dunn
- Other Structures: Shed(s)
- Possession: Close of Escrow
- Property Subtype: Single Family Residence
- School District: Menomonie Area
- Status: Active
- Subdivision: Cedar Falls
- Township: Town of Red Cedar
- Year Built: 1973
- Zoning: Residential
- Listing Office: Realty ONE Group Limitless
Appliances Included
- Dishwasher
- Electric Water Heater
- Oven
- Range
- Refrigerator
- Range Hood
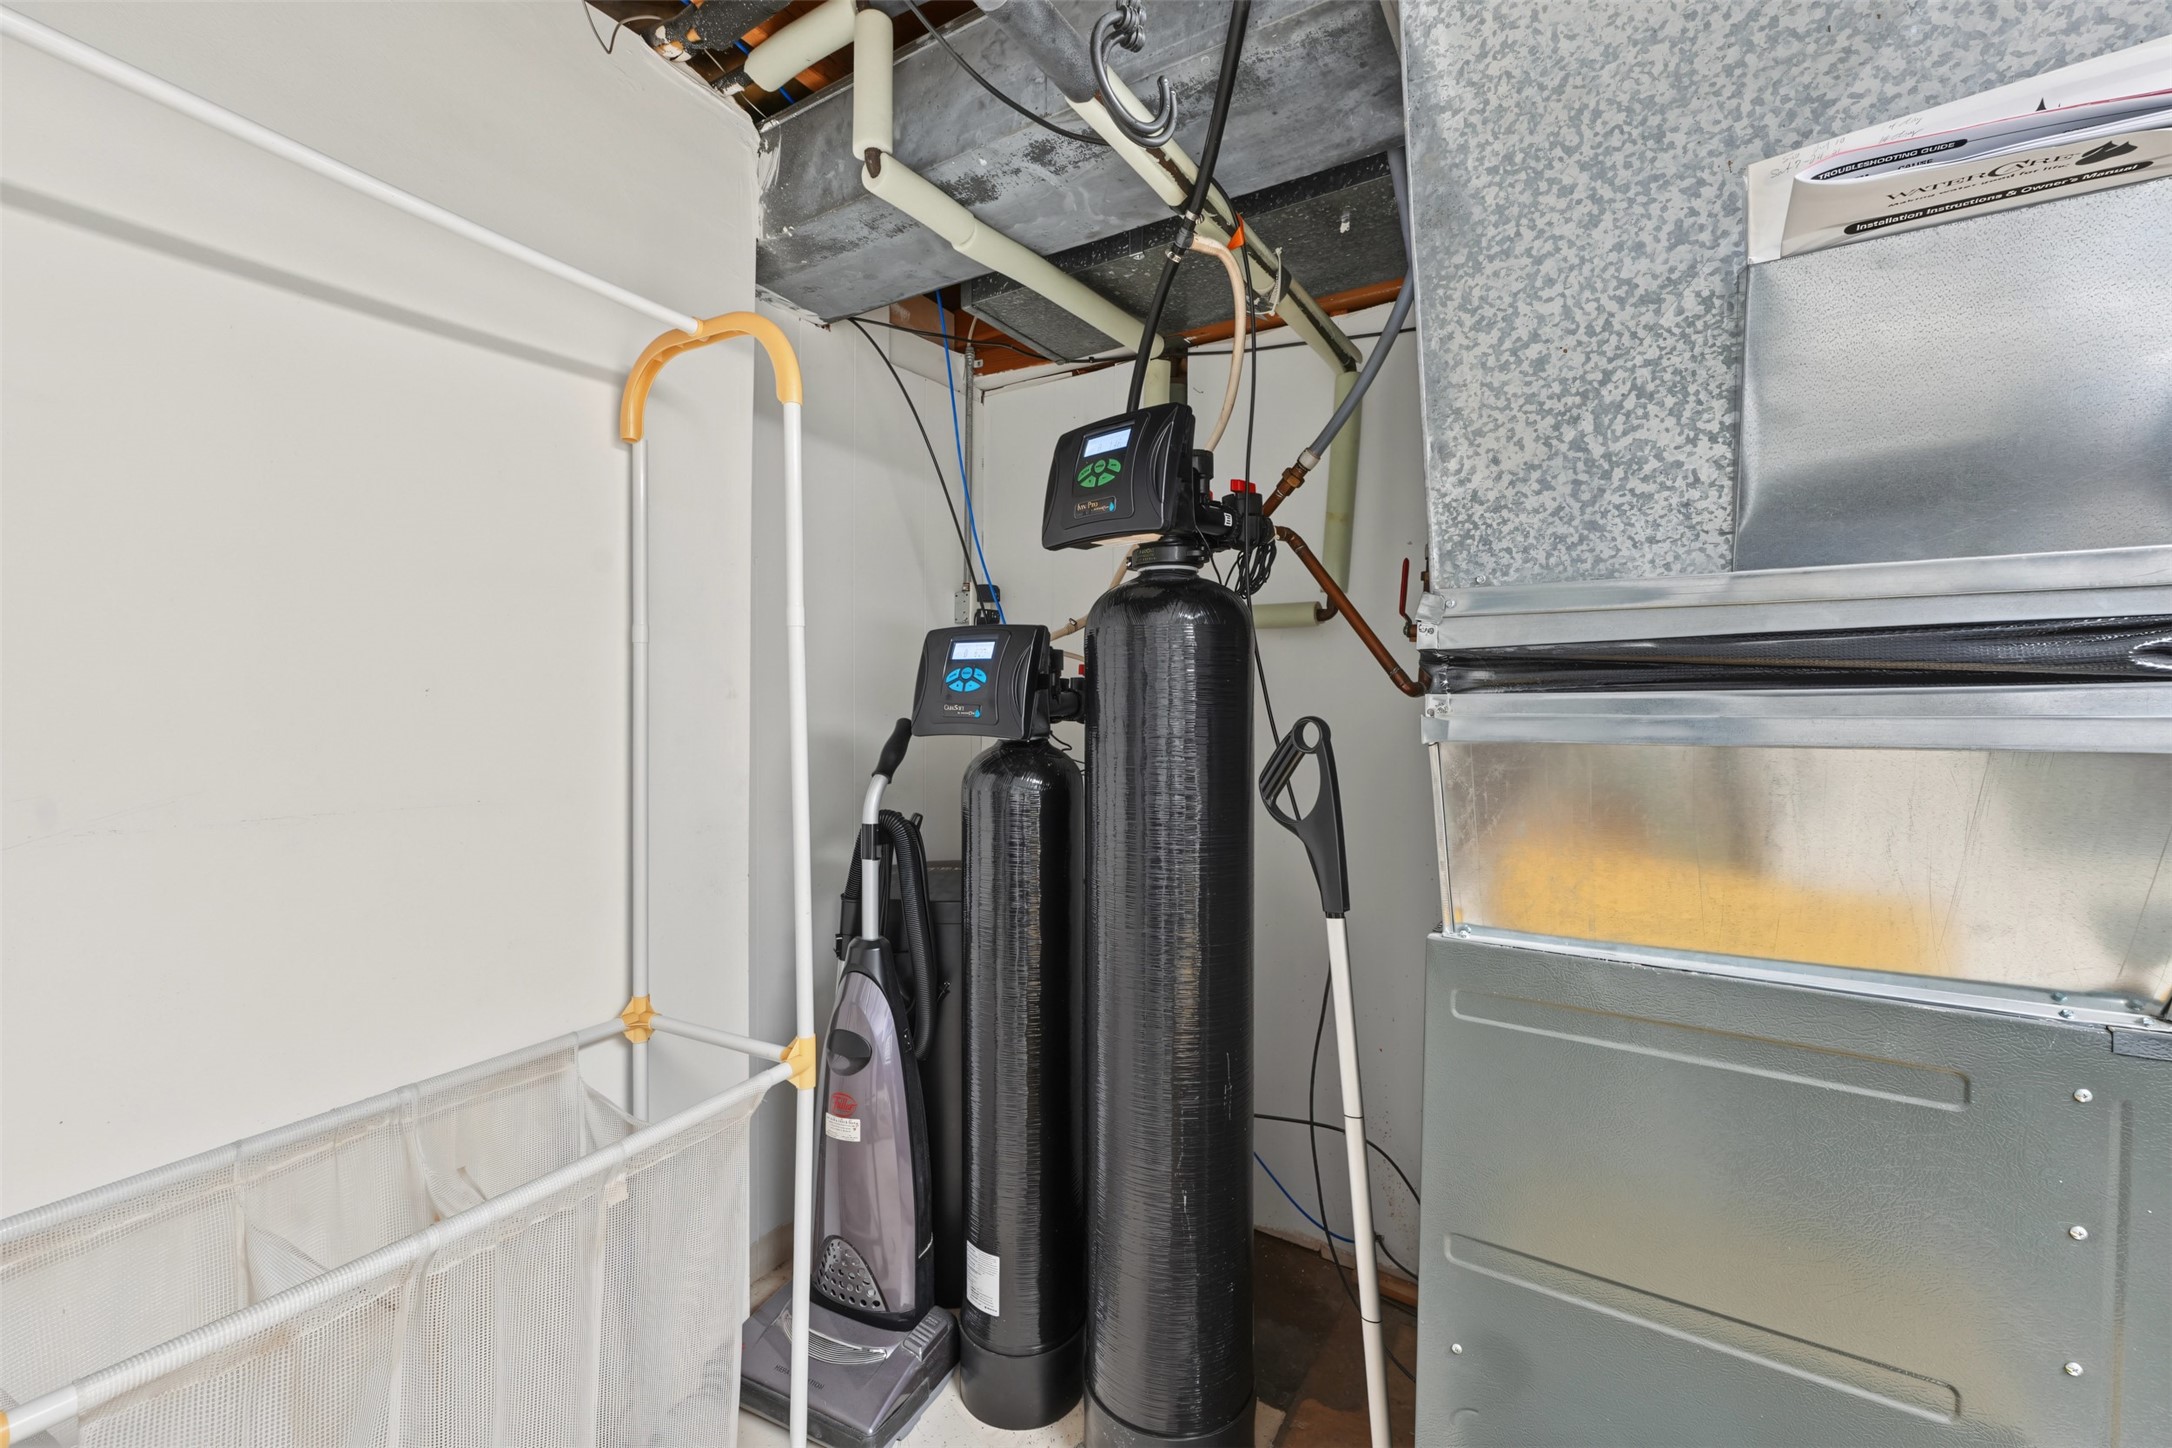
- Water Softener
Mortgage Calculator
- Loan Amount
- Down Payment
- Monthly Mortgage Payment
- Property Tax
- Home Insurance
- PMI
- Monthly HOA Fees
Please Note: All amounts are estimates and cannot be guaranteed.
Room Dimensions
- Bathroom #1: 8' x 7', Linoleum, Lower Level
- Bathroom #2: 7' x 7', Tile, Main Level
- Bedroom #1: 12' x 12', Wood, Main Level
- Bedroom #2: 8' x 11', Wood, Main Level
- Bedroom #3: 12' x 10', Wood, Main Level
- Bonus Room: 10' x 10', Linoleum, Lower Level
- Dining Area: 10' x 12', Wood, Main Level
- Kitchen: 12' x 14', Wood, Main Level
- Laundry Room: 11' x 12', Concrete, Lower Level
- Living Room: 13' x 18', Wood, Main Level
- Rec Room: 11' x 10', Simulated Wood, Plank, Lower Level