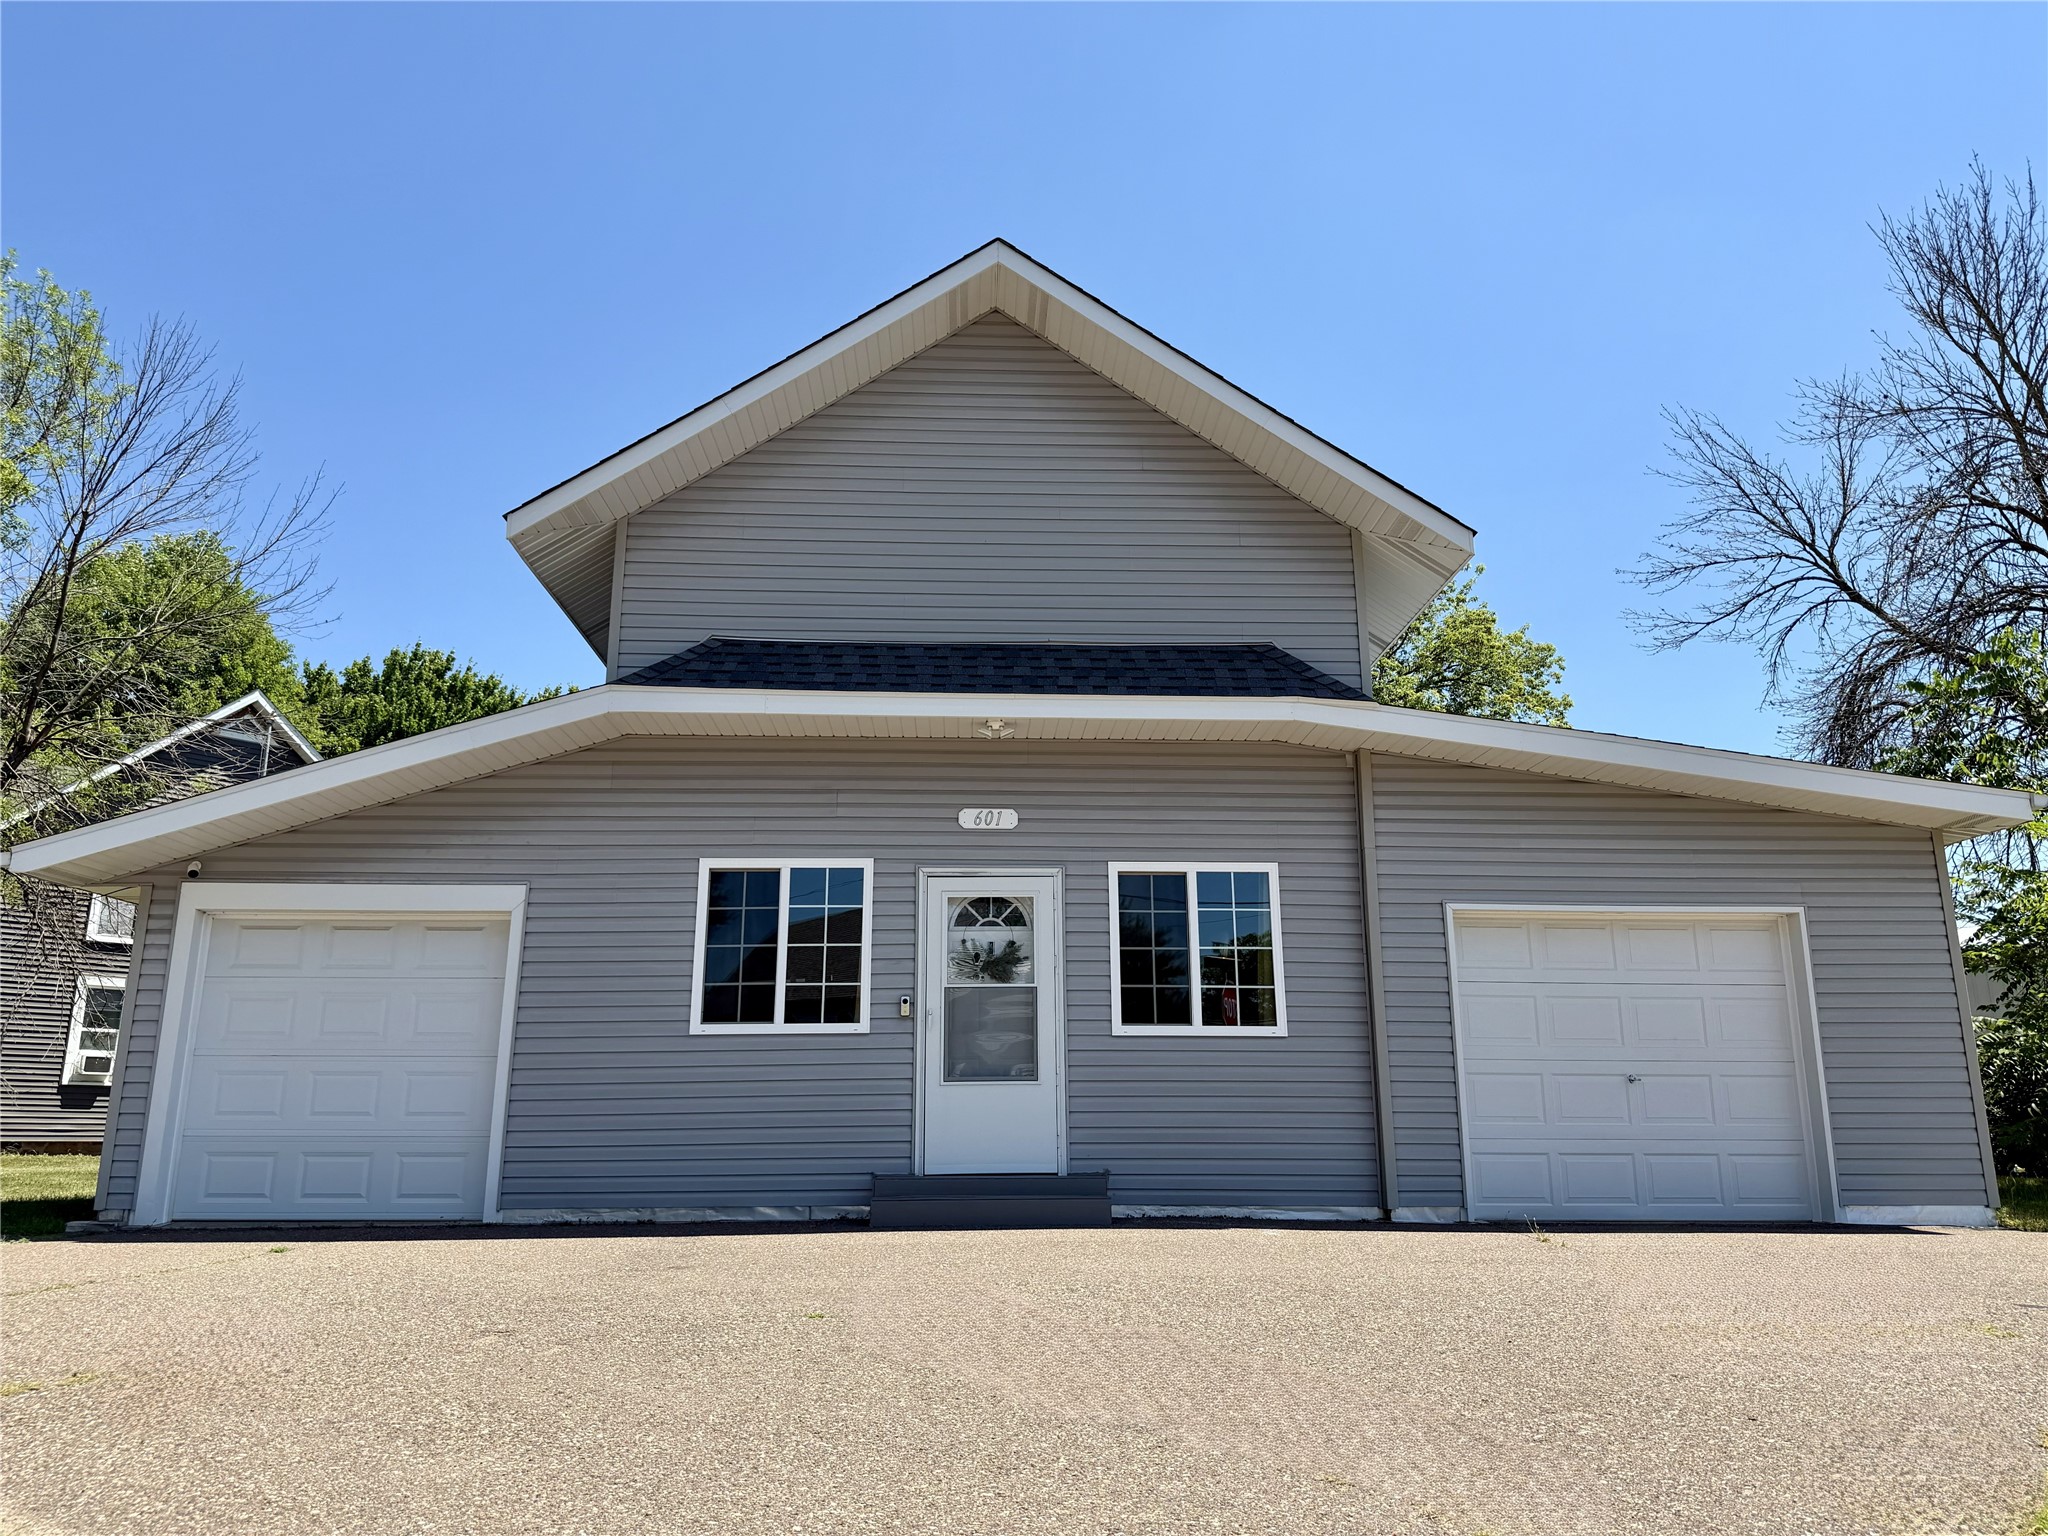
601 E Grand Avenue Chippewa Falls, WI 54729
- Residential | Single Family Residence
- 3
- 2
- 2,568
- 0.09
- 1920
Description

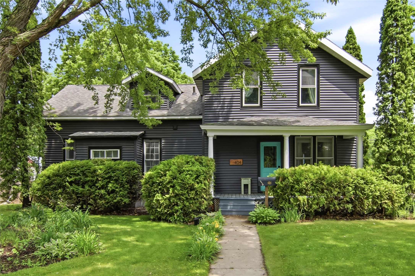
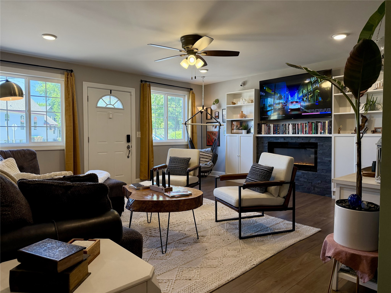
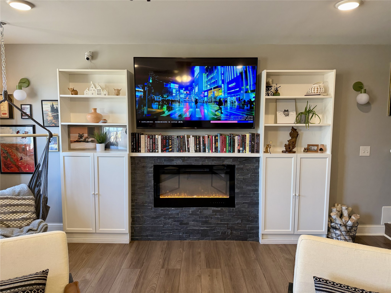
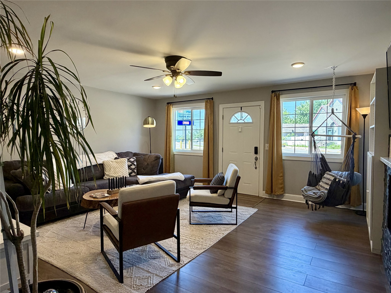
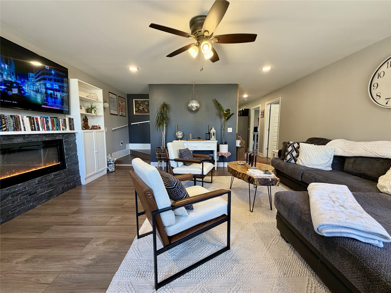
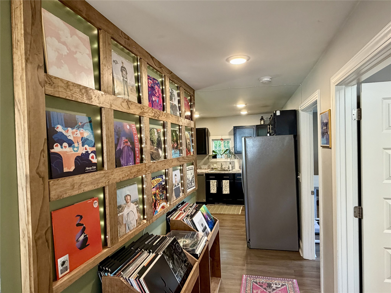
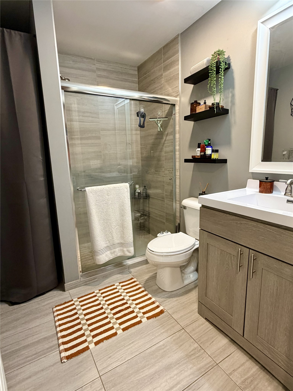
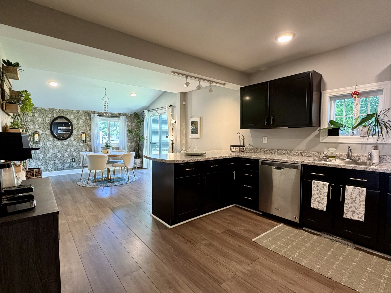
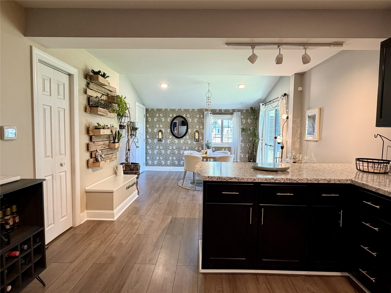
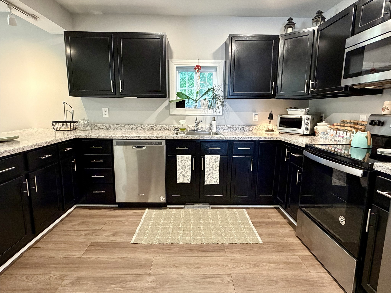
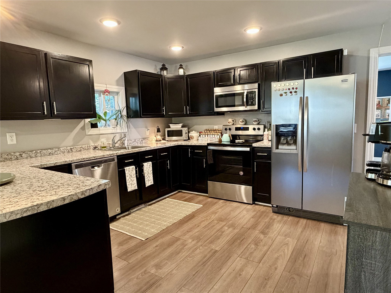
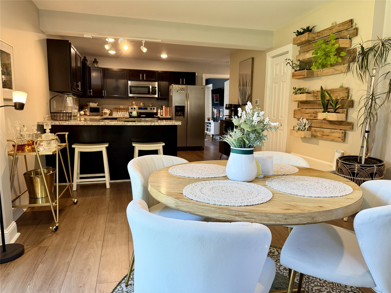
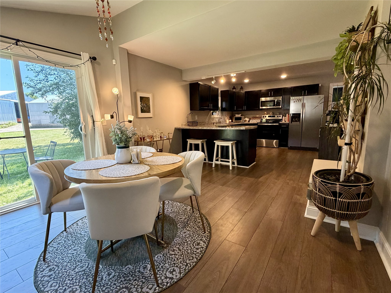
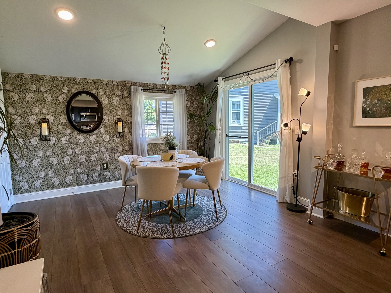
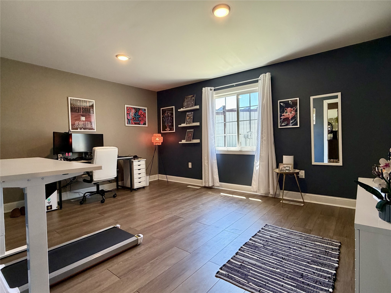
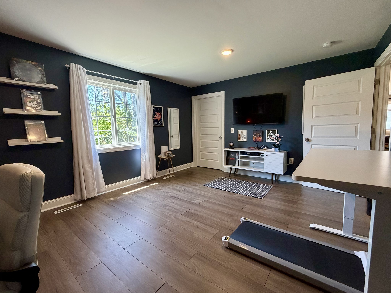
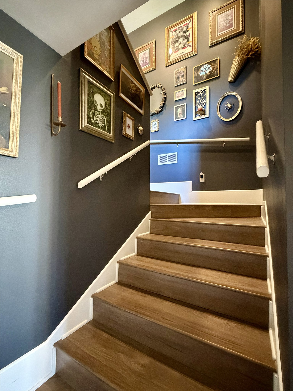
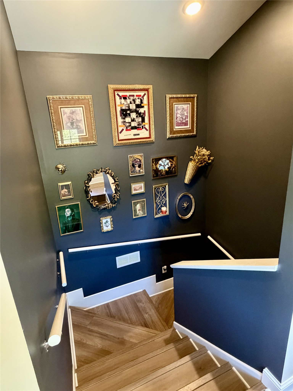
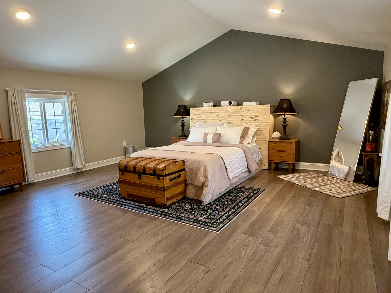
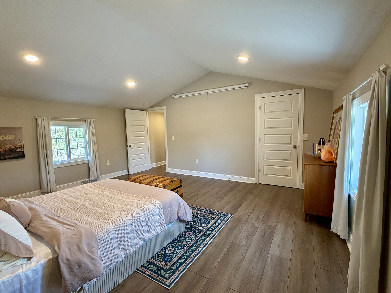
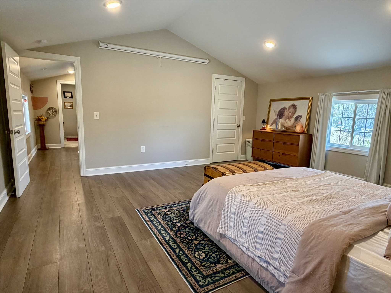
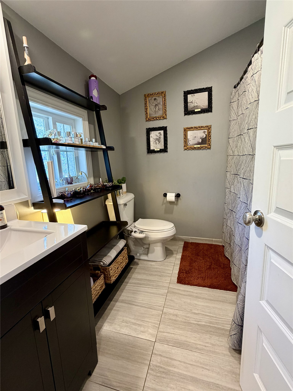
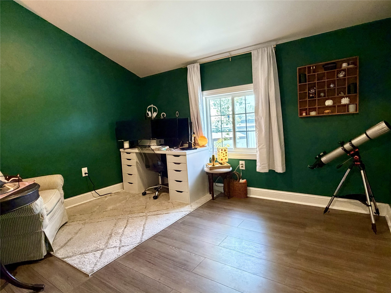
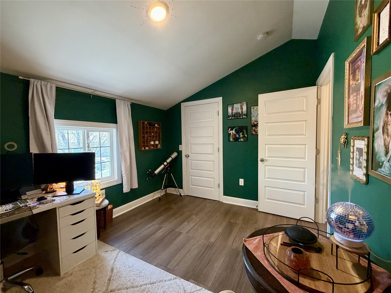
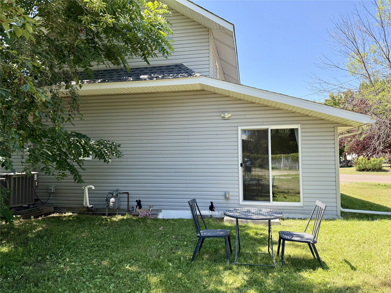
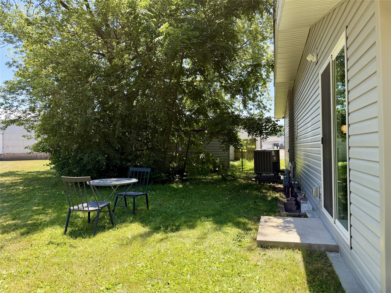
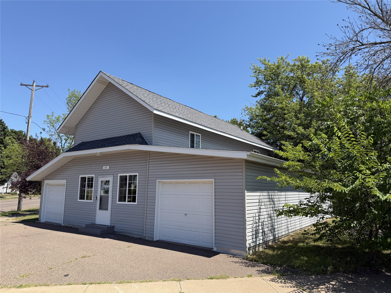
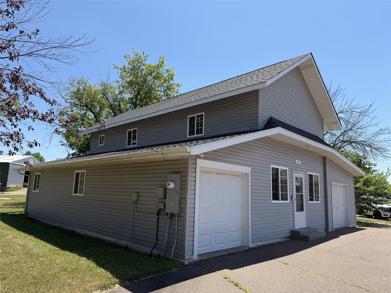
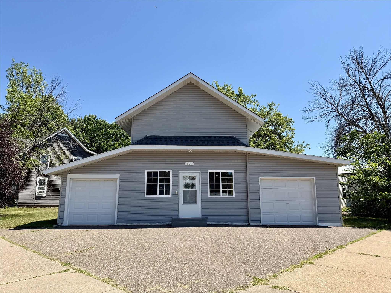
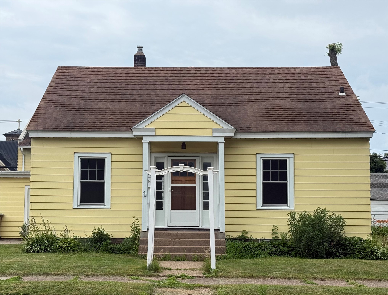
Here is your chance to own an iconic, well-cared-for home with deep roots in the Chippewa Falls community. This property has been home to multiple businesses in the past before being turned into a residential home. The home then underwent extensive remodeling in approximately 2020, making it feel like a newer home. This home shows well! There are 3 bedrooms, 2 bathrooms and 2 separate garage spaces that will offer versatility for parking, storage, workshop, home gym, home business or bring your ideas. The main level features a bright living area, a spacious kitchen/dining area, a bedroom and a full bathroom. The kitchen layout is ideal for entertaining, with an eat-at counter plus room for a dining table and patio doors that provide access to the backyard for outdoor dining and grilling. The upper level is highlighted by a spacious bedroom with vaulted ceiling, a 3rd bedroom, and the 2nd full bathroom and is accessed by a wide and distinctive staircase. The home also offers a clean, usable basement with potential for future expansion. Situated in a convenient location, this home is within walking/biking distance to downtown businesses, Leinie’s Lodge, Kwik Trip, and other local favorites. This property has been loved by it's owners and is a turnkey gem that is a must-see in person - not a drive-by!
Address
Open on Google Maps- Address 601 E Grand Avenue
- City Chippewa Falls
- State WI
- Zip 54729
Property Features
Last Updated on July 20, 2026 at 7:56 AM- Above Grade Finished Area: 1,926 SqFt
- Basement: Partial
- Below Grade Unfinished Area: 642 SqFt
- Building Area Total: 2,568 SqFt
- Cooling: Central Air
- Electric: Circuit Breakers
- Fireplace: Electric, One
- Fireplaces: 1
- Foundation: Block, Poured
- Heating: Forced Air
- Interior Features: Ceiling Fan(s)
- Levels: Two
- Living Area: 1,926 SqFt
- Rooms Total: 9
- Windows: Window Coverings
Exterior Features
- Construction: Vinyl Siding
- Covered Spaces: 2
- Garage: 2 Car, Attached
- Lot Size: 0.09 Acres
- Parking: Asphalt, Attached, Driveway, Garage, Garage Door Opener
- Sewer: Public Sewer
- Stories: 2
- Style: Two Story
- Water Source: Public
Property Details
- 2025 Taxes: $3,162
- County: Chippewa
- Possession: Close of Escrow
- Property Subtype: Single Family Residence
- School District: Chippewa Falls Area Unified
- Status: Active w/ Offer
- Township: City of Chippewa Falls
- Year Built: 1920
- Zoning: Commercial, Residential
- Listing Office: Chippewa Valley Real Estate, LLC
Appliances Included
- Dryer
- Dishwasher
- Electric Water Heater
- Microwave
- Oven
- Range
- Refrigerator
- Washer
Mortgage Calculator
- Loan Amount
- Down Payment
- Monthly Mortgage Payment
- Property Tax
- Home Insurance
- PMI
- Monthly HOA Fees
Please Note: All amounts are estimates and cannot be guaranteed.
Room Dimensions
- Bathroom #1: 7' x 7', Tile, Upper Level
- Bathroom #2: 6' x 8', Tile, Main Level
- Bedroom #1: 9' x 11', Laminate, Upper Level
- Bedroom #2: 16' x 17', Laminate, Upper Level
- Bedroom #3: 12' x 15', Laminate, Main Level
- Dining Area: 12' x 15', Laminate, Main Level
- Kitchen: 11' x 27', Laminate, Main Level
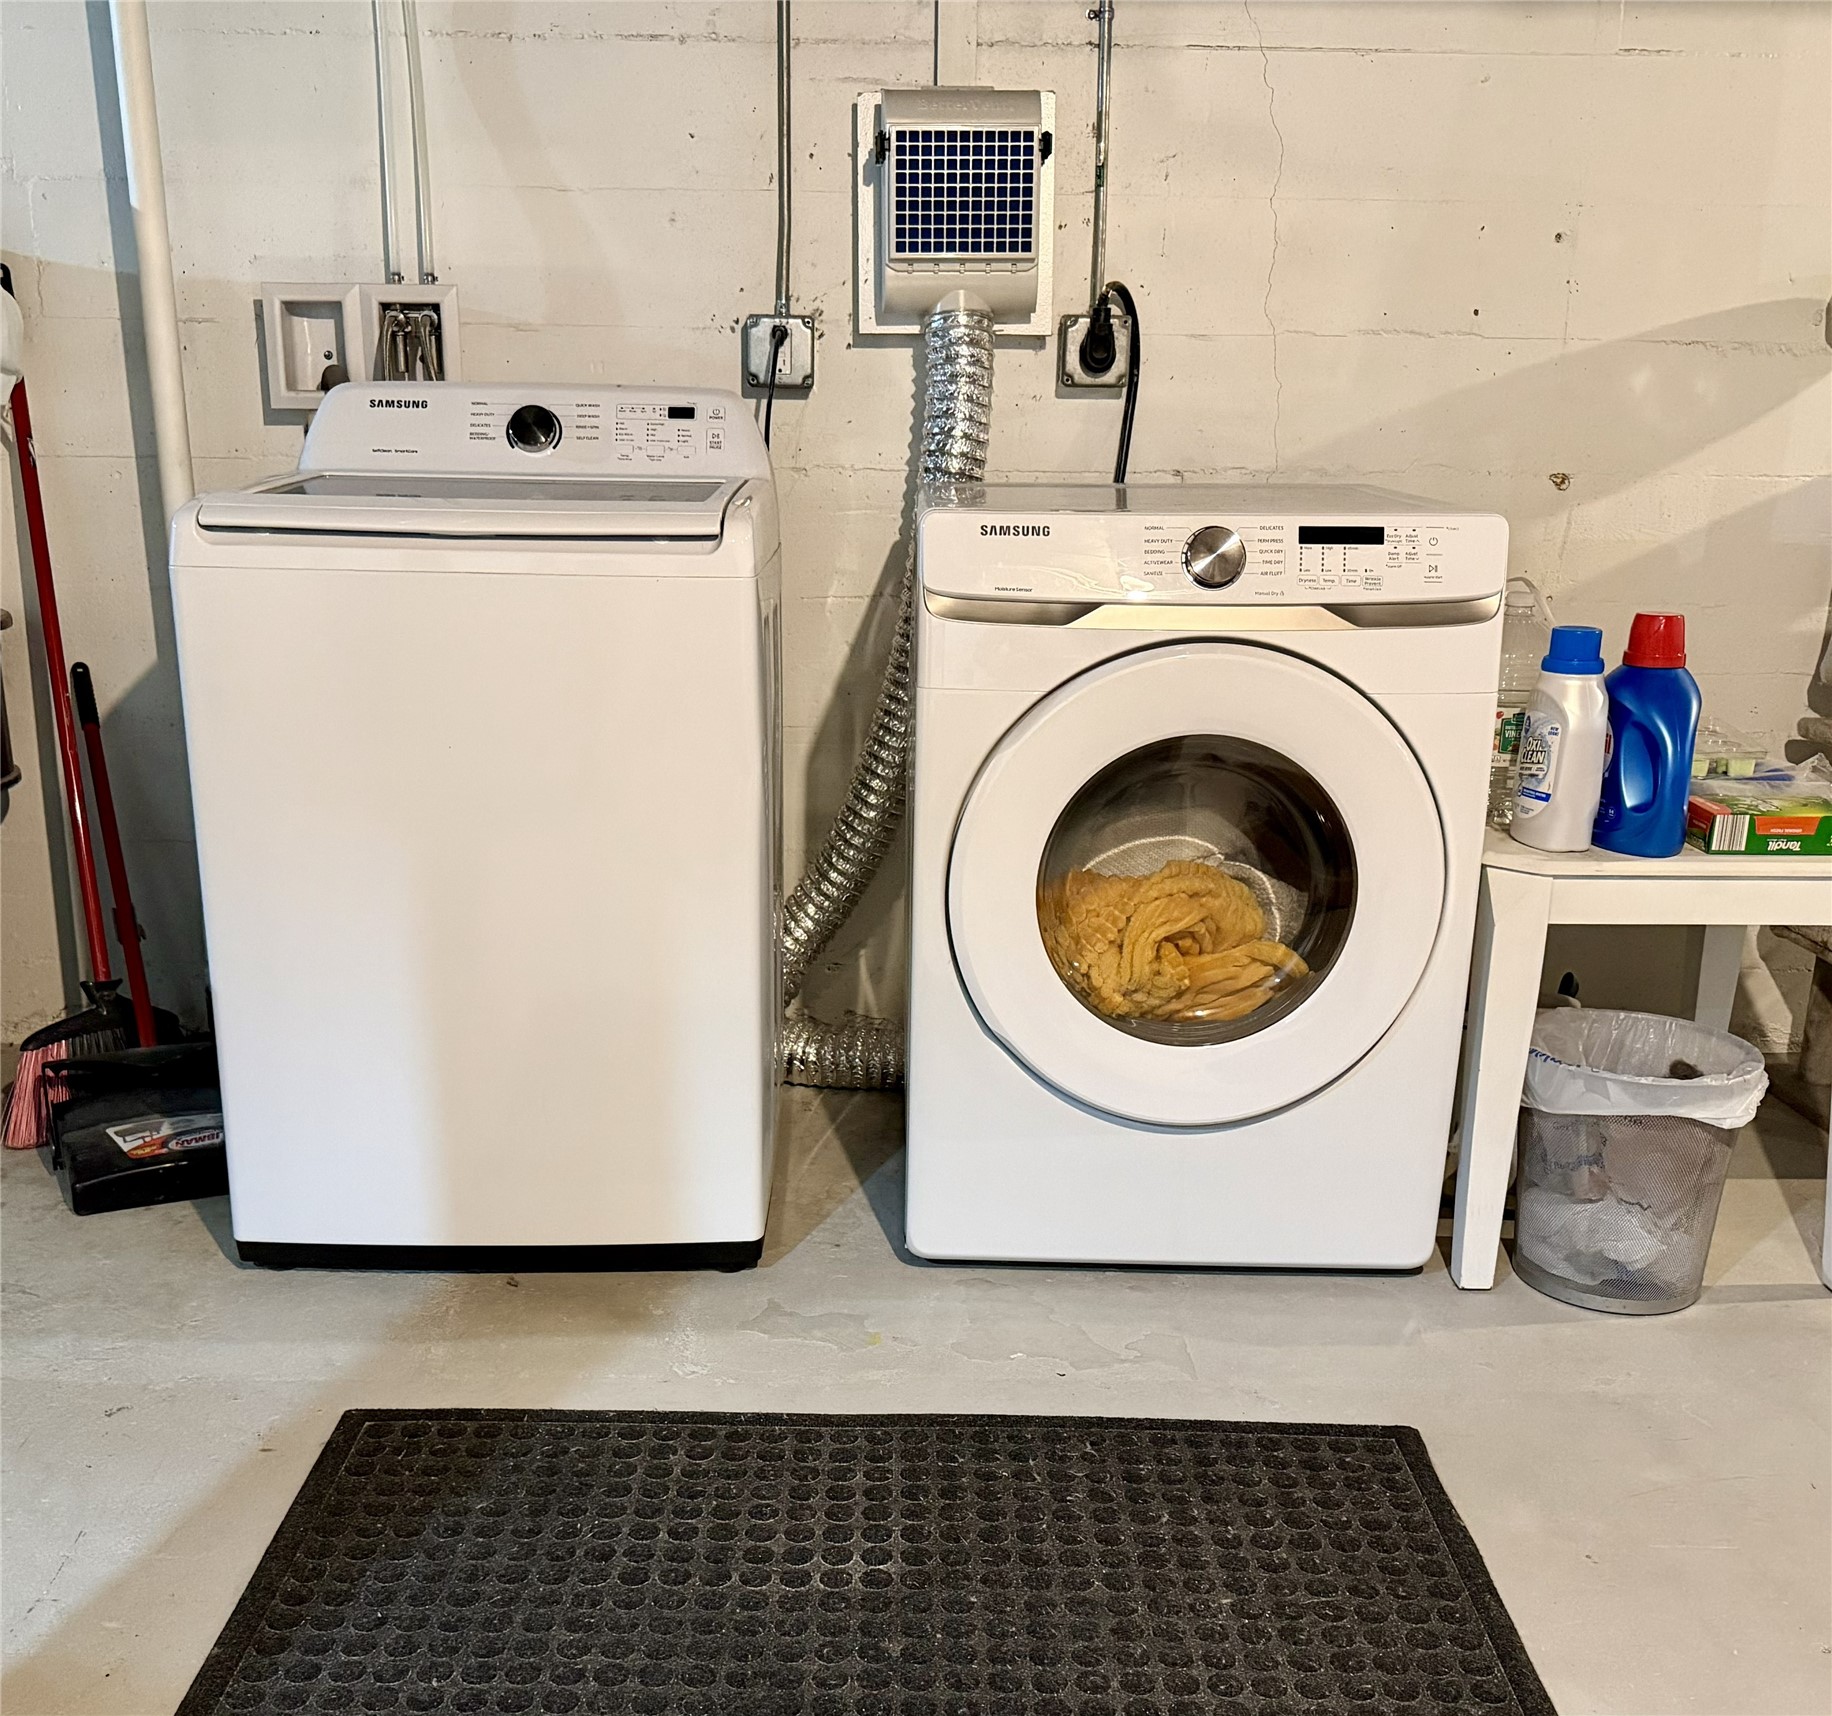
- Laundry Room: 37' x 17', Concrete, Lower Level
- Living Room: 17' x 17', Laminate, Main Level
Similar Properties
Open House: July 22 | 5 - 7 PM