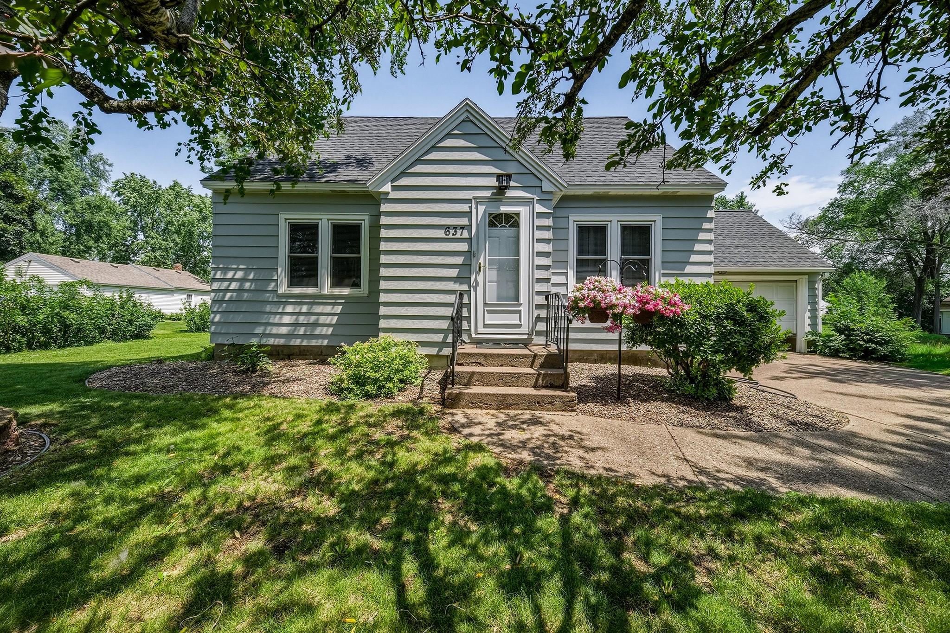
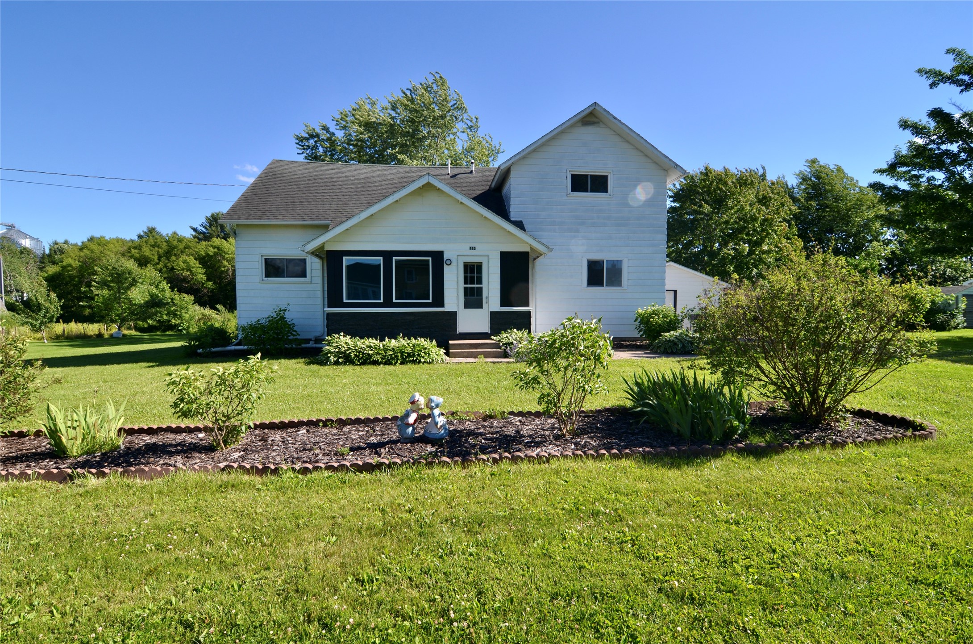




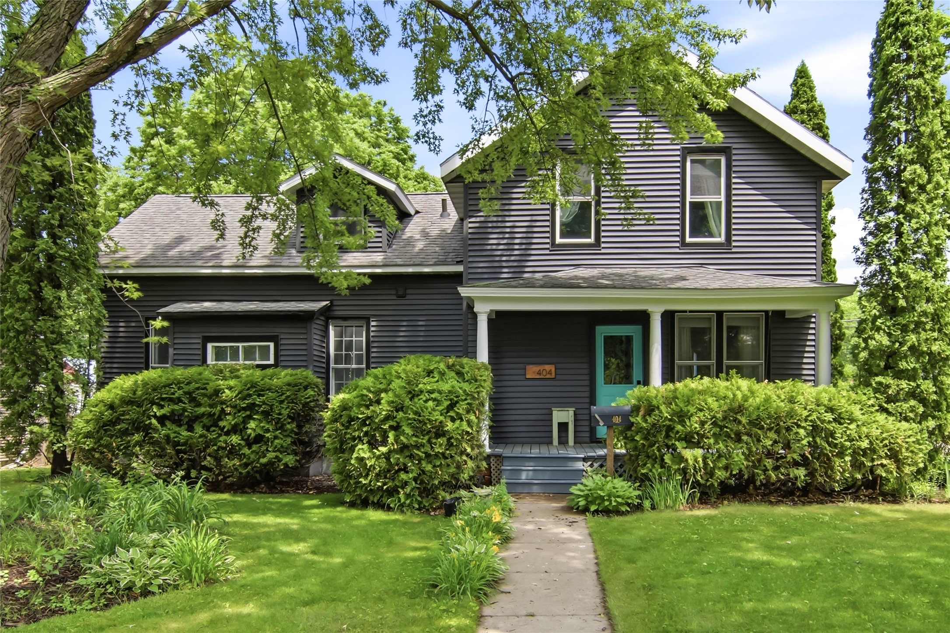
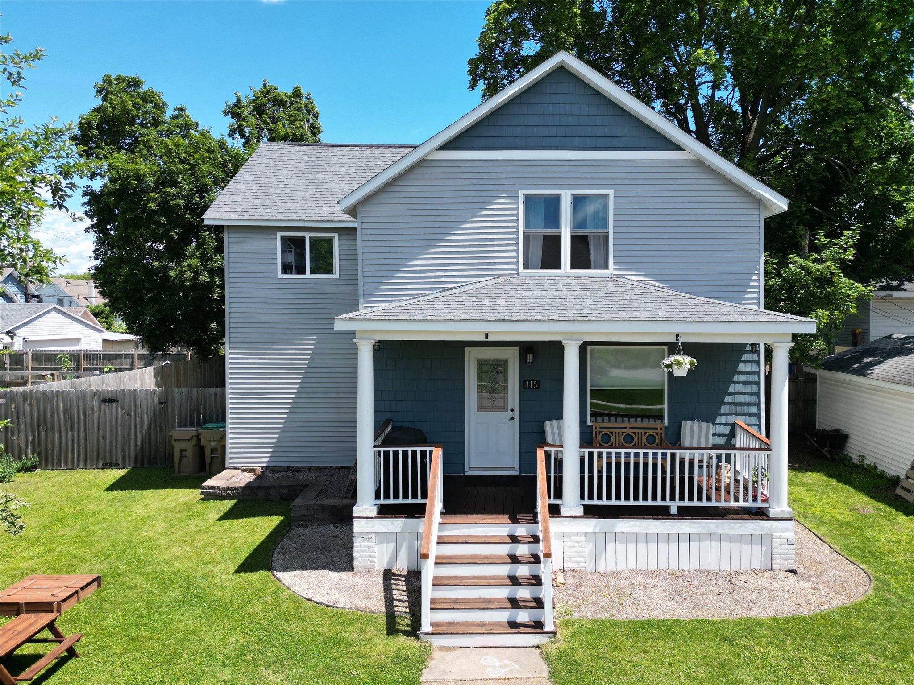

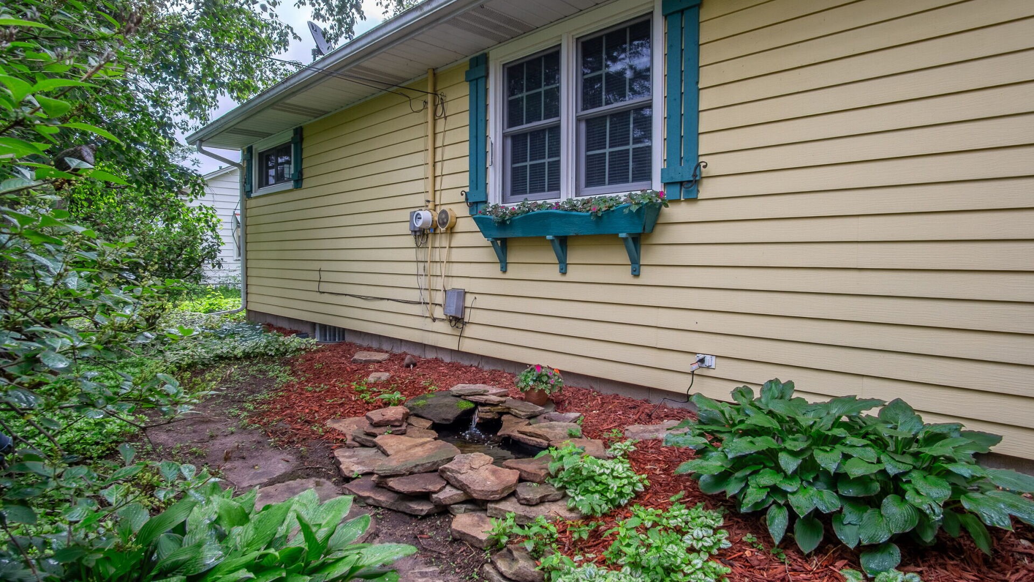

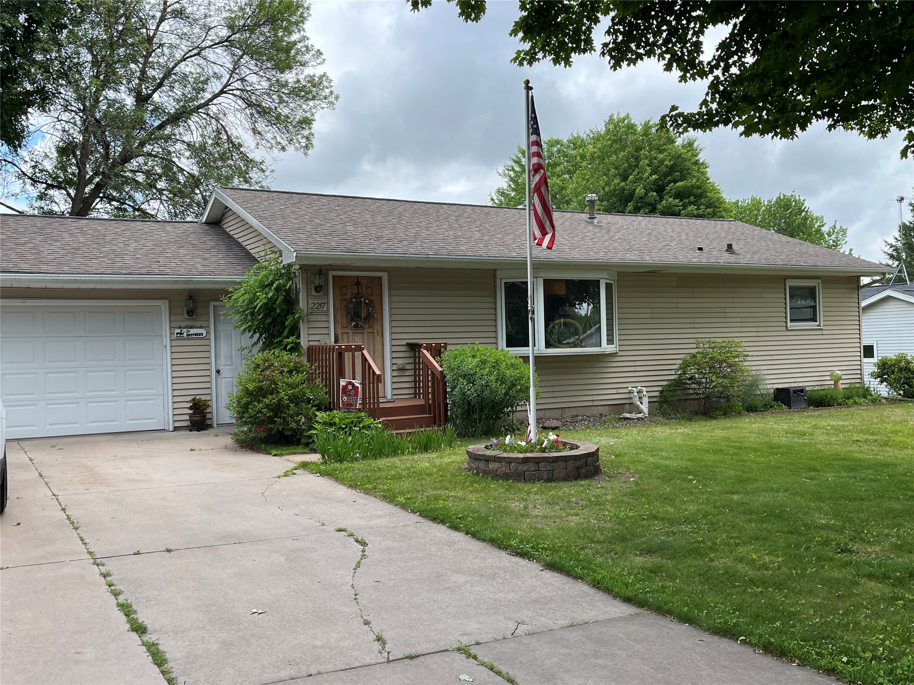
1820 Main Street Bloomer, WI 54724
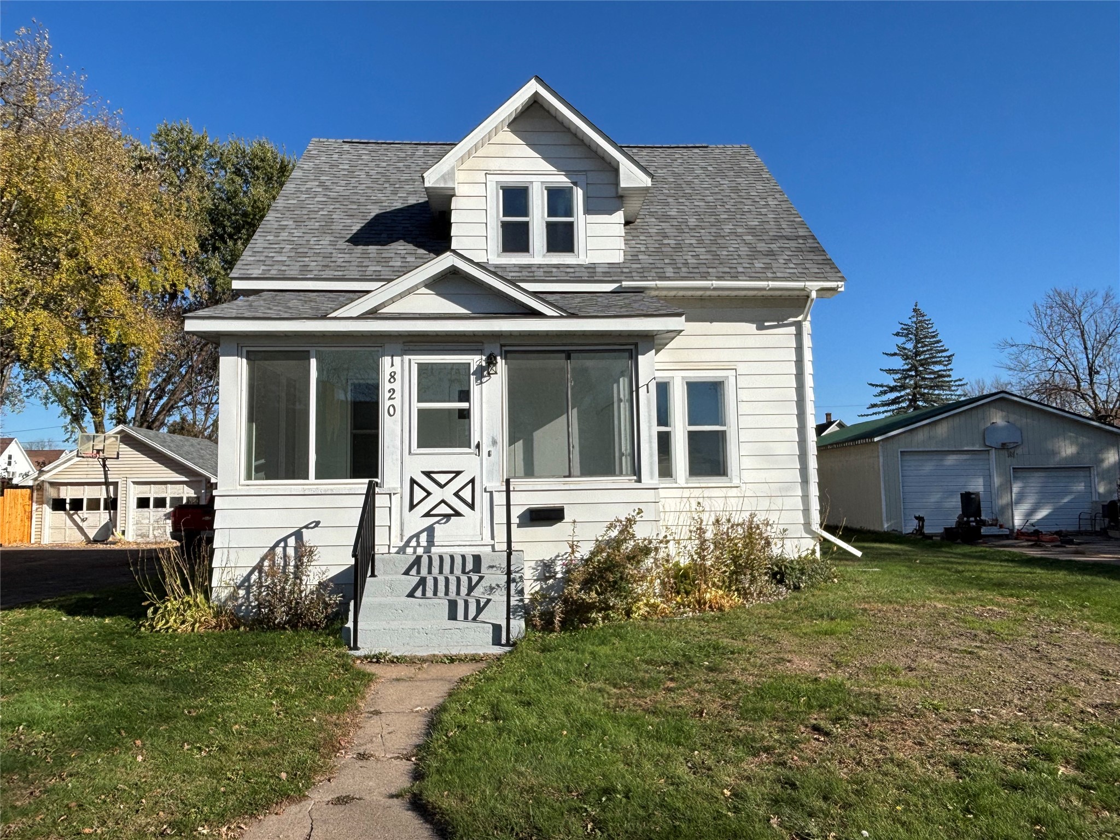
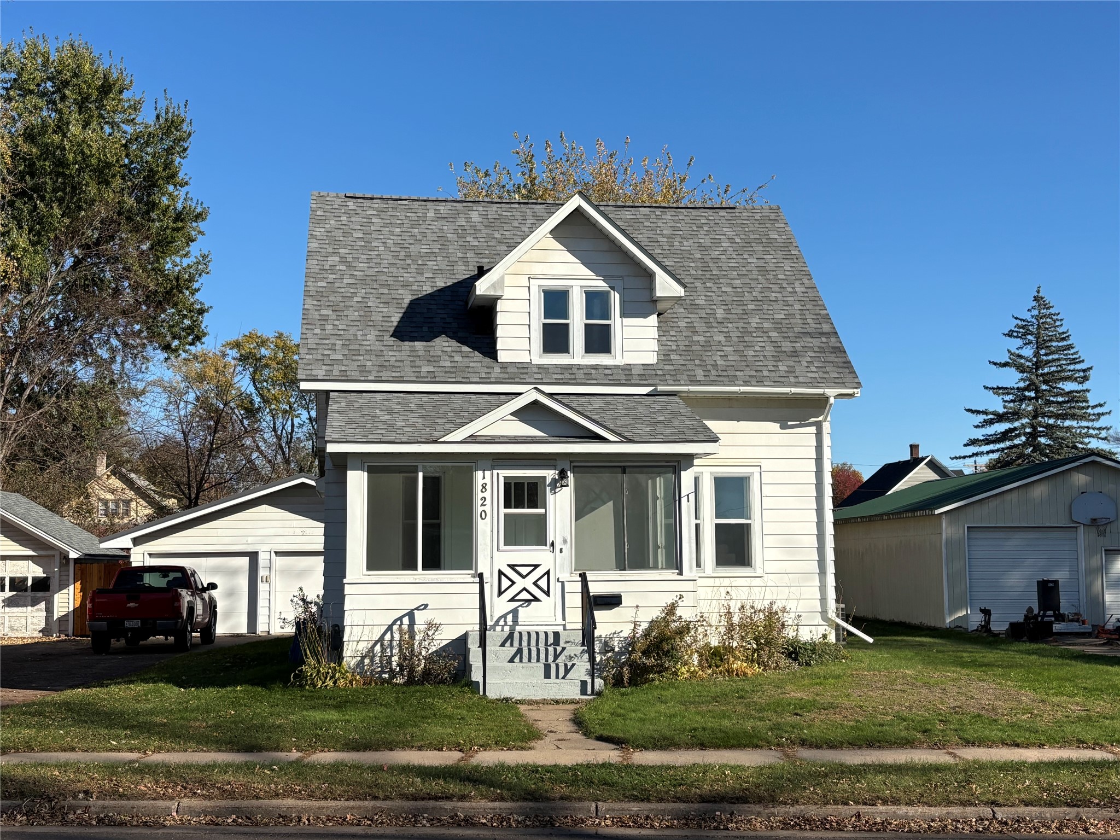
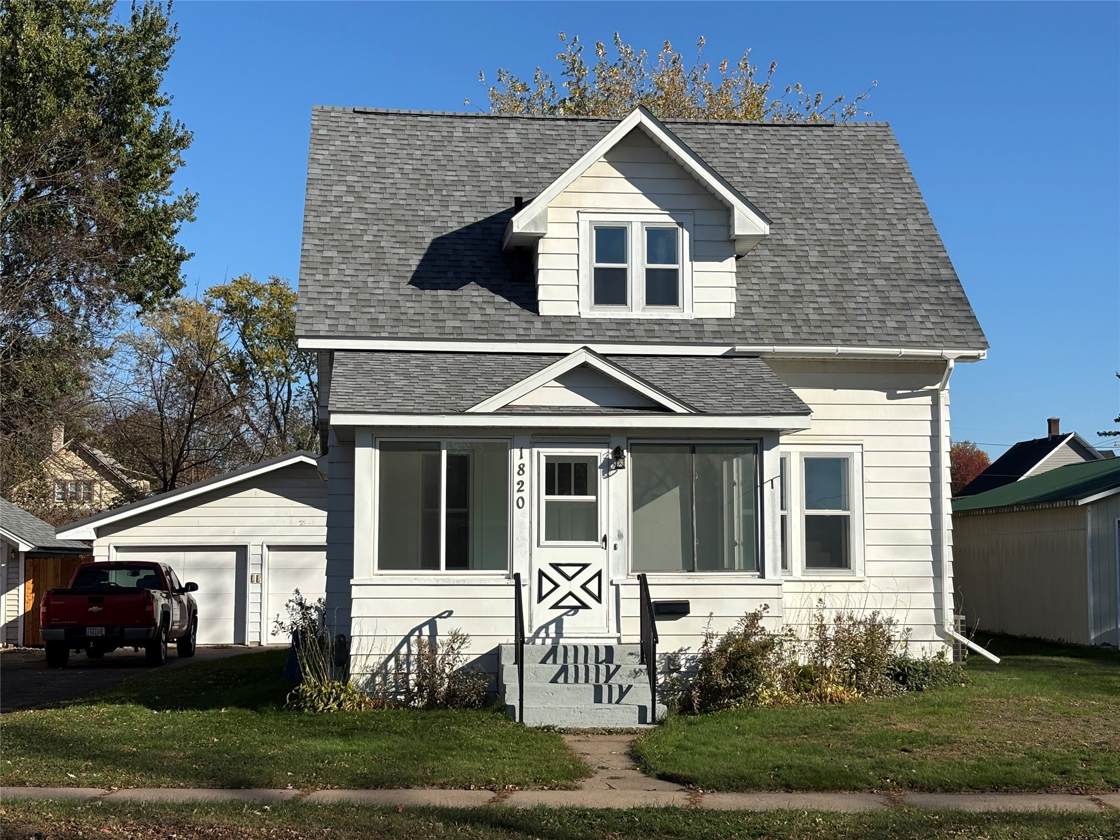
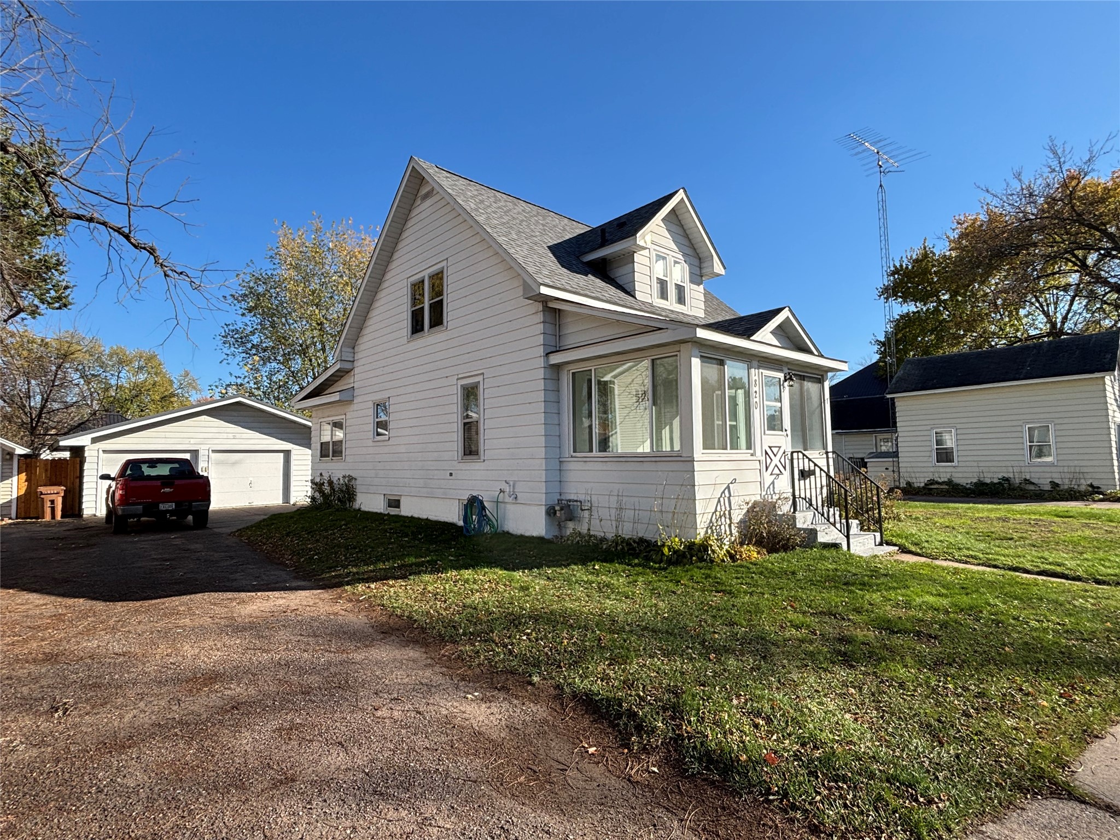
- Residential | Single Family Residence
- 3
- 2
- 2,057
- 0.32
- 1930
Description
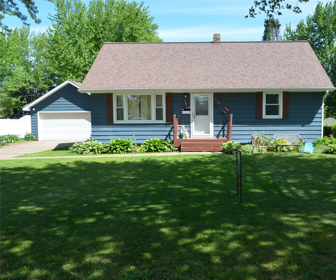

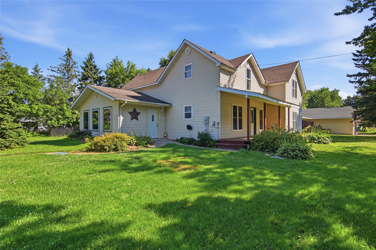
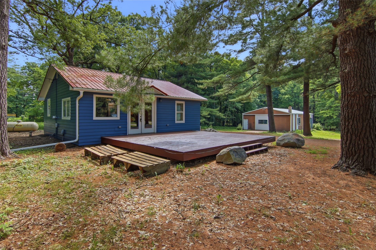
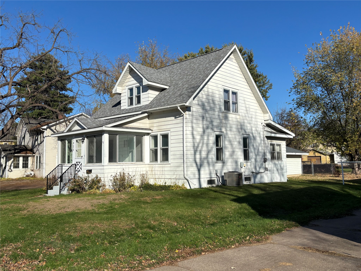
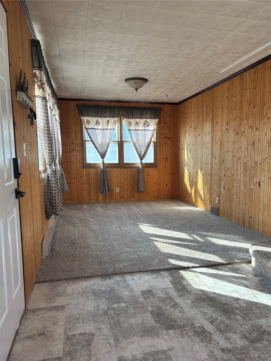
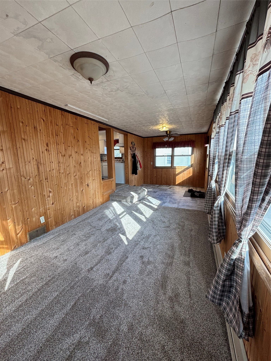
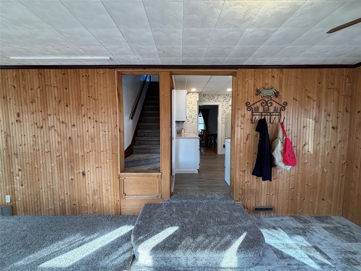
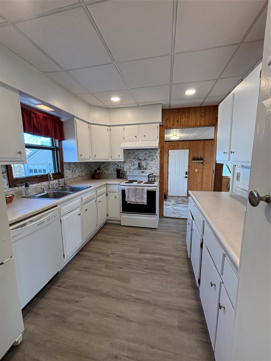
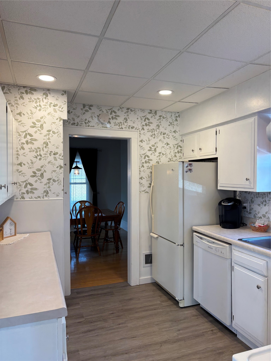
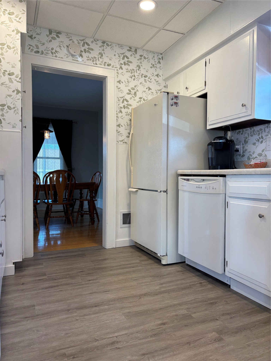
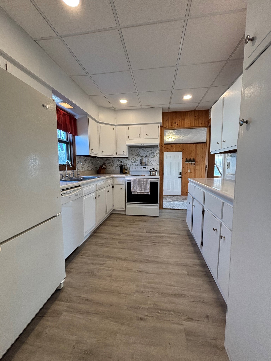
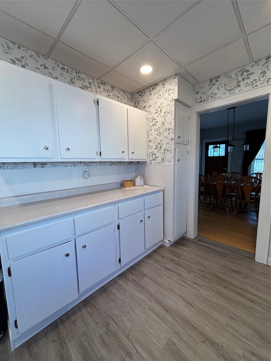
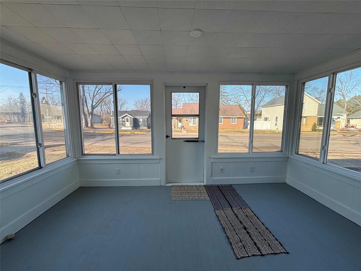
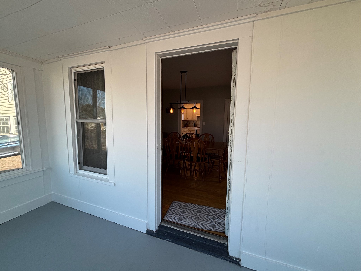
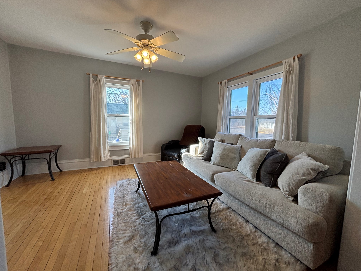
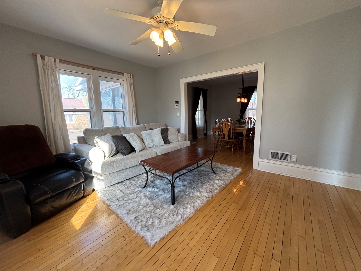
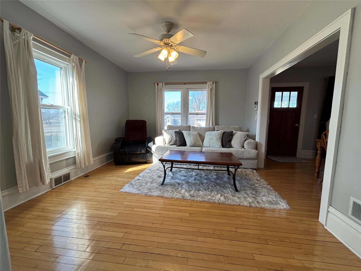
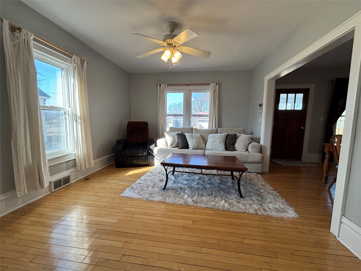
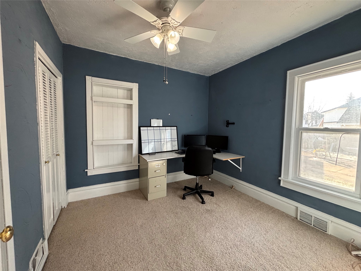
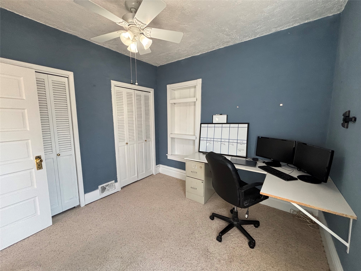
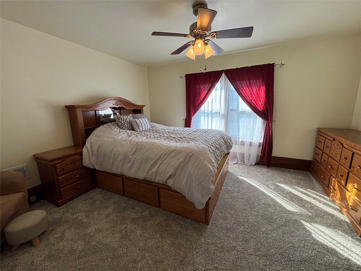
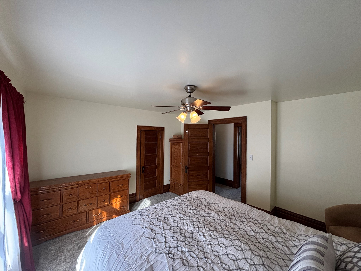
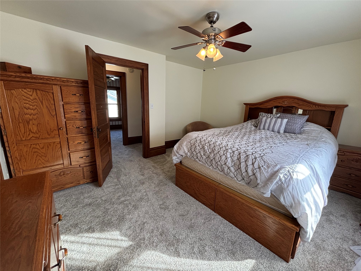
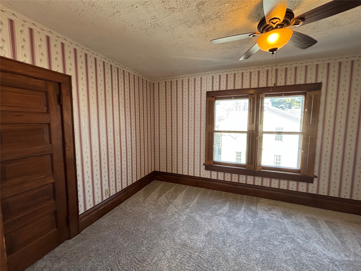
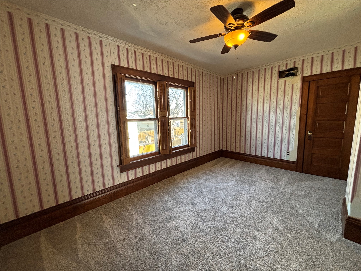
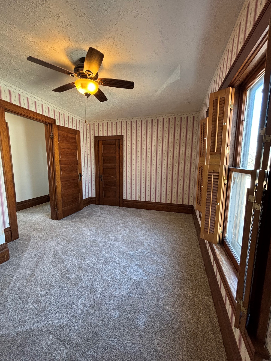
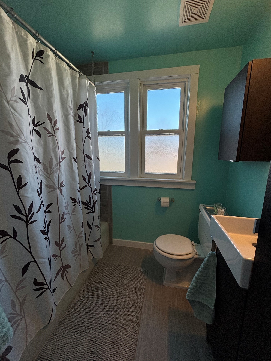
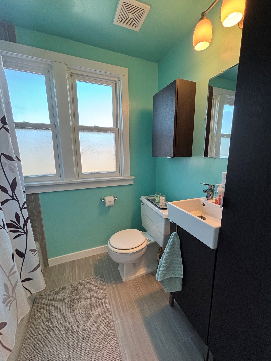
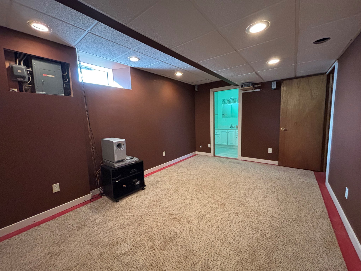
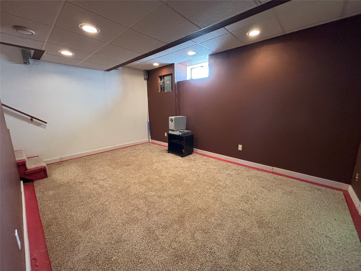
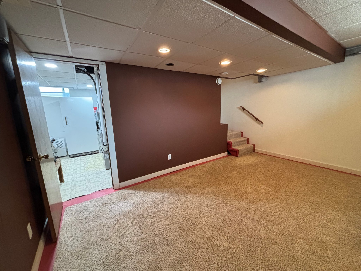
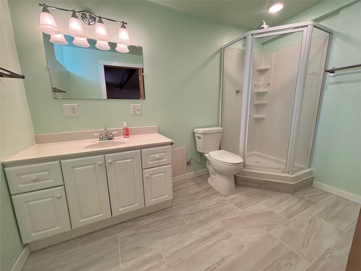
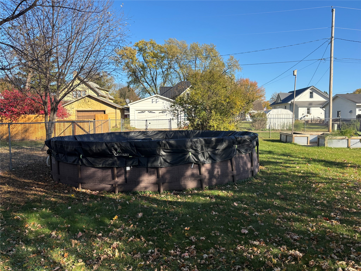
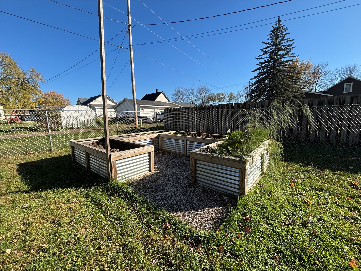
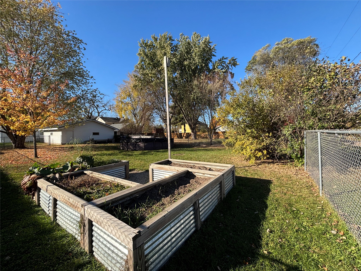
This home is ready to shine all summer long with abundant indoor and outdoor living space. Ideally located within walking distance to downtown shops, restaurants, parks, library, community pool and fitness center and much more-perfect for enjoying warm weather days and vibrant neighborhood living. Inside, the home offers 3 bedrooms and 2 full bathrooms, along with agenerous layout that includes a living room, cozy den, and a lower level-ideal for entertaining, relaxing or creating your perfect flex space. The galley kitchen confortably accommadates multiple cooks, making it great for hosting summer gatherings. Step outside and enjoy your own private backyard retreat, fully fenced and designed for seasonal fun. Whether you're relaxing by the fire pit on cool evenings, cooling off in the above-ground pool on sunny days or tending to your custom built garden beds. Additional highlights include a seperate laundry area, ample storage as well as an oversized 2 car garage with space for tools, lawn equiptment and seasonal items. Alley access and potential for a future parking pad or or garage addition. Recent updates include new flooring throughout the upper level, den and kitchen. Updated tile in both bathrooms, steel roof on the garage, new hosue roof (2023) and furnace and AC installed in 2017. Pre Inspection completed for peace of mind.
Address
Open on Google Maps- Address 1820 Main Street
- City Bloomer
- State WI
- Zip 54724
Property Features
Last Updated on June 25, 2026 at 9:46 AM- Above Grade Finished Area: 1,480 SqFt
- Basement: Full, Finished
- Below Grade Finished Area: 369 SqFt
- Below Grade Unfinished Area: 208 SqFt
- Building Area Total: 2,057 SqFt
- Cooling: Central Air
- Electric: Circuit Breakers
- Foundation: Stone
- Heating: Forced Air
- Levels: One and One Half
- Living Area: 1,849 SqFt
- Rooms Total: 12
- Windows: Window Coverings
Exterior Features
- Construction: Metal Siding
- Covered Spaces: 2
- Exterior Features: Fence
- Fencing: Chain Link, Yard Fenced
- Garage: 2 Car, Detached
- Lot Size: 0.32 Acres
- Parking: Detached, Garage
- Patio Features: Enclosed, Porch
- Pool: Above Ground
- Sewer: Public Sewer
- Style: One and One Half Story
- Water Source: Public
Property Details
- 2025 Taxes: $1,878
- County: Chippewa
- Possession: Close of Escrow
- Property Subtype: Single Family Residence
- School District: Bloomer
- Status: Active
- Township: City of Bloomer
- Year Built: 1930
- Listing Office: RE/MAX Results~Bloomer
Appliances Included
- Dryer
- Dishwasher
- Electric Water Heater
- Freezer
- Oven
- Range
- Refrigerator
- Washer
Mortgage Calculator
- Loan Amount
- Down Payment
- Monthly Mortgage Payment
- Property Tax
- Home Insurance
- PMI
- Monthly HOA Fees
Please Note: All amounts are estimates and cannot be guaranteed.
Room Dimensions
- Bathroom #1: 10' x 6', Tile, Lower Level
- Bathroom #2: 7' x 5', Tile, Upper Level
- Bedroom #1: 9' x 14', Carpet, Upper Level
- Bedroom #2: 14' x 11', Carpet, Upper Level
- Bedroom #3: 10' x 10', Carpet, Main Level
- Den: 10' x 25', Carpet, Linoleum, Main Level
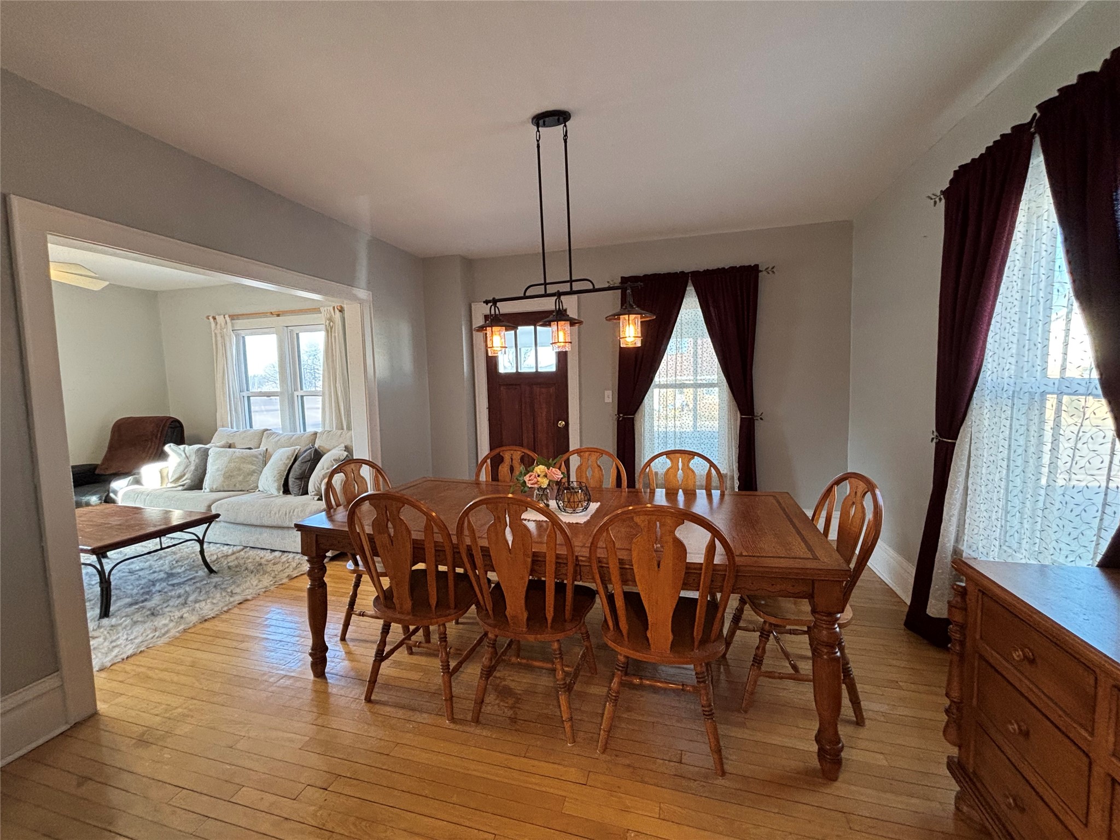
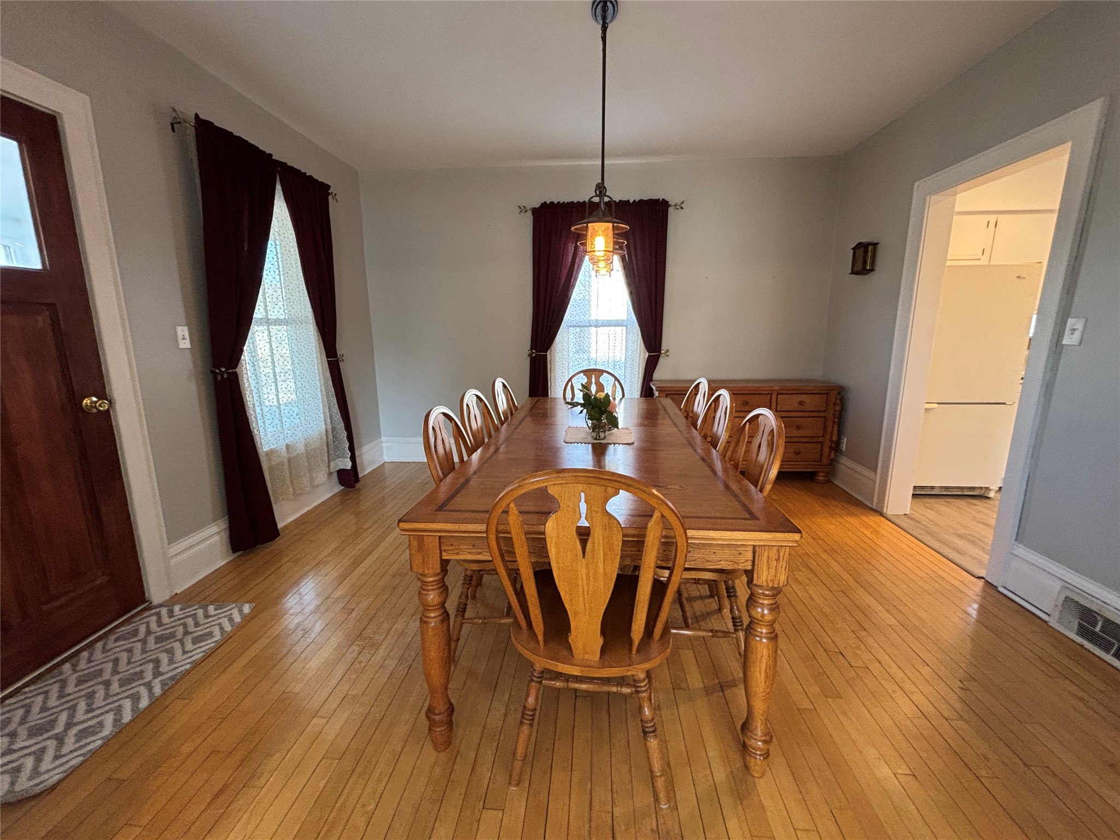
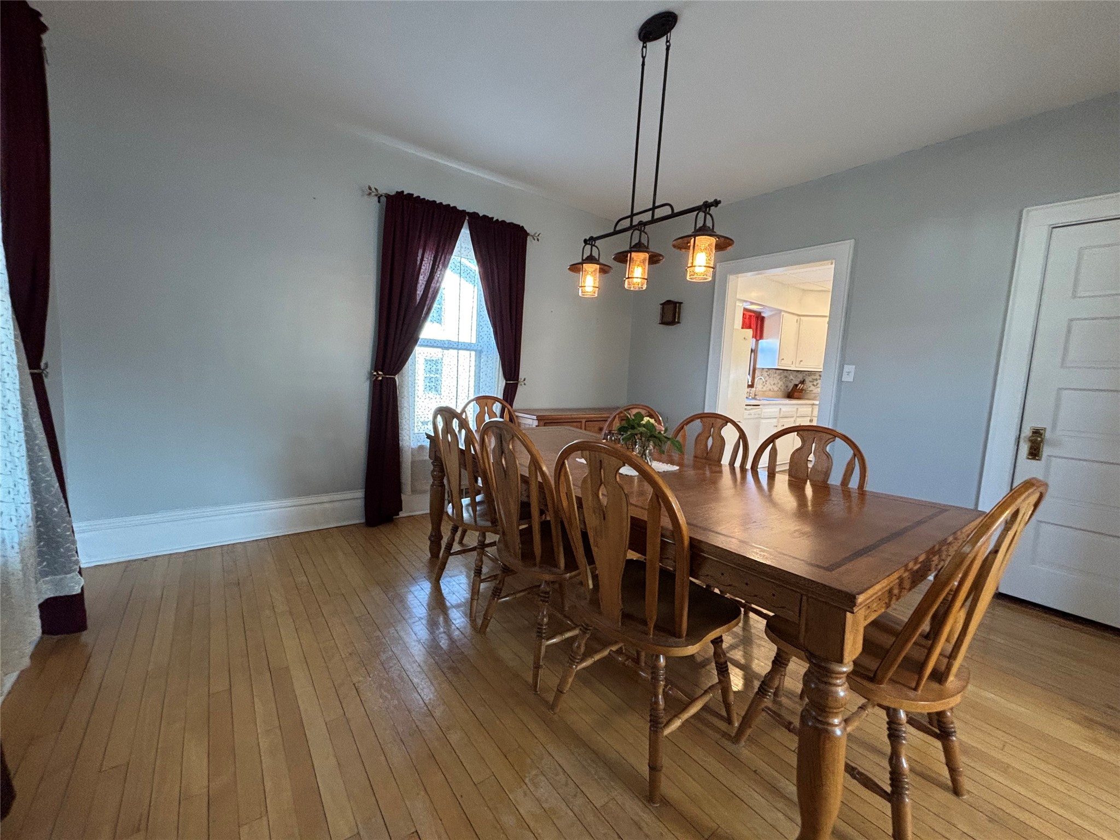
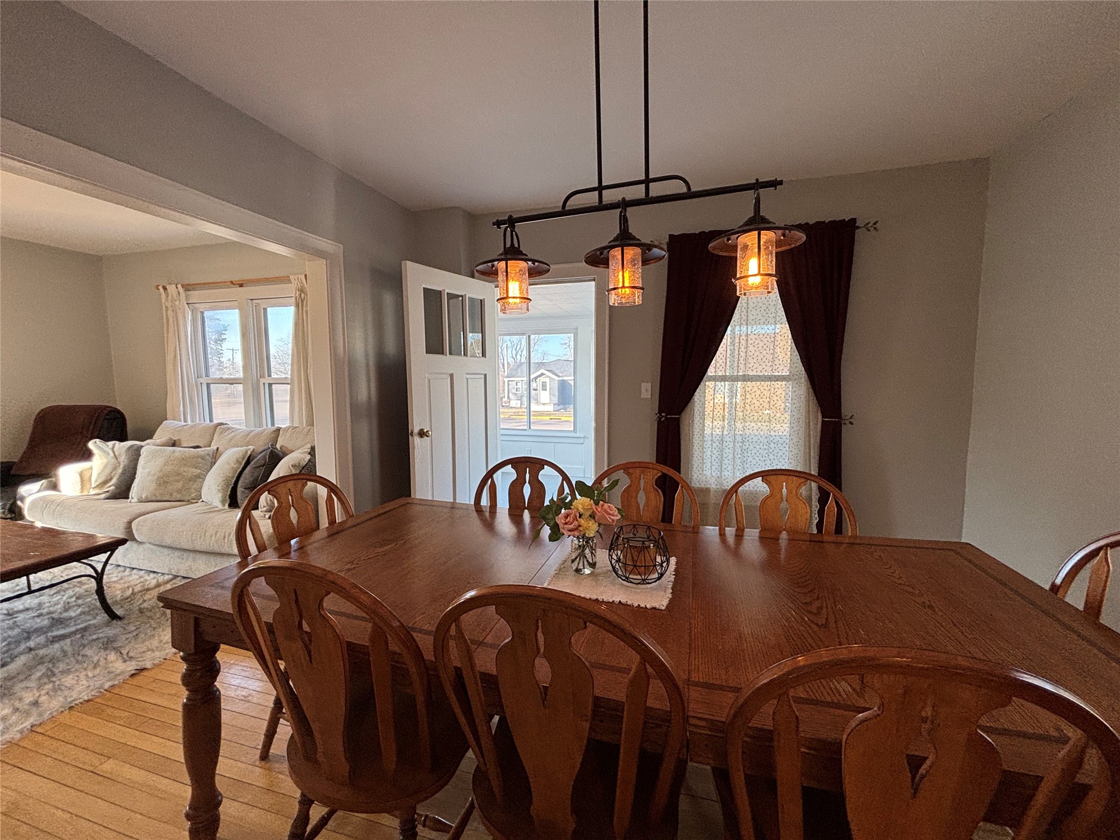
- Dining Room: 13' x 13', Wood, Main Level
- Family Room: 10' x 15', Concrete, Lower Level
- Kitchen: 9' x 12', Laminate, Main Level
- Laundry Room: 12' x 10', Linoleum, Lower Level
- Living Room: 15' x 13', Wood, Main Level
- Other: 10' x 7', Concrete, Lower Level