


115 S Prairie Street Chippewa Falls, WI 54729
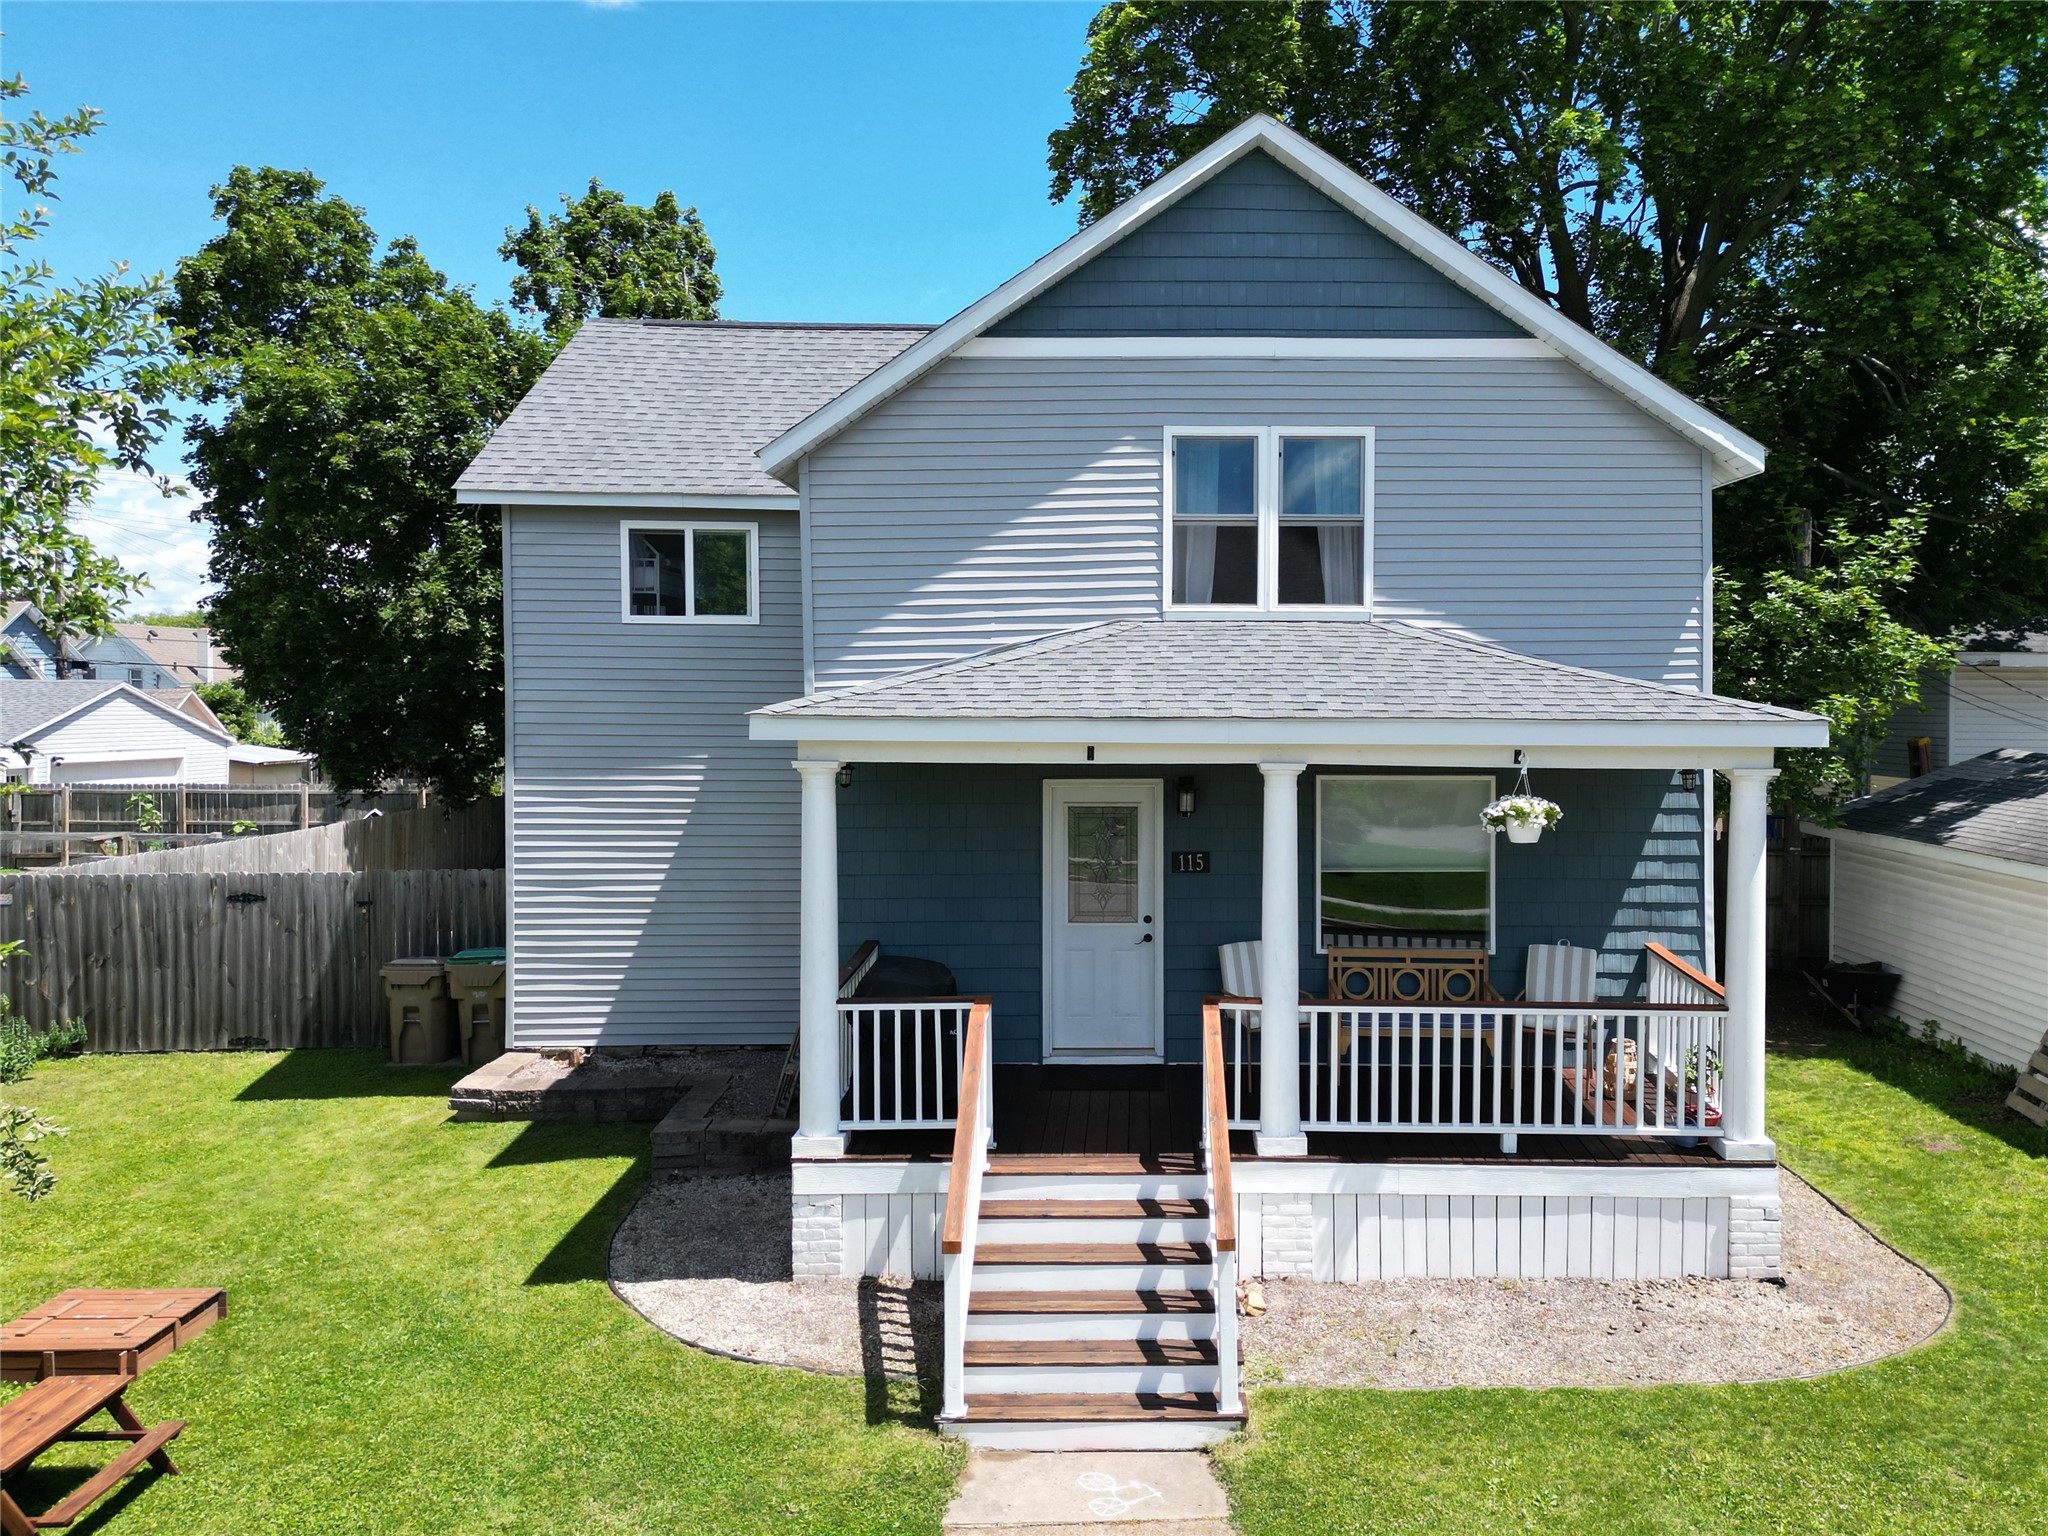
- Residential | Single Family Residence
- 4
- 2
- 2,444
- 0.2
- 1900
Description
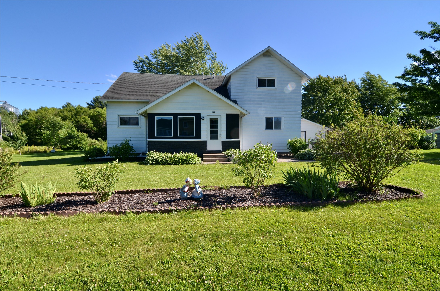

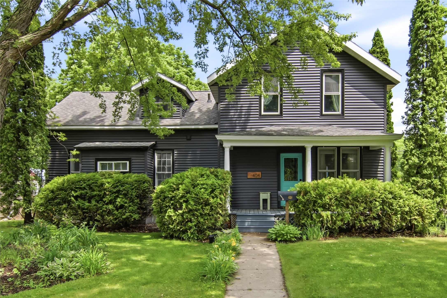
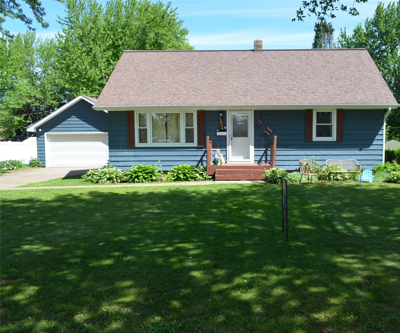
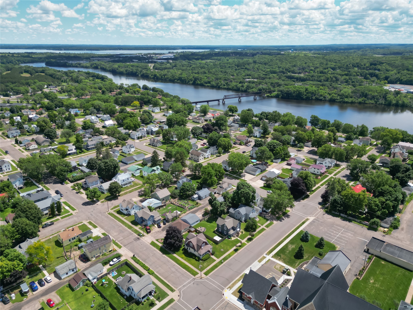
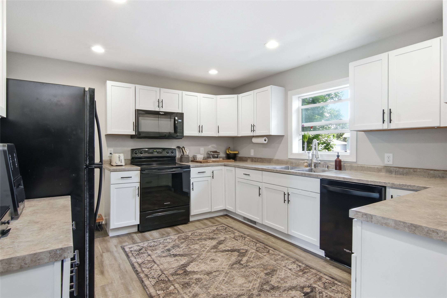
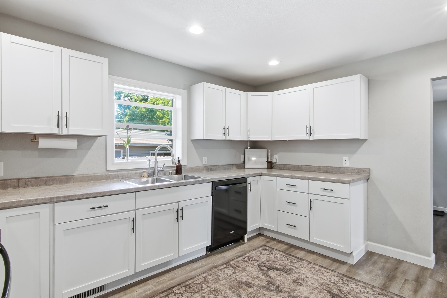
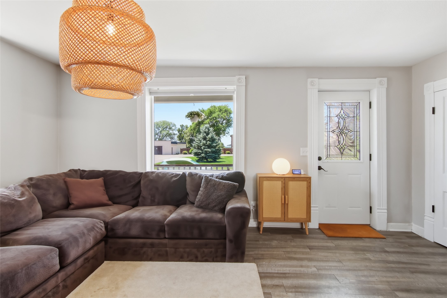
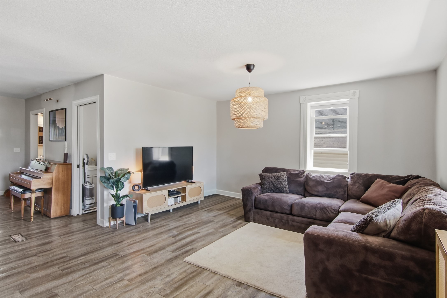
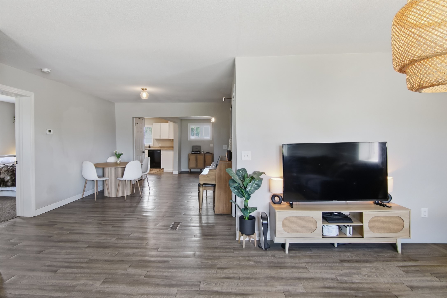
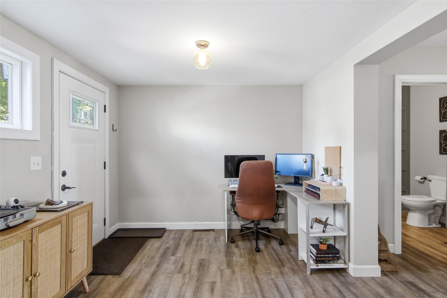
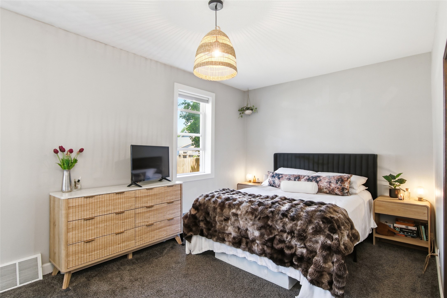
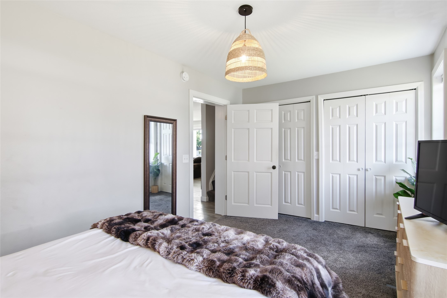
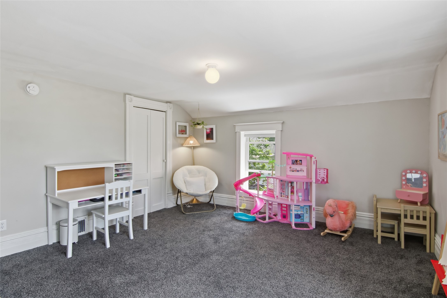
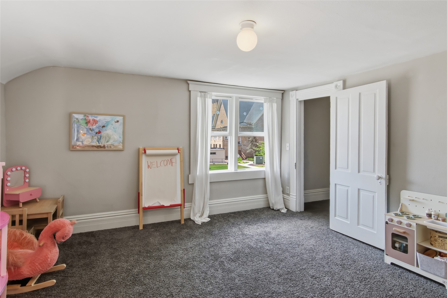
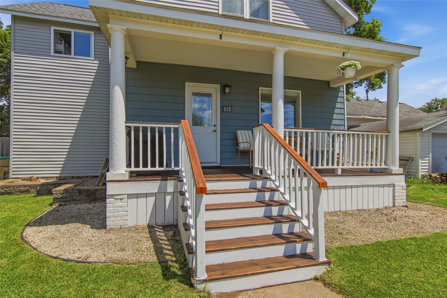
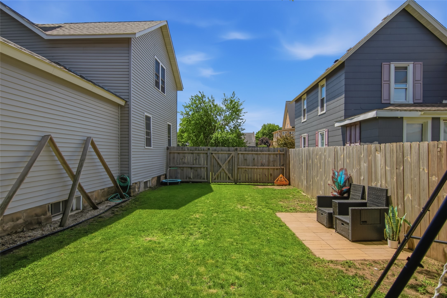
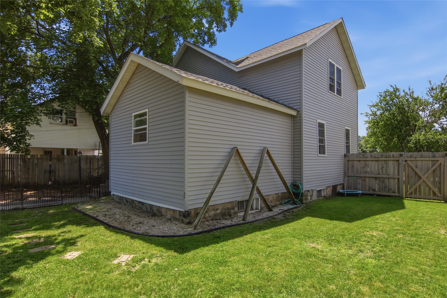
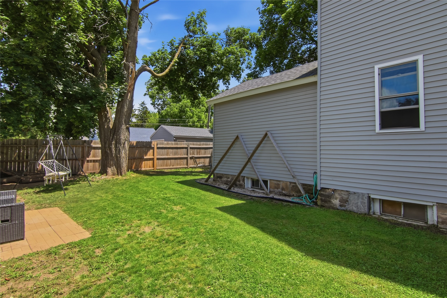
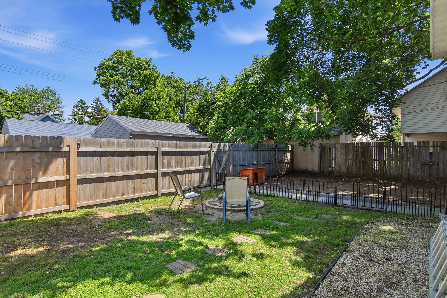
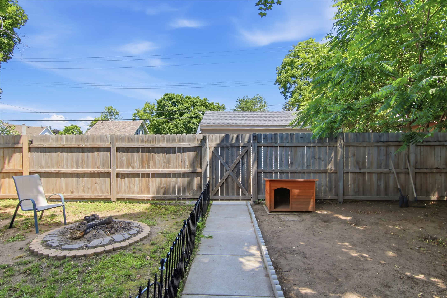
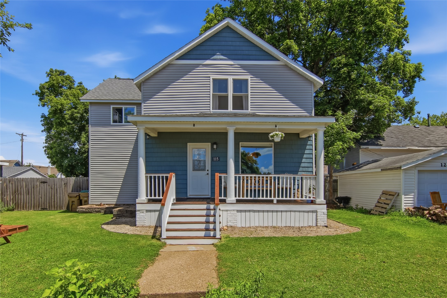
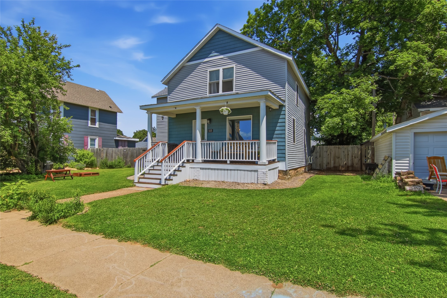
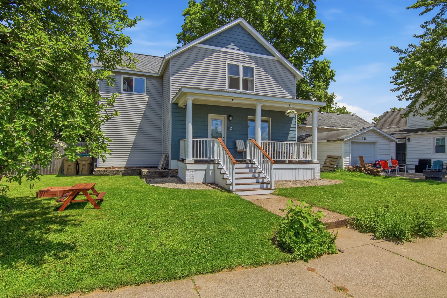
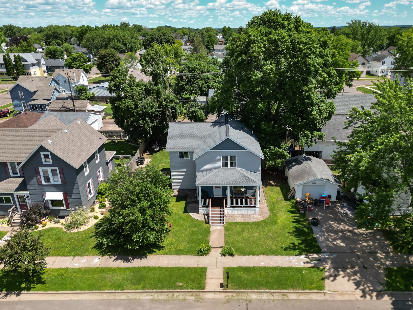
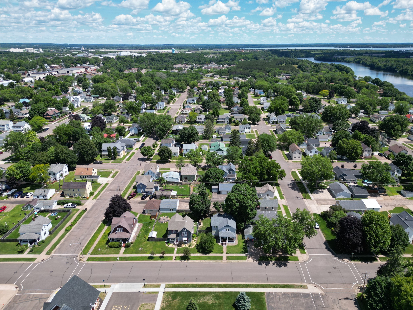
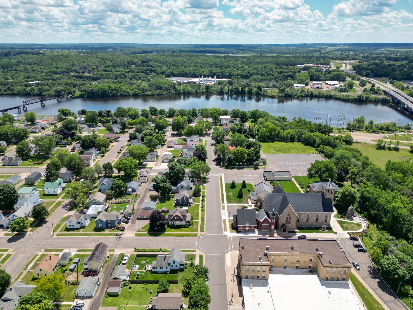
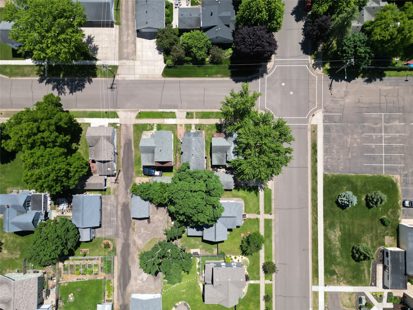
Welcome to this charming 4-bedroom, 2-bathroom home on the highly desirable East Hill of Chippewa Falls, just minutes from downtown and the Chippewa River. Inside, the spaces are wide open and flooded with beautiful natural light. The heavy lifting has already been done with major, worry-free updates. A 2019 remodel brought a new roof, windows, vinyl siding, and new appliances. New furnace in 2022/New water heater in 2024. Outside, a new wooden fence encloses the backyard, creating a private retreat for playtime or evening fires. This turn-key home is ready for its next chapter!
Address
Open on Google Maps- Address 115 S Prairie Street
- City Chippewa Falls
- State WI
- Zip 54729
Property Features
Last Updated on June 28, 2026 at 11:30 AM- Above Grade Finished Area: 1,814 SqFt
- Basement: Partial
- Below Grade Unfinished Area: 630 SqFt
- Building Area Total: 2,444 SqFt
- Cooling: Central Air
- Electric: Circuit Breakers
- Foundation: Block, Stone
- Heating: Forced Air
- Levels: One and One Half
- Living Area: 1,814 SqFt
- Rooms Total: 11
Exterior Features
- Construction: Vinyl Siding
- Covered Spaces: 1
- Fencing: Wood
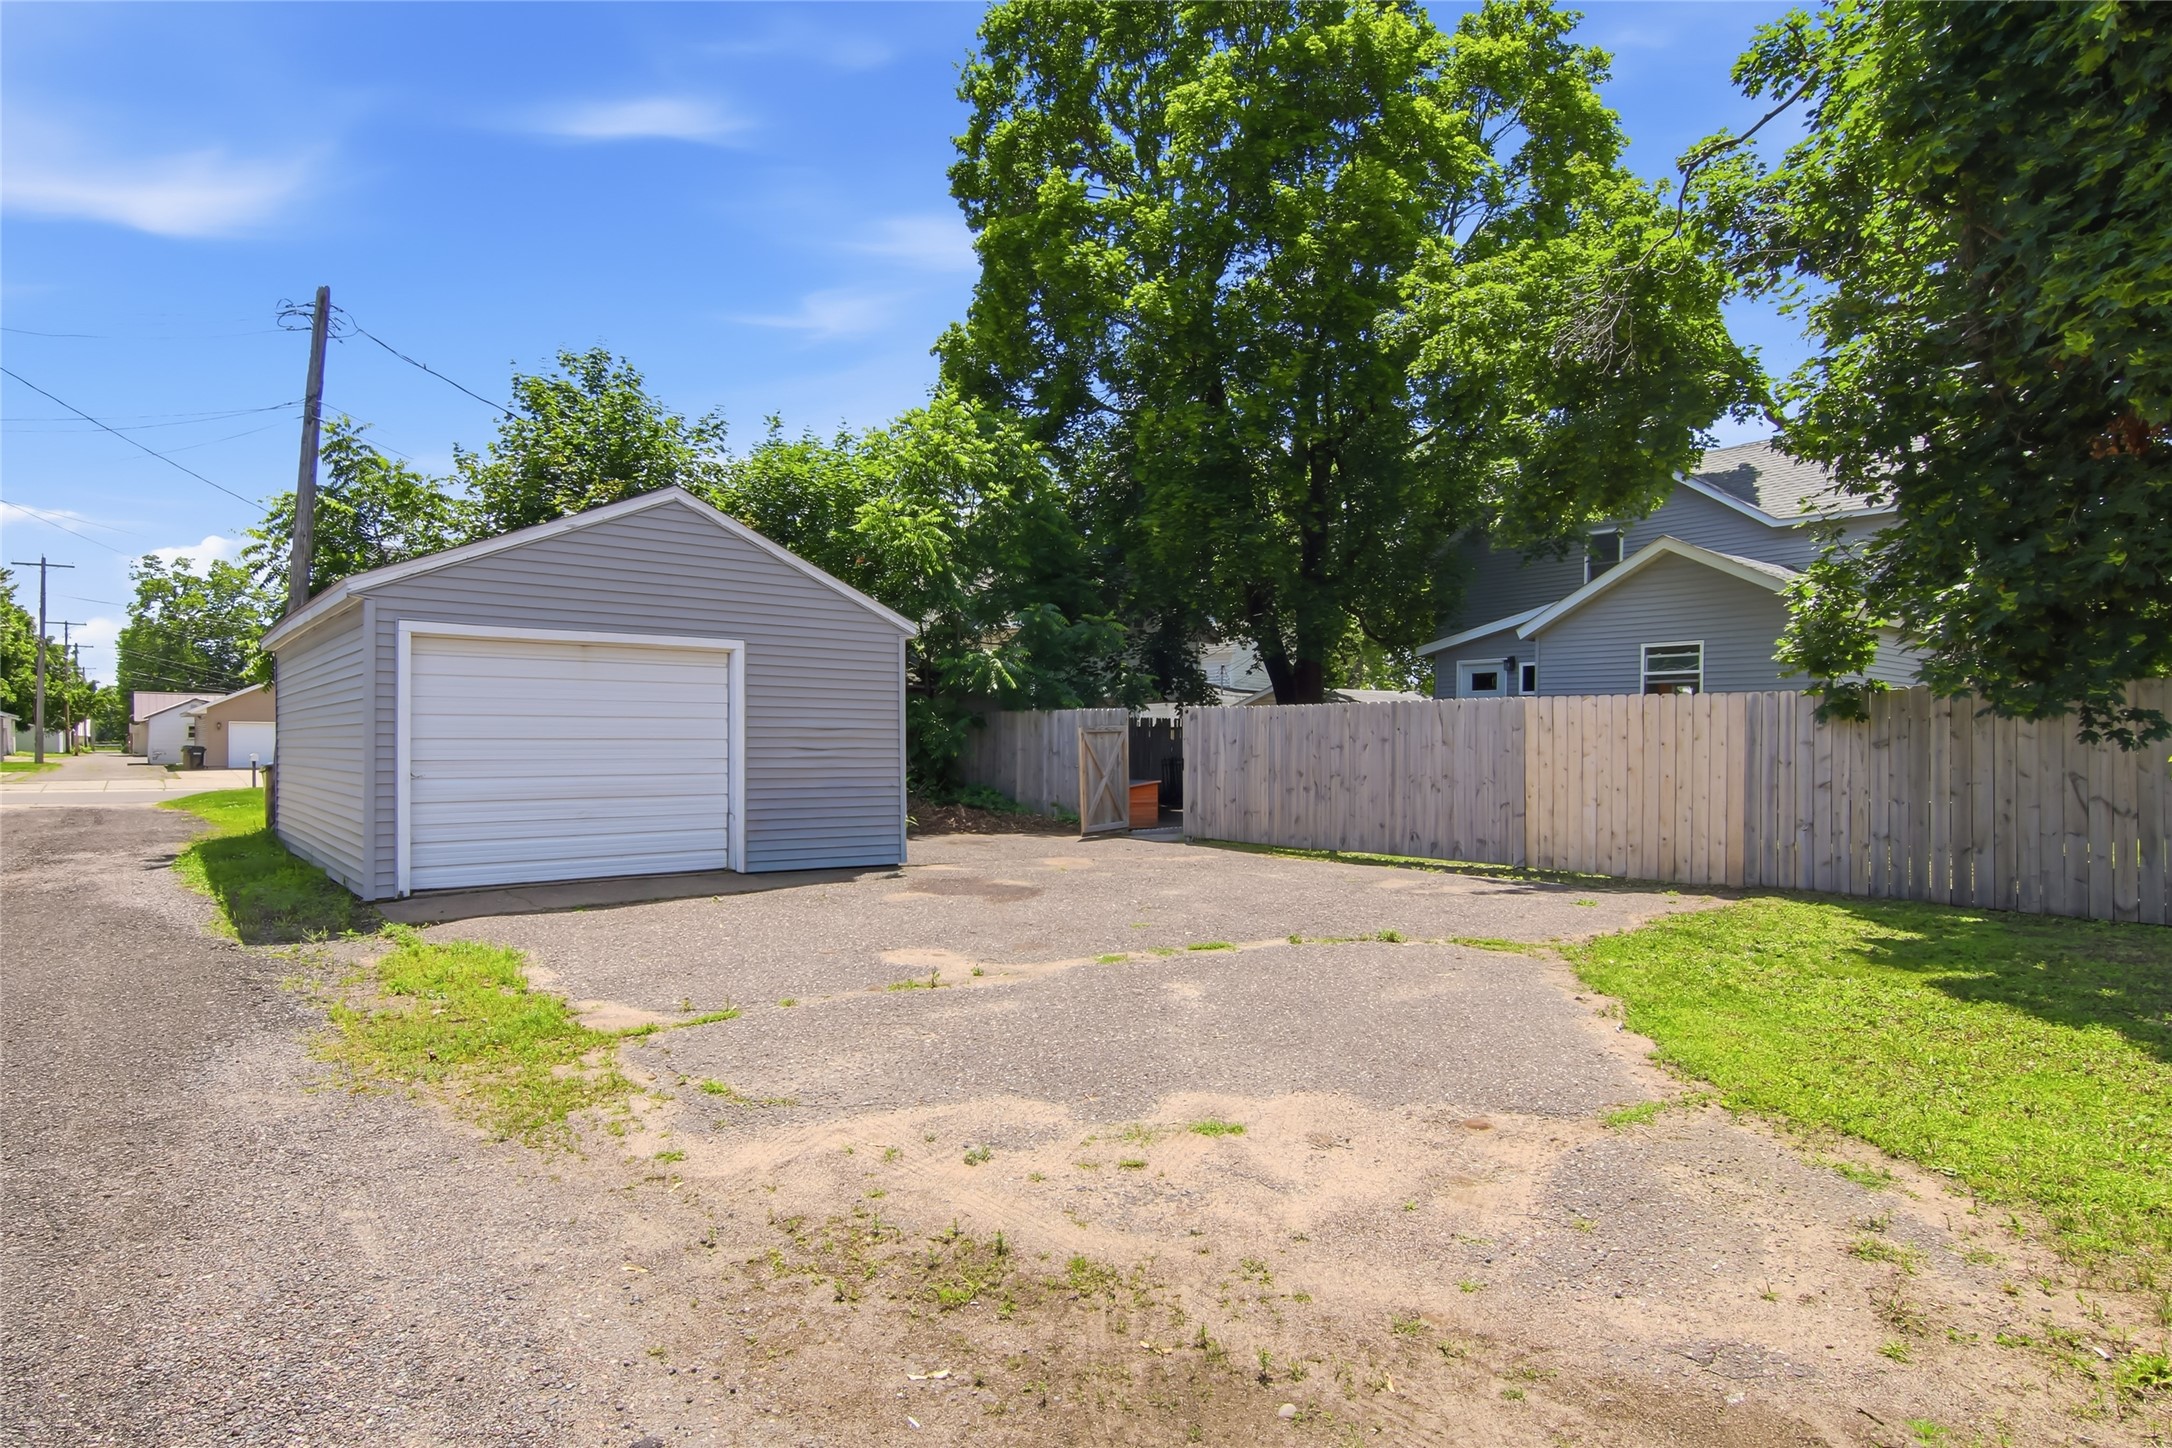
- Garage: 1 Car, Detached
- Lot Size: 0.2 Acres
- Parking: Asphalt, Driveway, Detached, Garage
- Patio Features: Open, Porch
- Sewer: Public Sewer
- Style: One and One Half Story
- Water Source: Public
Property Details
- 2025 Taxes: $3,323
- County: Chippewa
- Possession: Close of Escrow
- Property Subtype: Single Family Residence
- School District: Chippewa Falls Area Unified
- Status: Active
- Township: City of Chippewa Falls
- Year Built: 1900
- Zoning: Residential
- Listing Office: Property Shoppe Realty, LLC
Appliances Included
- Dishwasher
- Gas Water Heater
- Microwave
- Oven
- Range
- Refrigerator
Mortgage Calculator
Monthly
- Loan Amount
- Down Payment
- Monthly Mortgage Payment
- Property Tax
- Home Insurance
- PMI
- Monthly HOA Fees
Please Note: All amounts are estimates and cannot be guaranteed.
Room Dimensions
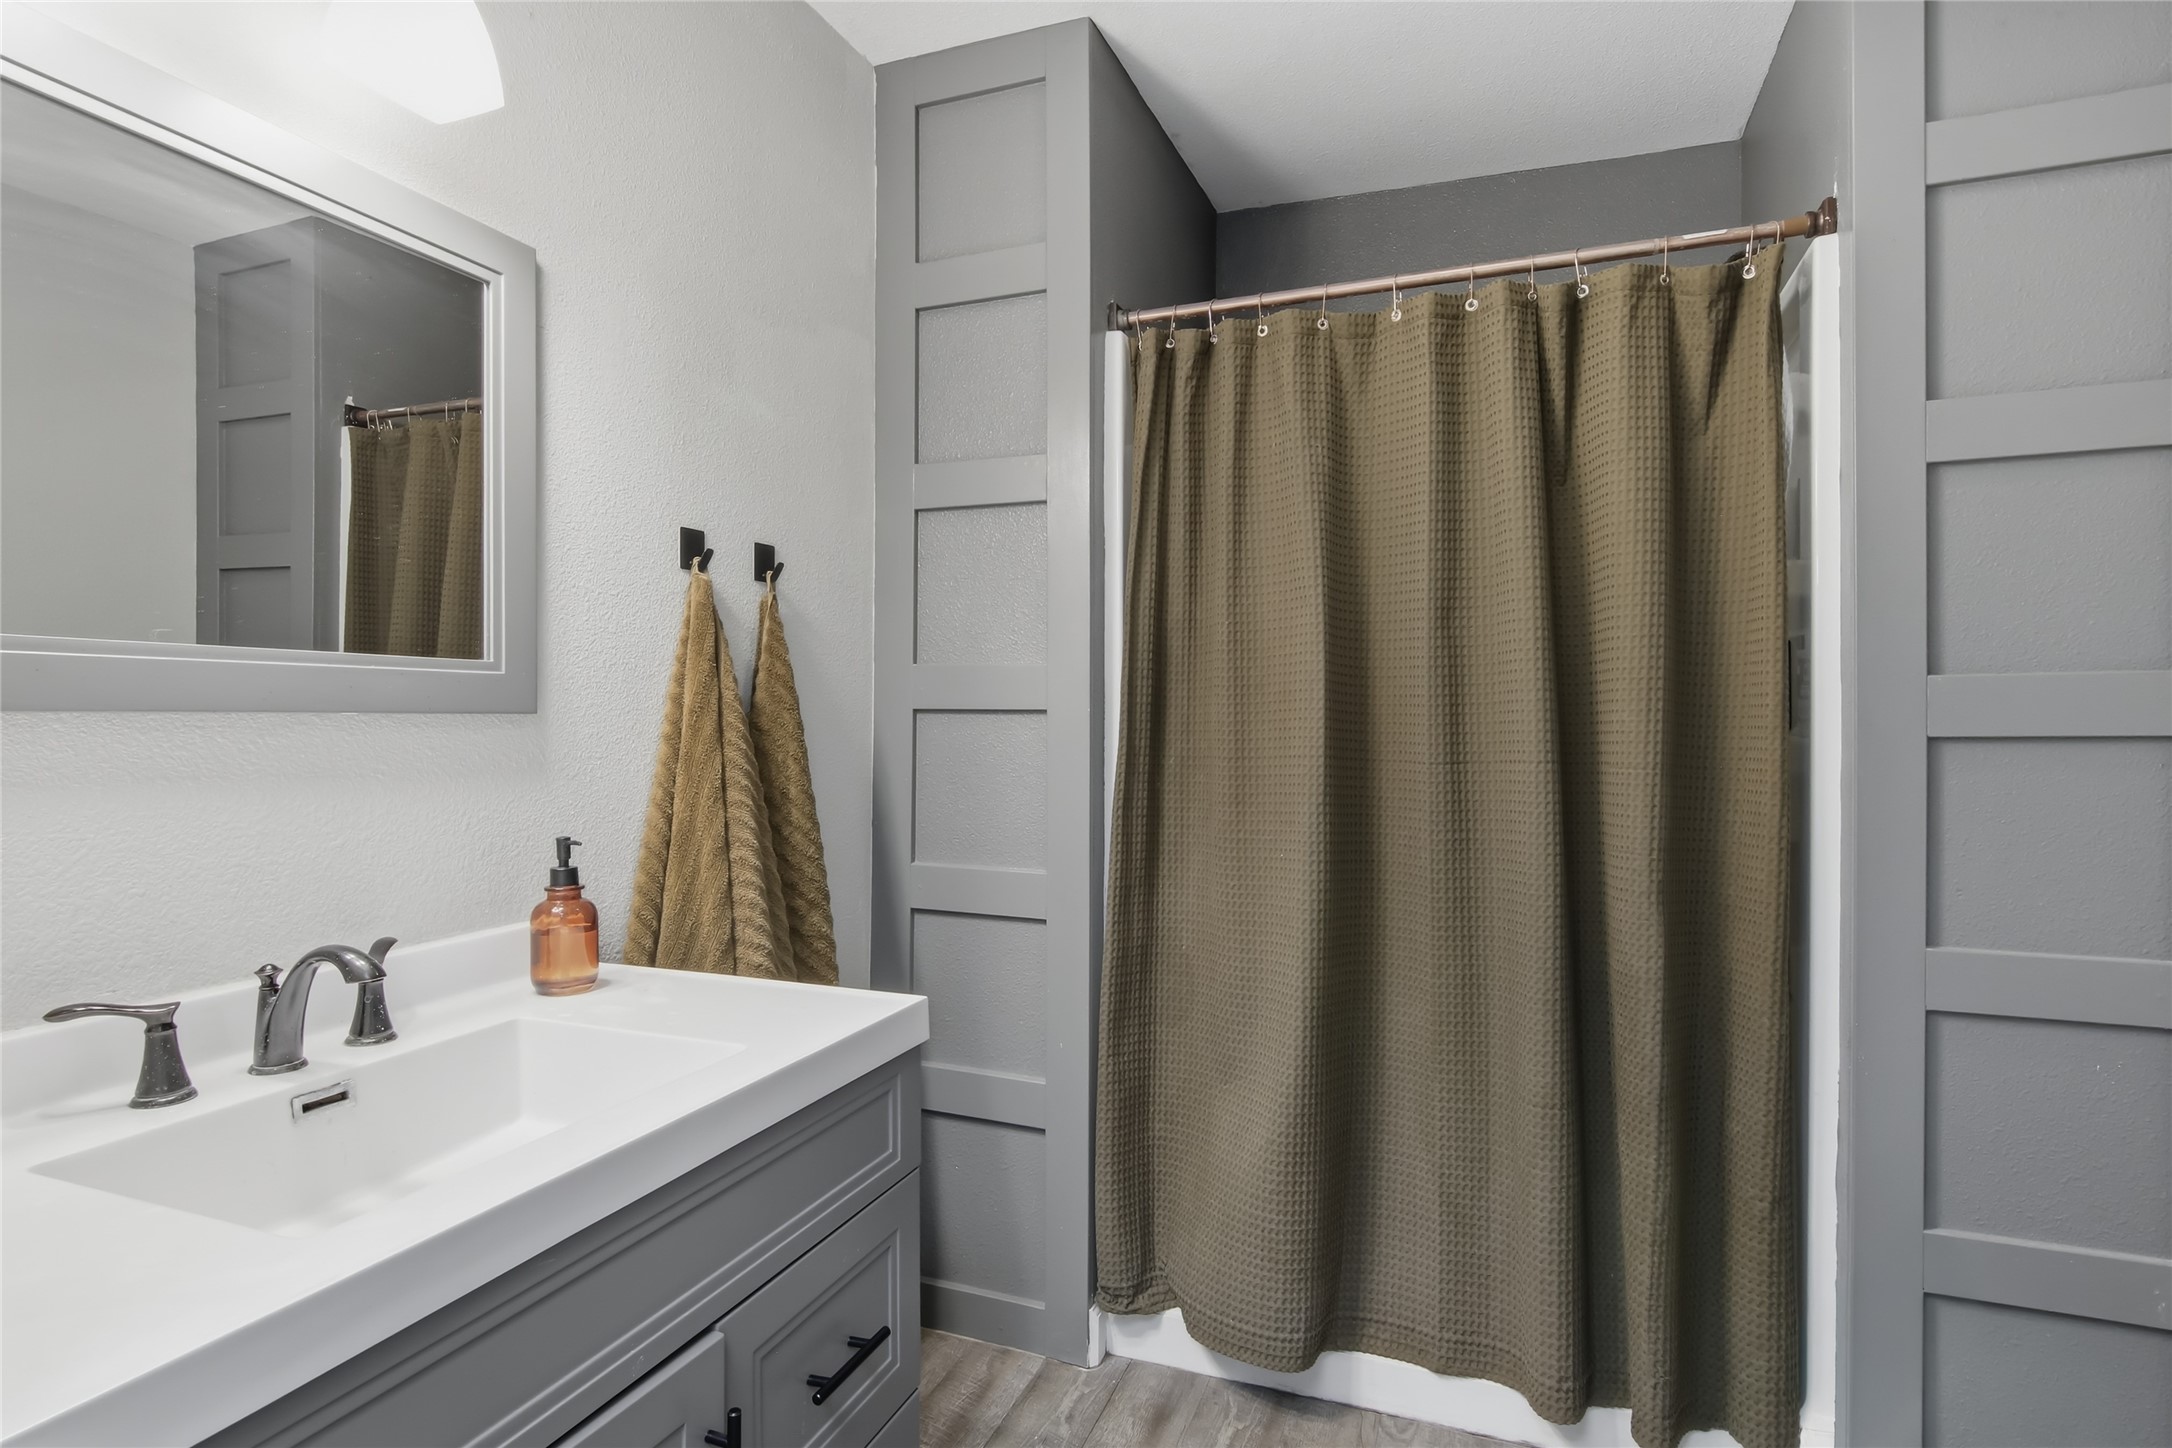
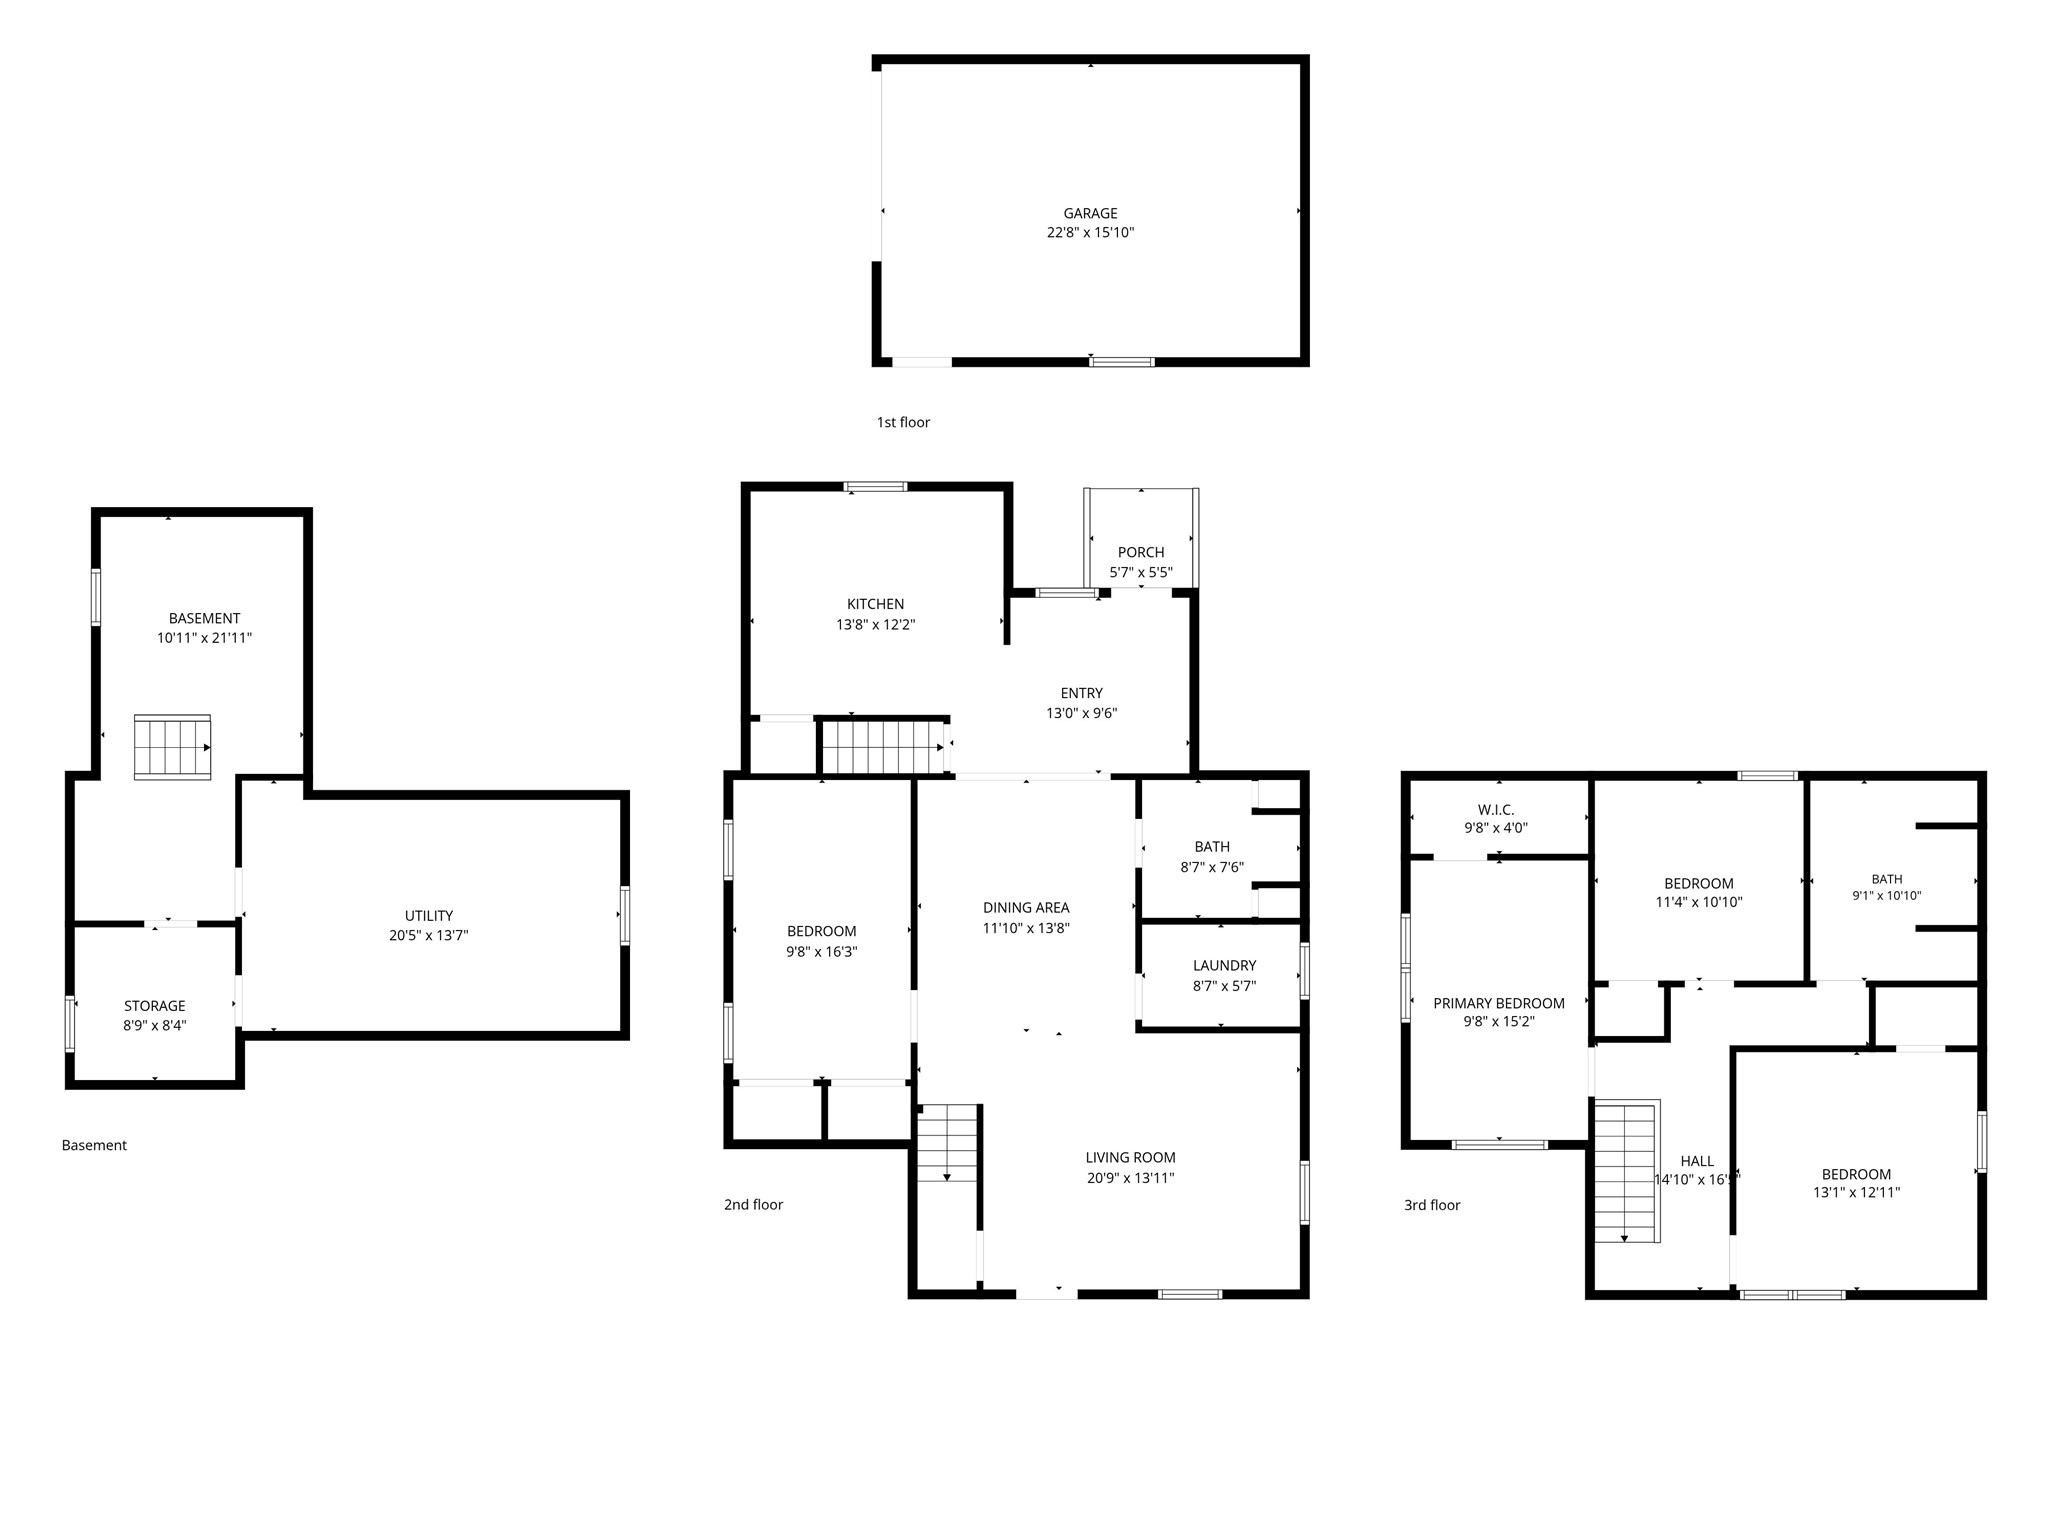
- Bathroom #1: 8' x 9', Tile, Main Level
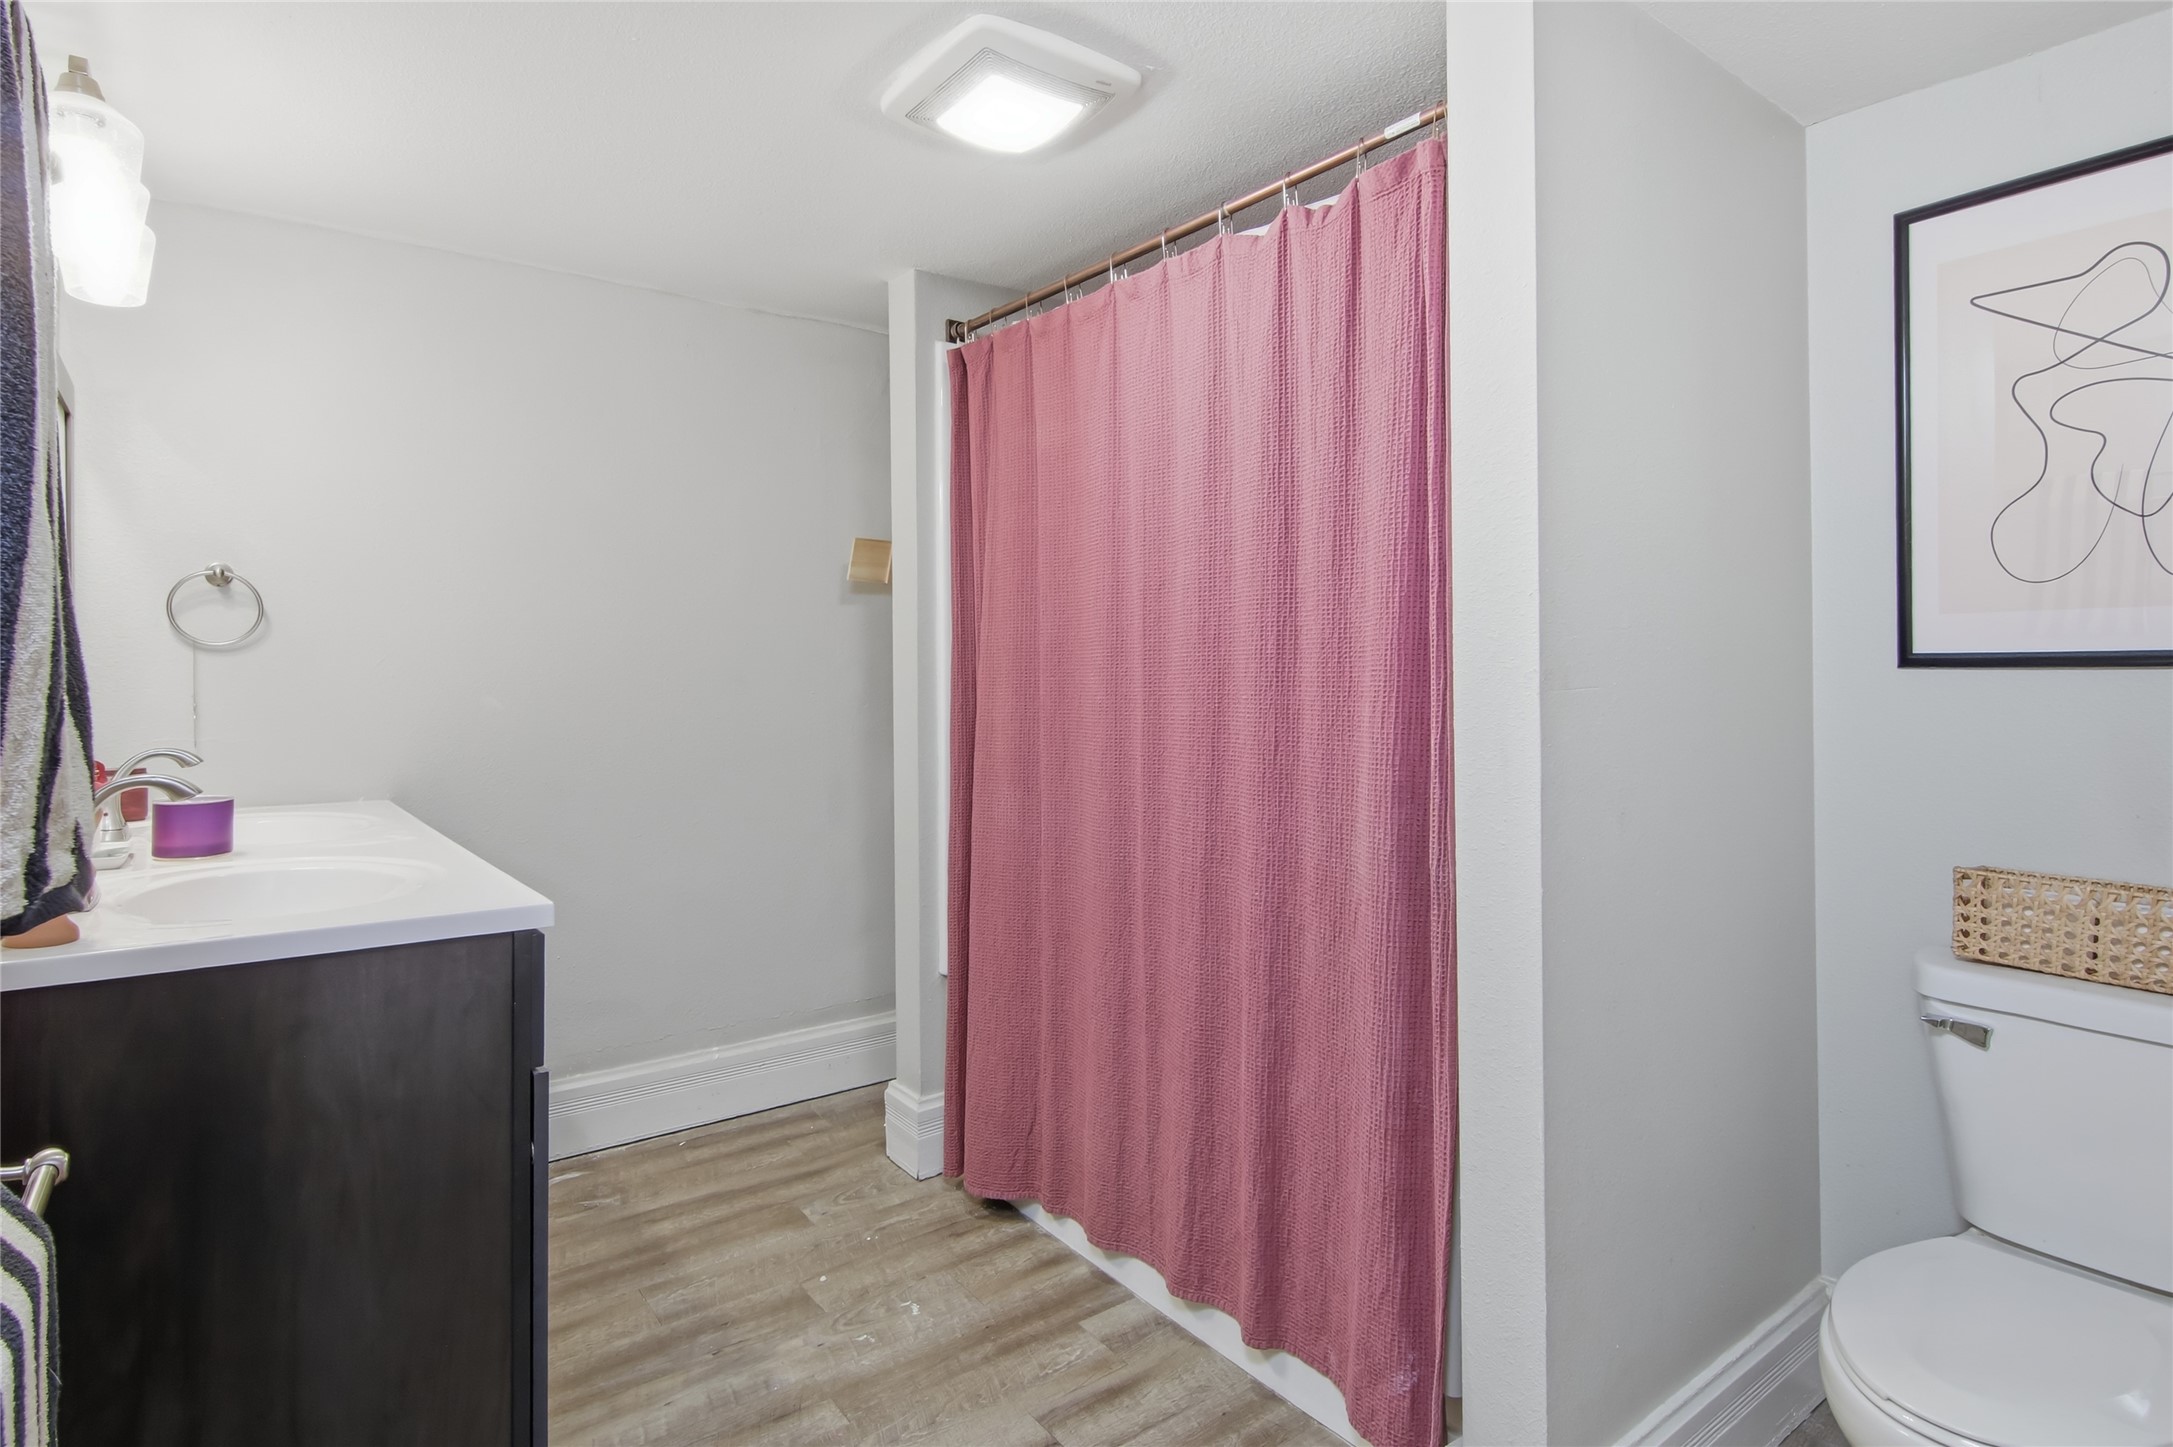
- Bathroom #2: 13' x 9', Tile, Upper Level
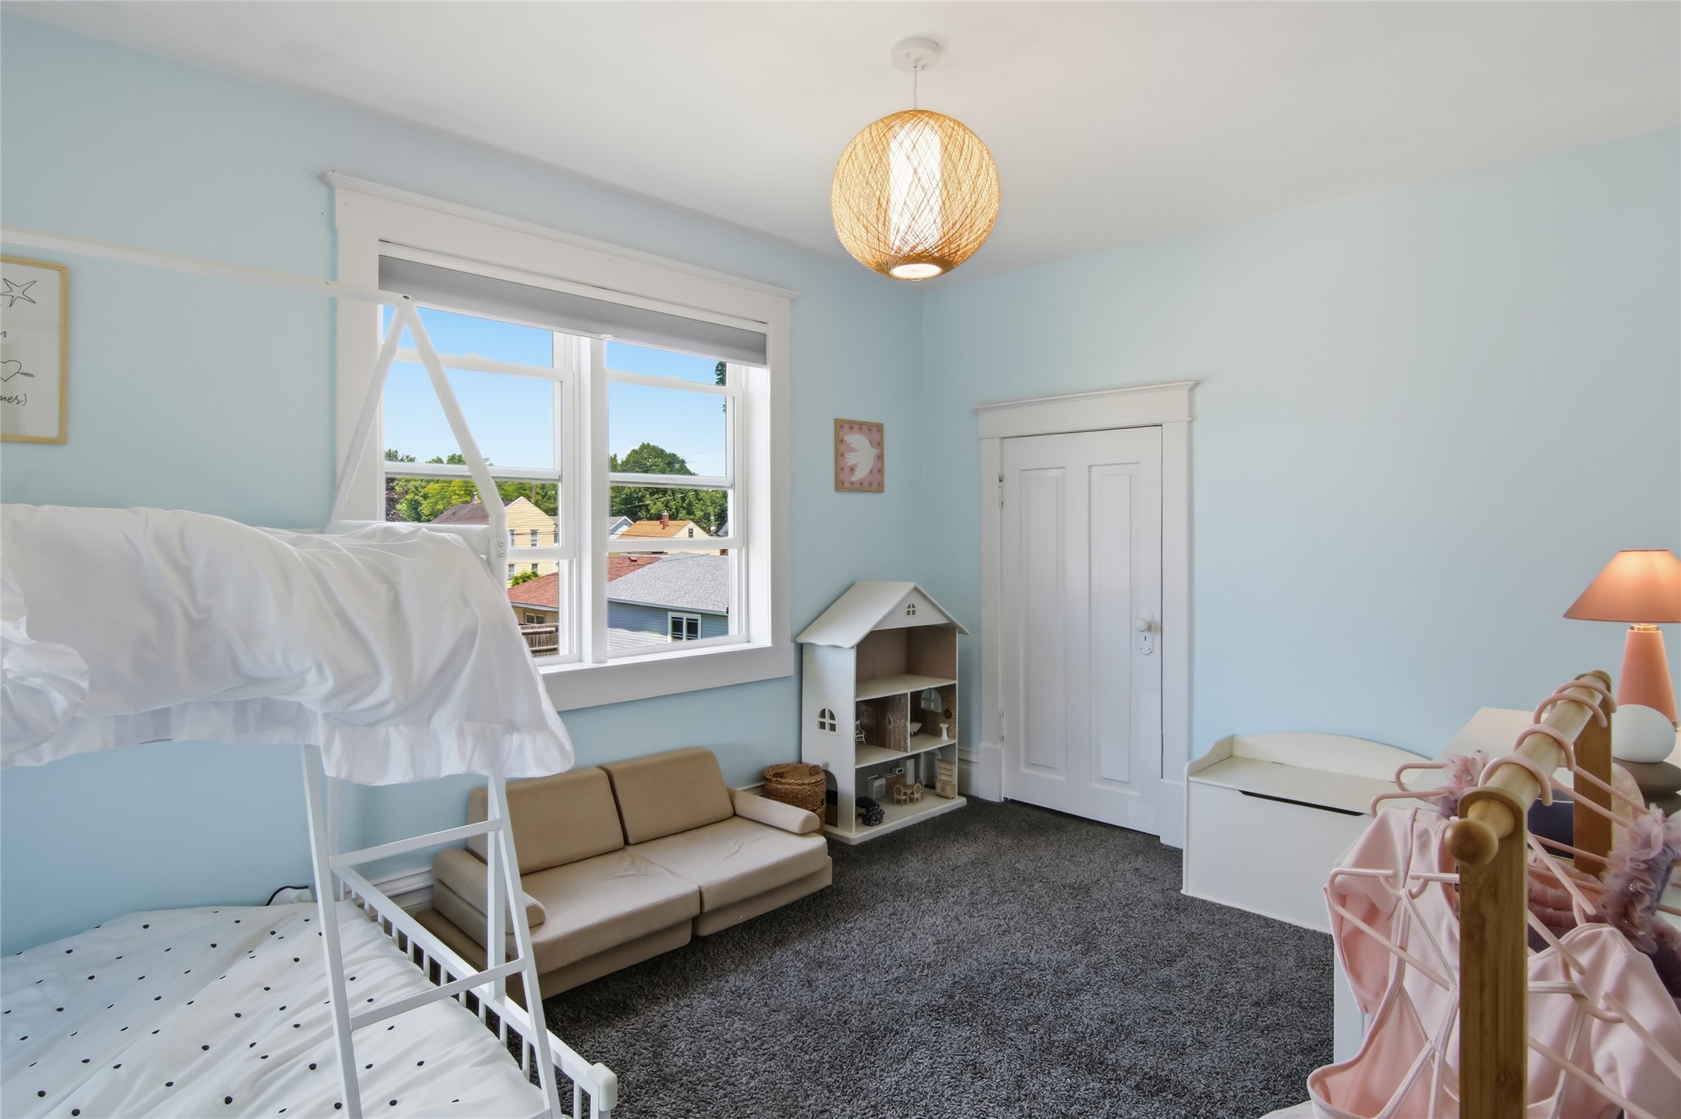
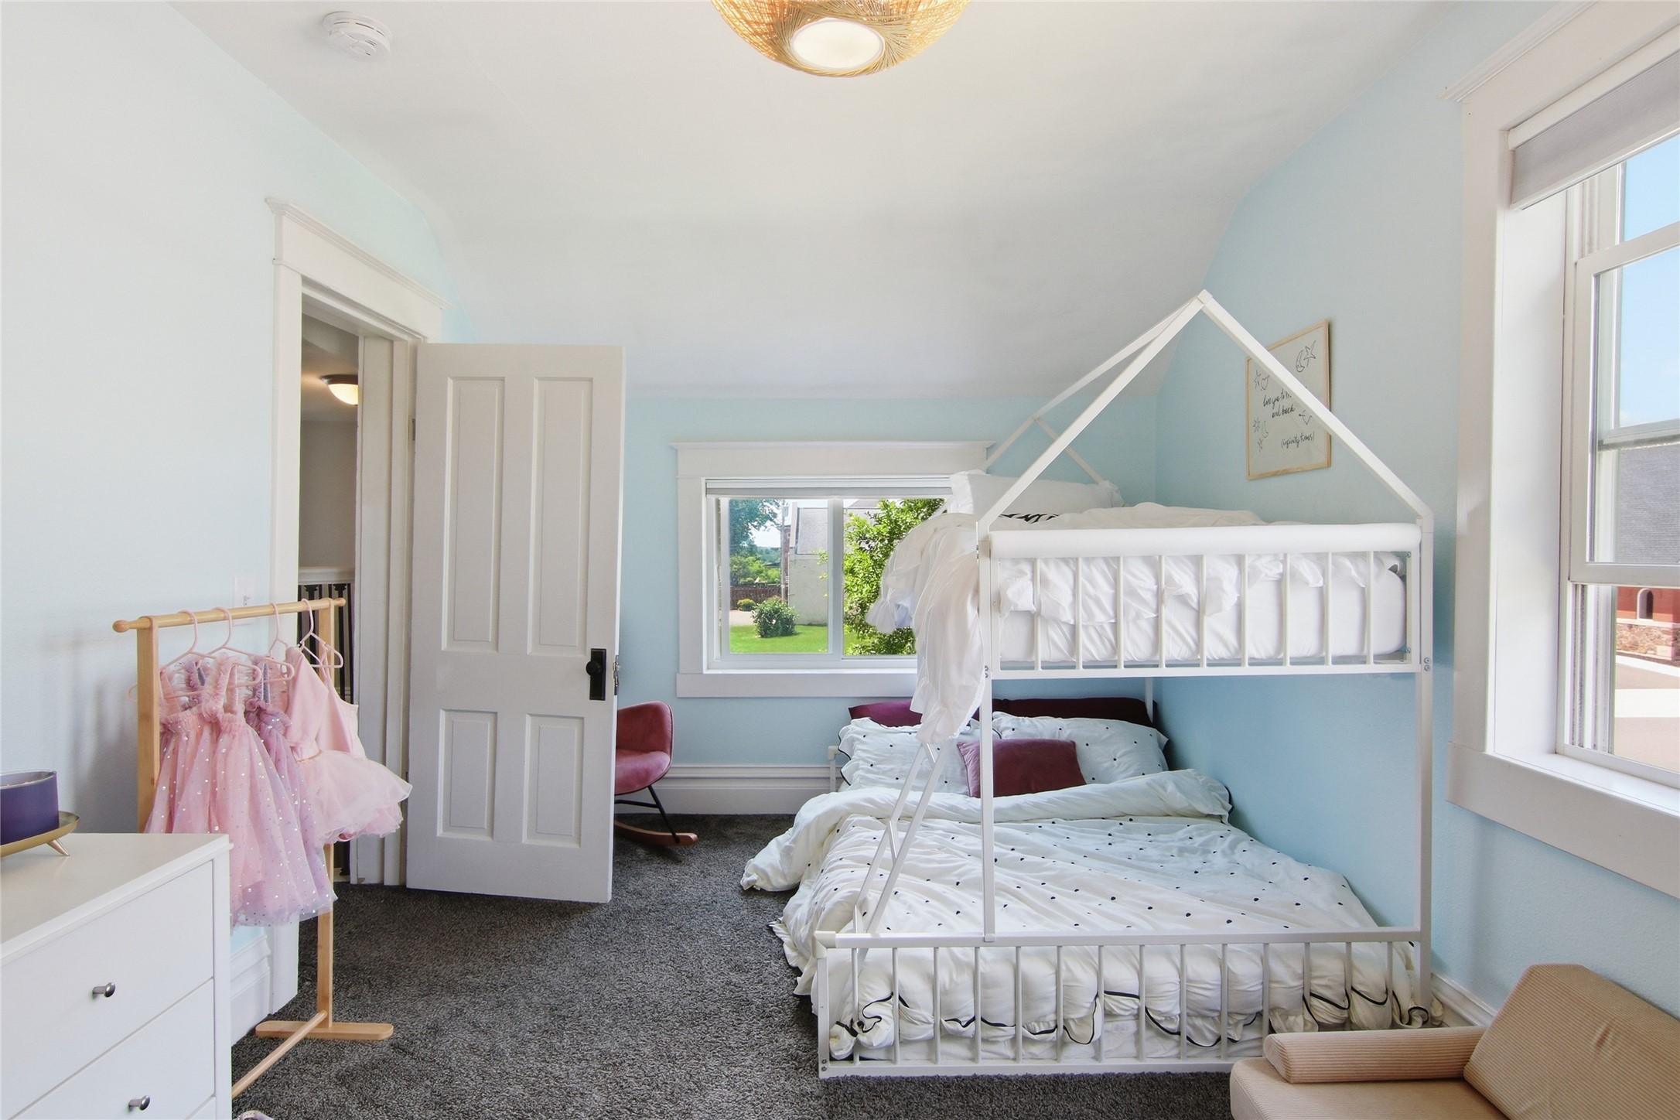
- Bedroom #1: 13' x 13', Carpet, Upper Level
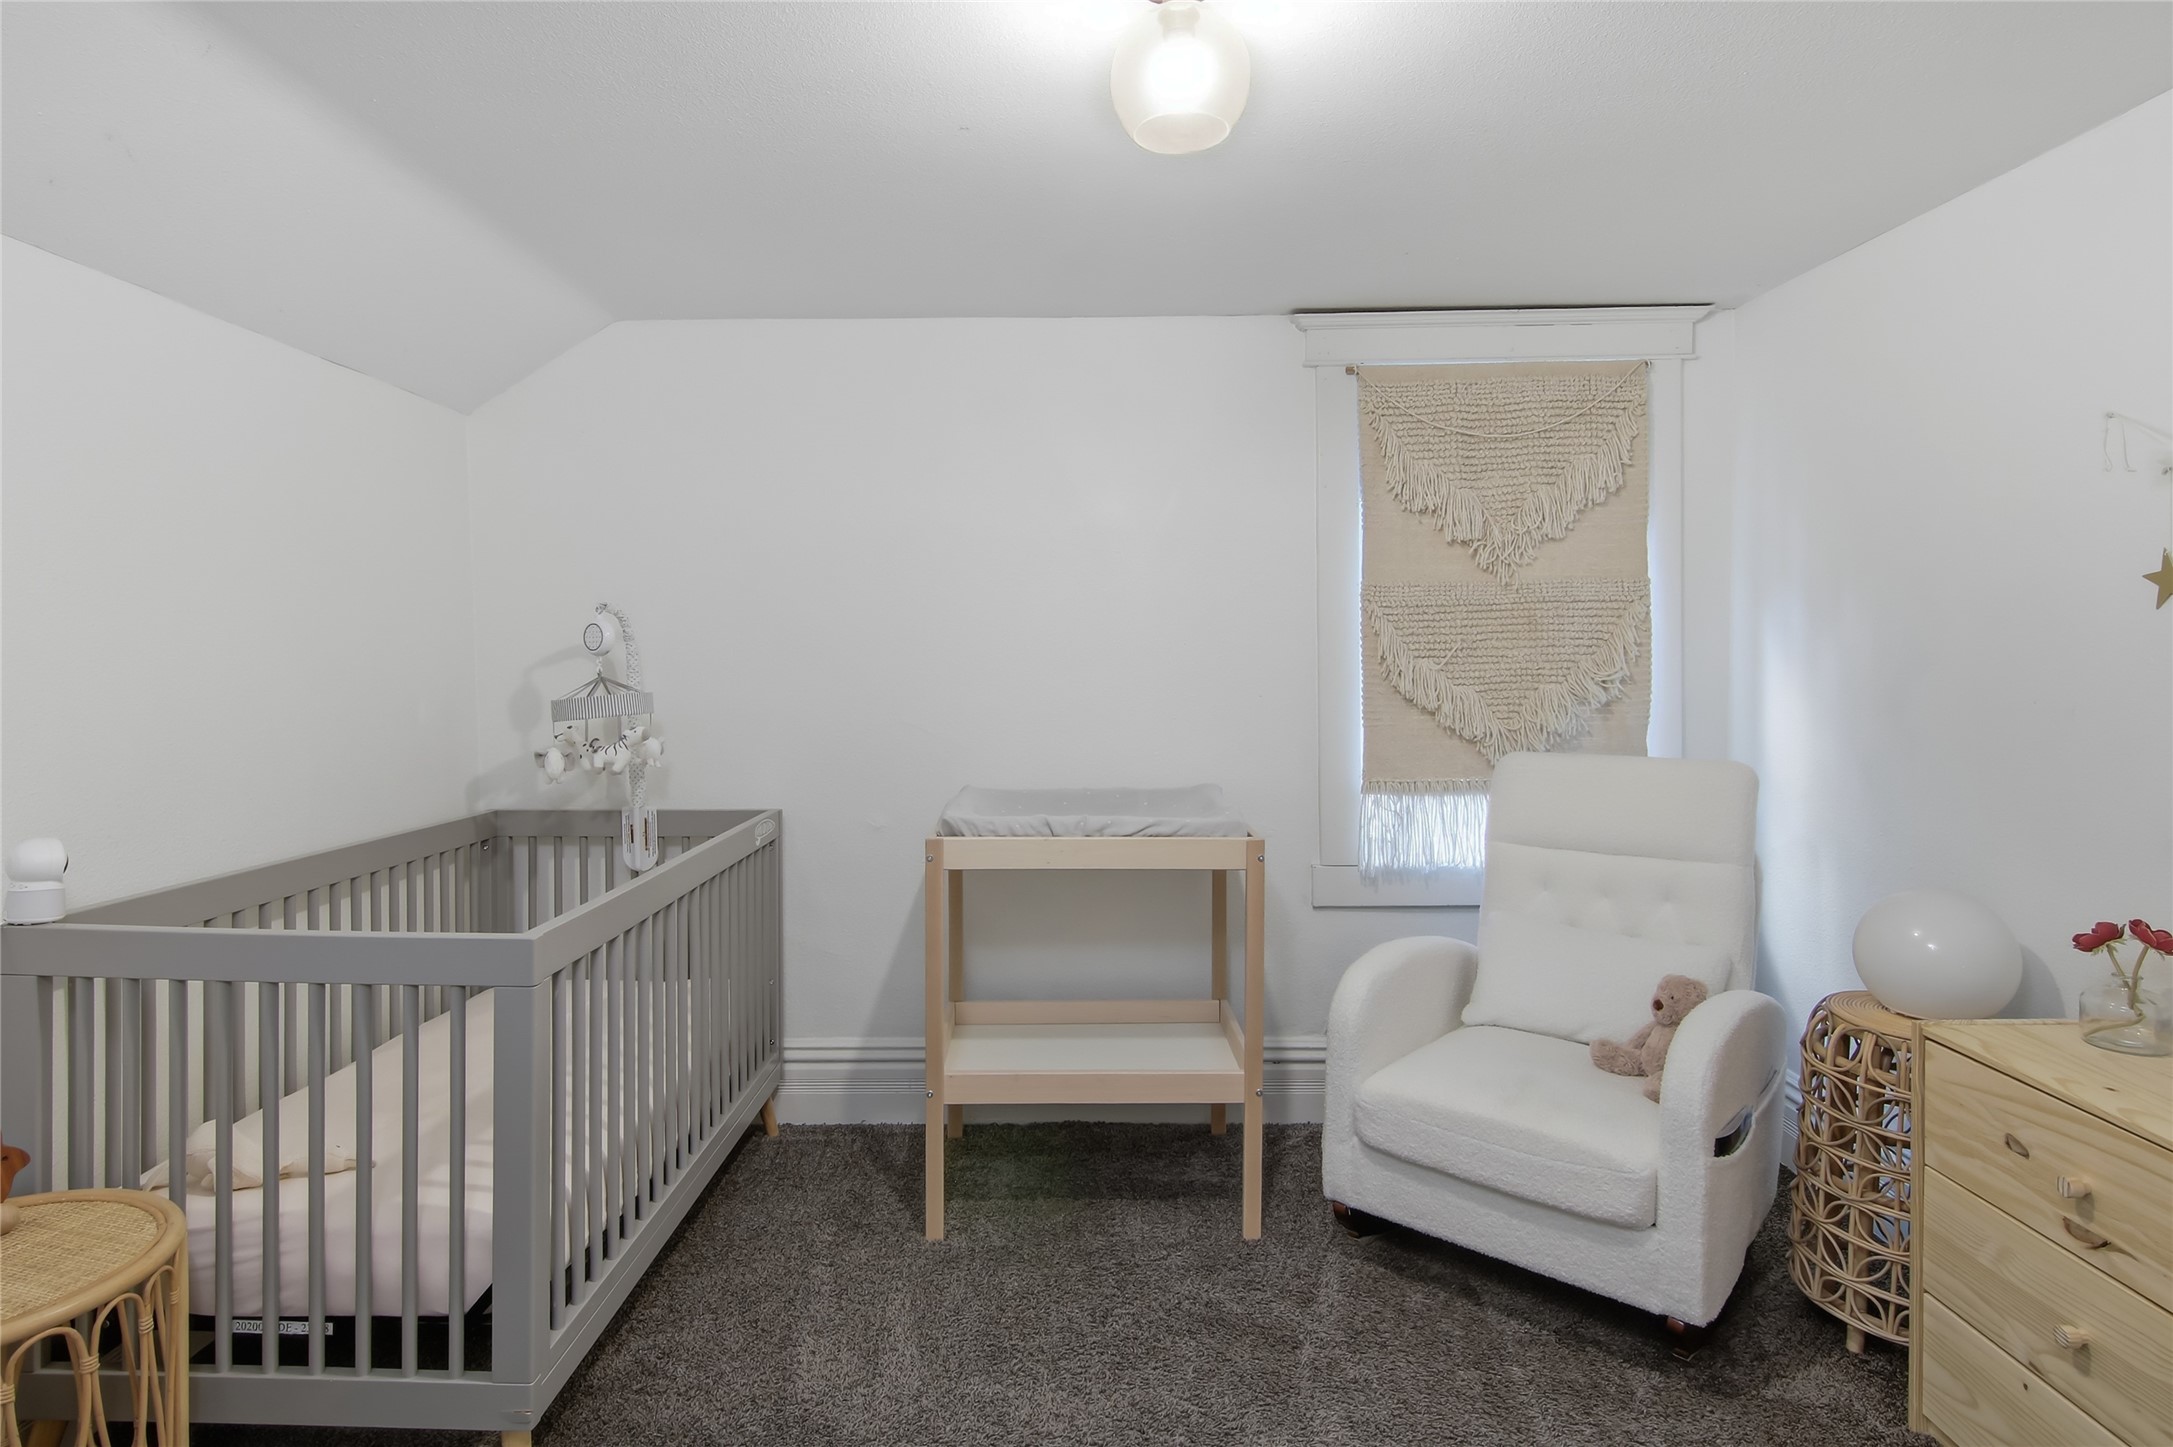
- Bedroom #2: 11' x 11', Carpet, Upper Level
- Bedroom #3: 16' x 10', Carpet, Upper Level
- Bedroom #4: 16' x 10', Carpet, Main Level
- Dining Room: 14' x 12', Tile, Main Level
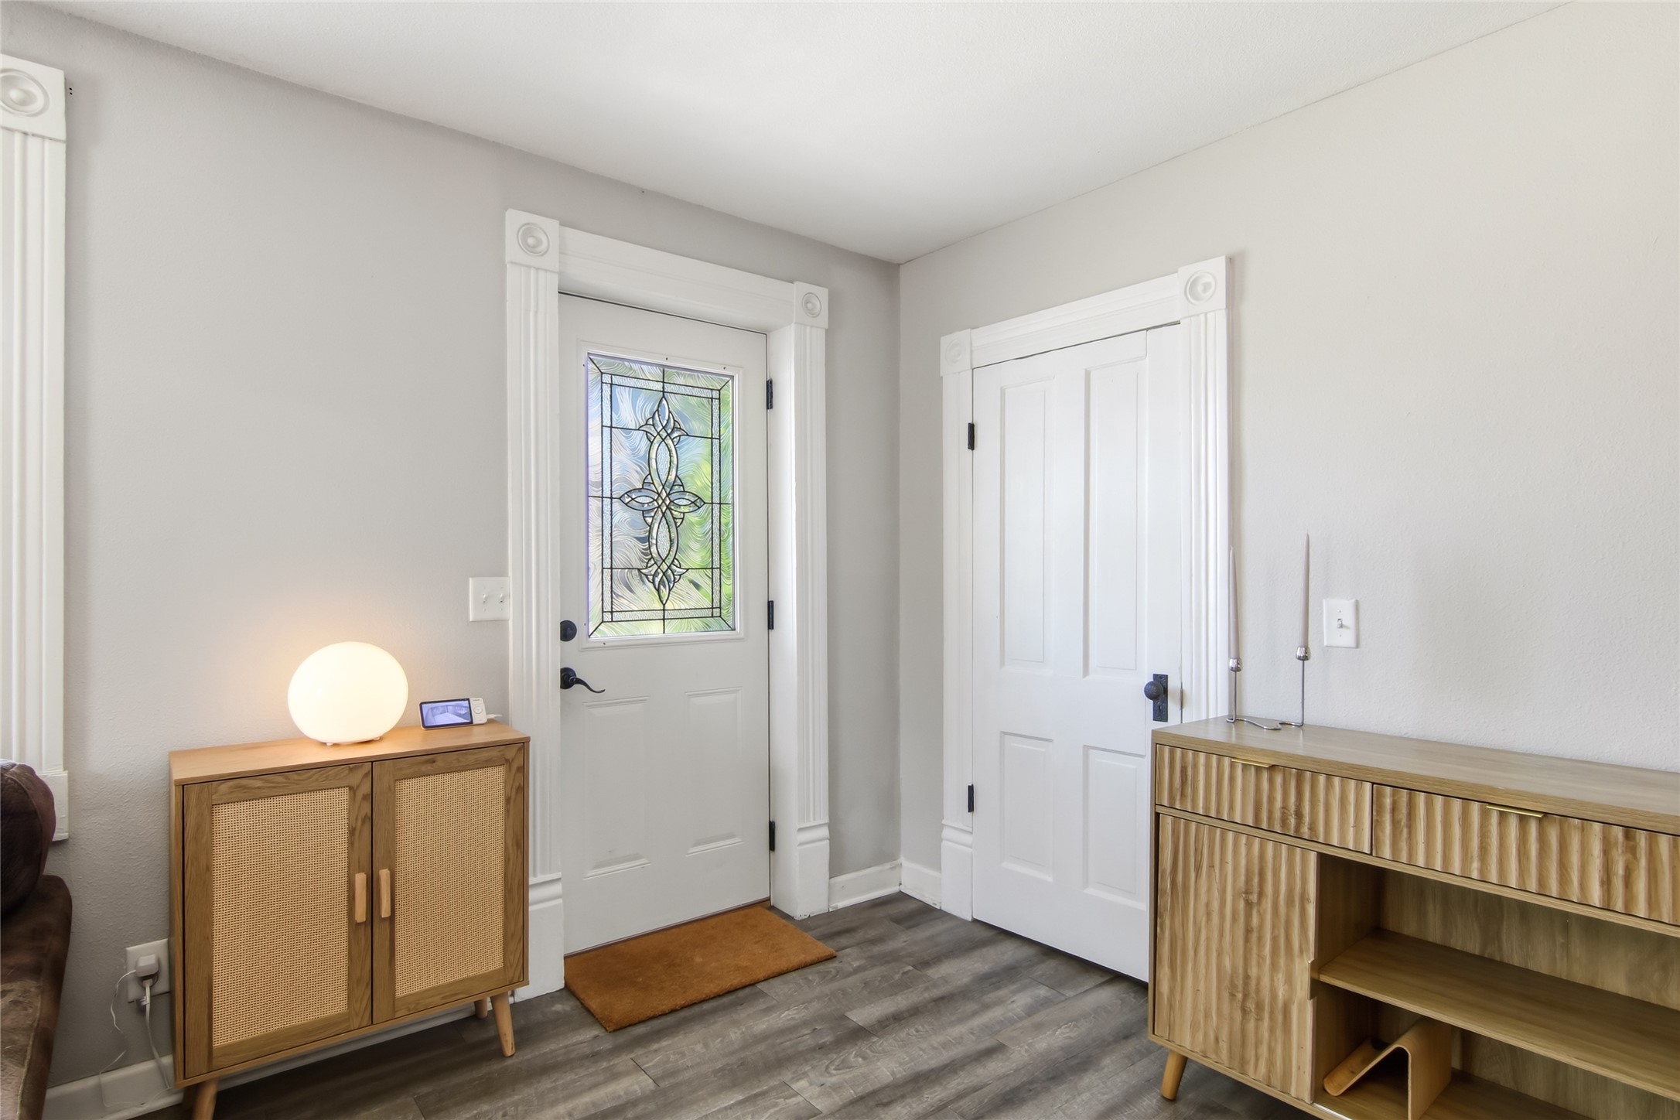
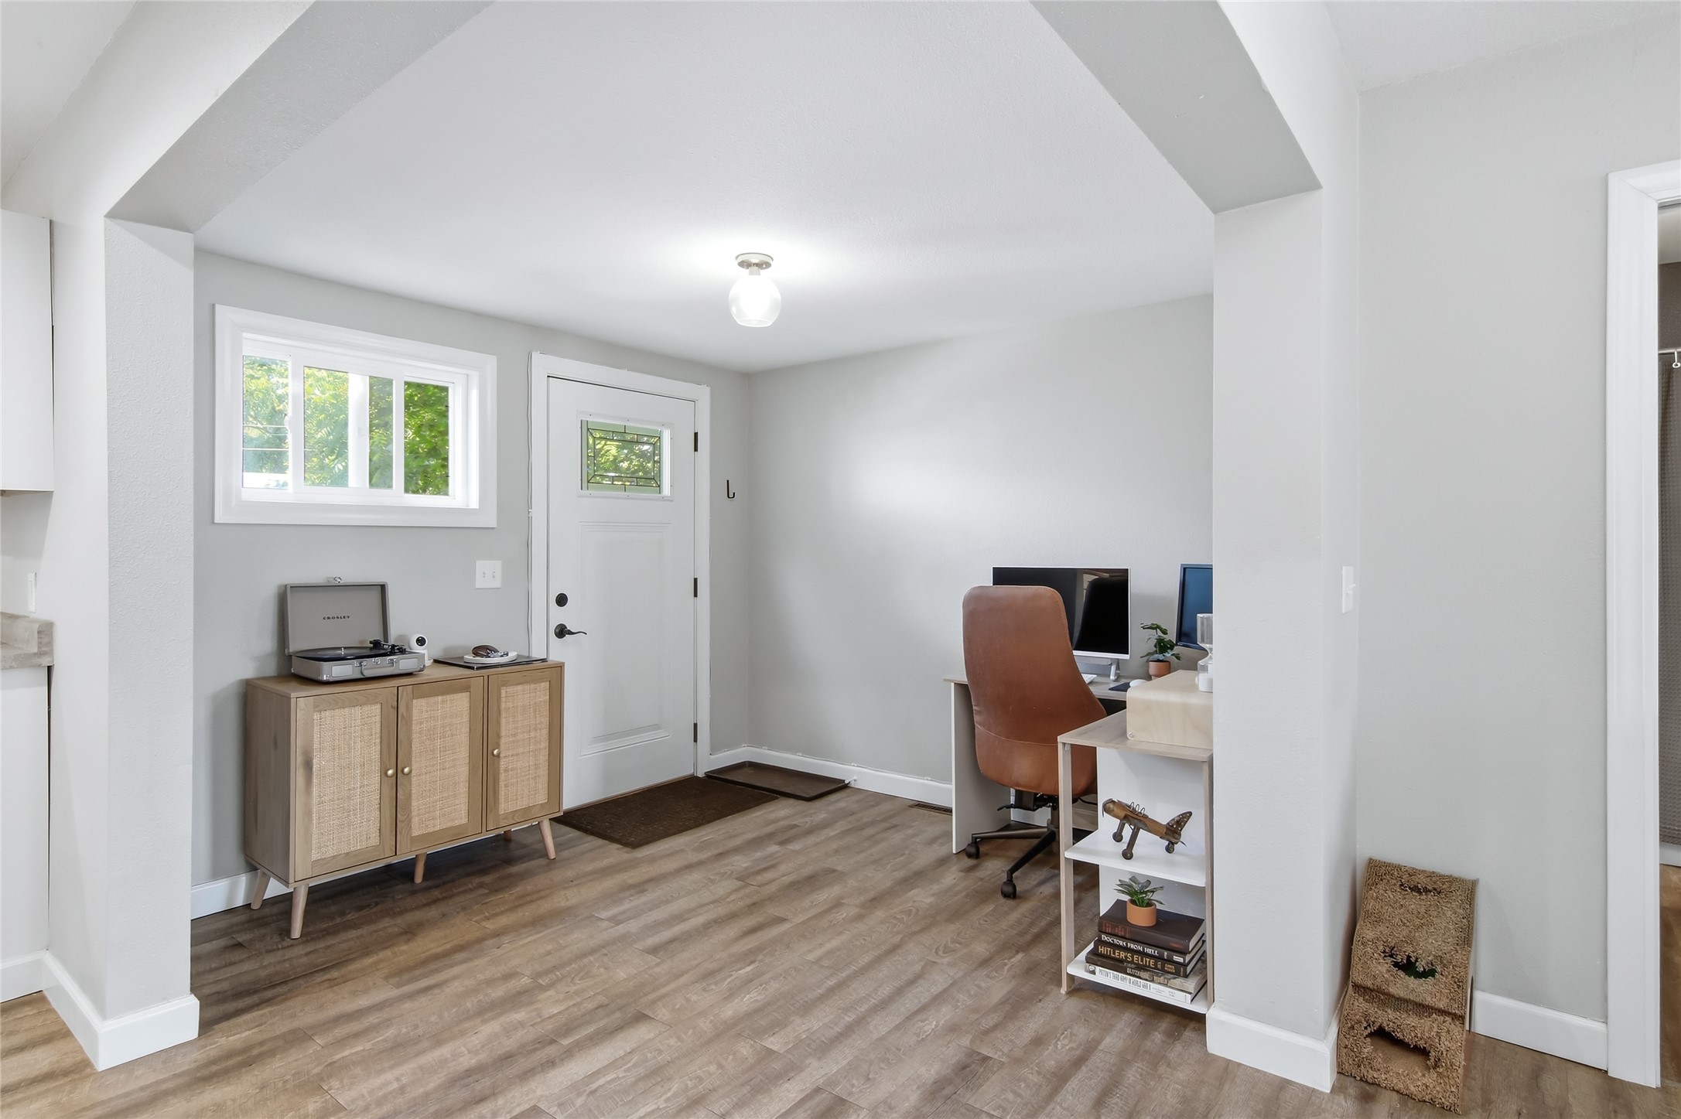
- Entry/Foyer: 10' x 13', Tile, Main Level
- Kitchen: 18' x 14', Tile, Main Level
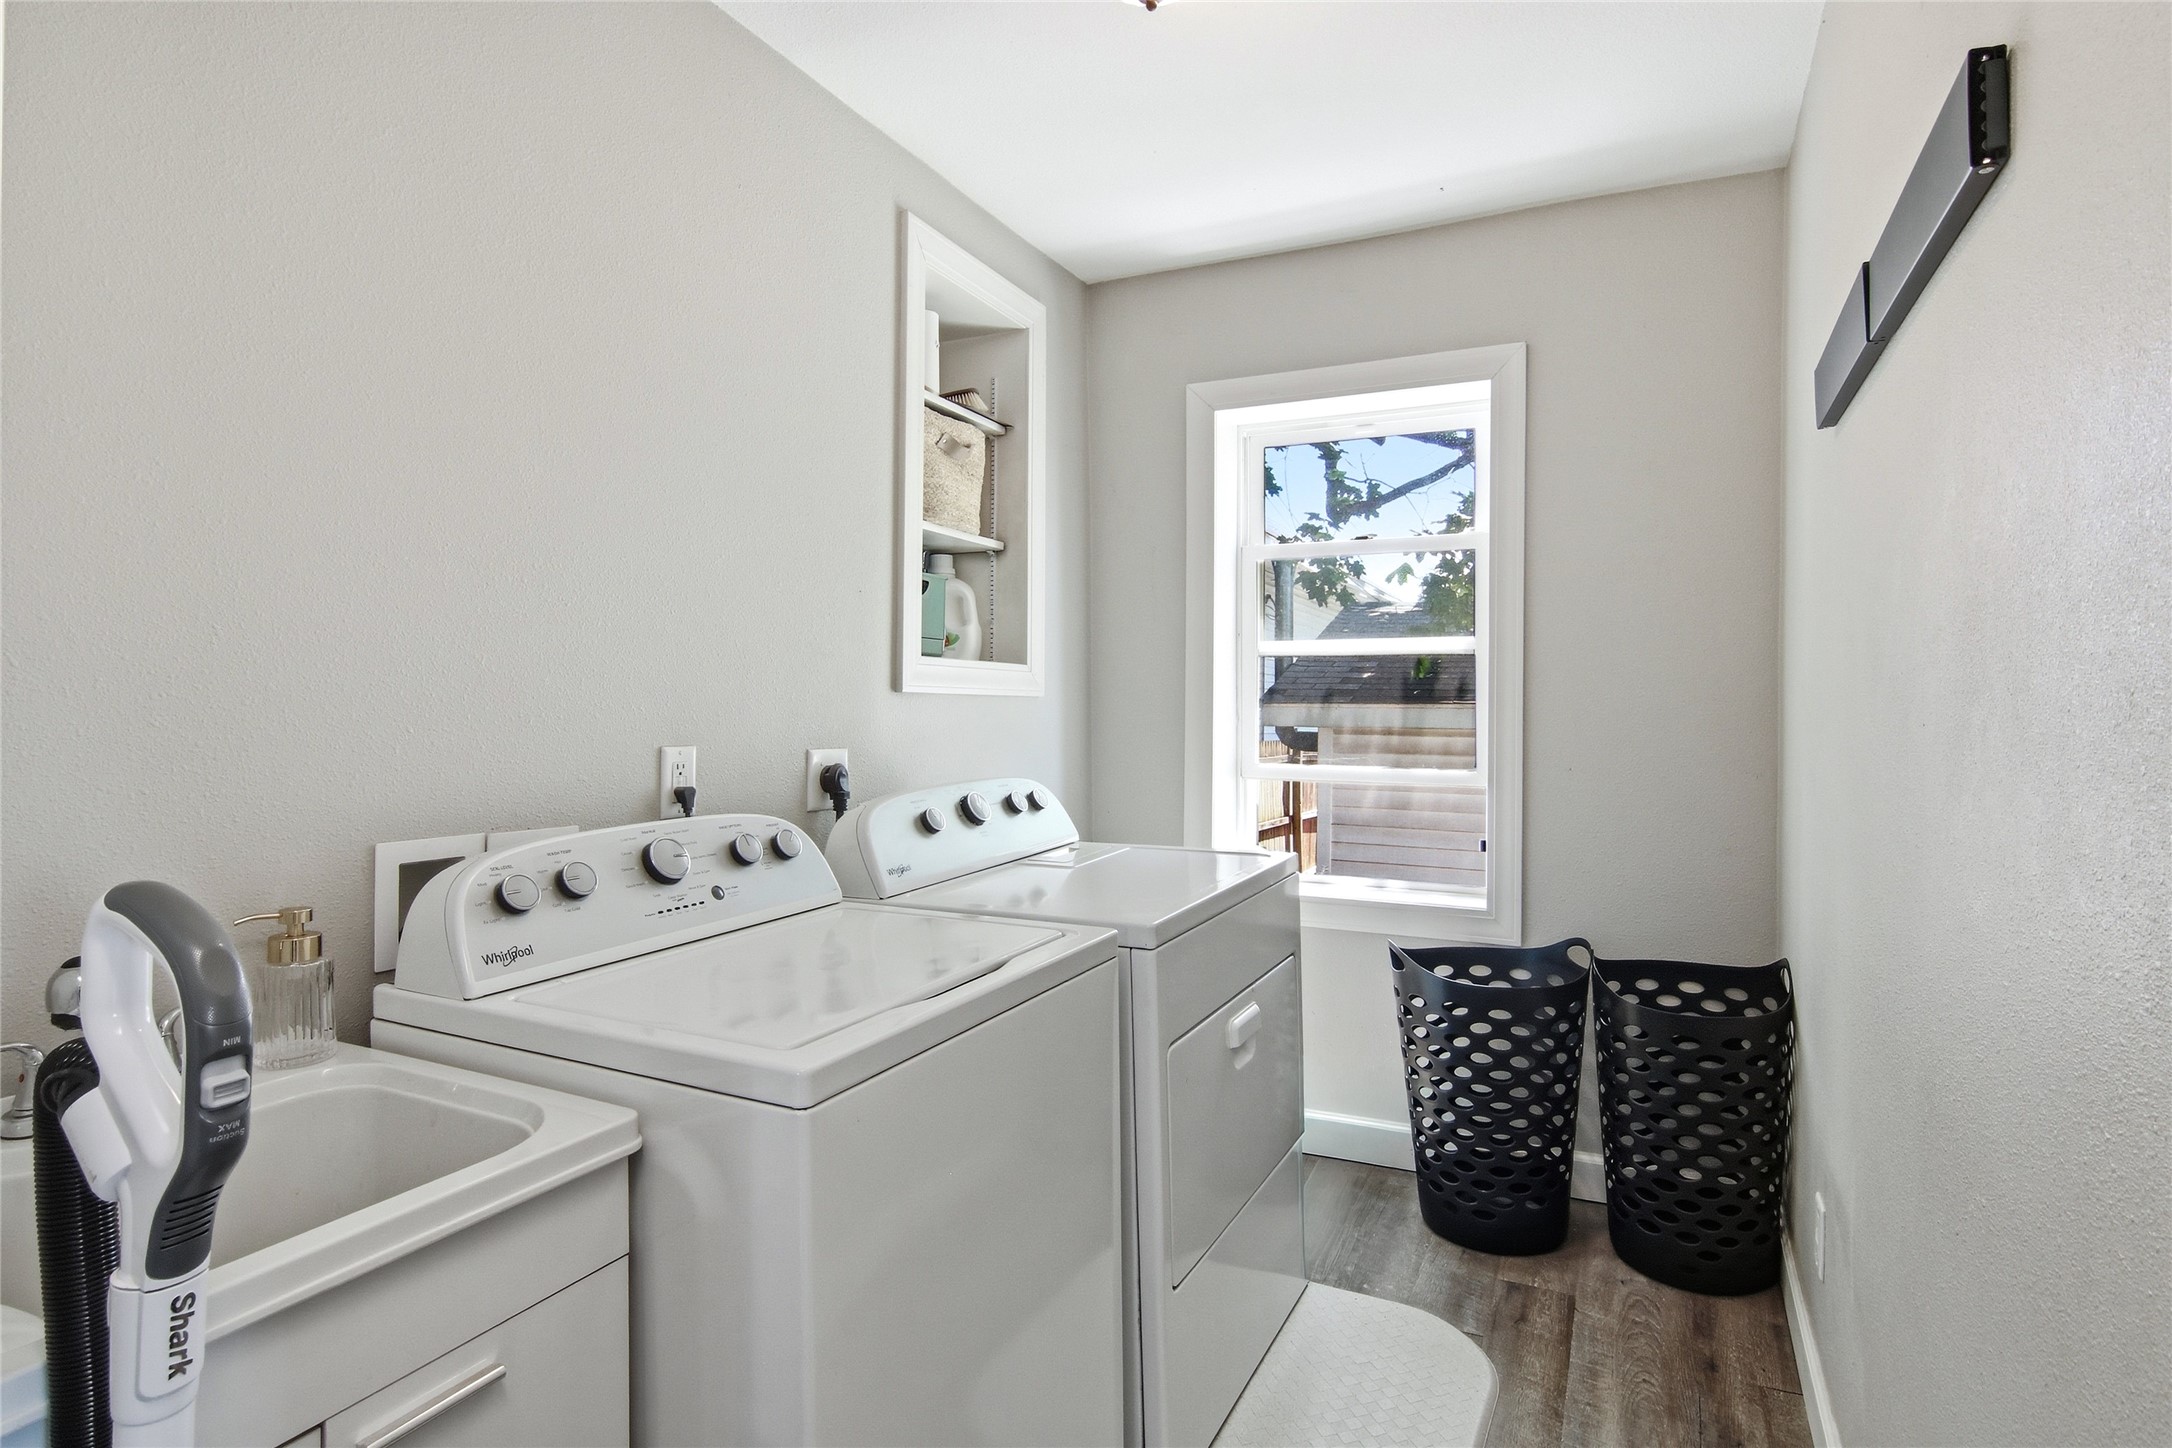
- Laundry Room: 6' x 9', Tile, Main Level
- Living Room: 14' x 21', Tile, Main Level