422 W Central Chippewa Falls, WI 54729
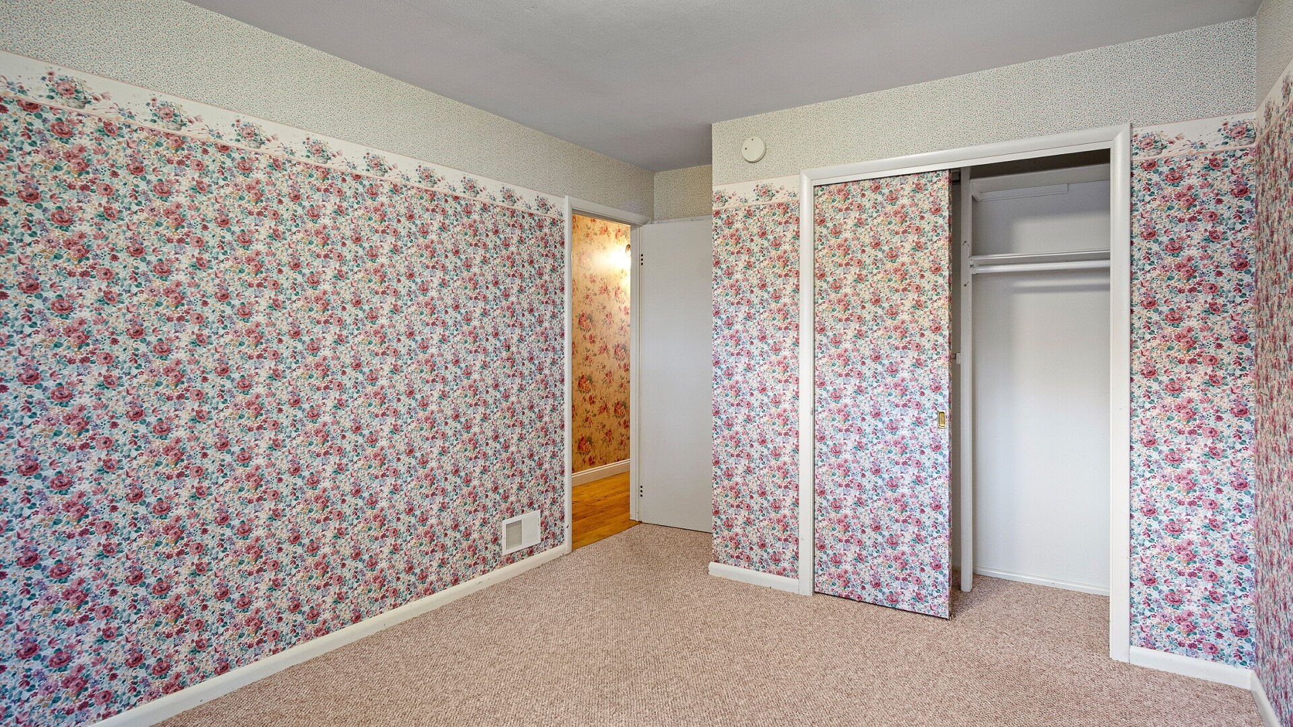
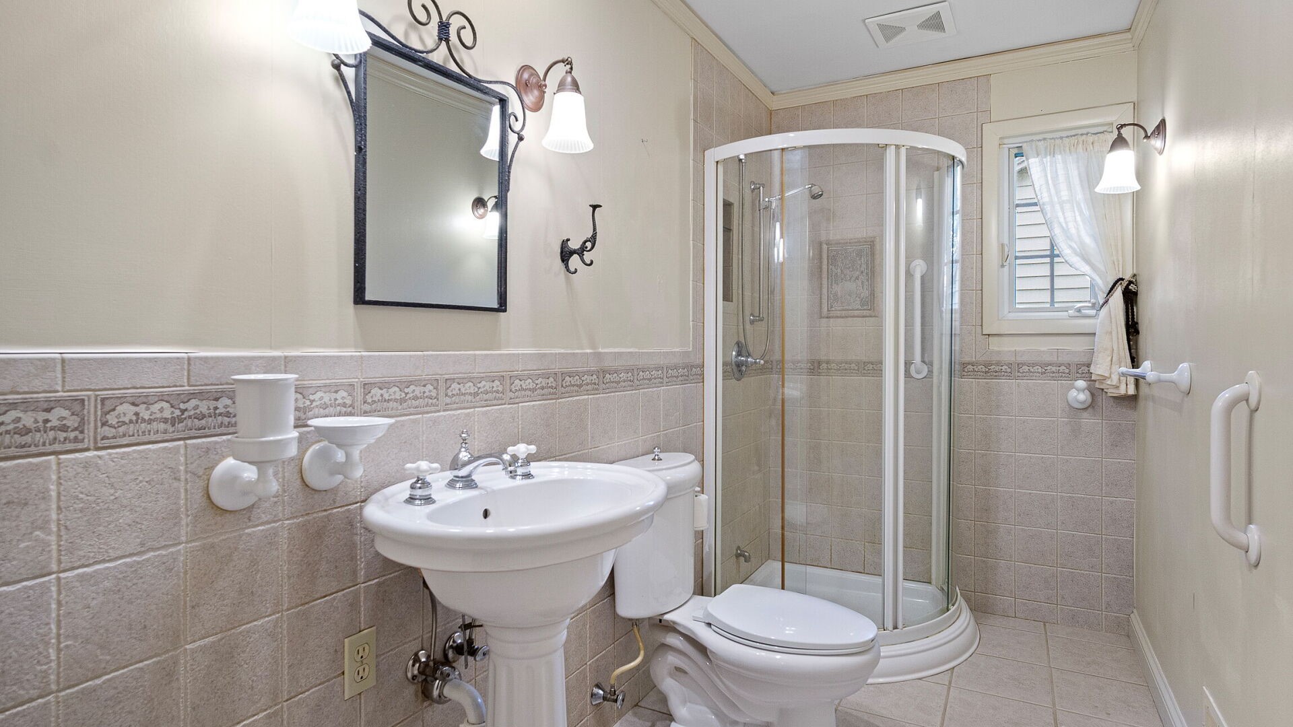
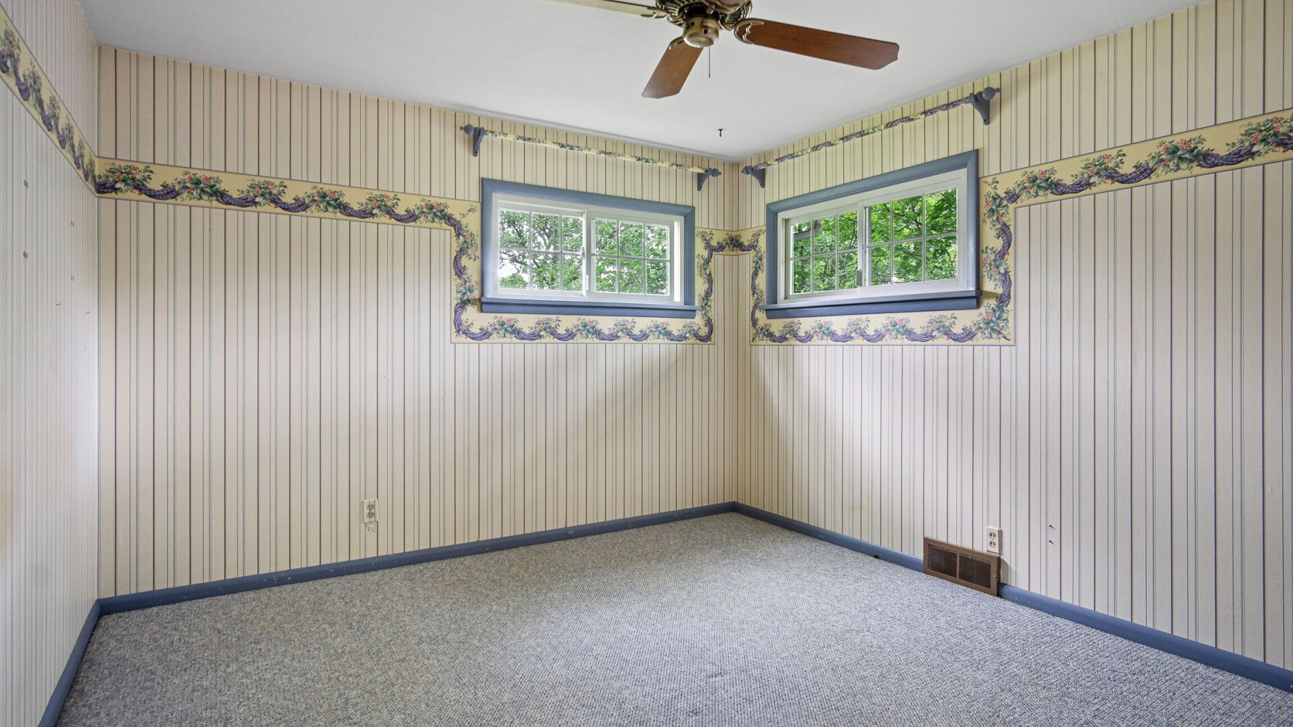
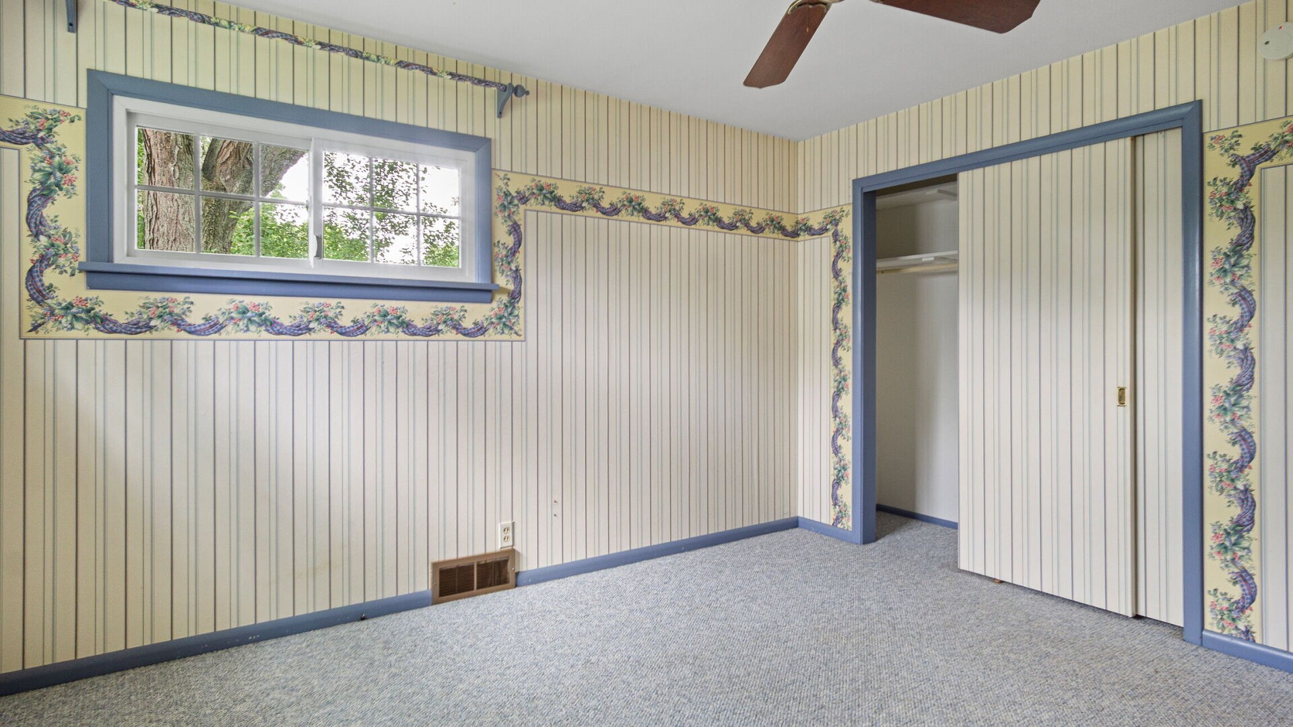
- Residential | Single Family Residence
- 3
- 1
- 1
- 2,368
- 0.2
- 1955
Description

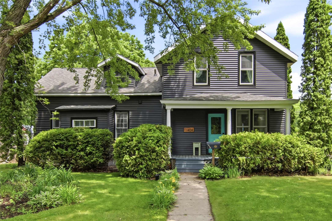
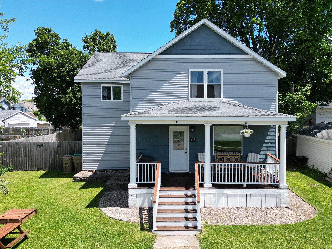
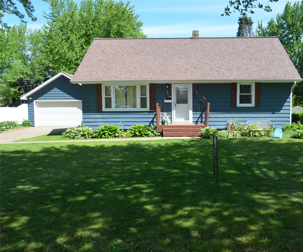
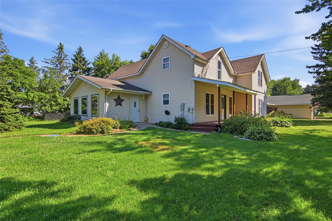
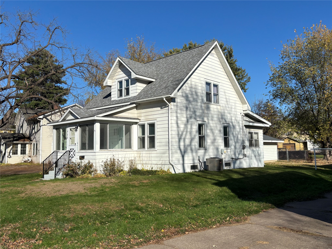
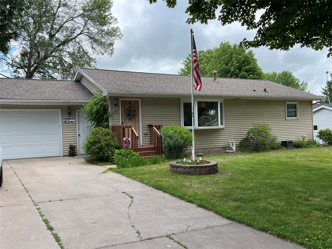
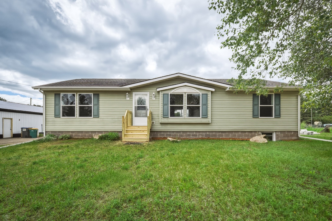

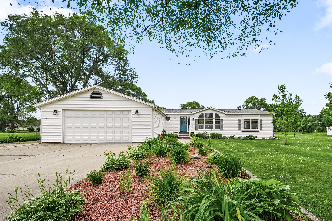
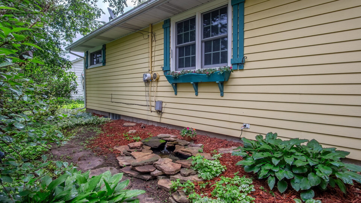
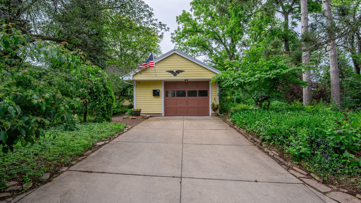
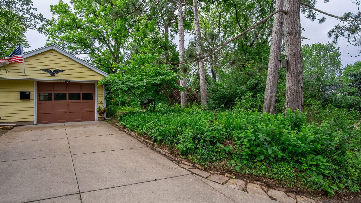
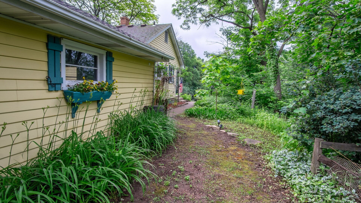
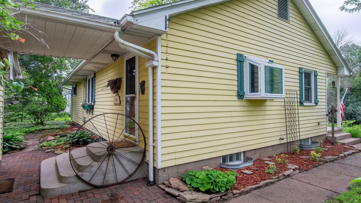
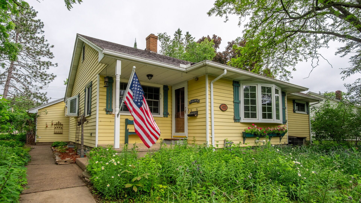
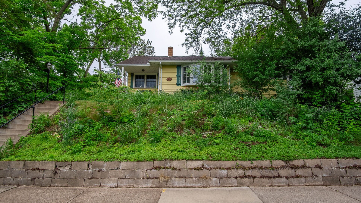
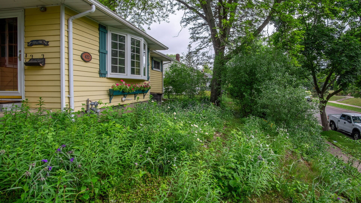
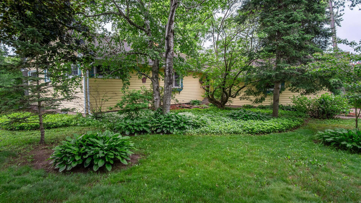
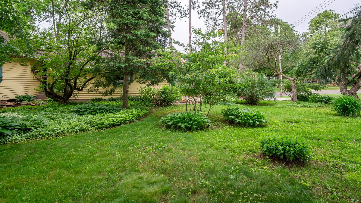
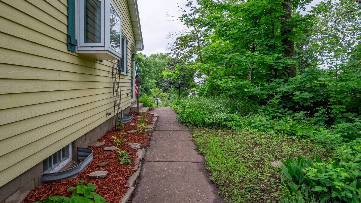
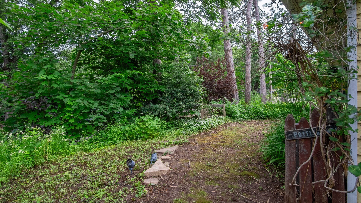
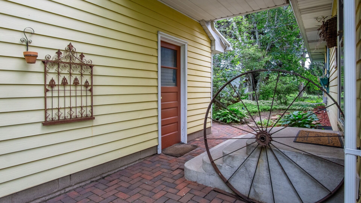
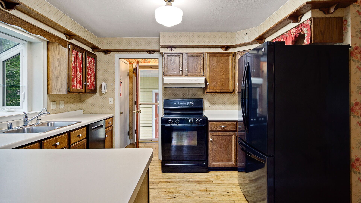
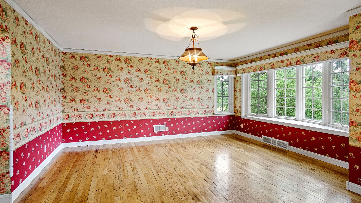
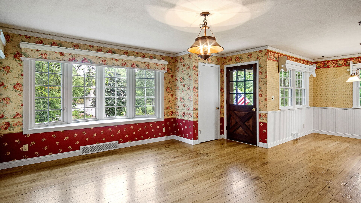
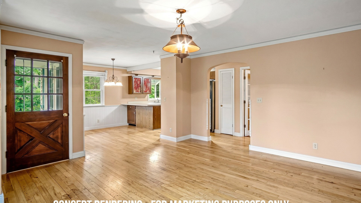
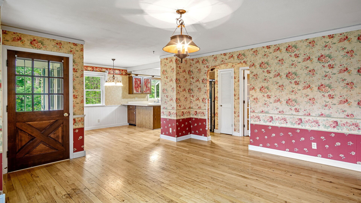
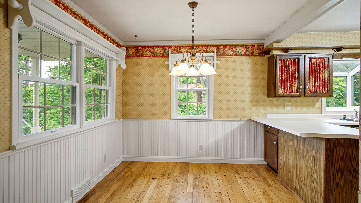
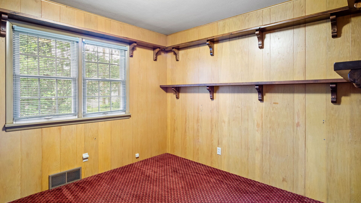
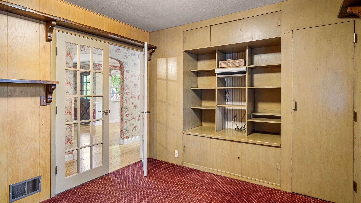
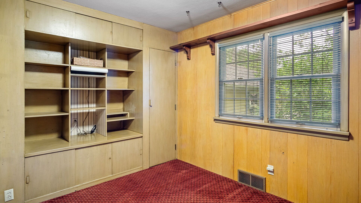
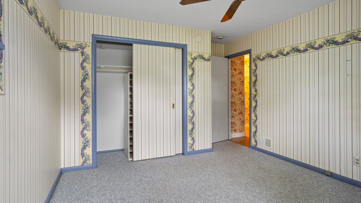
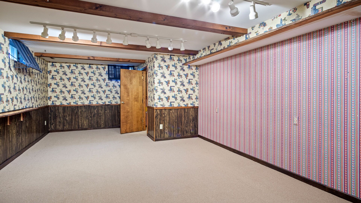
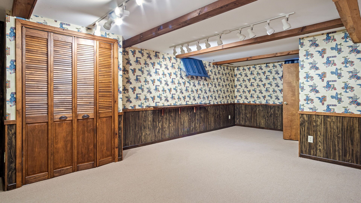
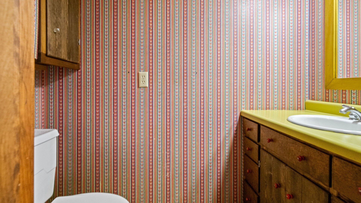
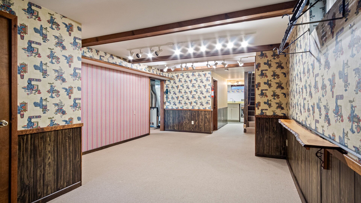
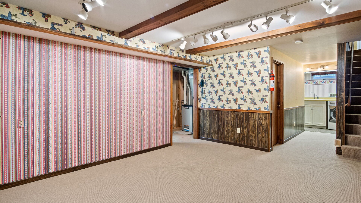
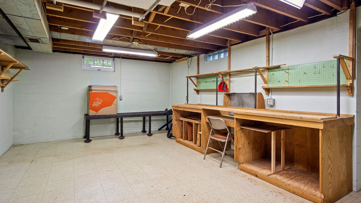
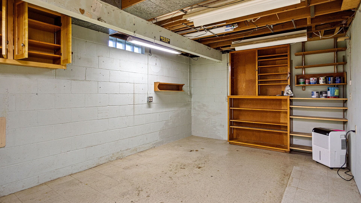
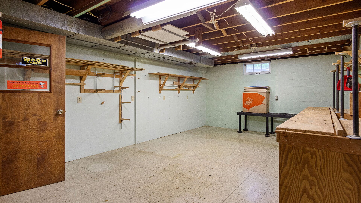
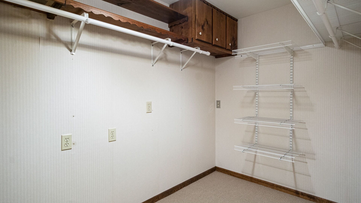
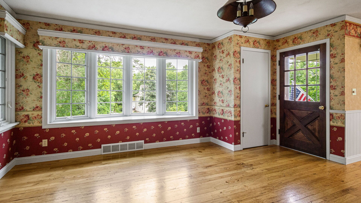
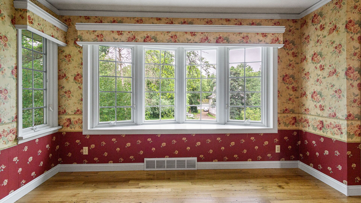
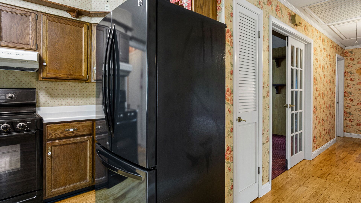
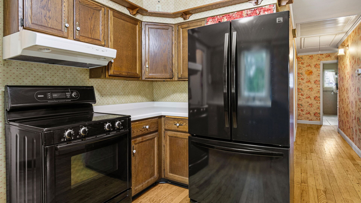
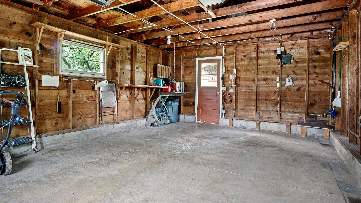
This is your chance to own a meticulously well cared for home on Chippewa's West Hill in the Historic District! This home is packed full of charm and character. Everything about this home was well thought out, from the array of wildflowers throughout the front yard, to the woodworking and storage on the inside. Schedule a showing and come see all the charm for yourself!
Address
Open on Google Maps- Address 422 W Central
- City Chippewa Falls
- State WI
- Zip 54729
Property Features
Last Updated on July 6, 2026 at 3:51 PM- Above Grade Finished Area: 1,184 SqFt
- Basement: Finished
- Below Grade Finished Area: 1,184 SqFt
- Building Area Total: 2,368 SqFt
- Cooling: Central Air
- Electric: Circuit Breakers
- Foundation: Block
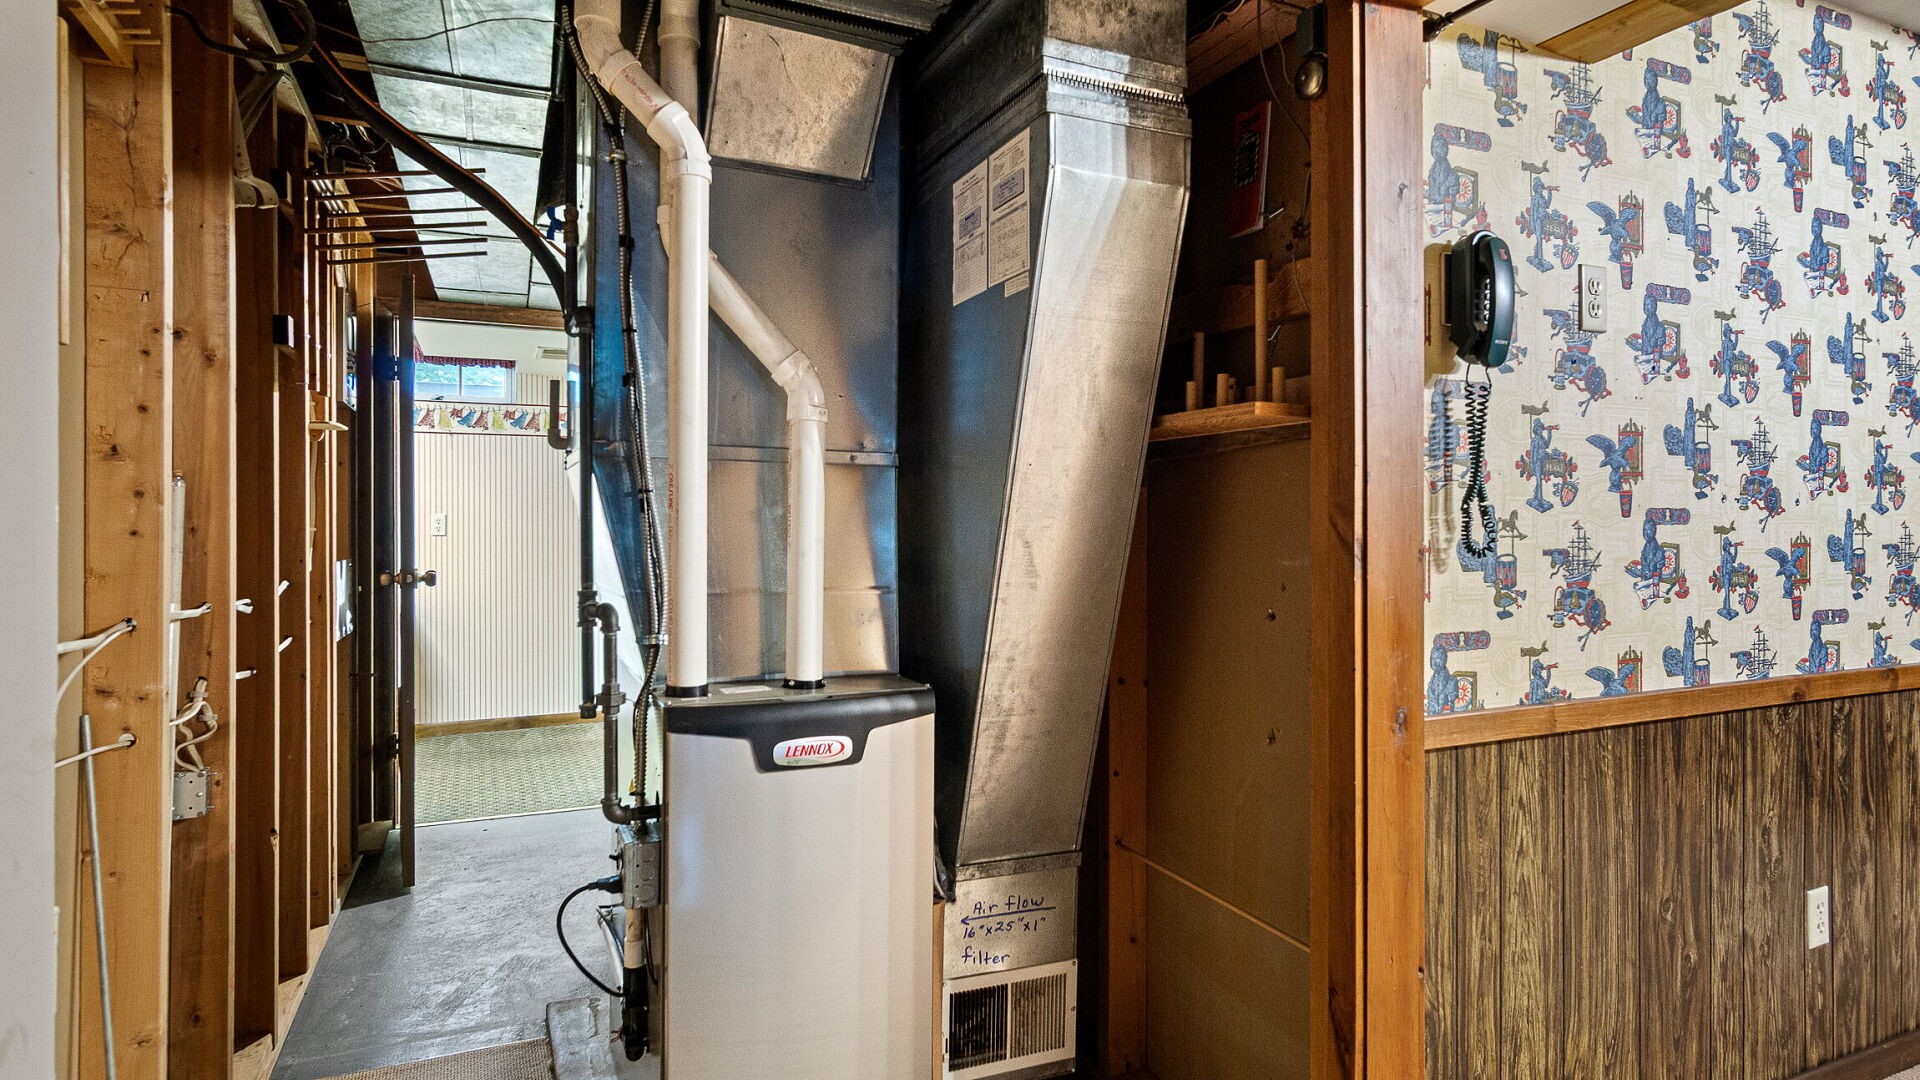
- Heating: Forced Air
- Interior Features: Ceiling Fan(s)
- Living Area: 2,368 SqFt
- Rooms Total: 11
Exterior Features
- Construction: Metal Siding
- Covered Spaces: 1

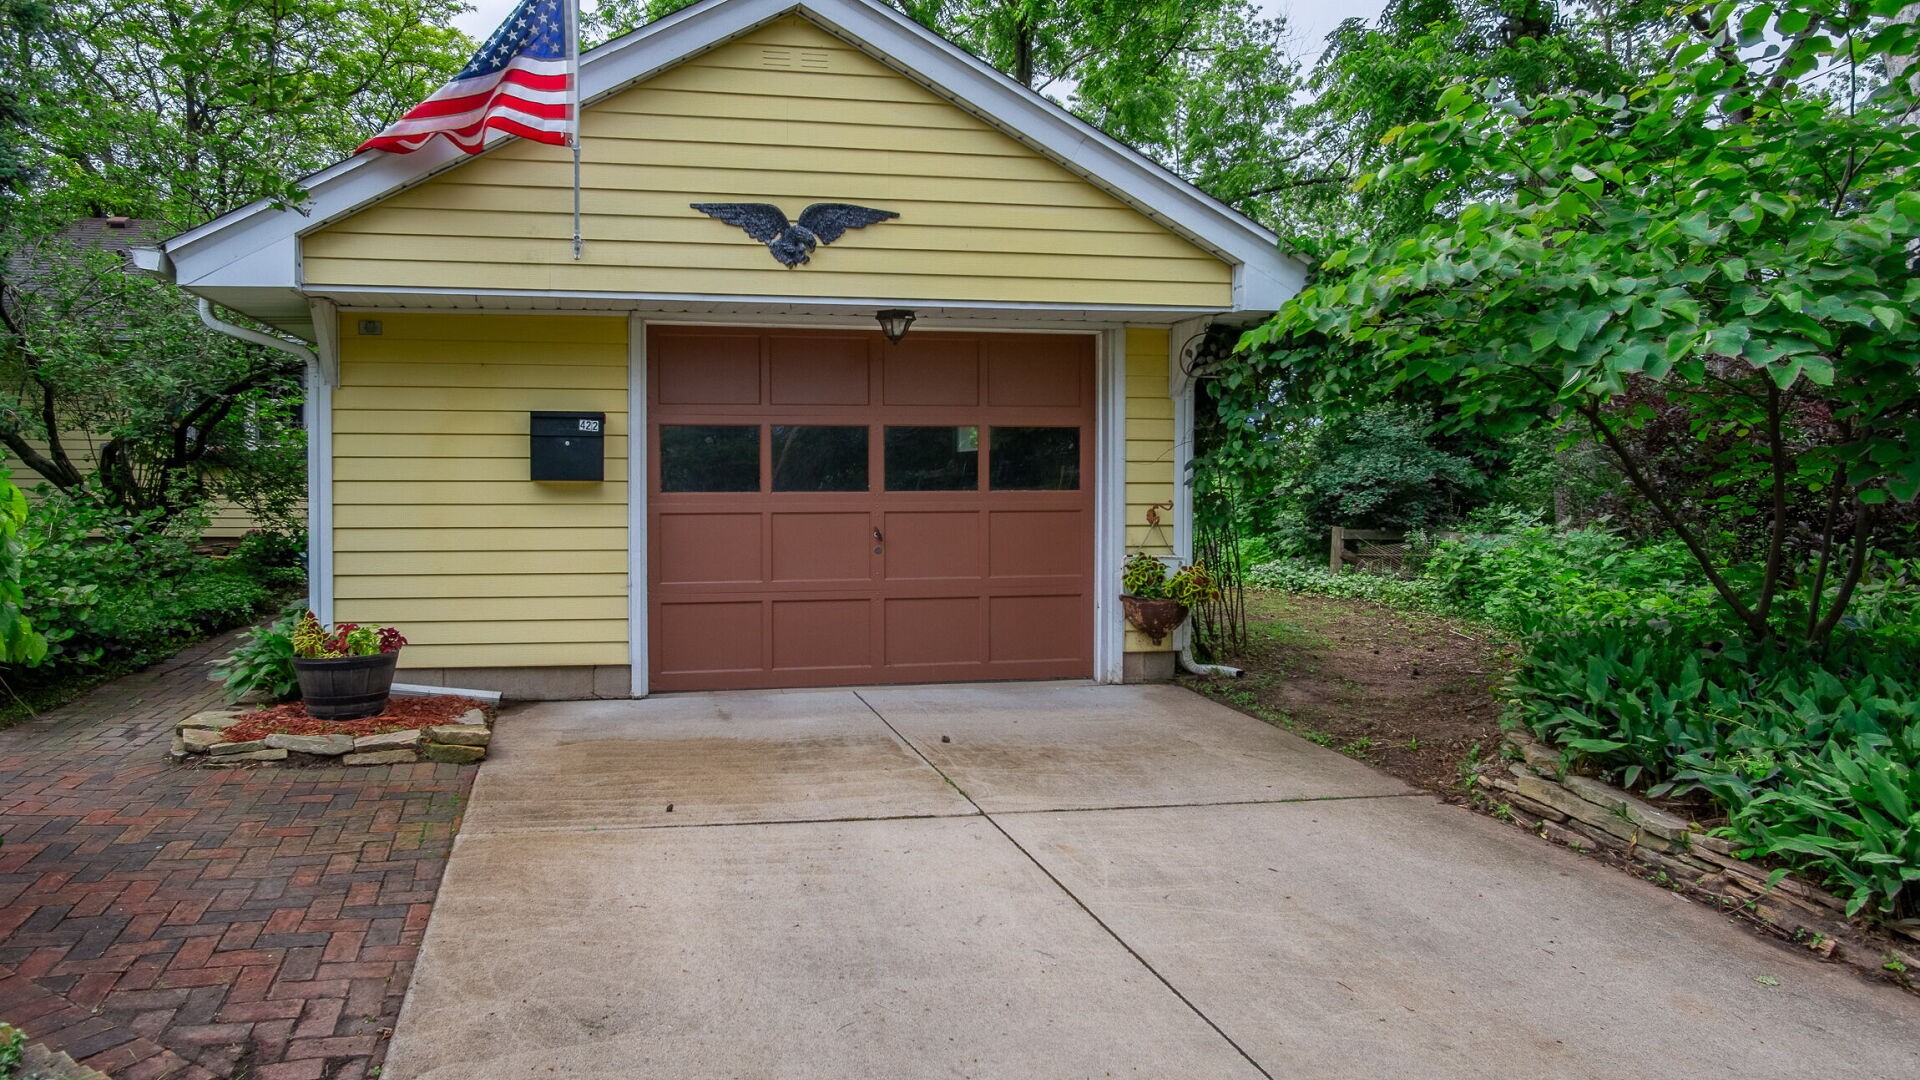
- Garage: 1 Car, Detached
- Lot Size: 0.2 Acres
- Parking: Concrete, Driveway, Detached, Garage, Garage Door Opener
- Sewer: Public Sewer
- Water Source: Public
Property Details
- 2025 Taxes: $3,427
- County: Chippewa
- Possession: Close of Escrow
- Property Subtype: Single Family Residence
- School District: Chippewa Falls Area Unified
- Status: Active
- Township: City of Chippewa Falls
- Year Built: 1955
- Zoning: Residential
- Listing Office: Woods & Water Realty Inc/Regional Office
Appliances Included
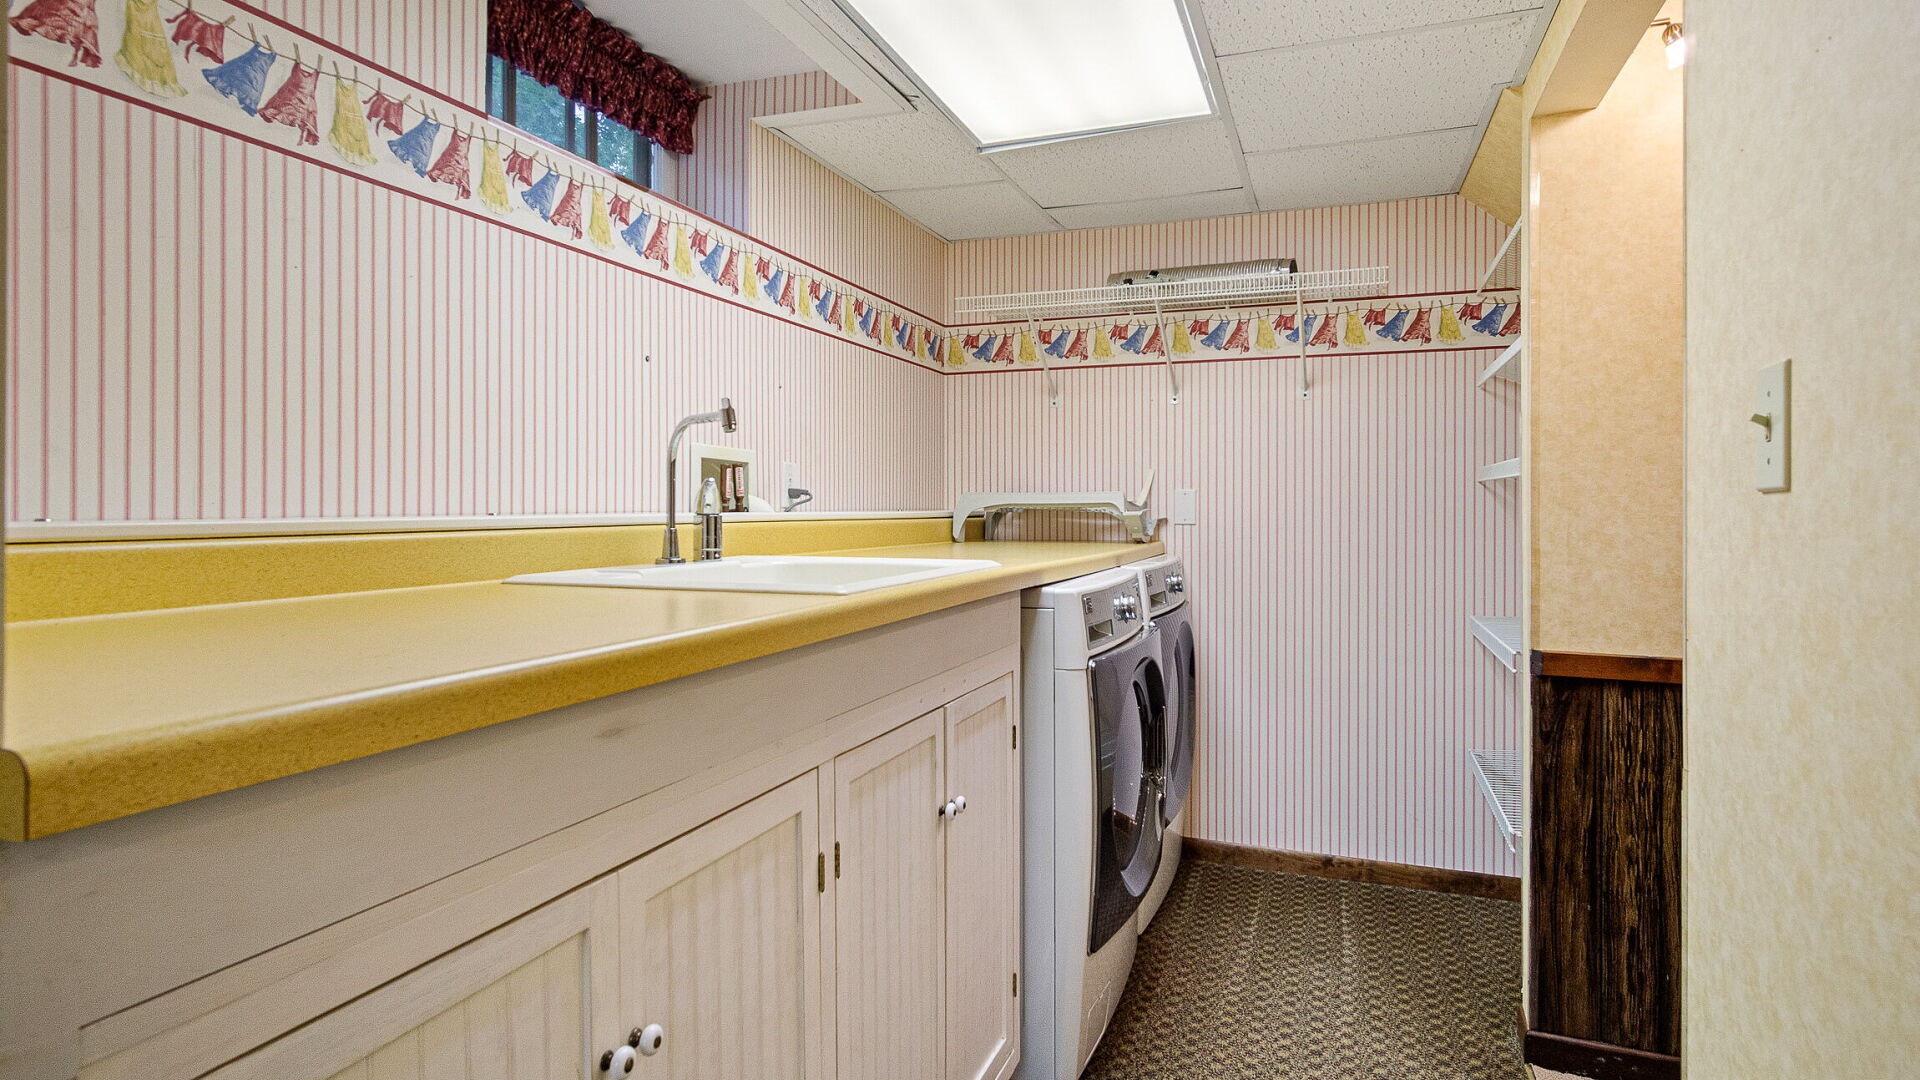
- Dryer
- Dishwasher
- Electric Water Heater
- Oven
- Range
- Refrigerator
- Washer
Mortgage Calculator
Monthly
- Loan Amount
- Down Payment
- Monthly Mortgage Payment
- Property Tax
- Home Insurance
- PMI
- Monthly HOA Fees
Please Note: All amounts are estimates and cannot be guaranteed.
Room Dimensions
- Bathroom #1: 7' x 4', Lower Level
- Bathroom #2: 5' x 11', Main Level
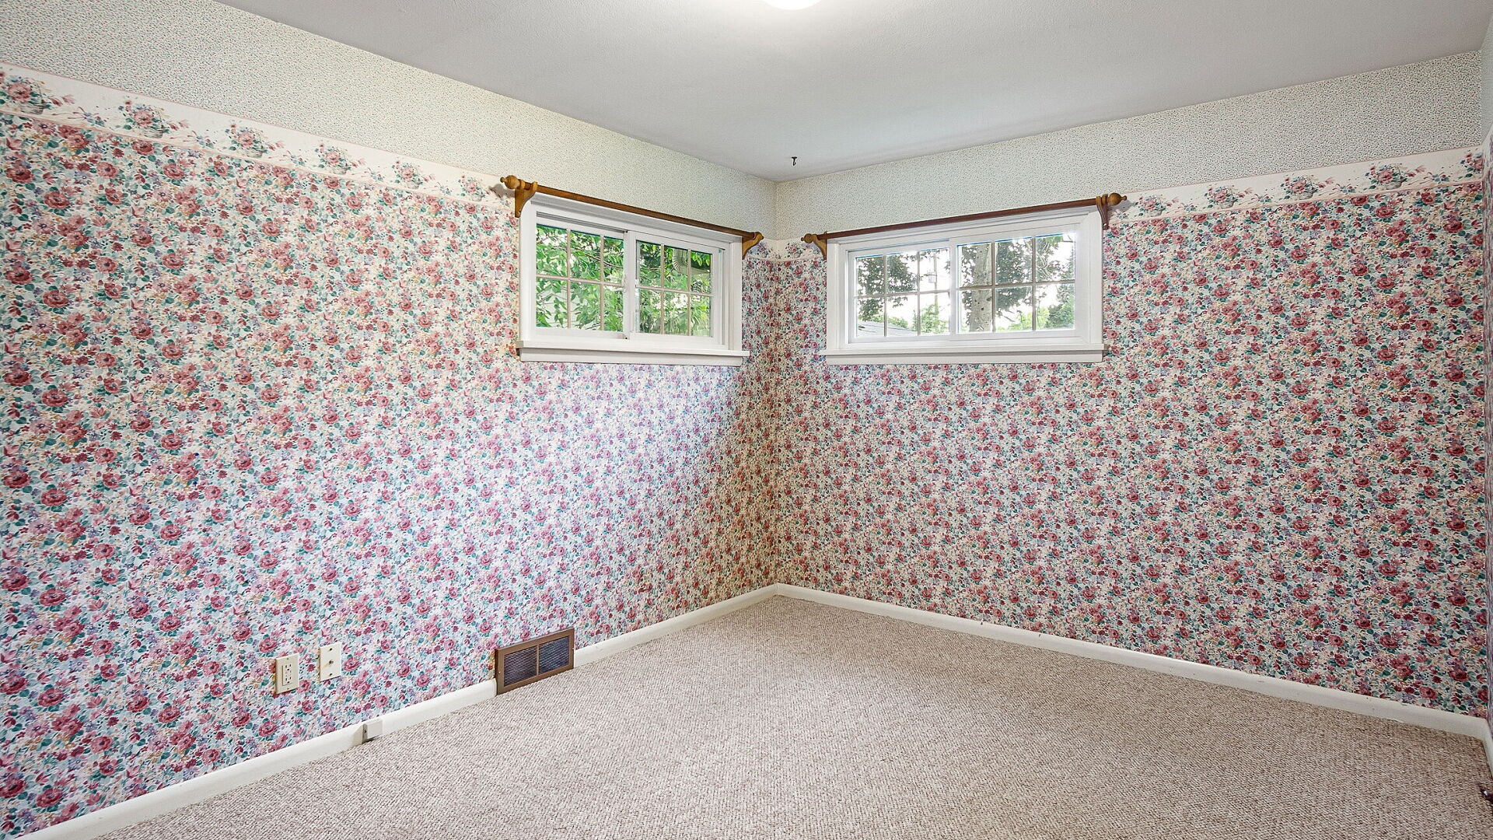
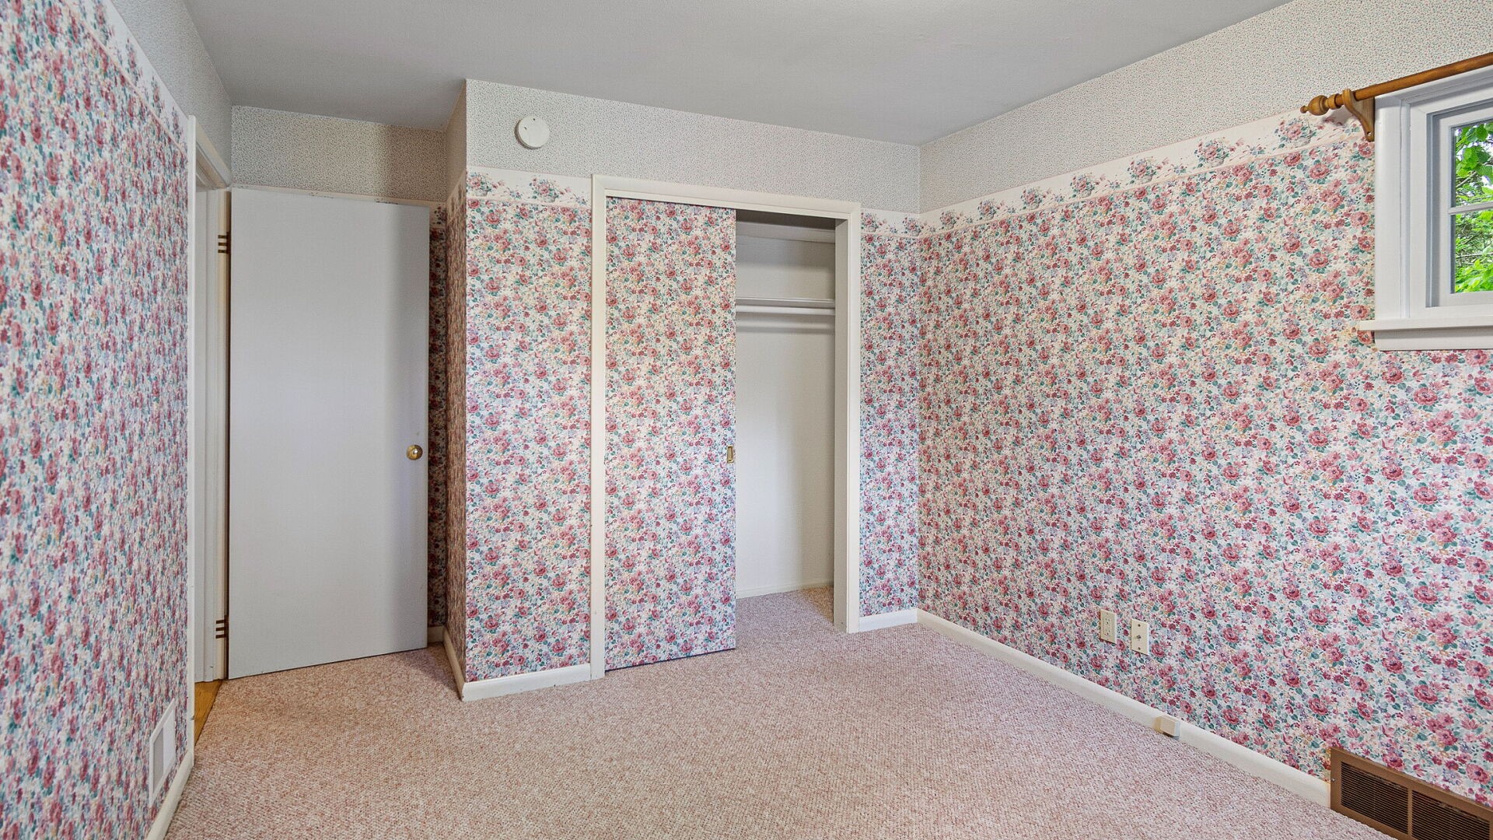
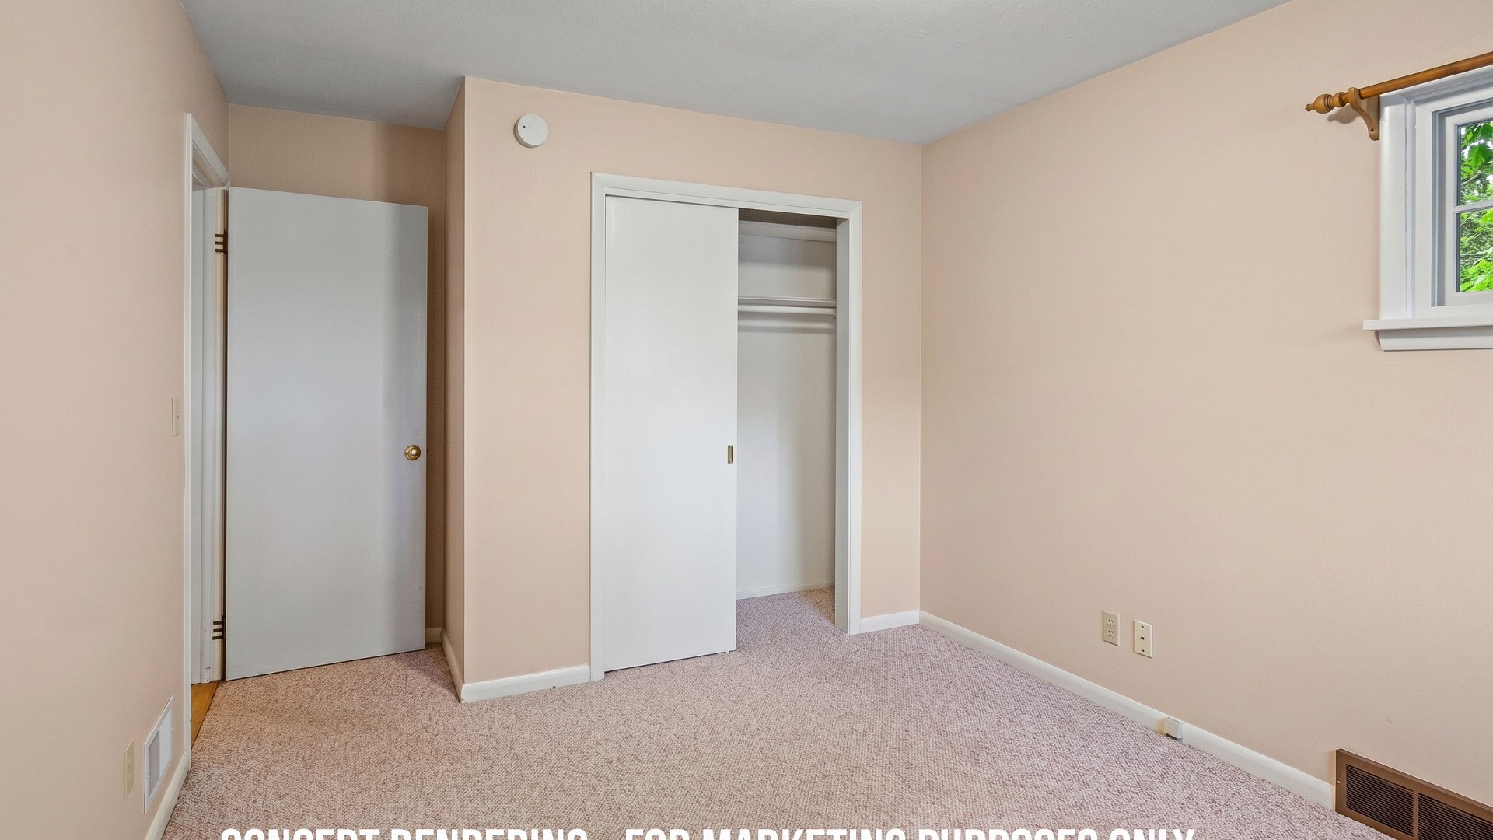
- Bedroom #1: 10' x 11', Main Level
- Bedroom #2: 16' x 11', Main Level
- Bedroom #3: 15' x 10', Main Level
- Den: 13' x 23', Lower Level
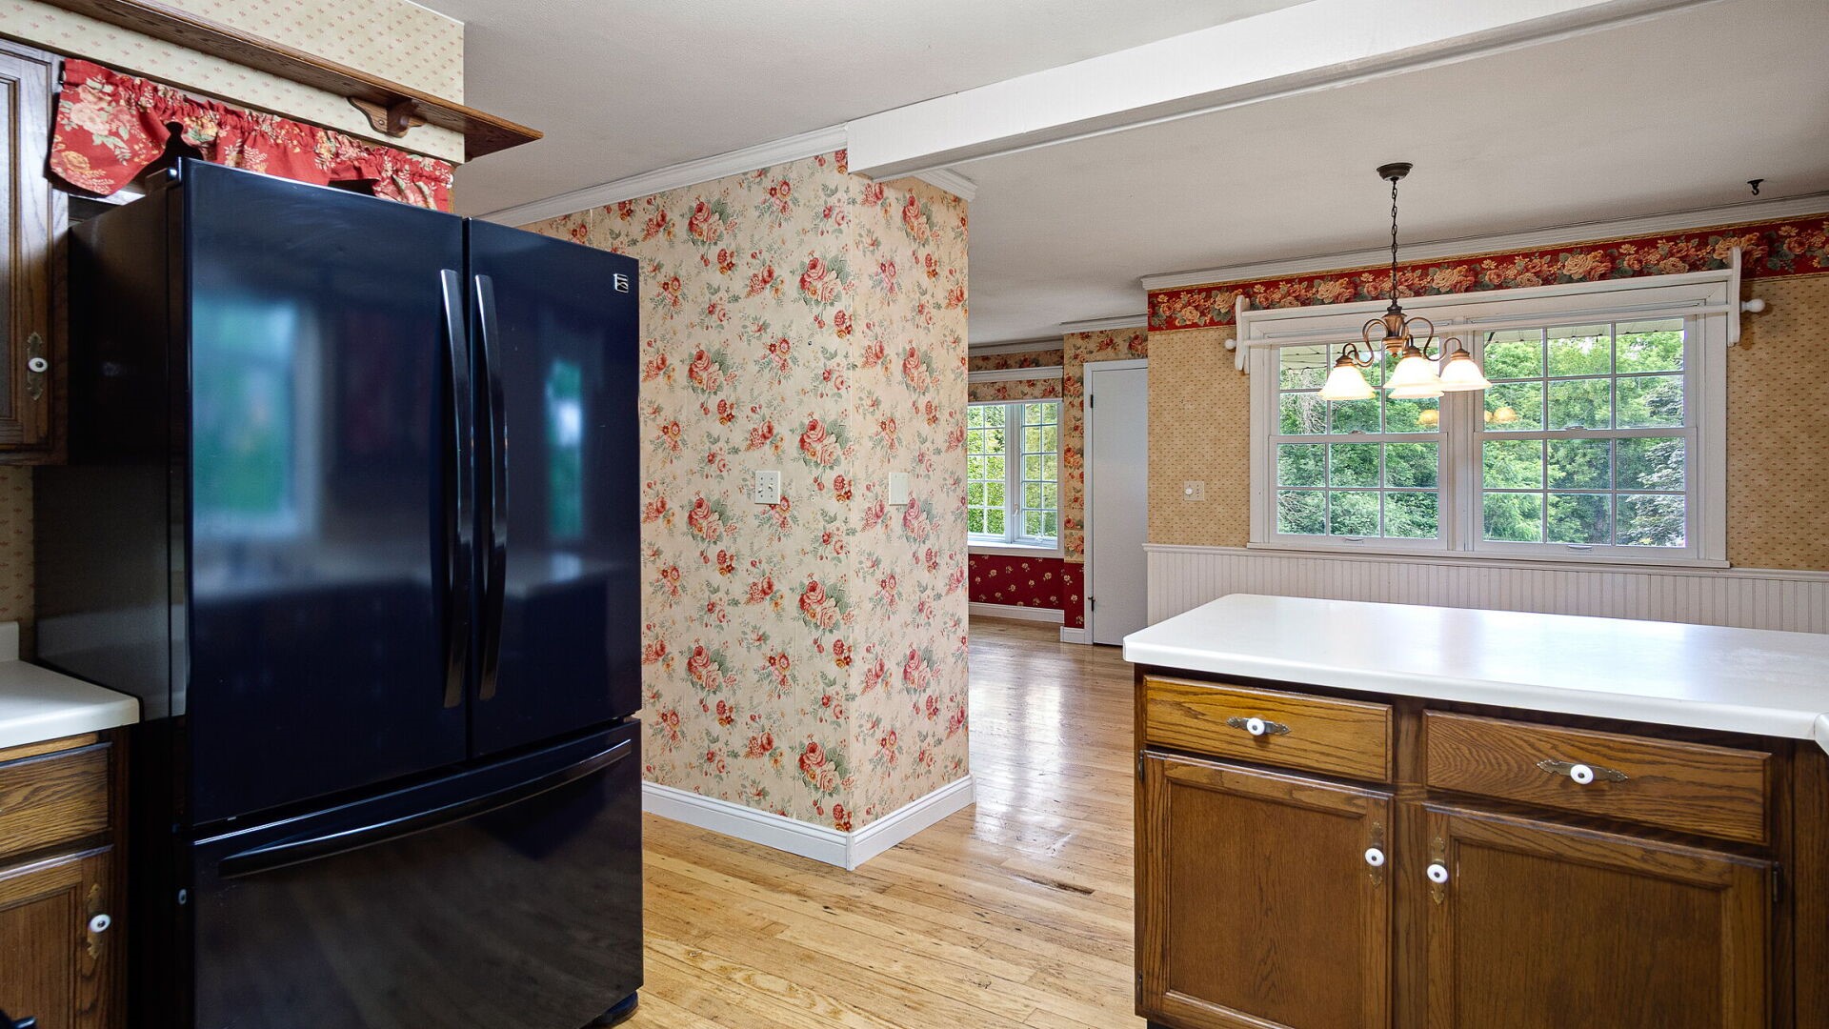
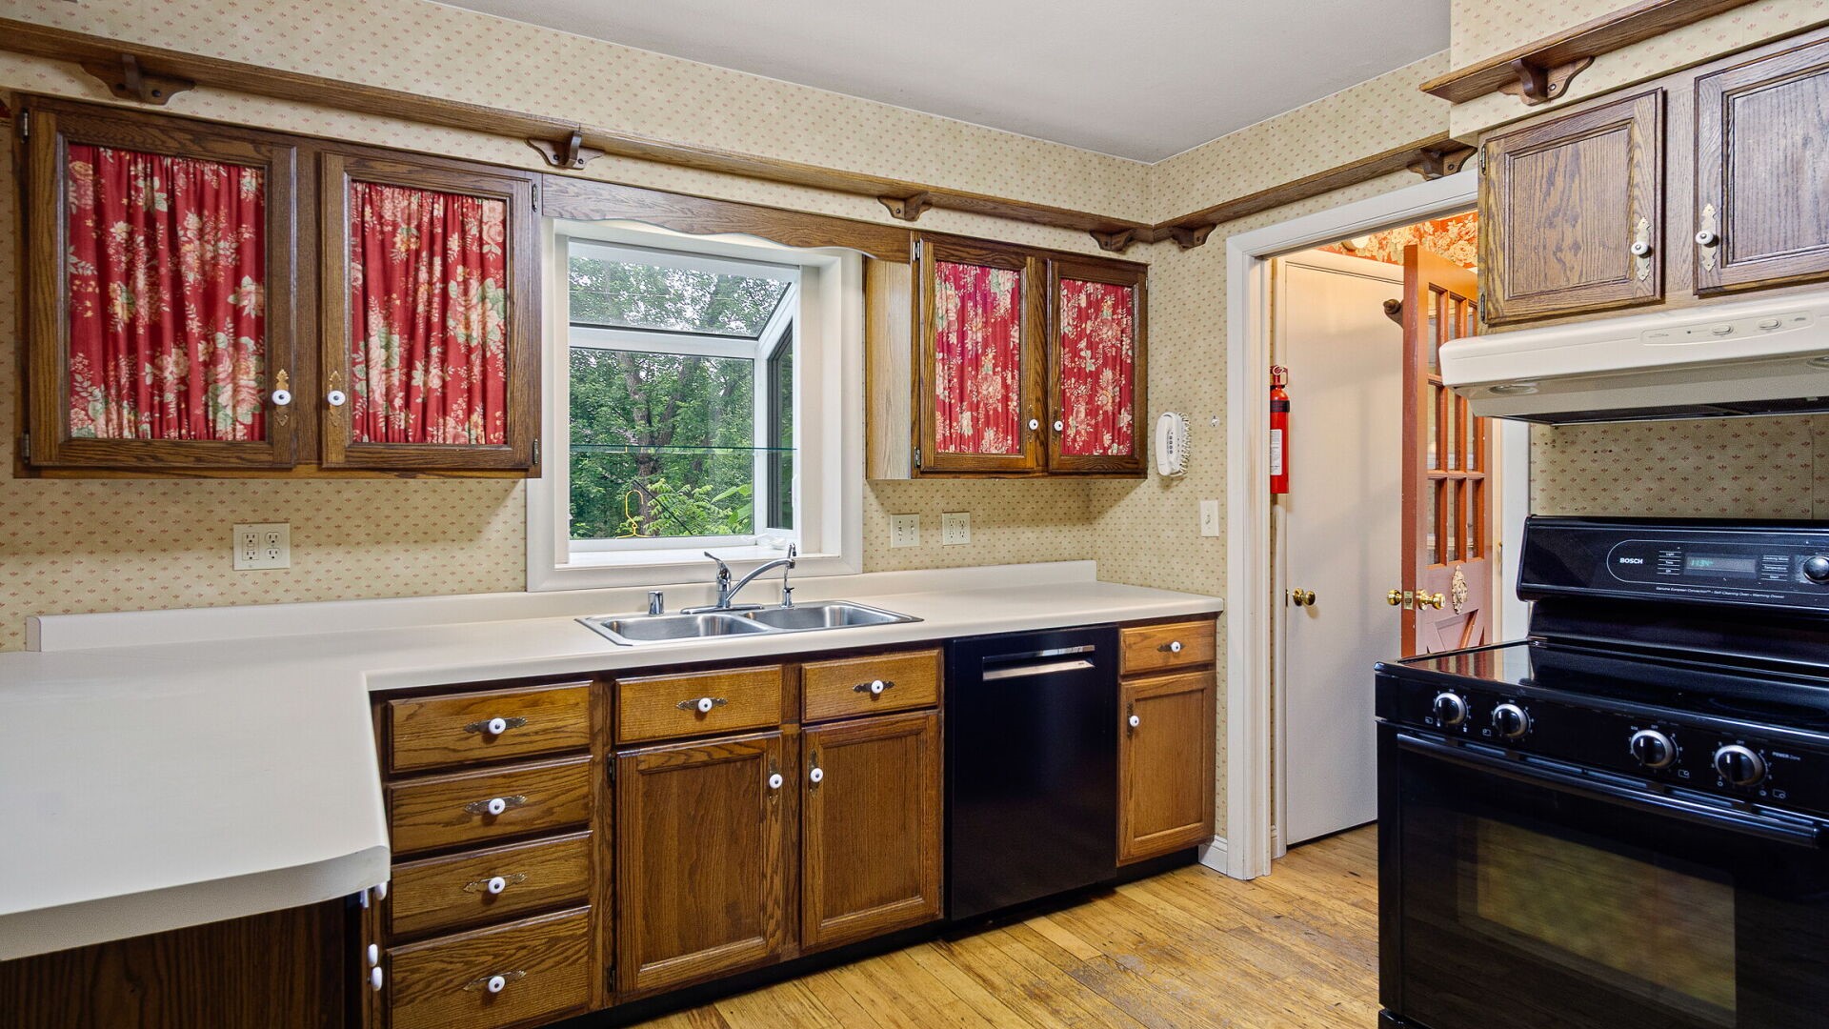
- Kitchen: 11' x 19', Main Level
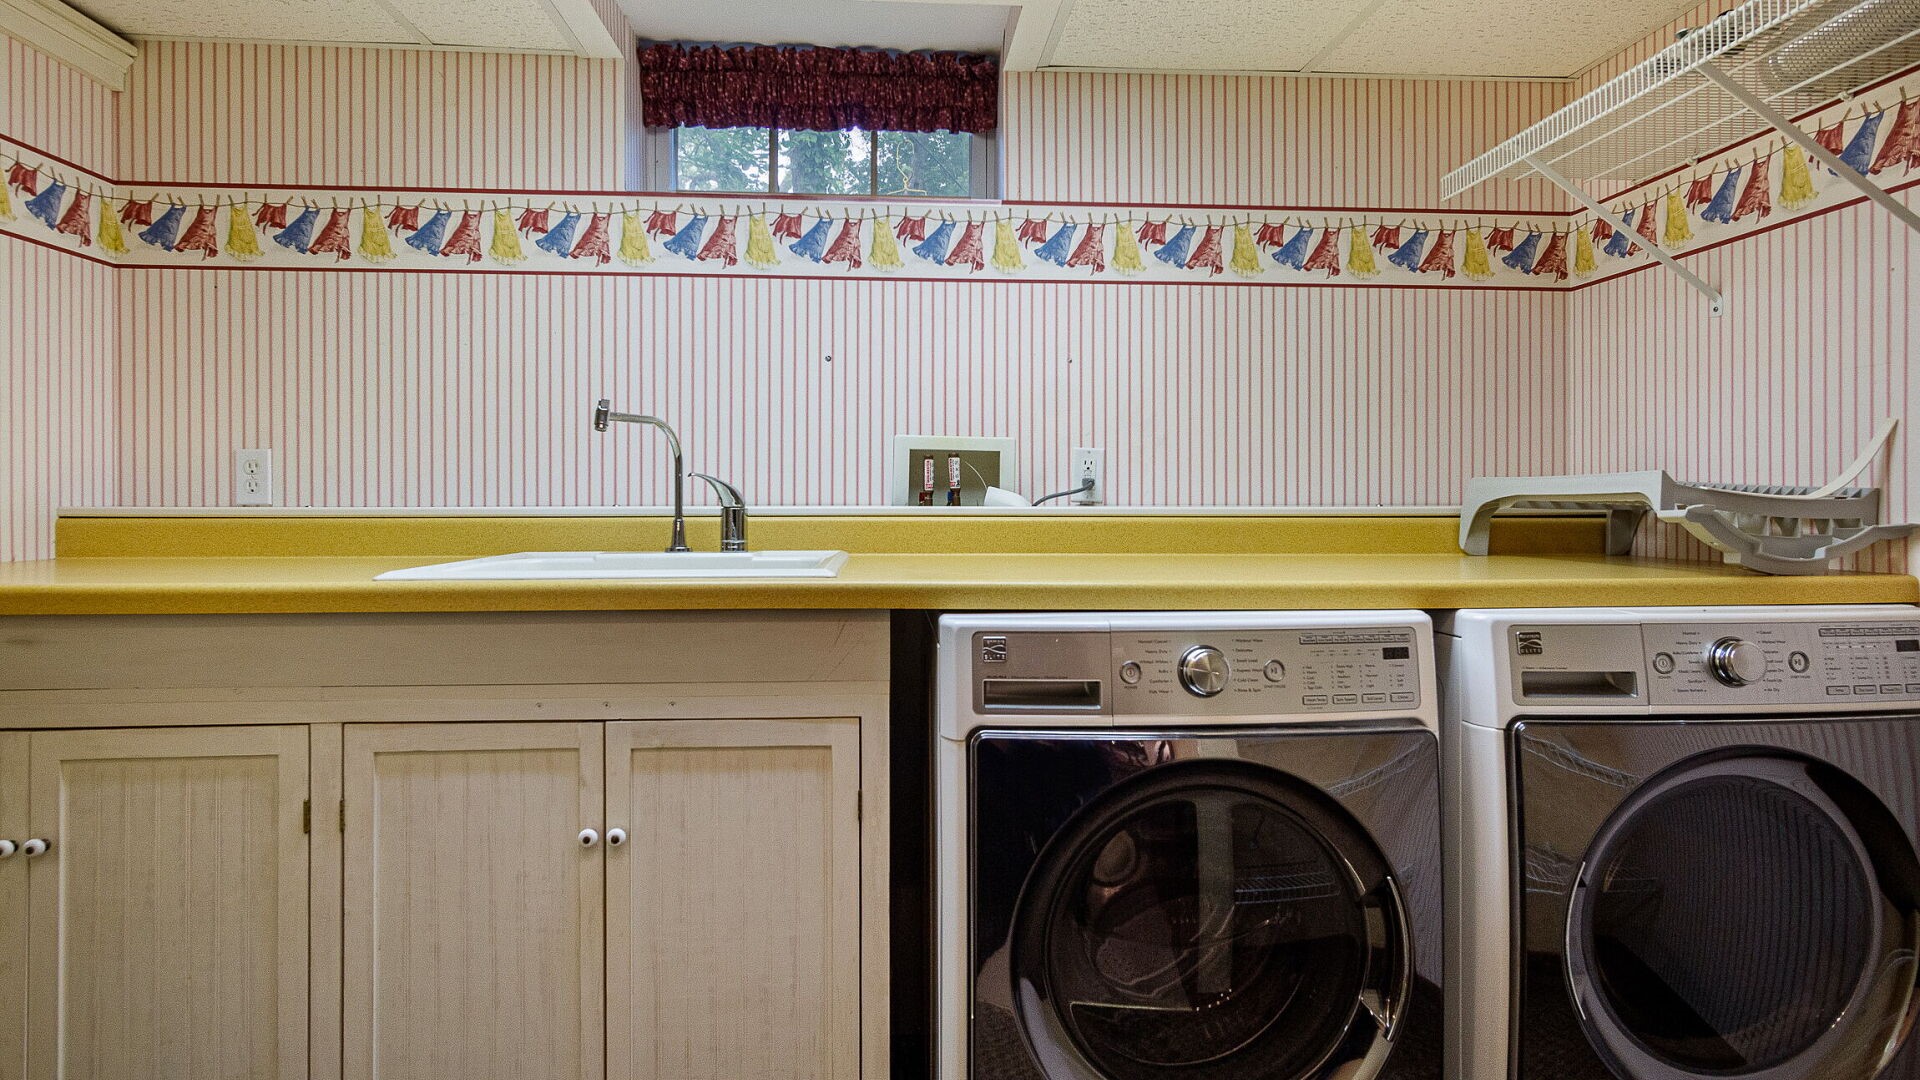
- Laundry Room: 6' x 13', Lower Level
- Living Room: 16' x 14', Main Level
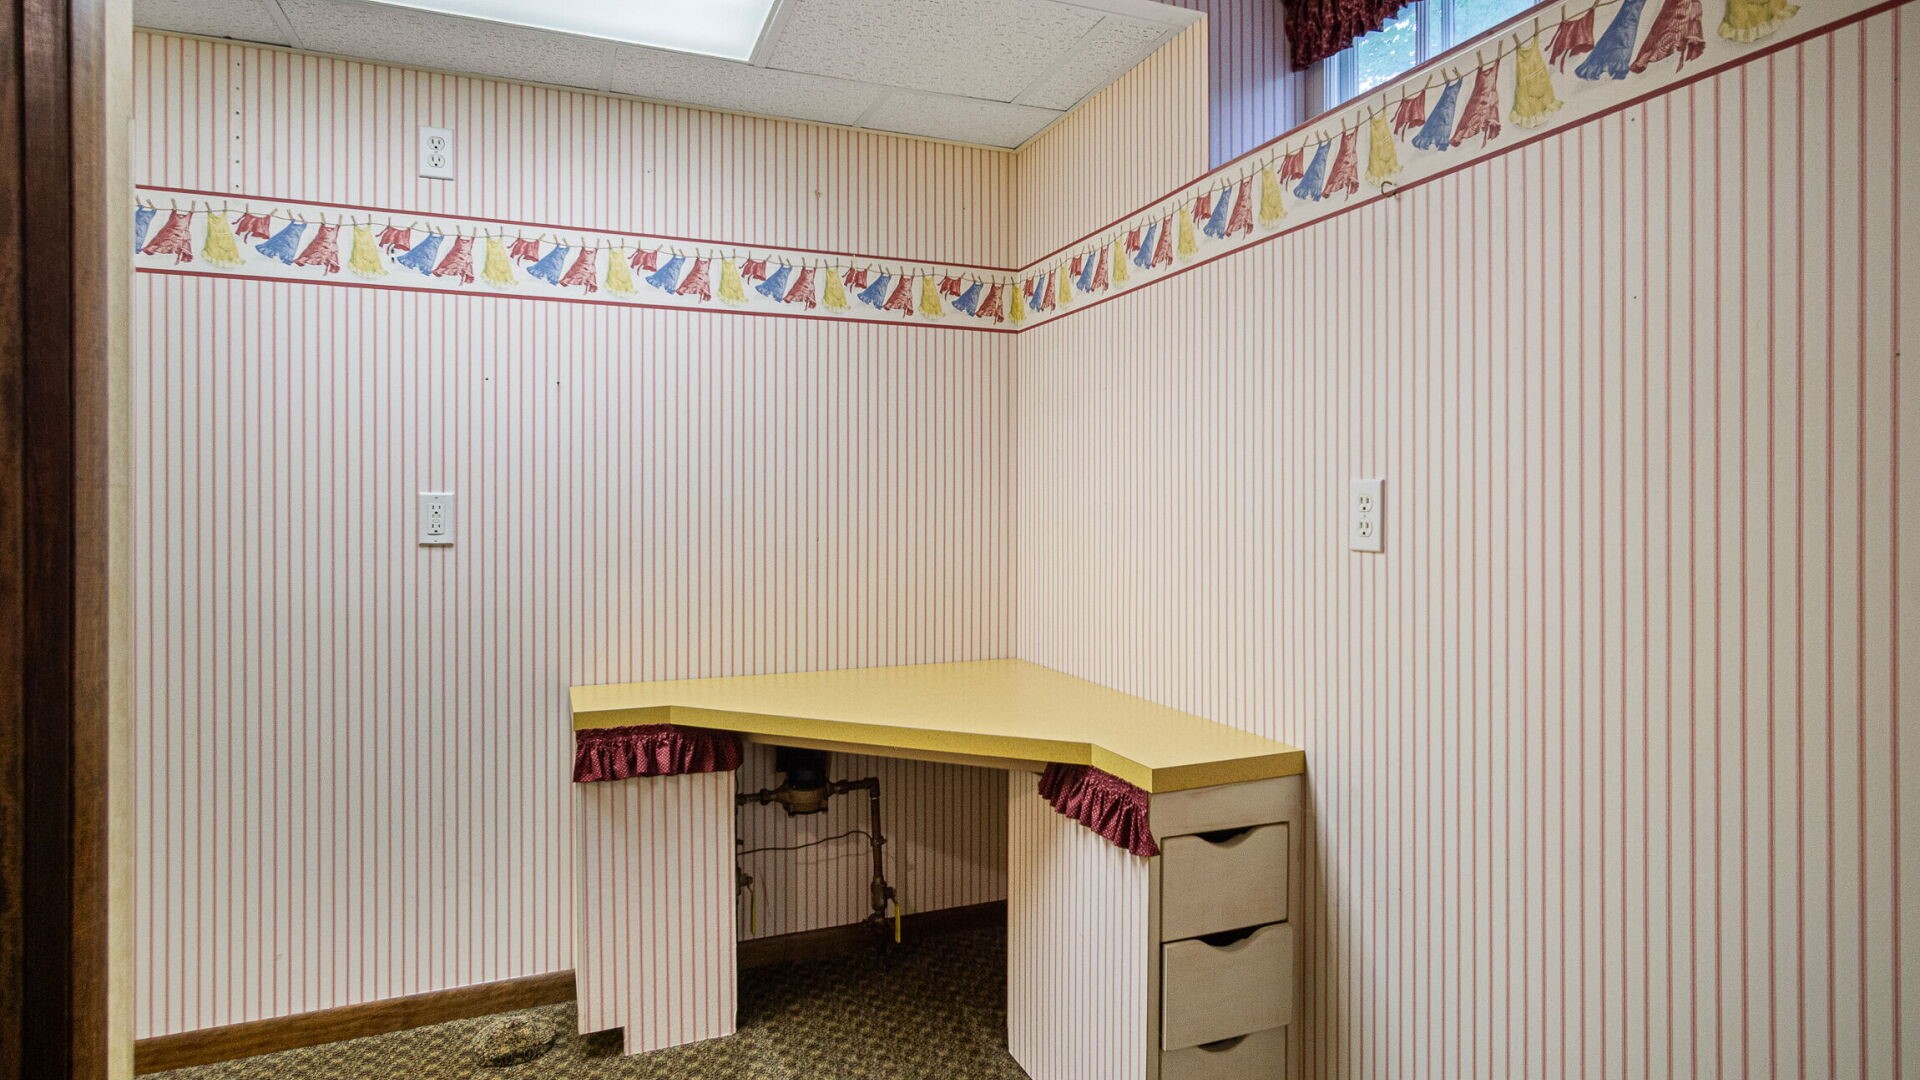
- Other: 6' x 10', Lower Level
- Workshop: 16' x 31', Lower Level