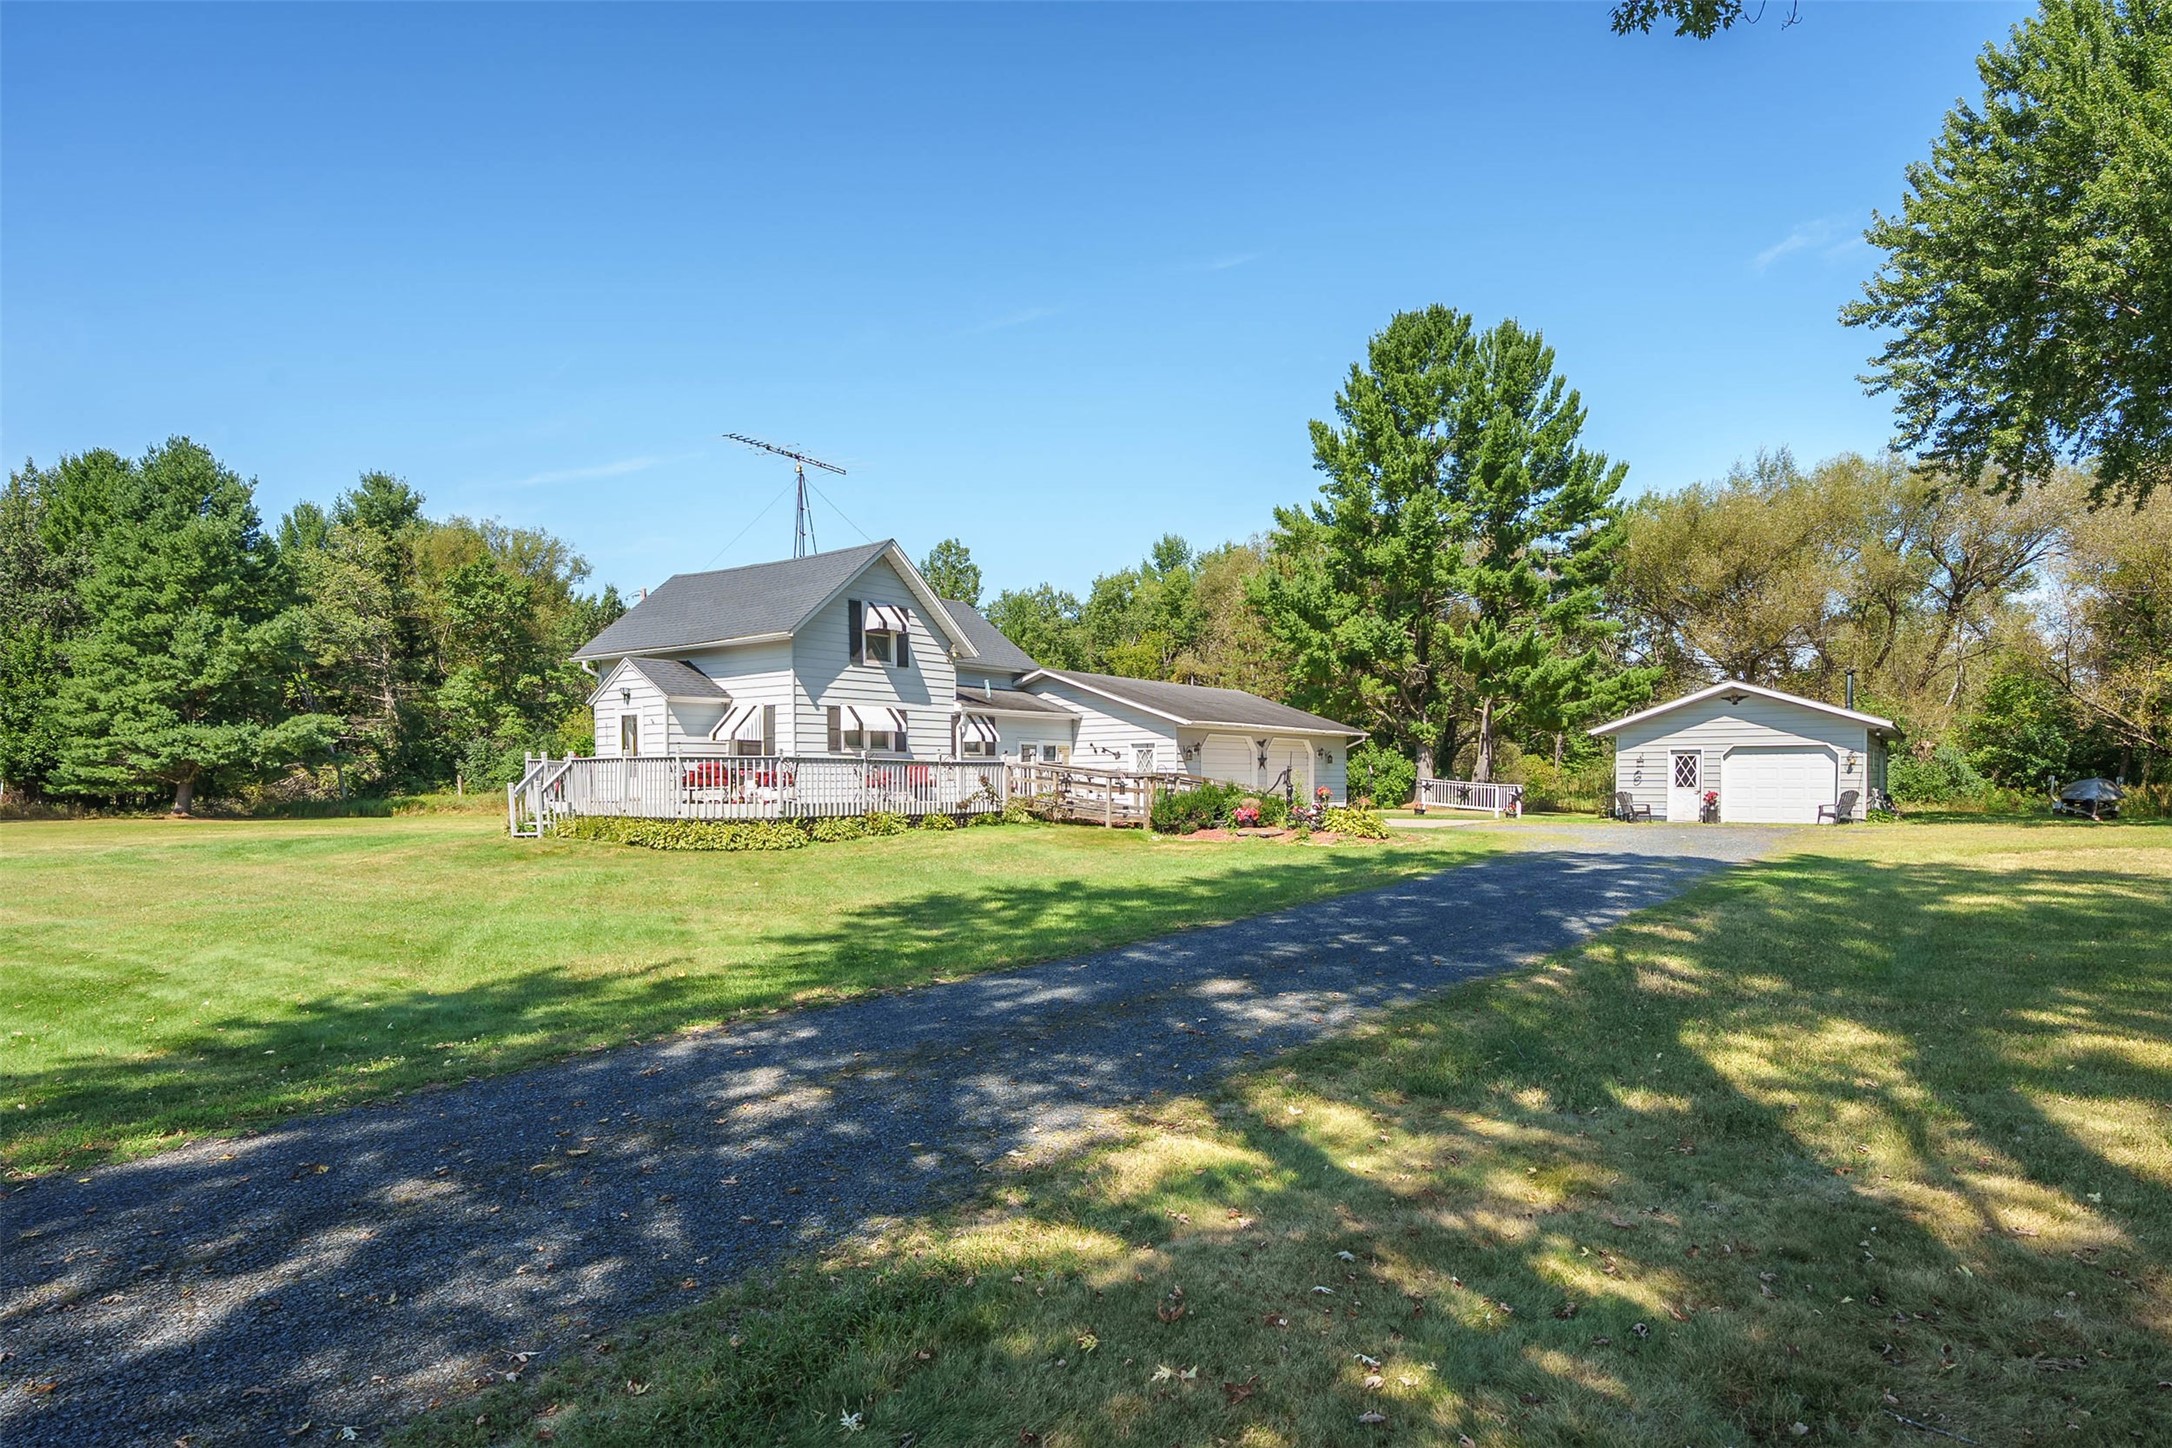
21321 County Highway X Cadott, WI 54727
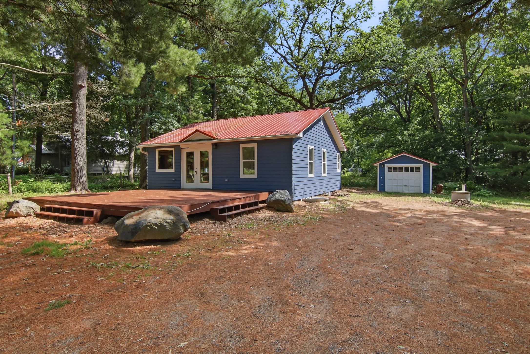
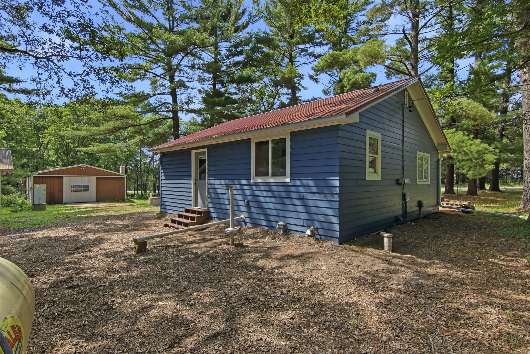
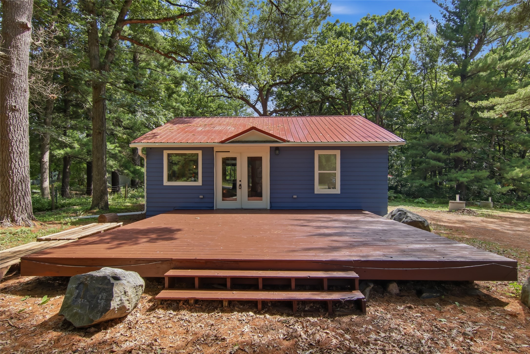
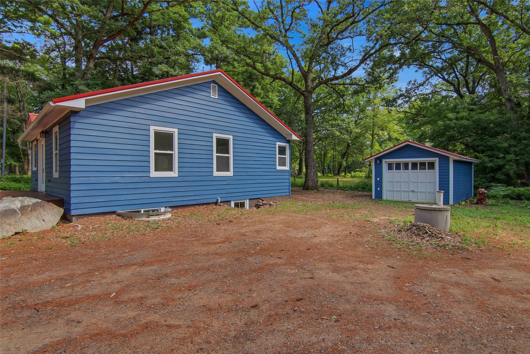
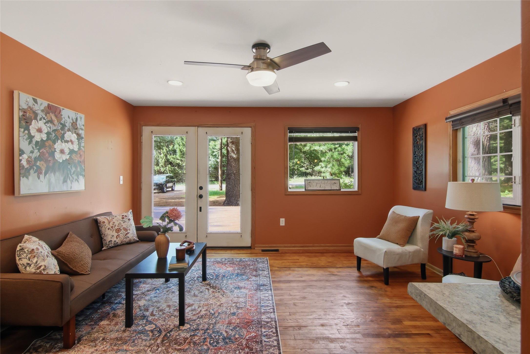
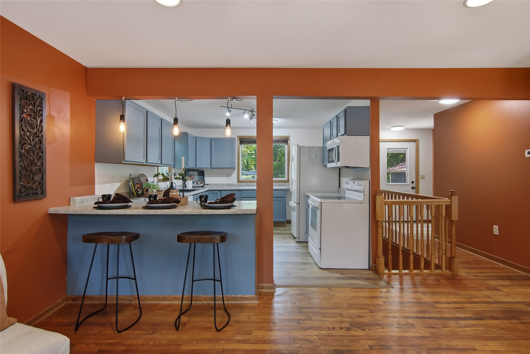
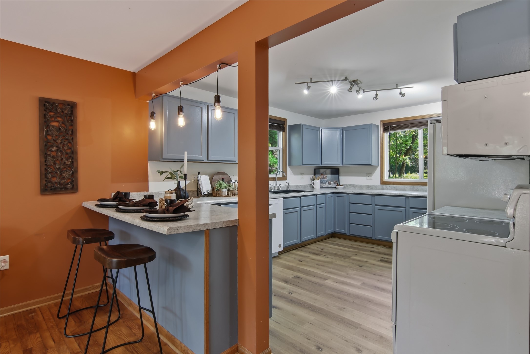
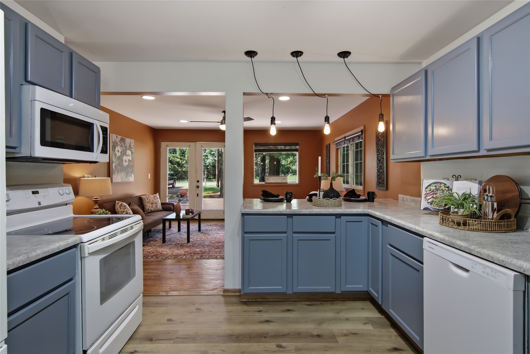
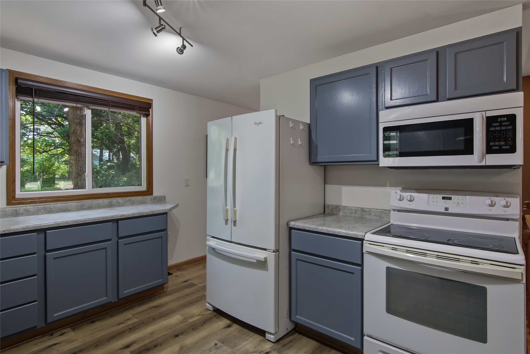
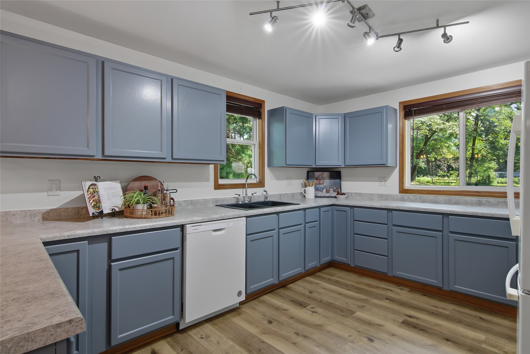
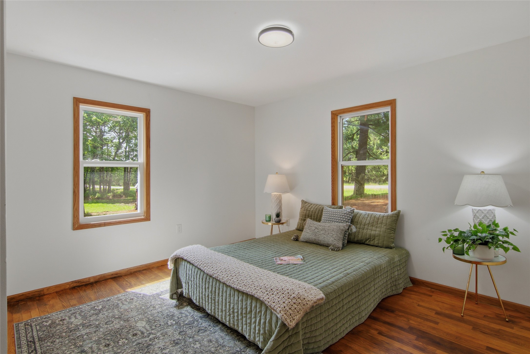
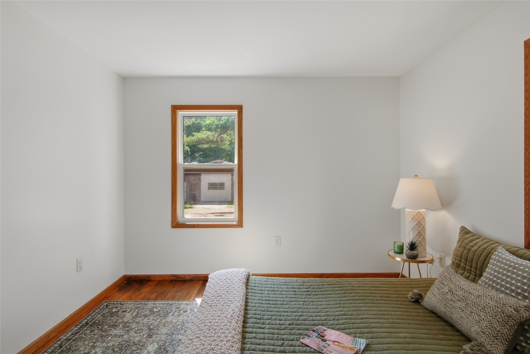
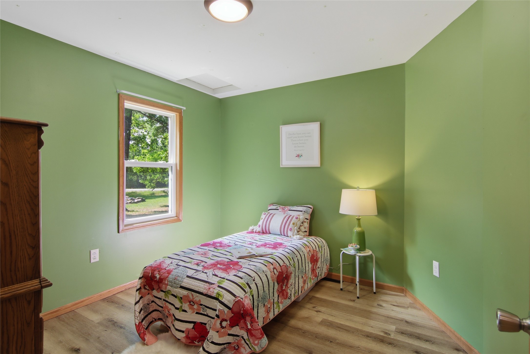
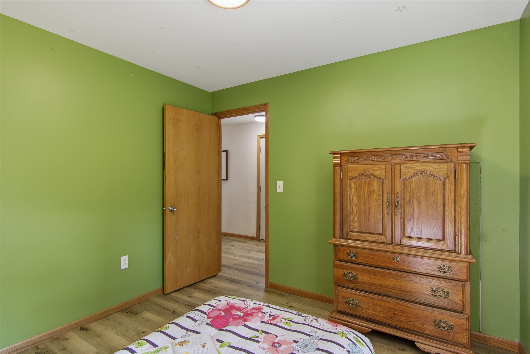
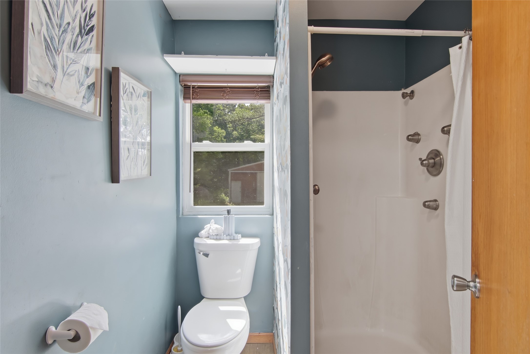
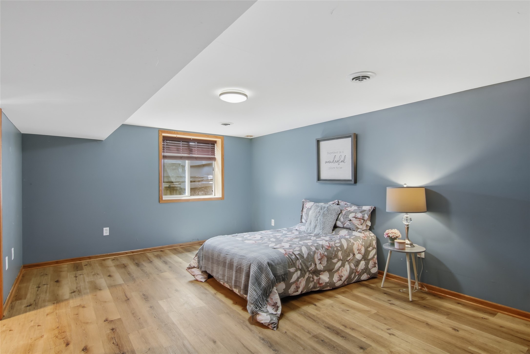
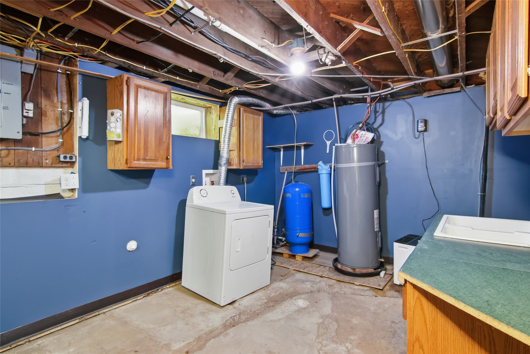
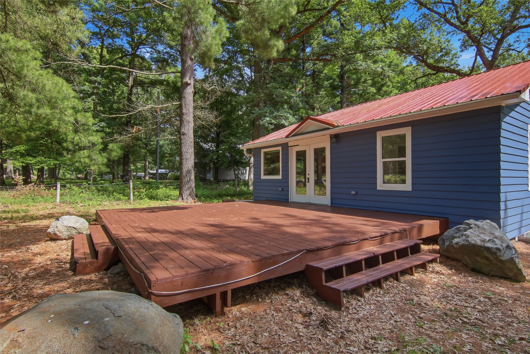
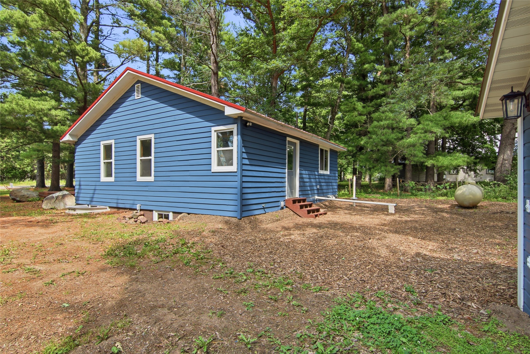
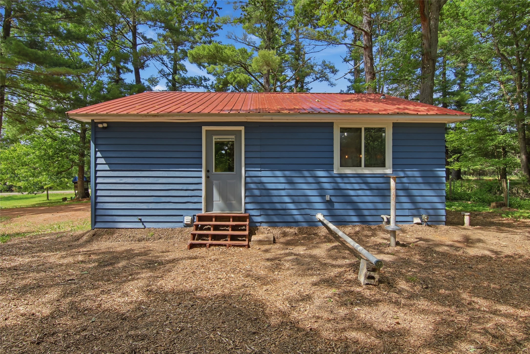
- Residential | Single Family Residence
- 3
- 2
- 1,568
- 1.7
- 1948
Description
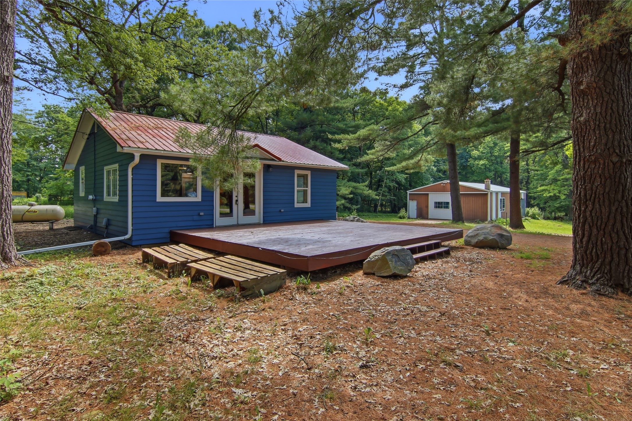
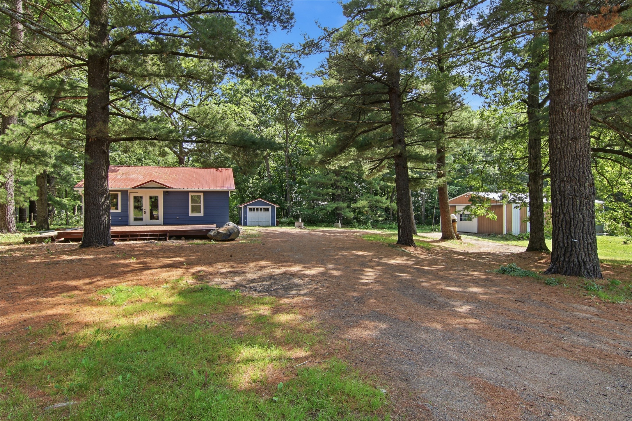
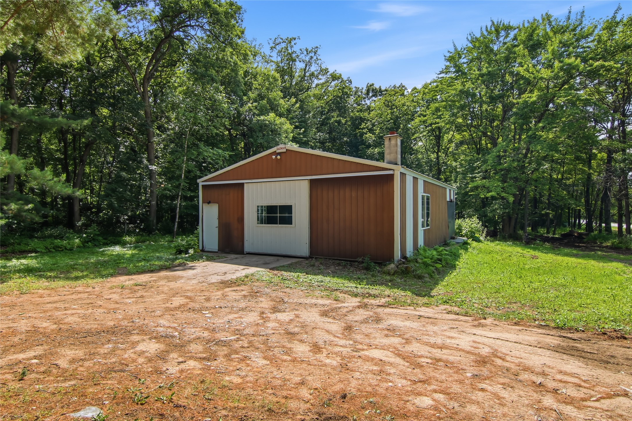
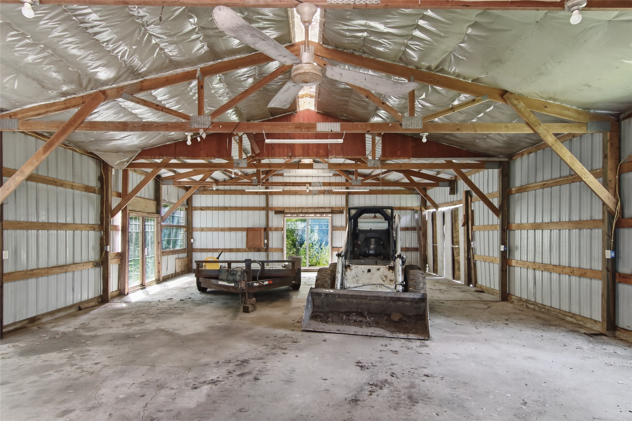
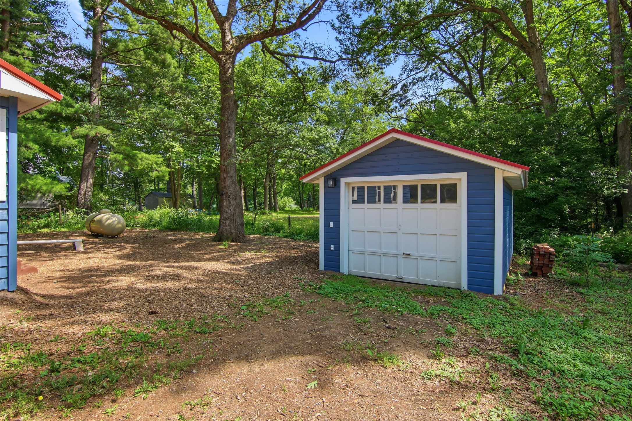
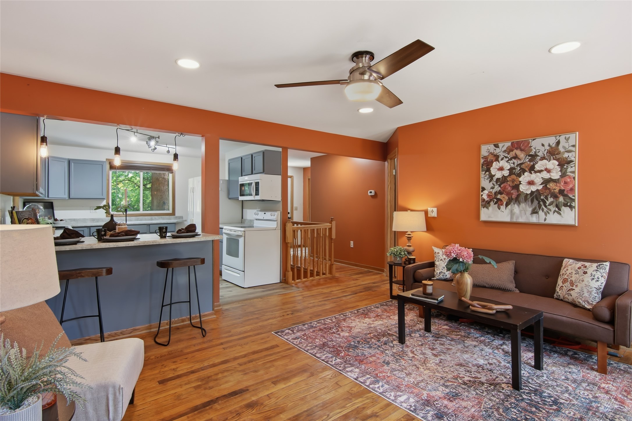
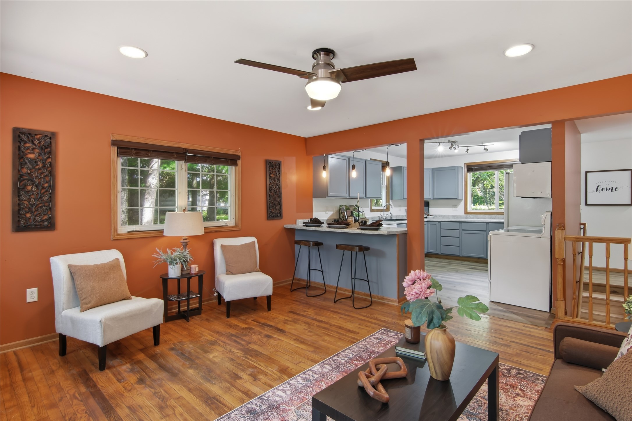
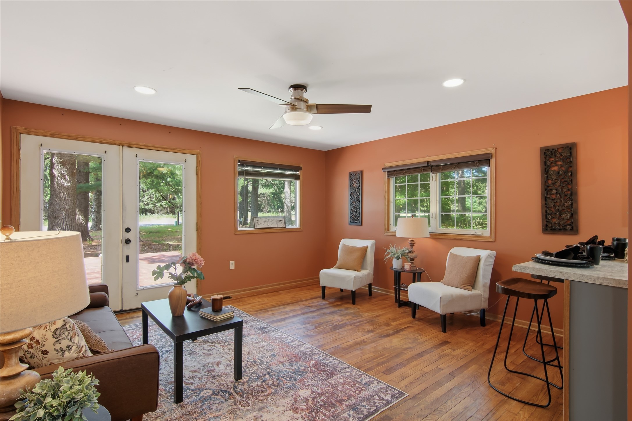
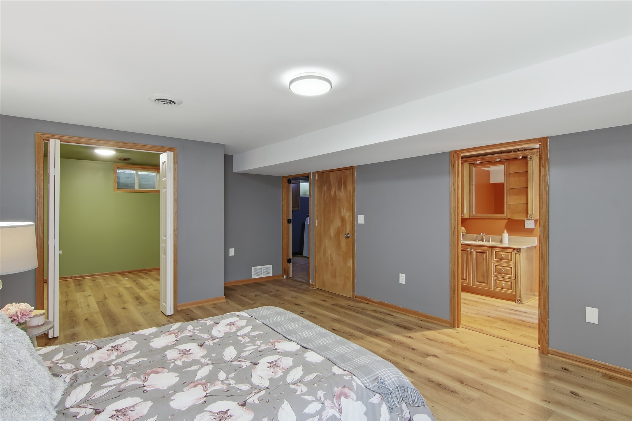
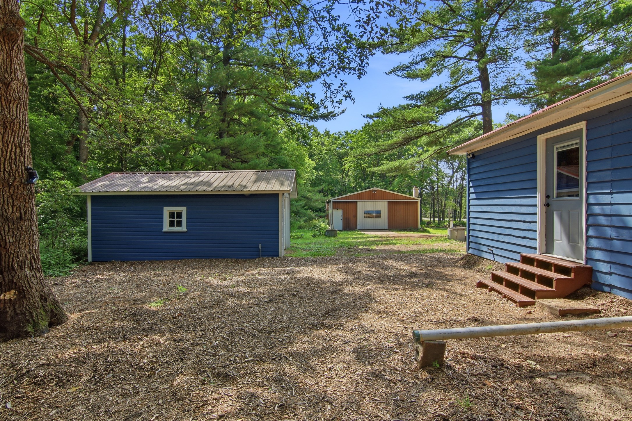
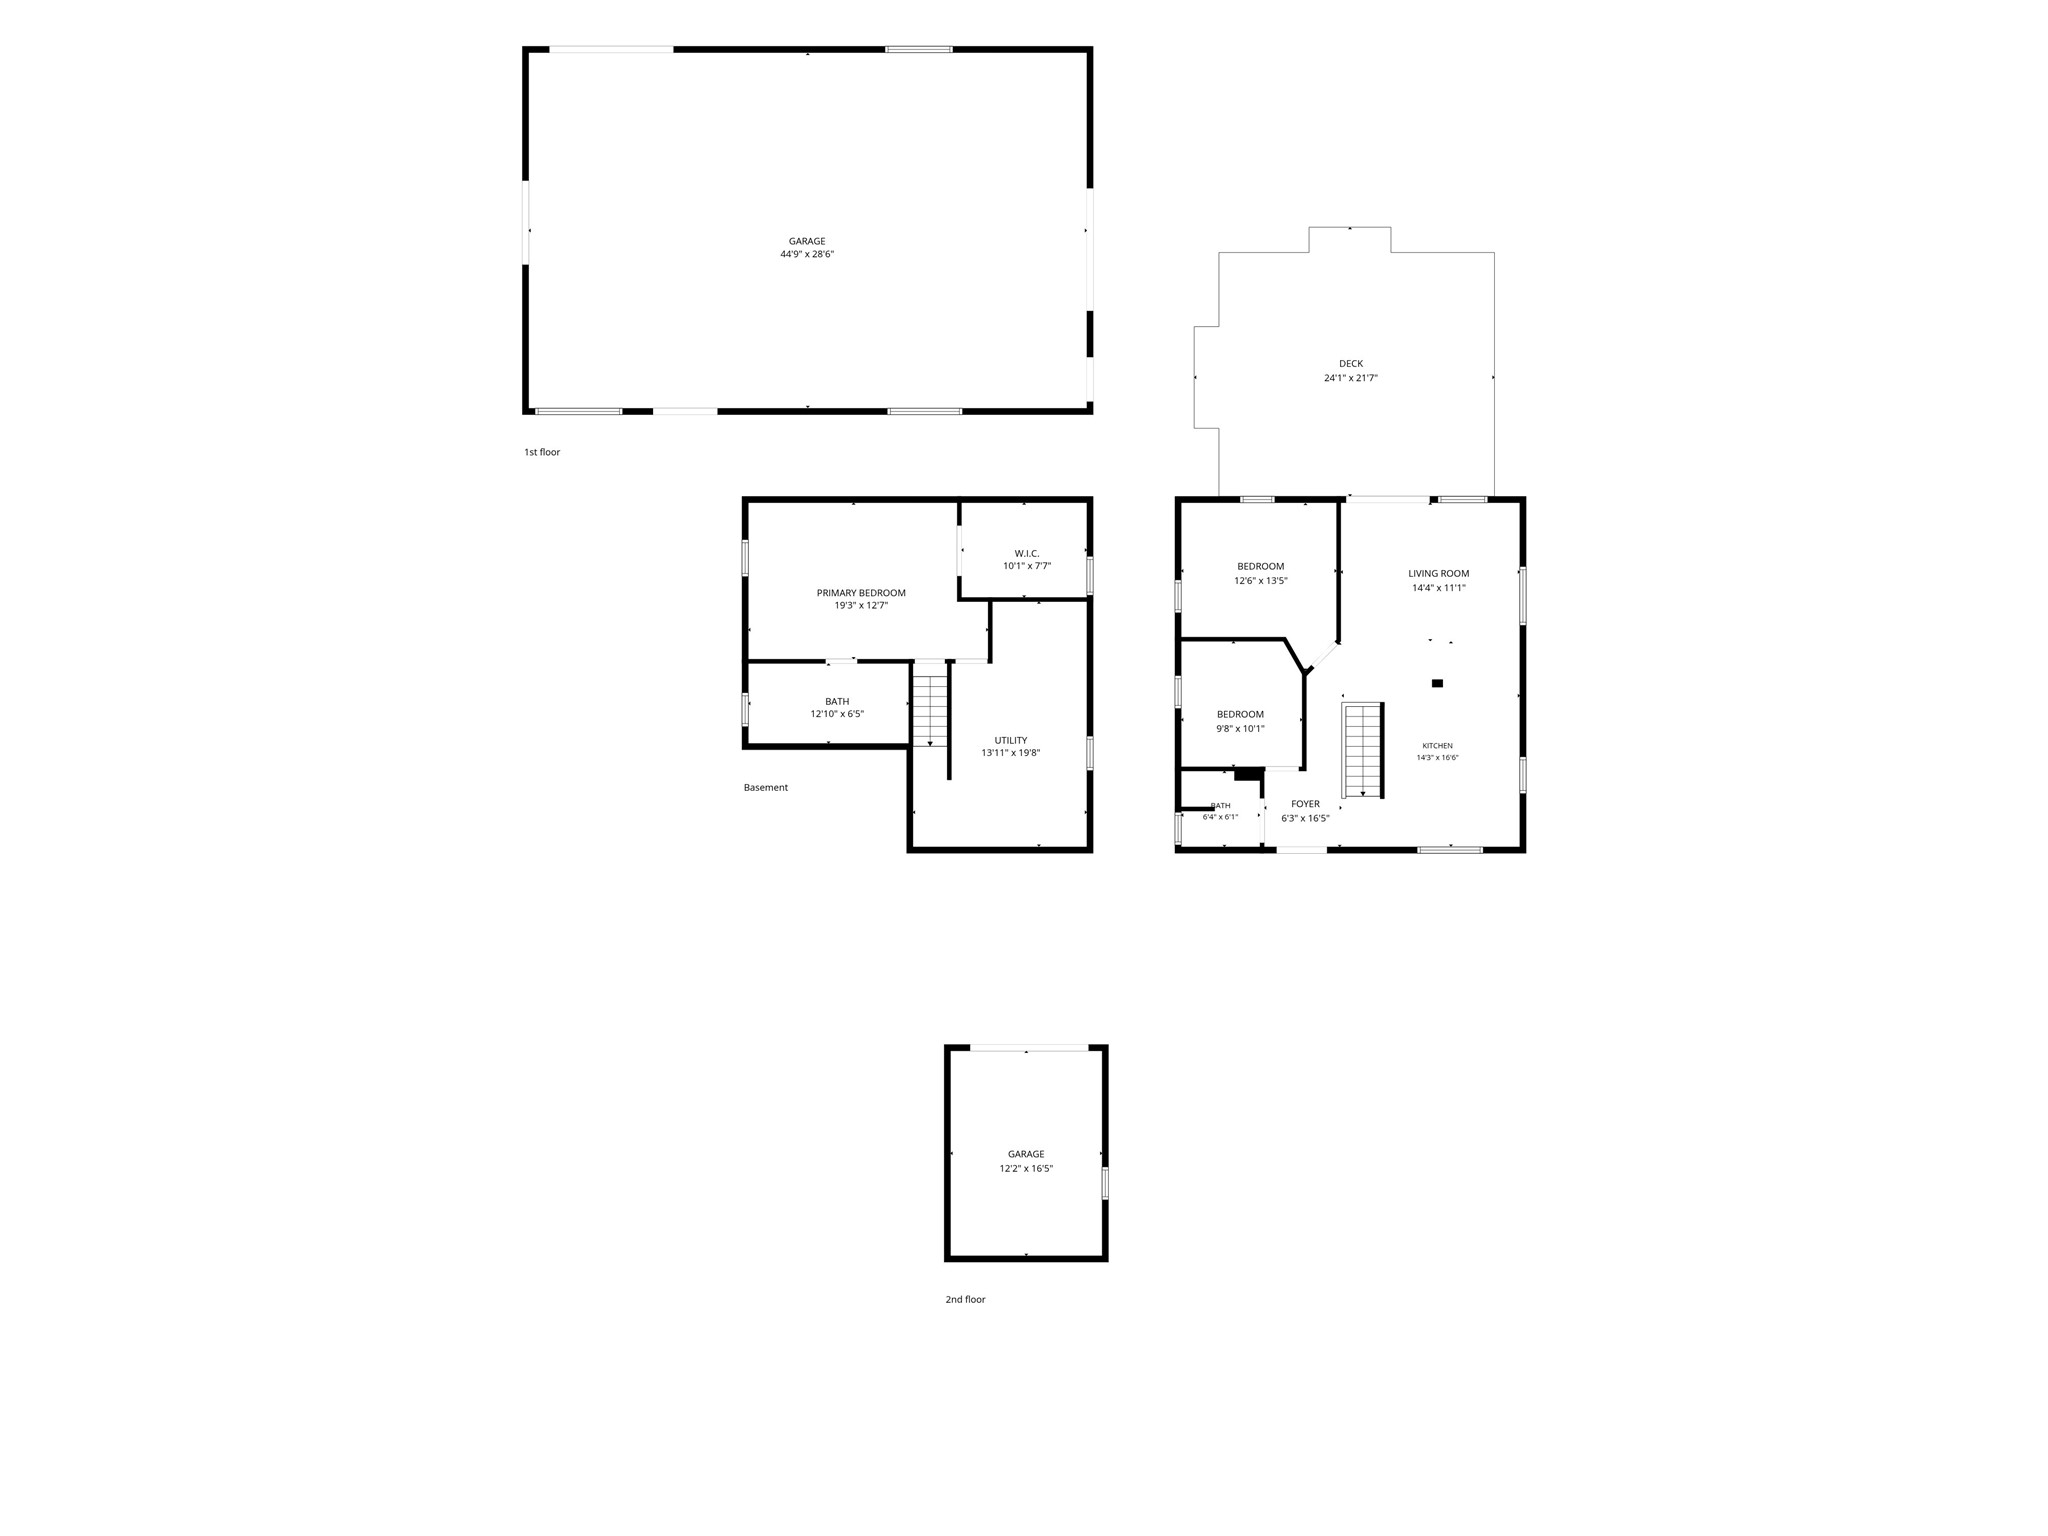
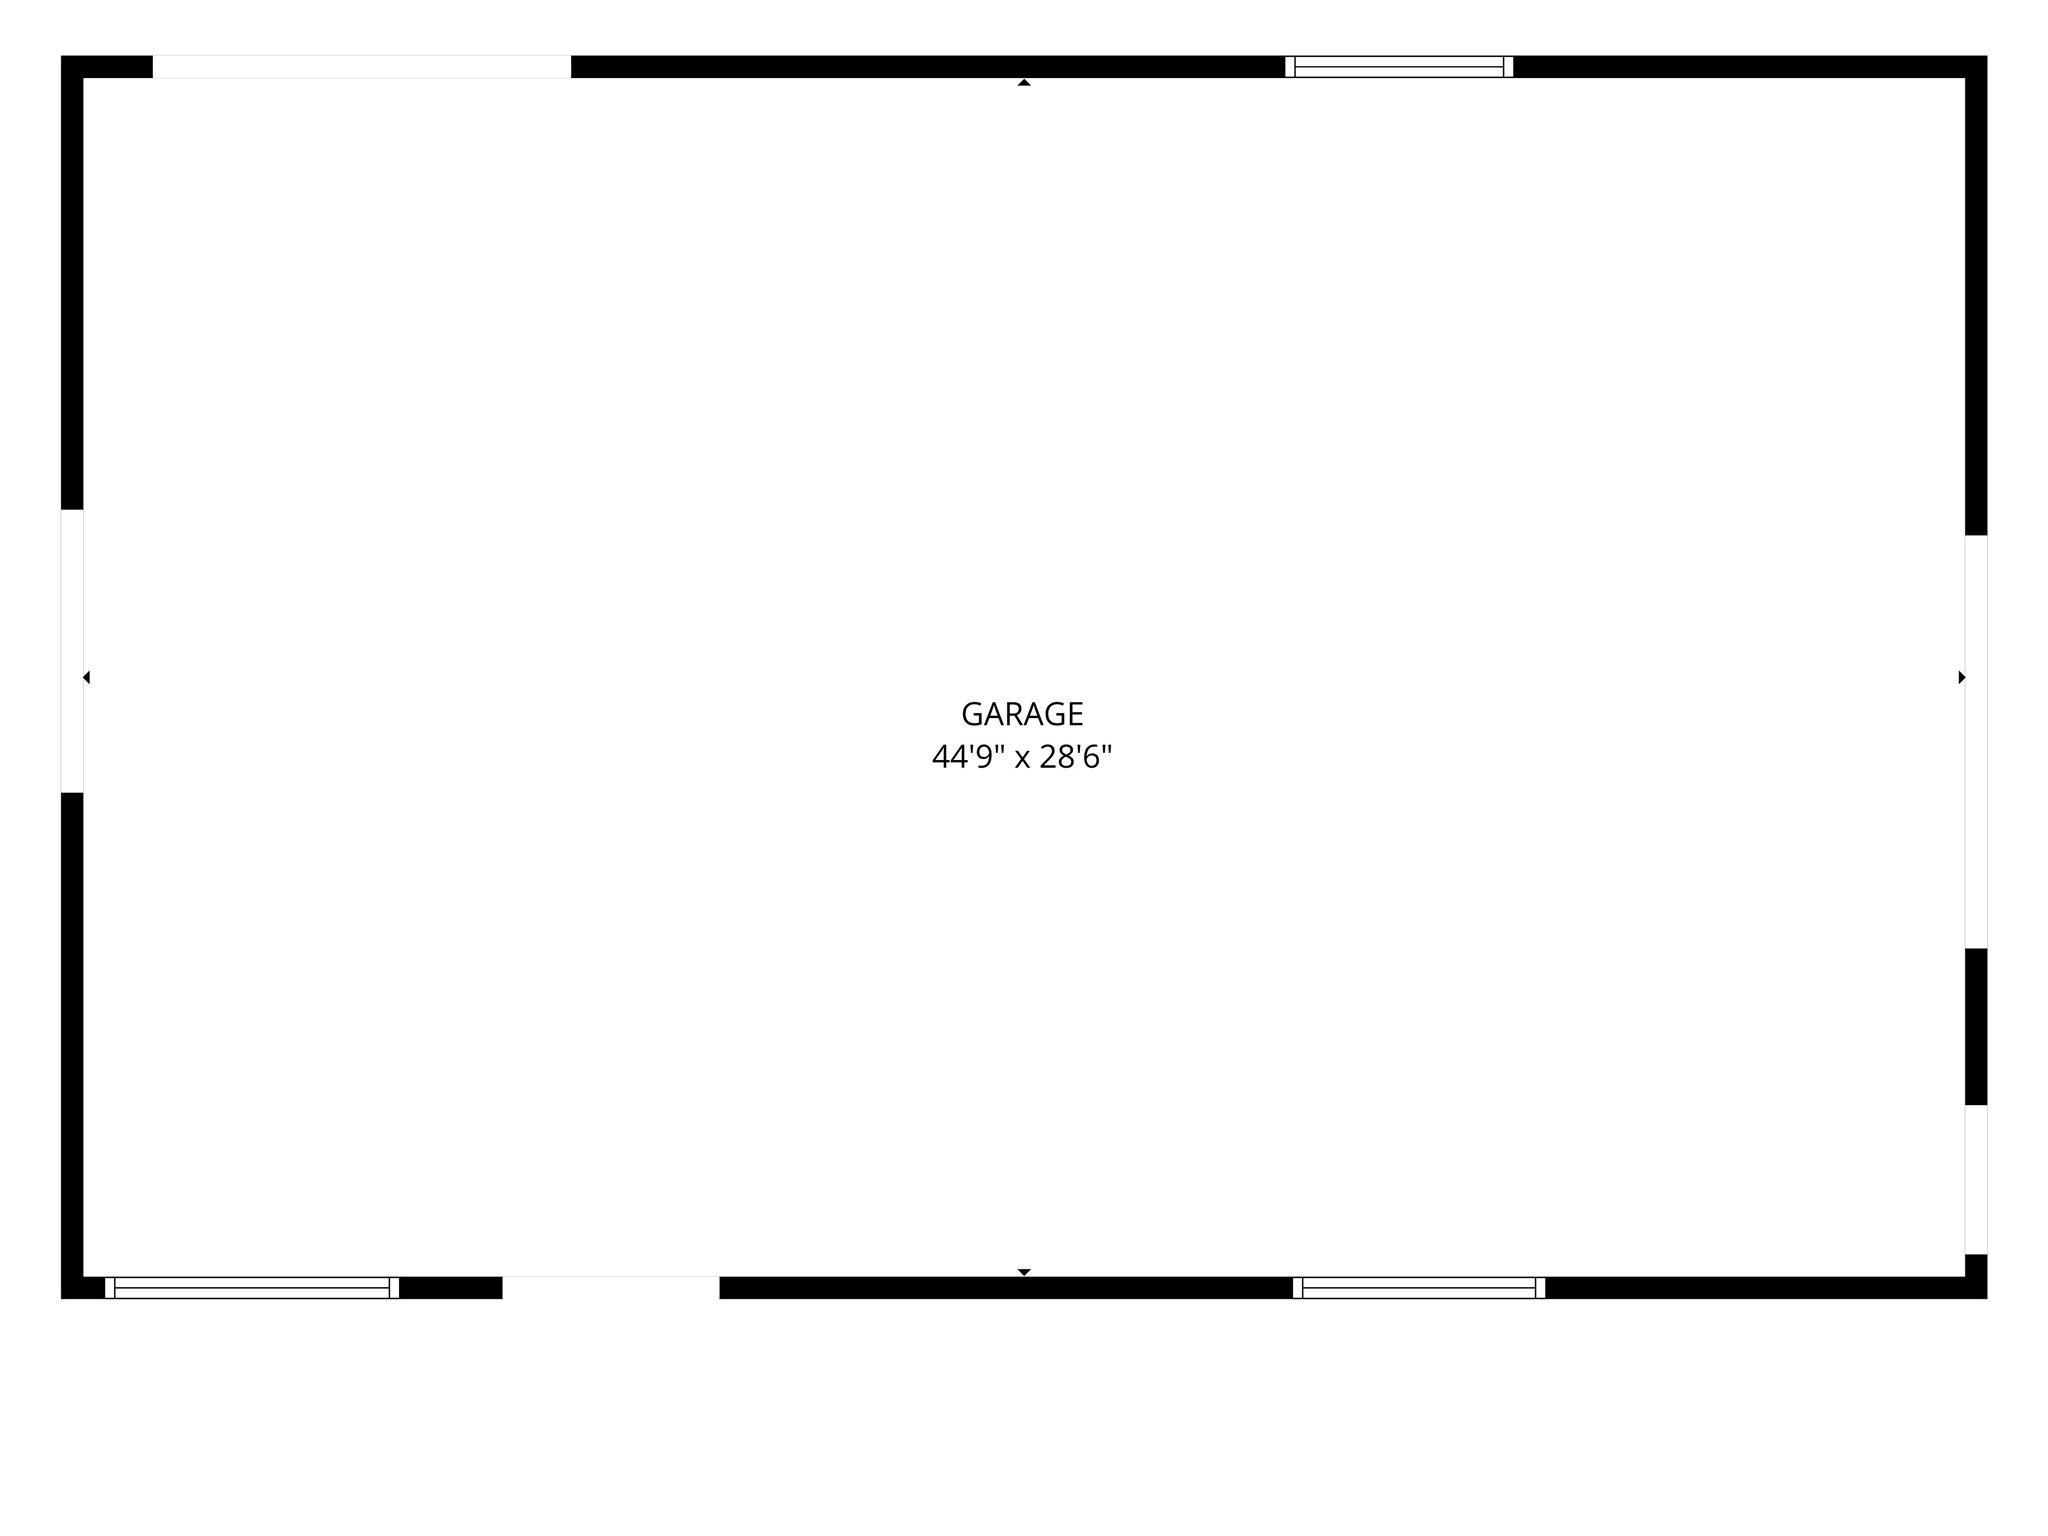
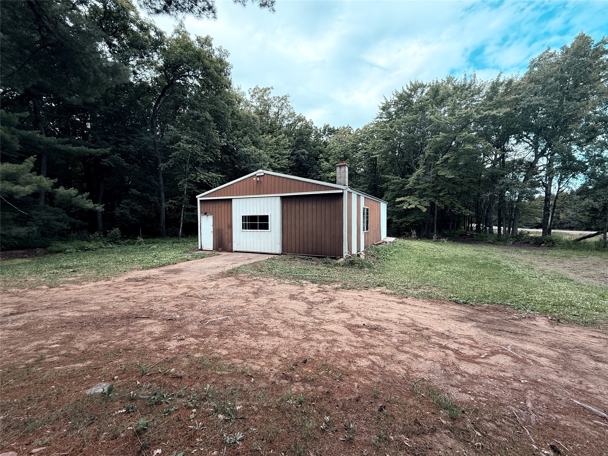
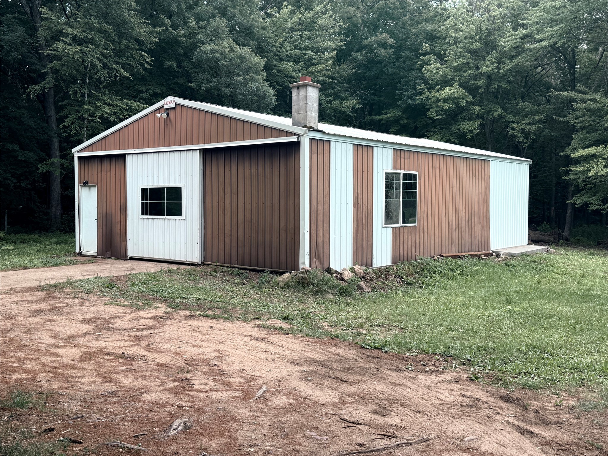
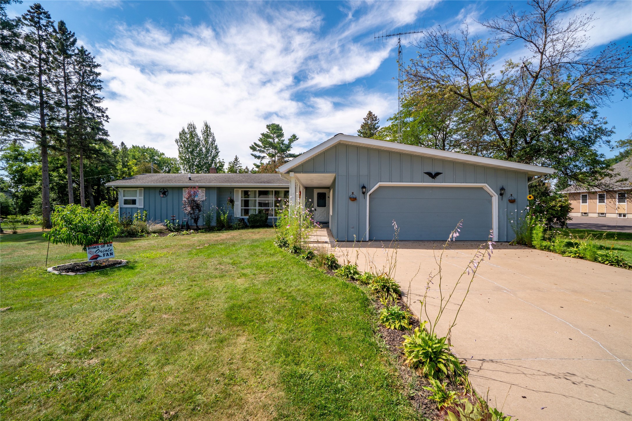
Nestled on approximately 1.7 acres in the Town of Lafayette, this beautifully remodeled home offers the perfect blend of modern updates, character, and country living. Fully renovated in 2016, the home features an open-concept floor plan with a fun, inviting color palette, updated mechanicals, spray foam insulation, a durable metal roof, and newer appliances for added peace of mind. Recent improvements include freshly painted kitchen and exterior surfaces, along with a newly refreshed deck that's ready for relaxing or entertaining. The spacious layout creates a bright, welcoming atmosphere, while the thoughtful updates make this home move-in ready. Outside, you'll find plenty of room to spread out with a detached one-car garage and an impressive approximately 45' x 28' pole shed, ideal for storing vehicles, recreational toys, equipment, or creating the workshop you've always wanted. Enjoy the privacy and flexibility of country living while still being conveniently located near area amenities. Schedule your showing TODAY!
Address
Open on Google Maps- Address 21321 County Highway X
- City Cadott
- State WI
- Zip 54727
Property Features
Last Updated on August 26, 2026 at 7:59 PM- Above Grade Finished Area: 784 SqFt
- Basement: Full
- Below Grade Finished Area: 540 SqFt
- Below Grade Unfinished Area: 244 SqFt
- Building Area Total: 1,568 SqFt
- Electric: Circuit Breakers
- Foundation: Block
- Heating: Forced Air
- Levels: One
- Living Area: 1,324 SqFt
- Rooms Total: 8
Exterior Features
- Construction: Wood Siding
- Covered Spaces: 1
- Garage: 1 Car, Detached
- Lot Size: 1.7 Acres
- Parking: Driveway, Detached, Garage, Gravel
- Patio Features: Deck
- Sewer: Holding Tank, Septic Tank
- Stories: 1
- Style: One Story
- Water Source: Well
Property Details
- 2025 Taxes: $1,531
- County: Chippewa
- Other Structures: Outbuilding
- Possession: Close of Escrow
- Property Subtype: Single Family Residence
- School District: Cadott Community
- Status: Active w/ Offer
- Township: Town of Lafayette
- Year Built: 1948
- Zoning: Agricultural, Residential
- Listing Office: Woods & Water Realty Inc/Regional Office
Appliances Included
- Dryer
- Dishwasher
- Electric Water Heater
- Microwave
- Oven
- Range
- Refrigerator
Mortgage Calculator
- Loan Amount
- Down Payment
- Monthly Mortgage Payment
- Property Tax
- Home Insurance
- PMI
- Monthly HOA Fees
Please Note: All amounts are estimates and cannot be guaranteed.
Room Dimensions
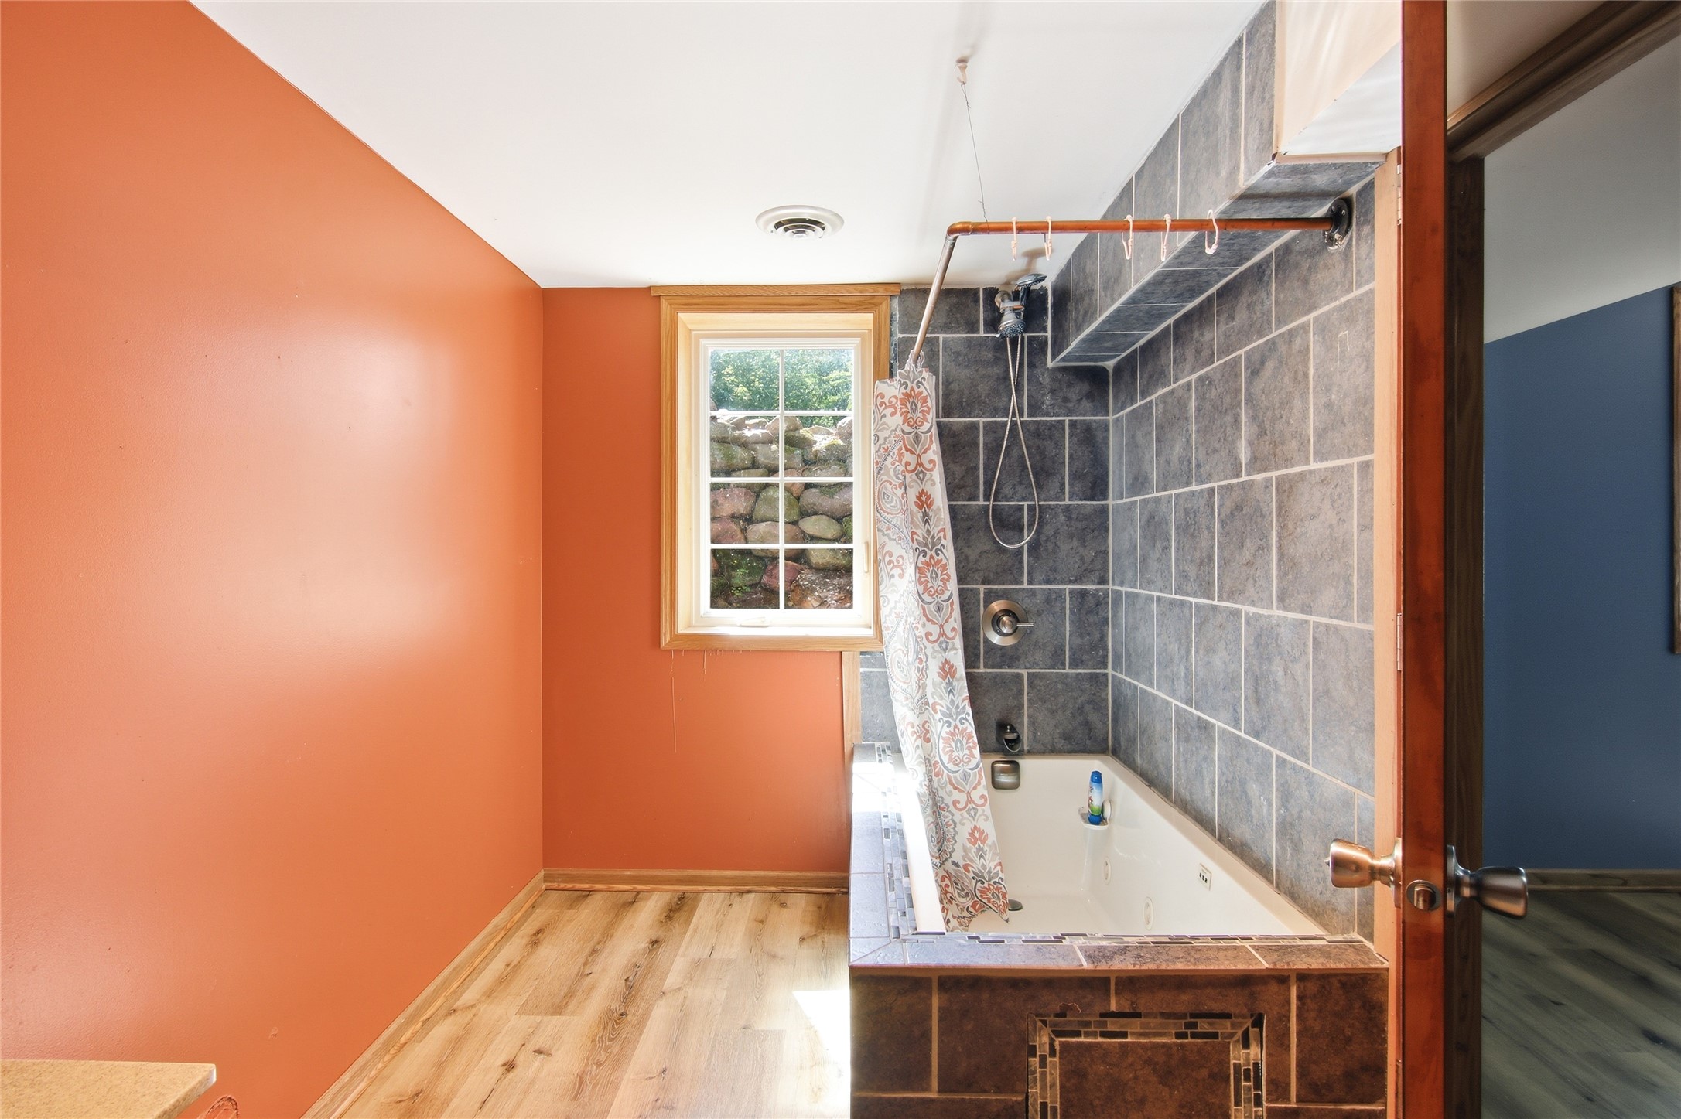
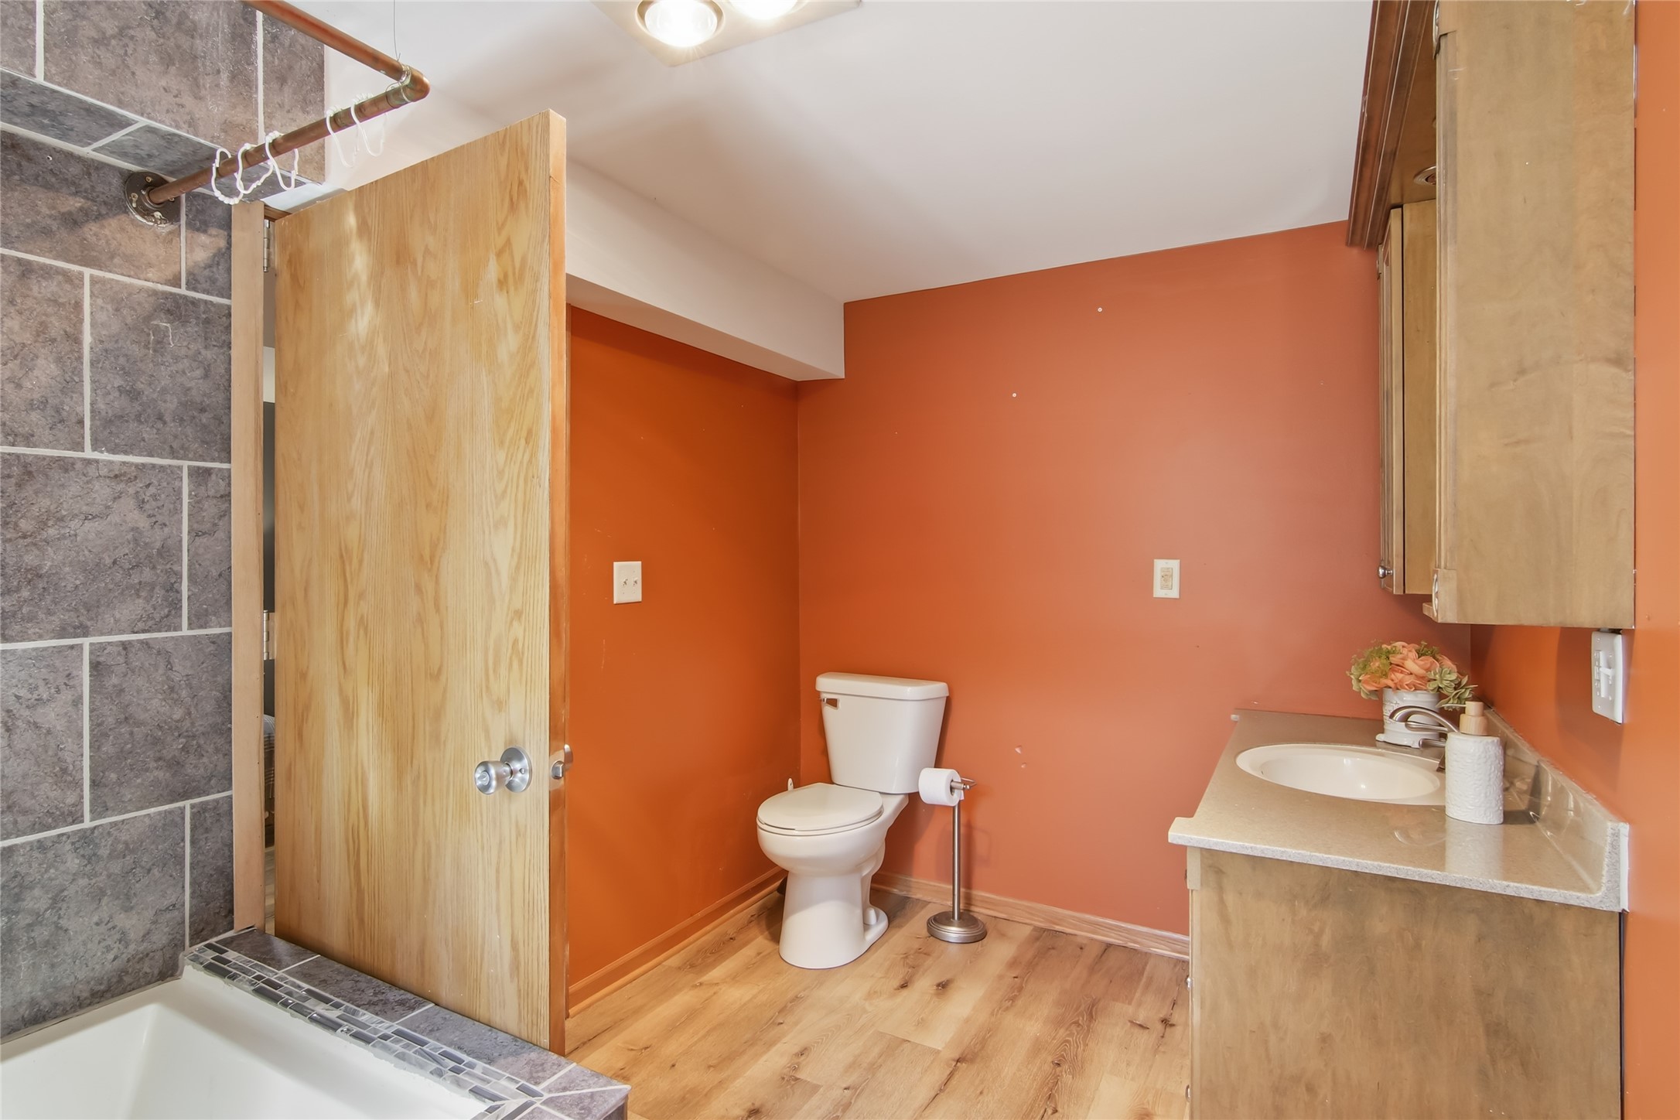
- Bathroom #1: 6' x 13', Simulated Wood, Plank, Lower Level
- Bathroom #2: 6' x 6', Simulated Wood, Plank, Main Level
- Bedroom #1: 12' x 19', Simulated Wood, Plank, Lower Level
- Bedroom #2: 10' x 10', Simulated Wood, Plank, Main Level
- Bedroom #3: 12' x 13', Wood, Main Level
- Kitchen: 14' x 16', Simulated Wood, Plank, Main Level
- Living Room: 11' x 14', Wood, Main Level
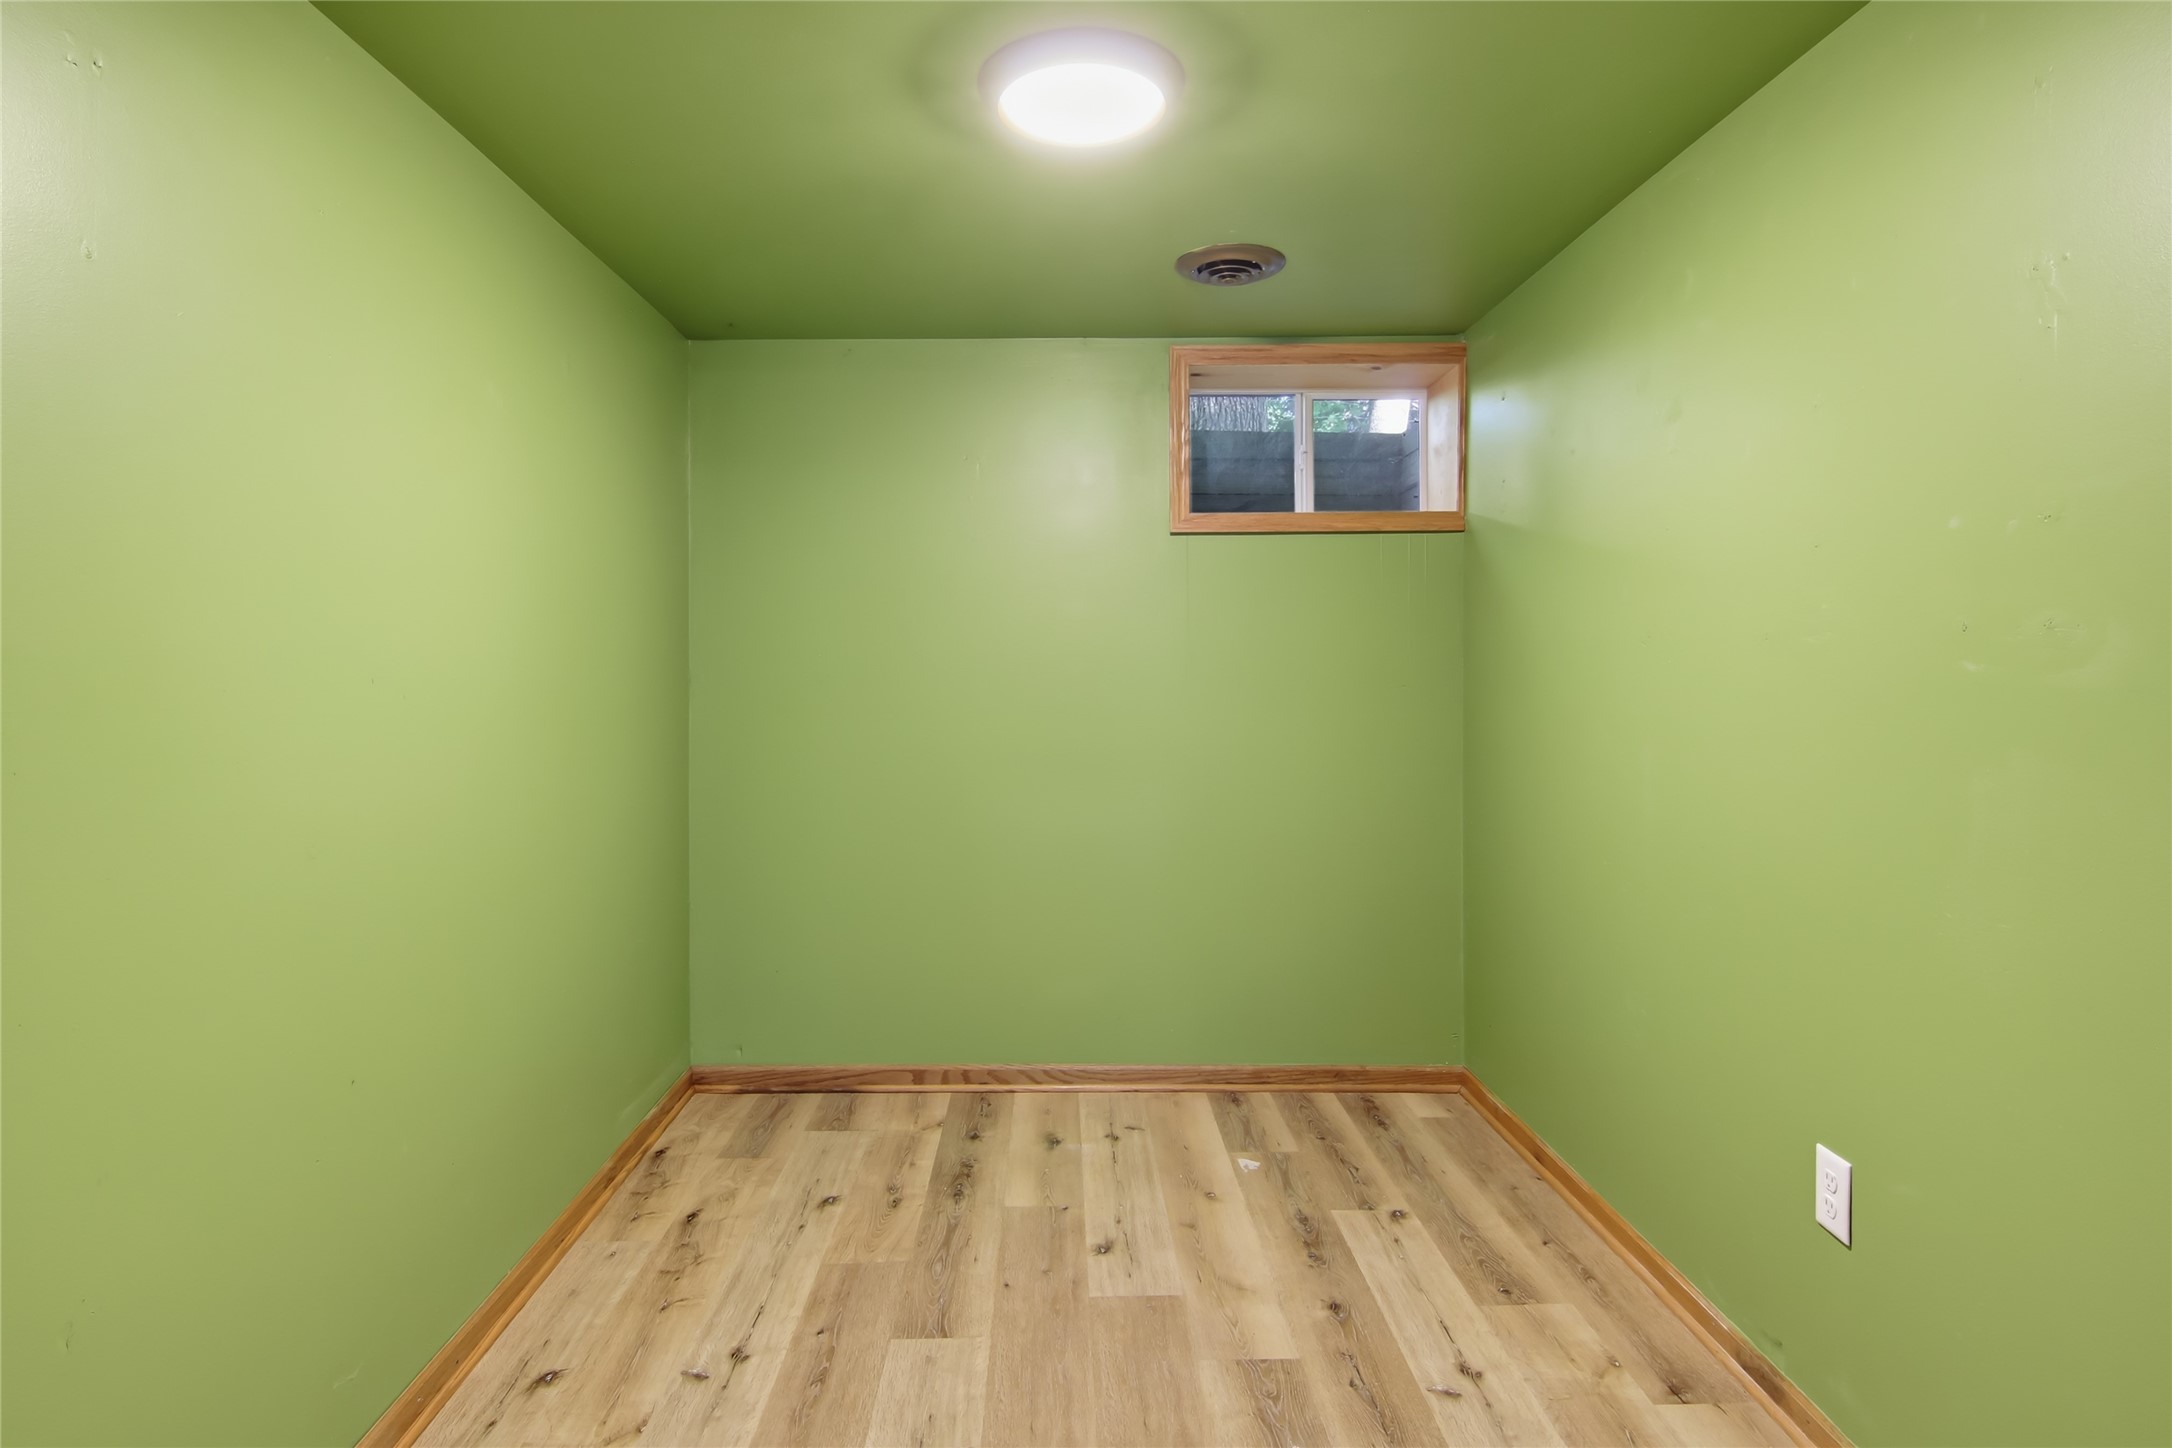
- Other: 7' x 10', Simulated Wood, Plank, Lower Level
Similar Properties
Open House: September 19 | 12 - 1:30 PM
722 Superior Street
Open House: September 20 | 10:30 AM - 12 PM
479 Irvine Street
Open House: September 20 | 3:30 - 4:30 PM