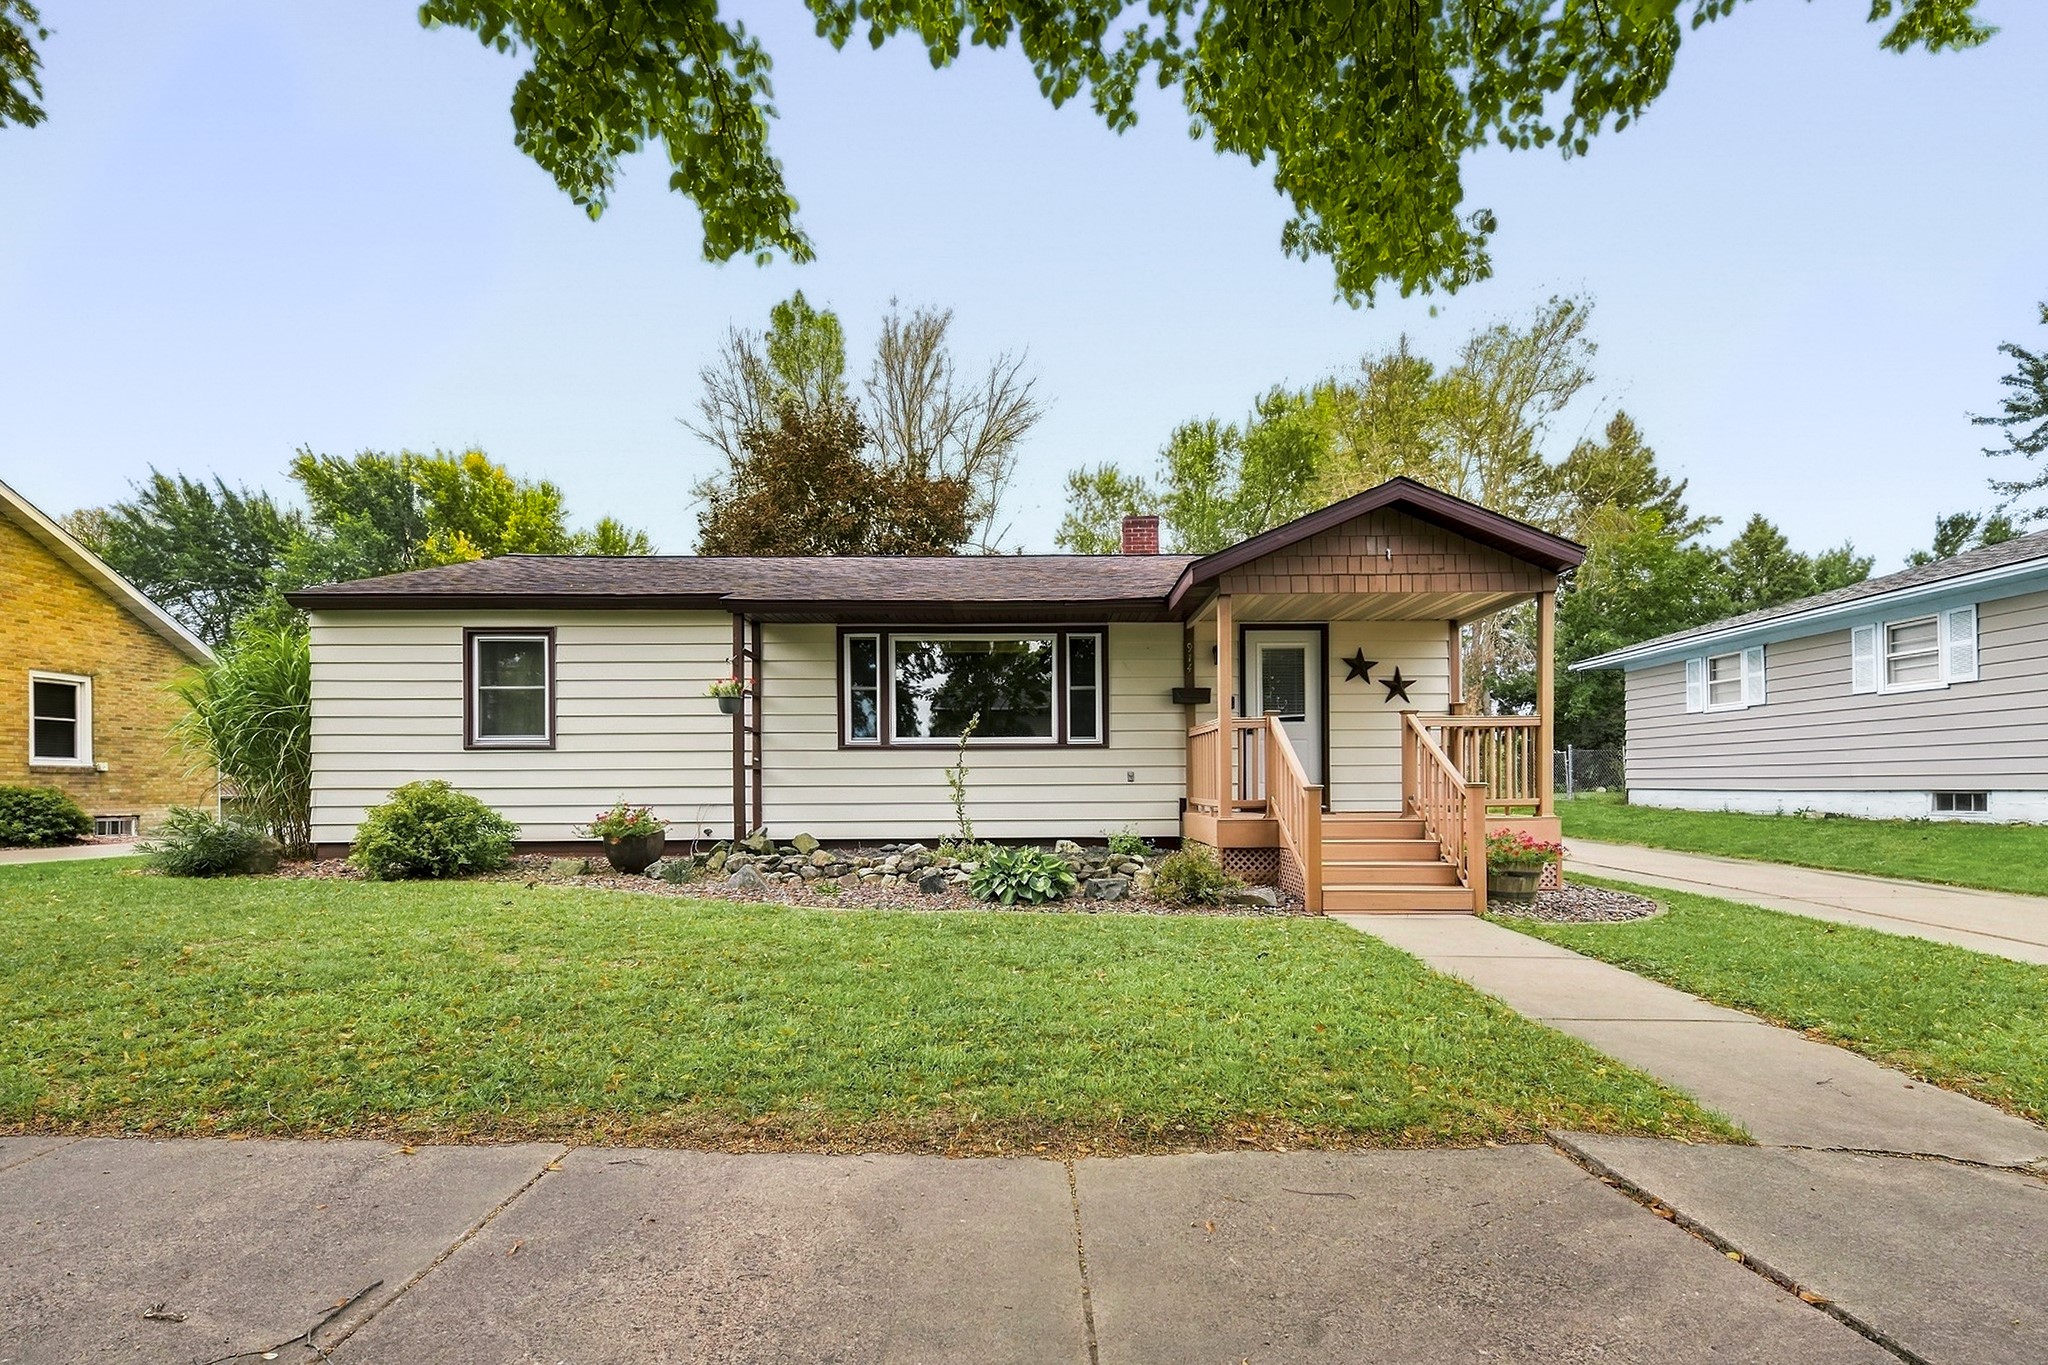
11373 21st Avenue Chippewa Falls, WI 54729
- Residential | Single Family Residence
- 3
- 1
- 1,056
- 0.55
- 1974
Description
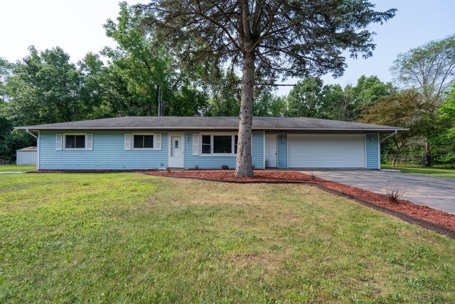
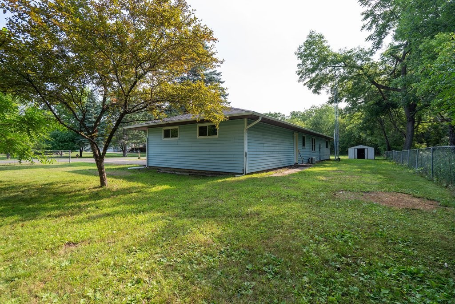
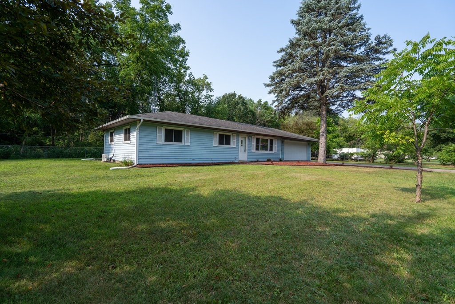
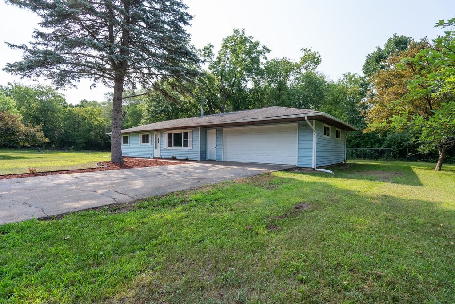
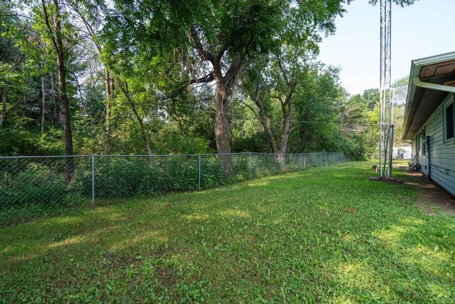
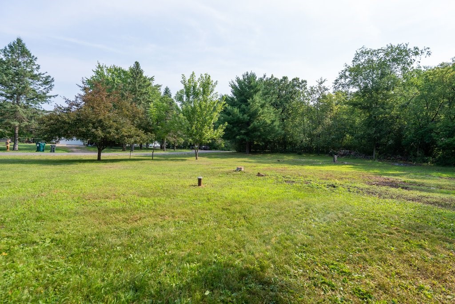
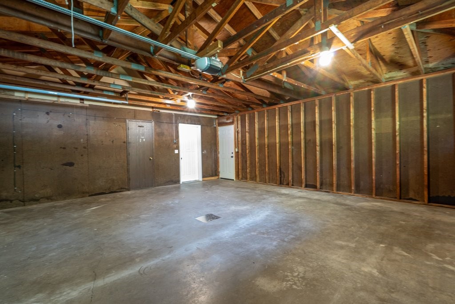
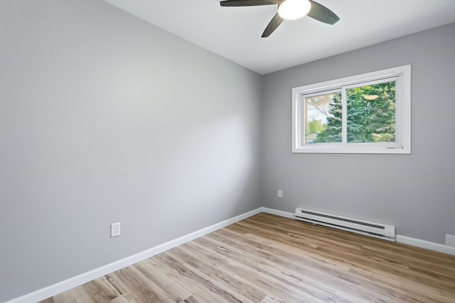
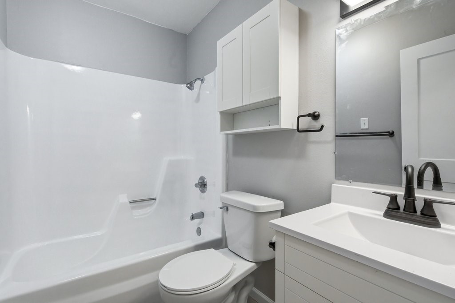
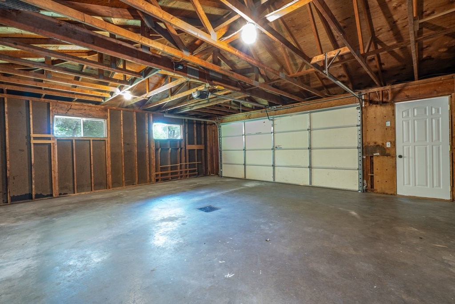
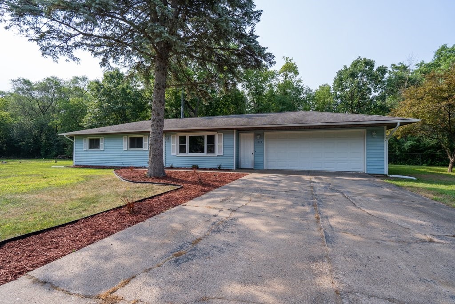
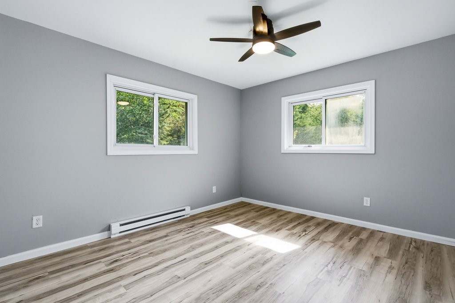
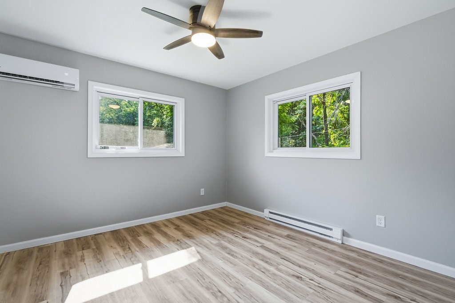
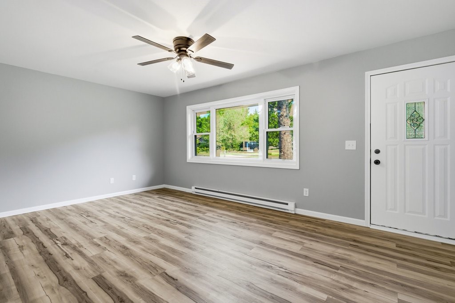
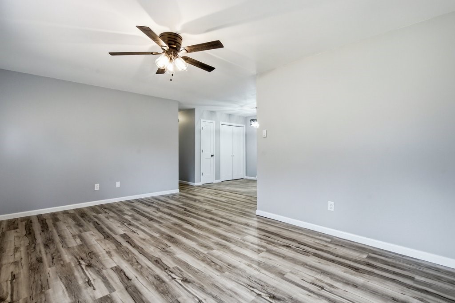
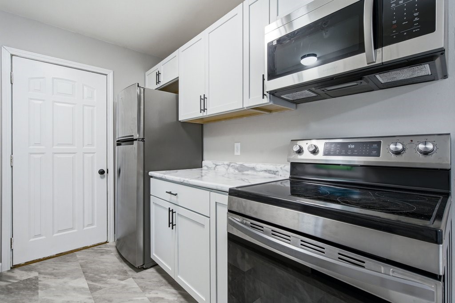
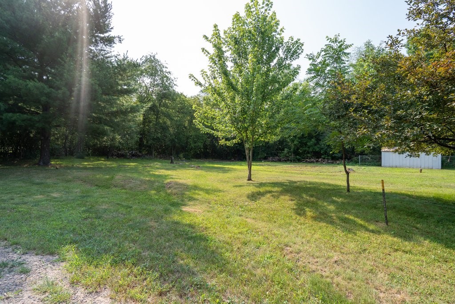
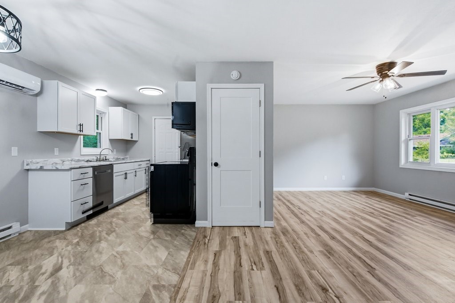
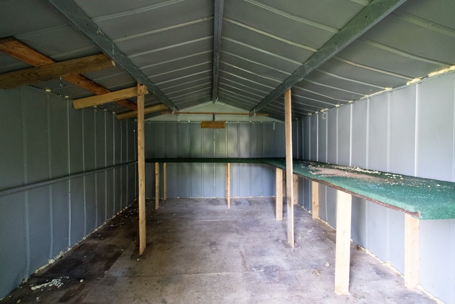
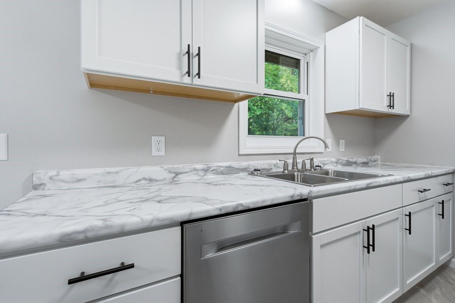
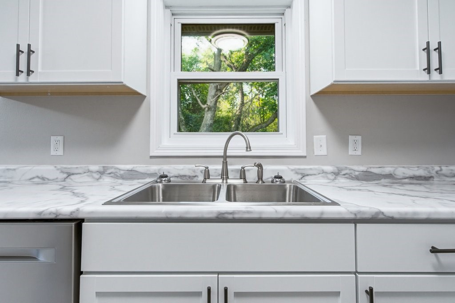
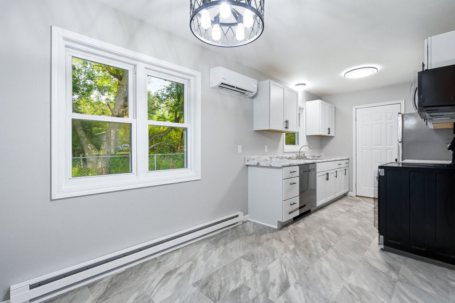
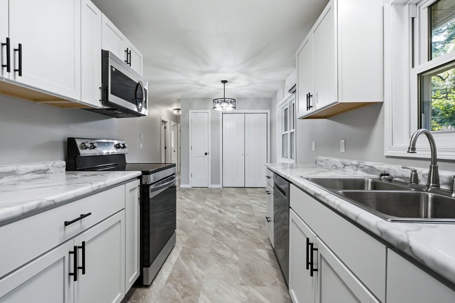
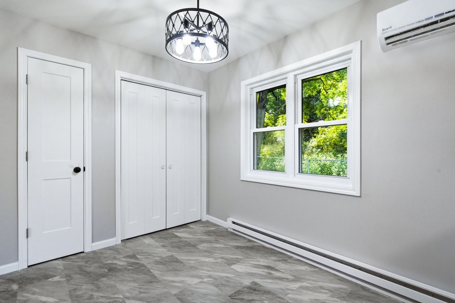
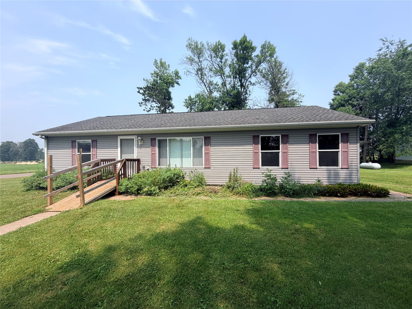
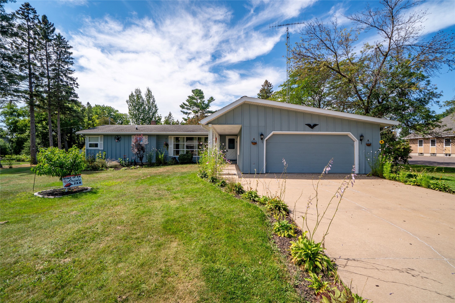
Move-in ready and fully renovated, this charming 3-bedroom, 1-bath home offers 1056 square feet of comfortable, efficient living space on a spacious 0.55-acre lot. Recent updates include new flooring, fresh interior paint, a beautifully remodeled kitchen, and new appliances. The single-level layout makes everyday living simple and convenient. A large attached two-car garage and concrete driveway provide excellent parking, storage, and workspace. Outside, the oversized yard offers plenty of room for children, pets, outdoor entertaining, or the large garden you have always wanted. A steel garden shed provides convenient storage for lawn equipment, tools, and seasonal items. Additional features include conventional sewer and well, mini split units for heat and air conditioning with electric baseboards for backup heat. THe exterior has a low-maintenance vinyl exterior. Conveniently located near Chippewa Falls amenities, this updated home is ready for its next owner.
Address
Open on Google Maps- Address 11373 21st Avenue
- City Chippewa Falls
- State WI
- Zip 54729
Property Features
Last Updated on September 11, 2026 at 10:44 AM- Above Grade Finished Area: 1,056 SqFt
- Building Area Total: 1,056 SqFt
- Cooling: Ductless, Wall/Window Unit(s)
- Electric: Circuit Breakers
- Foundation: None, Slab
- Heating: Baseboard, Other, See Remarks
- Levels: One
- Living Area: 1,056 SqFt
- Rooms Total: 6
Exterior Features
- Construction: Vinyl Siding
- Covered Spaces: 2
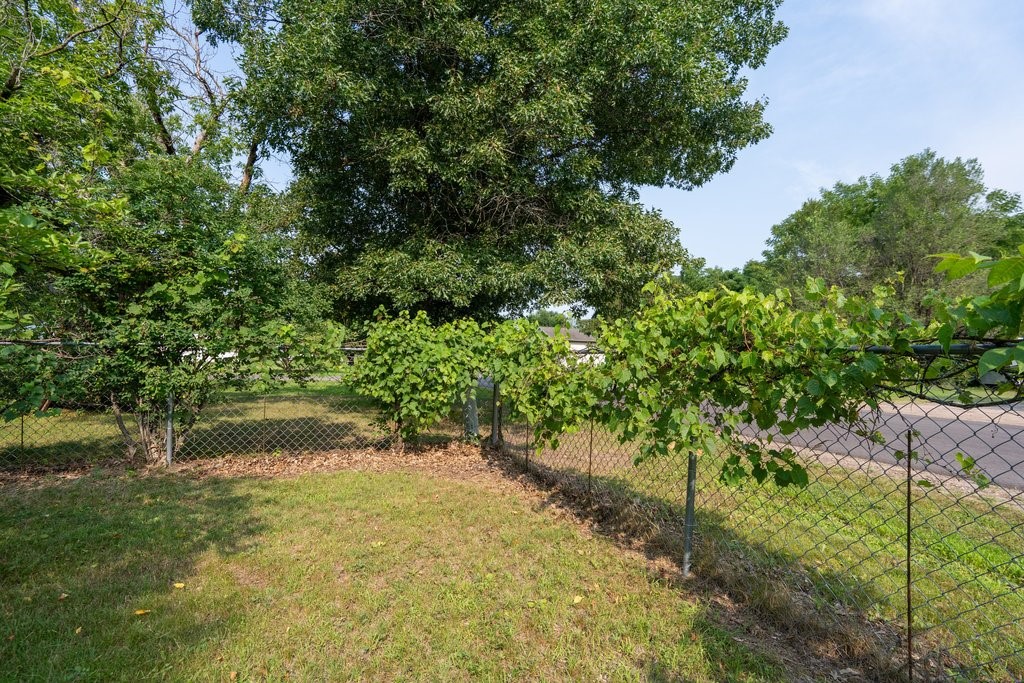
- Fencing: Chain Link
- Garage: 2 Car, Attached
- Lot Size: 0.55 Acres
- Parking: Asphalt, Attached, Concrete, Driveway, Garage
- Sewer: Septic Tank
- Stories: 1
- Style: One Story
- Water Source: Private, Well
Property Details
- 2025 Taxes: $1,574
- County: Chippewa
- Other Structures: Shed(s)
- Possession: Close of Escrow
- Property Subtype: Single Family Residence
- School District: Chippewa Falls Area Unified
- Status: Active w/ Offer
- Township: City of Chippewa Falls
- Year Built: 1974
- Zoning: Residential
- Listing Office: Keller Williams Premier/Woodbury
Appliances Included
- Electric Water Heater
Mortgage Calculator
- Loan Amount
- Down Payment
- Monthly Mortgage Payment
- Property Tax
- Home Insurance
- PMI
- Monthly HOA Fees
Please Note: All amounts are estimates and cannot be guaranteed.
Room Dimensions
- Bathroom #1: 8' x 5', Simulated Wood, Plank, Main Level
- Bedroom #1: 12' x 12', Simulated Wood, Plank, Main Level
- Bedroom #2: 12' x 14', Simulated Wood, Plank, Main Level
- Bedroom #3: 12' x 8', Simulated Wood, Plank, Main Level
- Kitchen: 8' x 21', Simulated Wood, Plank, Main Level
- Living Room: 12' x 19', Simulated Wood, Plank, Main Level
Similar Properties
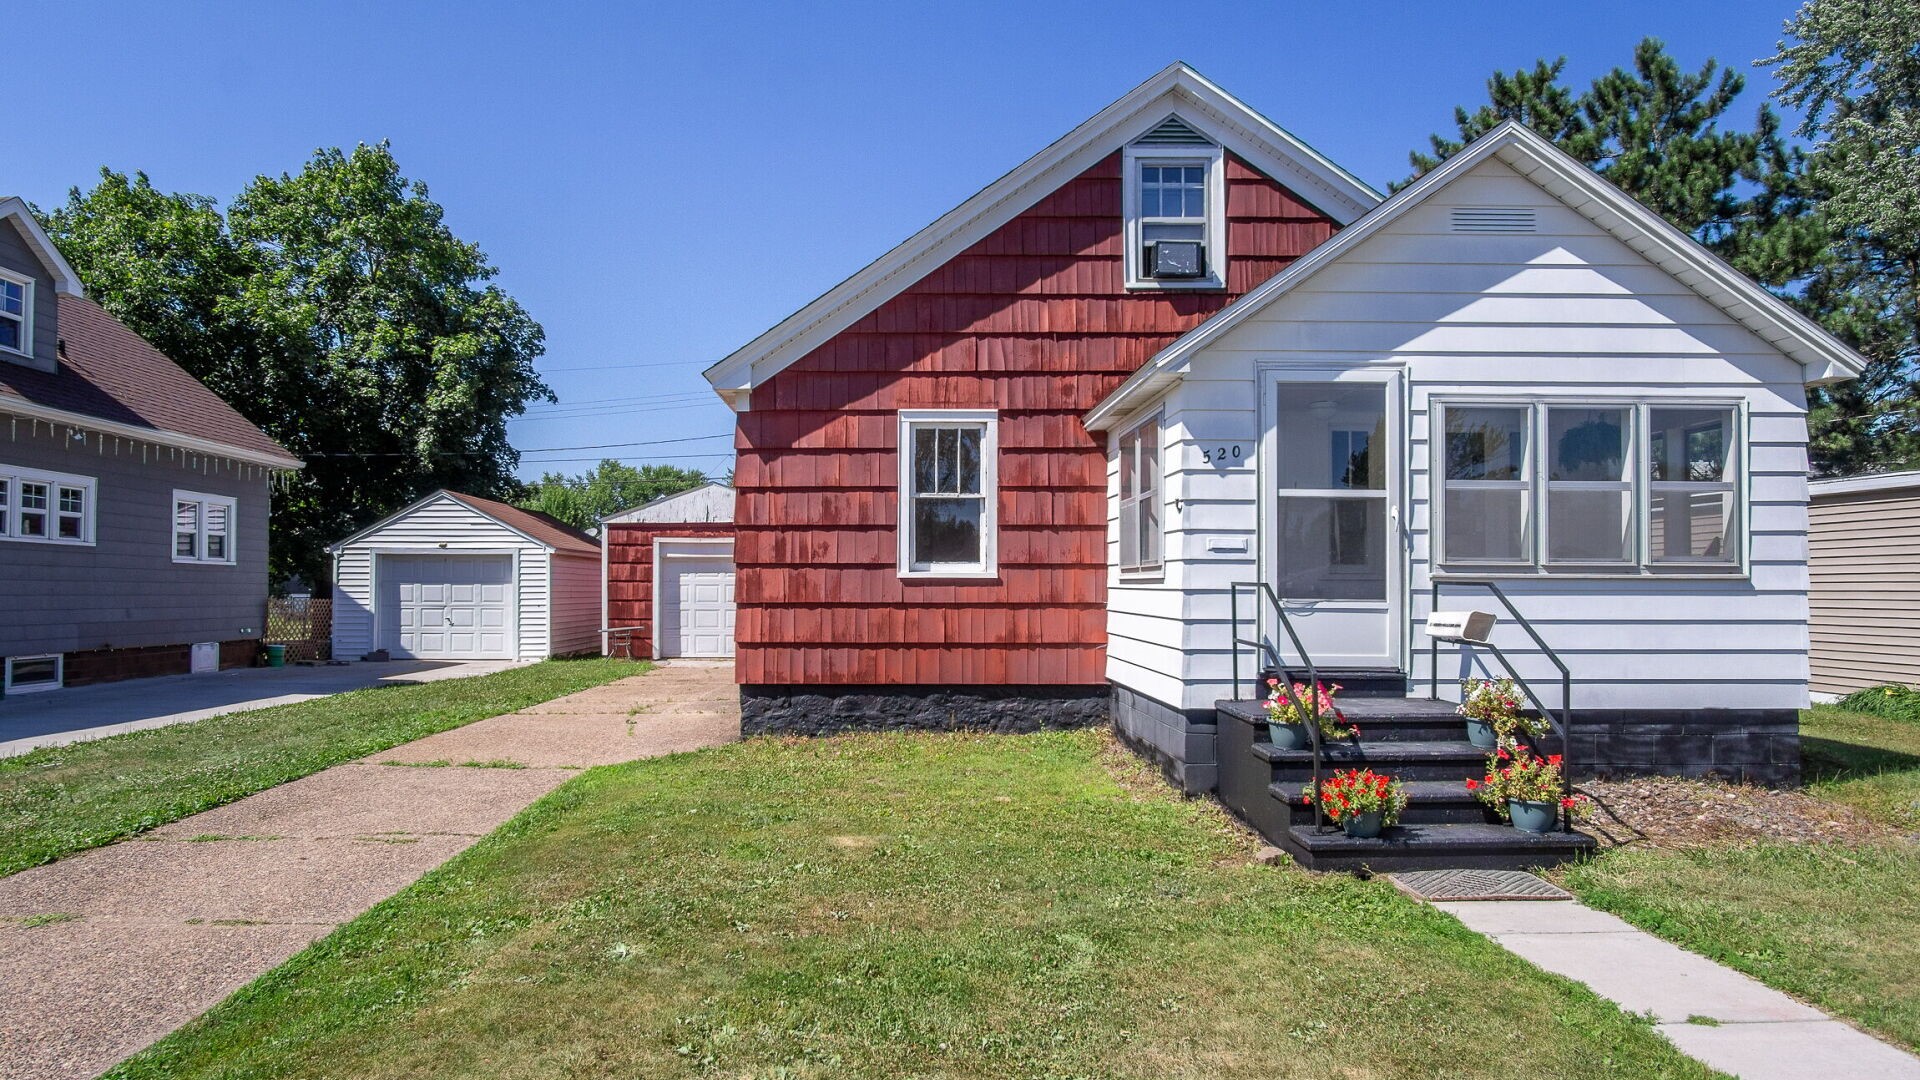
Open House: September 19 | 1 - 2:30 PM
520 W Cedar Street
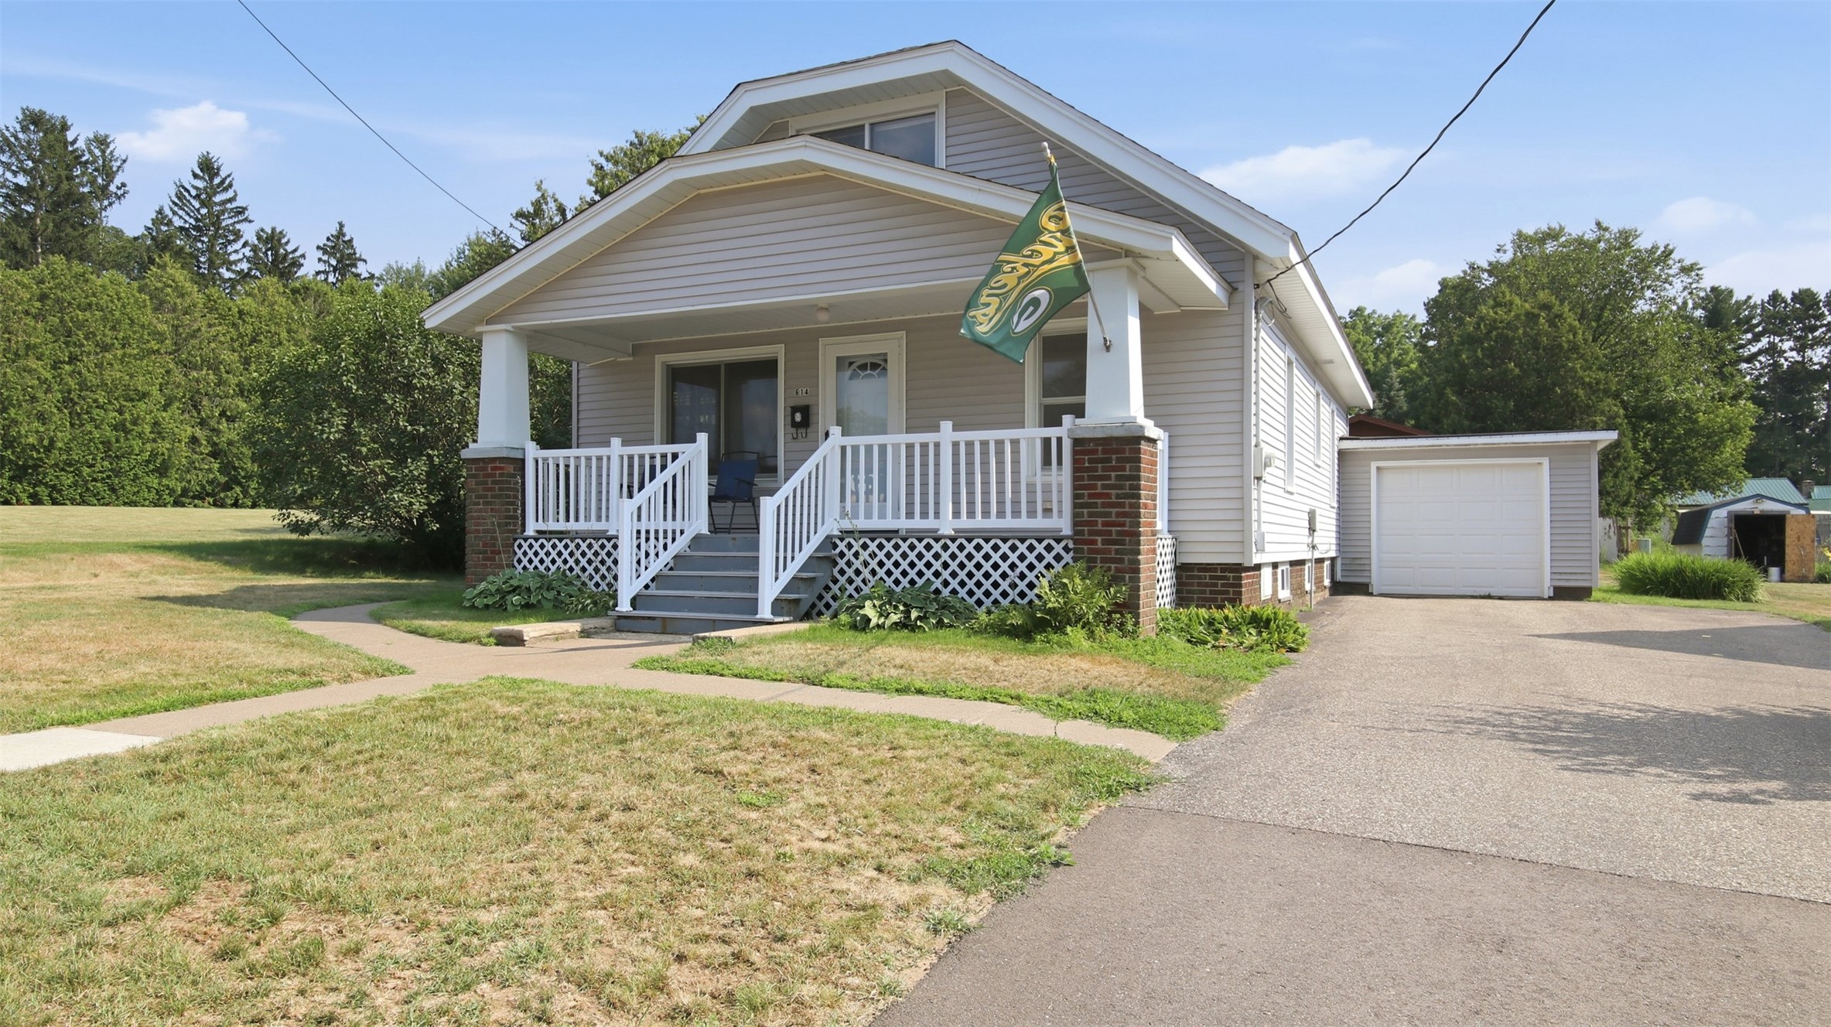
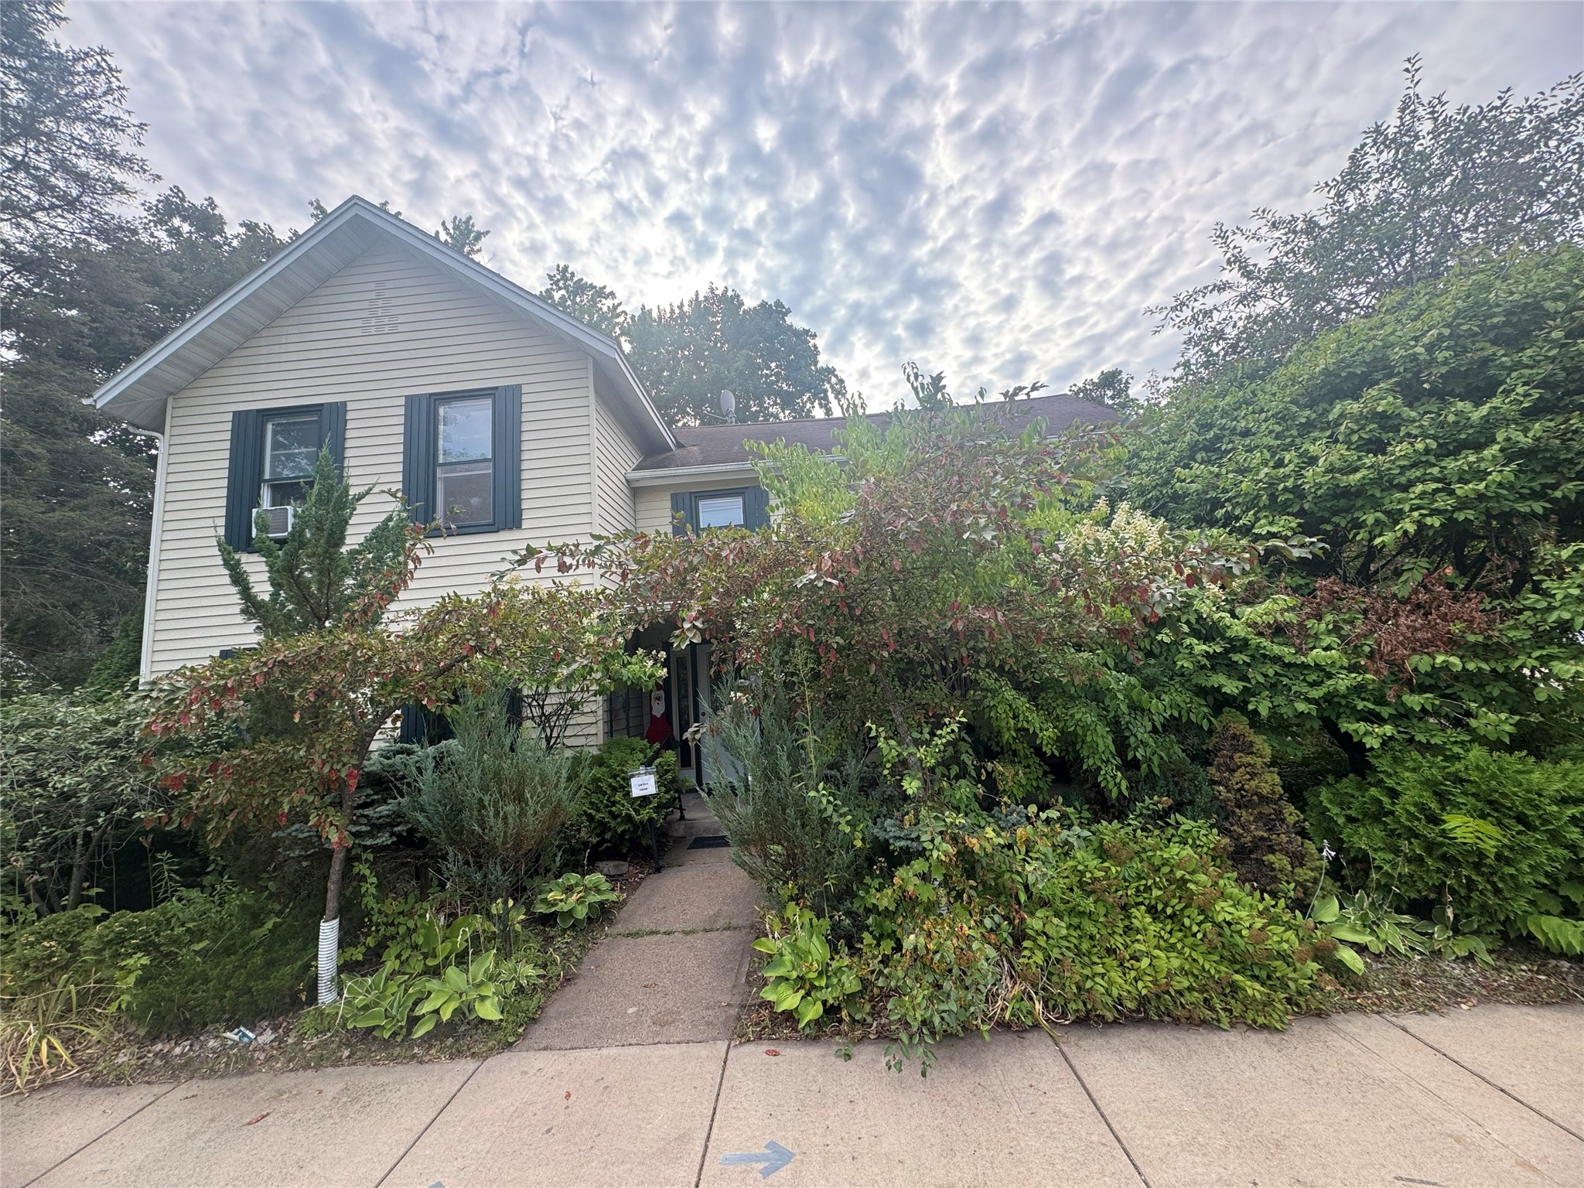
Open House: September 19 | 12 - 1:30 PM
722 Superior Street
Open House: September 20 | 10:30 AM - 12 PM
479 Irvine Street
Open House: September 20 | 3:30 - 4:30 PM