643 Madison Street Stanley, WI 54768
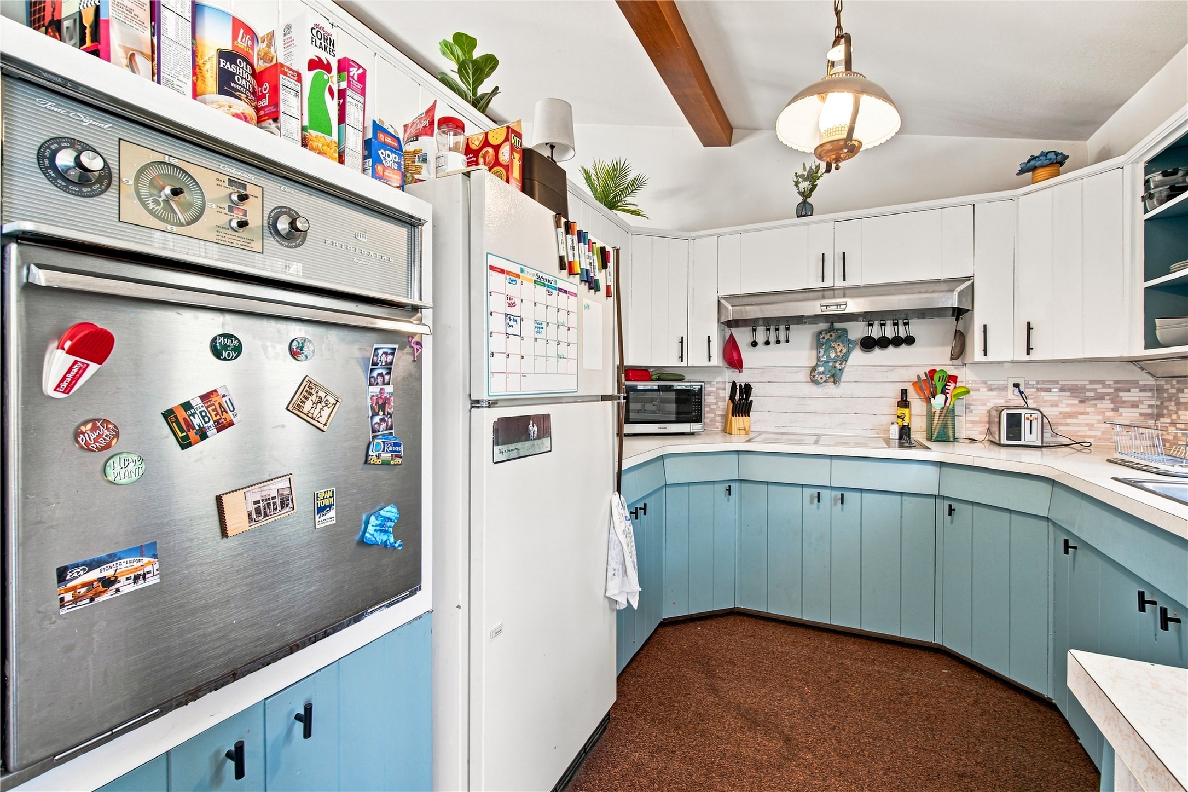
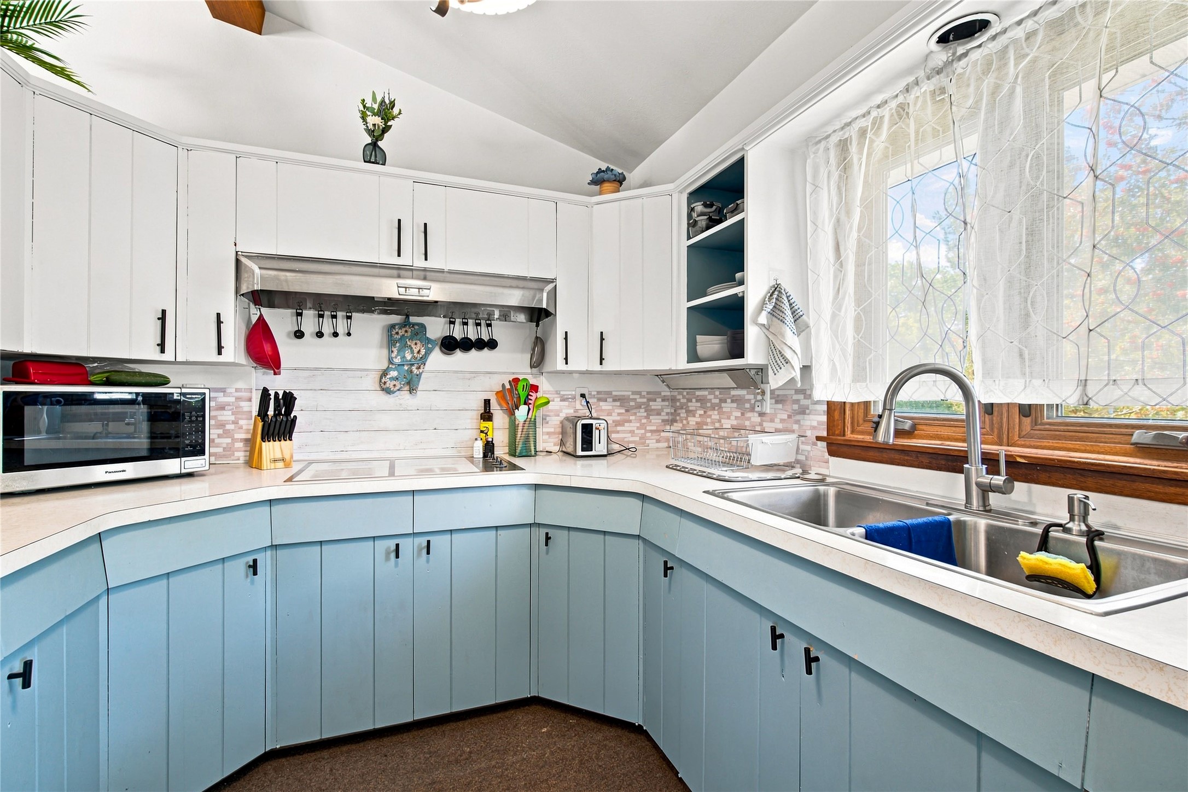
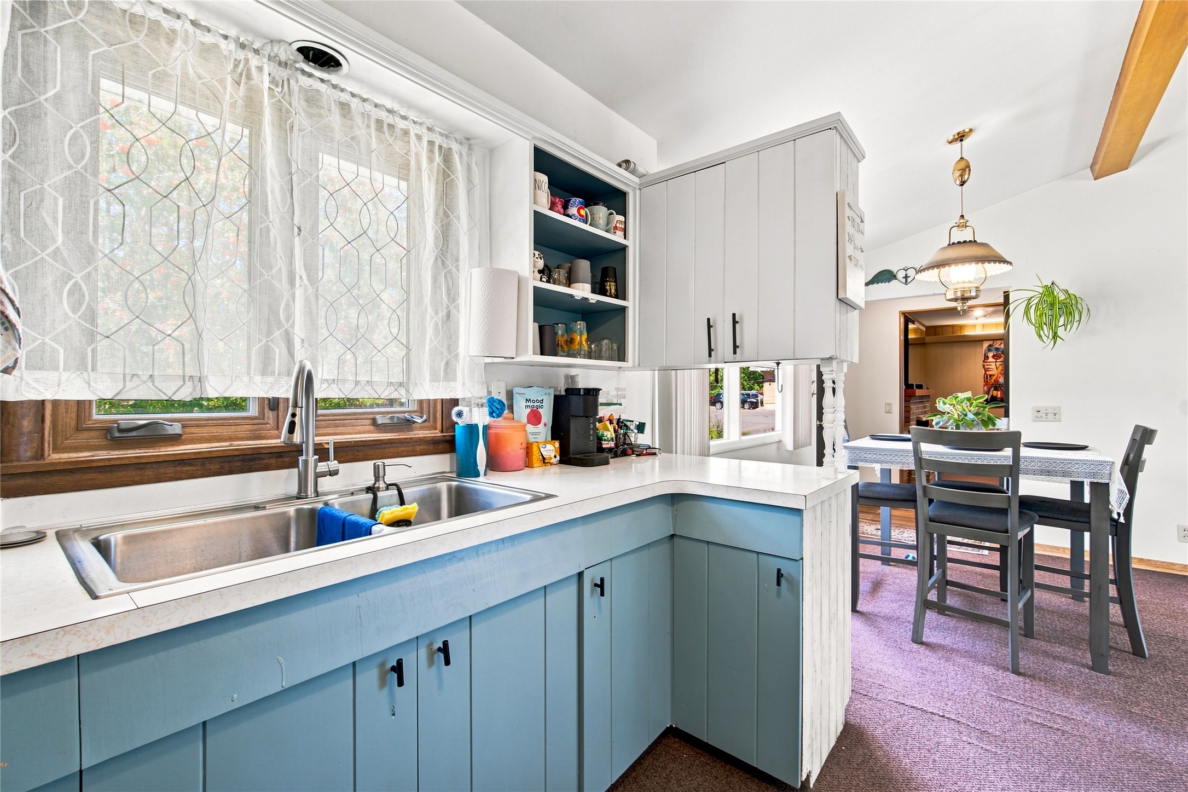
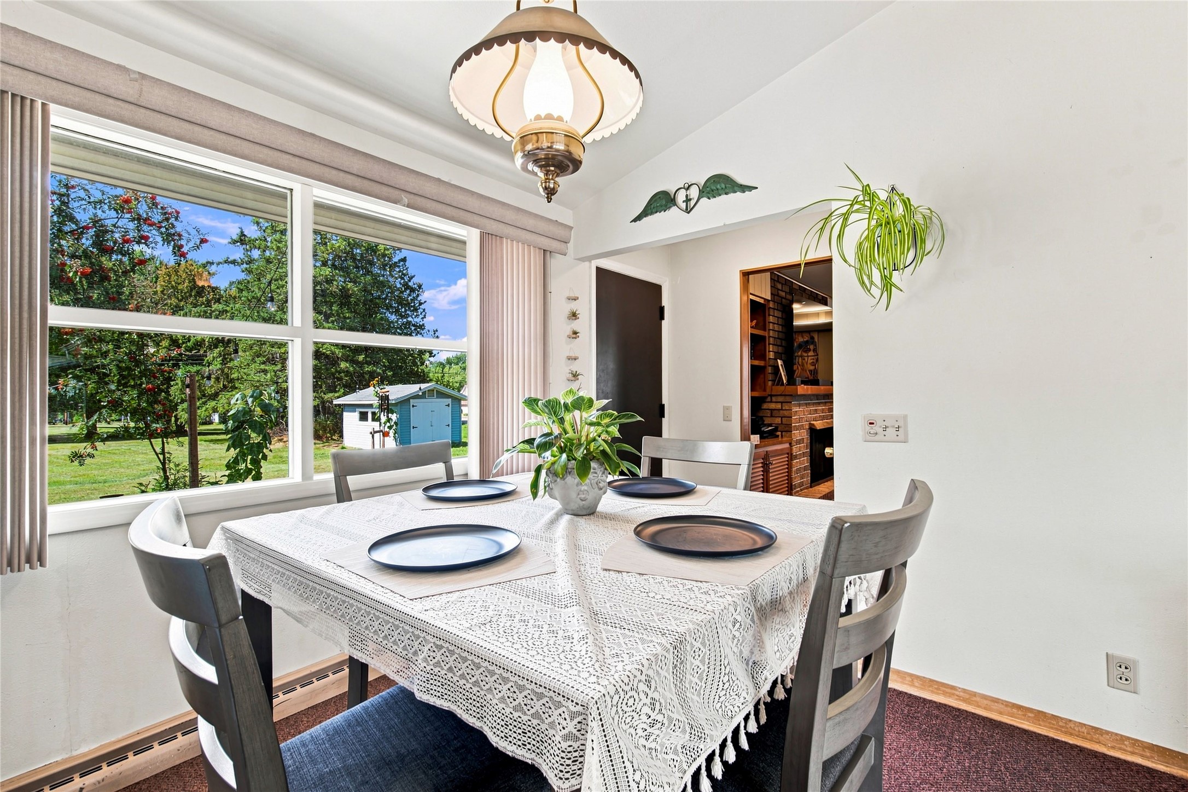
- Residential | Single Family Residence
- 3
- 2
- 3,102
- 0.56
- 1955
Description
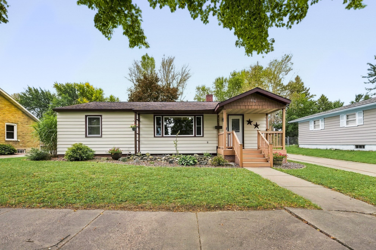
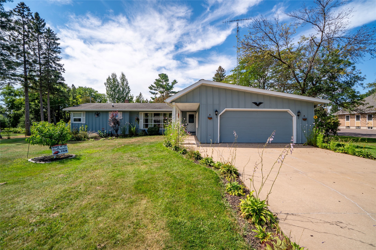
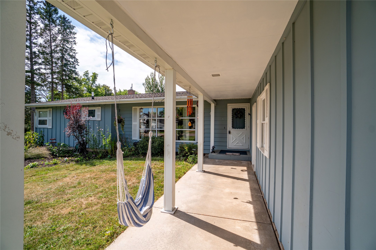
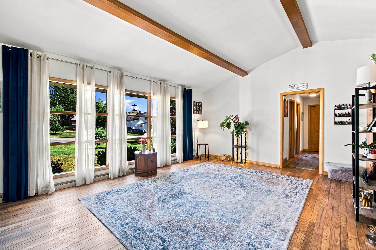
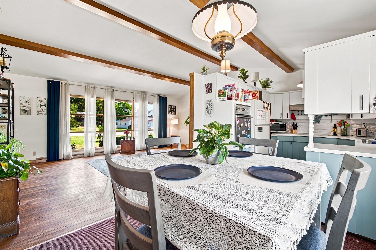
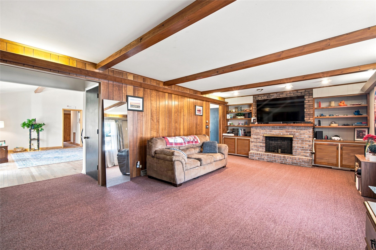
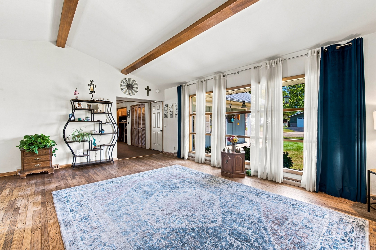
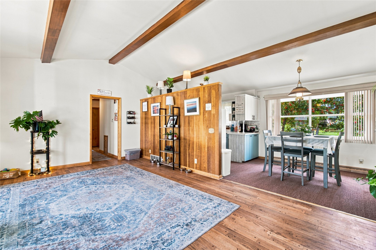
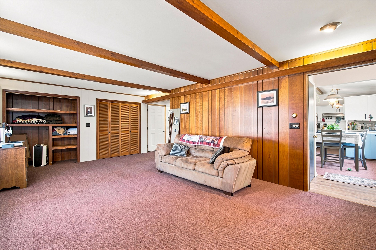
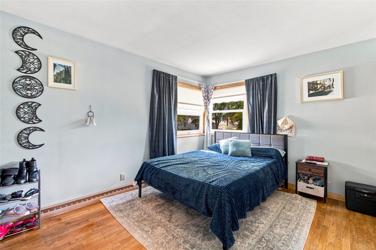
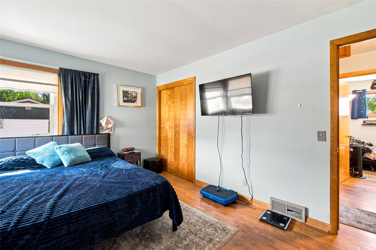
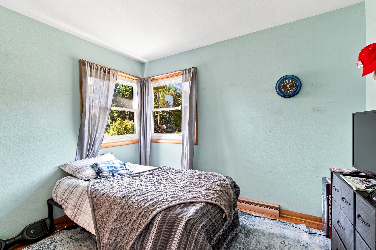
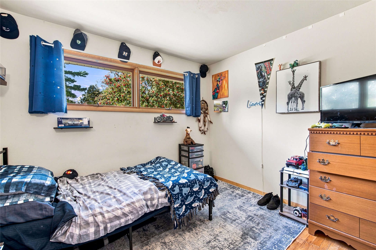
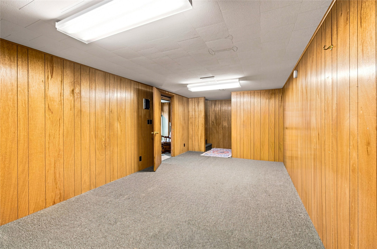
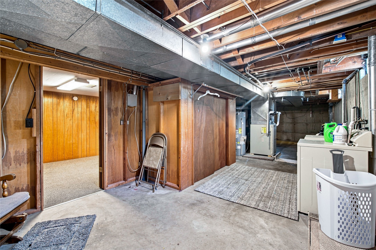
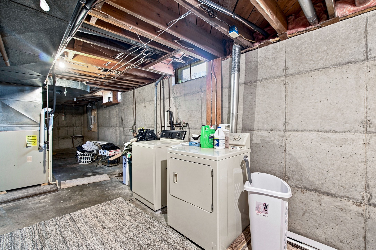
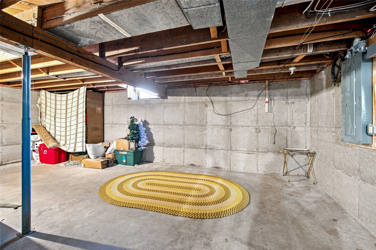
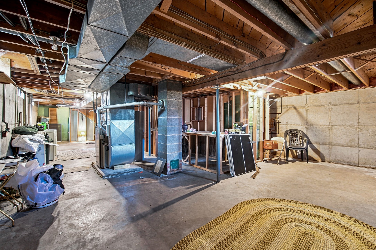
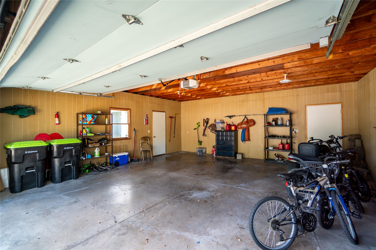
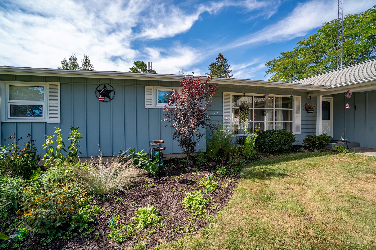
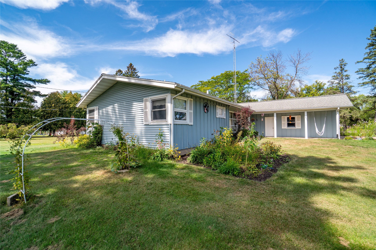
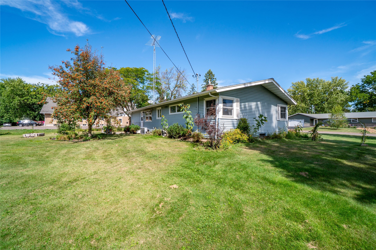
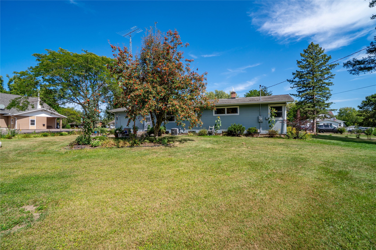
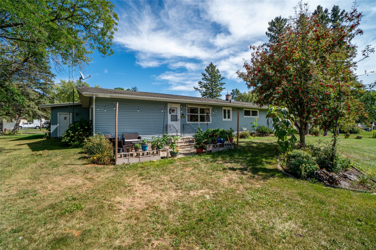
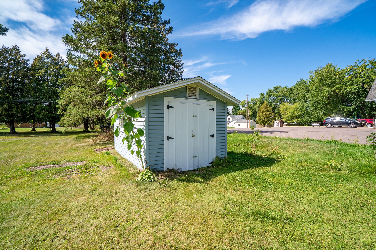
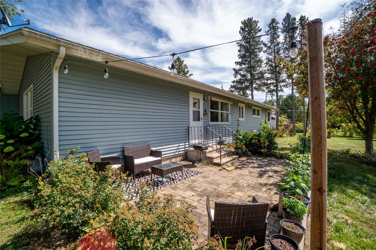
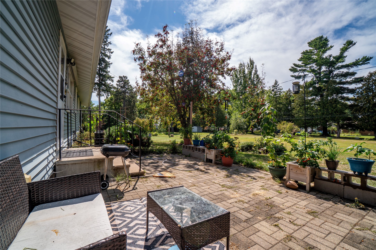
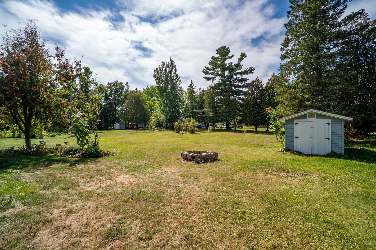
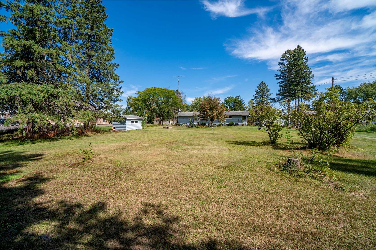
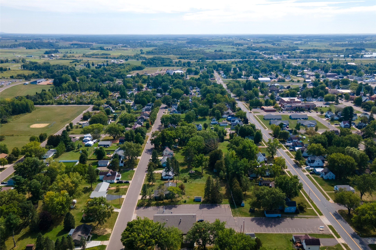
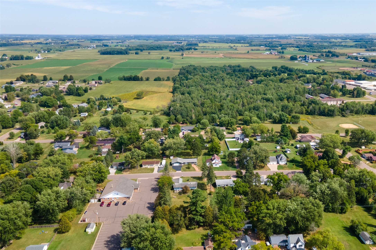
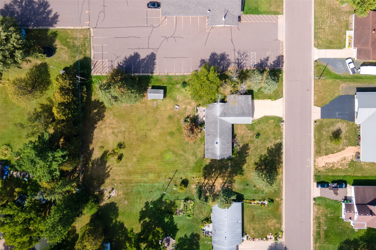
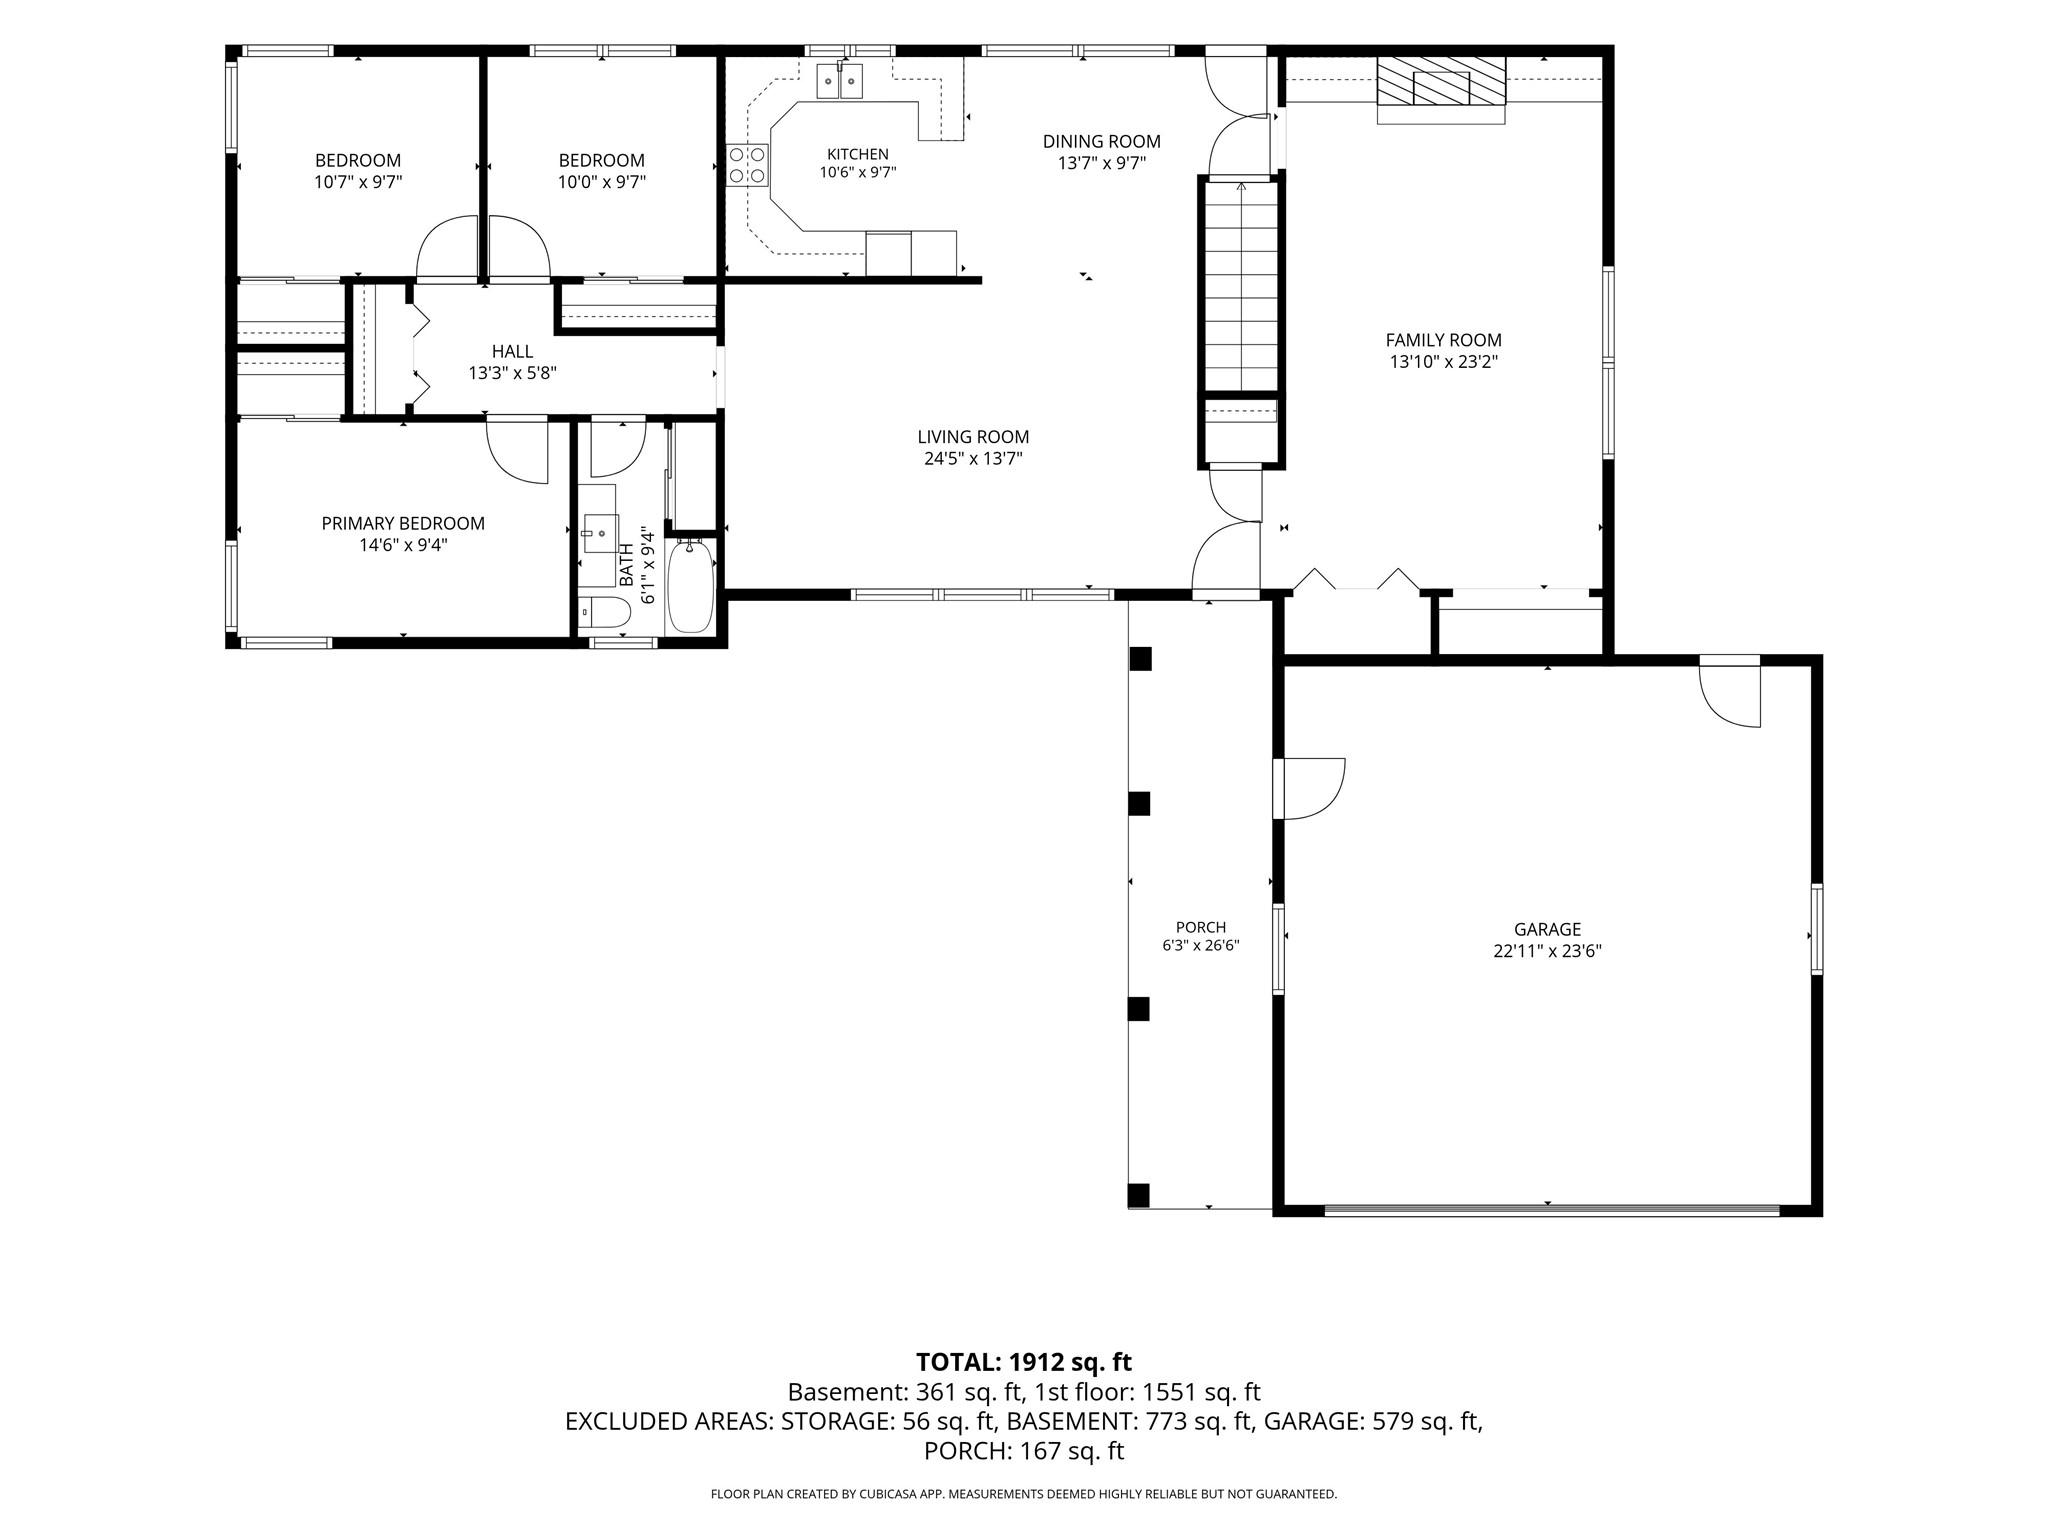
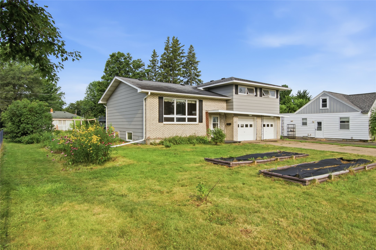
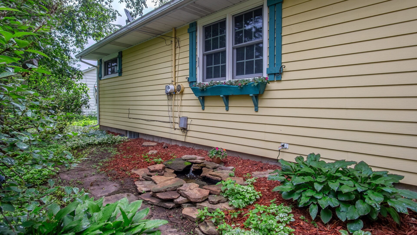
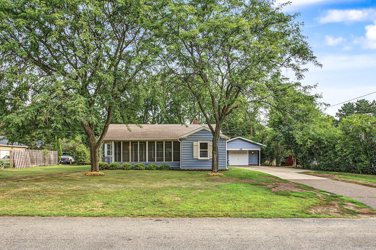
Beautifully landscaped and move in ready! This bright, airy 3-bedroom home features hardwood floors in the living room and all bedrooms, a cathedral ceiling with wood beams, and multiple living spaces including a main-floor family room and lower-level den. Enjoy the more than half-acre lot on a quiet residential street, conveniently located within walking distance to school and churches. A 9x16 garden shed and a 2 car garage provide plenty of storage. The partially finished basement offers additional storage and future expansion potential. Pre-inspected for peace of mind. Schedule your showing today!
Address
Open on Google Maps- Address 643 Madison Street
- City Stanley
- State WI
- Zip 54768
Property Features
Last Updated on September 16, 2026 at 11:00 AM- Above Grade Finished Area: 1,551 SqFt
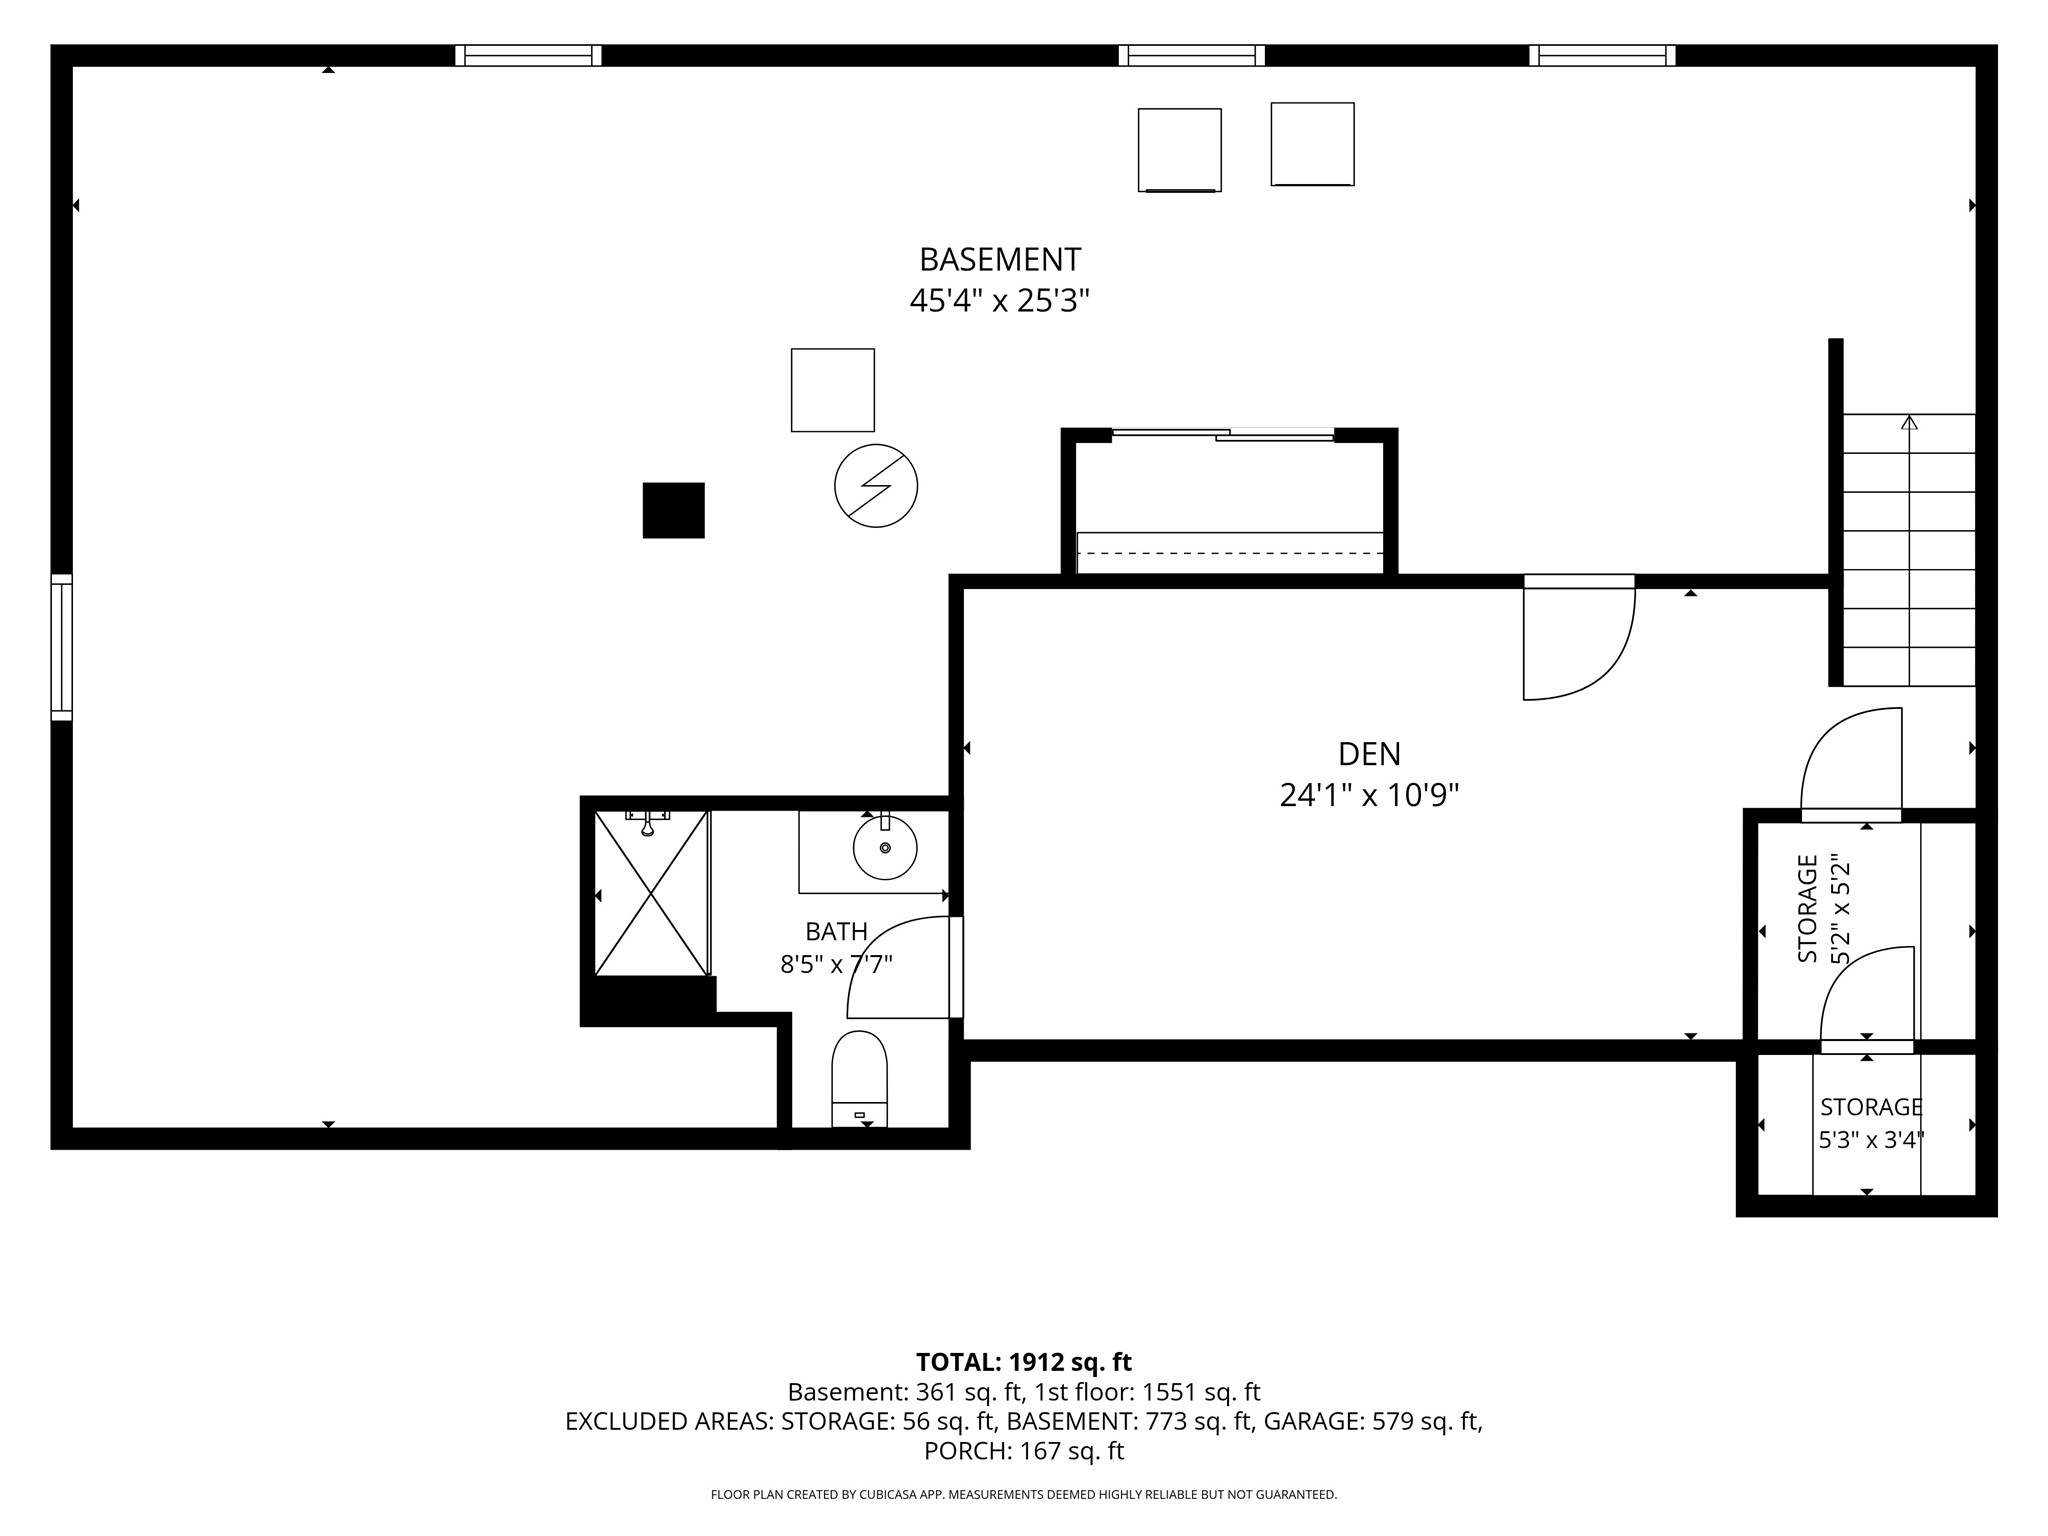
- Basement: Full, Partially Finished
- Below Grade Finished Area: 361 SqFt
- Below Grade Unfinished Area: 1,190 SqFt
- Building Area Total: 3,102 SqFt
- Cooling: Central Air
- Electric: Circuit Breakers
- Fireplace: Other, See Remarks
- Foundation: Poured
- Heating: Forced Air
- Levels: One
- Living Area: 1,912 SqFt
- Rooms Total: 10
- Windows: Window Coverings
Exterior Features
- Construction: Hardboard, Vinyl Siding
- Covered Spaces: 2
- Garage: 2 Car, Attached
- Lot Size: 0.56 Acres
- Parking: Attached, Concrete, Driveway, Garage, Garage Door Opener
- Patio Features: Patio
- Sewer: Public Sewer
- Stories: 1
- Style: One Story
- Water Source: Public
Property Details
- 2025 Taxes: $2,193
- County: Chippewa
- Other Structures: Shed(s)
- Possession: Close of Escrow
- Property Subtype: Single Family Residence
- School District: Stanley-Boyd Area
- Status: Active w/ Offer
- Township: City of Stanley
- Year Built: 1955
- Zoning: Residential
- Listing Office: Edina Realty, Inc. - Chippewa Valley
Appliances Included
- Dryer
- Electric Water Heater
- Microwave
- Oven
- Range
- Refrigerator
- Range Hood
- Washer
Mortgage Calculator
- Loan Amount
- Down Payment
- Monthly Mortgage Payment
- Property Tax
- Home Insurance
- PMI
- Monthly HOA Fees
Please Note: All amounts are estimates and cannot be guaranteed.
Room Dimensions
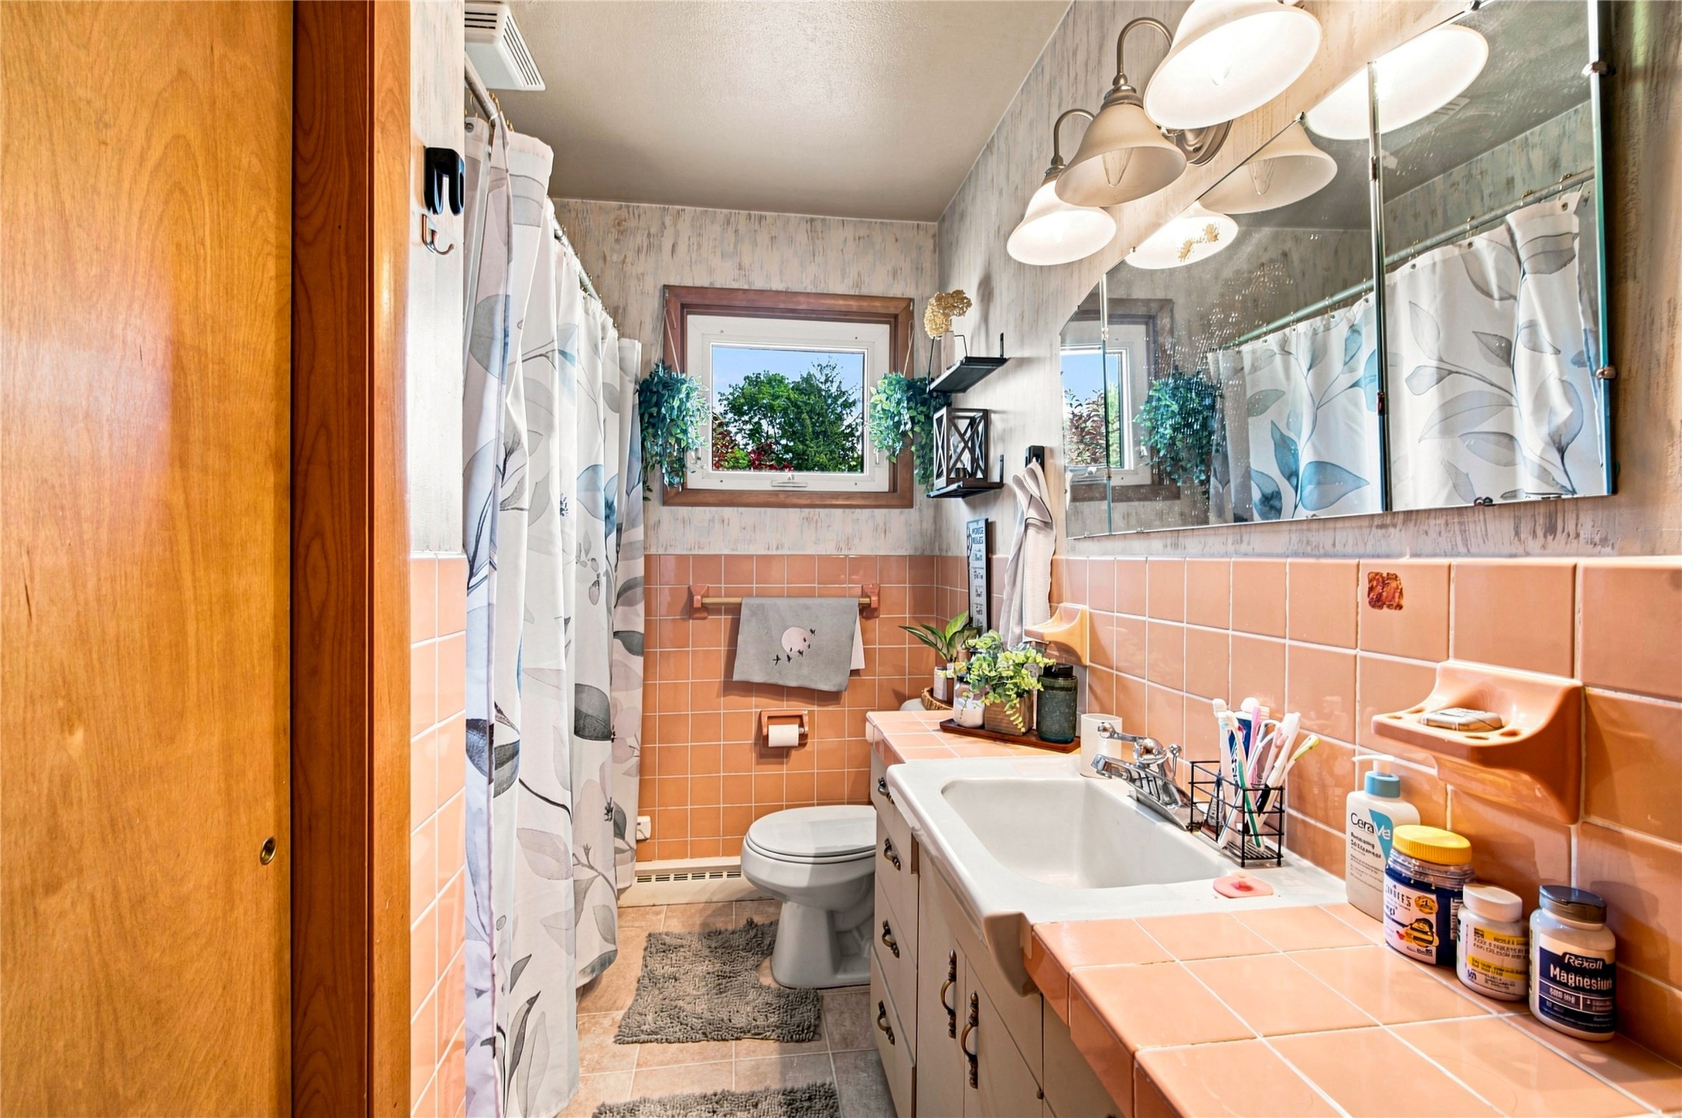
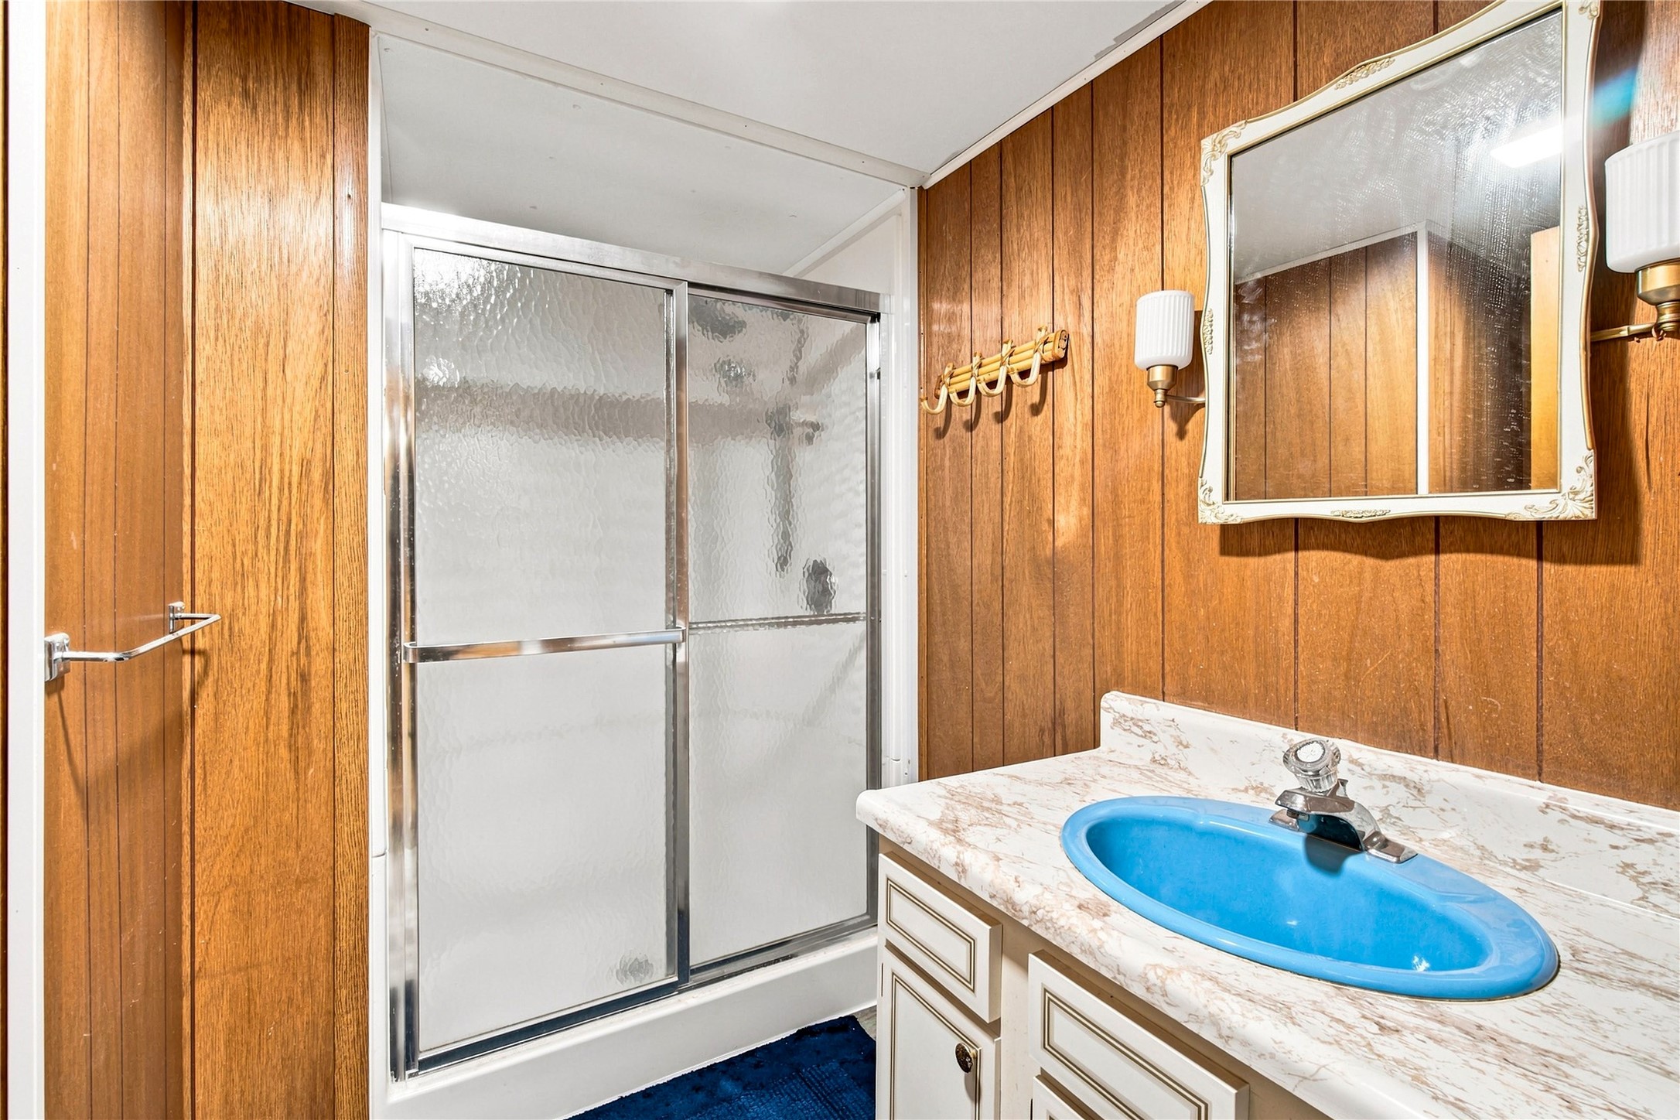
- Bathroom #1: 7' x 7', Simulated Wood, Plank, Lower Level
- Bathroom #2: 6' x 10', Vinyl, Main Level
- Bedroom #1: 9' x 10', Wood, Main Level
- Bedroom #2: 9' x 10', Wood, Main Level
- Bedroom #3: 10' x 14', Wood, Main Level
- Den: 10' x 24', Carpet, Lower Level
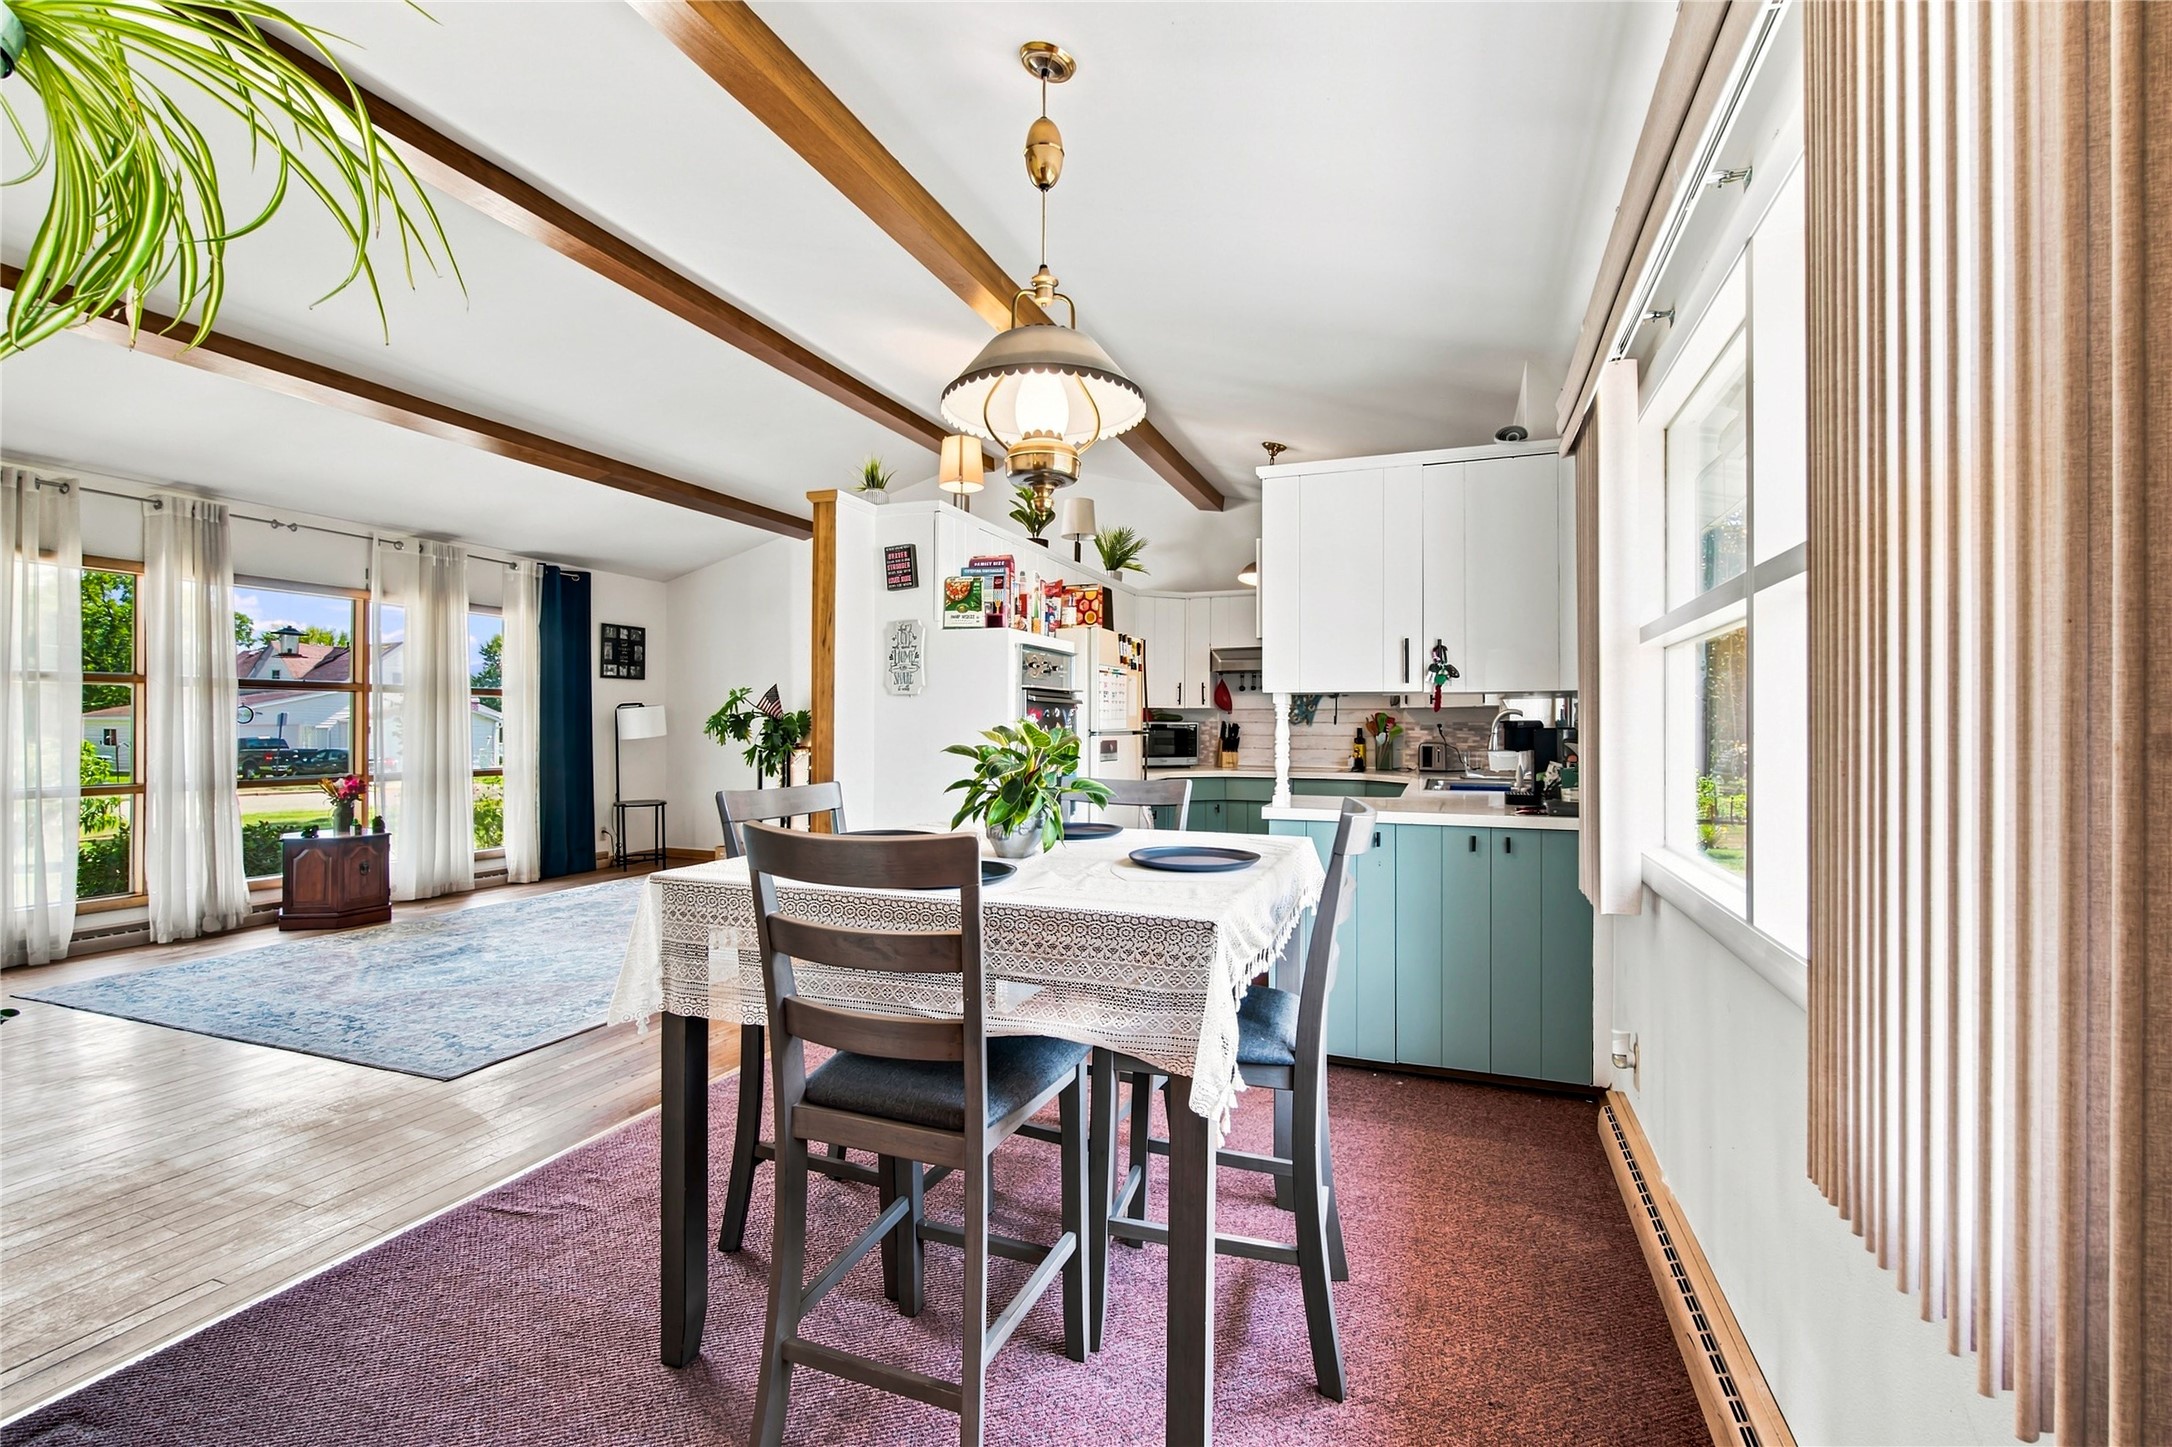
- Dining Room: 9' x 10', Carpet, Main Level
- Family Room: 13' x 23', Carpet, Main Level
- Kitchen: 9' x 11', Carpet, Main Level
- Living Room: 14' x 20', Wood, Main Level
Similar Properties
Open House: September 19 | 12 - 1:30 PM

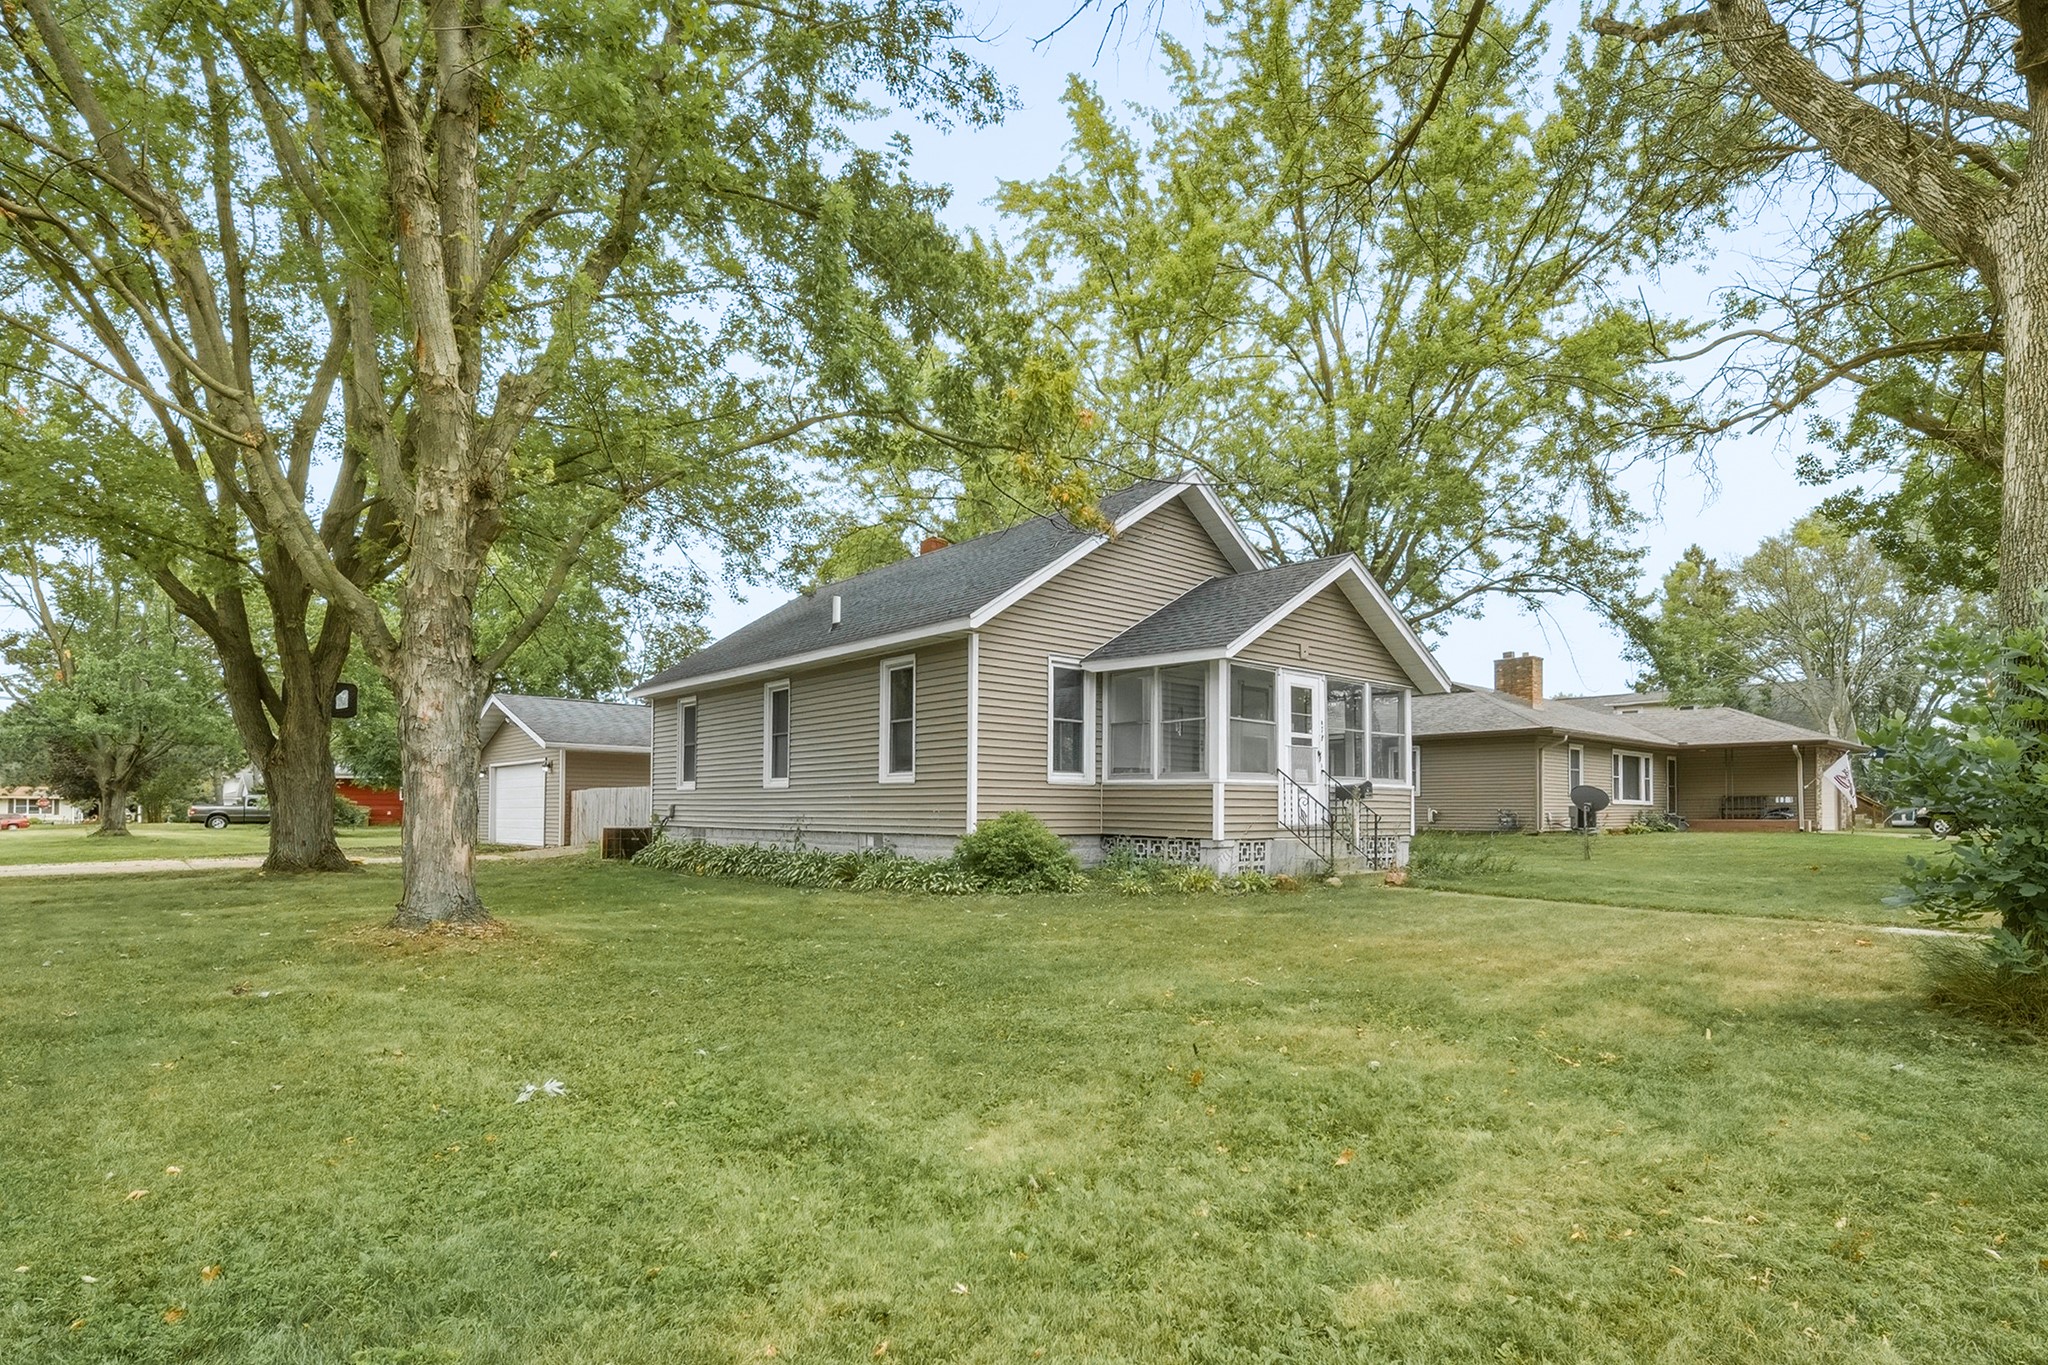
722 Superior Street
Open House: September 20 | 10:30 AM - 12 PM
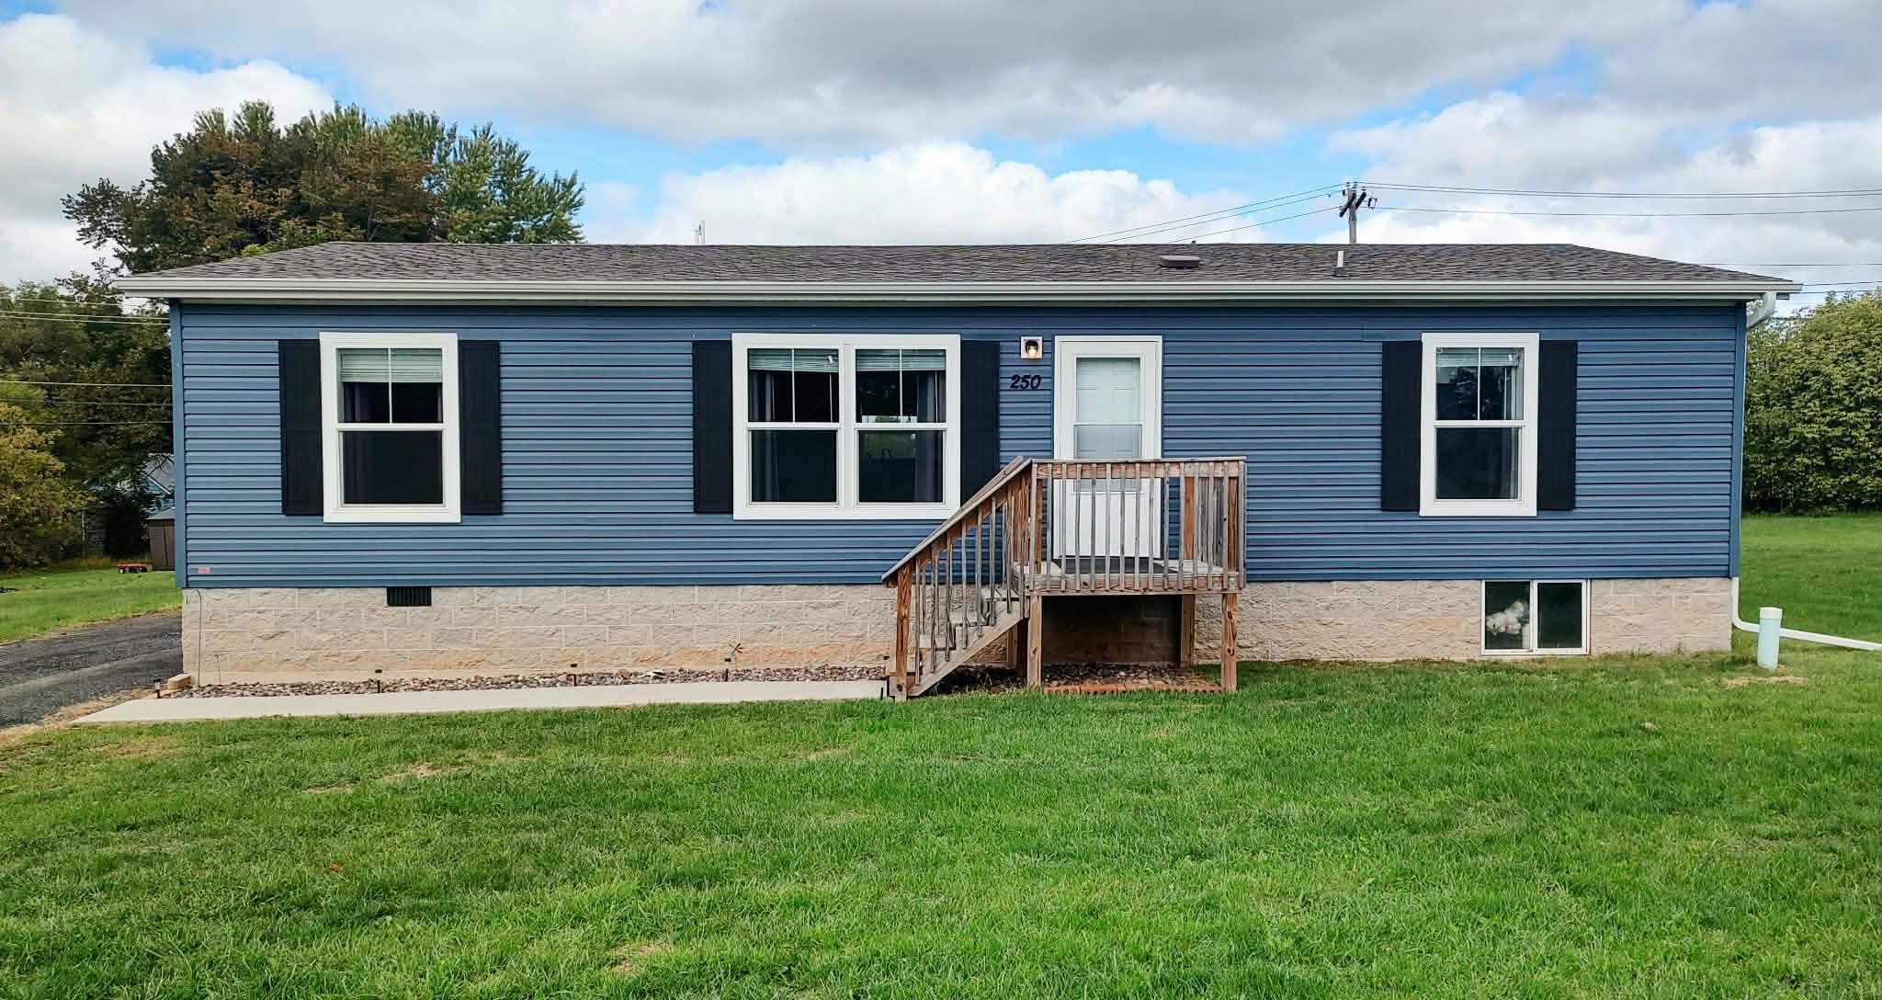
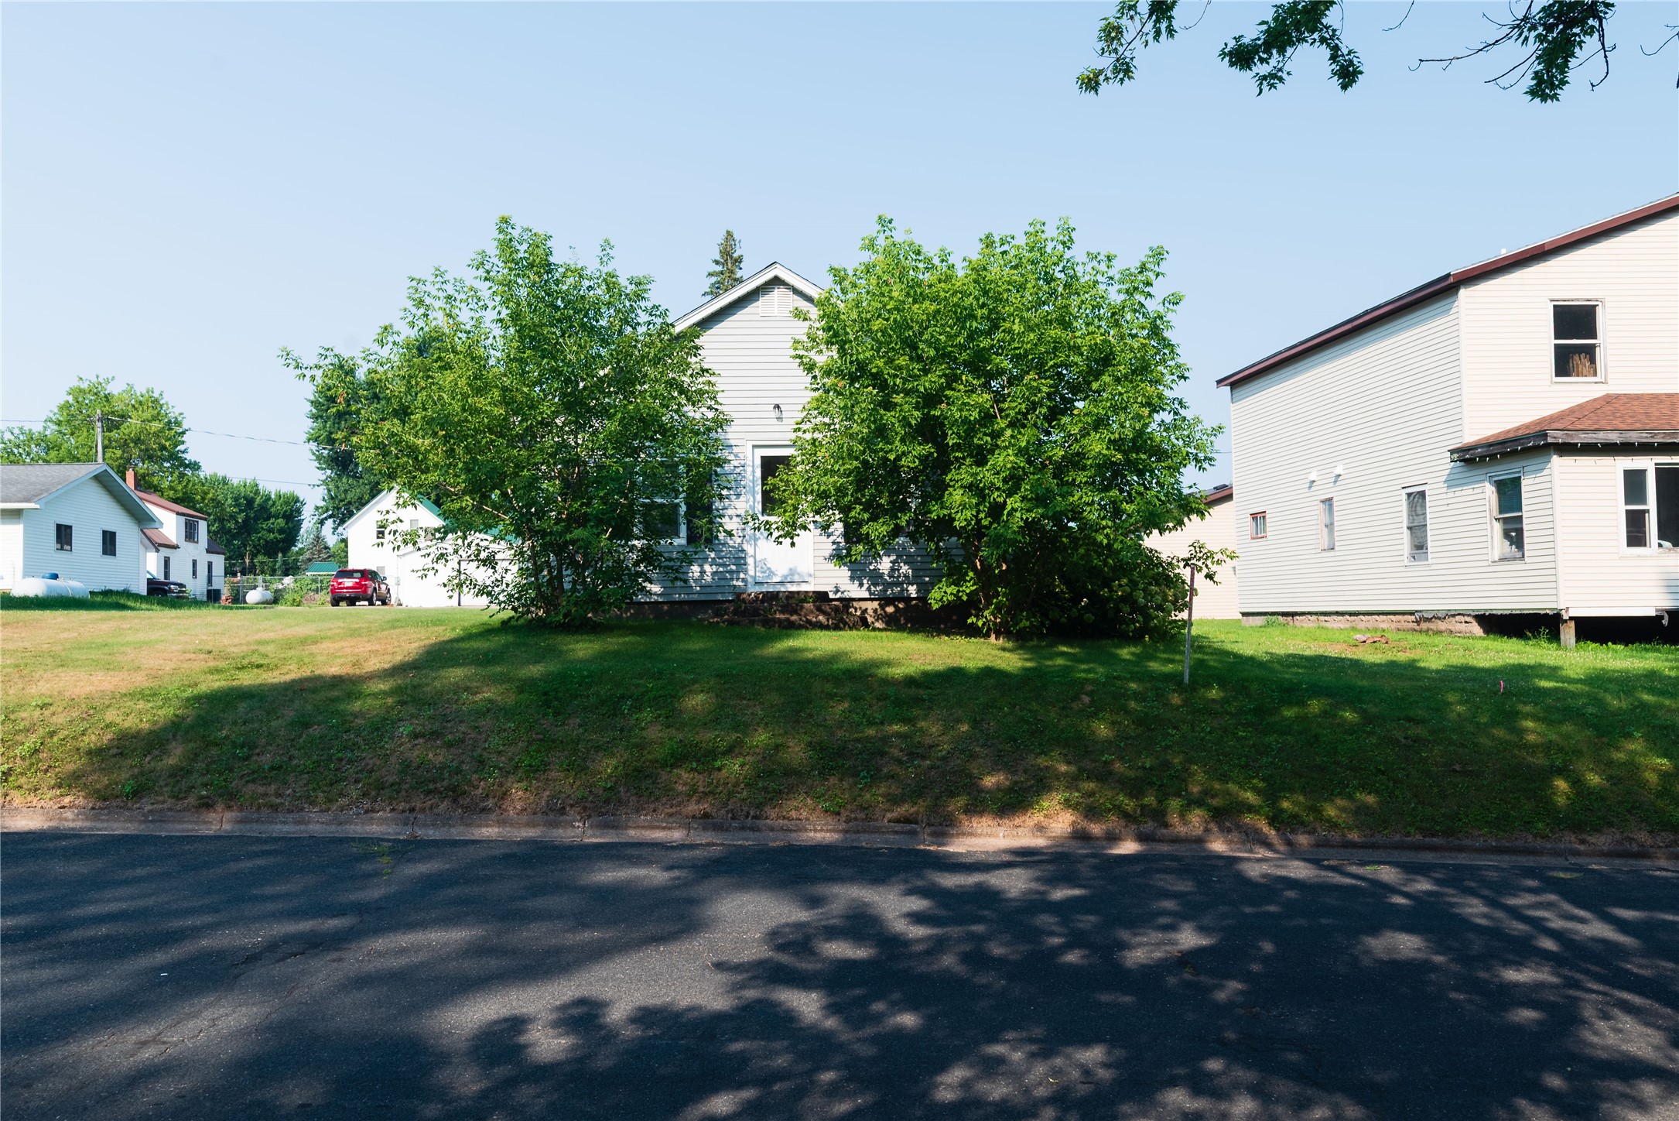
479 Irvine Street
Open House: September 20 | 3:30 - 4:30 PM