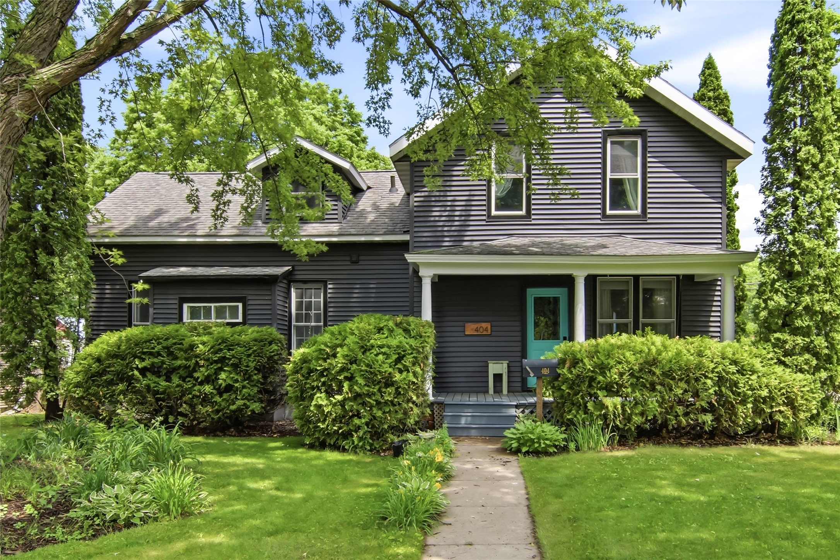
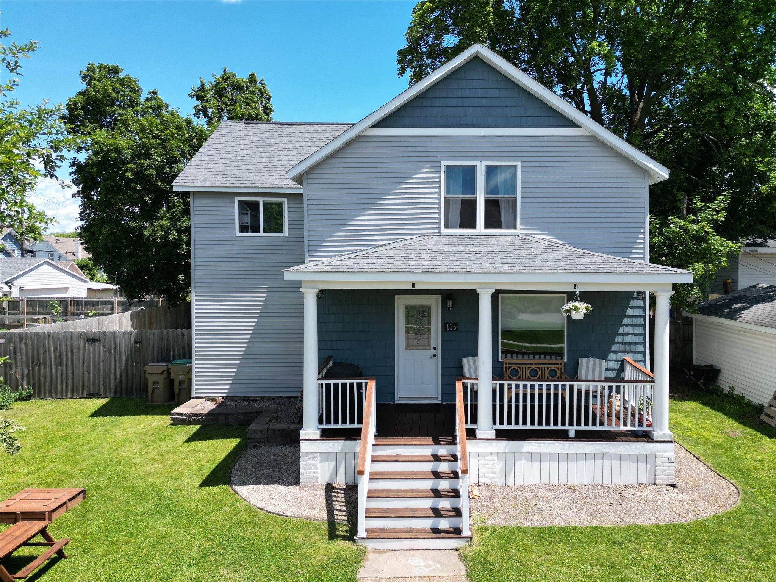
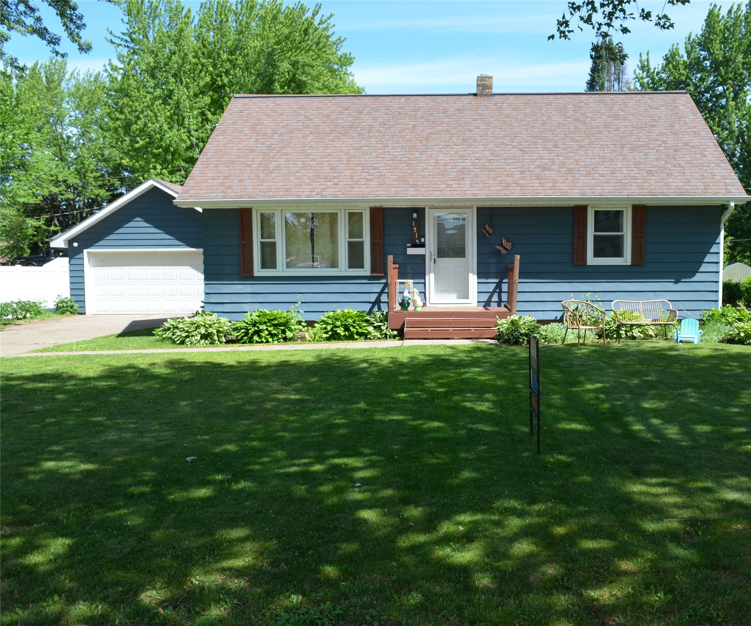
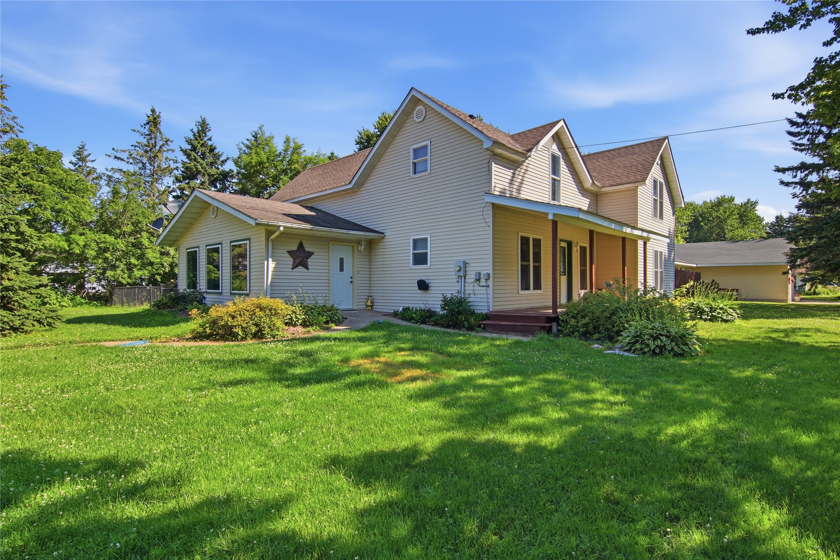
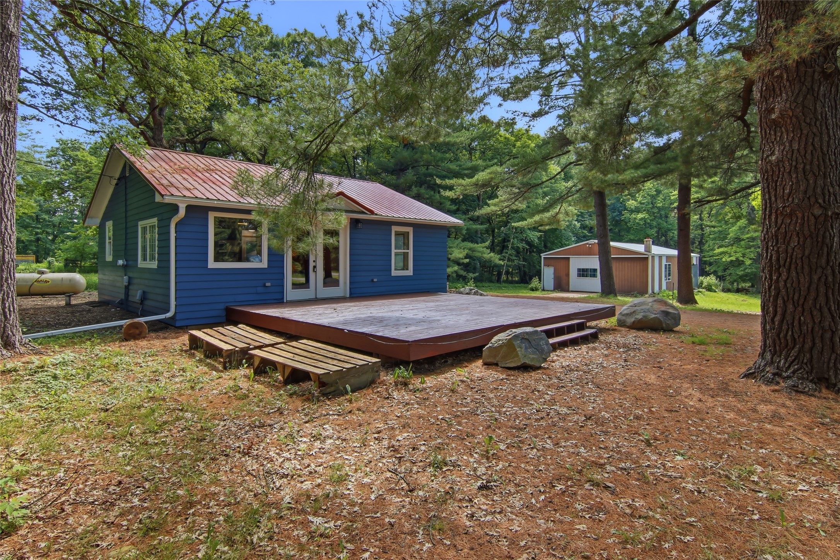
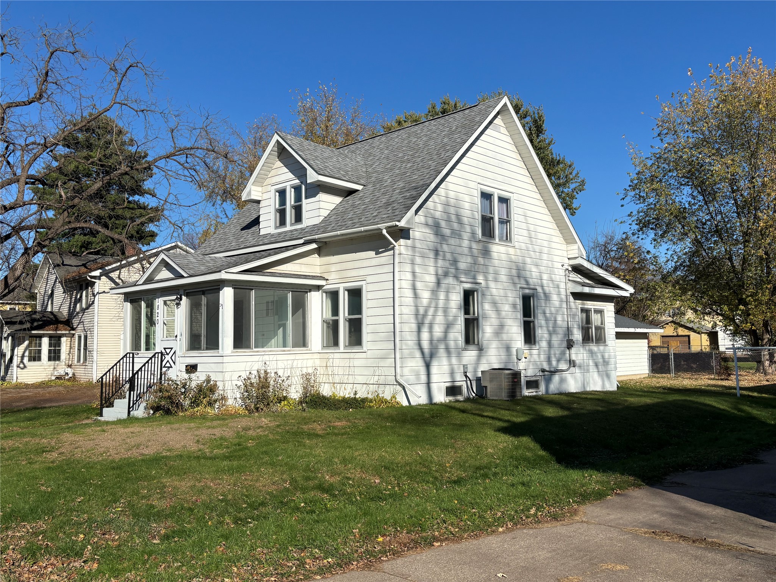

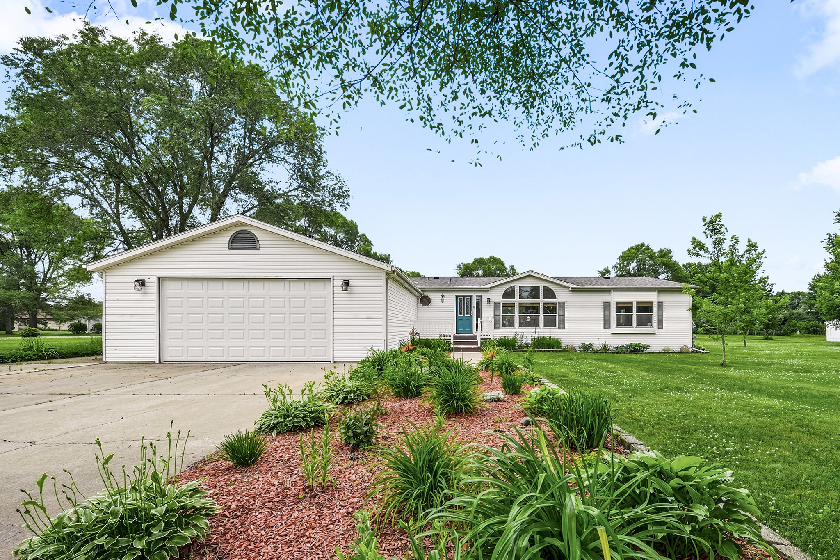


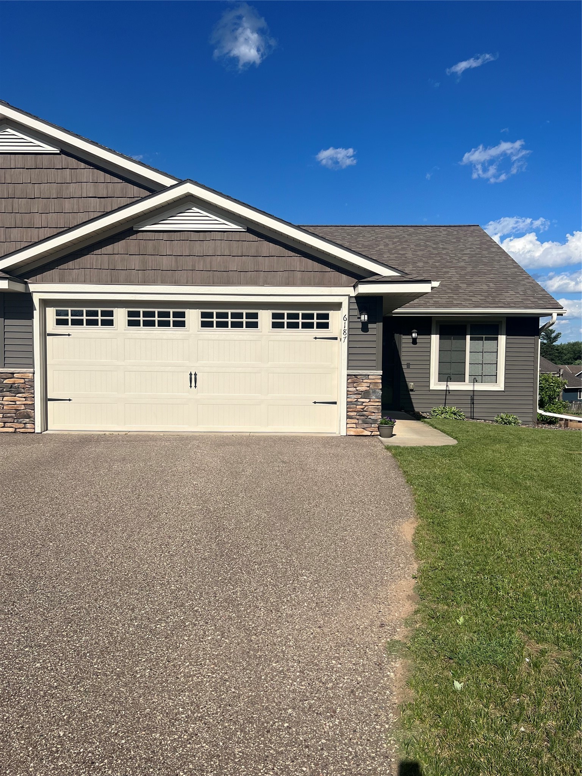
16583 Hwy J Chippewa Falls, WI 54729
- Residential | Single Family Residence
- 3
- 2
- 2,500
- 0.6
- 2008
Description


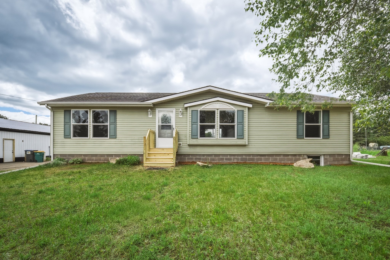
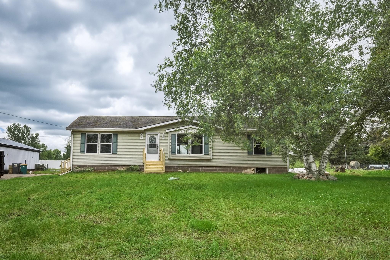
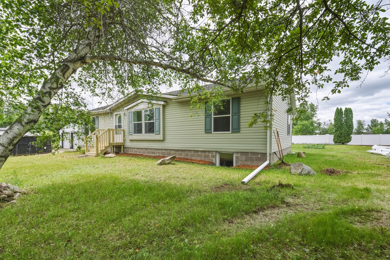
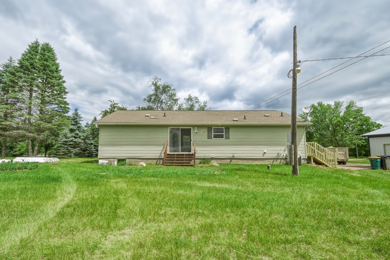
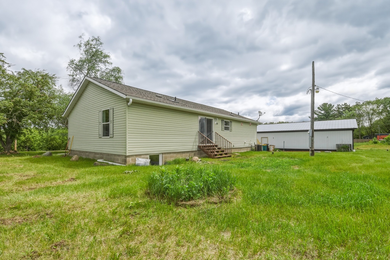
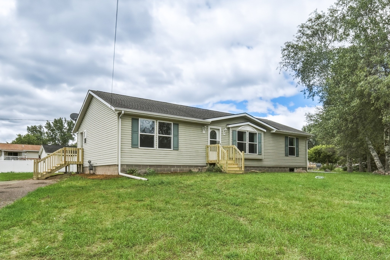
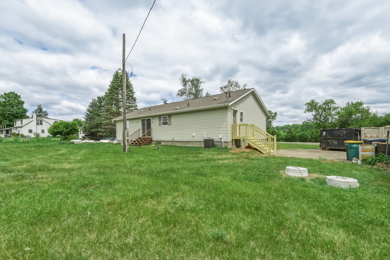
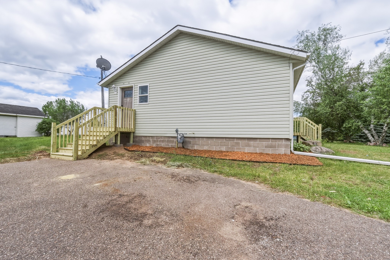
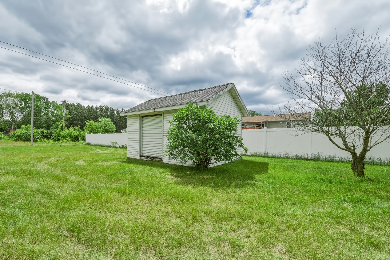
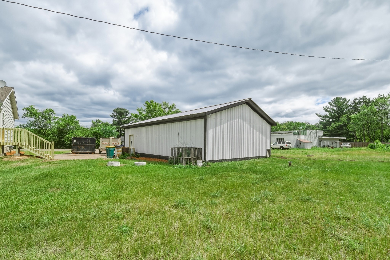
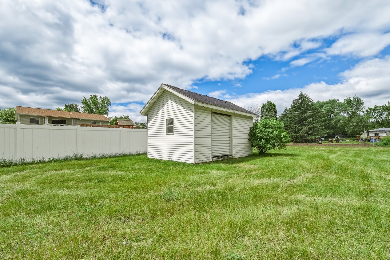
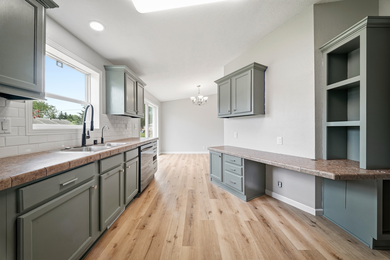
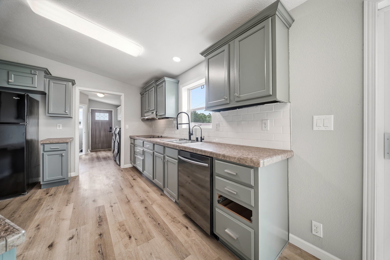
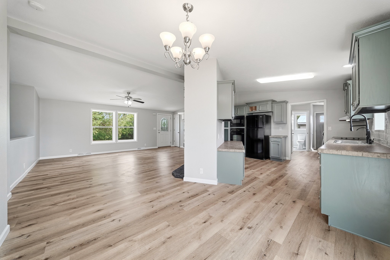
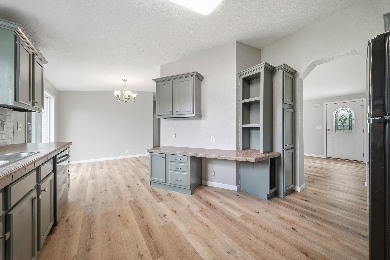
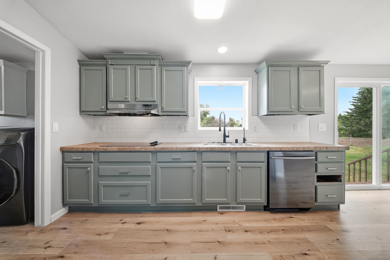
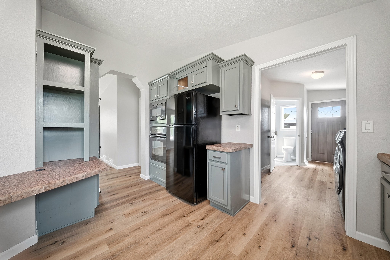
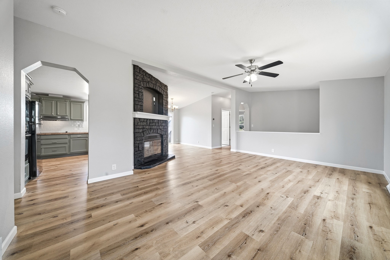
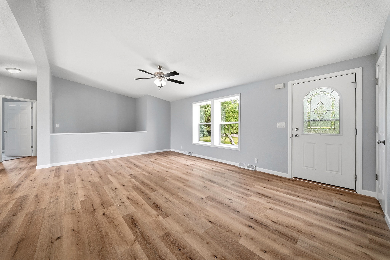
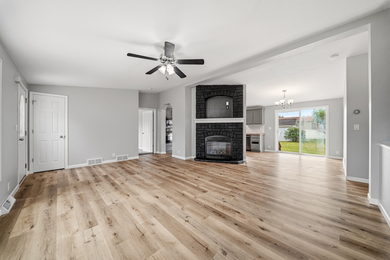
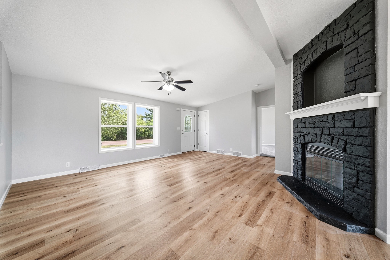
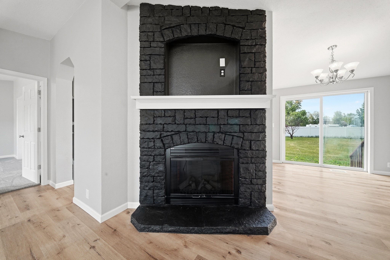
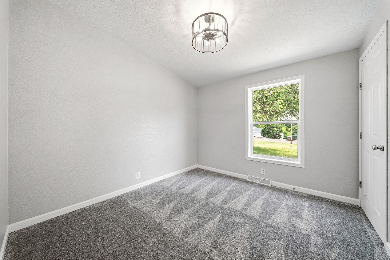
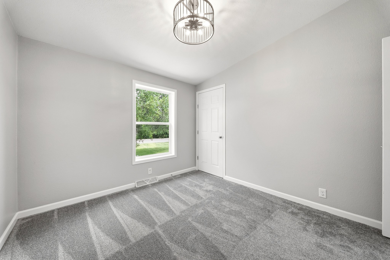
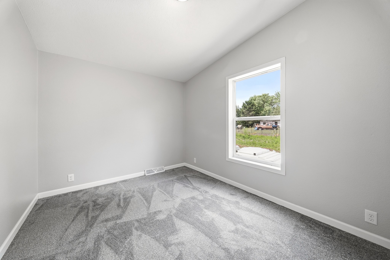
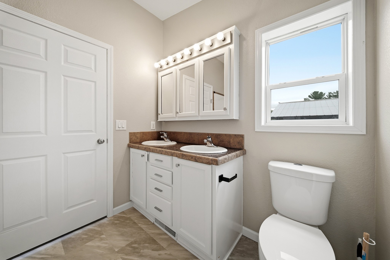
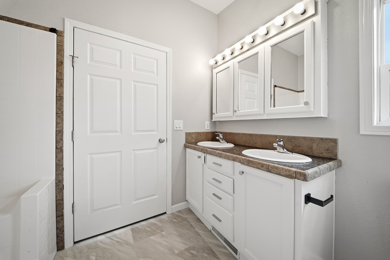
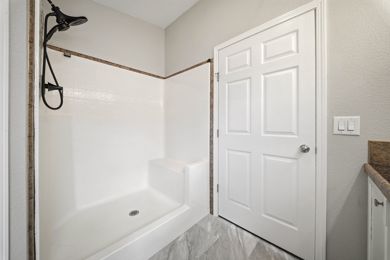
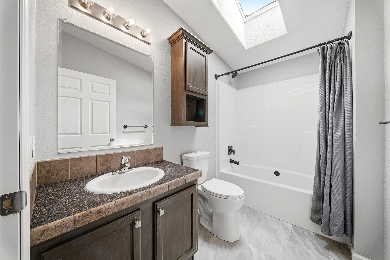
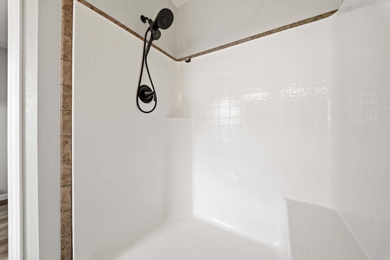
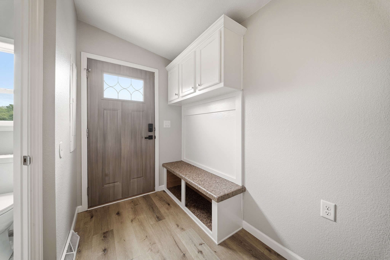
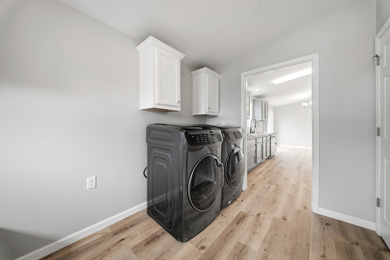
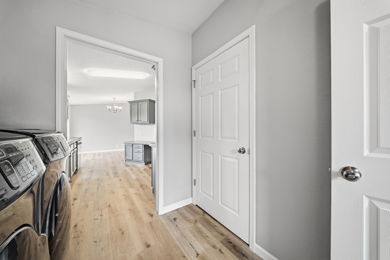
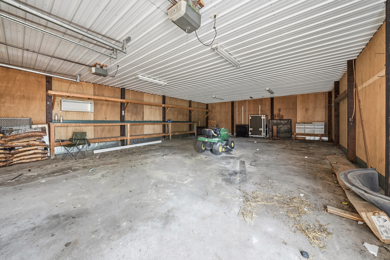
Completely renovated 2008 manufactured home offering affordable, move-in-ready living with great curb appeal. Situated on a spacious lot with a huge fenced-in yard, this property provides plenty of room for pets, gardening, play, or entertaining. The detached 2-car garage offers ample storage and parking space. Inside, you'll find extensive updates throughout, giving the home a fresh, modern feel. Conveniently located just minutes from Lake Wissota, downtown Chippewa Falls, parks, restaurants, and everyday amenities, this is a great opportunity for buyers looking for a turnkey home in a desirable location.
Address
Open on Google Maps- Address 16583 Hwy J
- City Chippewa Falls
- State WI
- Zip 54729
Property Features
Last Updated on June 29, 2026 at 3:44 PM- Above Grade Finished Area: 1,250 SqFt
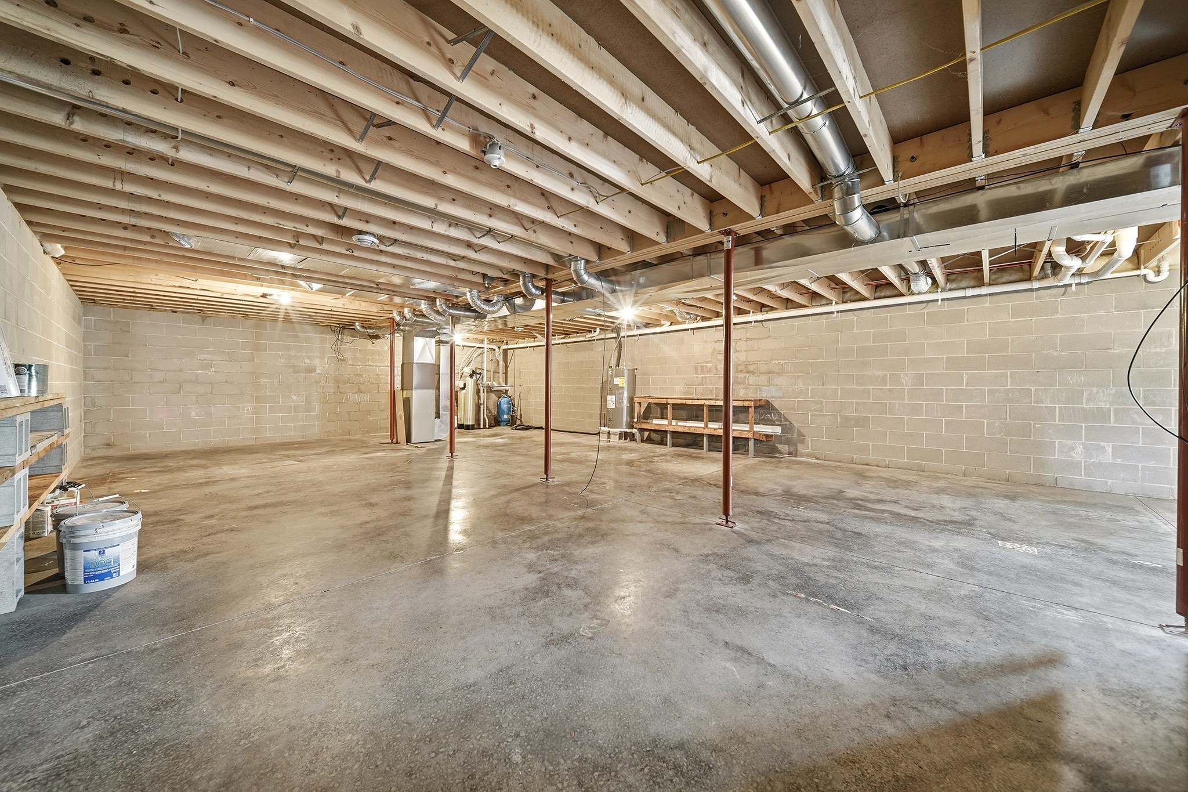
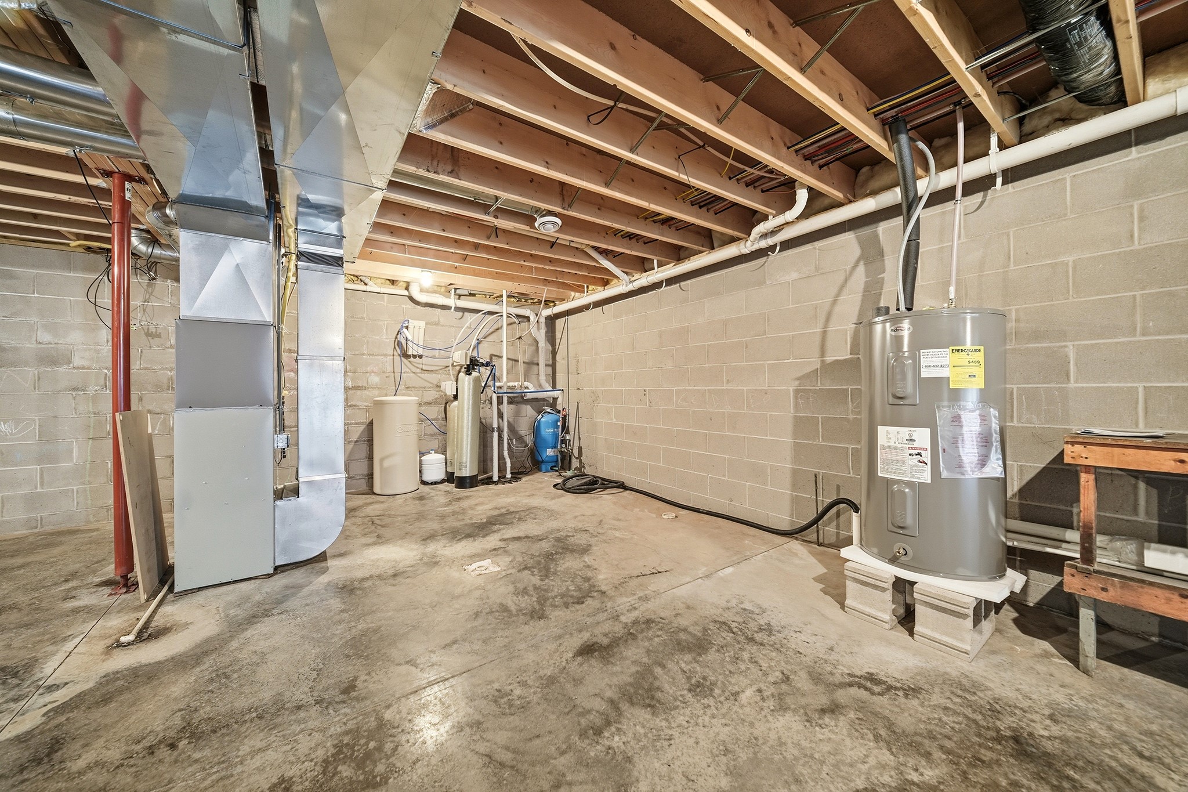
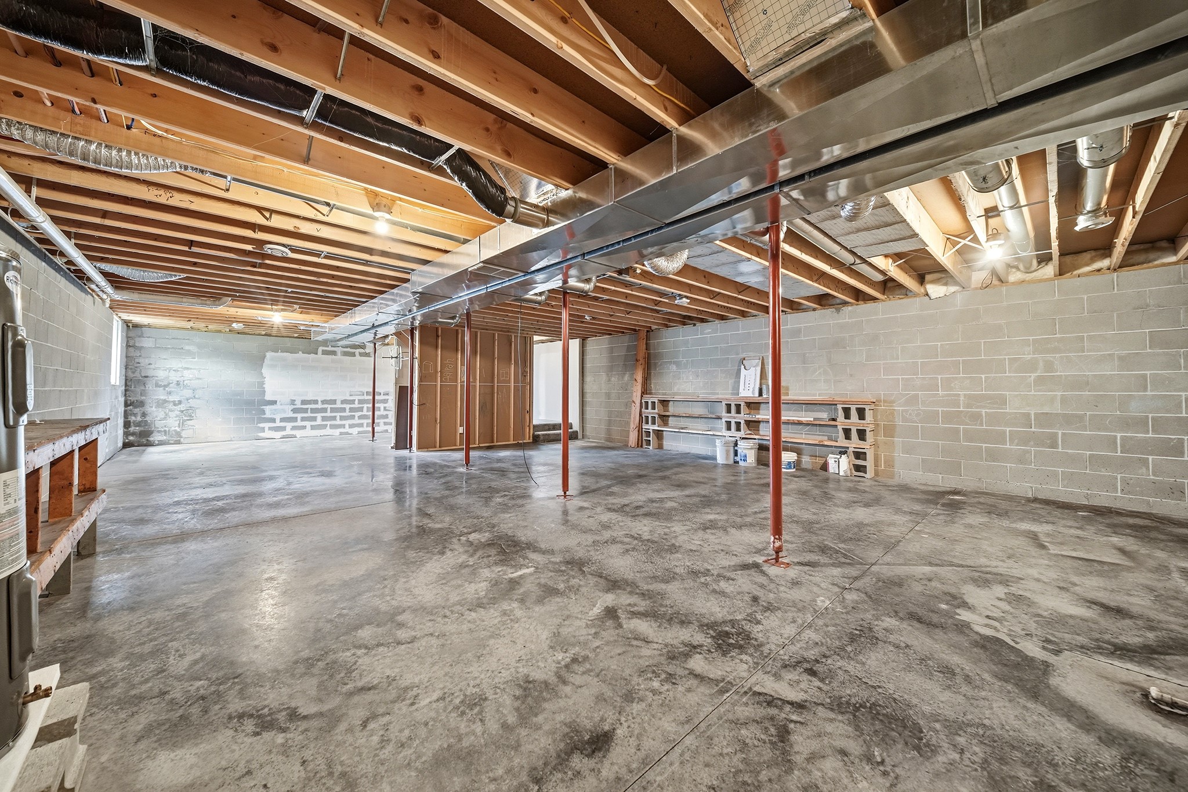
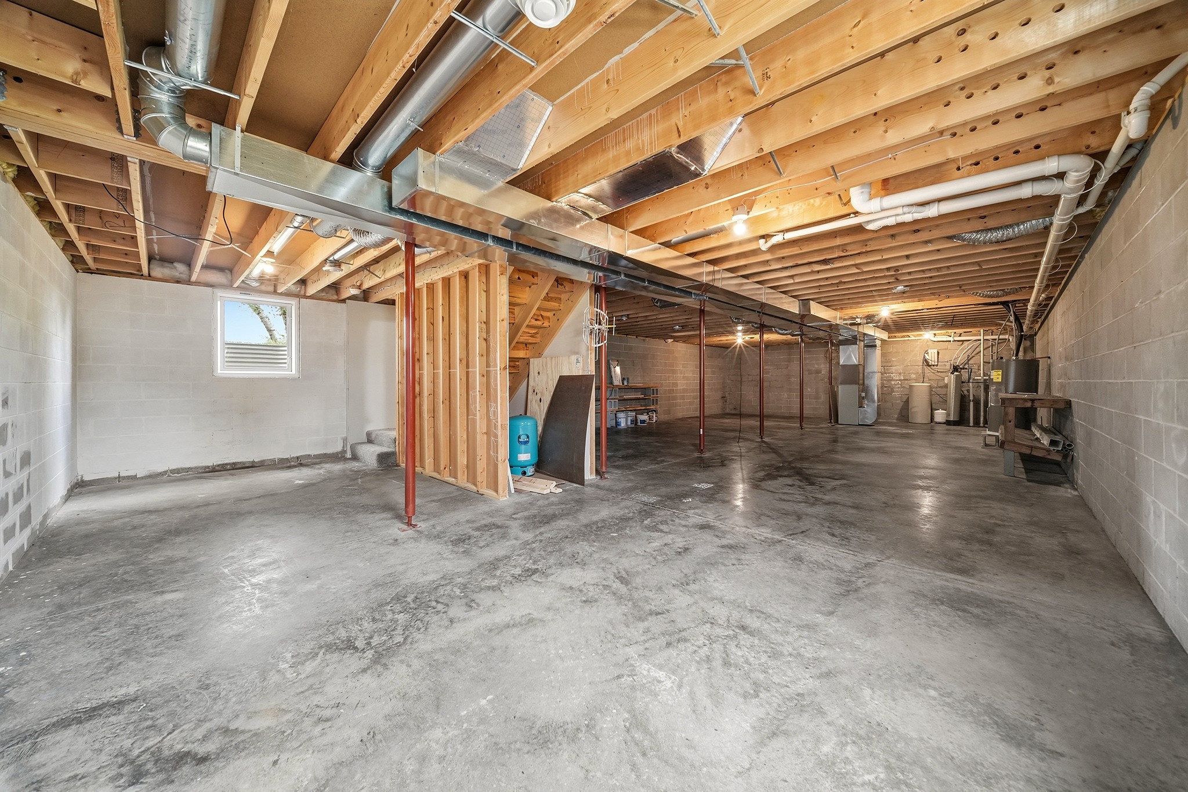
- Basement: Full
- Below Grade Unfinished Area: 1,250 SqFt
- Building Area Total: 2,500 SqFt
- Cooling: Central Air
- Electric: Circuit Breakers
- Fireplace: Gas Log, None
- Foundation: Block
- Heating: Forced Air
- Levels: One
- Living Area: 1,250 SqFt
- Rooms Total: 13
Exterior Features
- Construction: Vinyl Siding
- Covered Spaces: 2
- Garage: 2 Car, Detached
- Lot Size: 0.6 Acres
- Parking: Asphalt, Driveway, Detached, Garage
- Sewer: Septic Tank
- Stories: 1
- Structure Type: Manufactured House
- Style: One Story
- Water Source: Well
Property Details
- 2025 Taxes: $2,101
- County: Chippewa
- Other Structures: Shed(s)
- Property Subtype: Single Family Residence
- School District: Chippewa Falls Area Unified
- Status: Active w/ Offer
- Township: City of Chippewa Falls
- Year Built: 2008
- Listing Office: eXp Realty, LLC
Appliances Included
- Dryer
- Dishwasher
- Electric Water Heater
- Microwave
- Oven
- Range
- Refrigerator
- Washer
Mortgage Calculator
Monthly
- Loan Amount
- Down Payment
- Monthly Mortgage Payment
- Property Tax
- Home Insurance
- PMI
- Monthly HOA Fees
Please Note: All amounts are estimates and cannot be guaranteed.
Room Dimensions
- Bathroom #1: 8' x 8', Tile, Main Level
- Bathroom #2: 5' x 10', Tile, Main Level
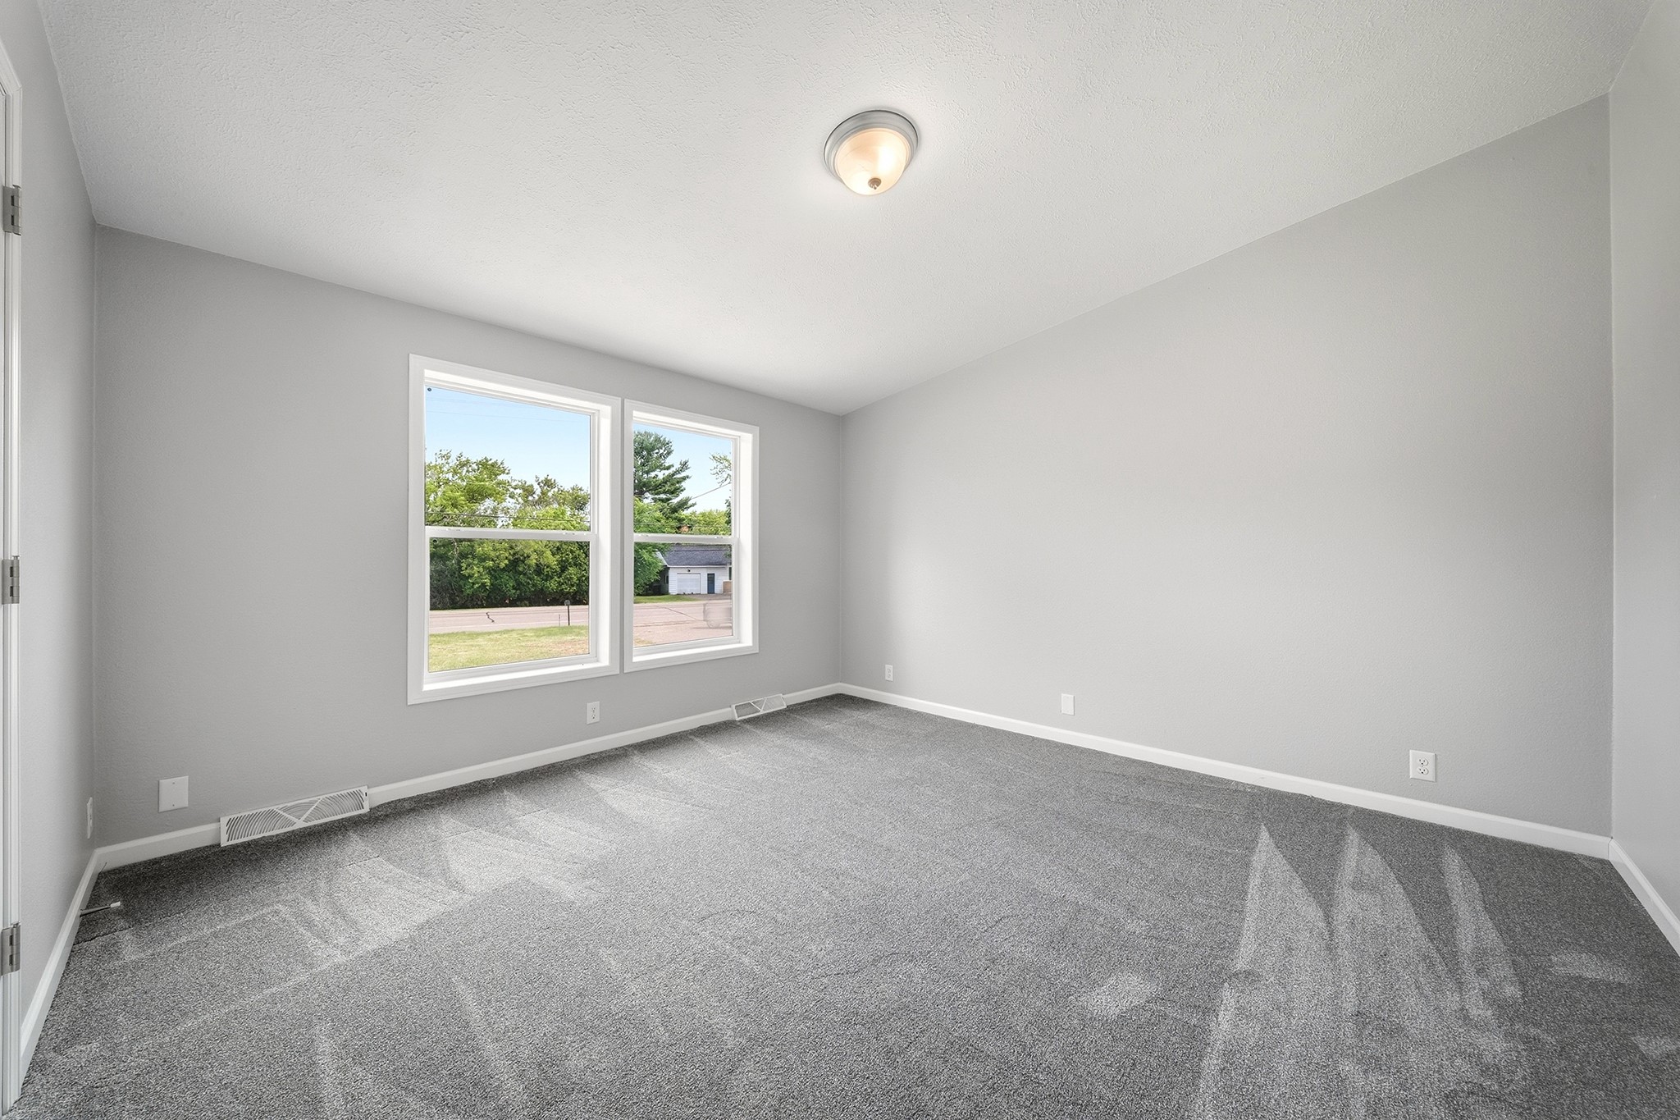
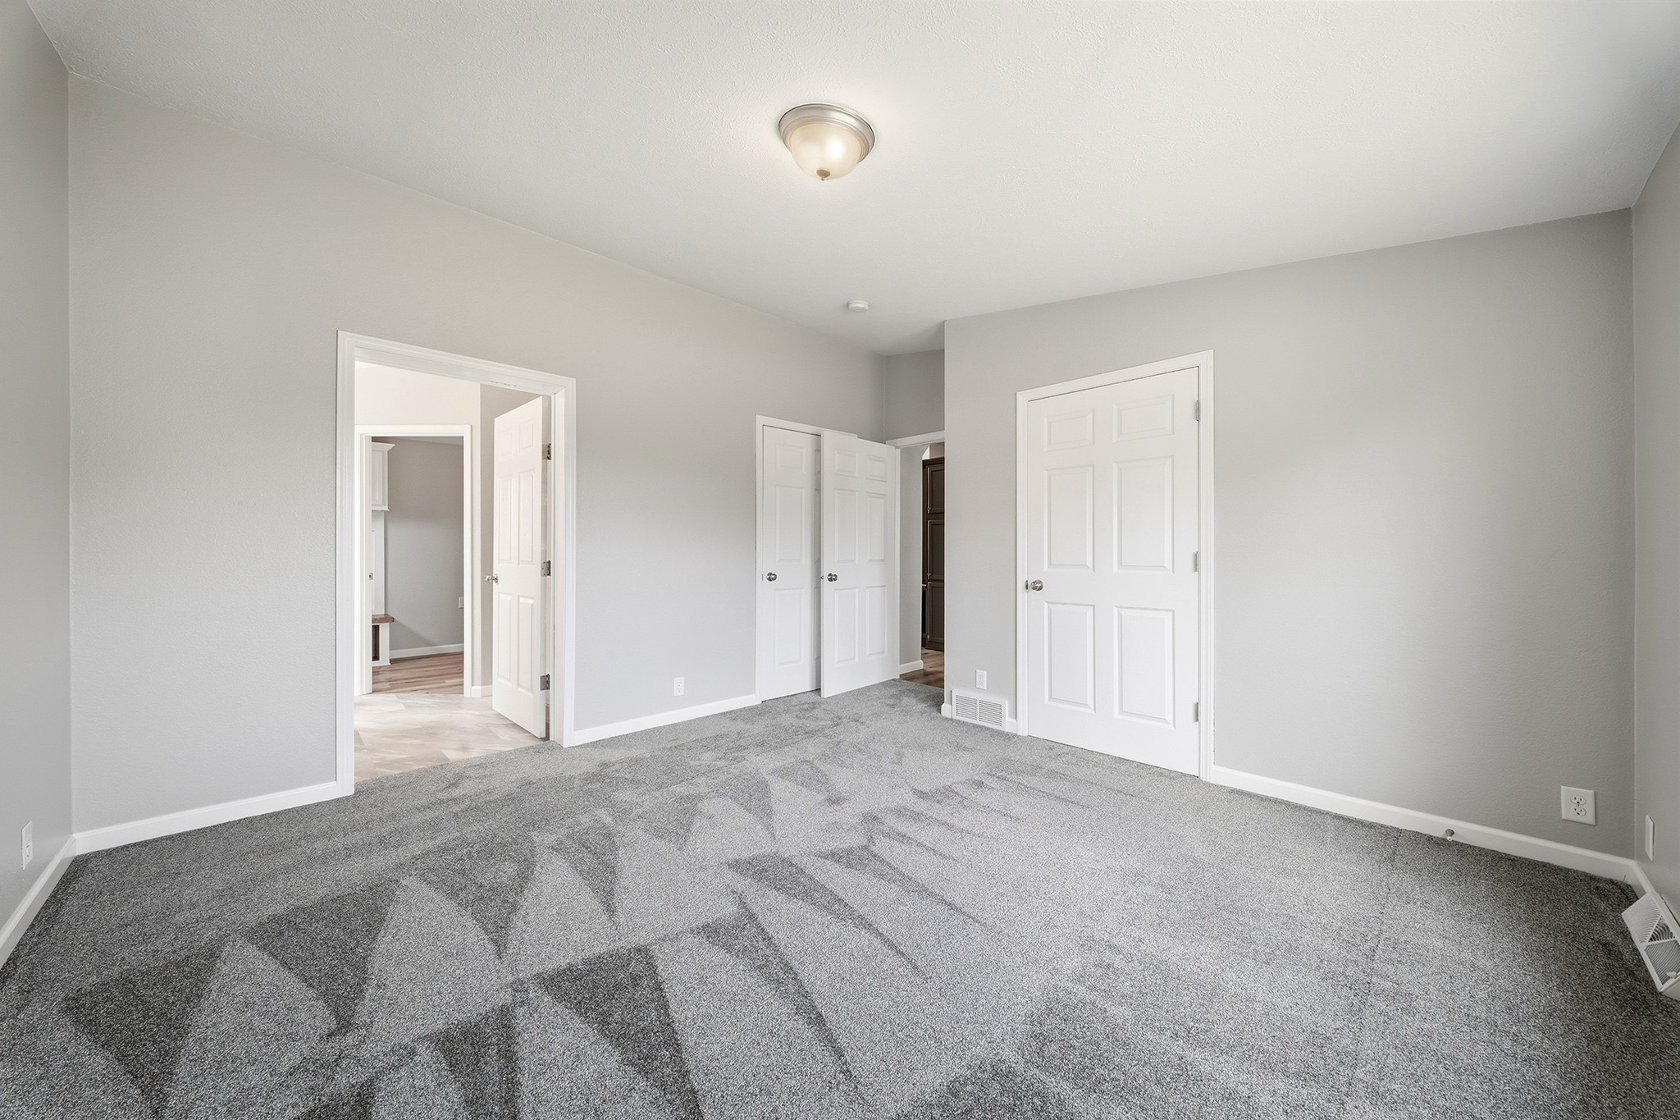
- Bedroom #1: 10' x 13', Carpet, Main Level
- Bedroom #2: 9' x 13', Carpet, Main Level
- Bedroom #3: 13' x 15', Carpet, Main Level
- Dining Room: 8' x 10', Simulated Wood, Plank, Main Level
- Kitchen: 13' x 13', Simulated Wood, Plank, Main Level
- Living Room: 19' x 17', Simulated Wood, Plank, Main Level