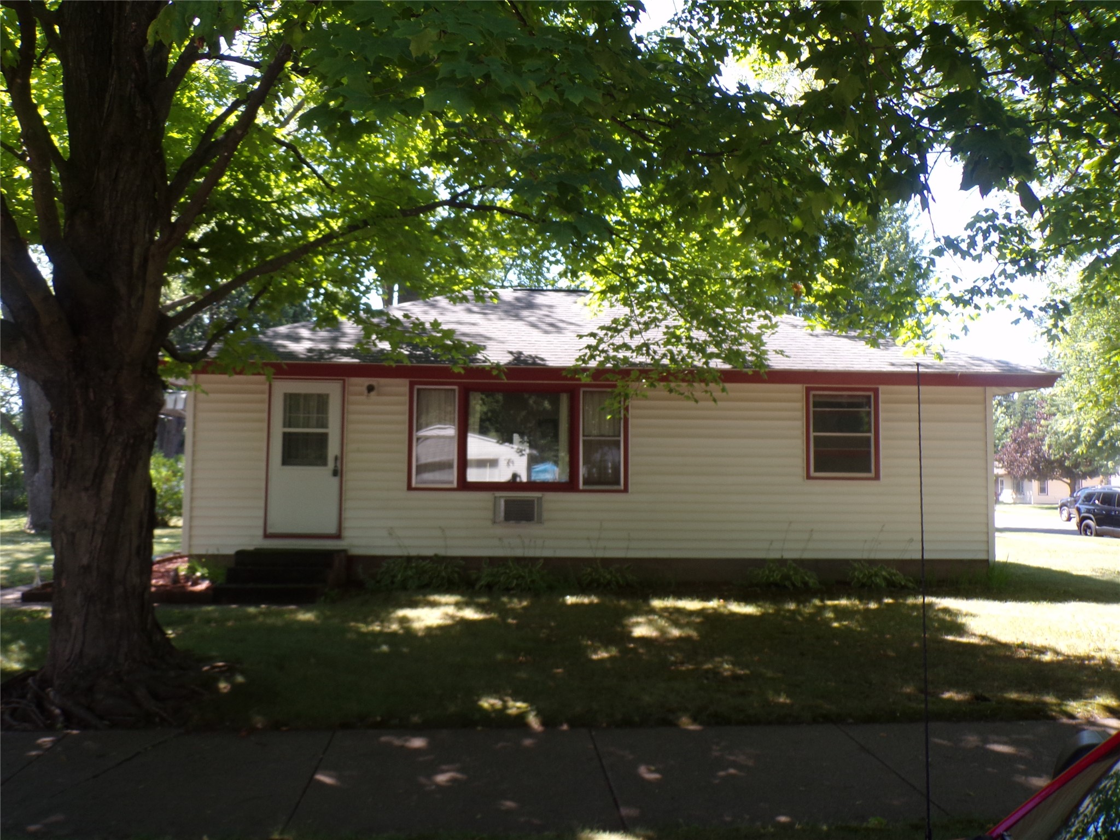
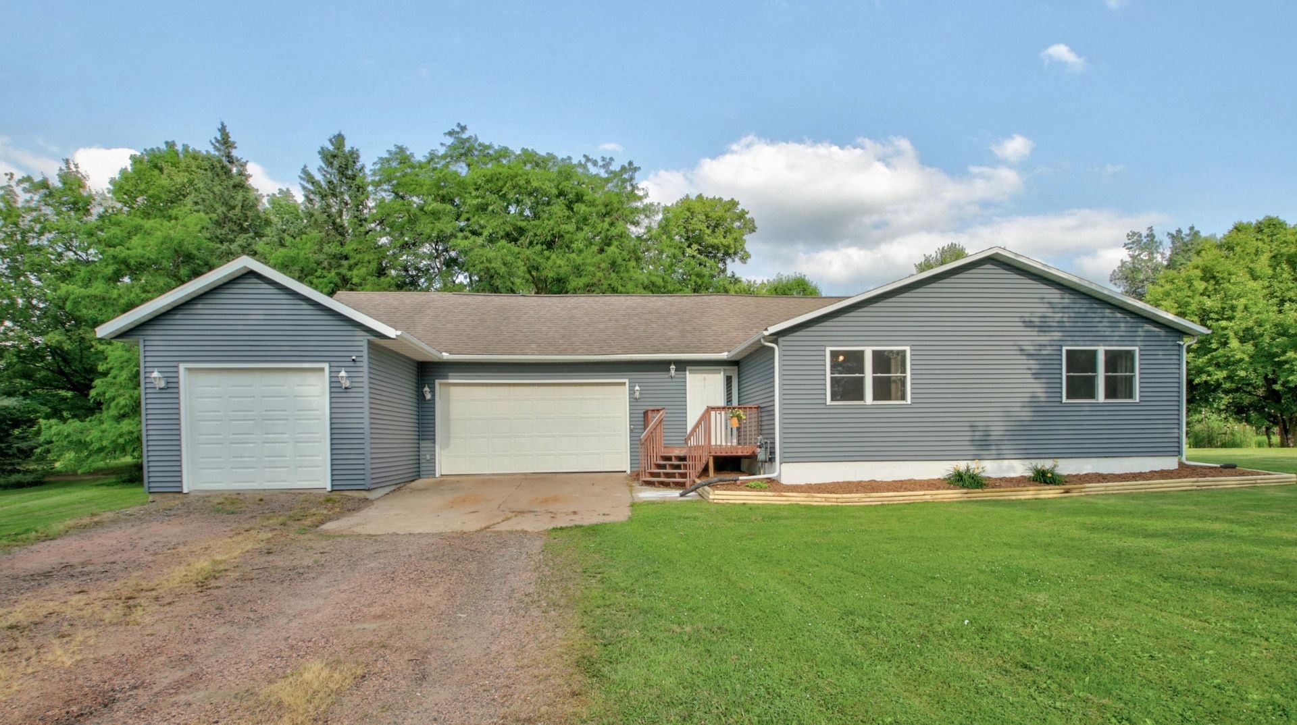

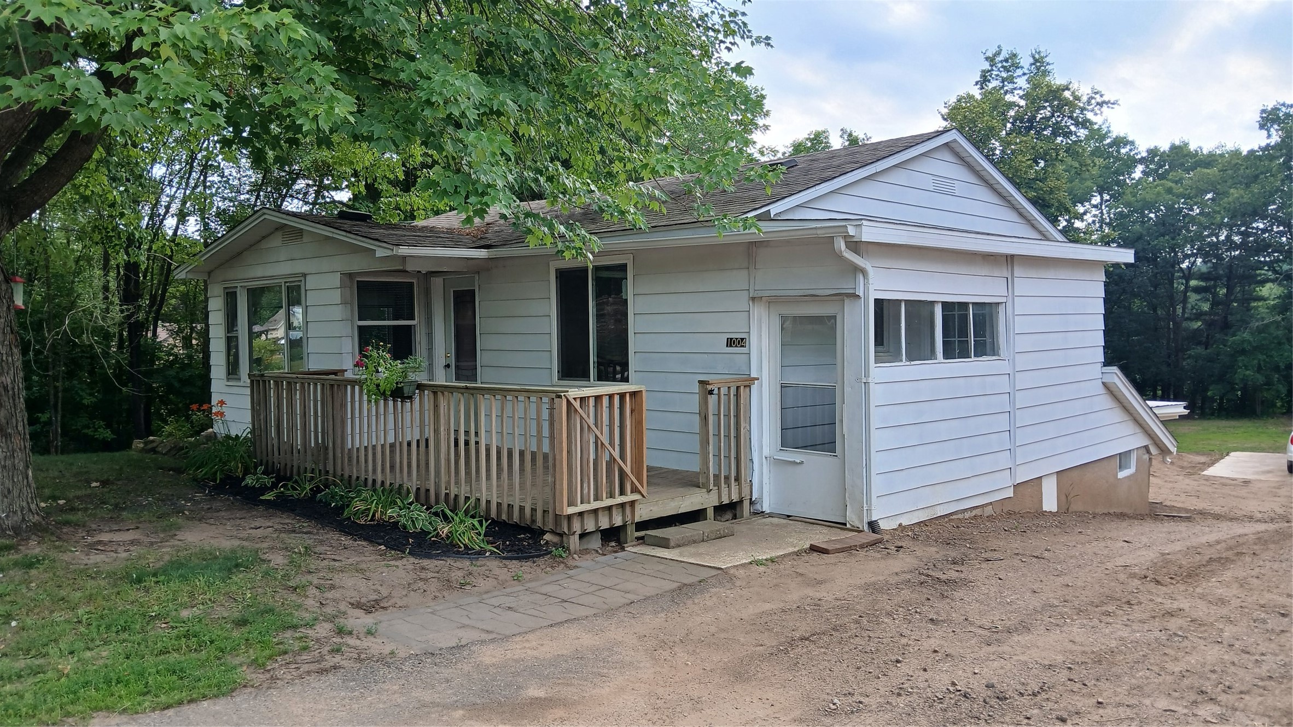
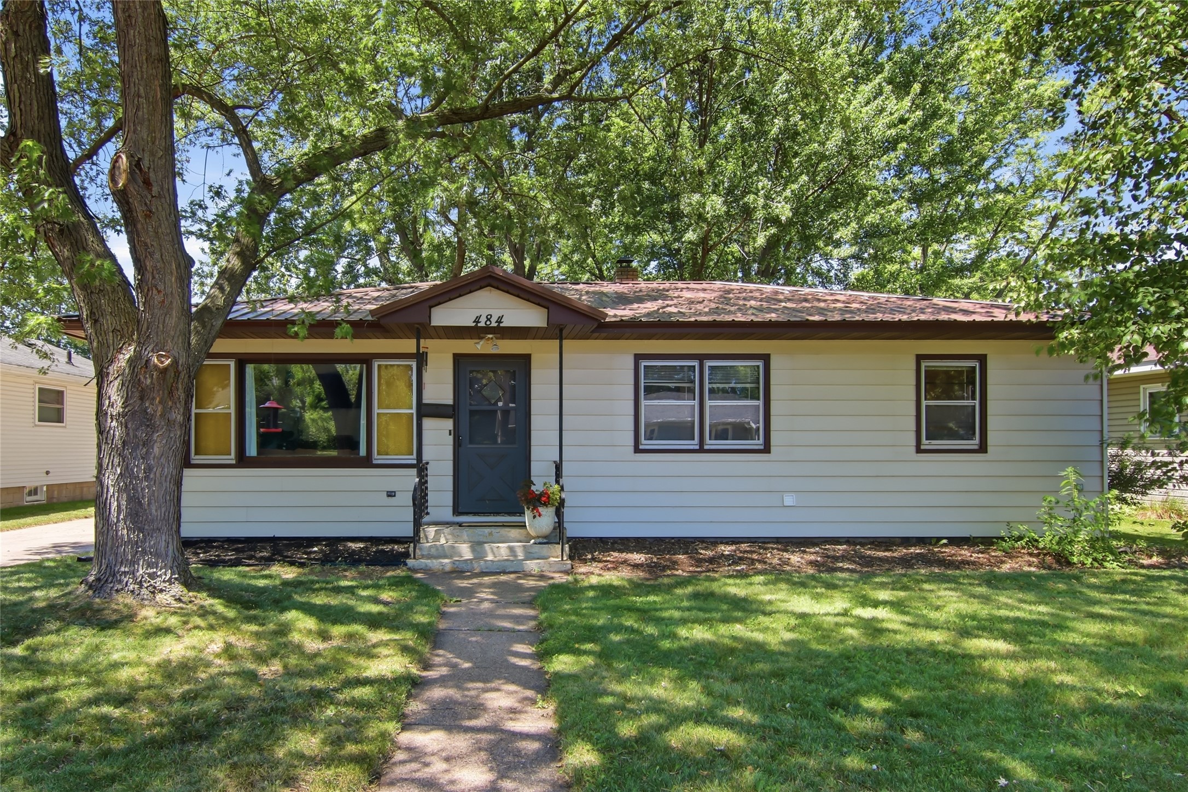
484 A Street Chippewa Falls, WI 54729
- Residential | Single Family Residence
- 3
- 1
- 2,184
- 0.3
- 1959
Description

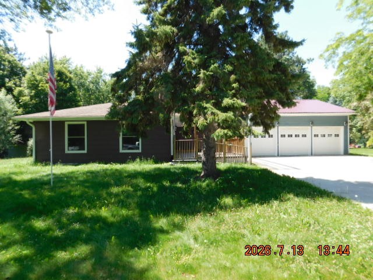

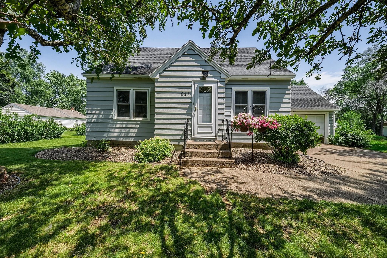
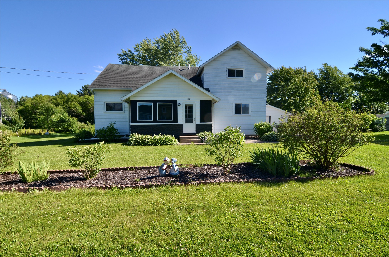
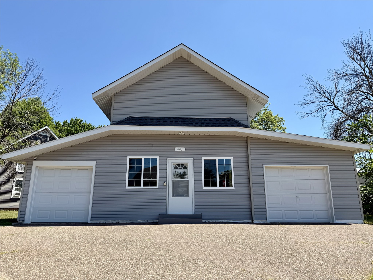

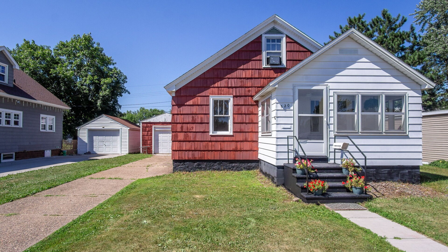

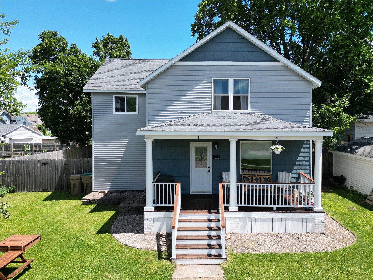

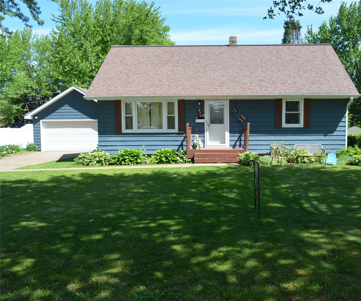
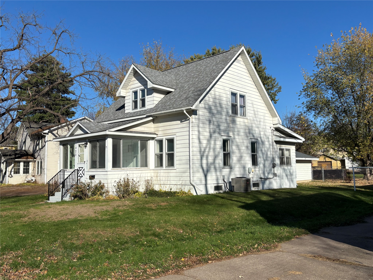

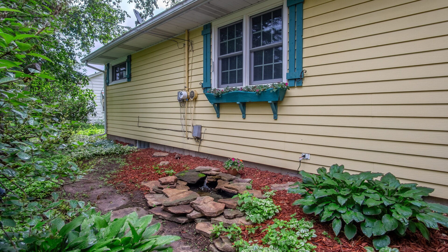

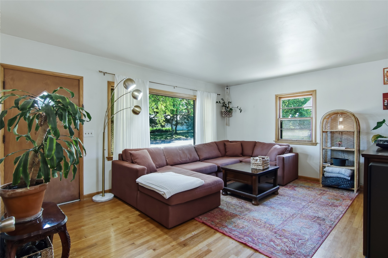
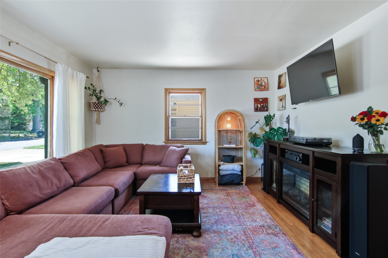
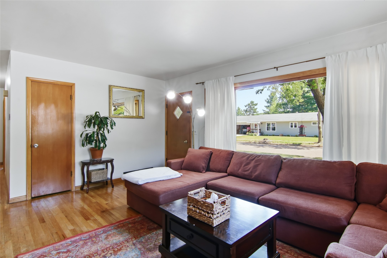
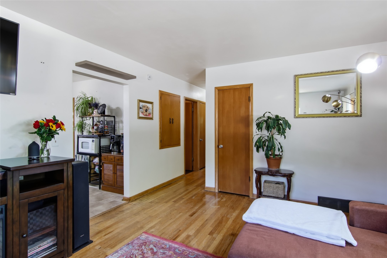
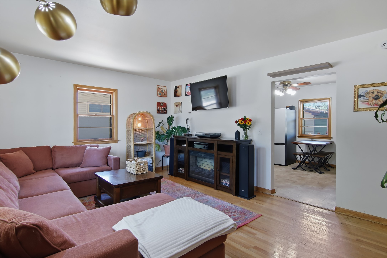
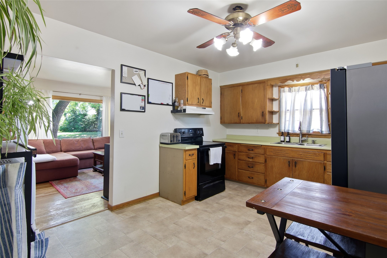
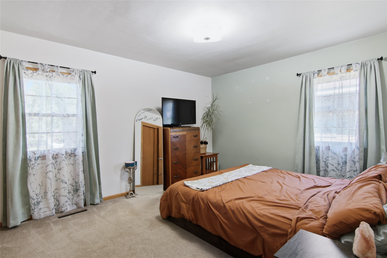
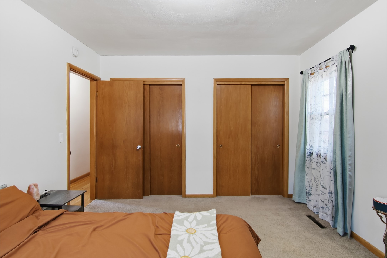
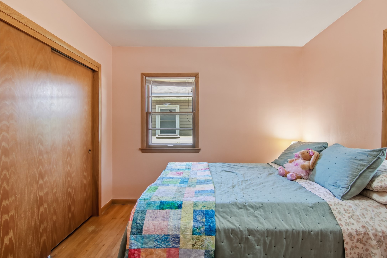
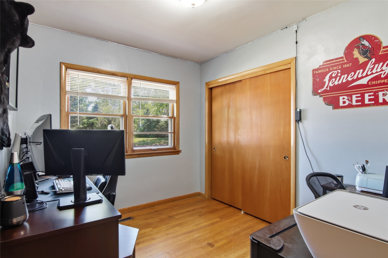
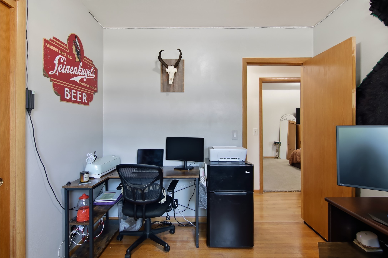
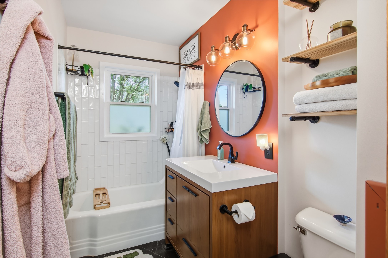
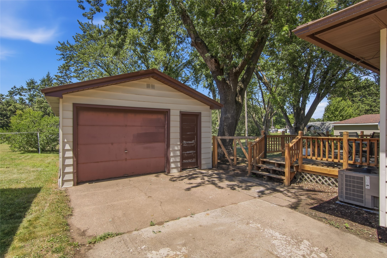
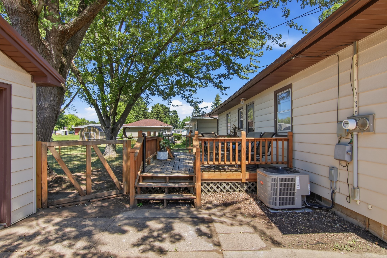
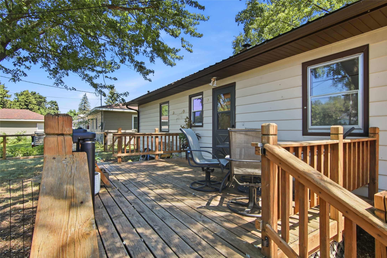
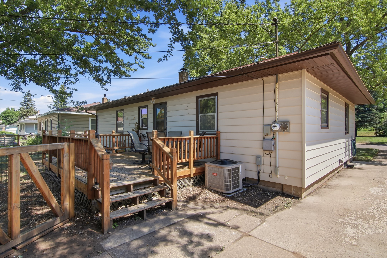
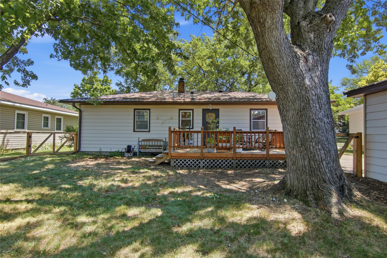
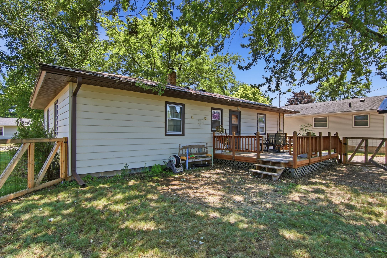
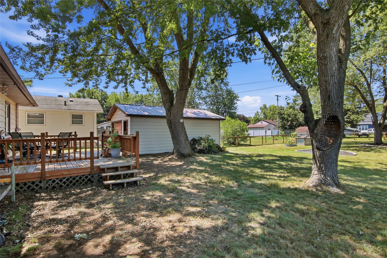
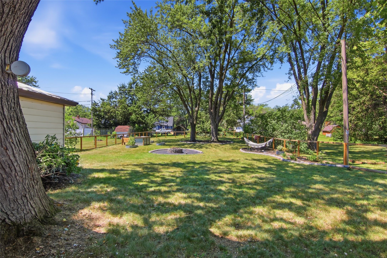
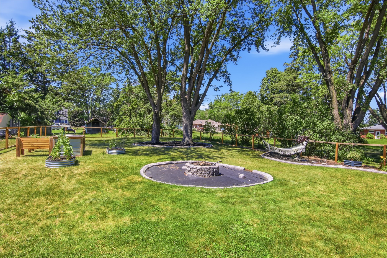
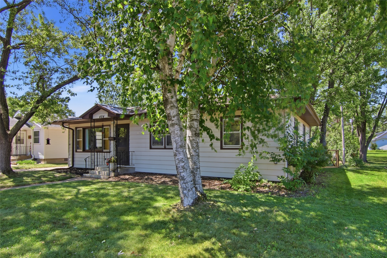
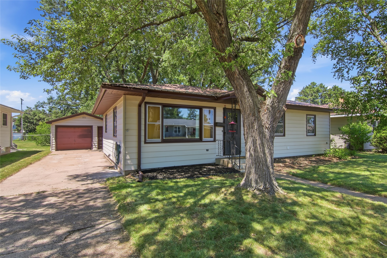
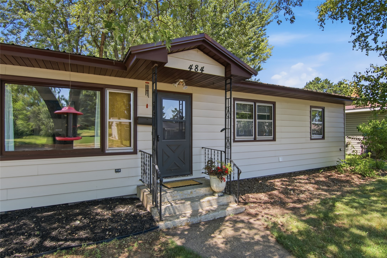
Step into the charm of this well-maintained 3-bedroom home featuring beautifully updated bathroom and timeless original wood floors that add warmth and character throughout. Enjoy outdoor living, gardening, pets, or entertaining in the large fenced backyard, offering plenty of space to relax and play. The metal roof provides added peace of mind and long-term value. Combining classic charm with thoughtful updates, this home is ready for its next owner to move in and enjoy. Set in a desirable south side neighborhood conveniently located next to schools, walking paths, restaurants, and more, don't miss the opportunity to make it yours!
Address
Open on Google Maps- Address 484 A Street
- City Chippewa Falls
- State WI
- Zip 54729
Property Features
Last Updated on July 16, 2026 at 10:50 AM- Above Grade Finished Area: 1,092 SqFt
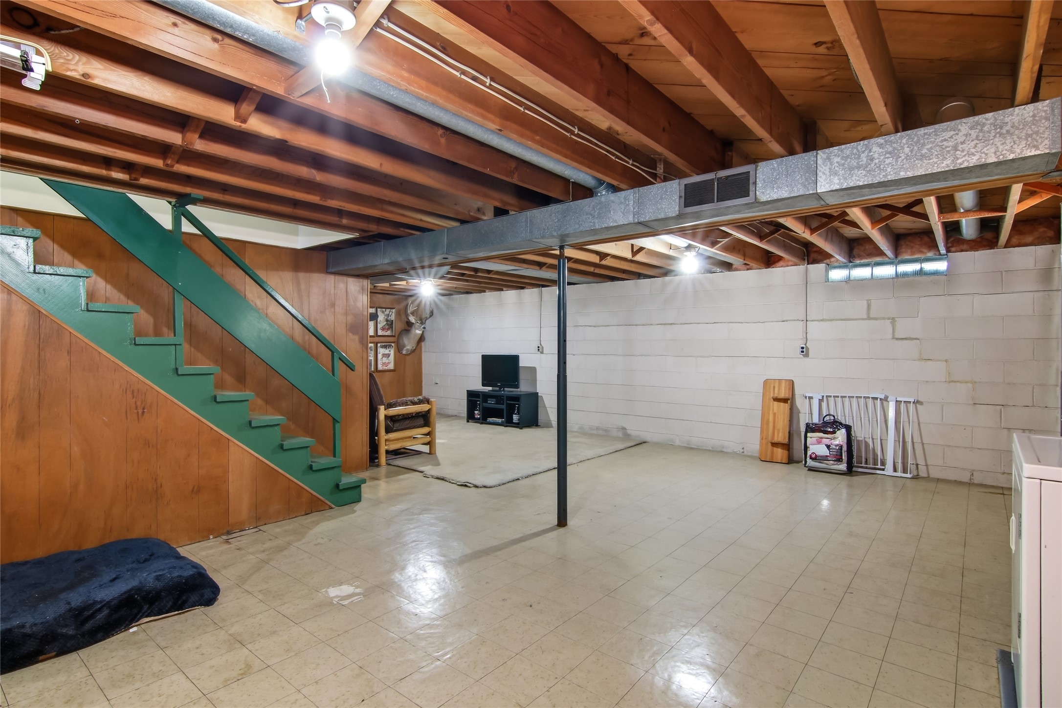
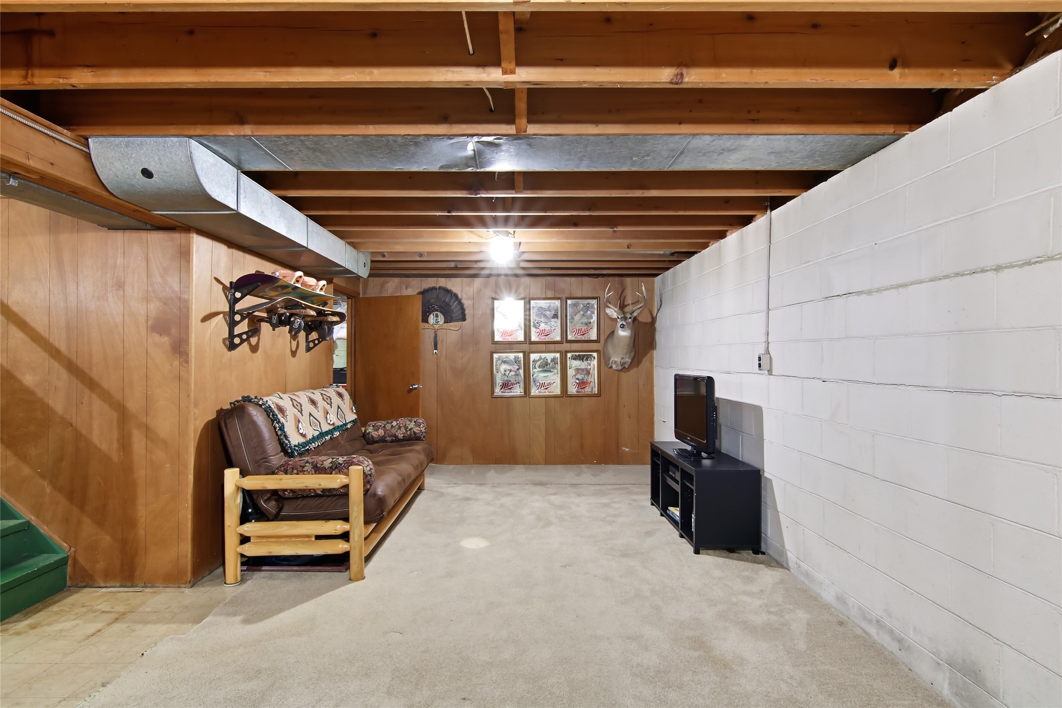
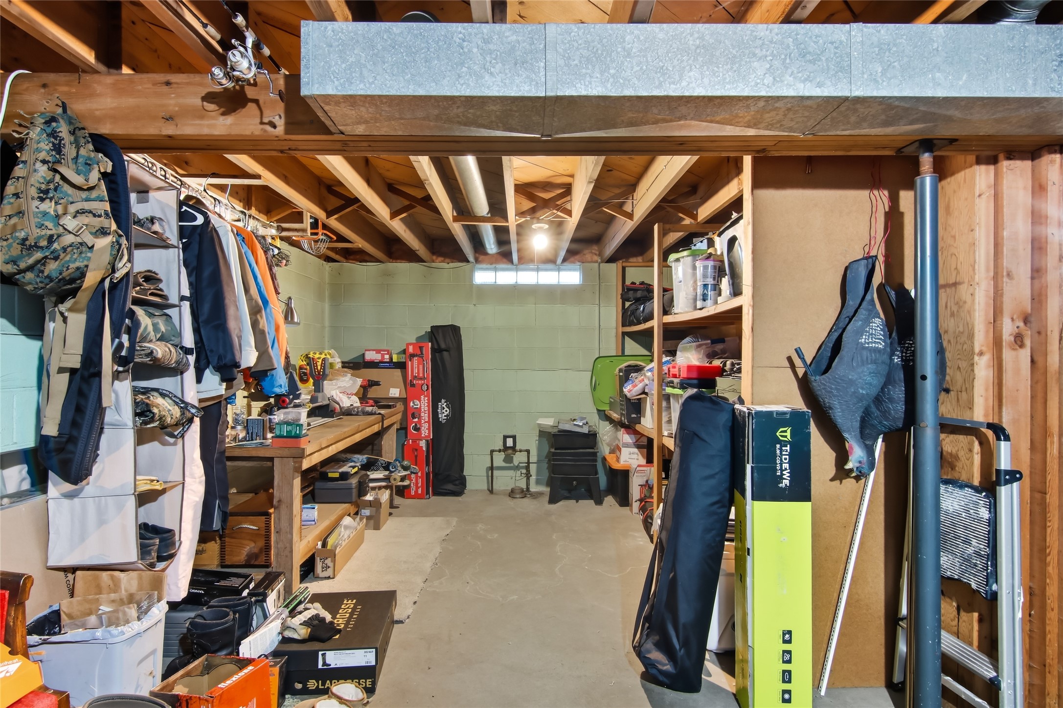
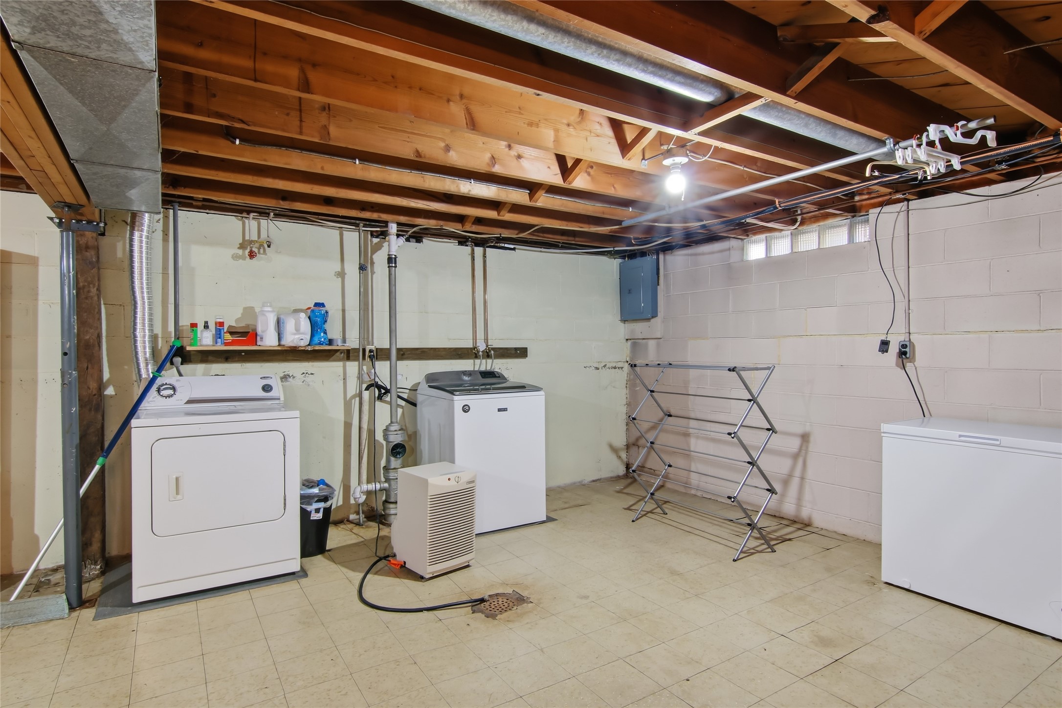
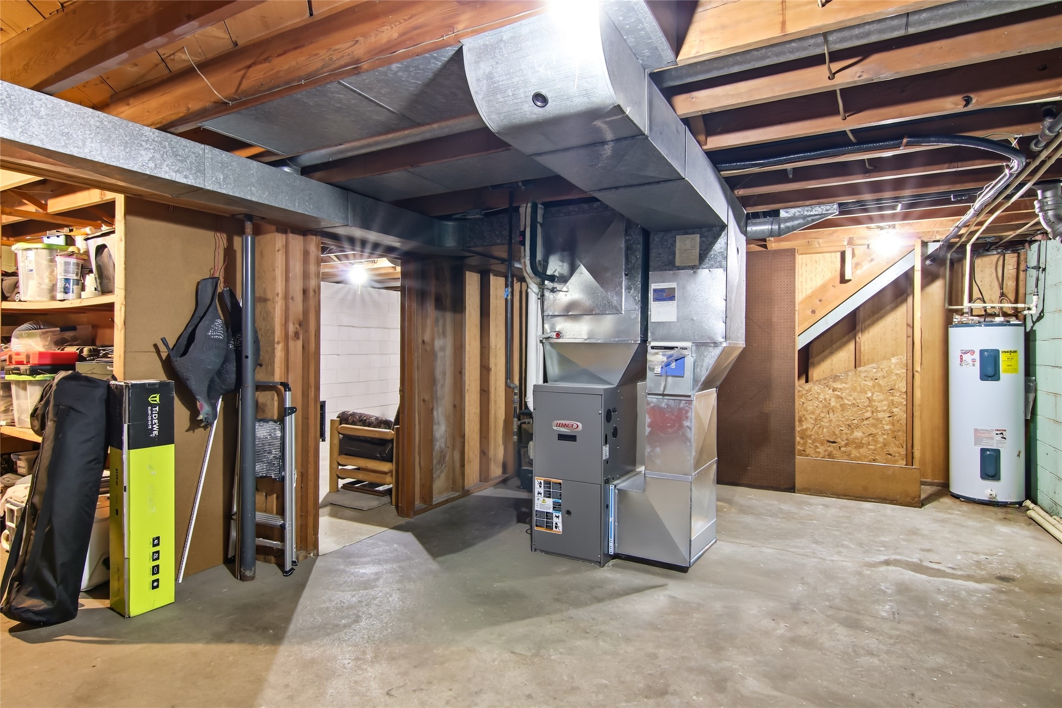
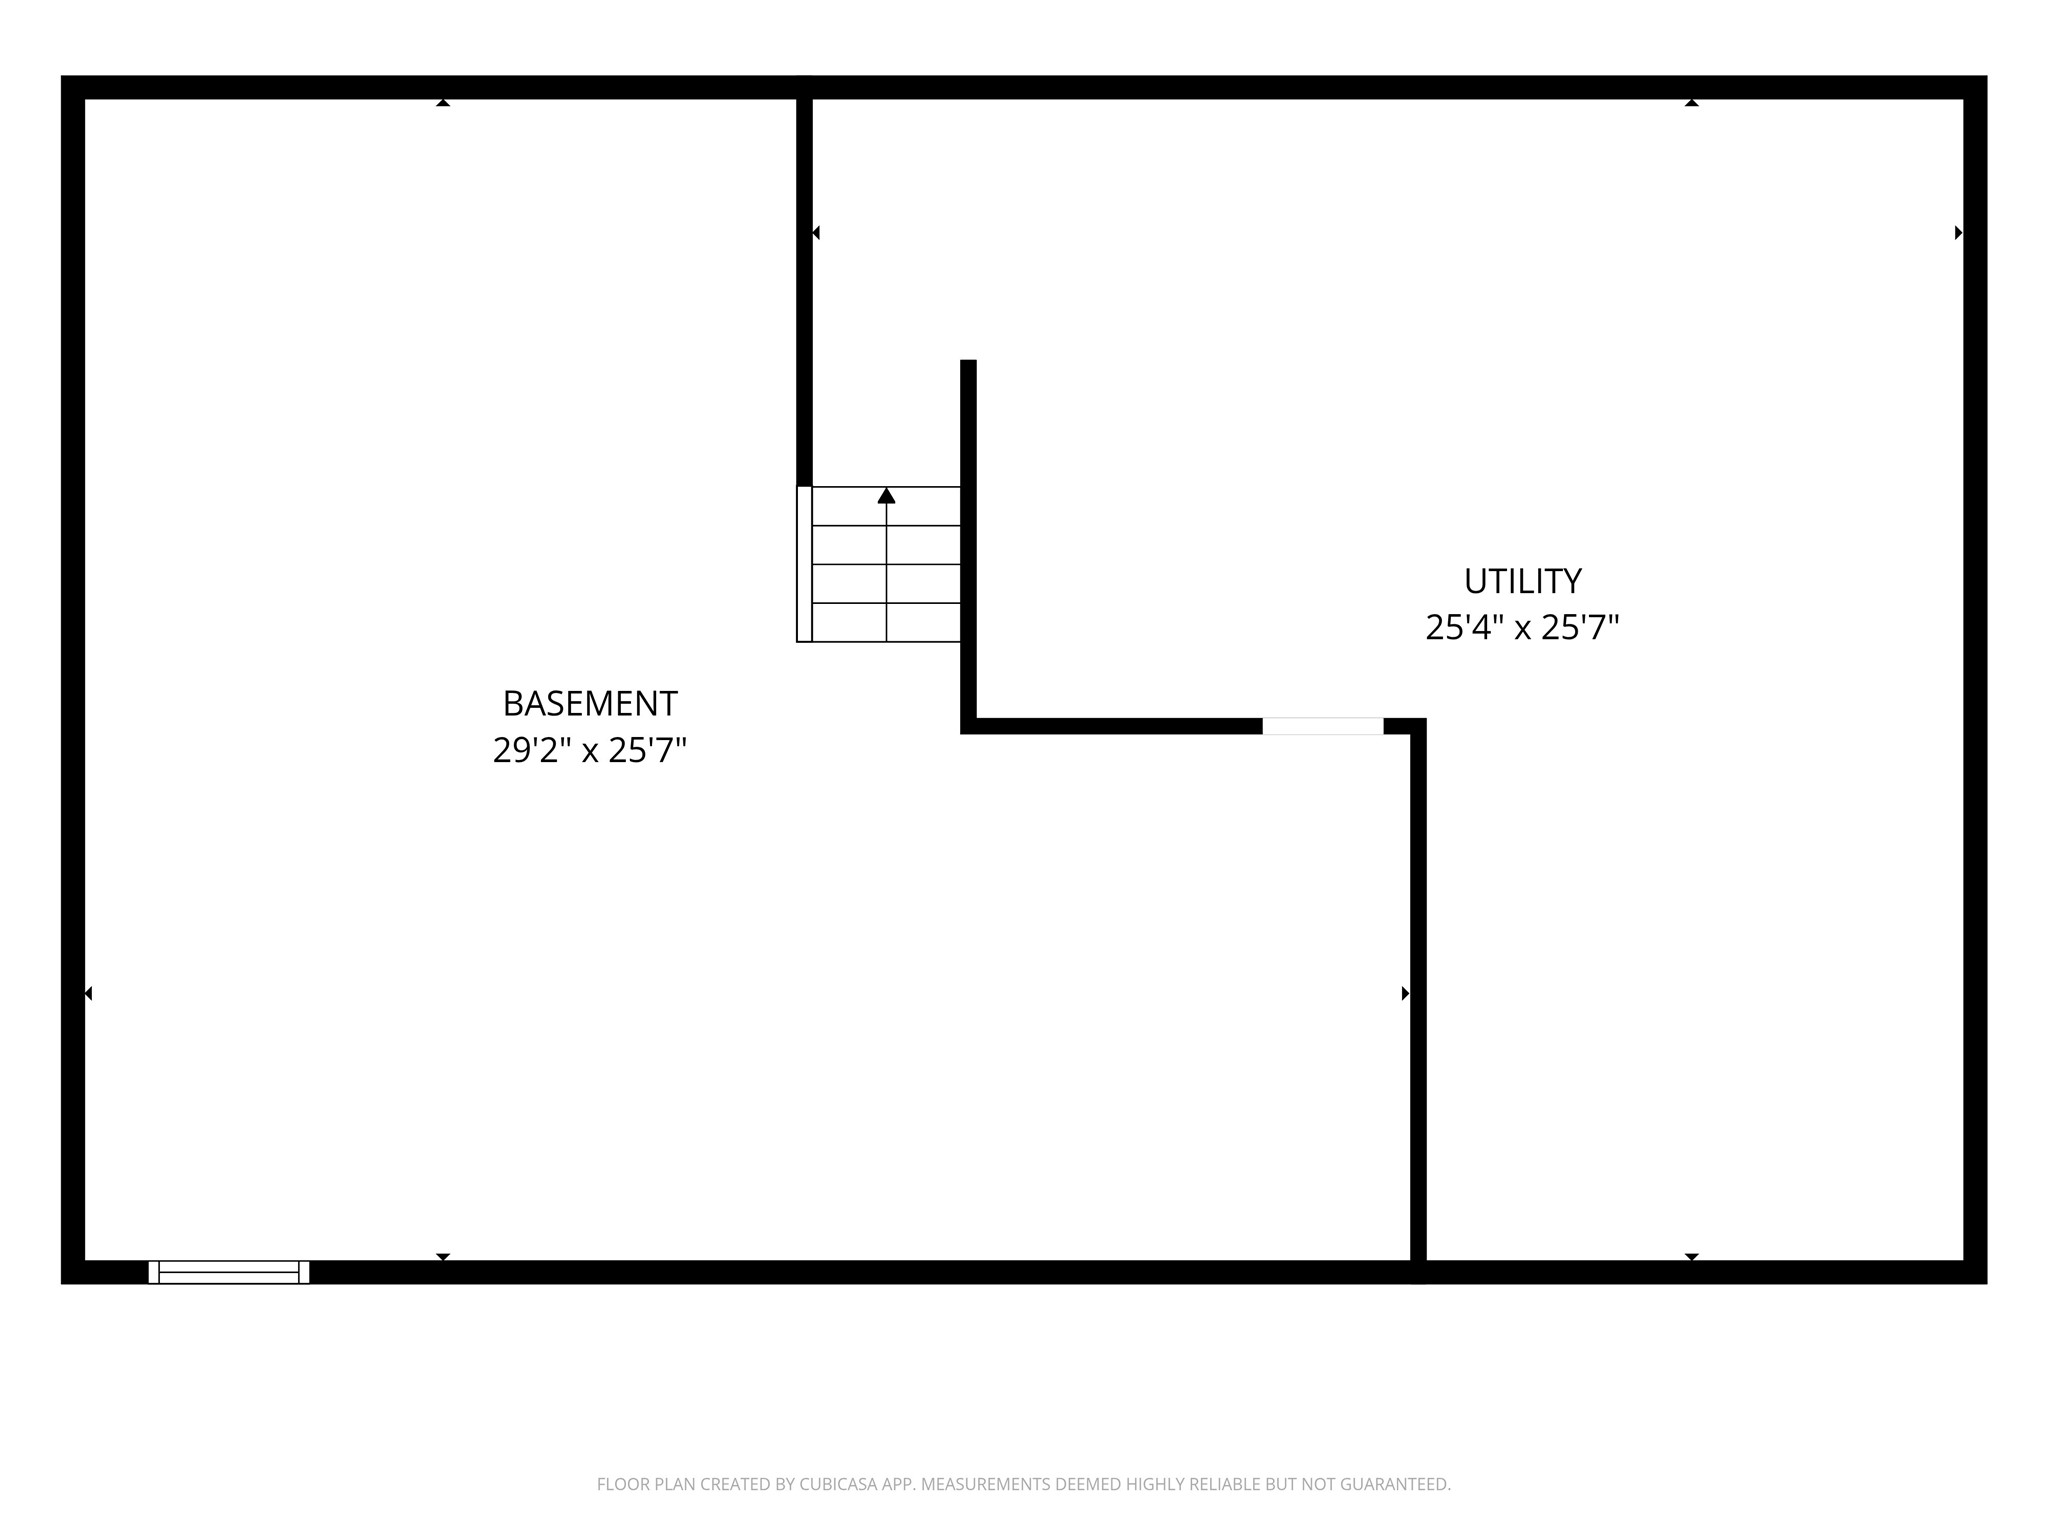
- Basement: Full
- Below Grade Unfinished Area: 1,092 SqFt
- Building Area Total: 2,184 SqFt
- Cooling: Central Air
- Electric: Circuit Breakers
- Foundation: Block
- Heating: Forced Air
- Levels: One
- Living Area: 1,092 SqFt
- Rooms Total: 6
Exterior Features
- Construction: Steel
- Covered Spaces: 1
- Fencing: Wood
- Garage: 1 Car, Detached
- Lot Size: 0.3 Acres
- Parking: Concrete, Driveway, Detached, Garage
- Patio Features: Deck
- Sewer: Public Sewer
- Stories: 1
- Style: One Story
- Water Source: Public
Property Details
- 2025 Taxes: $2,868
- County: Chippewa
- Possession: Close of Escrow
- Property Subtype: Single Family Residence
- School District: Chippewa Falls Area Unified
- Status: Active
- Township: City of Chippewa Falls
- Year Built: 1959
- Zoning: Residential
- Listing Office: Eau Claire Realty, LLC
Appliances Included
- Dryer
- Electric Water Heater
- Microwave
- Other
- Oven
- Range
- Refrigerator
- See Remarks
- Washer
Mortgage Calculator
Monthly
- Loan Amount
- Down Payment
- Monthly Mortgage Payment
- Property Tax
- Home Insurance
- PMI
- Monthly HOA Fees
Please Note: All amounts are estimates and cannot be guaranteed.
Room Dimensions
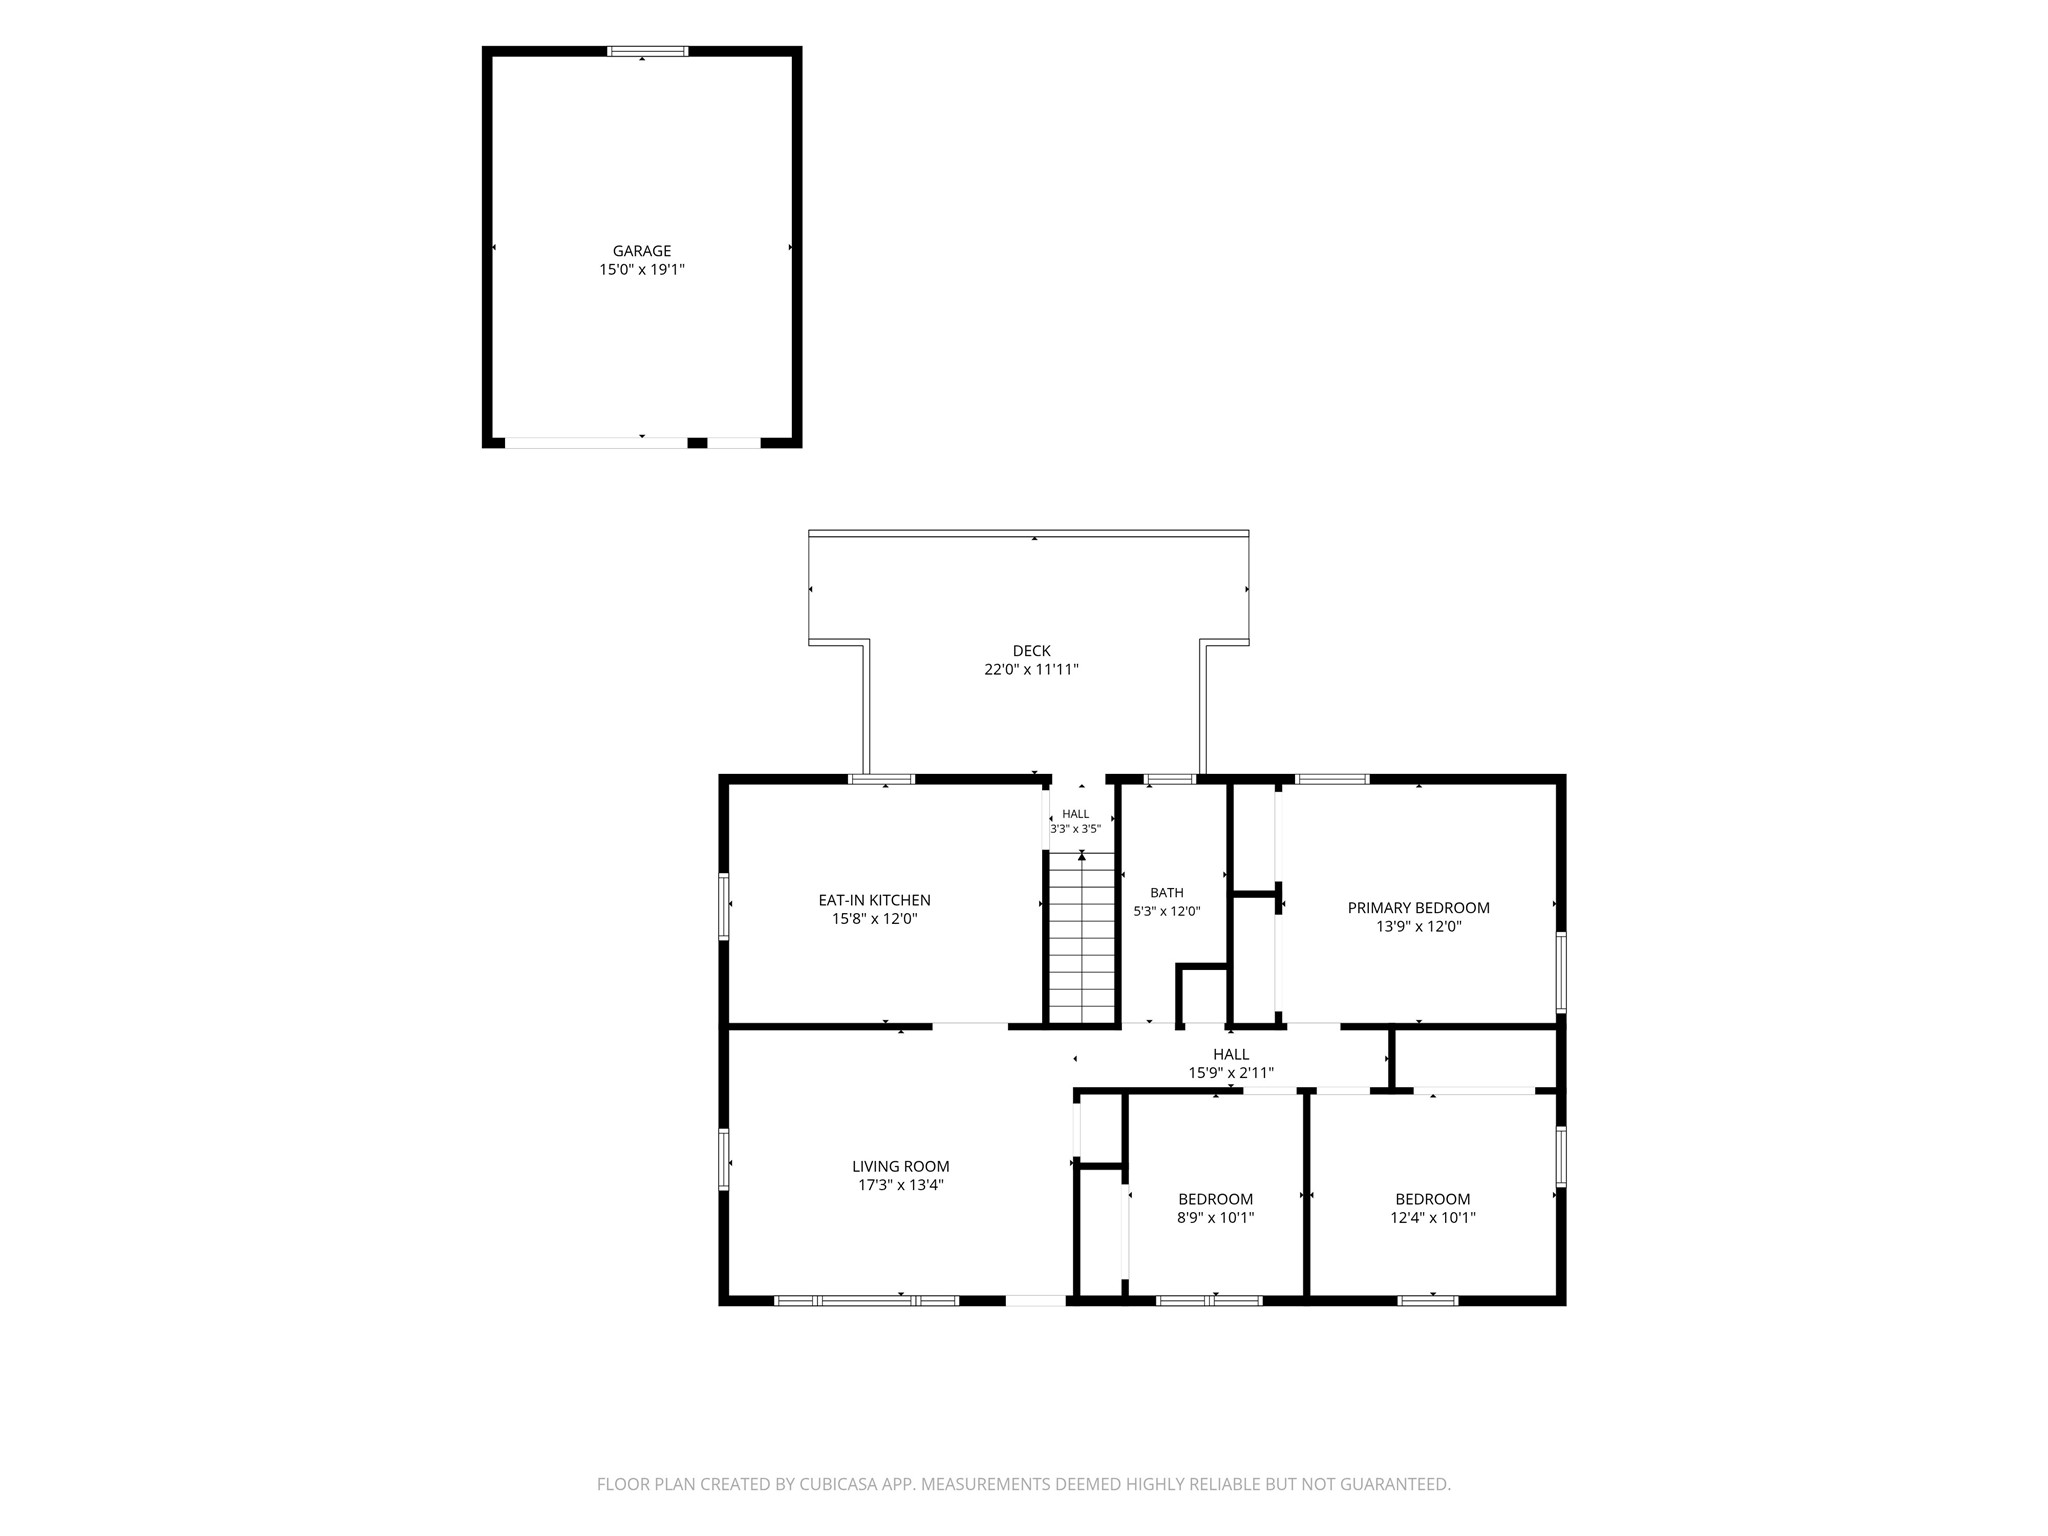
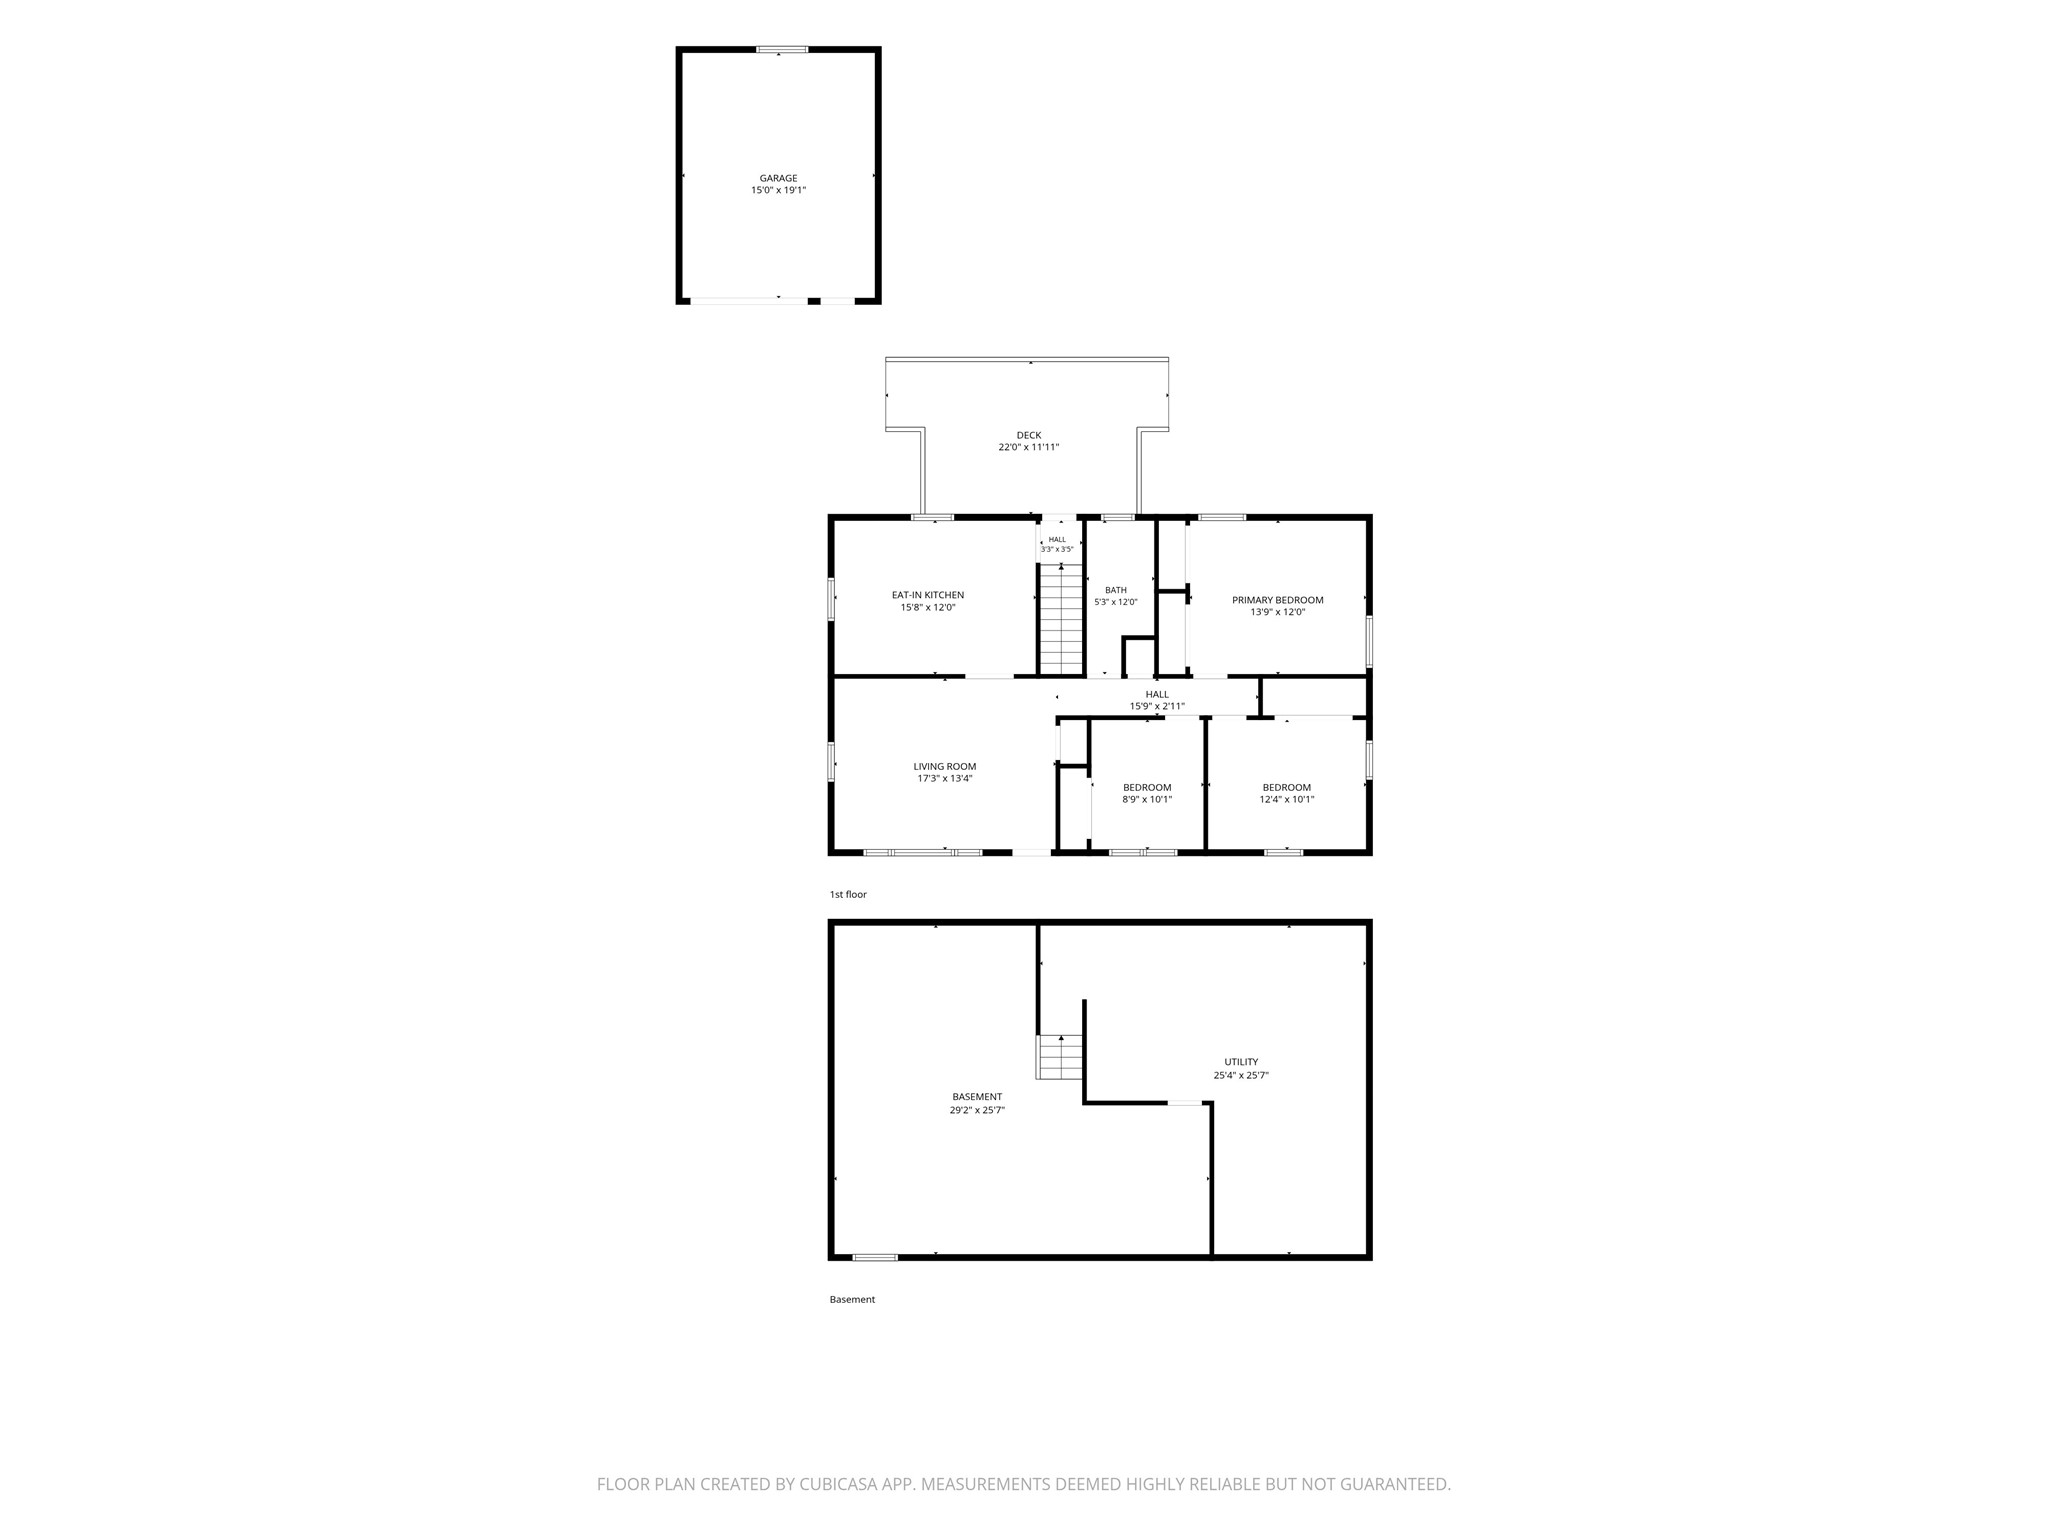
- Bathroom #1: 5' x 12', Tile, Main Level
- Bedroom #1: 9' x 10', Wood, Main Level
- Bedroom #2: 10' x 12', Wood, Main Level
- Bedroom #3: 12' x 14', Carpet, Main Level
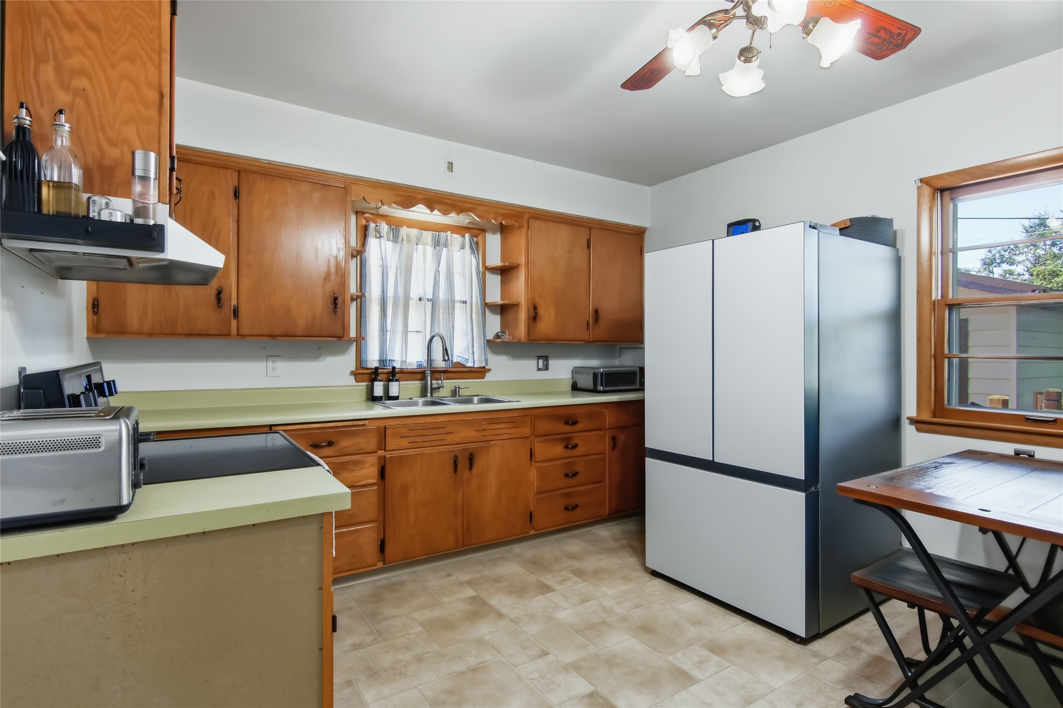
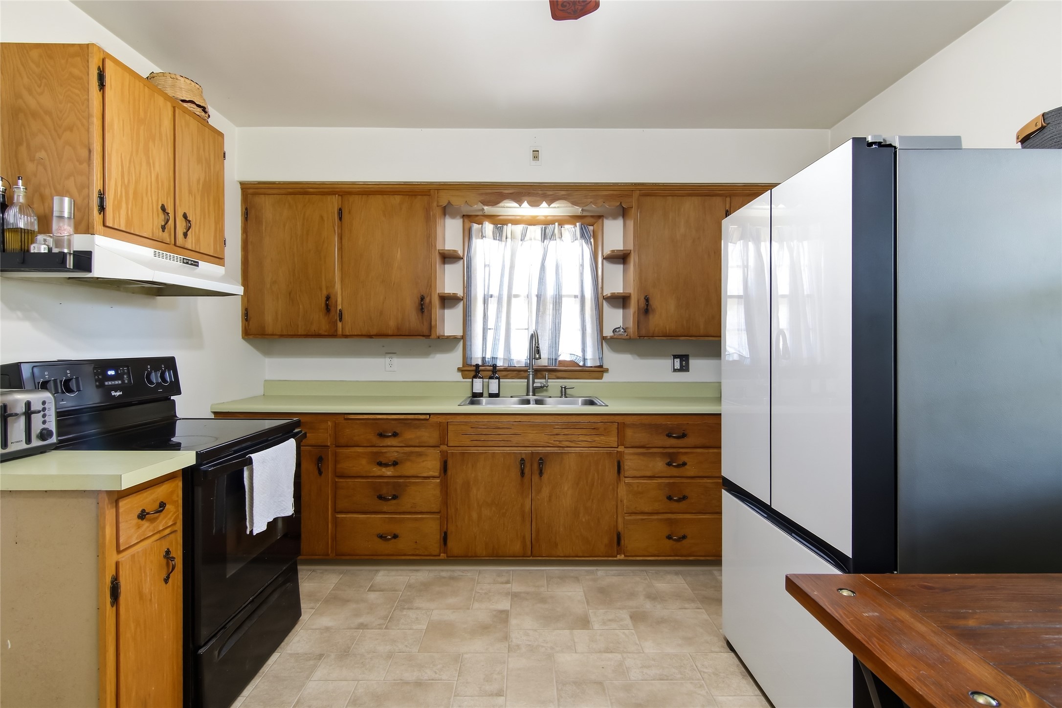
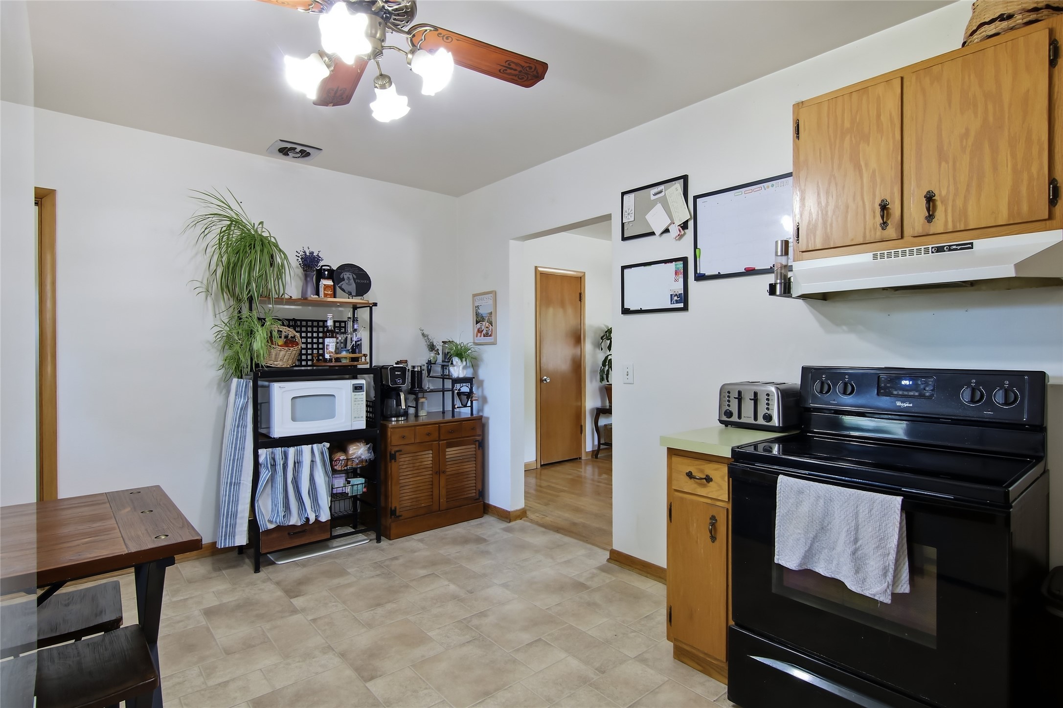
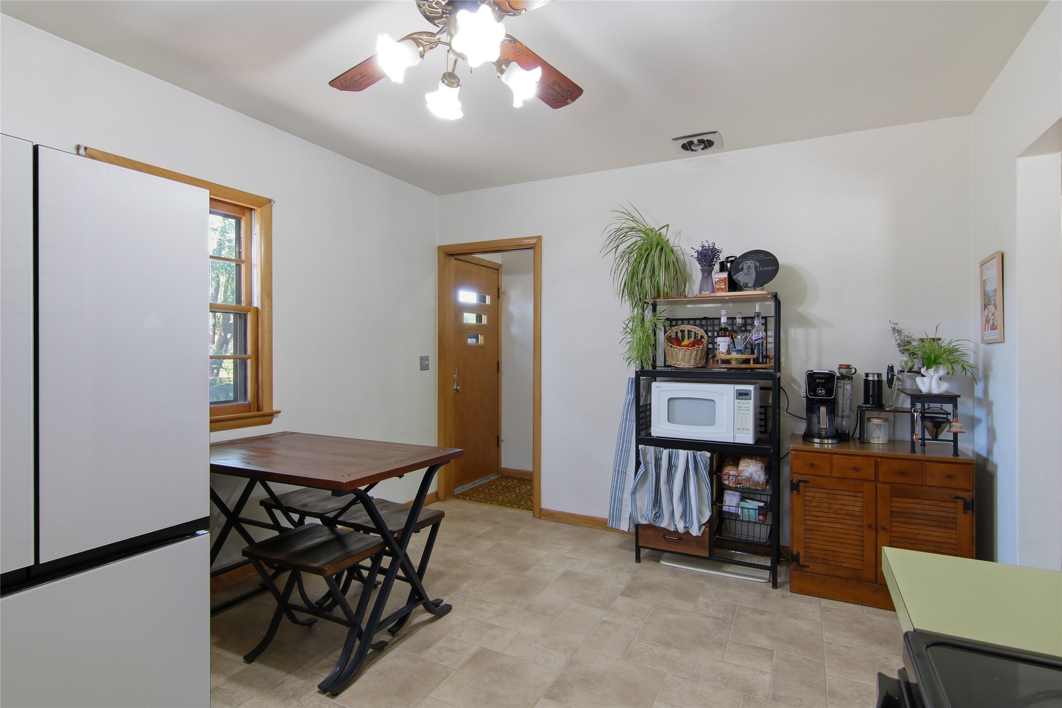
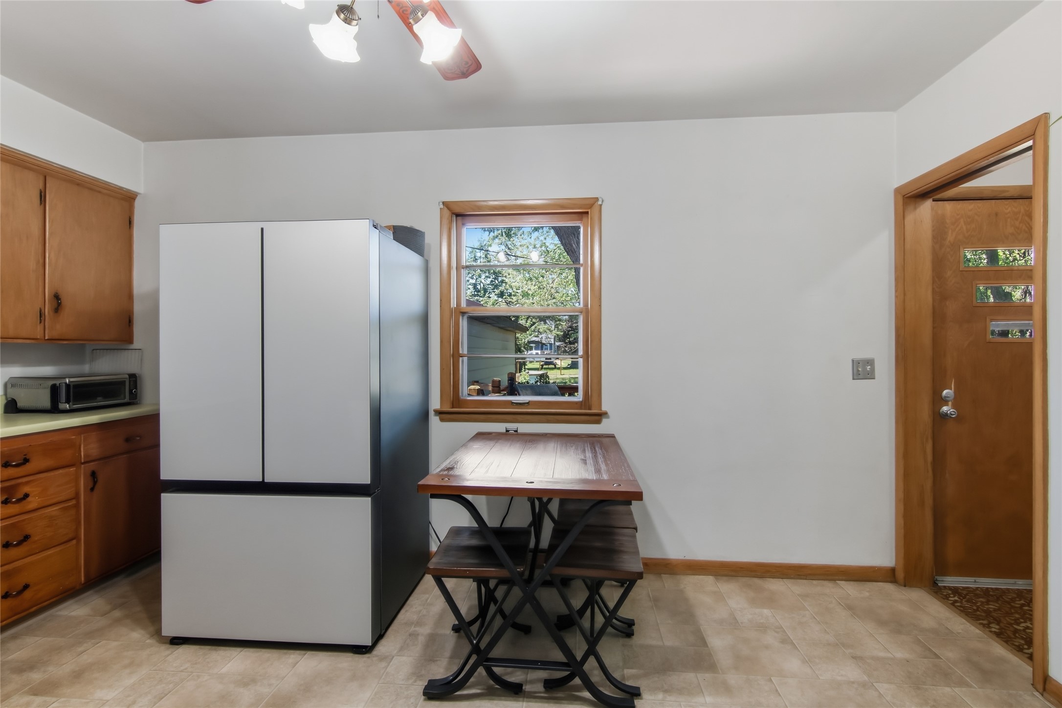
- Kitchen: 11' x 16', Vinyl, Main Level
- Living Room: 14' x 17', Wood, Main Level