815 Woodside Drive Cornell, WI 54732
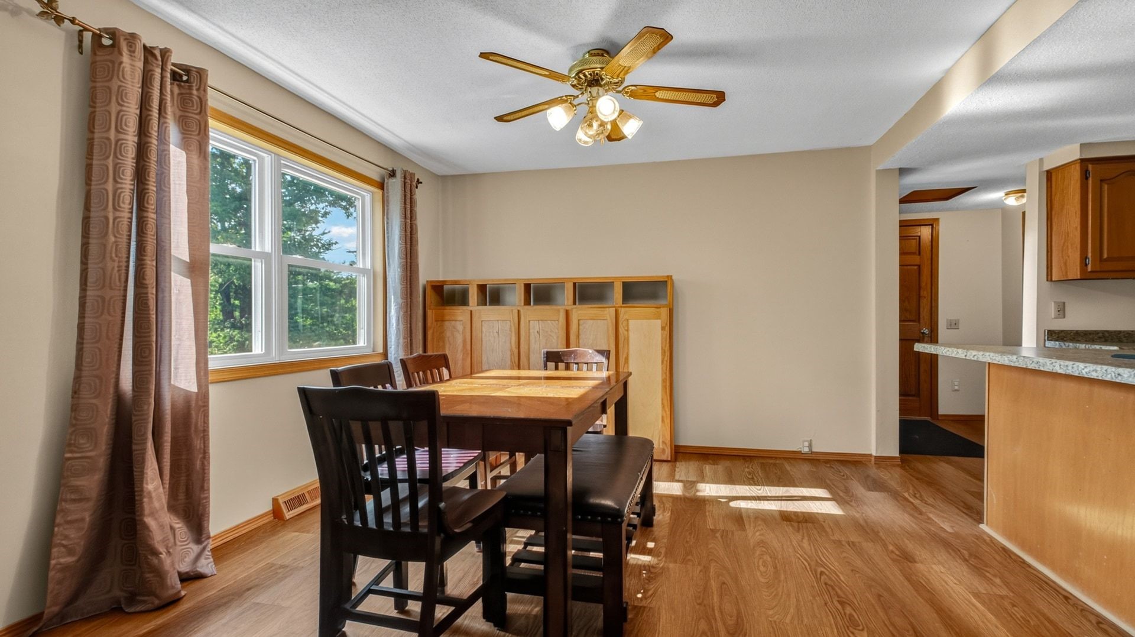
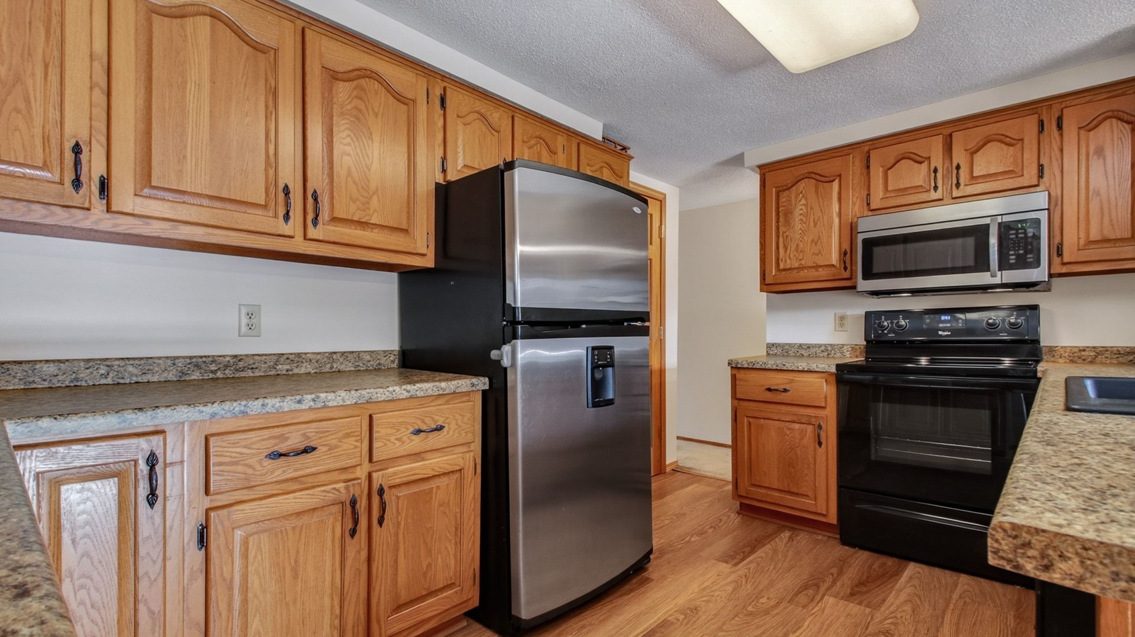
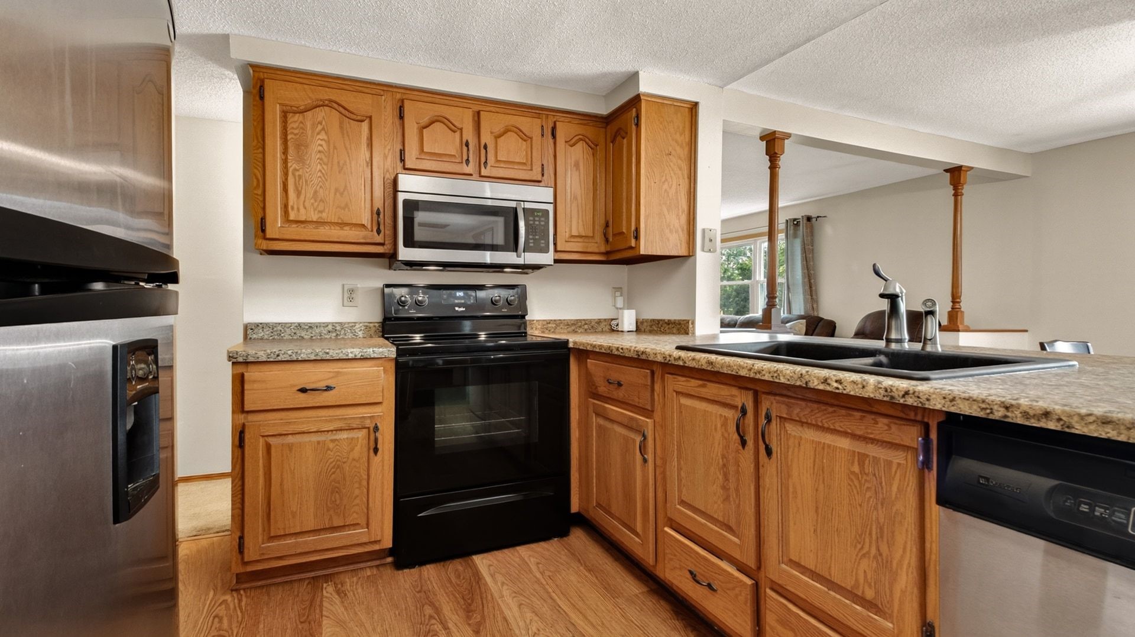
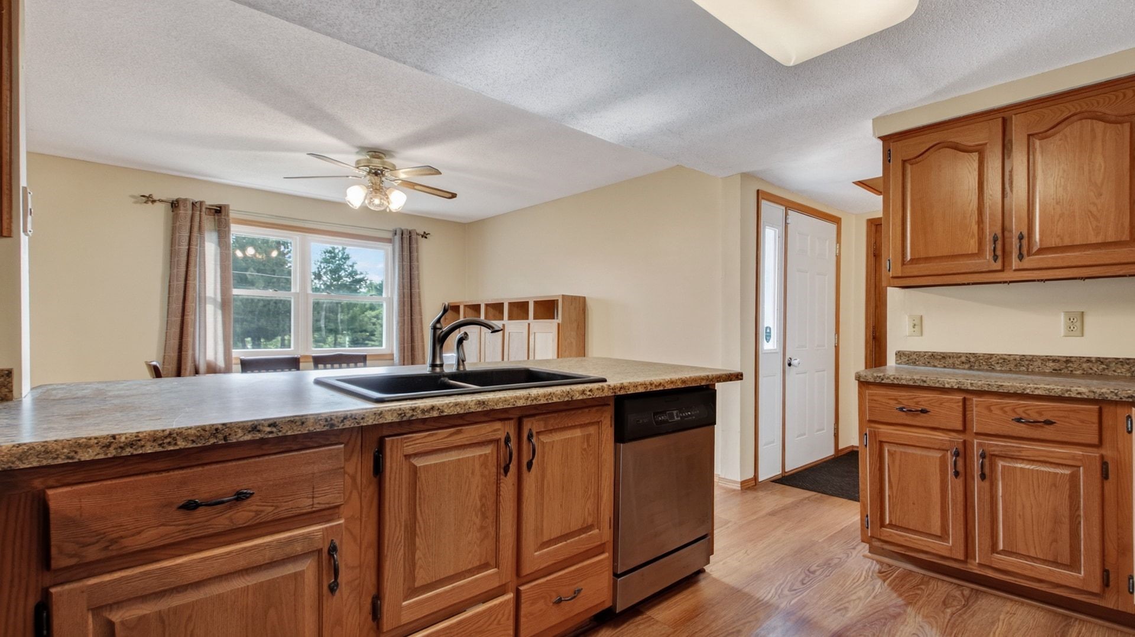
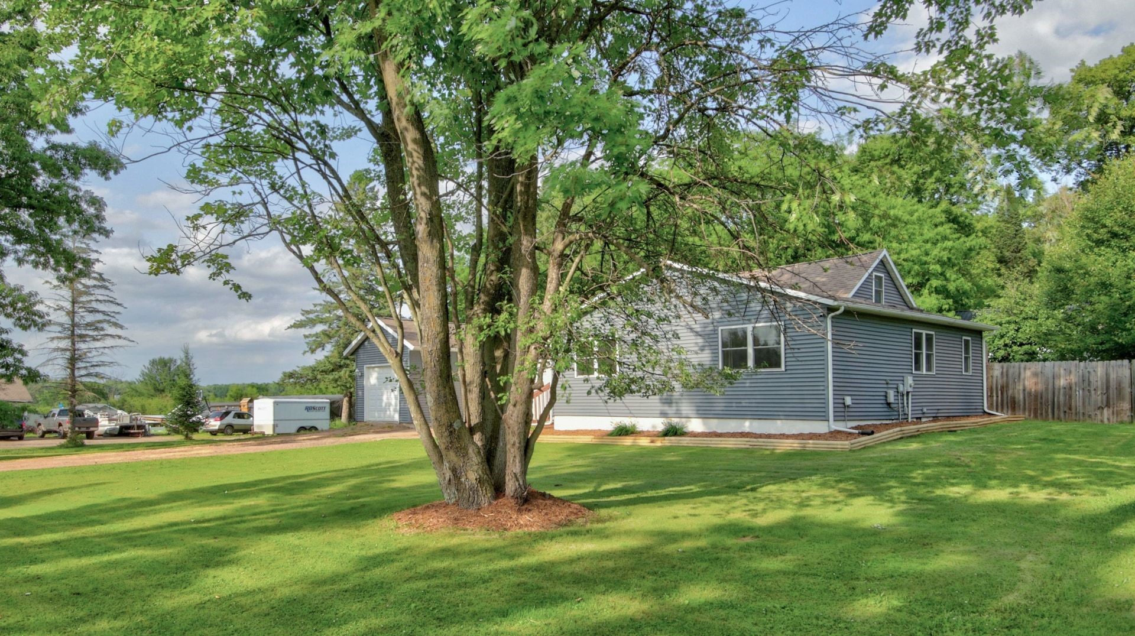
- Residential | Single Family Residence
- 3
- 1
- 1,470
- 0.5
- 1960
Description
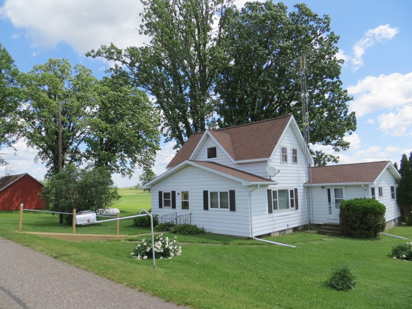




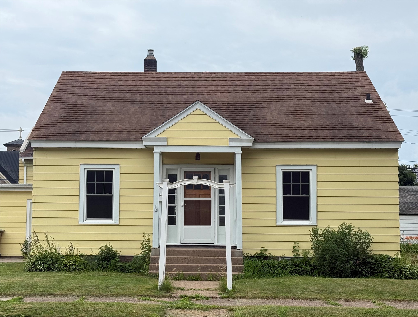



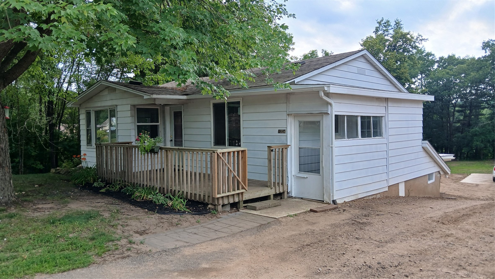


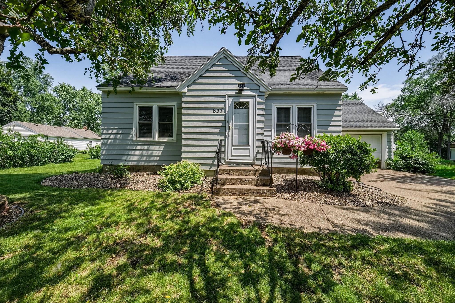
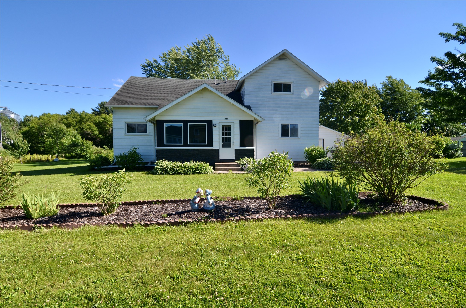




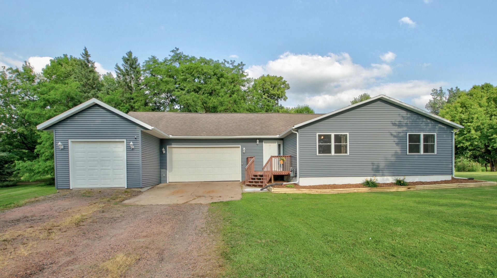
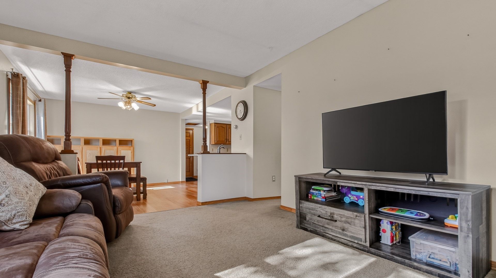
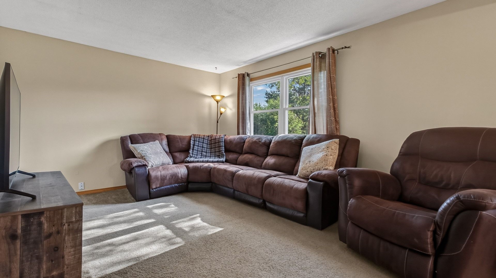
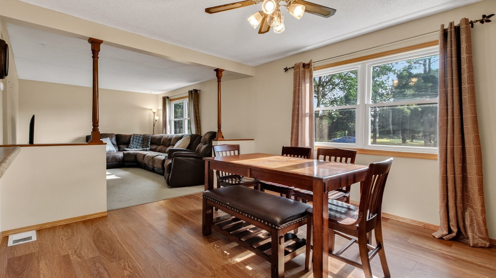
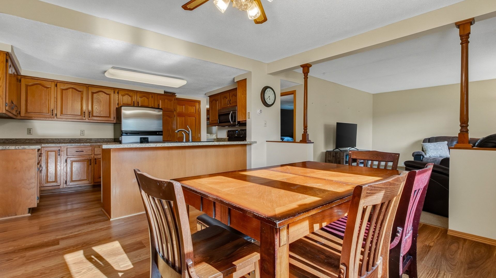
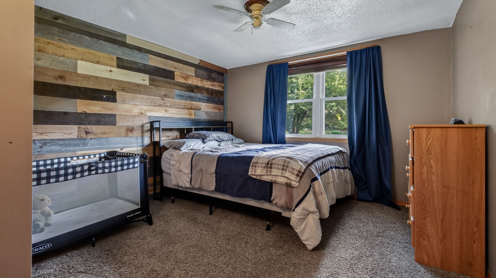
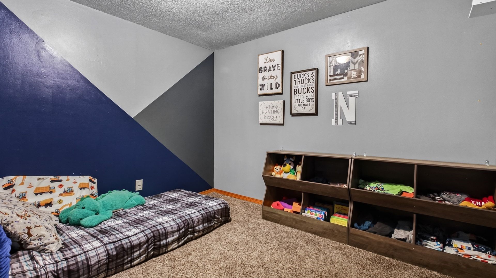
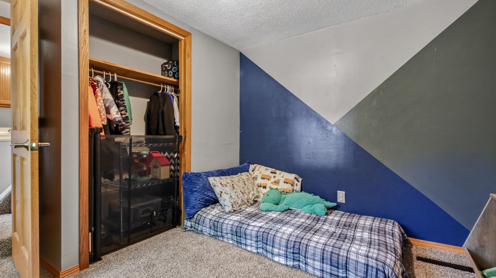
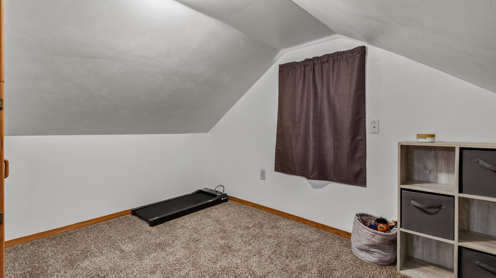
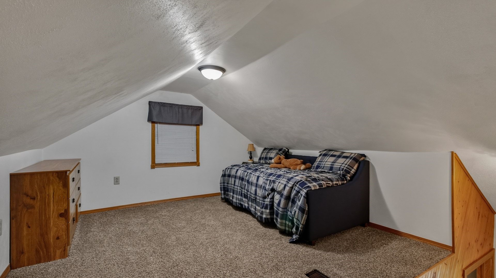
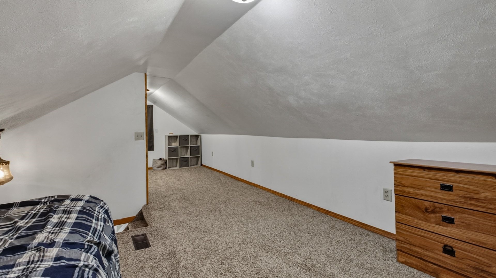
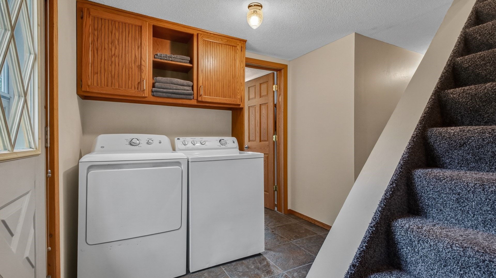
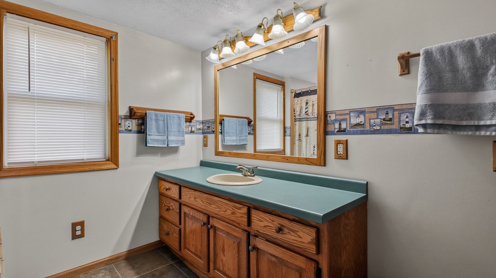
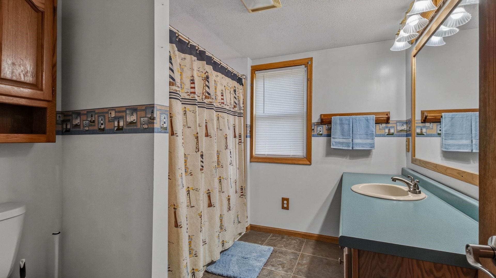
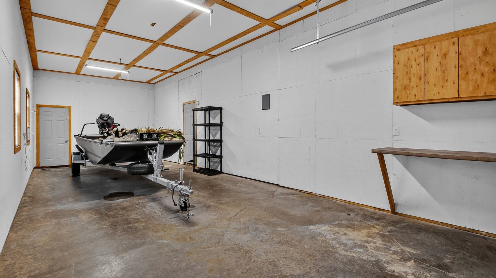
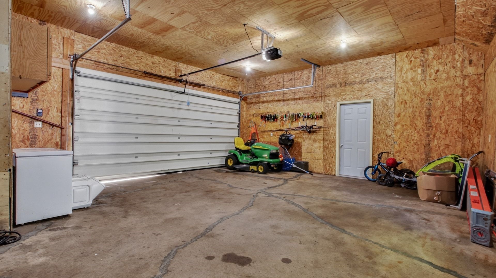
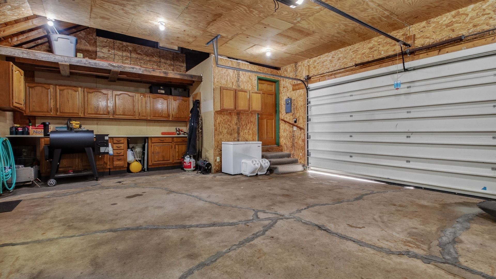
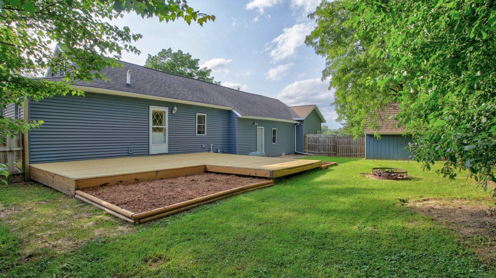
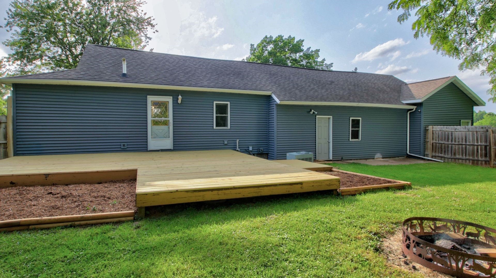
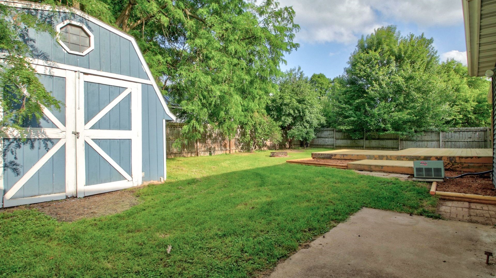
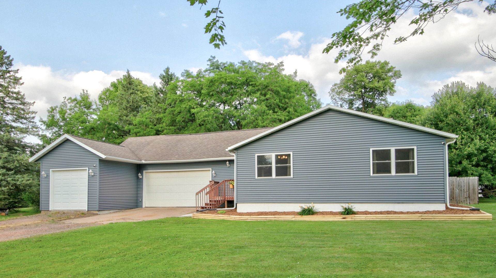
Welcome home to this charming property offering the perfect combination of small-town living and affordability! Ideally located close to schools, parks, and shopping, this home features an inviting open-concept floor plan with a spacious kitchen complete with a convenient snack bar, perfect for entertaining or everyday living. The main level offers two bedrooms, a full bathroom, and main-floor laundry, while the third bedroom is located on the upper level, providing added privacy. Outside, featuring an oversized attached 3-car garage, fenced backyard, cozy fire pit area, and a 12' x 12' storage shed for all your extra belongings. The current owners have completed numerous updates, including a new deck, new laminate flooring throughout the main level, new basement stairs, a new garage door opener, and new microwave and stove, making this home move-in ready. If you're looking for comfort, convenience, and value, this property is one you won't want to miss!
Address
Open on Google Maps- Address 815 Woodside Drive
- City Cornell
- State WI
- Zip 54732
Property Features
Last Updated on July 1, 2026 at 2:18 PM- Above Grade Finished Area: 1,470 SqFt
- Basement: Partial
- Building Area Total: 1,470 SqFt
- Cooling: Central Air
- Electric: Circuit Breakers
- Foundation: Block
- Heating: Forced Air
- Interior Features: Ceiling Fan(s)
- Levels: One and One Half
- Living Area: 1,470 SqFt
- Rooms Total: 9
- Windows: Window Coverings
Exterior Features
- Construction: Vinyl Siding
- Covered Spaces: 3
- Exterior Features: Fence
- Fencing: Wood, Yard Fenced
- Garage: 3 Car, Attached
- Lot Size: 0.5 Acres
- Parking: Attached, Concrete, Driveway, Garage, Gravel, Garage Door Opener
- Patio Features: Deck
- Sewer: Public Sewer
- Style: One and One Half Story
- Water Source: Public
Property Details
- 2025 Taxes: $1,846
- County: Chippewa
- Other Structures: Shed(s), Workshop
- Possession: Negotiable
- Property Subtype: Single Family Residence
- School District: Cornell
- Status: Active
- Township: City of Cornell
- Year Built: 1960
- Zoning: Residential
- Listing Office: Elite Realty Group, LLC
Appliances Included
- Dryer
- Dishwasher
- Gas Water Heater
- Microwave
- Oven
- Range
- Refrigerator
- Washer
Mortgage Calculator
- Loan Amount
- Down Payment
- Monthly Mortgage Payment
- Property Tax
- Home Insurance
- PMI
- Monthly HOA Fees
Please Note: All amounts are estimates and cannot be guaranteed.
Room Dimensions
- Bathroom #1: 8' x 10', Vinyl, Main Level
- Bedroom #1: 11' x 13', Carpet, Main Level
- Bedroom #2: 11' x 10', Carpet, Main Level
- Bedroom #3: 12' x 23', Carpet, Upper Level
- Dining Room: 12' x 14', Laminate, Main Level
- Entry/Foyer: 5' x 6', Laminate, Main Level
- Kitchen: 10' x 14', Laminate, Main Level
- Laundry Room: 8' x 8', Laminate, Main Level
- Living Room: 12' x 16', Carpet, Main Level