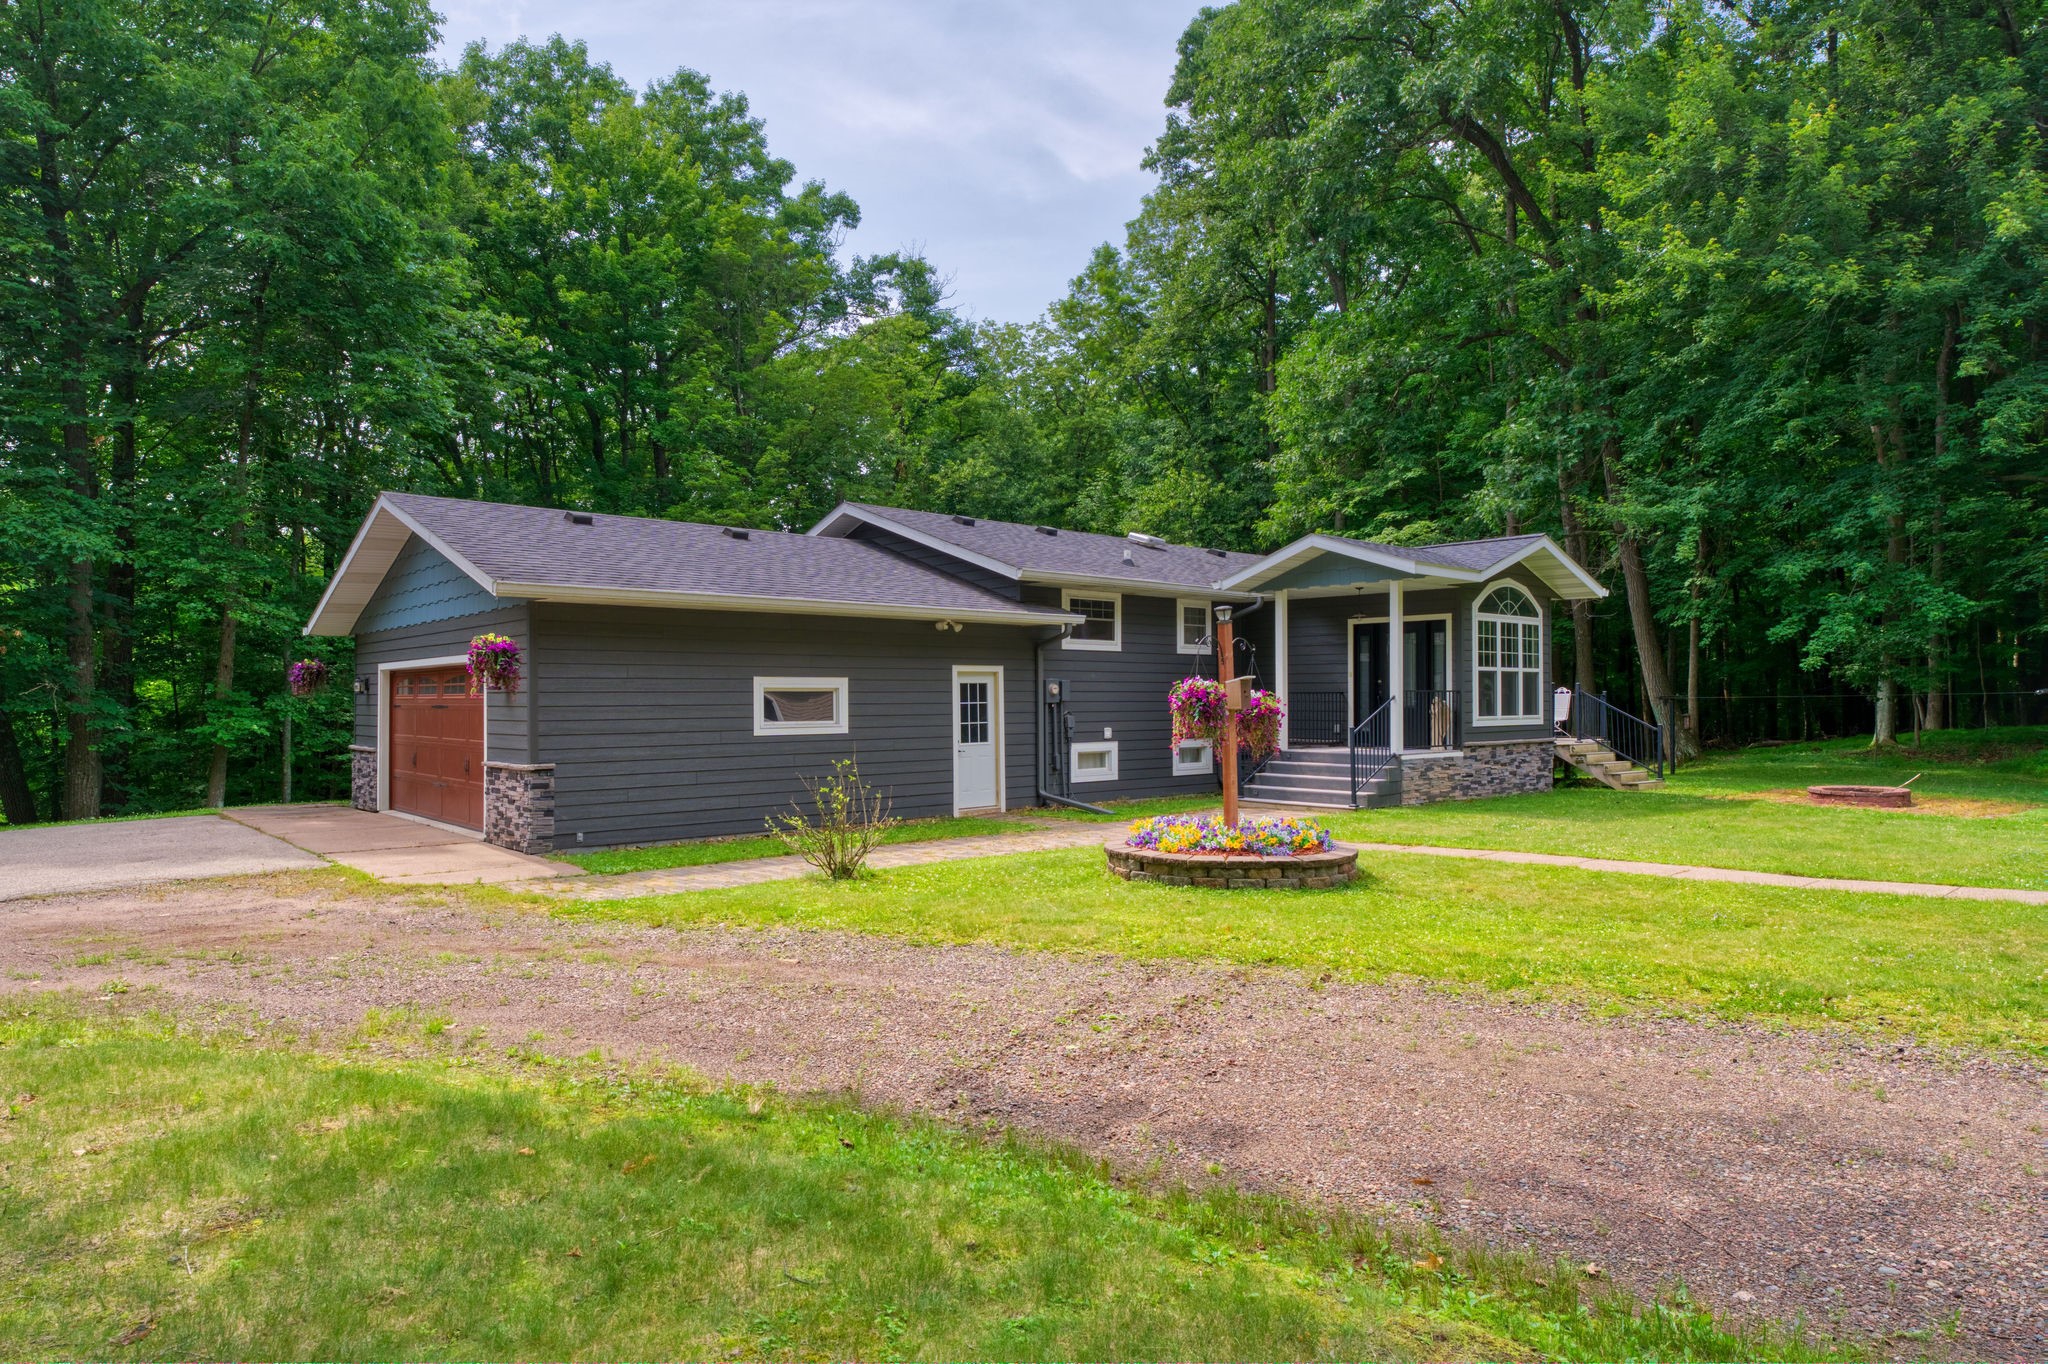
200 Ridgewood Drive Cornell, WI 54732
- Residential | Single Family Residence
- 3
- 3
- 2,416
- 2
- 1976
Description
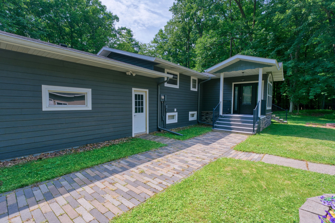
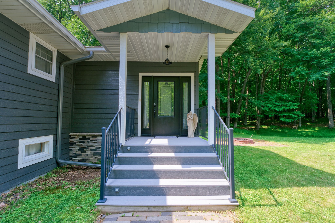
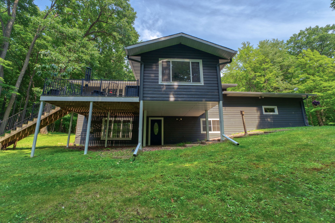
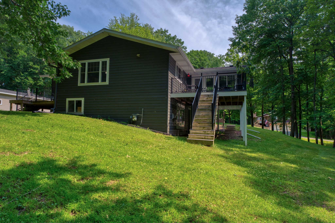
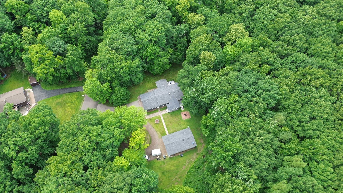
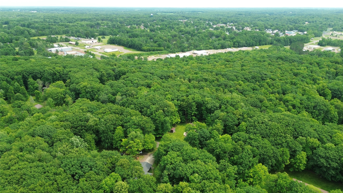
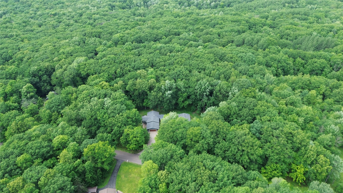
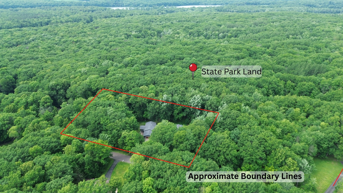
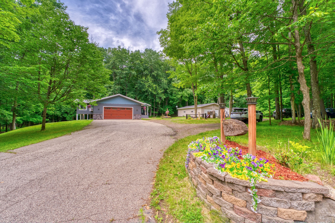
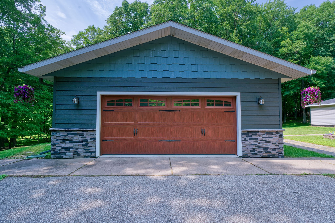
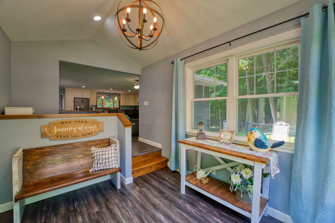
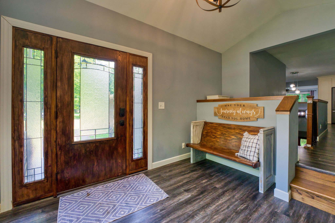
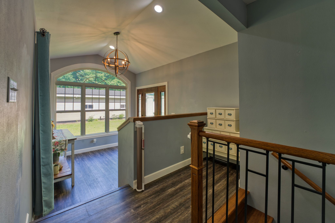
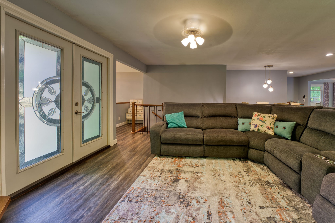
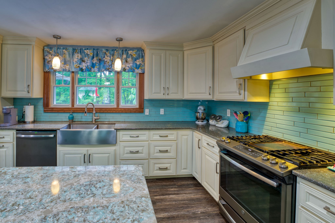
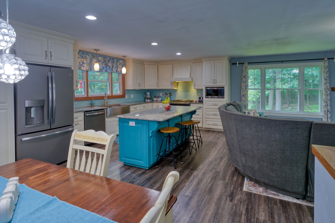
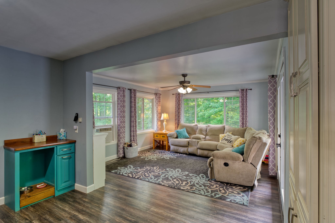
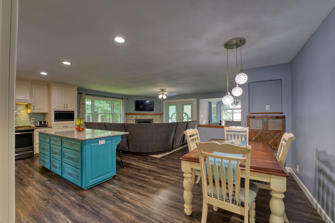
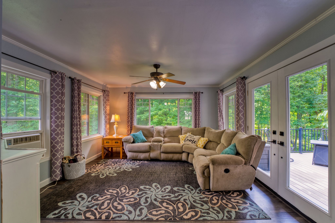
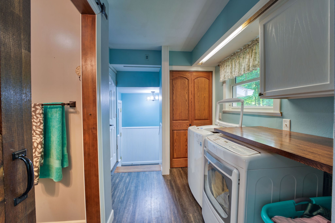
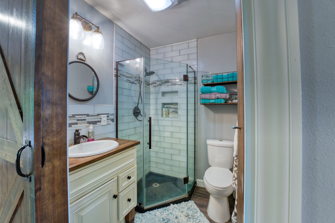
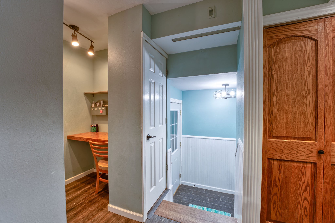
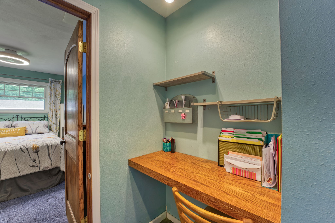
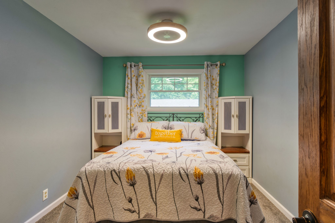
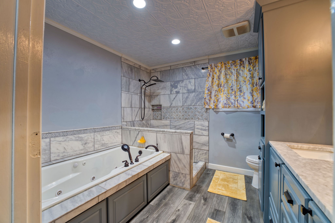
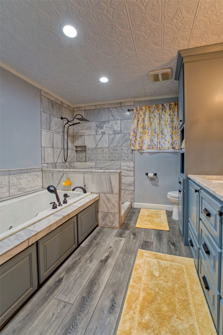
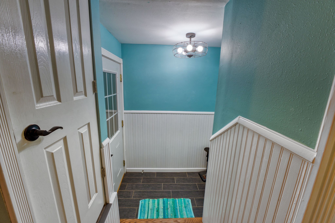
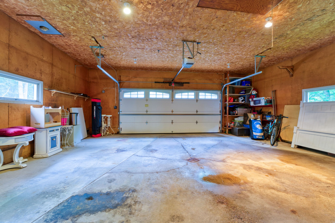
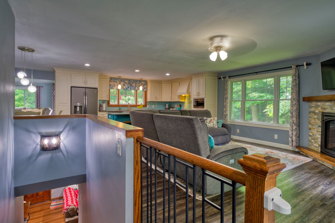
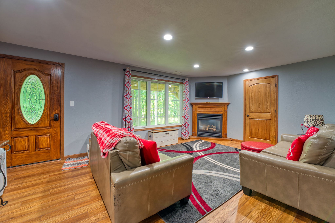
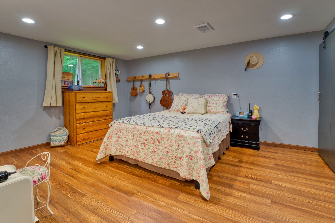
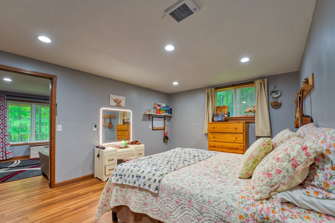
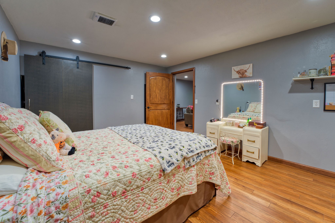
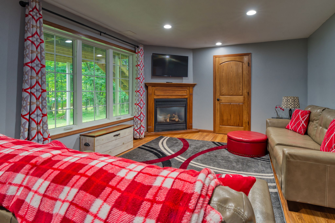
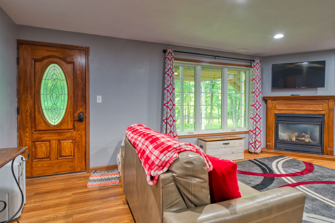
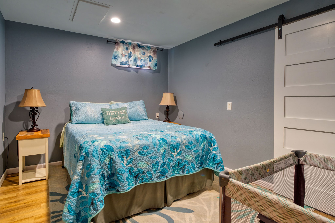
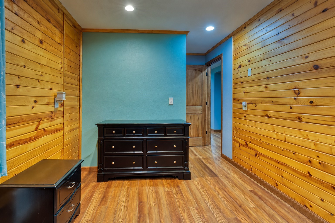
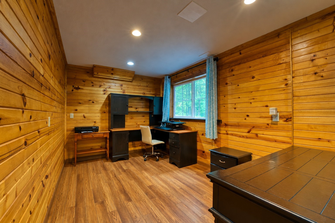
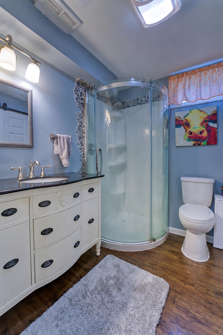
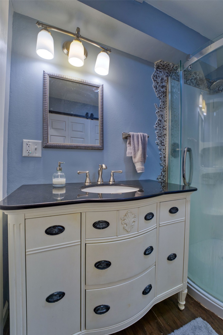
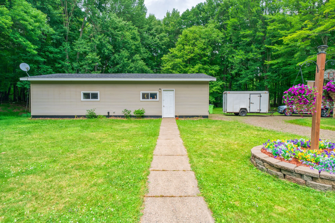
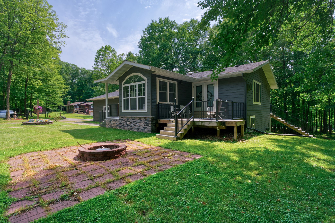
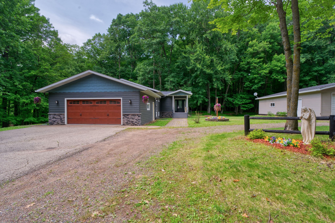
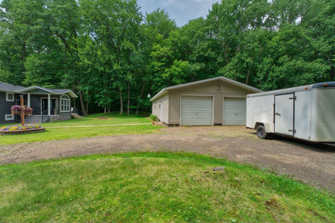
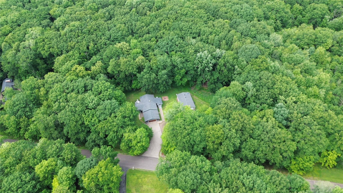
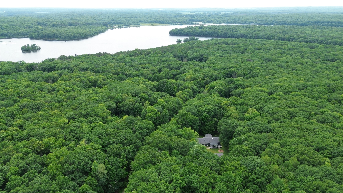
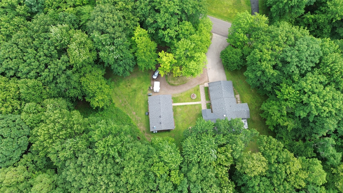
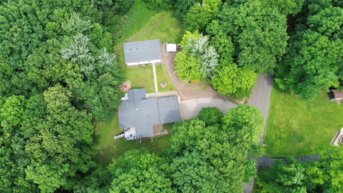
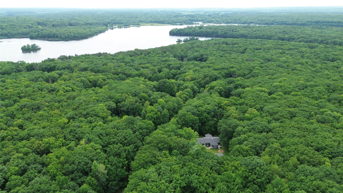
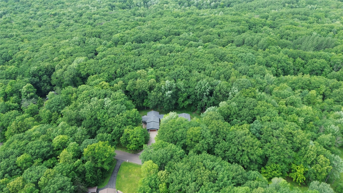
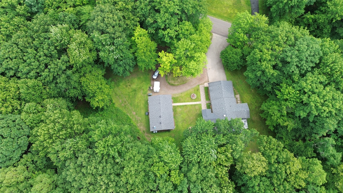
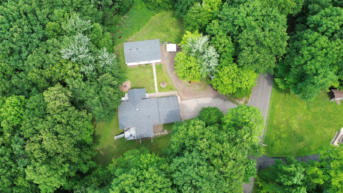
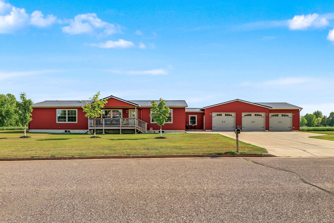
Rare Find! Located in the City of Cornell, this wooded 2 acre property offers the convenience of city sewer, water, and natural gas while providing the privacy and peaceful country feel that's rare to find inside the city limits. Tucked away on a quiet dead end road and bordering Brunet Island State Park, this is a location that's nearly impossible to replicate. Step out your back door and enjoy hiking, biking, canoeing, camping, hunting, scenic river views, abundant wildlife, and a sandy beach, all within walking distance. Most will appreciate and see the value in having an oversized attached 2 car garage as well as a detached 2 car garage that has a 26x18 insulated and heated workshop included. The home has gone through a major transformation over the past few years - including Diamond Kote siding, new gutters, new appliances, composite decking throughout, new windows and flooring, a mudroom addition, the list goes on. The kitchen is the centerpiece of the home with full custom cabinetry, Cambria countertops, and a show stopping island that matches the backsplash. The walk out lower level has two additional bedrooms, full bathroom, spacious family room, and a large bonus room. The home also provides dual heating, designed for year round comfort. The home features gas fireplaces on both levels as the primary heat source, along with built in electric heaters in each bedroom and office for added flexibility and personalized comfort. The primary ensuite is fit with custom cabinetry, a tiled shower and surround with a jetted tub that dreams are made of. A four season sunroom showcases a panoramic view of your beautiful acreage and state park land. The property also features several maple trees that the current owners have tapped to produce their own maple syrup. Properties like this are becoming harder to find. With privacy, quality updates, and direct access to one of the area's premier state parks, this is a rare opportunity to own a one of a kind Northwoods retreat.
Address
Open on Google Maps- Address 200 Ridgewood Drive
- City Cornell
- State WI
- Zip 54732
Property Features
Last Updated on August 21, 2026 at 12:45 AM- Above Grade Finished Area: 1,376 SqFt
- Basement: Finished, Walk-Out Access
- Below Grade Finished Area: 1,040 SqFt
- Building Area Total: 2,416 SqFt
- Cooling: Window Unit(s), WallWindow Unit(s)
- Electric: Circuit Breakers
- Fireplace: Two, Gas Log
- Fireplaces: 2
- Heating: Other, See Remarks
- Interior Features: Ceiling Fan(s)
- Levels: Two
- Living Area: 2,416 SqFt
- Rooms Total: 13
Exterior Features
- Covered Spaces: 2
- Garage: 2 Car, Attached
- Lot Size: 2 Acres
- Parking: Attached, Garage, Garage Door Opener
- Patio Features: Composite, Covered, Deck, Four Season, Patio
- Sewer: Public Sewer
- Stories: 2
- Style: Two Story
- Water Source: Public
Property Details
- 2025 Taxes: $3,204
- County: Chippewa
- Other Structures: Other, See Remarks, Workshop
- Possession: Close of Escrow
- Property Subtype: Single Family Residence
- School District: Cornell
- Status: Active
- Township: City of Cornell
- Year Built: 1976
- Zoning: Residential
- Listing Office: Northern Chase Real Estate
Appliances Included
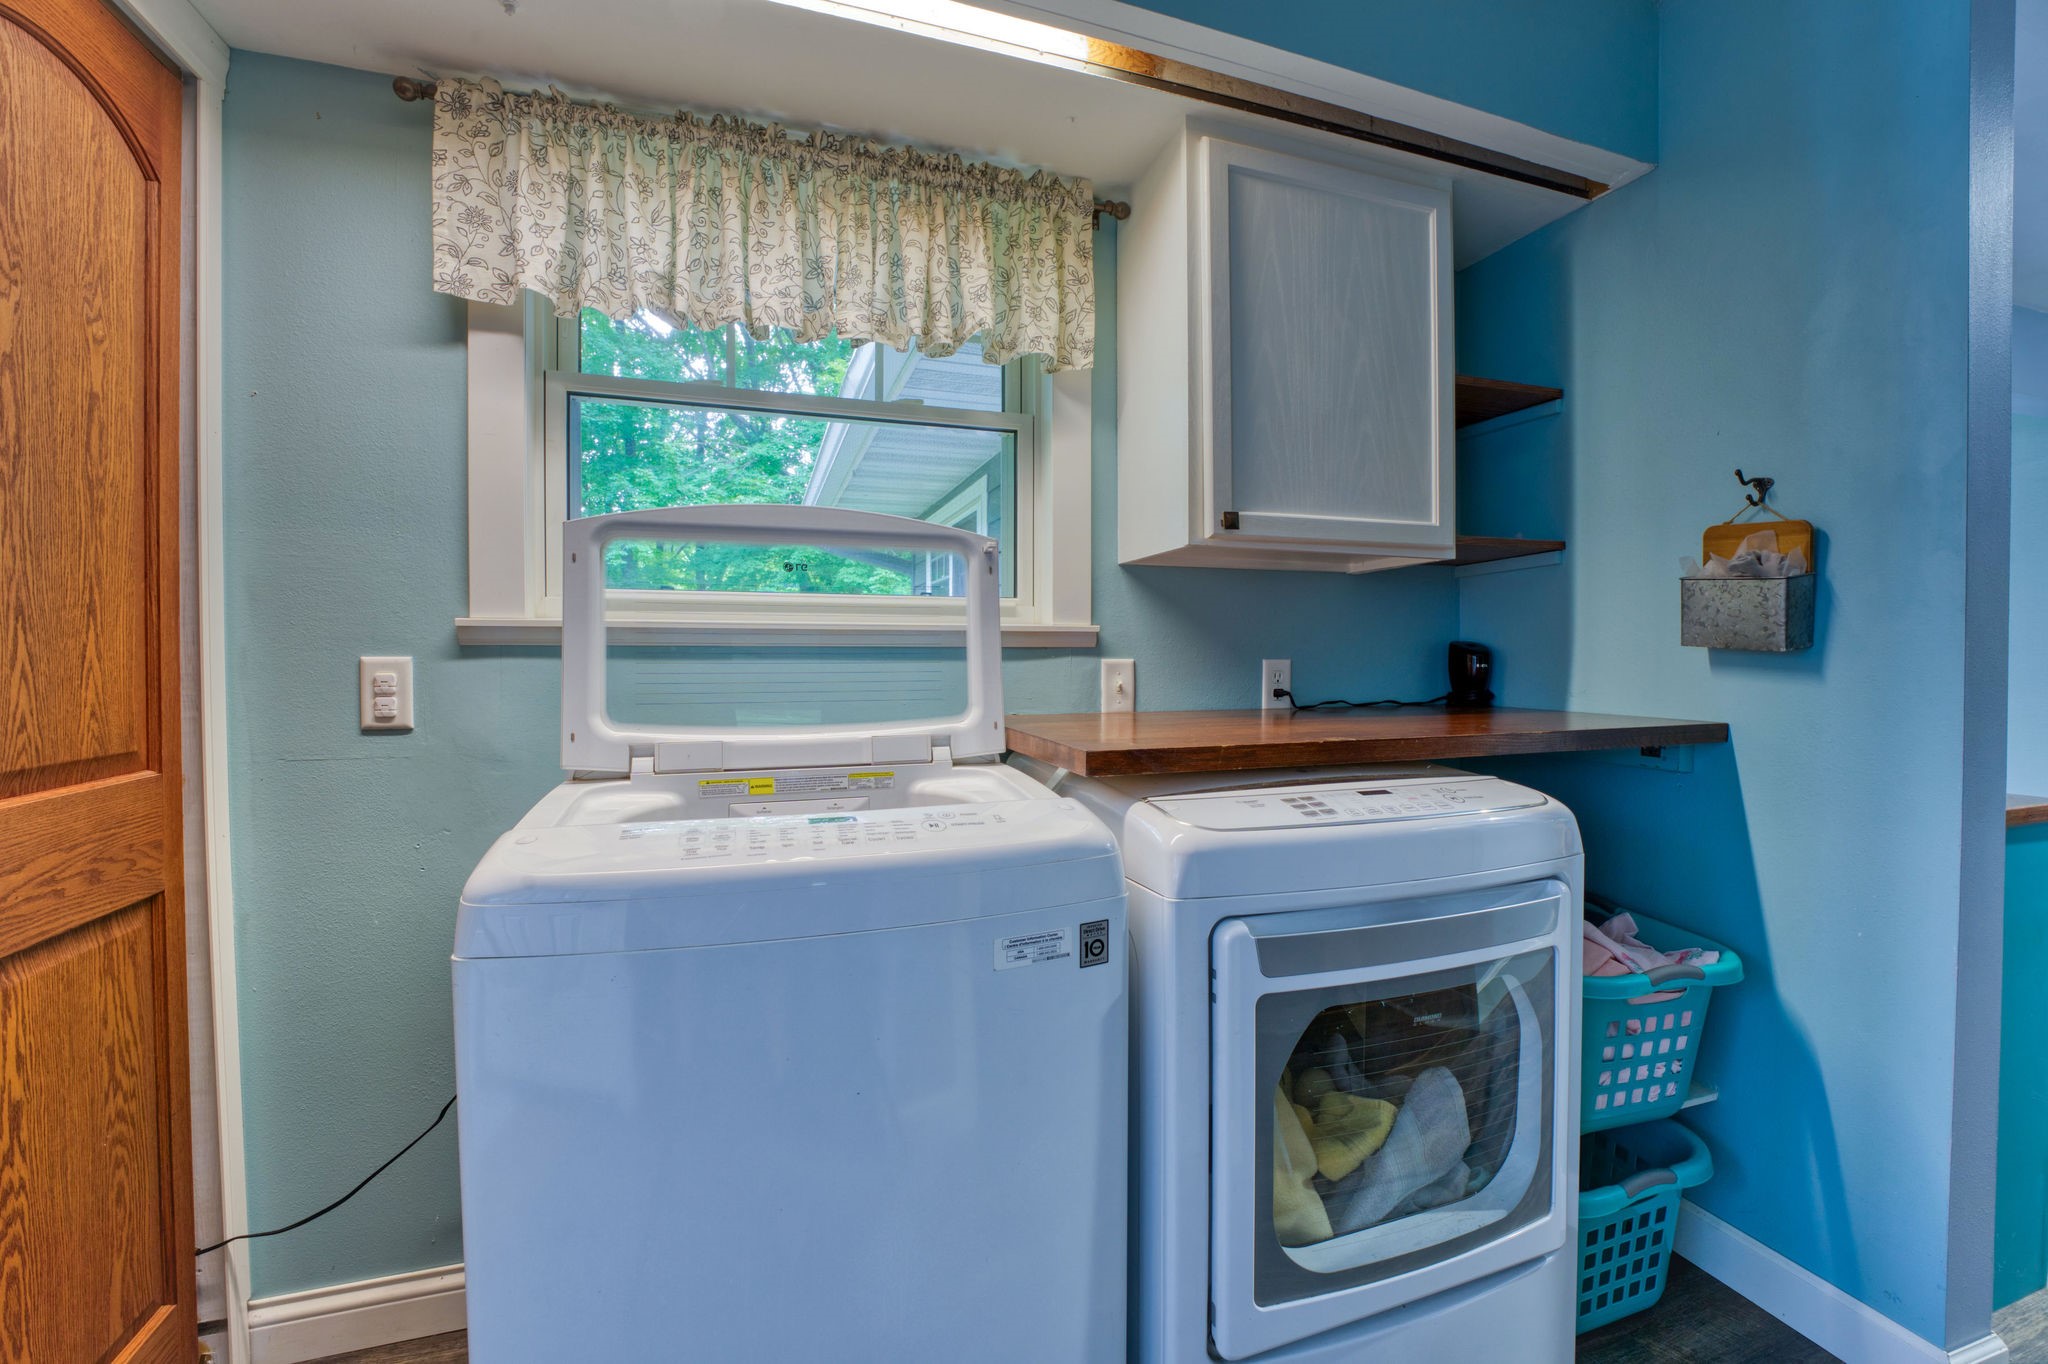
- Dryer
- Dishwasher
- Electric Water Heater
- Microwave
- Other
- Oven
- Range
- Refrigerator
- See Remarks
- Washer
Mortgage Calculator
- Loan Amount
- Down Payment
- Monthly Mortgage Payment
- Property Tax
- Home Insurance
- PMI
- Monthly HOA Fees
Please Note: All amounts are estimates and cannot be guaranteed.
Room Dimensions
- 4 Season Room: 12' x 13', Simulated Wood, Plank, Main Level
- Bathroom #1: 5' x 7', Simulated Wood, Plank, Lower Level
- Bathroom #2: 9' x 9', Simulated Wood, Plank, Main Level
- Bathroom #3: 5' x 6', Simulated Wood, Plank, Main Level
- Bedroom #1: 8' x 13', Simulated Wood, Plank, Lower Level
- Bedroom #2: 15' x 11', Simulated Wood, Plank, Lower Level
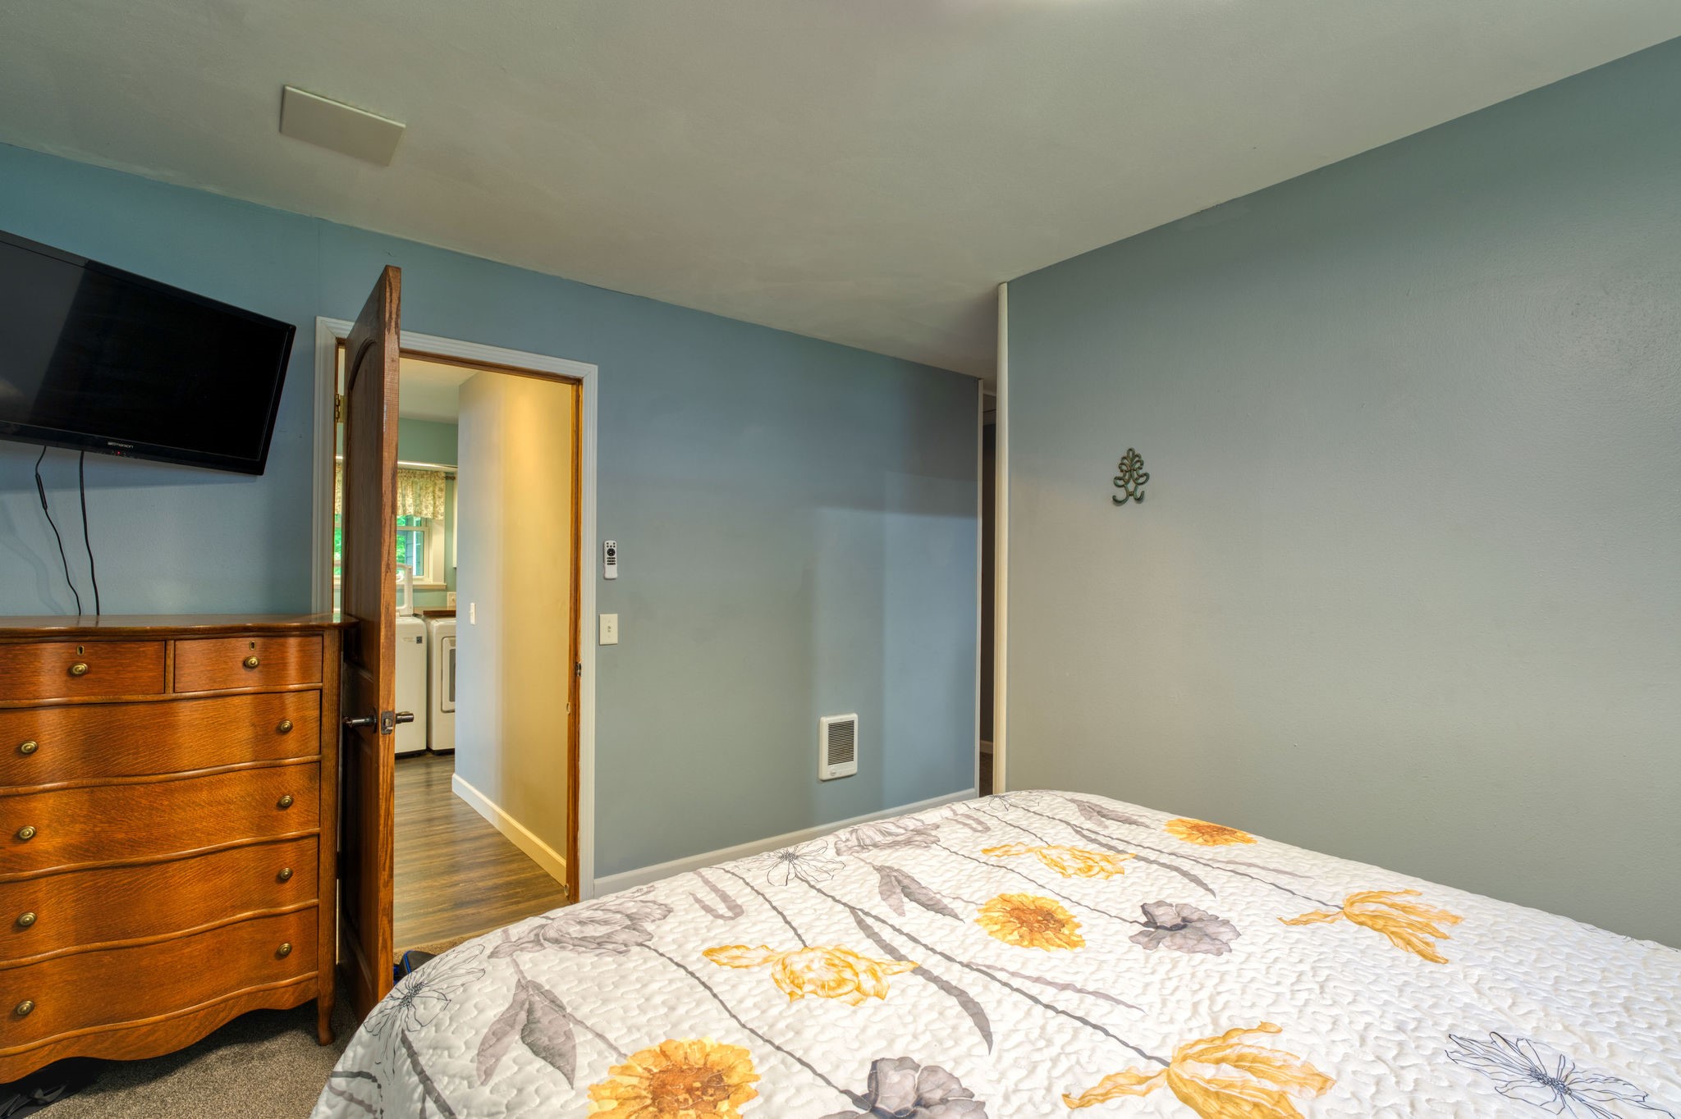
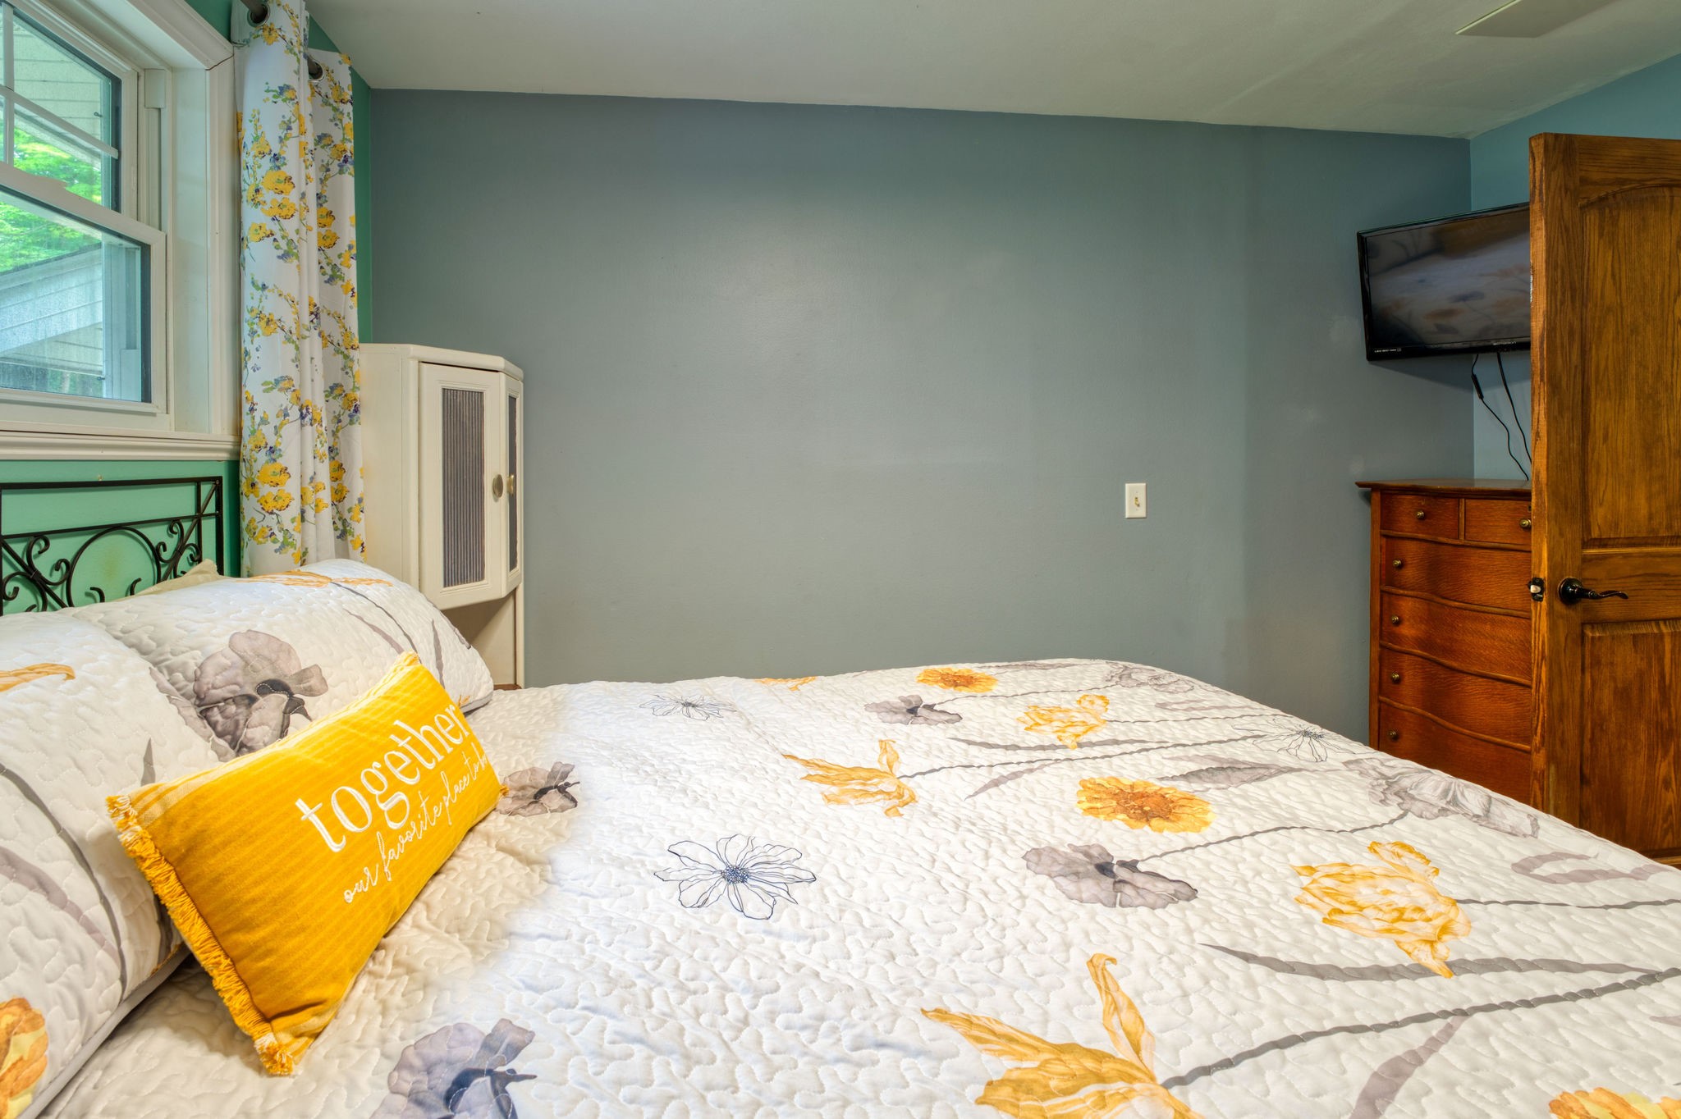
- Bedroom #3: 12' x 9', Carpet, Main Level
- Dining Area: 8' x 6', Simulated Wood, Plank, Main Level
- Entry/Foyer: 9' x 10', Simulated Wood, Plank, Main Level
- Kitchen: 11' x 17', Simulated Wood, Plank, Main Level
- Living Room: 13' x 15', Simulated Wood, Plank, Main Level
- Living Room: 11' x 18', Simulated Wood, Plank, Lower Level
- Office: 9' x 11', Laminate, Lower Level
Similar Properties


Open House: September 19 | 9:30 - 11 AM