2513 15th Street Rice Lake, WI 54868
- Residential | Single Family Residence
- 2
- 1
- 1,712
- 12.56
- 1996
Description
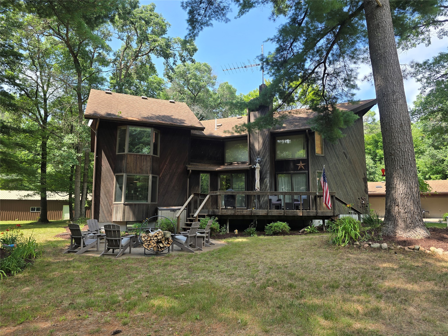
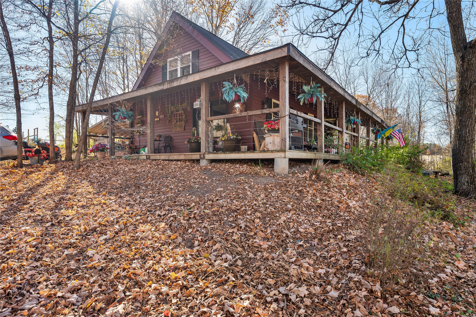
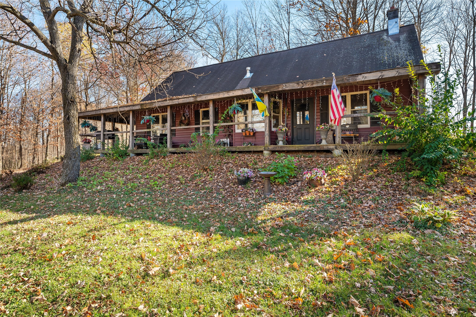
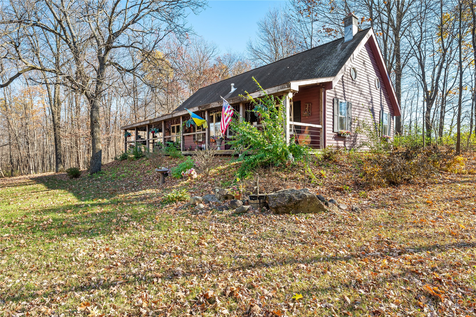
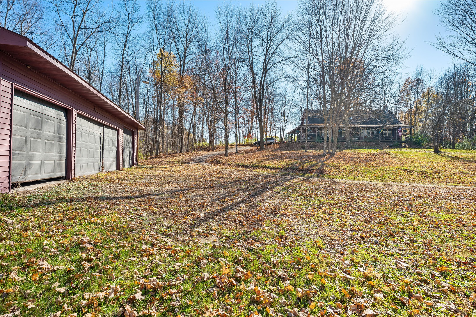
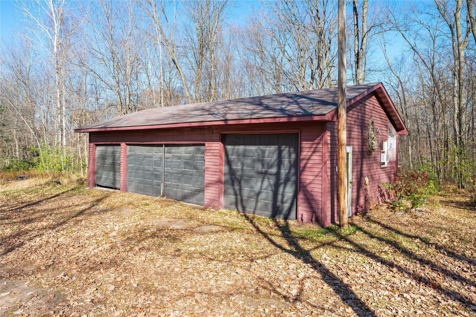
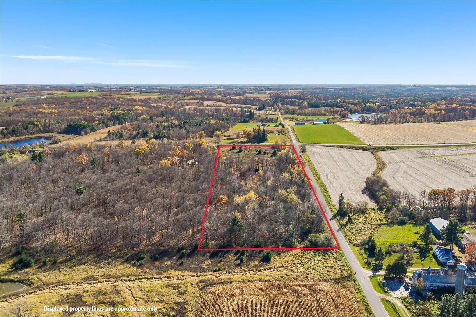
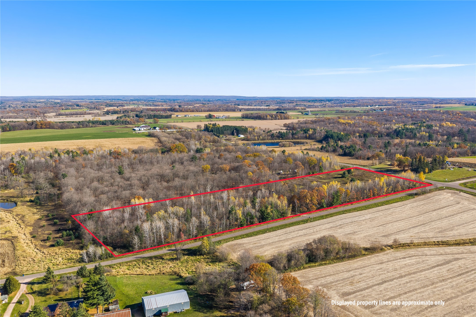
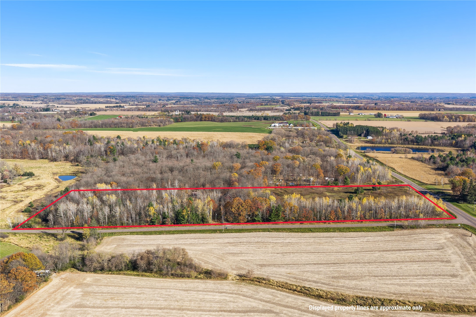
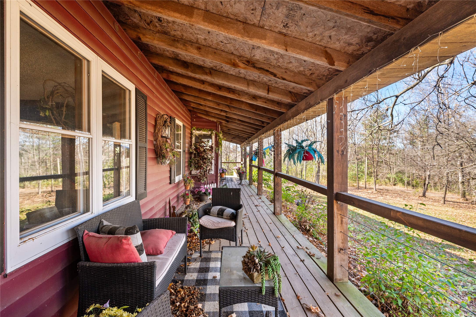
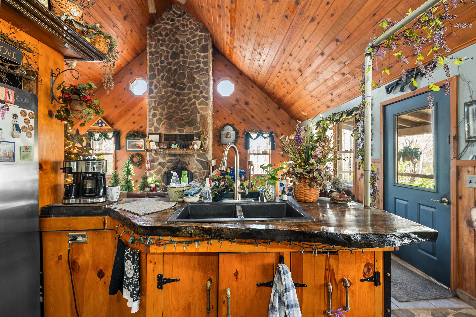
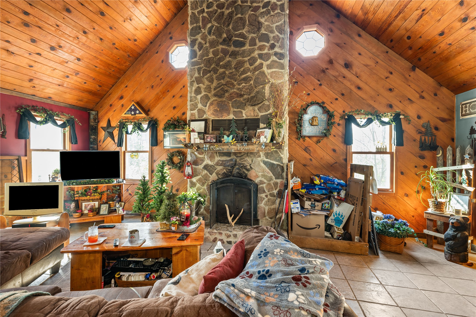
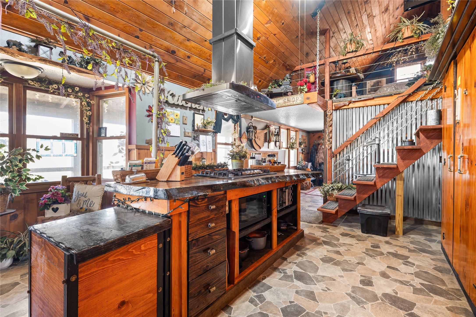
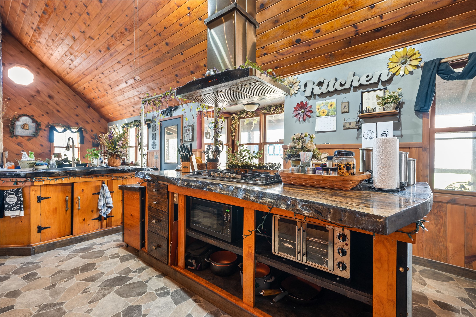
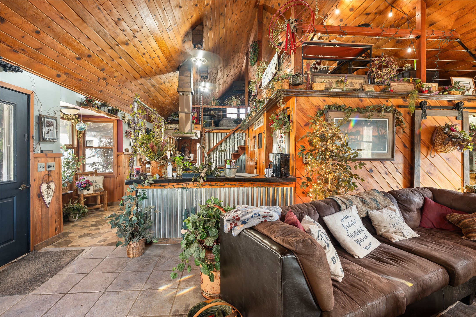
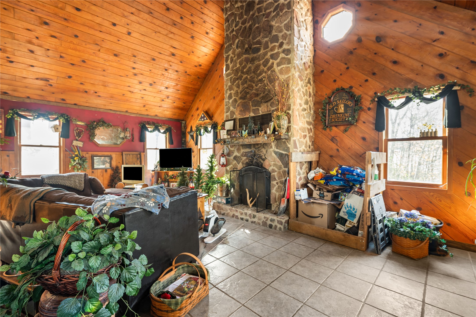
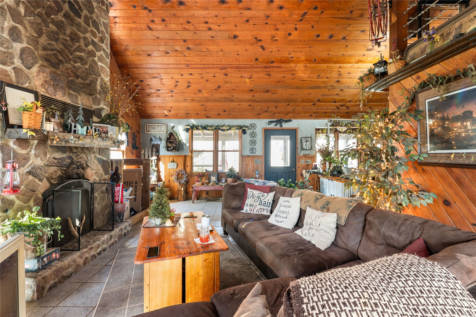
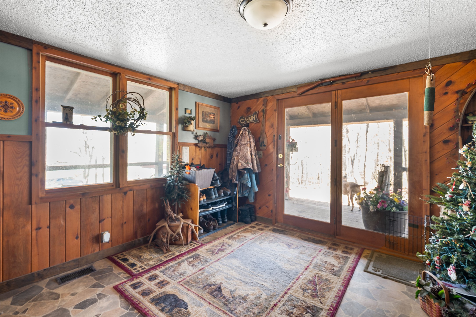
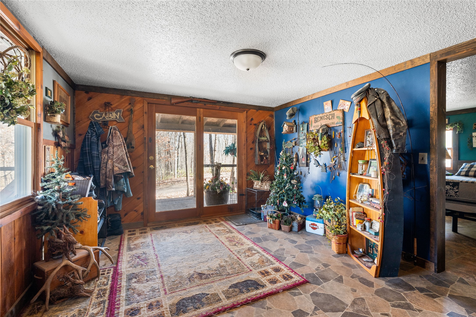
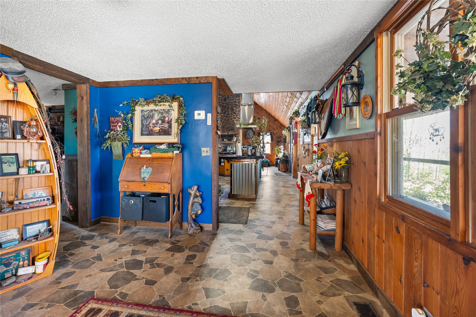
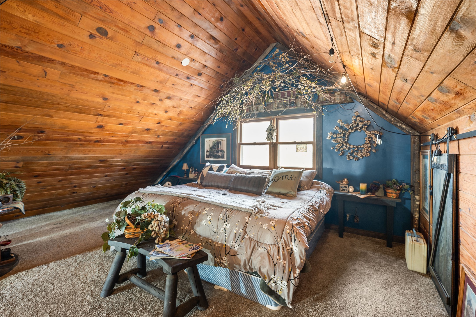
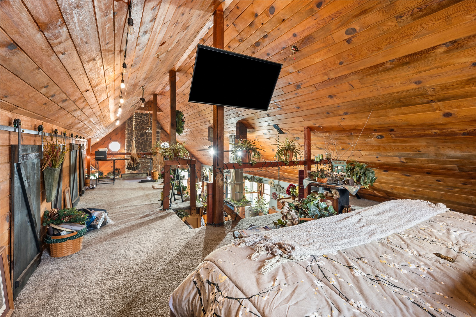
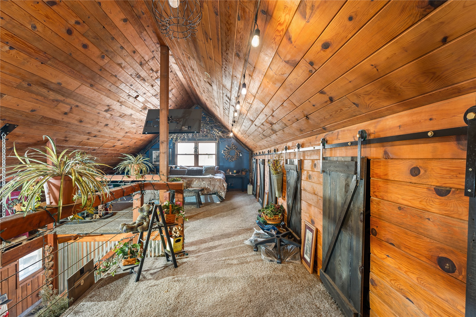
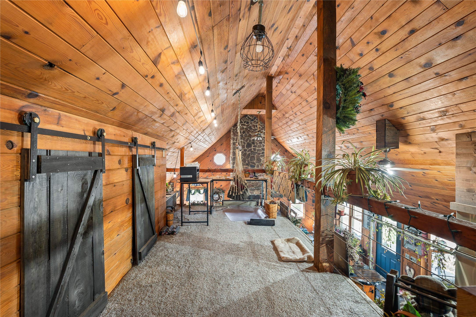
Nestled in the woods on over 12 acres, this charming 2-bedroom plus loft country home offers complete privacy, peaceful surroundings, and beautiful views, all within easy reach of Rice Lake and Hwy 53. The spacious living area features soaring 22-foot ceilings and a stunning stone fireplace. Enjoy the convenience of main-floor living with additional sleeping space upstairs in the second bedroom and loft area. The 4-car garage includes an insulated workshop, and a separate bunkhouse offers endless possibilities for guest accommodations, a man cave, playhouse, or hobby space. The home is plumbed for an additional half bath and wired for a generator, which is negotiable. A wonderful opportunity to enjoy country living with plenty of room to spread out, explore, and make this property your own!
Address
Open on Google Maps- Address 2513 15th Street
- City Rice Lake
- State WI
- Zip 54868
Property Features
Last Updated on October 22, 2026 at 8:16 AM- Above Grade Finished Area: 1,712 SqFt
- Building Area Total: 1,712 SqFt
- Cooling: Central Air
- Electric: Circuit Breakers
- Fireplace: One, Wood Burning
- Fireplaces: 1
- Foundation: Poured, Slab
- Heating: Forced Air
- Interior Features: Ceiling Fan(s)
- Levels: One and One Half
- Living Area: 1,712 SqFt
- Rooms Total: 8
- Windows: Window Coverings
Exterior Features
- Construction: Vinyl Siding
- Covered Spaces: 4
- Garage: 4 Car, Detached
- Lot Size: 12.56 Acres
- Parking: Driveway, Detached, Garage, Gravel, Garage Door Opener
- Patio Features: Covered, Deck, Open, Porch
- Sewer: Septic Tank
- Style: One and One Half Story
- Water Source: Drilled Well
Property Details
- 2025 Taxes: $3,327
- County: Barron
- Other Equipment: Fuel Tank(s), Generator
- Other Structures: Bunkhouse, Shed(s)
- Possession: Close of Escrow
- Property Subtype: Single Family Residence
- School District: Rice Lake Area
- Status: Active
- Township: Town of Bear Lake
- Year Built: 1996
- Zoning: Residential
- Listing Office: Masterjohn/Spooner
Appliances Included
- Dryer
- Electric Water Heater
- Oven
- Range
- Refrigerator
- Washer
Mortgage Calculator
- Loan Amount
- Down Payment
- Monthly Mortgage Payment
- Property Tax
- Home Insurance
- PMI
- Monthly HOA Fees
Please Note: All amounts are estimates and cannot be guaranteed.
Room Dimensions
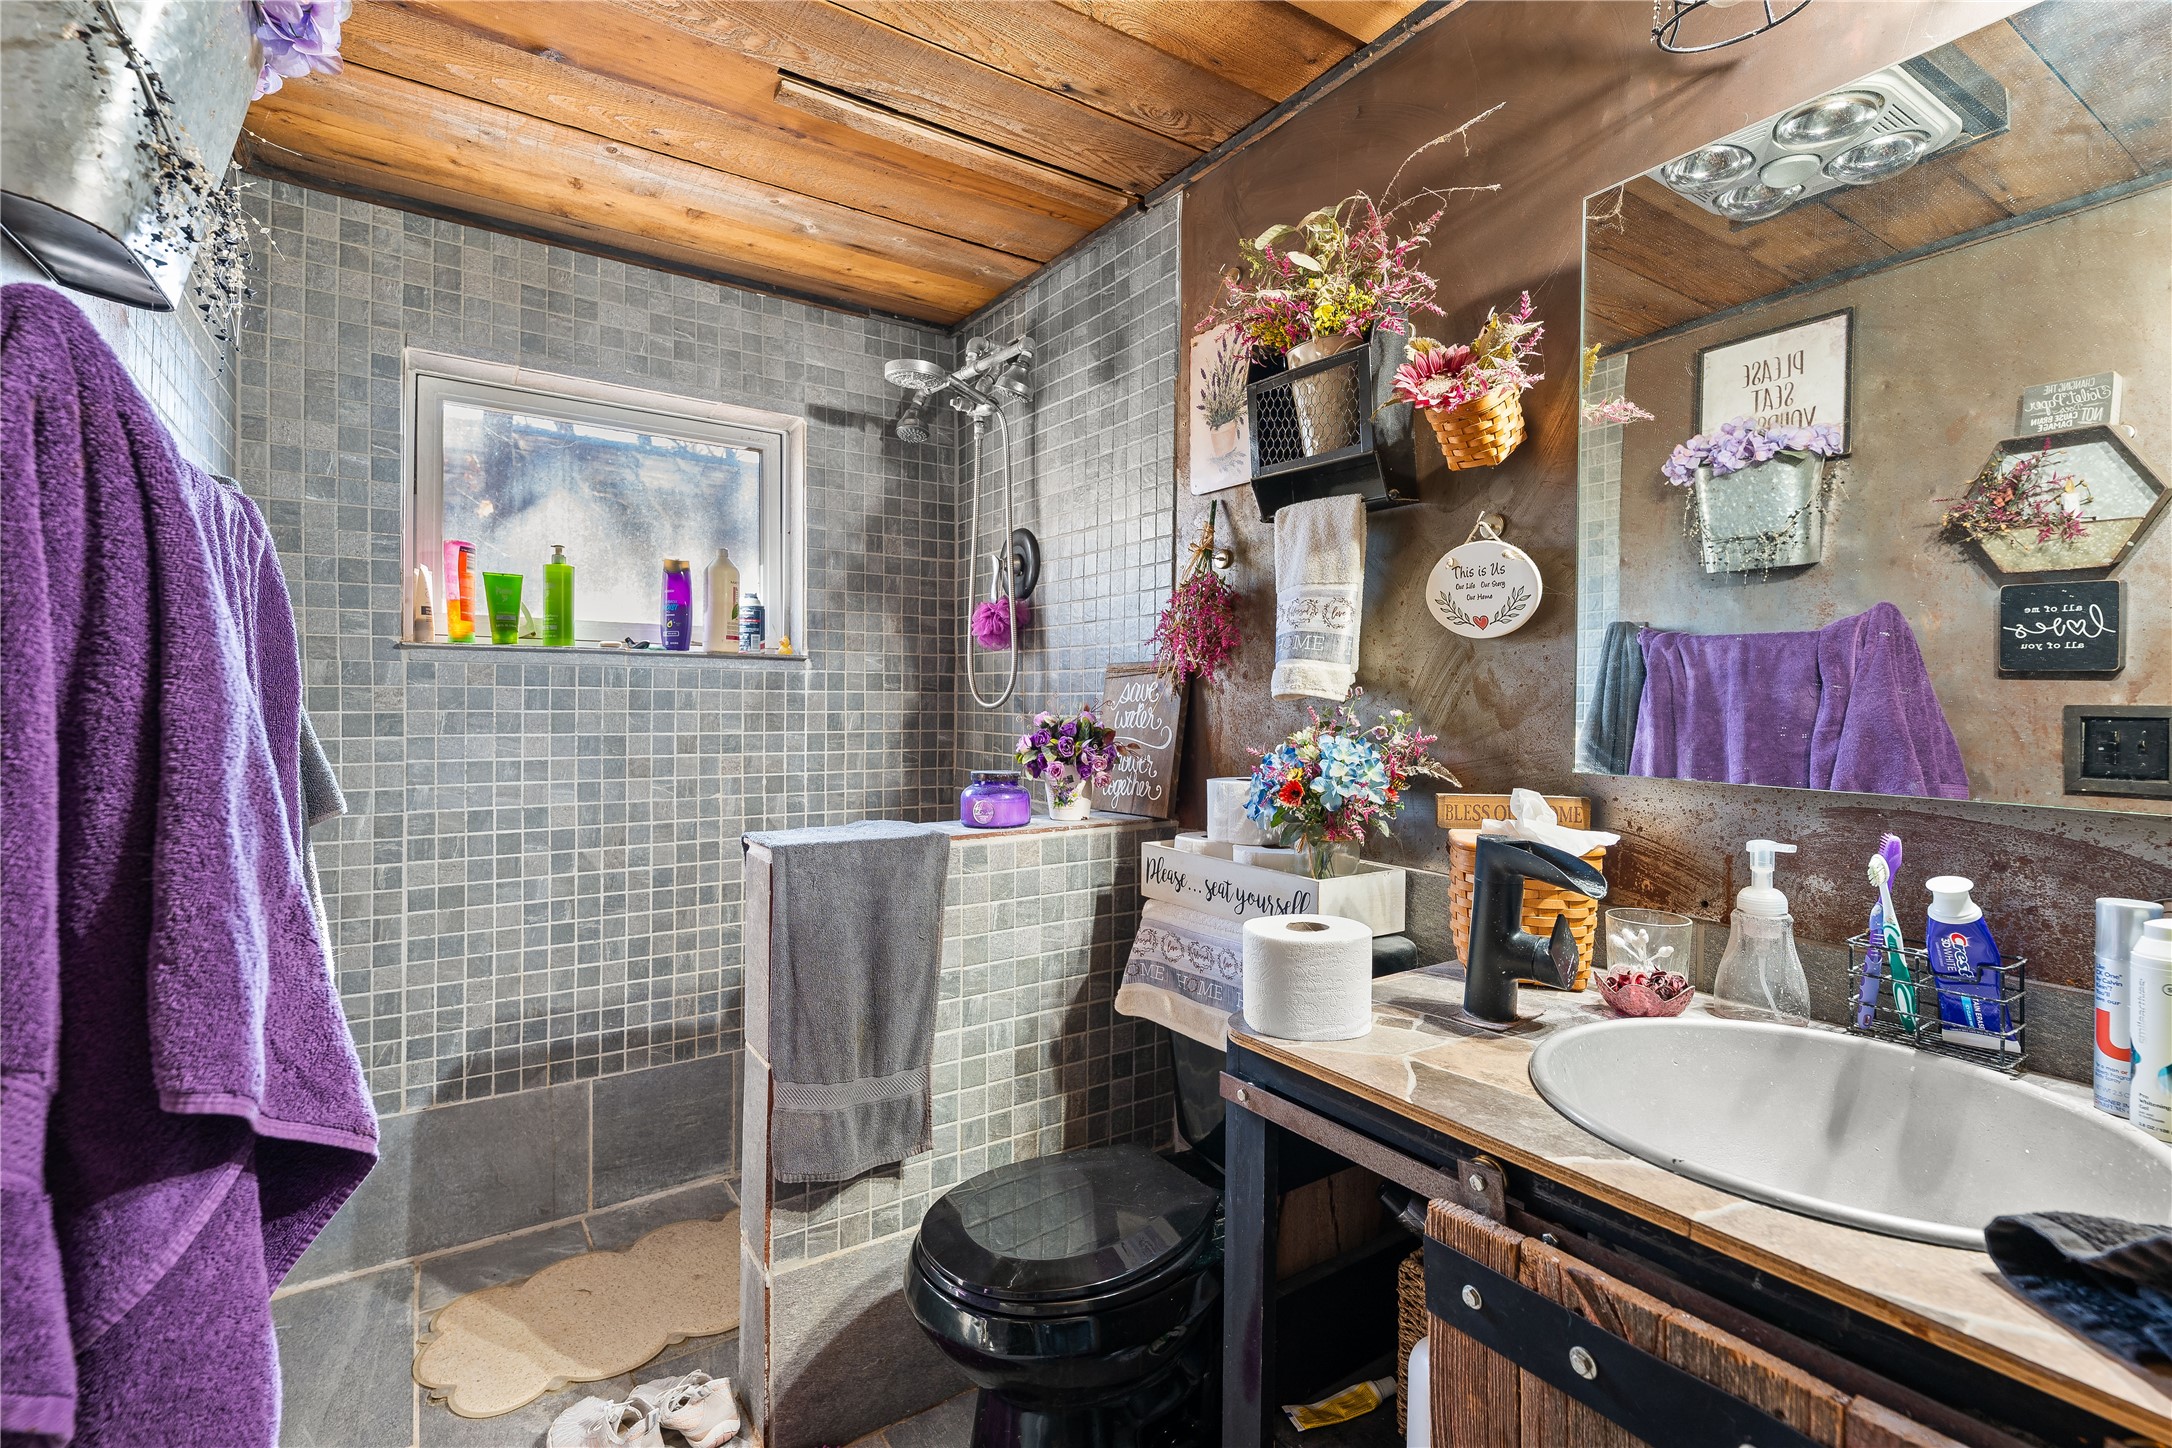
- Bathroom #1: 6' x 10', Tile, Main Level
- Bedroom #1: 12' x 14', Carpet, Vinyl, Upper Level
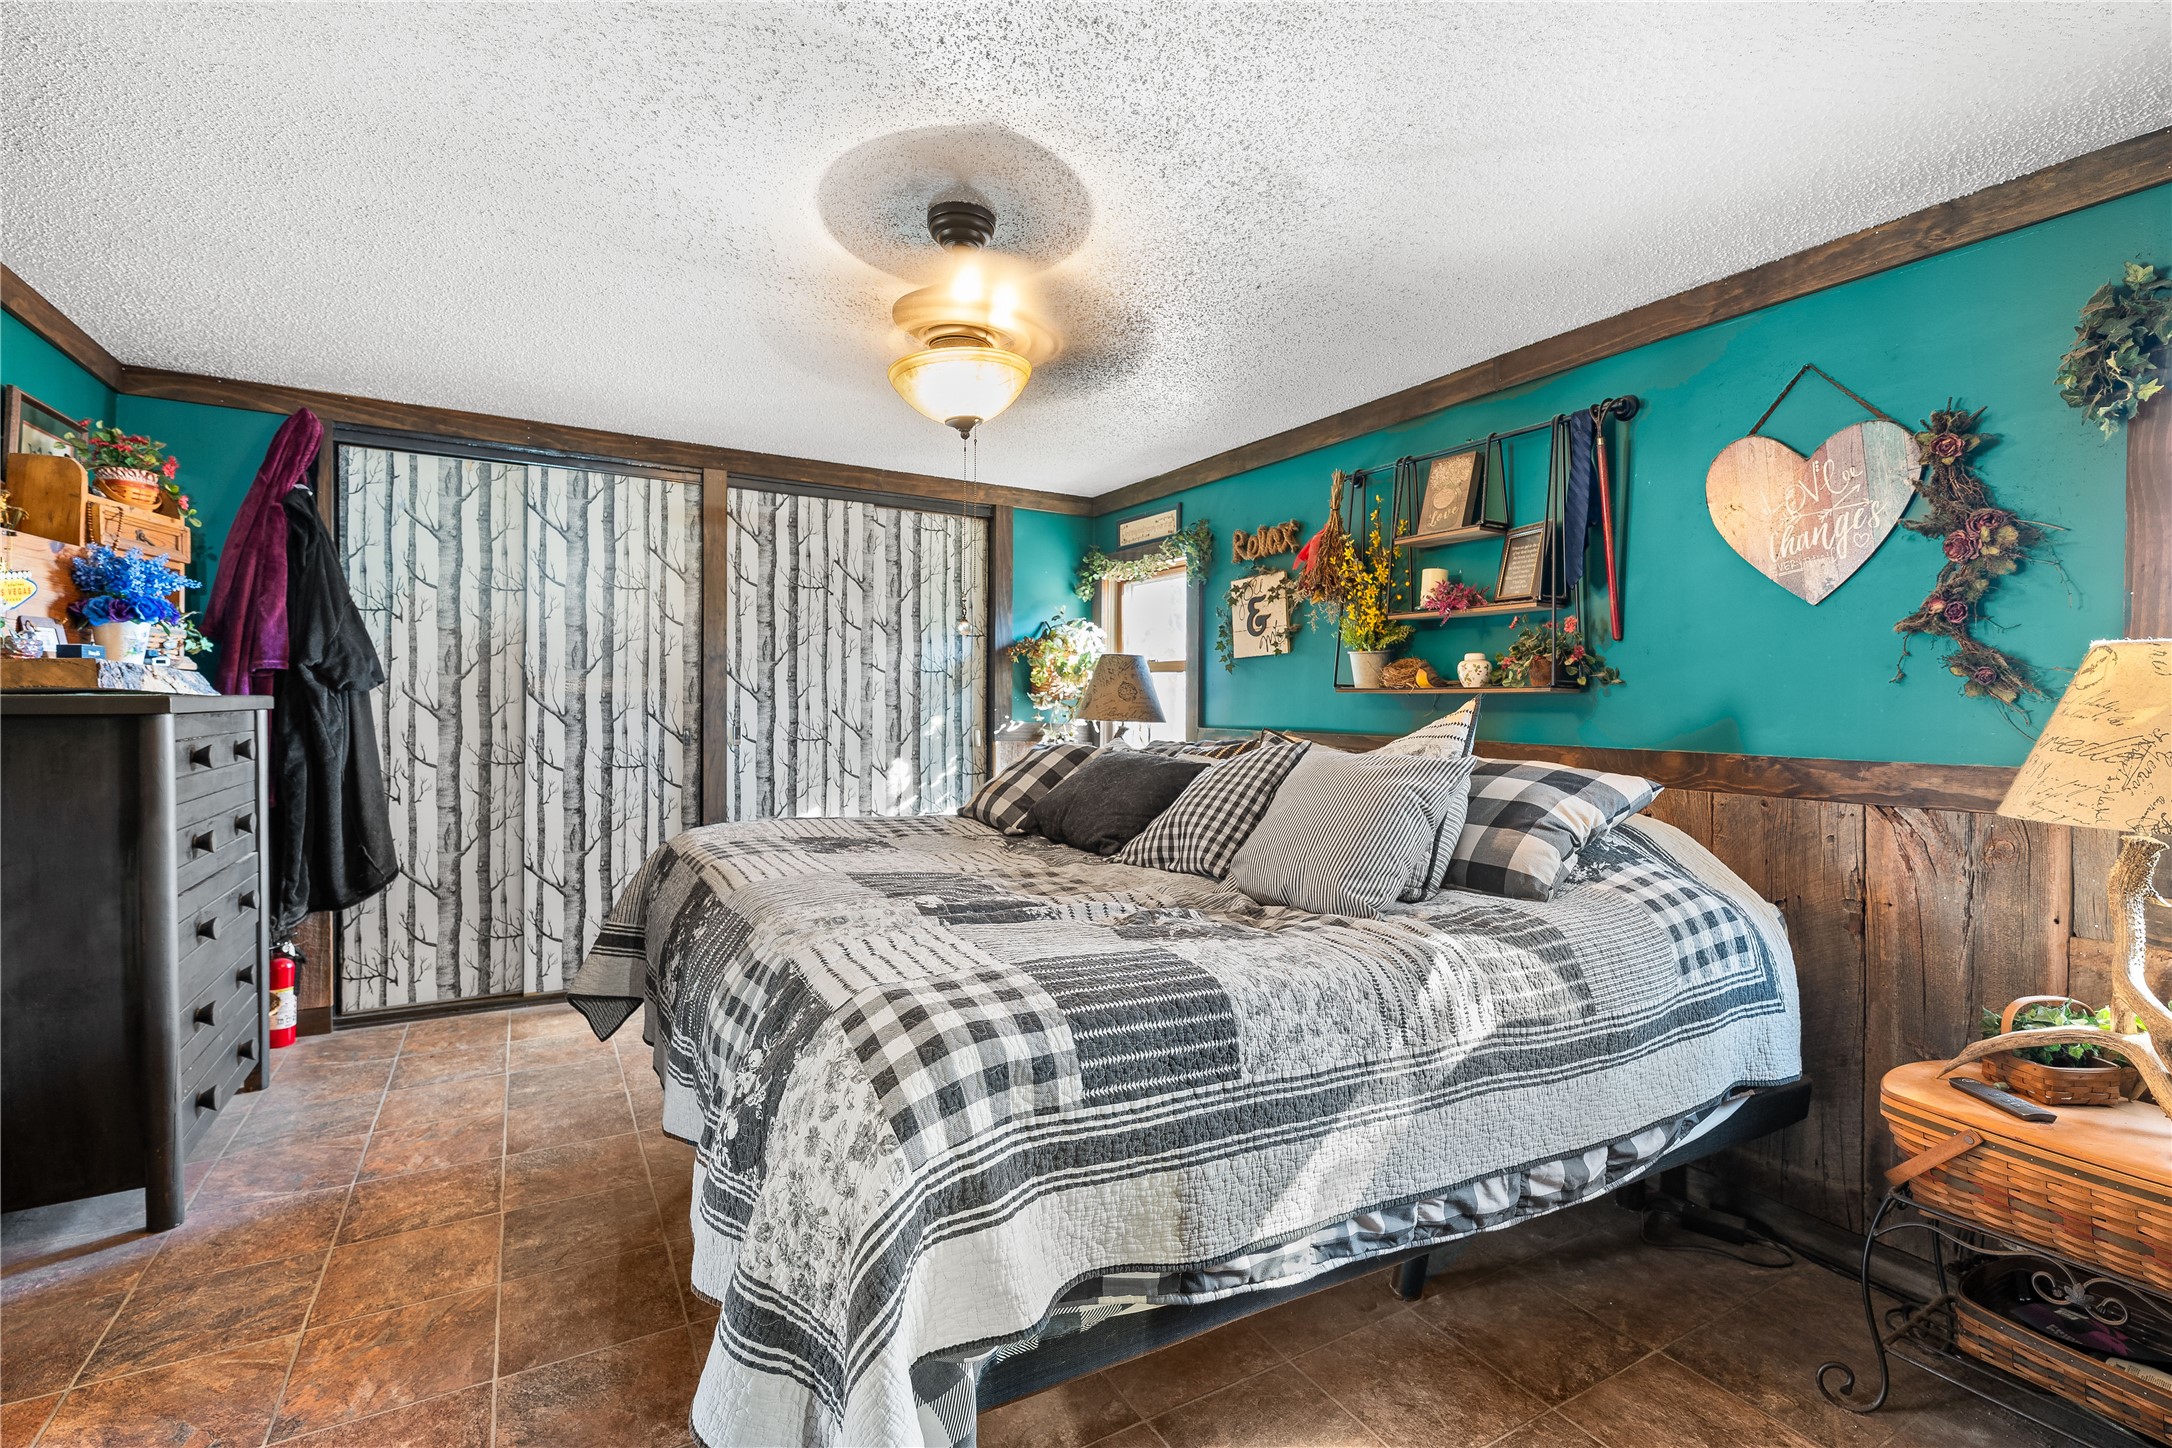
- Bedroom #2: 13' x 15', Vinyl, Main Level
- Dining Area: 11' x 10', Vinyl, Main Level
- Kitchen: 11' x 12', Vinyl, Main Level
- Laundry Room: 8' x 10', Vinyl, Main Level
- Living Room: 14' x 16', Tile, Main Level
- Loft: 12' x 12', Carpet, Vinyl, Upper Level
Similar Properties
Open House: November 29 | 12 - 1:30 PM
2071 11 1/2 Street

Open House: November 2 | 11:30 AM - 12:30 PM