
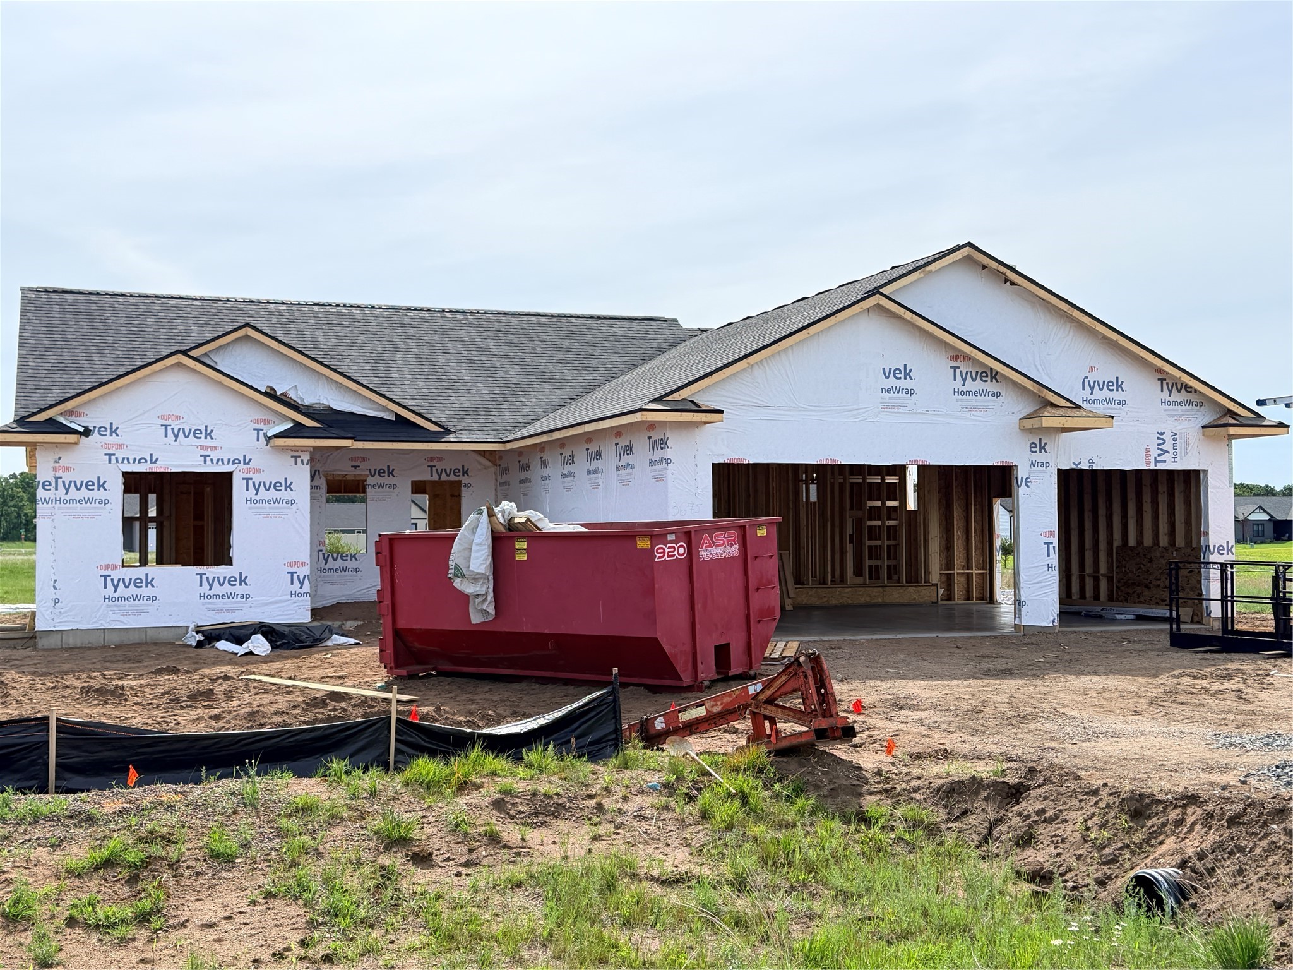
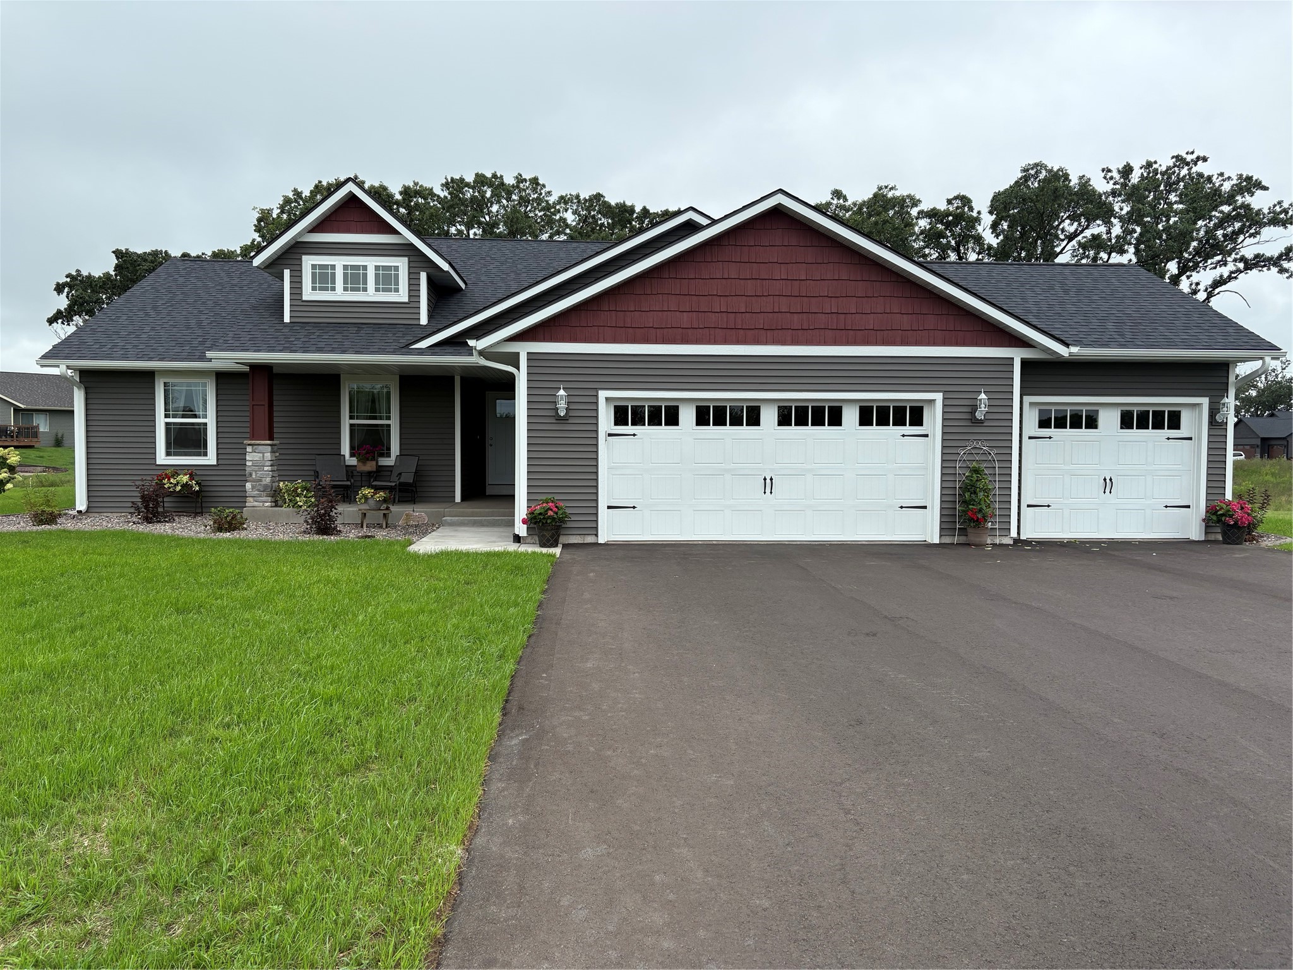
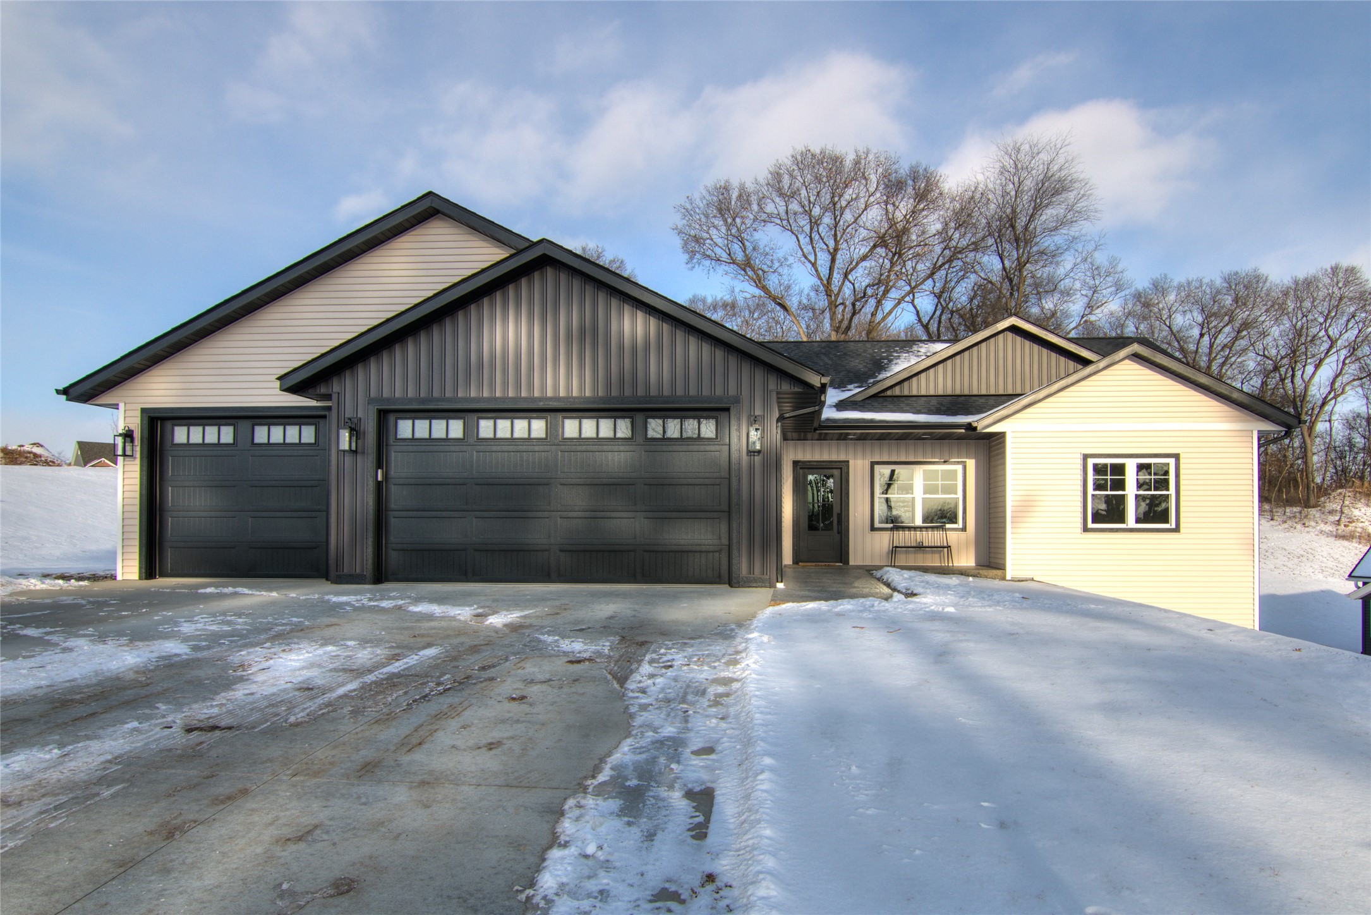
16172 54th Ave Chippewa Falls, WI 54729
- Residential | Single Family Residence
- 3
- 2
- 3,222
- 0.7
- 2026
Description
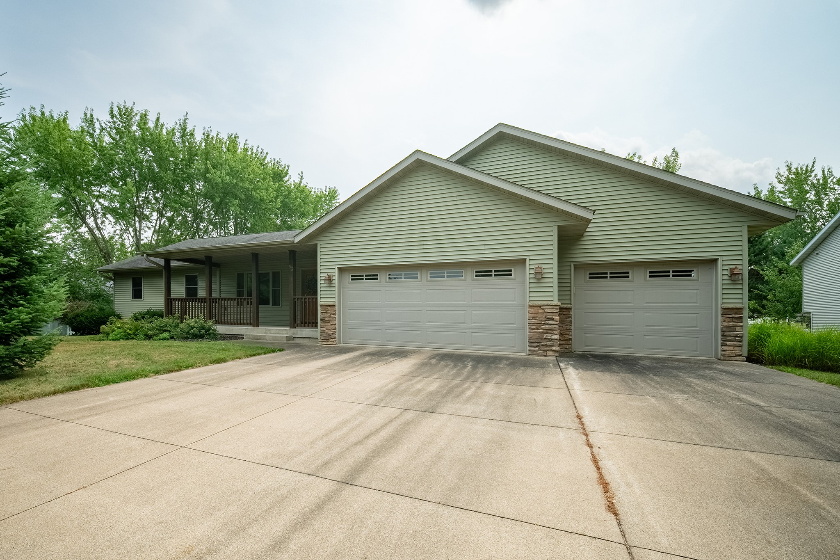
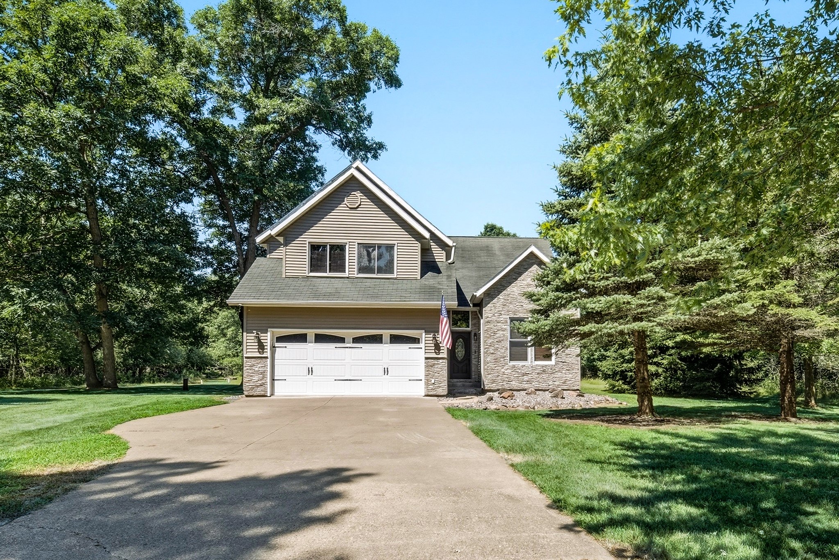
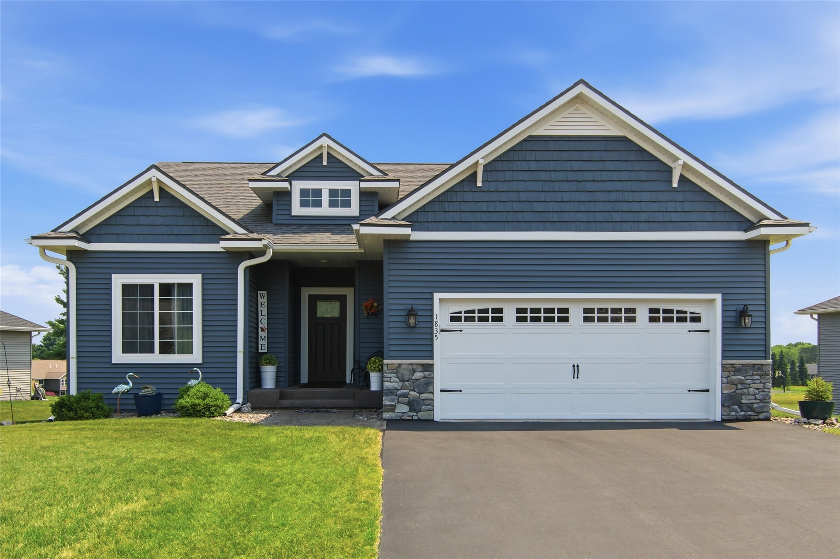
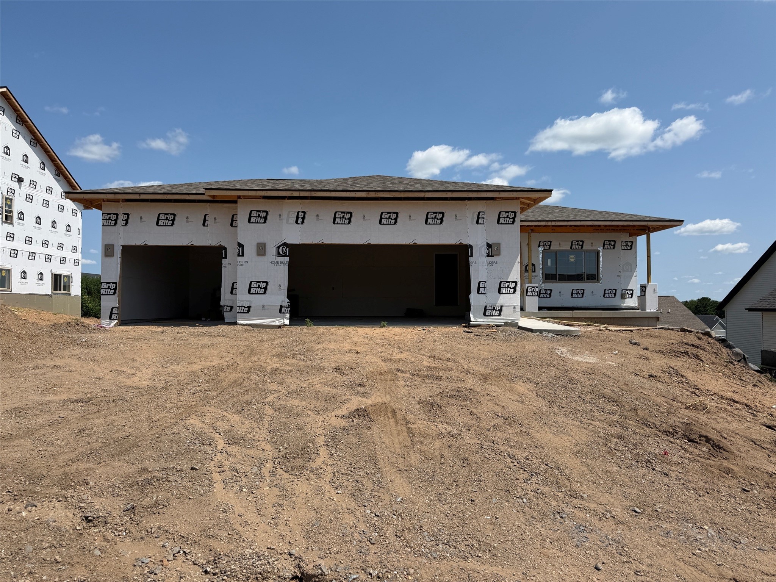
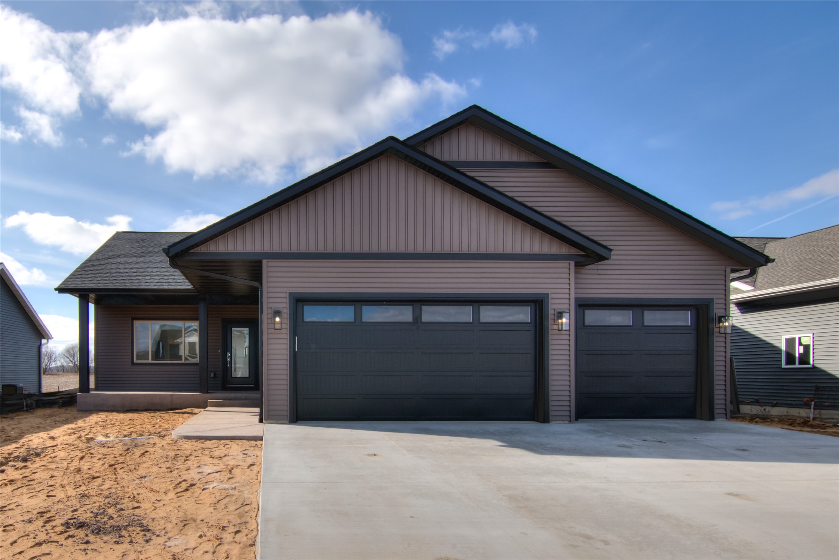

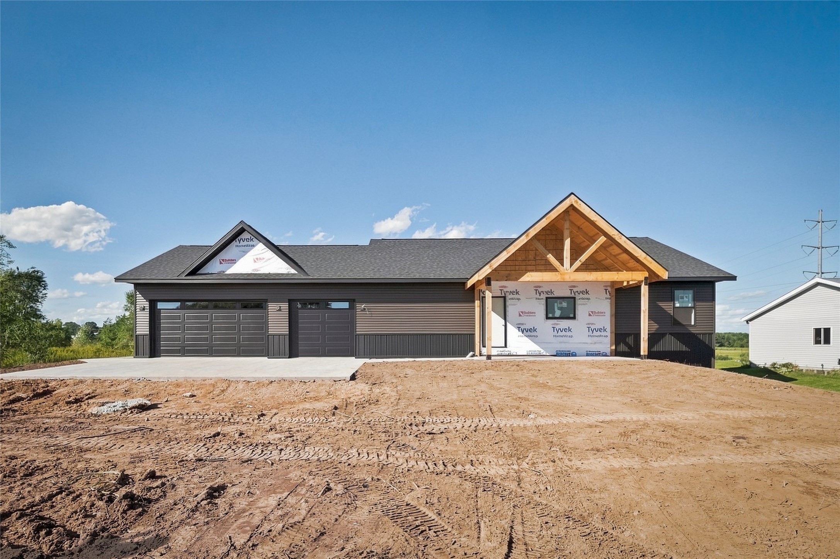
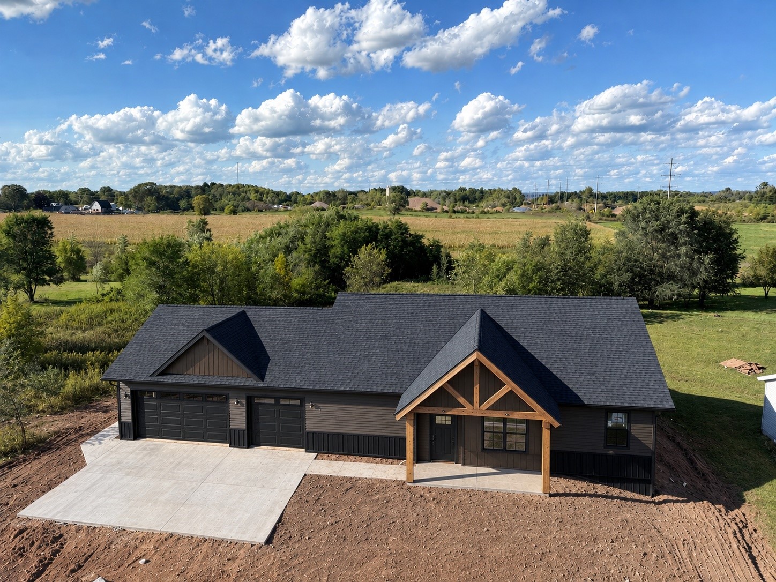
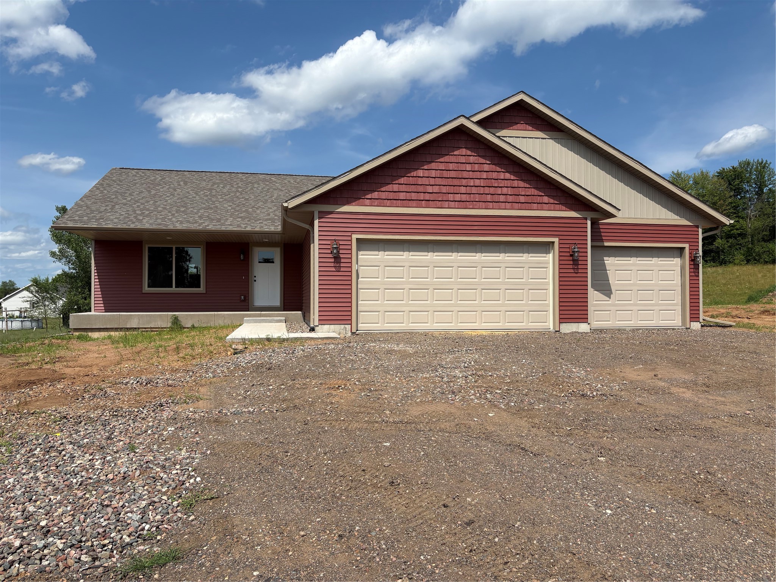
Welcome to this beautiful new construction in Lafayette! This thoughtfully designed 3-bedroom, 2-bath home offers quality finishes throughout, a functional layout, and plenty of room to enjoy the outdoors. The spacious yard provides room to play, garden, or entertain, while the back deck creates the perfect spot to relax and take in the surroundings. Ideally located close to schools, Lake Wissota, and Highway 29, you'll enjoy easy access to recreation, shopping, and the surrounding Chippewa Valley. A great opportunity to own a brand-new home in a convenient Lafayette location!
Address
Open on Google Maps- Address 16172 54th Ave
- City Chippewa Falls
- State WI
- Zip 54729
Property Features
Last Updated on September 14, 2026 at 3:51 PM- Above Grade Finished Area: 1,611 SqFt
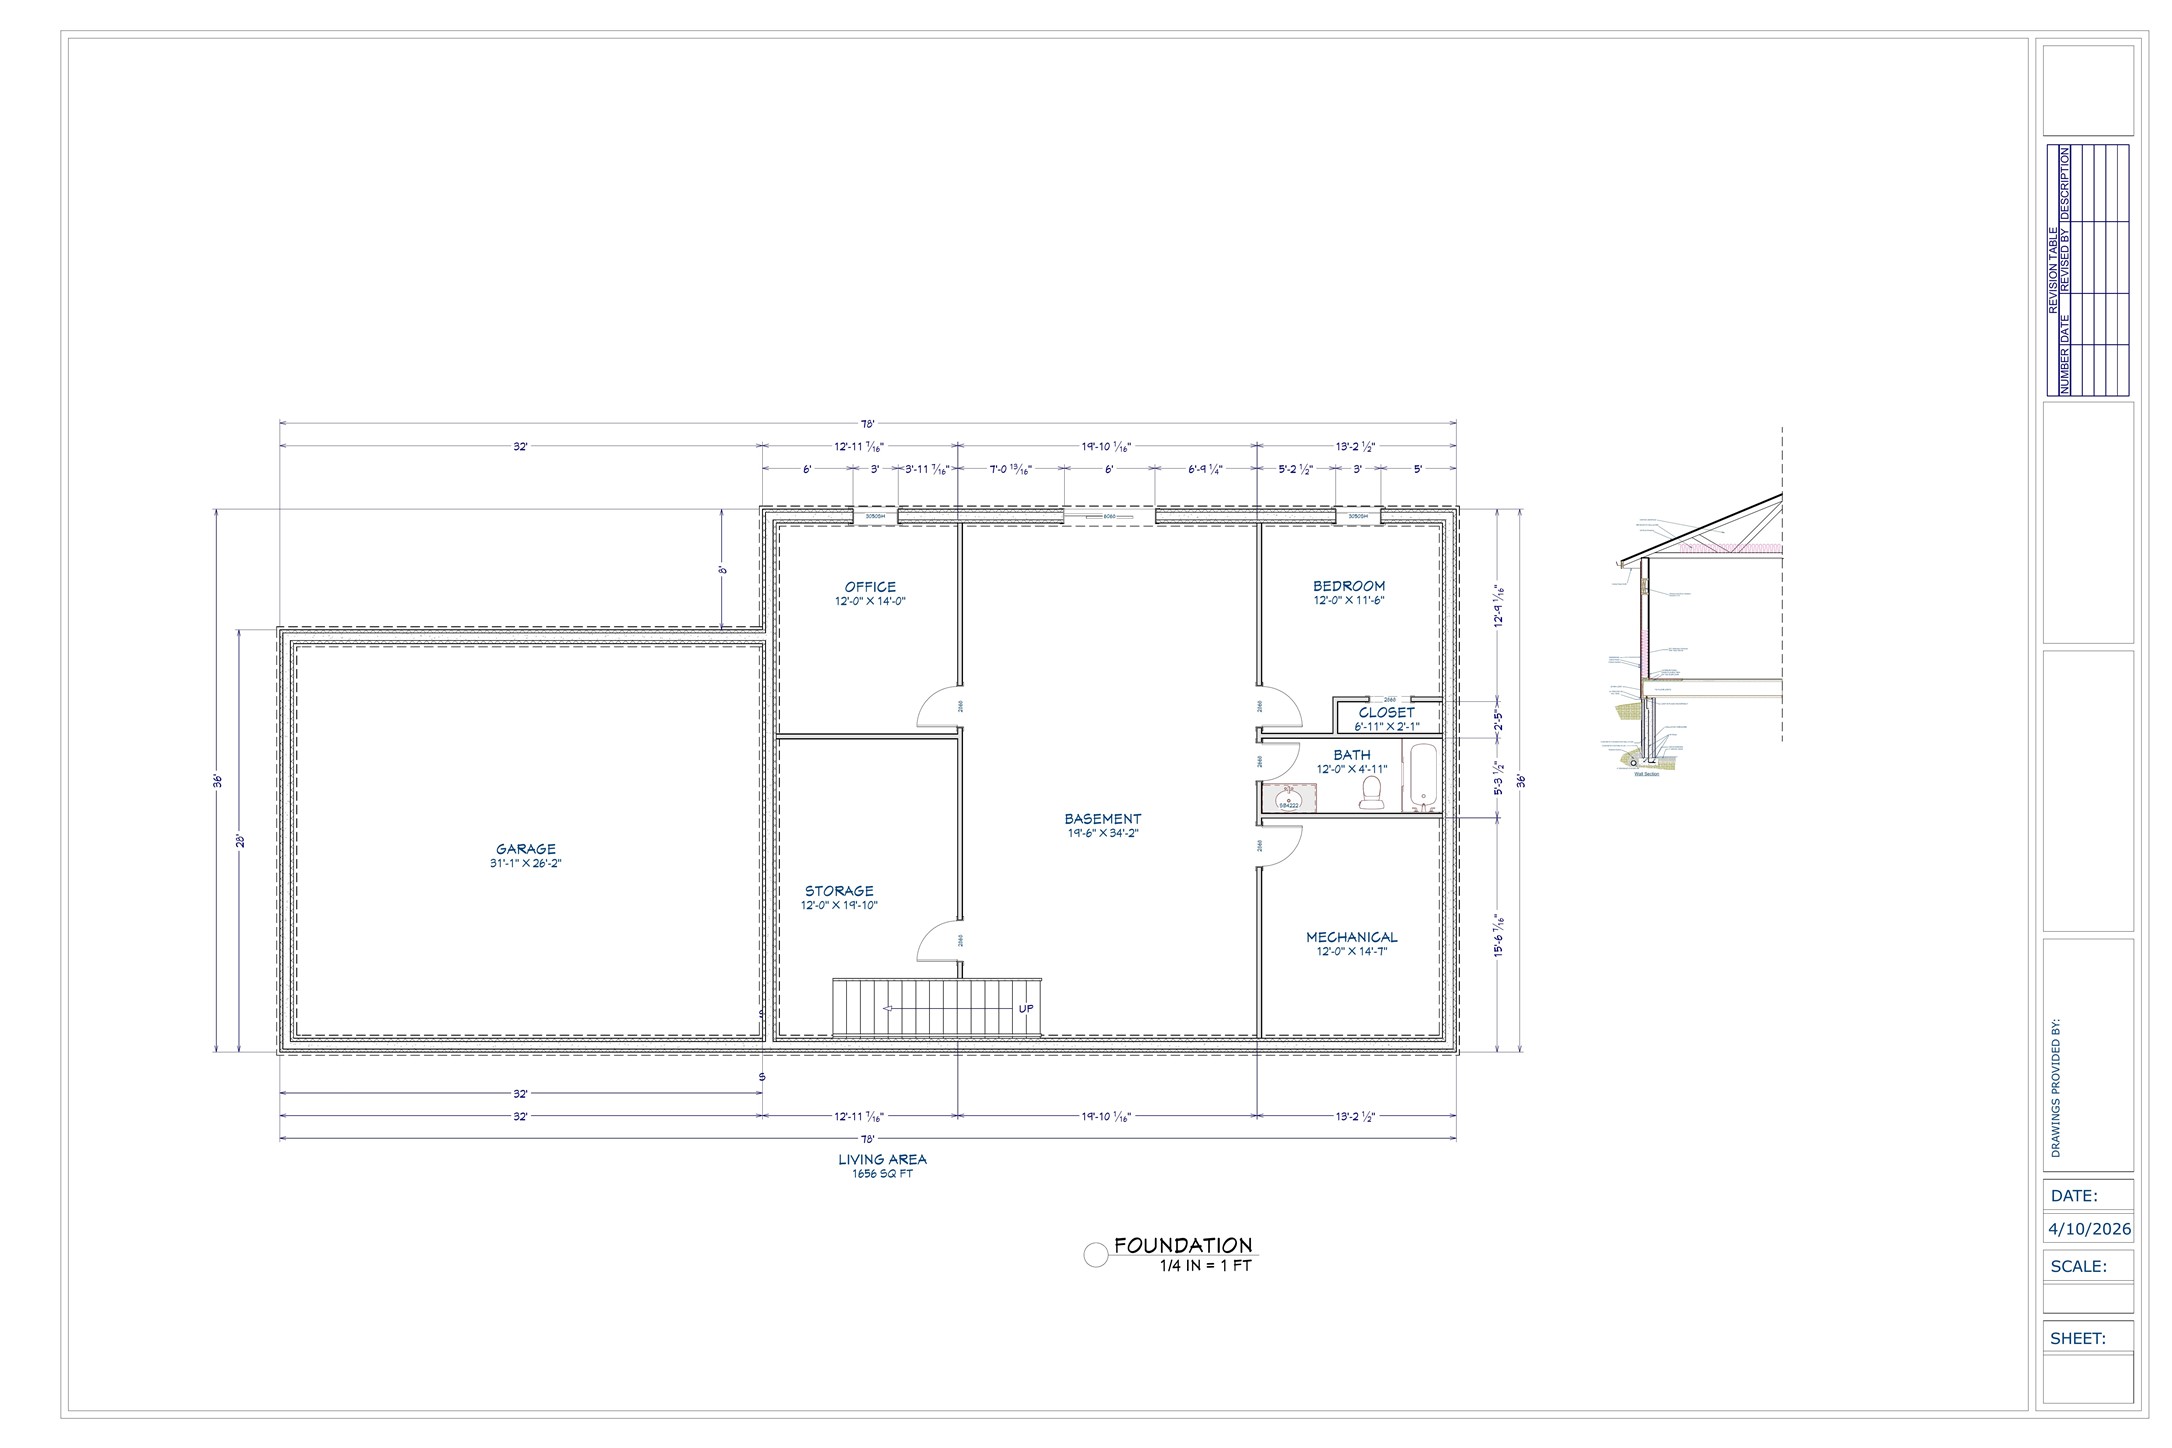
- Basement: Full
- Below Grade Unfinished Area: 1,611 SqFt
- Building Area Total: 3,222 SqFt
- Cooling: Central Air
- Electric: Circuit Breakers
- Foundation: Poured
- Heating: Forced Air
- Levels: One
- Living Area: 1,611 SqFt
- Rooms Total: 8
Exterior Features
- Construction: Vinyl Siding
- Covered Spaces: 3
- Garage: 3 Car, Attached
- Lot Size: 0.7 Acres
- Parking: Attached, Concrete, Driveway, Garage
- Patio Features: Deck
- Sewer: Mound Septic
- Stories: 1
- Style: One Story
- Water Source: Well
Property Details
- 2025 Taxes: $175
- County: Chippewa
- Possession: Close of Escrow
- Property Subtype: Single Family Residence
- School District: Chippewa Falls Area Unified
- Status: Active
- Township: Town of Lafayette
- Year Built: 2026
- Zoning: Residential
- Listing Office: eXp Realty, LLC
Appliances Included
- Dishwasher
- Oven
- Range
- Refrigerator
- Range Hood
Mortgage Calculator
Monthly
- Loan Amount
- Down Payment
- Monthly Mortgage Payment
- Property Tax
- Home Insurance
- PMI
- Monthly HOA Fees
Please Note: All amounts are estimates and cannot be guaranteed.
Room Dimensions
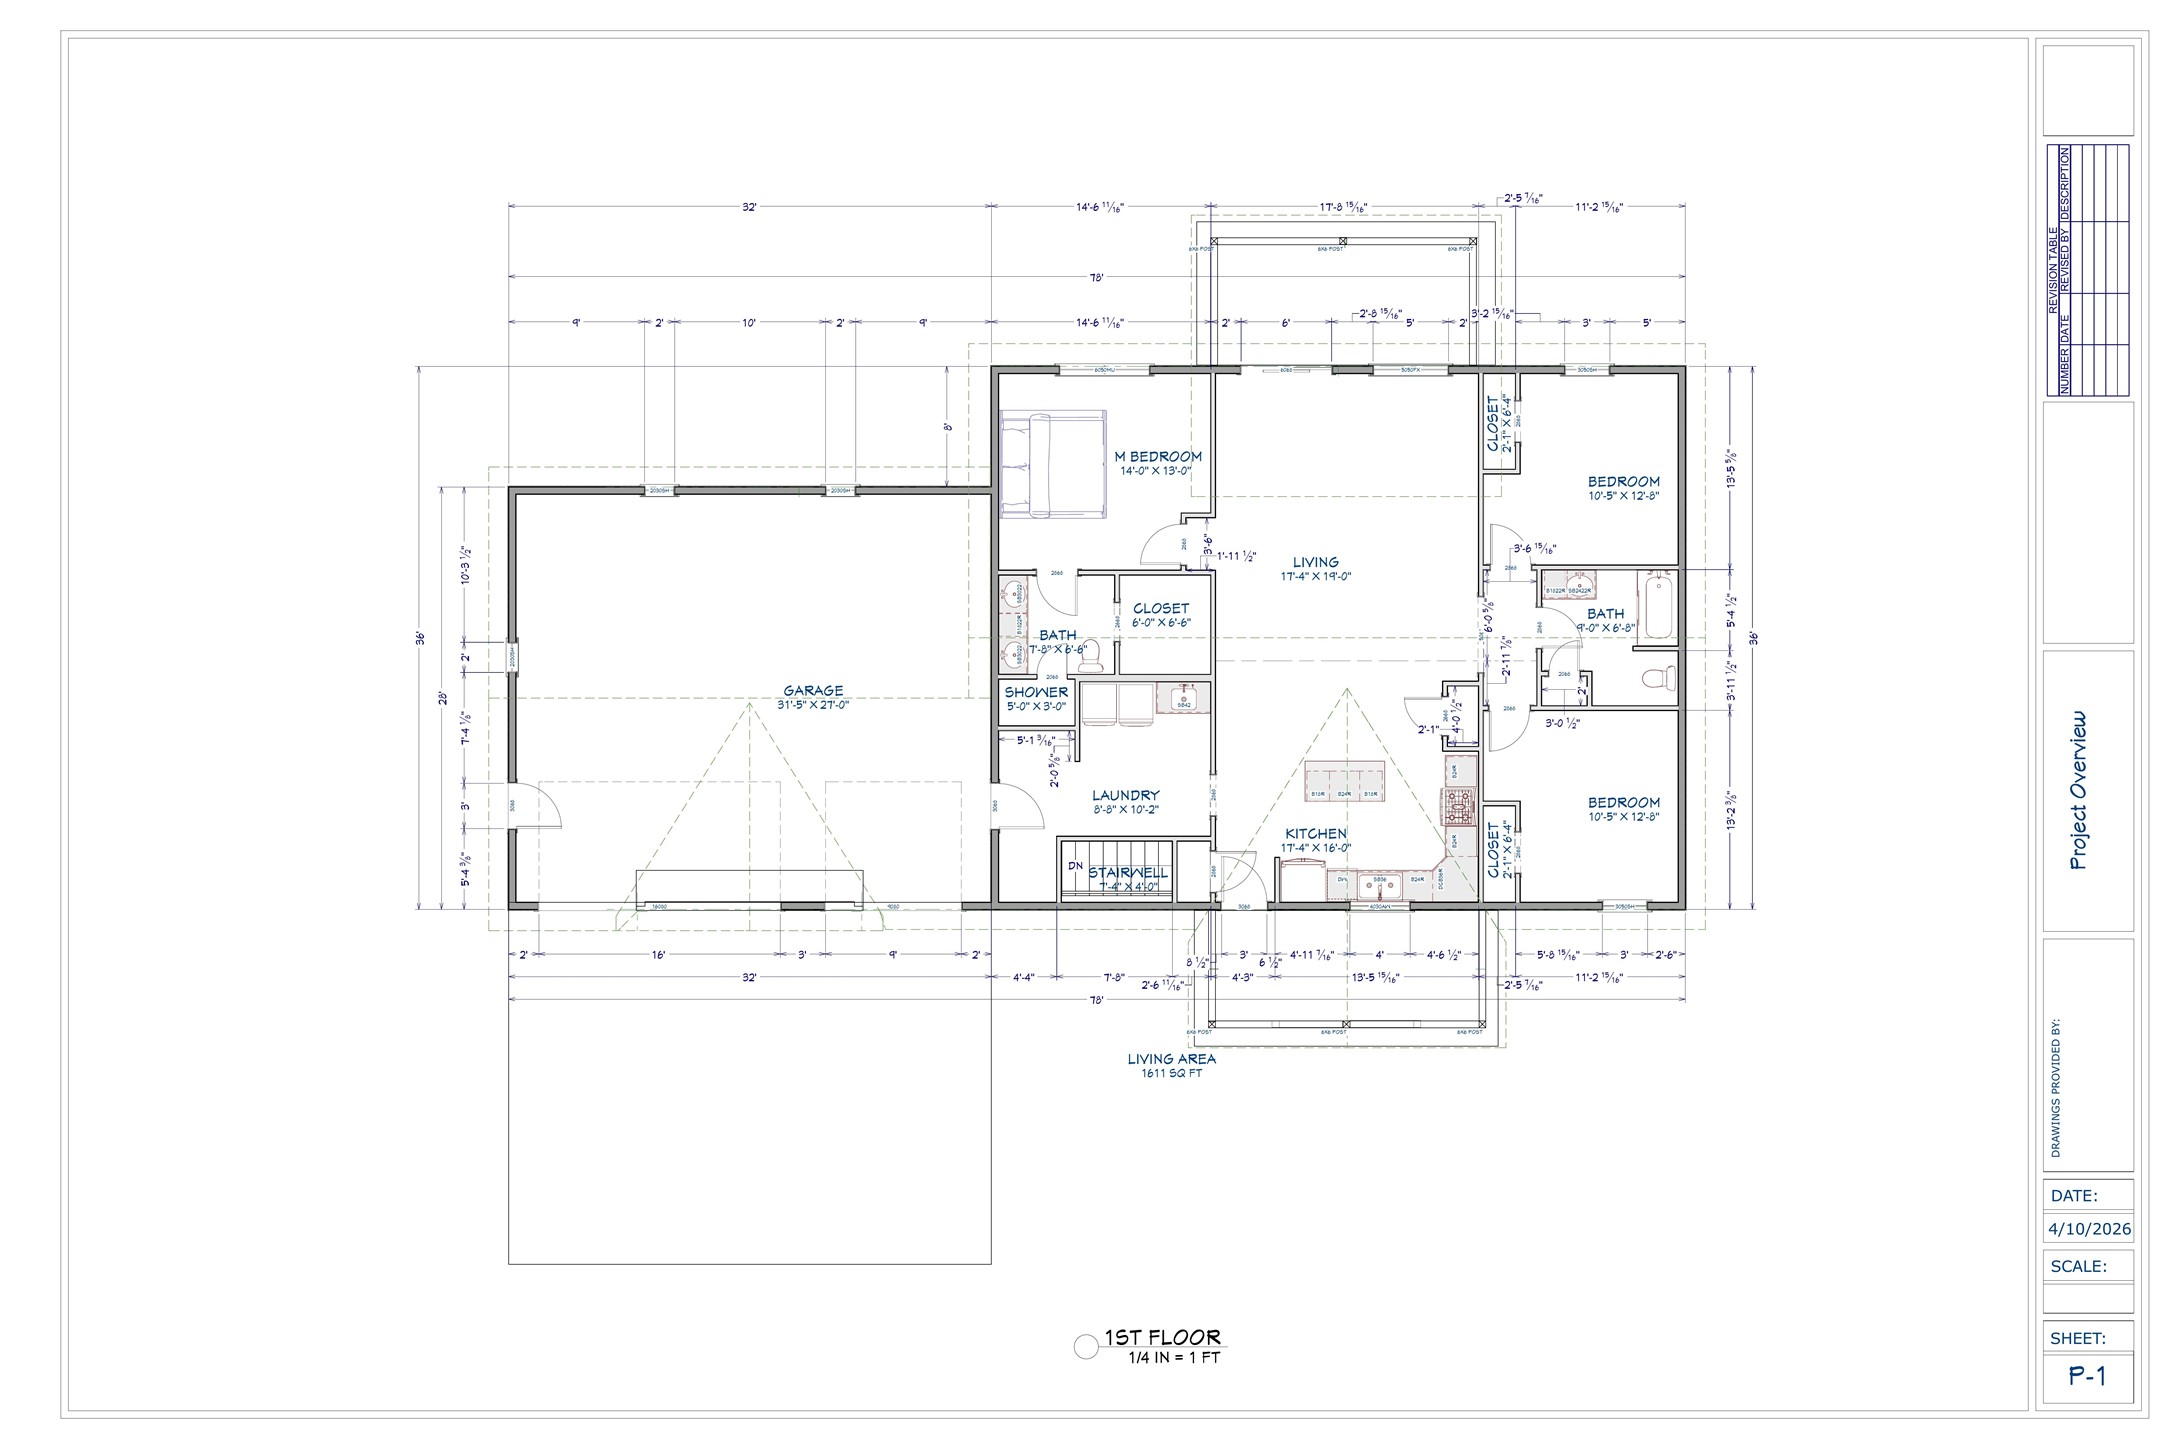
- Bathroom #1: 7' x 9', Simulated Wood, Plank, Main Level
- Bathroom #2: 6' x 7', Simulated Wood, Plank, Main Level
- Bedroom #1: 13' x 10', Carpet, Main Level
- Bedroom #2: 13' x 10', Carpet, Main Level
- Bedroom #3: 13' x 14', Carpet, Main Level
- Kitchen: 16' x 17', Simulated Wood, Plank, Main Level
- Laundry Room: 10' x 9', Simulated Wood, Plank, Main Level
- Living Room: 19' x 17', Simulated Wood, Plank, Main Level
Similar Properties
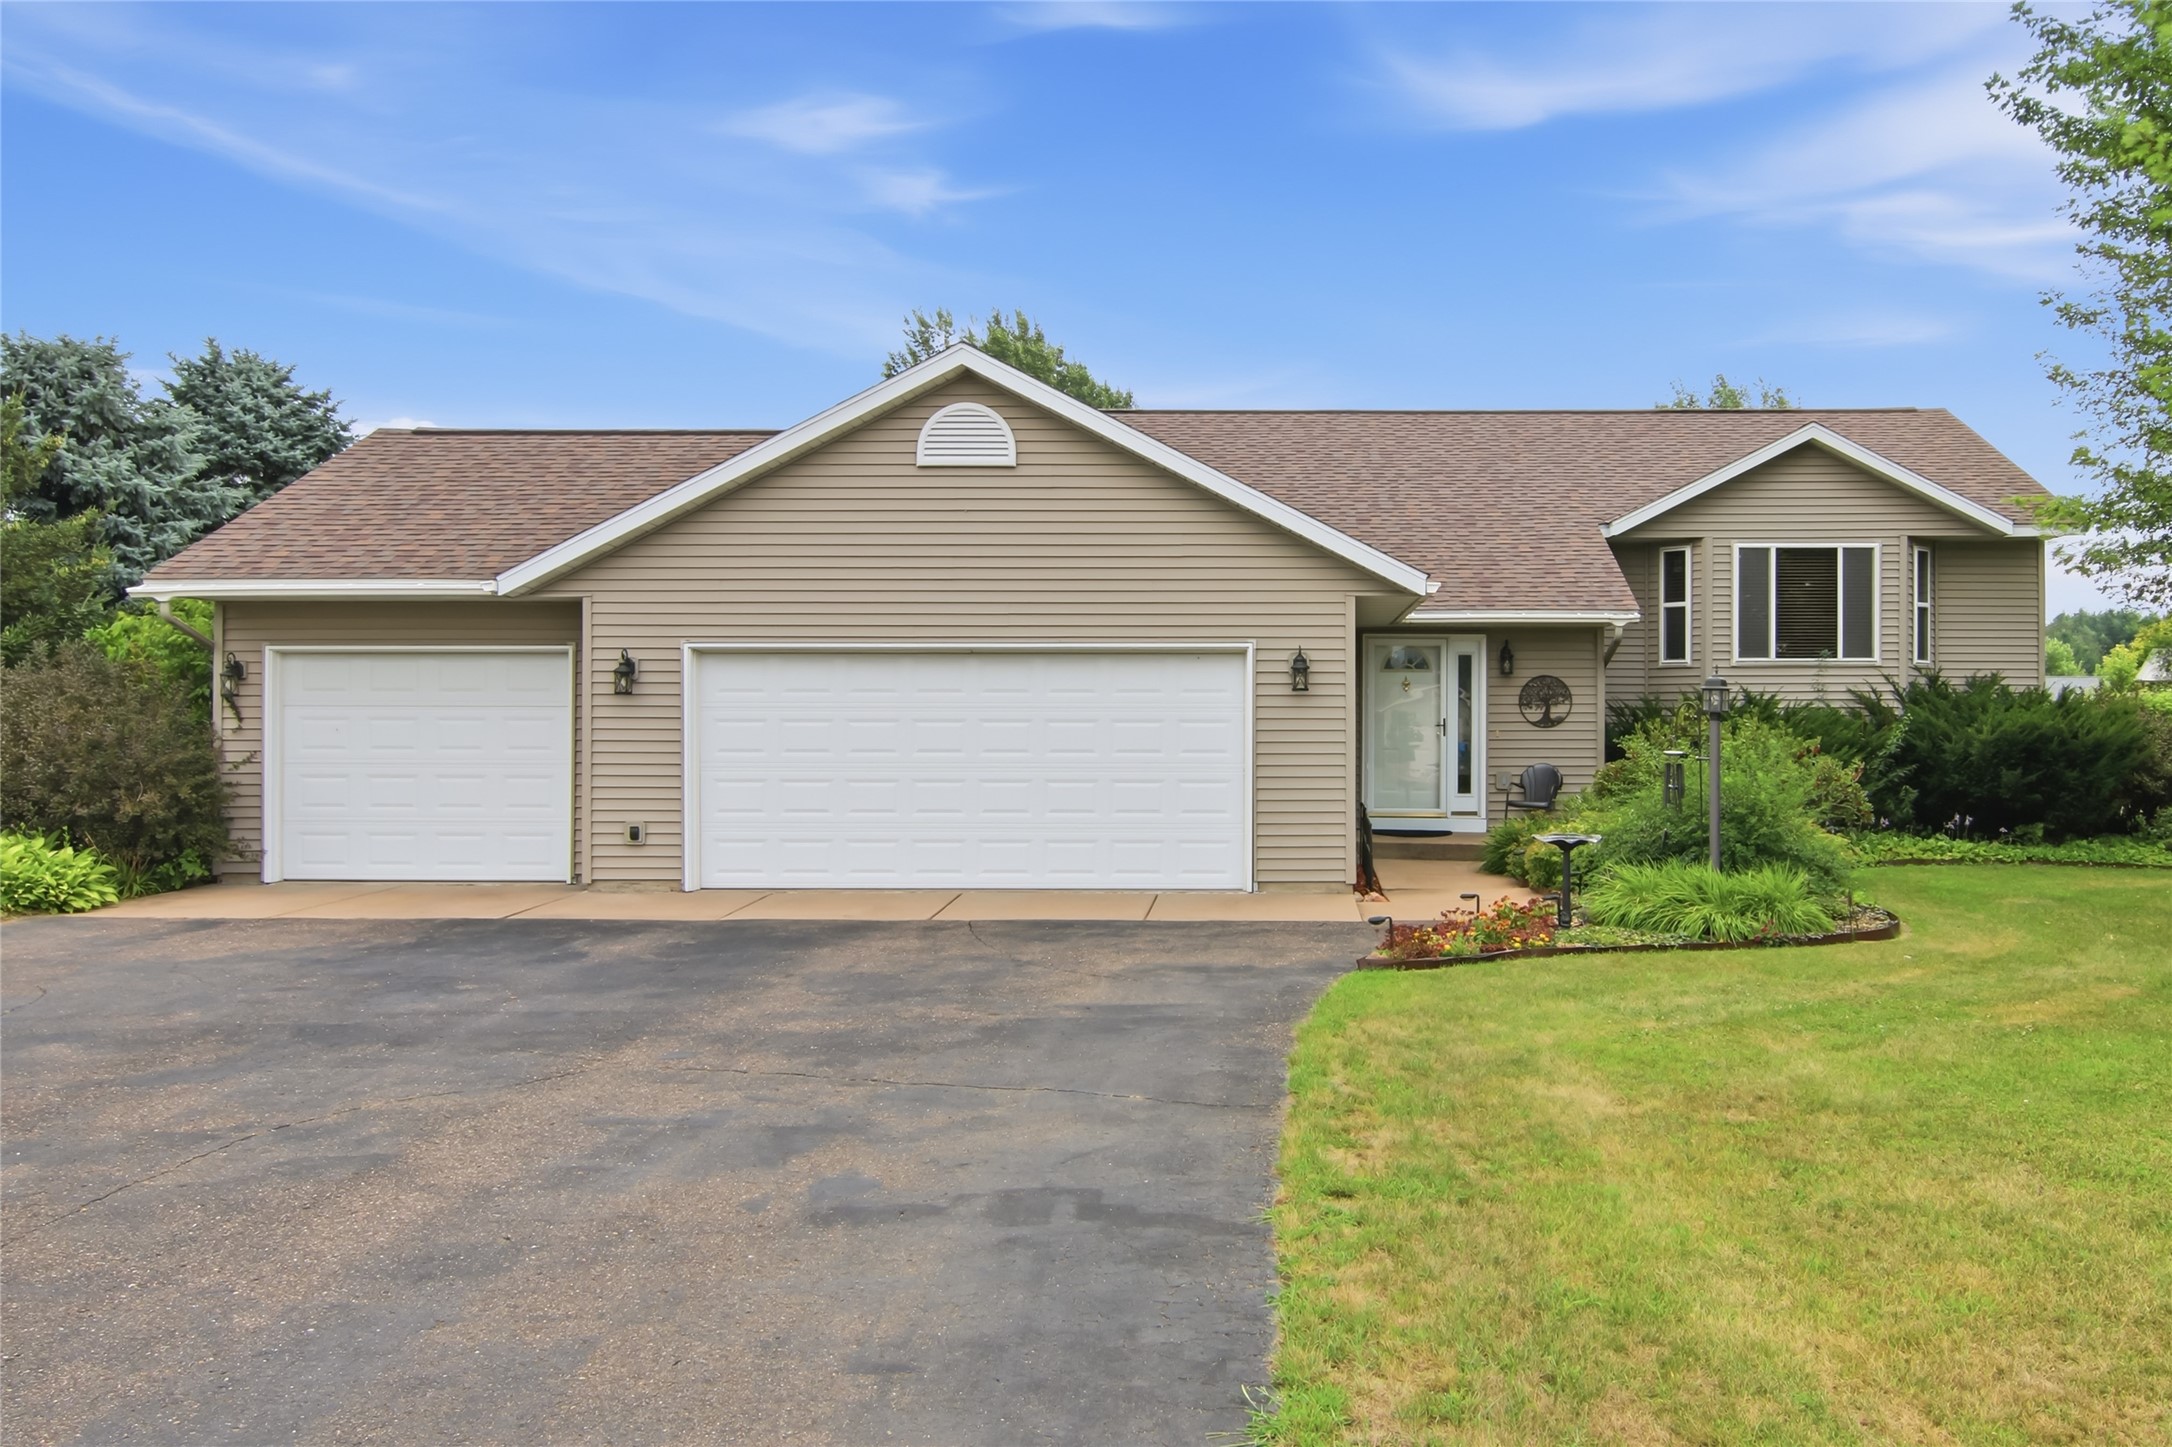


Open House: September 19 | 9:30 - 11 AM
Cornell, WI
21898 175th Street
$444,900
Single Family Residence