2770 113th Street Chippewa Falls, WI 54729
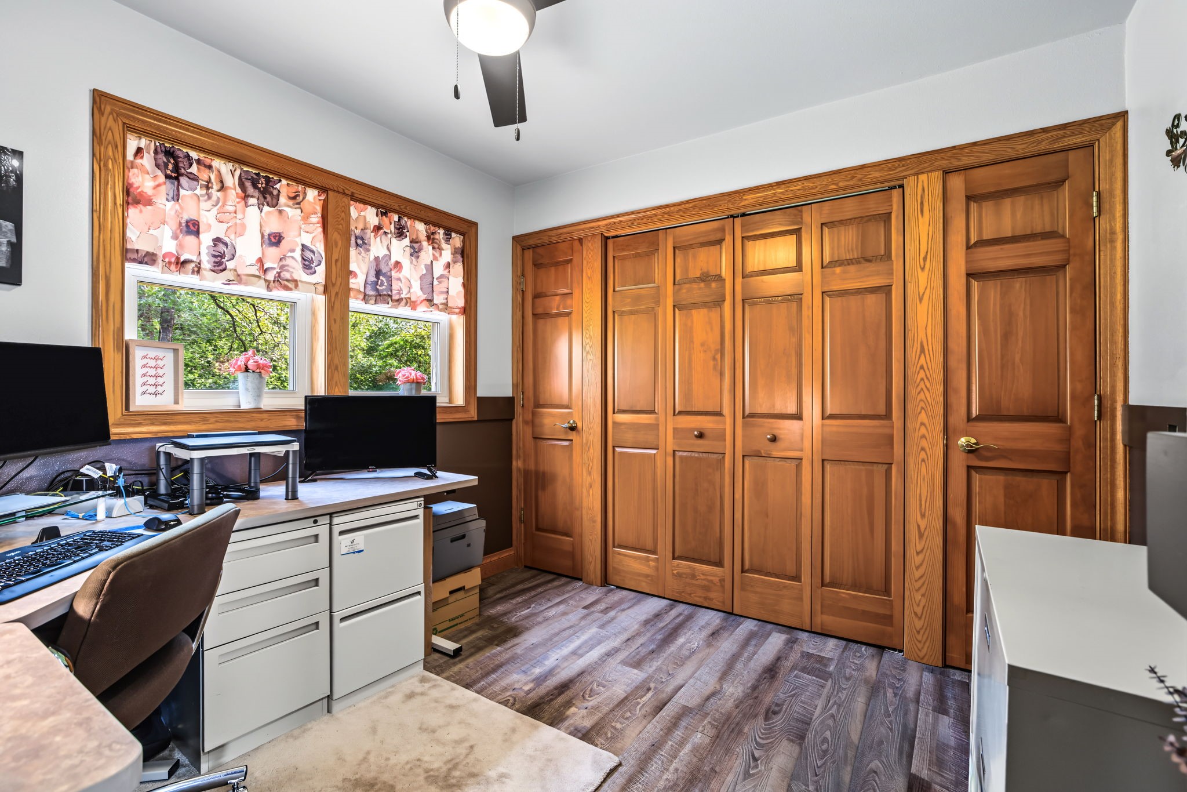
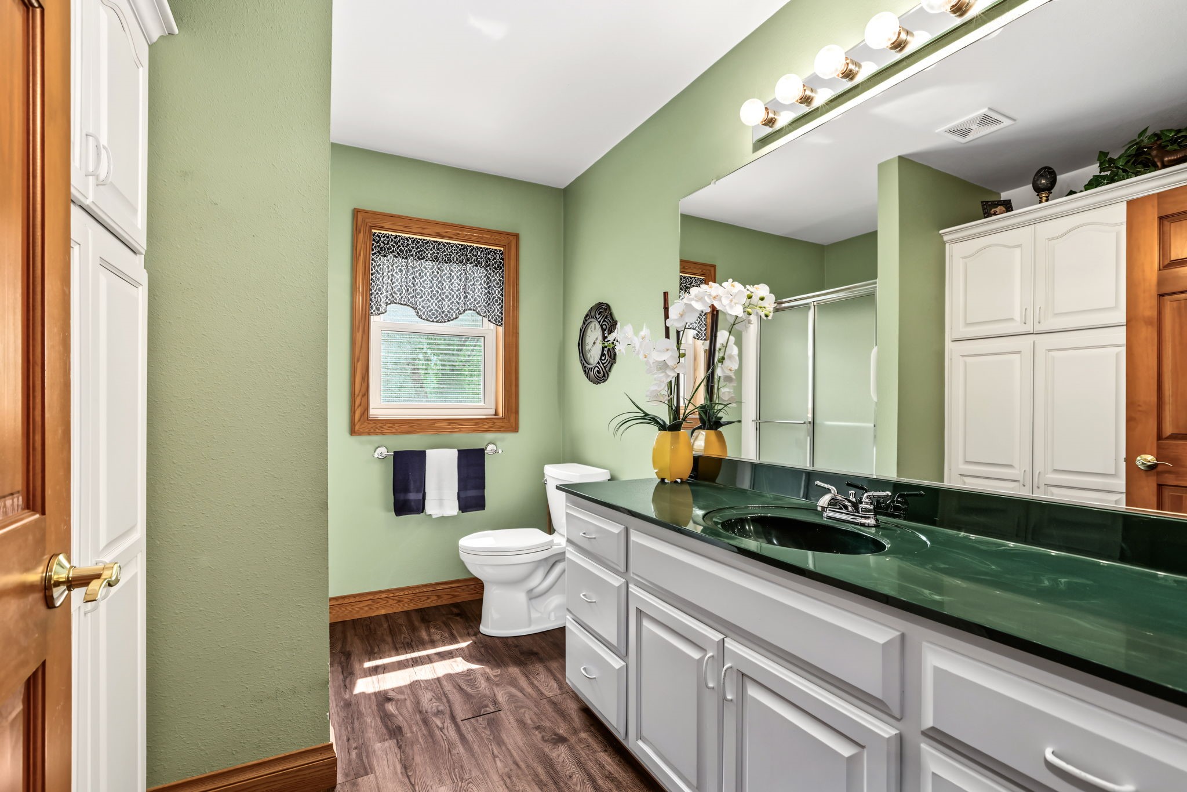
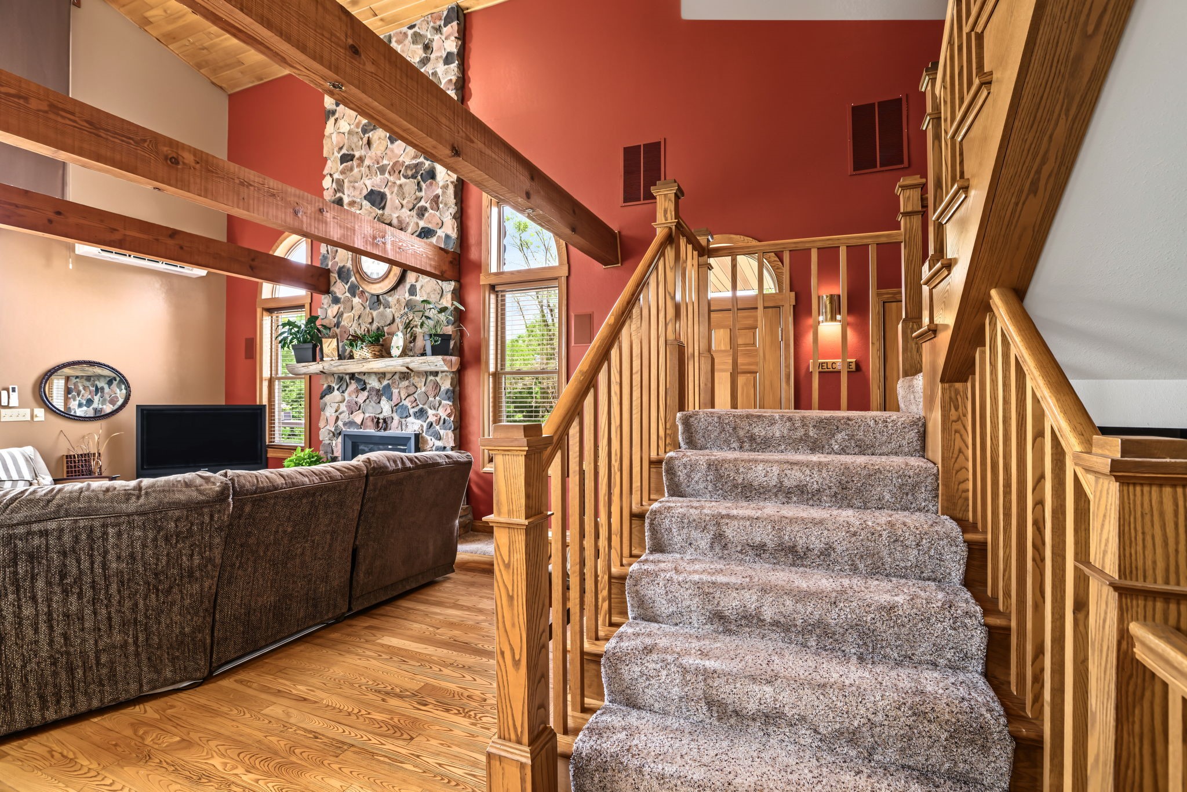
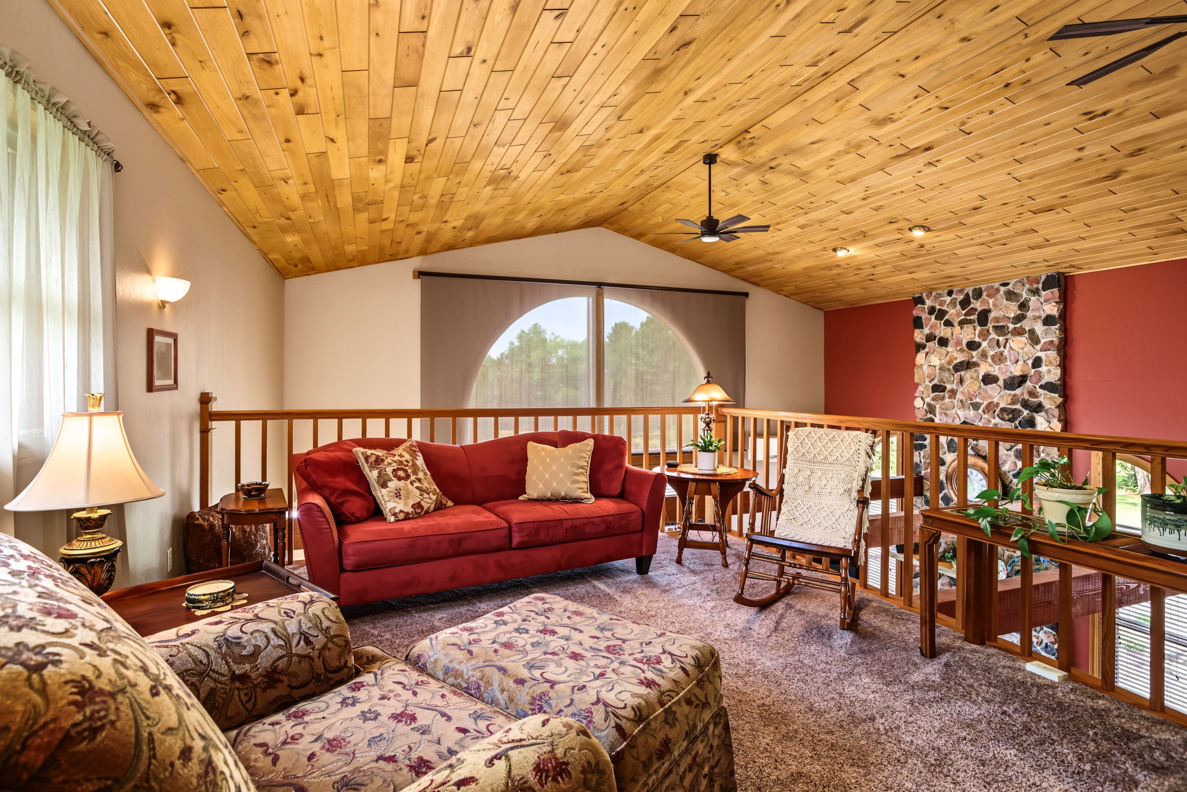
- Residential | Single Family Residence
- 3
- 2
- 4,392
- 1.53
- 1997
Description
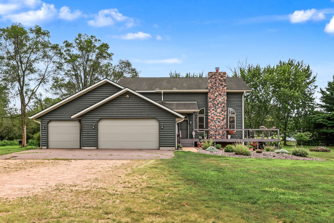
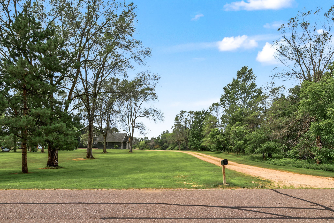
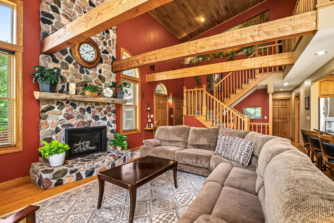
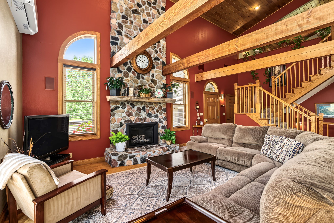
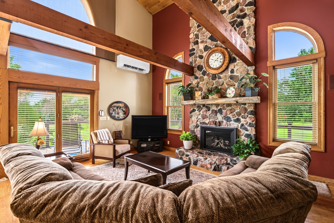
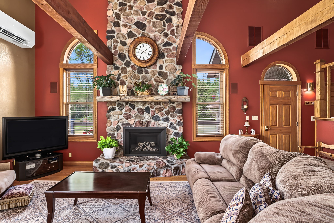
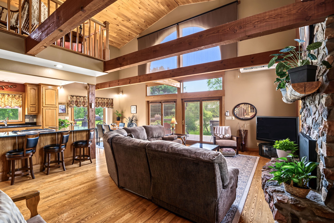
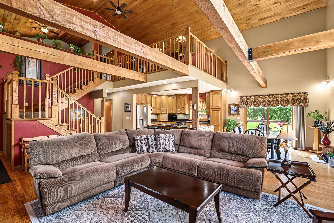
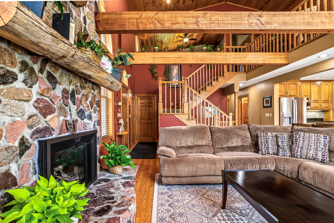
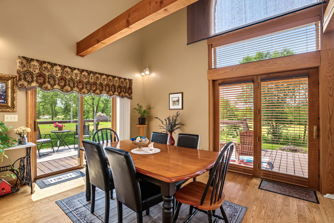
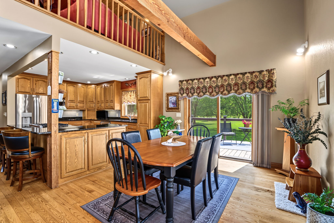

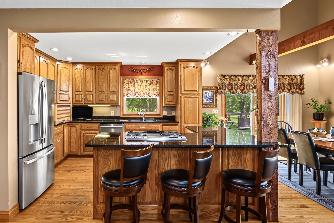
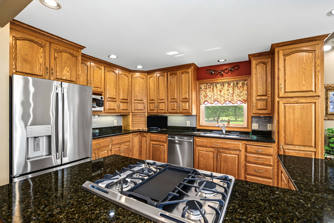
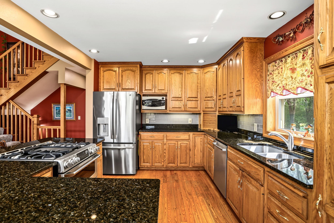
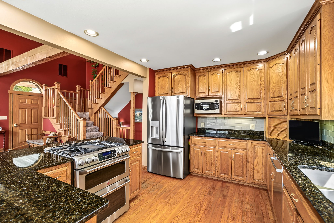
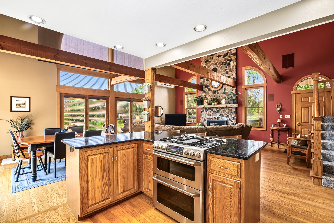
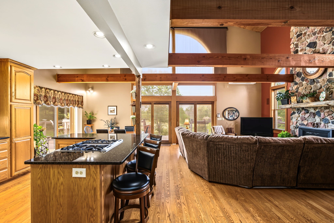
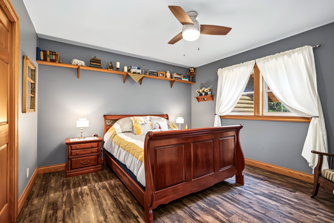
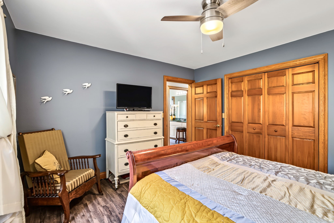
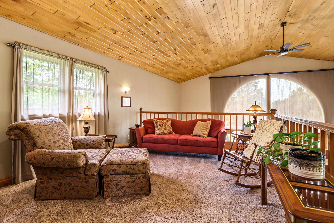
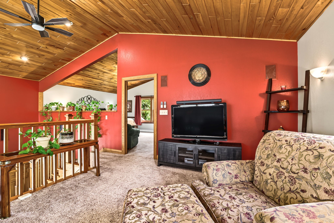
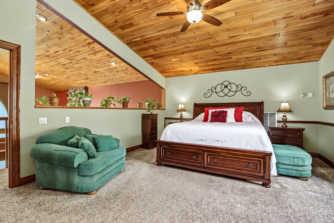
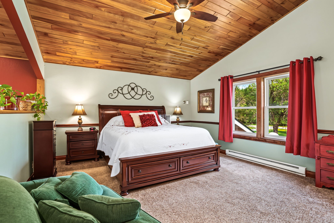
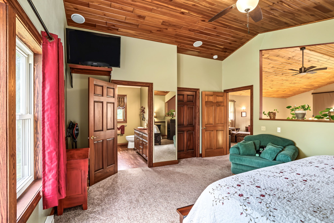
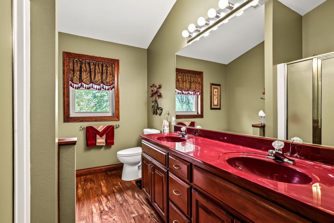
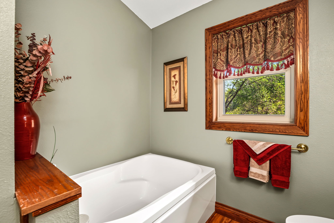
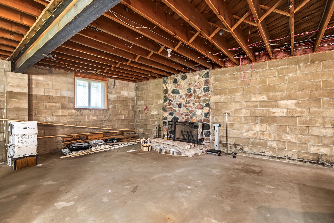
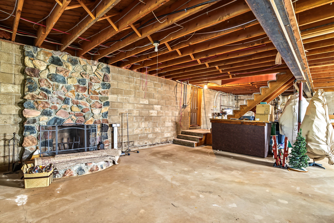
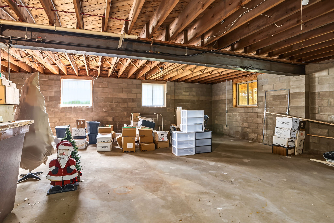
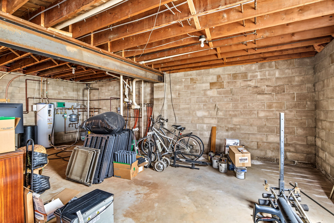
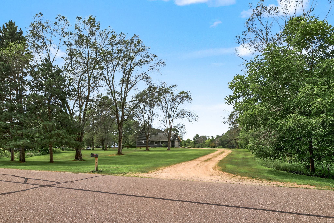
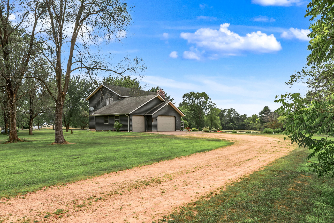
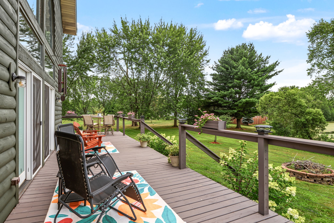
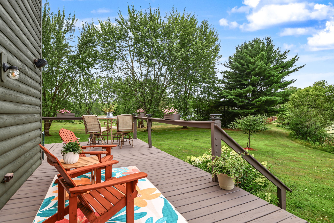
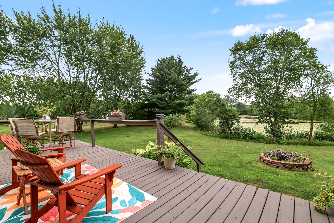
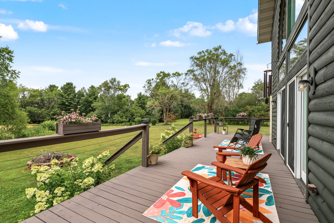
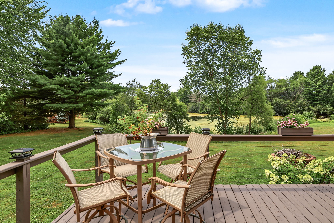
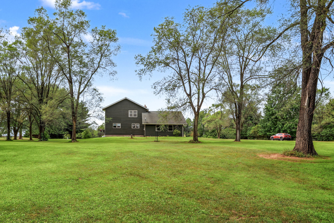
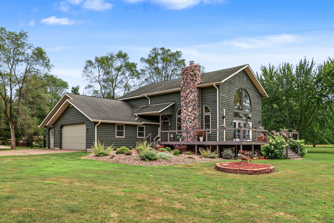
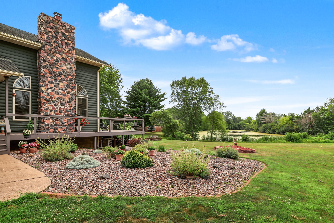
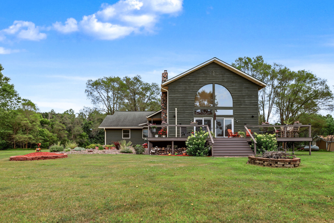
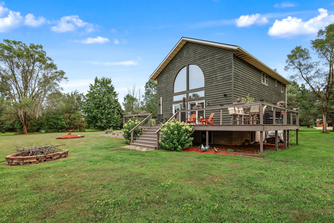
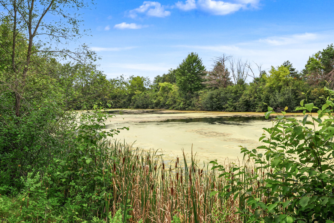
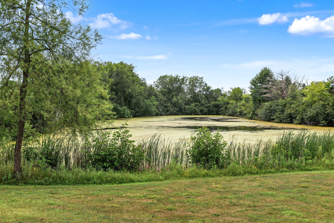
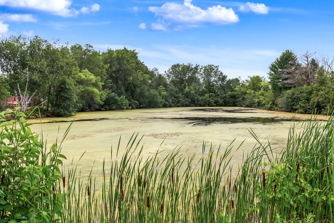
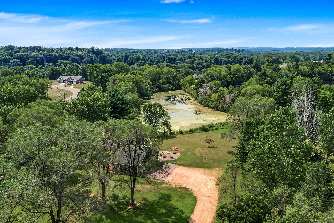
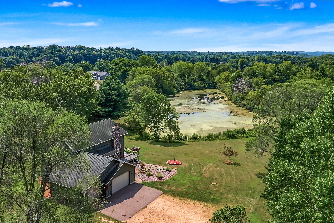
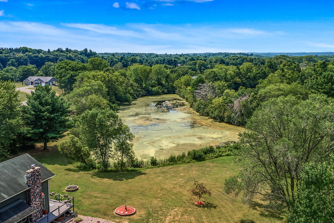
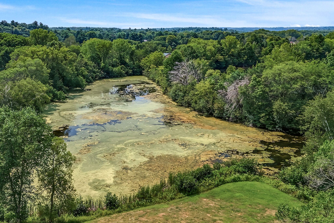
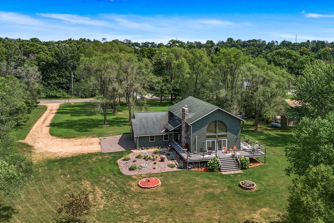
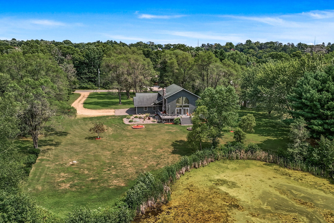
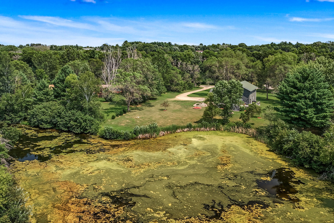
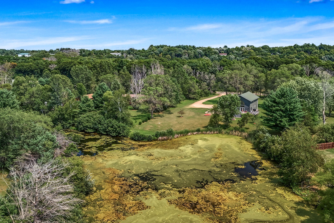
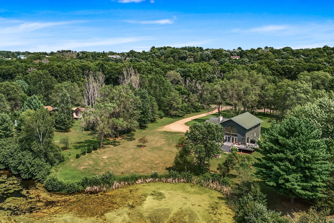
Welcome home to this stunning custom Chalet log home situated on 1.5+ peaceful acres in the Village of Lake Hallie! Offering 2,500+ finished sq ft, 3 spacious bedrooms, and 2 full baths, this property features a private backyard with large deck overlooking 245 ft of pond frontage. Inside, enjoy fine craftsmanship by Ivers Woodworking, featuring solid birch floors, striking cedar beams, rich oak trim, and a soaring cherry ceiling. The main level boasts an open layout with stone-accented fireplace, granite countertops, and main-floor laundry. Unwind in the spacious upper-level loft or large primary bedroom. Quality mechanicals include a well-maintained boiler for basement in-floor heat and main floor radiant, supplemental baseboards and a mini-split system (2026). Another excellent feature is the charcoal water filtration system for the whole house! The full unfinished basement with 9 ft ceilings and woodburning fireplace is ready for your ideas. Outside features freshly painted deck and siding (2026) and a 3-car attached insulated garage with option for in-floor heat. Ideally located near golf courses, airport, and highway access in the Chippewa Falls School District. Schedule your showing today!
Address
Open on Google Maps- Address 2770 113th Street
- City Chippewa Falls
- State WI
- Zip 54729
Property Features
Last Updated on August 8, 2026 at 4:51 PM- Above Grade Finished Area: 2,556 SqFt
- Basement: Full
- Below Grade Unfinished Area: 1,836 SqFt
- Building Area Total: 4,392 SqFt
- Cooling: Central Air
- Electric: Circuit Breakers
- Fireplace: Two, Gas Log, Wood Burning
- Fireplaces: 2
- Foundation: Block
- Heating: Baseboard, Radiant Floor, Radiant
- Living Area: 2,556 SqFt
- Rooms Total: 10
- Windows: Window Coverings
Exterior Features
- Construction: Log
- Covered Spaces: 3
- Garage: 3 Car, Attached
- Lot Size: 1.53 Acres
- Parking: Attached, Driveway, Garage, Gravel, Garage Door Opener
- Patio Features: Deck
- Sewer: Septic Tank
- Style: Chalet/Alpine
- Water Source: Drilled Well
- Waterfront: Pond
- Waterfront Length: 245 Ft
Property Details
- 2025 Taxes: $5,117
- County: Chippewa
- Property Subtype: Single Family Residence
- School District: Chippewa Falls Area Unified
- Status: Active w/ Offer
- Township: Village of Lake Hallie
- Year Built: 1997
- Listing Office: eXp Realty, LLC
Appliances Included
- Dryer
- Dishwasher
- Freezer
- Microwave
- Other
- Oven
- Range
- Refrigerator
- See Remarks
- Washer
Mortgage Calculator
- Loan Amount
- Down Payment
- Monthly Mortgage Payment
- Property Tax
- Home Insurance
- PMI
- Monthly HOA Fees
Please Note: All amounts are estimates and cannot be guaranteed.
Room Dimensions
- Bathroom #1: 10' x 12', Simulated Wood, Plank, Upper Level
- Bathroom #2: 7' x 12', Carpet, Main Level
- Bedroom #1: 18' x 22', Carpet, Upper Level
- Bedroom #2: 10' x 12', Simulated Wood, Carpet, Plank, Main Level
- Bedroom #3: 14' x 16', Simulated Wood, Plank, Main Level
- Dining Room: 13' x 14', Wood, Main Level
- Kitchen: 14' x 15', Wood, Main Level
- Laundry Room: 3' x 5', Simulated Wood, Plank, Main Level
- Living Room: 19' x 25', Wood, Main Level
- Loft: 15' x 20', Carpet, Upper Level
Similar Properties

Open House: September 19 | 3 - 4 PM
3639 112th Street
Open House: September 19 | 3 - 4 PM