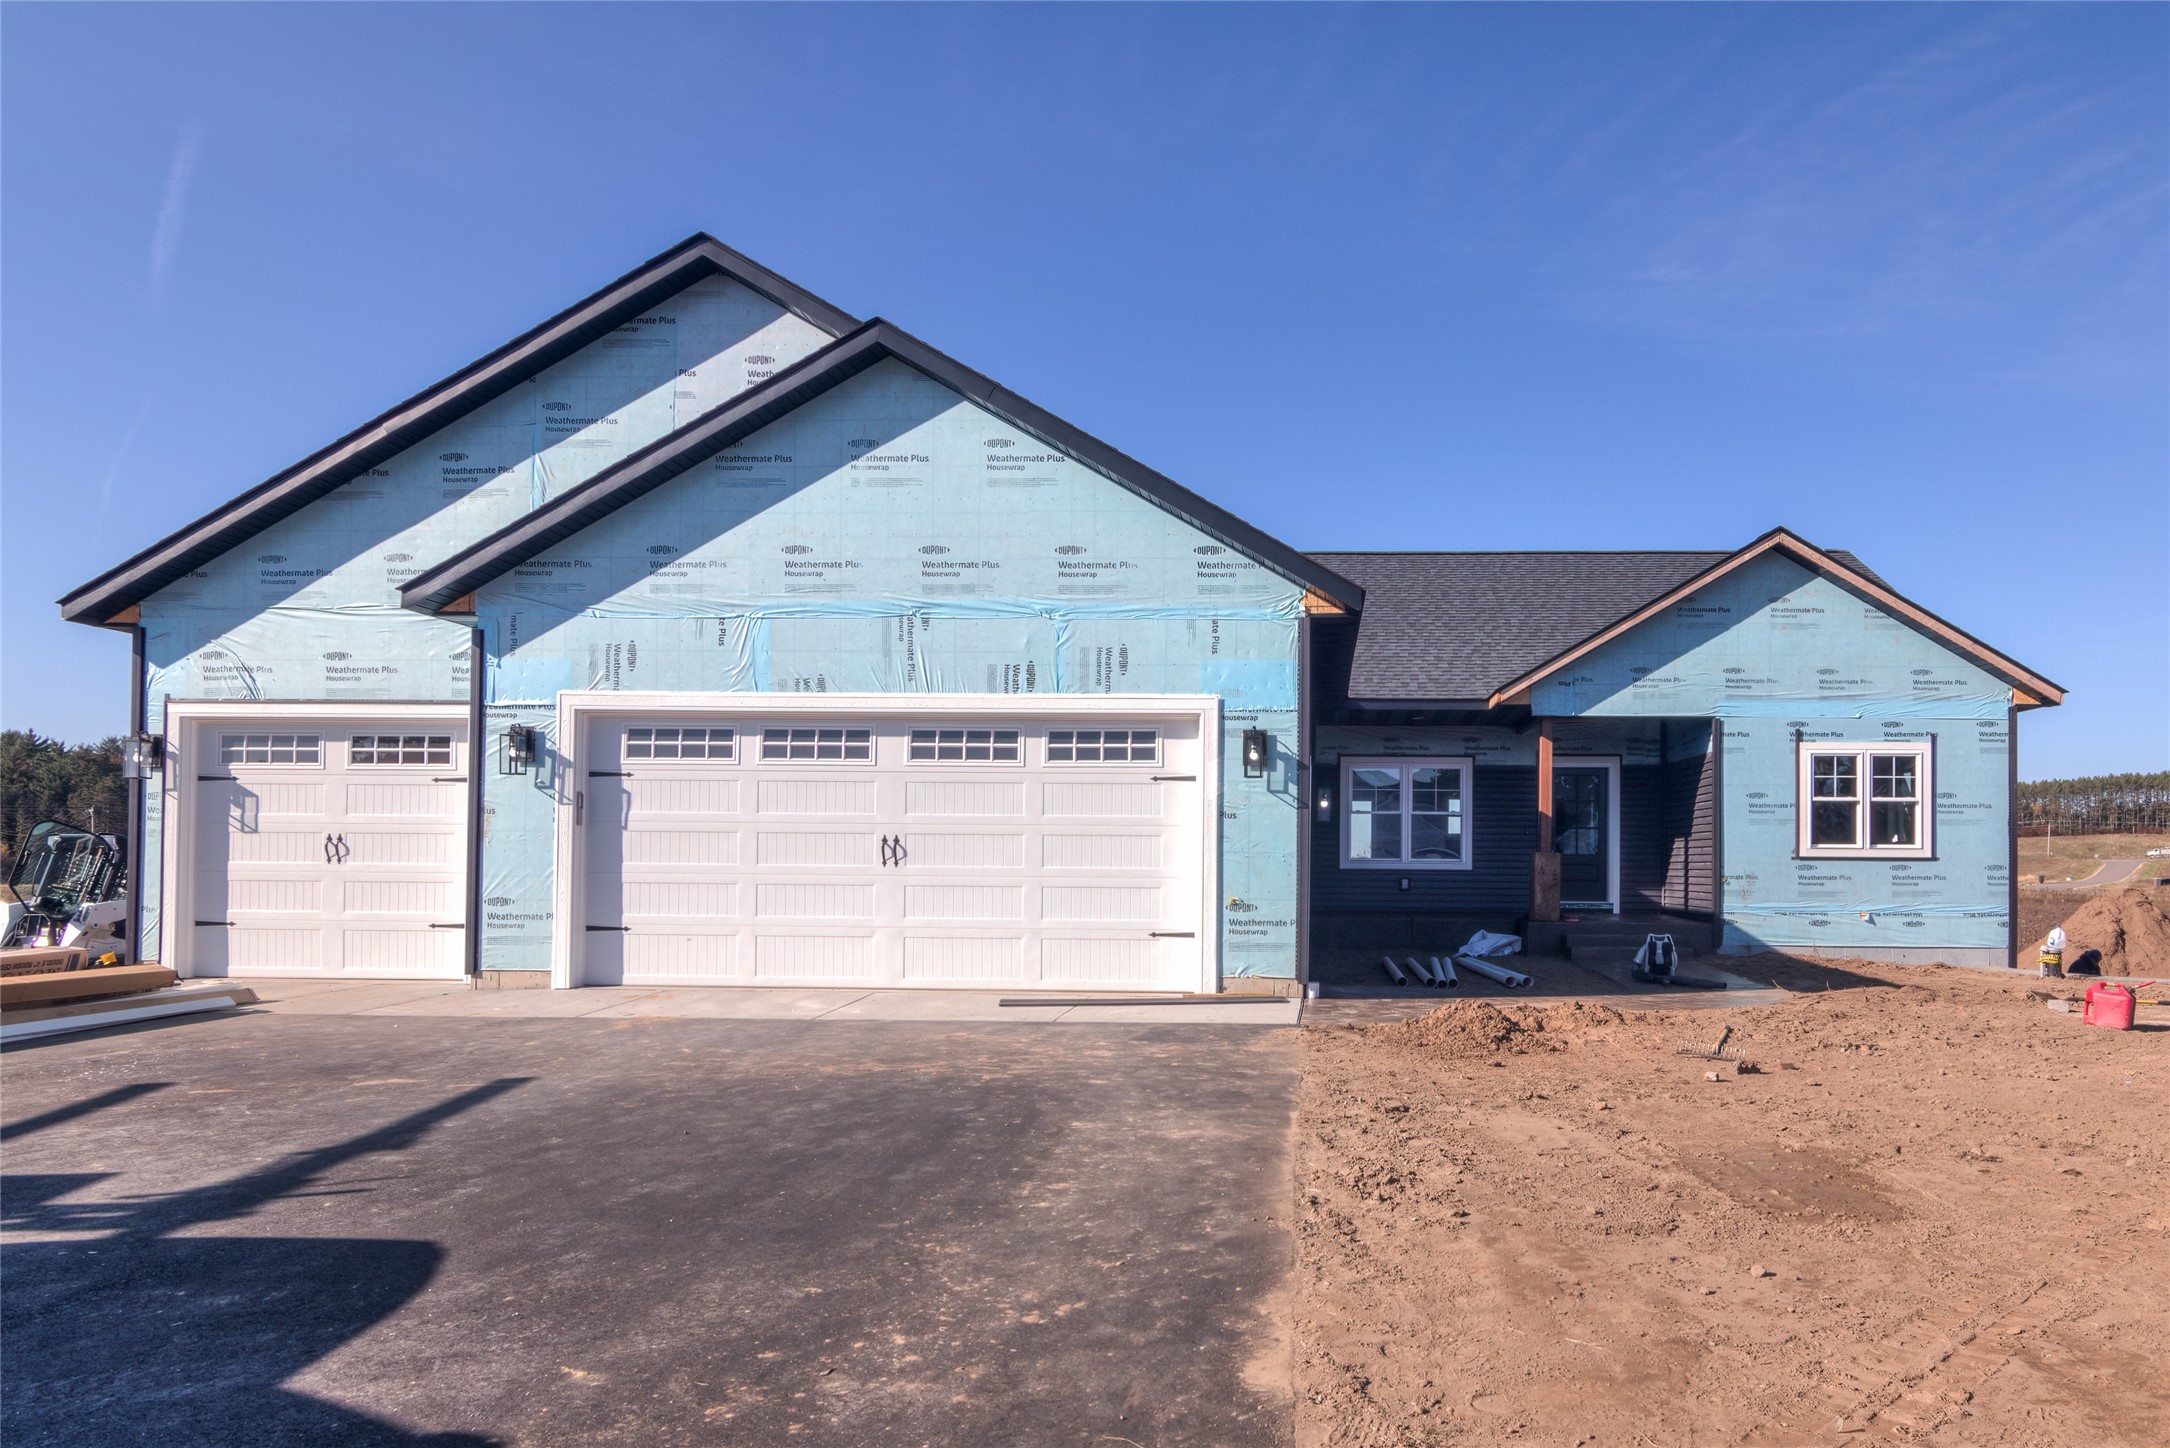

4325 146th St. Street Chippewa Falls, WI 54729
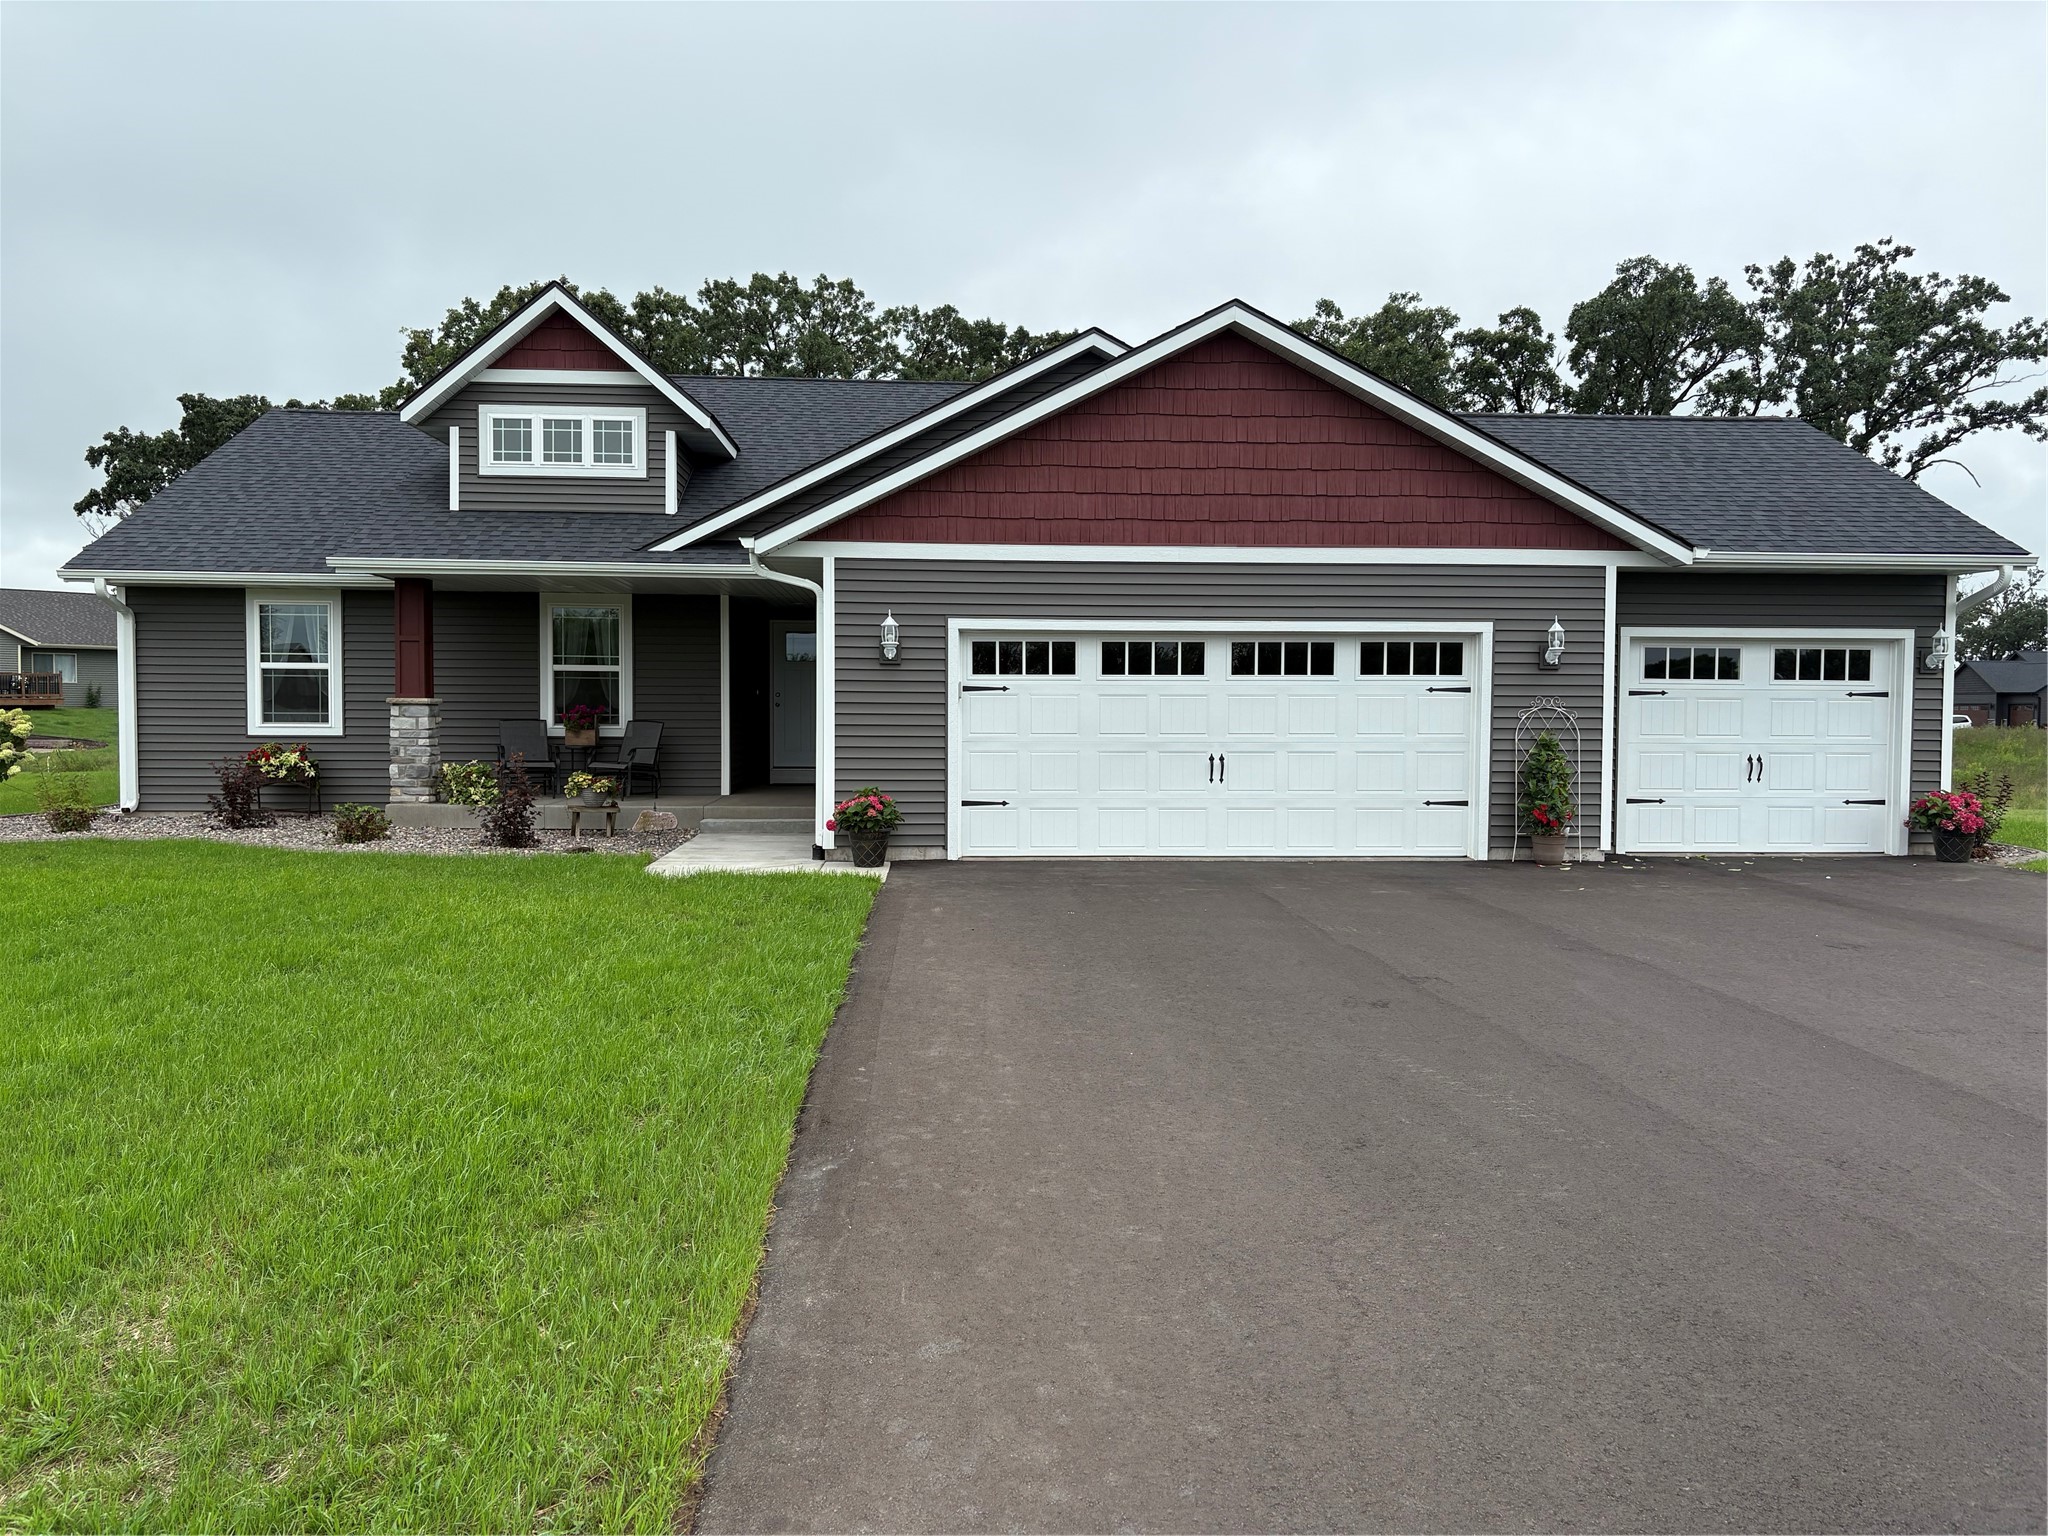
- Residential | Single Family Residence
- 3
- 2
- 2,960
- 0.47
- 2026
Description
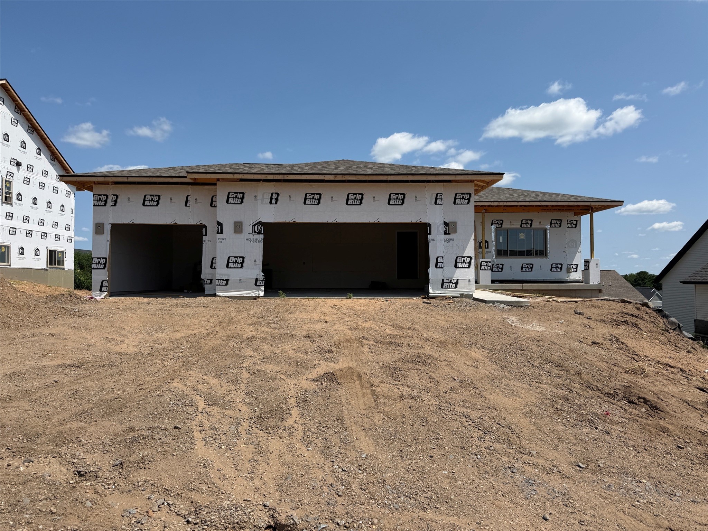
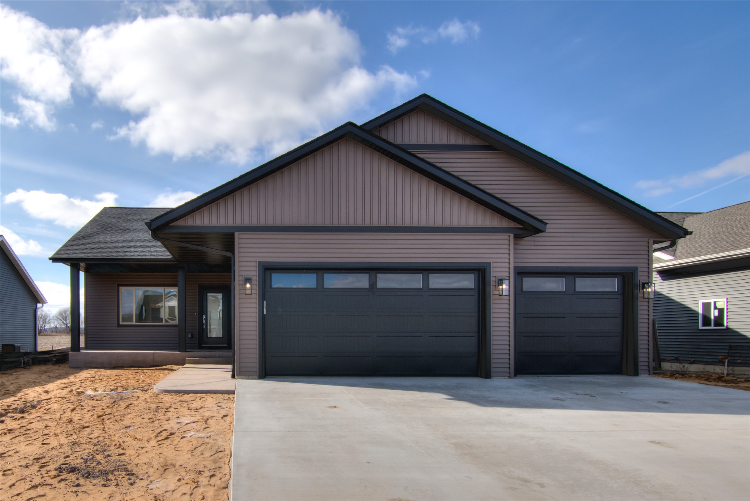

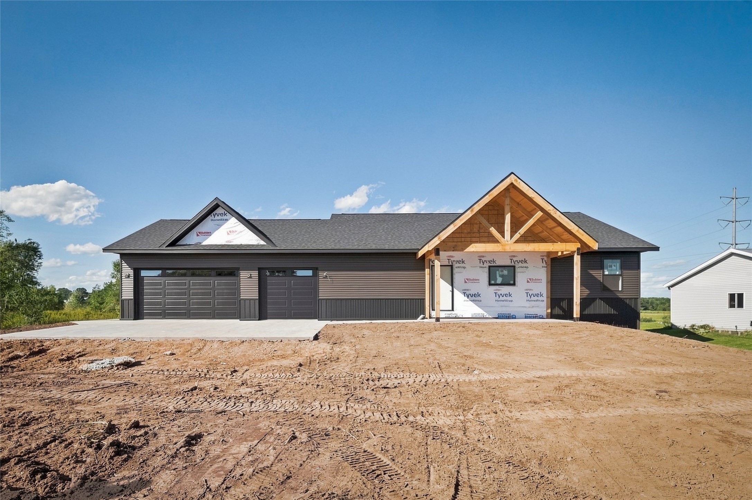
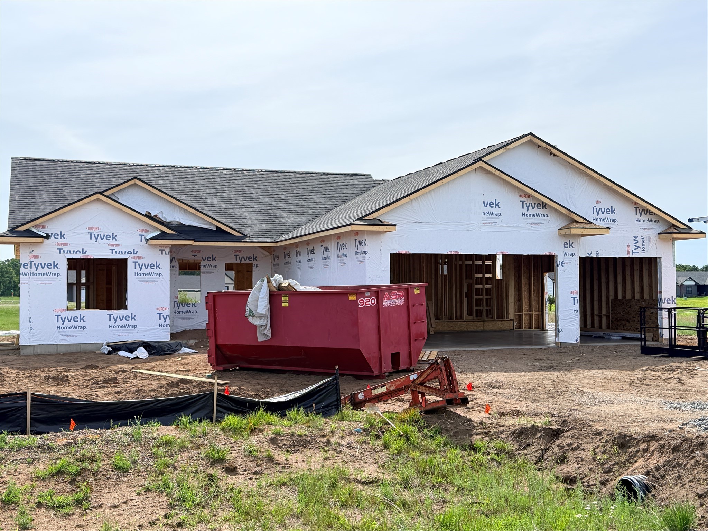
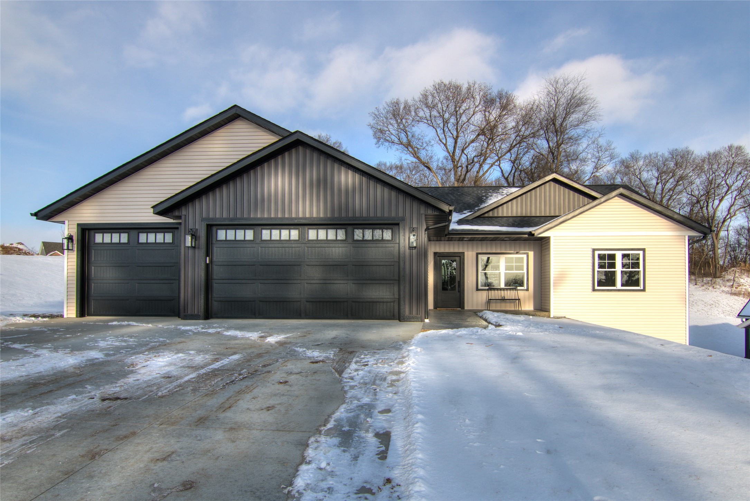

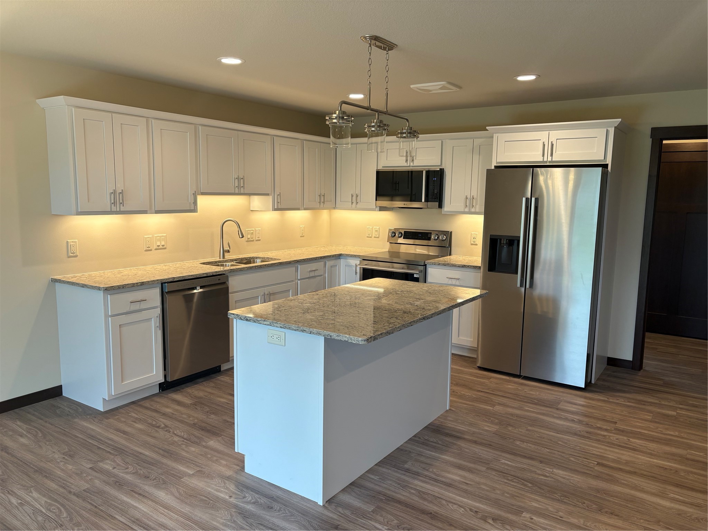
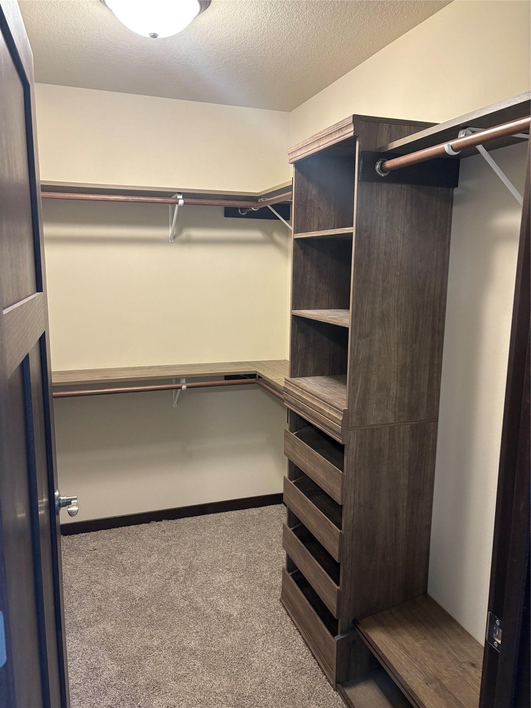
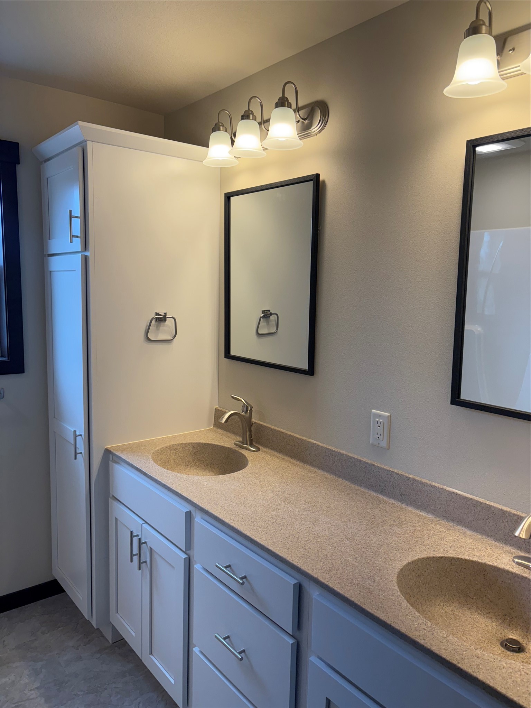
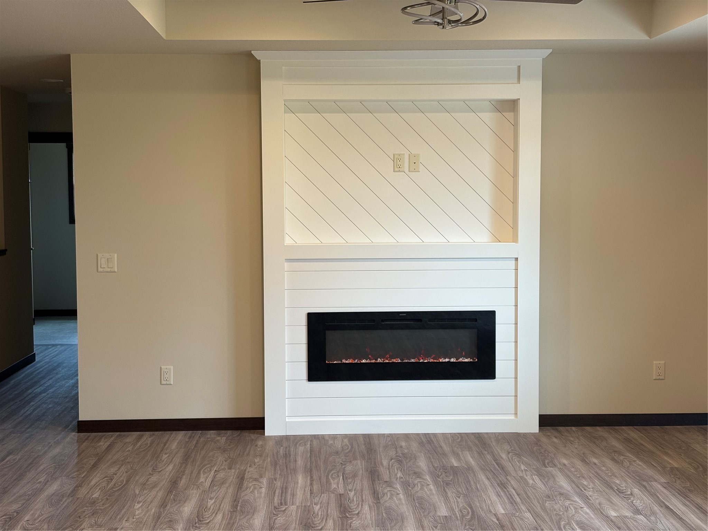
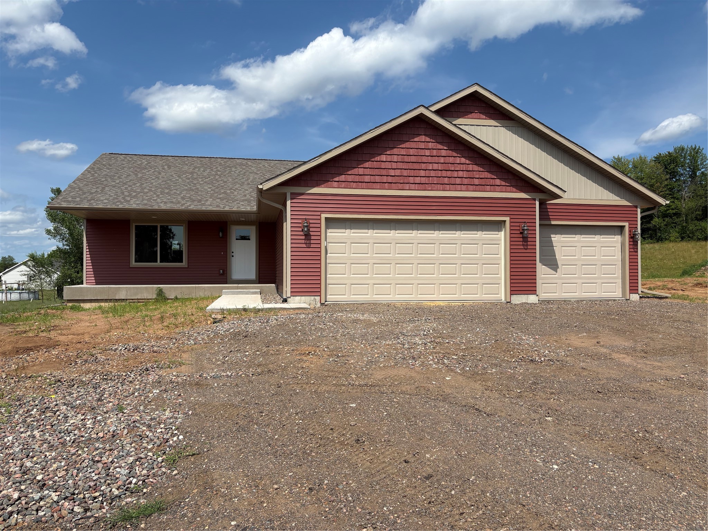
Popular ranch w/ all the upgrades... White painted cabinets/ trim, dark 3 panel doors, Quartz kitchen tops w/ undercabinet lighting and tiled back splash. Stainless appliance package, primary suite includes tray ceiling, double cultured vanity, Custom WIC, tiled shower and floor. The great room features a fireplace accent wall, tray ceiling and open stairway w/ railing. Lower level includes (2) egress lookout windows for future expansion. Also a insulated garage, patio and full landscape package including irrigation and you can call this your new home! Add $50K for 4th bedroom/ family room and full bath. Compltion approx. late February 2027. Broker owned.
Address
Open on Google Maps- Address 4325 146th St. Street
- City Chippewa Falls
- State WI
- Zip 54729
Property Features
Last Updated on September 18, 2026 at 3:47 PM- Above Grade Finished Area: 1,480 SqFt
- Basement: Daylight, Egress Windows, Full
- Below Grade Unfinished Area: 1,480 SqFt
- Building Area Total: 2,960 SqFt
- Cooling: Central Air
- Electric: Circuit Breakers, Underground
- Fireplace: Electric
- Foundation: Poured
- Heating: Forced Air
- Levels: One
- Living Area: 1,480 SqFt
- Rooms Total: 8
Exterior Features
- Construction: Vinyl Siding
- Covered Spaces: 3
- Exterior Features: Sprinkler/Irrigation
- Garage: 3 Car, Attached
- Lot Size: 0.47 Acres
- Parking: Asphalt, Attached, Driveway, Garage, Garage Door Opener
- Patio Features: Concrete, Patio
- Sewer: Septic Tank
- Stories: 1
- Style: One Story
- Water Source: Public
Property Details
- 2026 Taxes: $184
- County: Chippewa
- Possession: Close of Escrow
- Property Subtype: Single Family Residence
- School District: Chippewa Falls Area Unified
- Status: Active
- Subdivision: The Farm at Oak Grove
- Township: Village of Lake Hallie
- Year Built: 2026
- Zoning: Residential
- Listing Office: Dennis Lyberg Homes
Appliances Included
- Dishwasher
- Electric Water Heater
- Microwave
- Oven
- Range
- Refrigerator
Mortgage Calculator
- Loan Amount
- Down Payment
- Monthly Mortgage Payment
- Property Tax
- Home Insurance
- PMI
- Monthly HOA Fees
Please Note: All amounts are estimates and cannot be guaranteed.
Room Dimensions
- Bathroom #1: 5' x 9', Ceramic Tile, Main Level
- Bathroom #2: 7' x 9', Ceramic Tile, Main Level
- Bedroom #1: 10' x 12', Carpet, Main Level
- Bedroom #2: 11' x 12', Carpet, Main Level
- Bedroom #3: 13' x 13', Carpet, Main Level
- Dining Area: 9' x 12', Simulated Wood, Plank, Main Level
- Kitchen: 9' x 12', Simulated Wood, Plank, Main Level
- Living Room: 14' x 20', Simulated Wood, Plank, Main Level
Similar Properties

Open House: September 19 | 9:30 - 11 AM