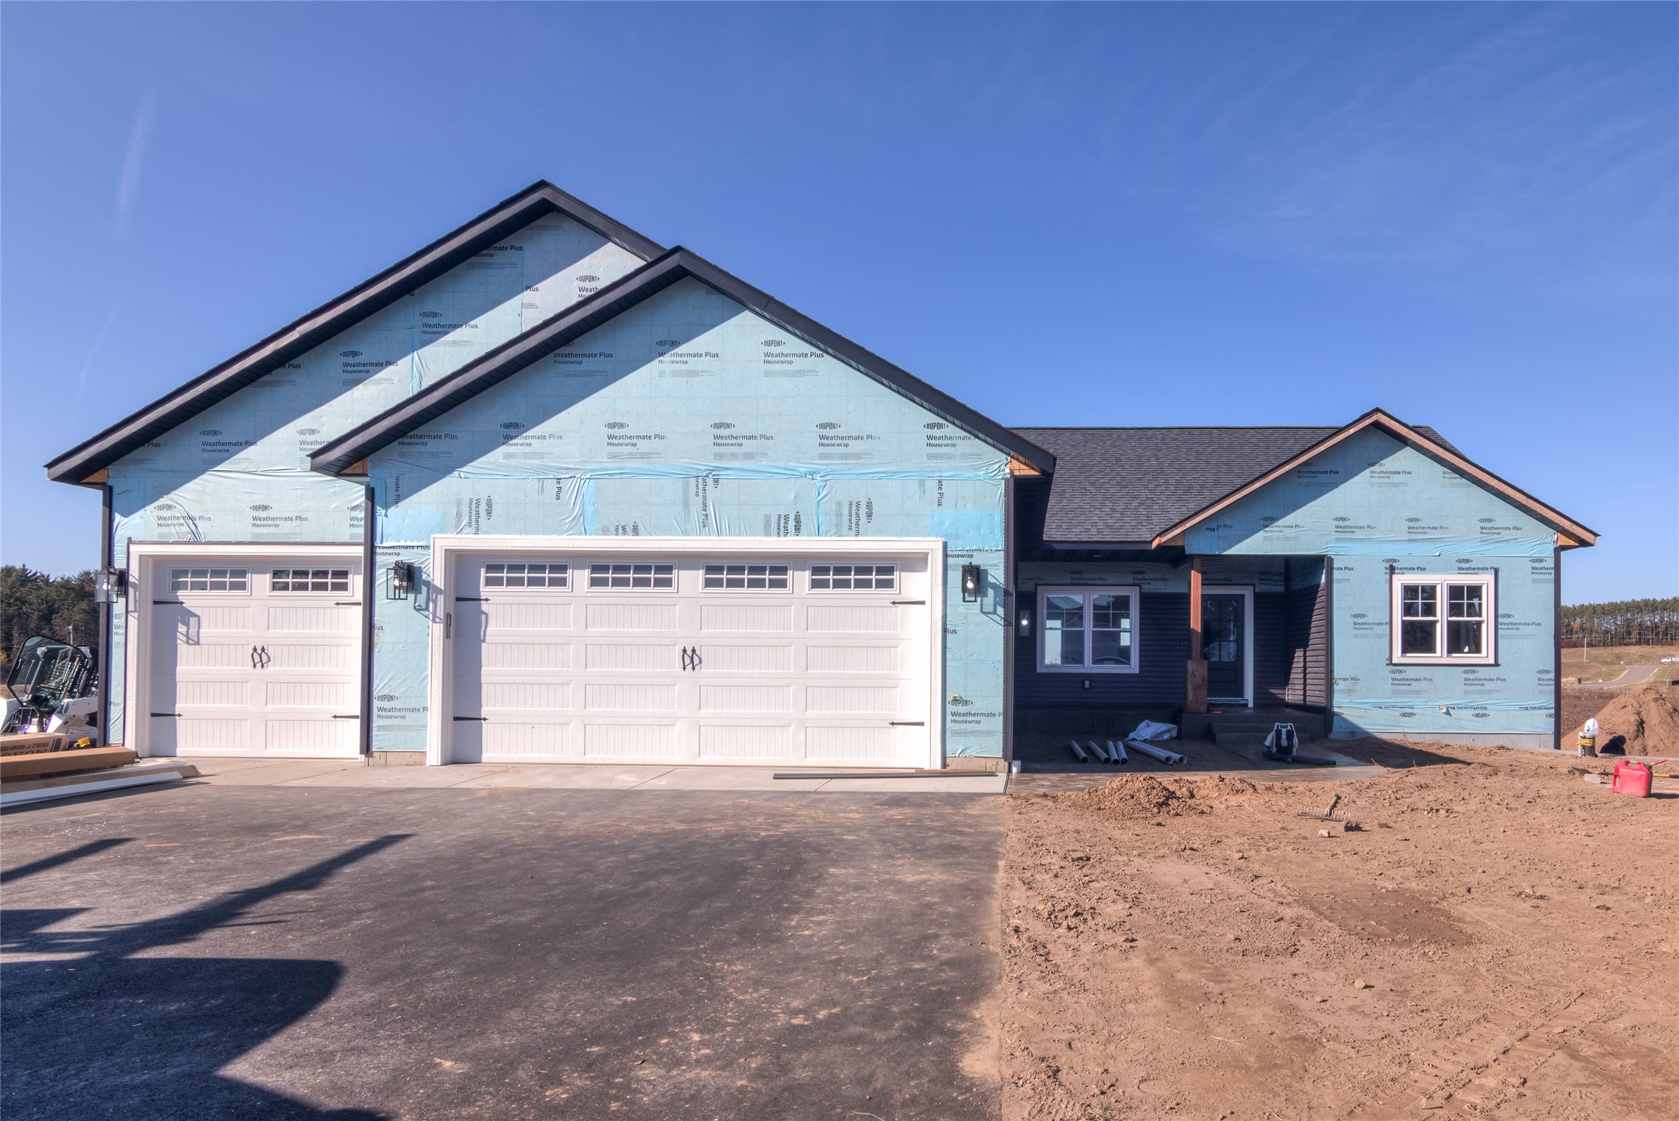
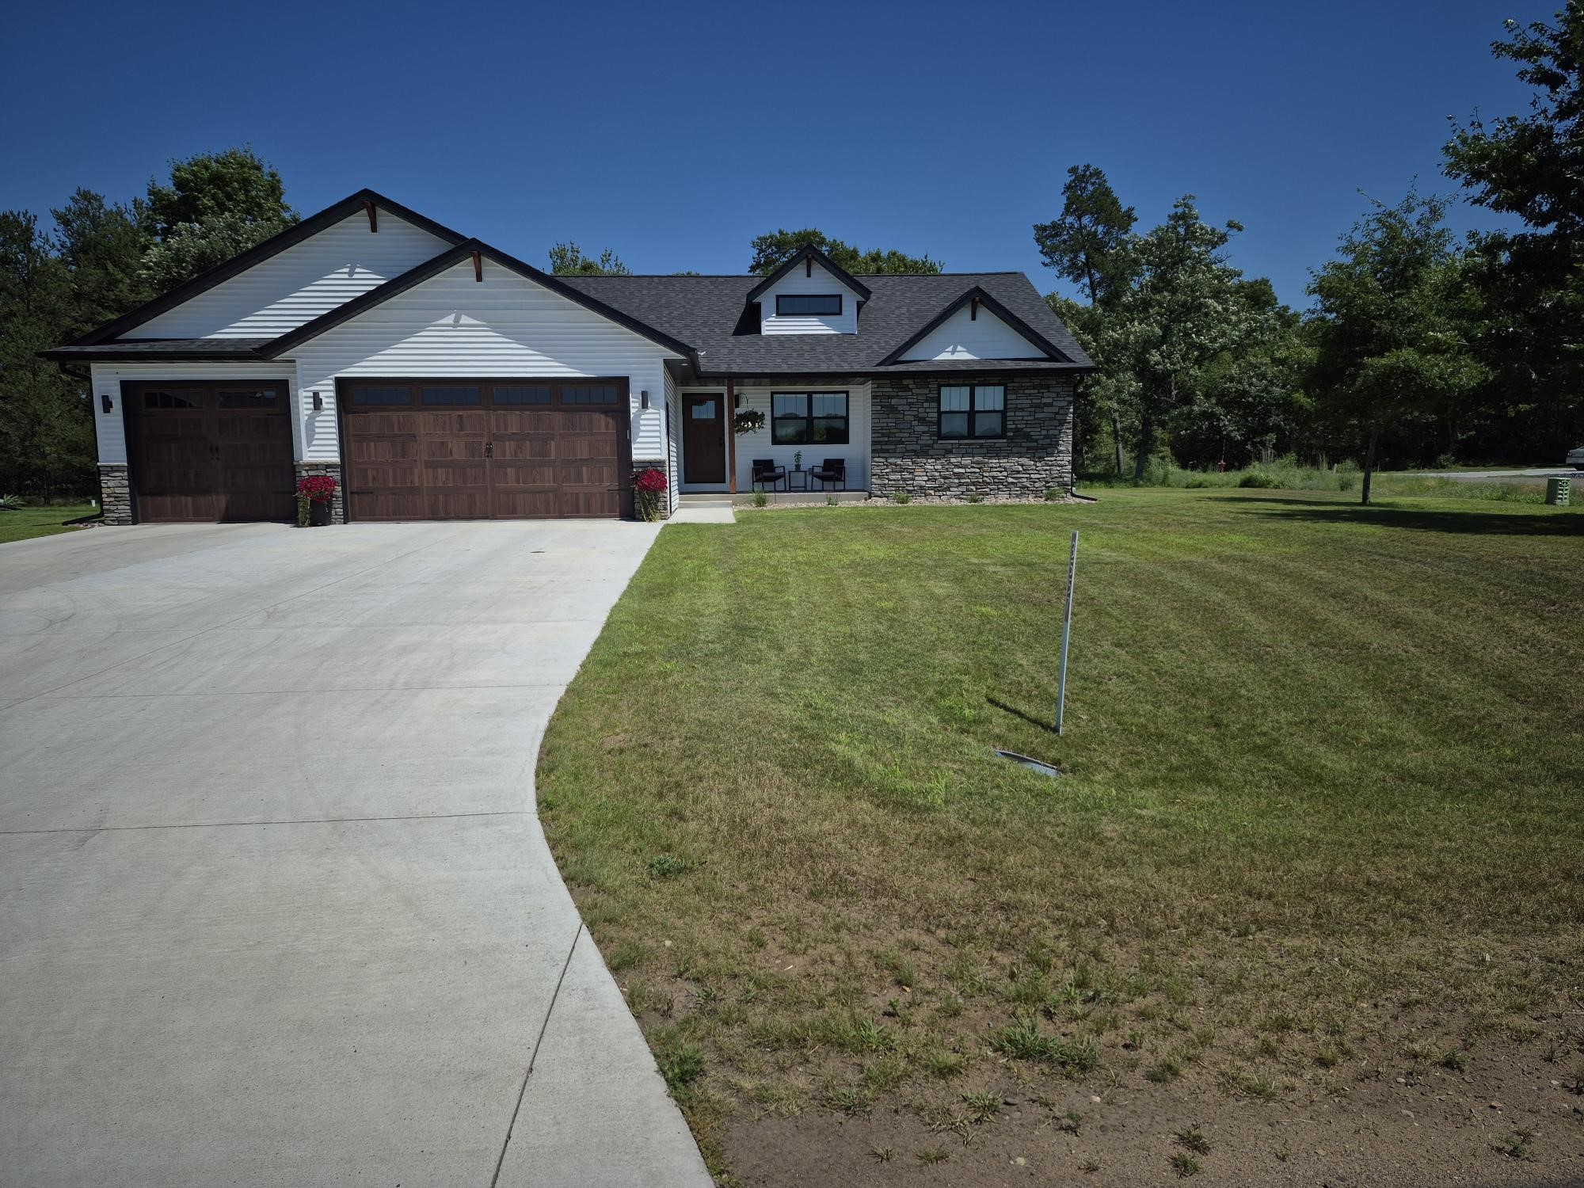
3557 114th Street Chippewa Falls, WI 54729
- Residential | Single Family Residence
- 4
- 2
- 1
- 3,458
- 0.53
- 2025
Description

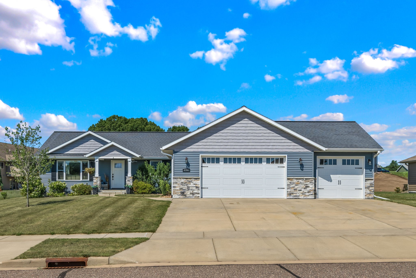
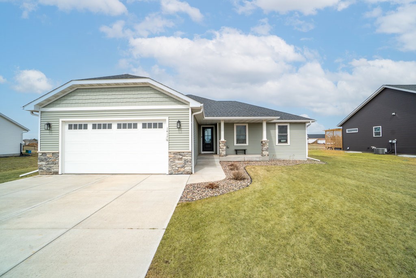
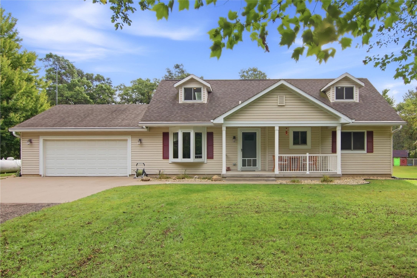
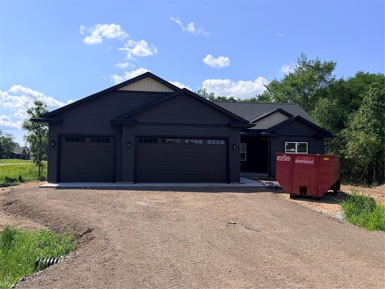
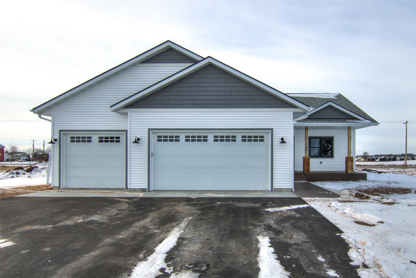
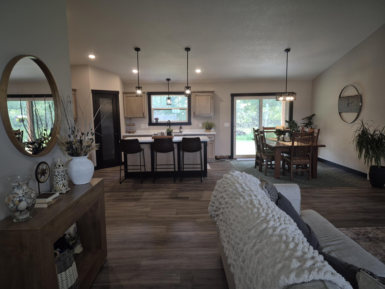
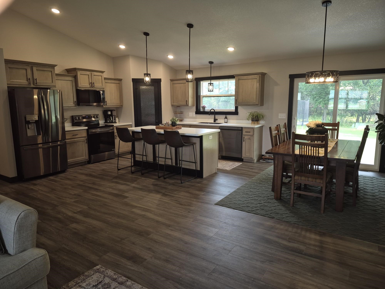
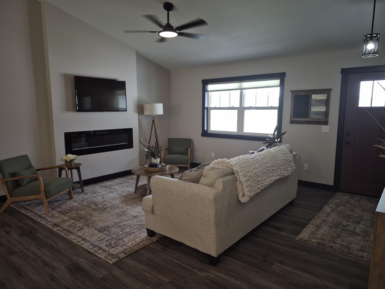
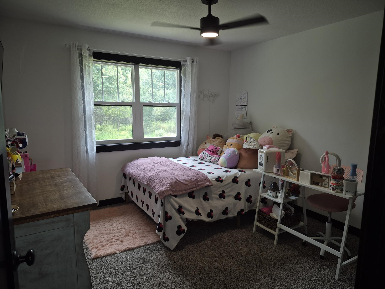
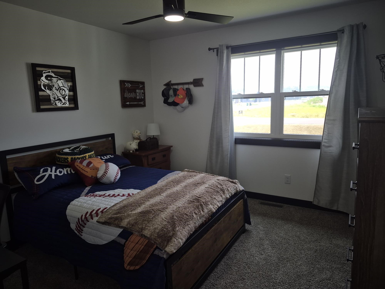
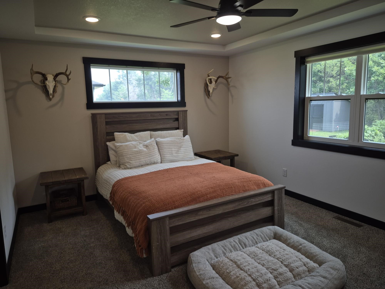
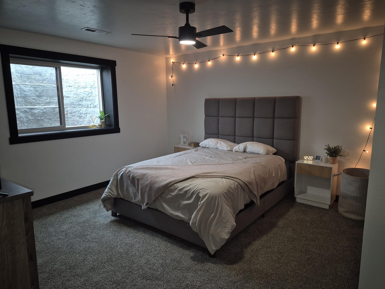
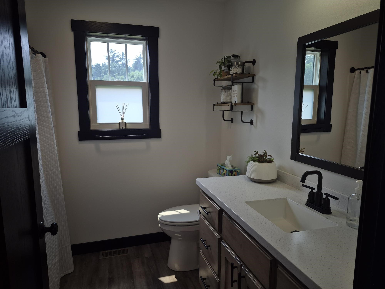
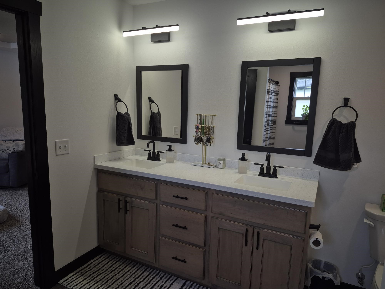
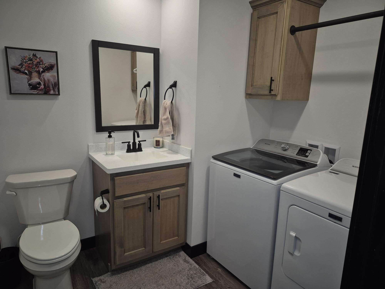
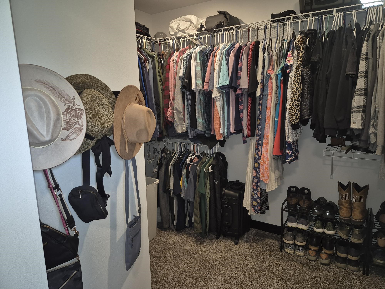
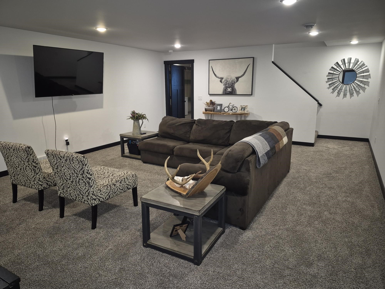
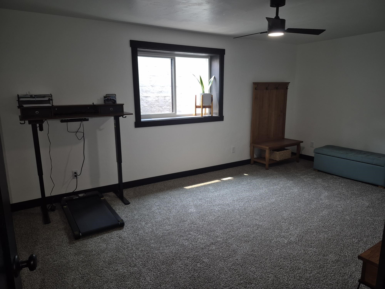
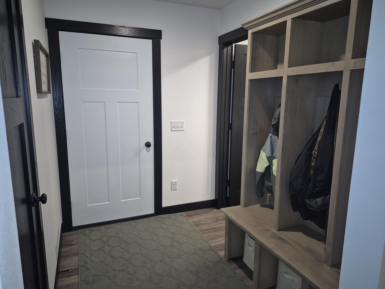
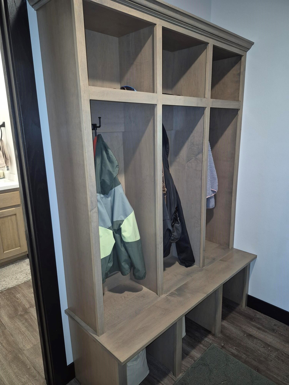
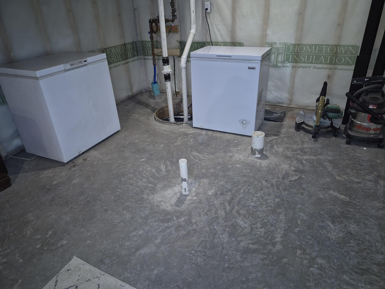
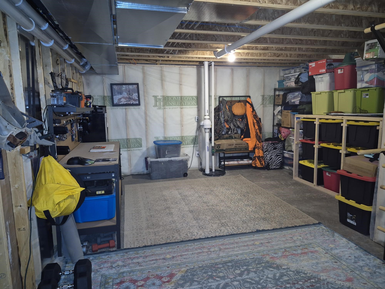
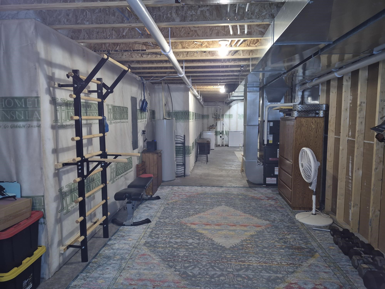
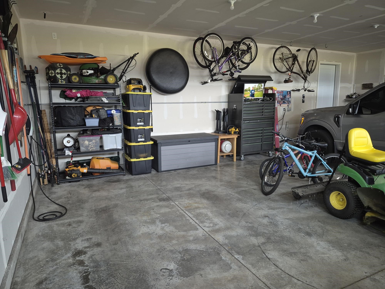
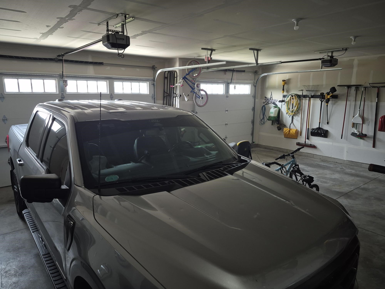
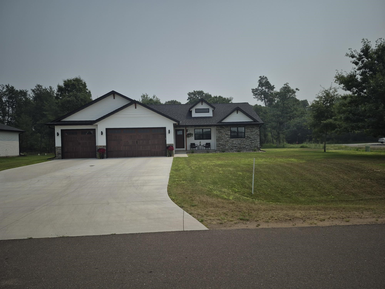
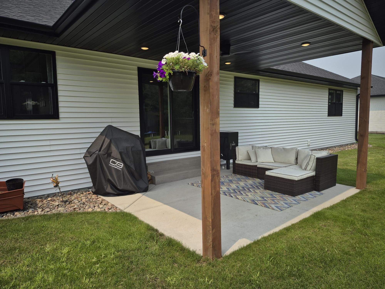
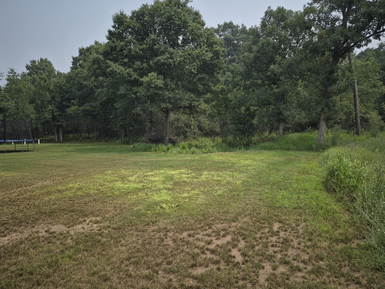
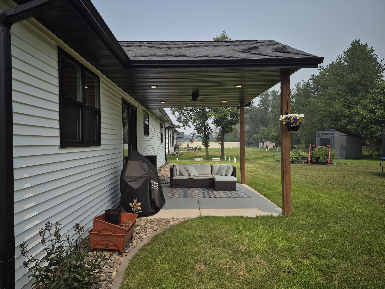
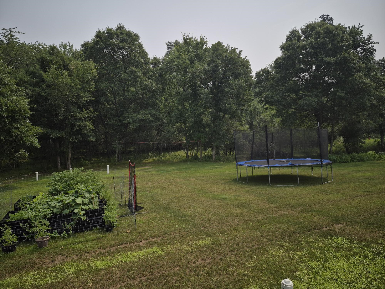
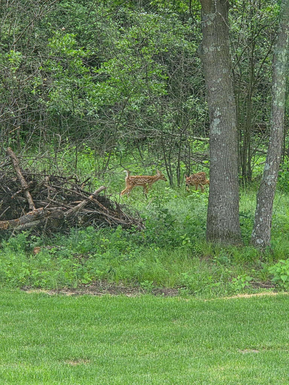
Beautiful better than new construction home featuring four bedrooms and two and a half baths with a three-car garage and a private semi wooded backyard. Built one year ago, the sellers have finished off all of the little things that buyers normally need to do when buying new construction. The home features open concept living, first floor laundry with half bath, mudroom, primary ensuite, Jack and Jill bedrooms and second full bath on the main floor. Large windows, quality floor coverings and Cabinetry, vaulted ceilings and a spacious kitchen with upgraded solid surface countertops. Three-car garage is fully insulated and sheetrocked with a gas line run for future furnace. The 14x12 covered, concrete patio overlooks the wooded backyard with area large enough for a shed. The lawn has been reseeded and includes irrigation system and Tastefully landscaped. Owners have added a large fourth bedroom and office downstairs along with the family room, large storage area and plumbed in for an additional bathroom. Come check out this gorgeous property today!
Address
Open on Google Maps- Address 3557 114th Street
- City Chippewa Falls
- State WI
- Zip 54729
Property Features
Last Updated on August 3, 2026 at 9:31 AM- Above Grade Finished Area: 1,729 SqFt
- Basement: Full, Partially Finished
- Below Grade Finished Area: 826 SqFt
- Below Grade Unfinished Area: 903 SqFt
- Building Area Total: 3,458 SqFt
- Cooling: Central Air
- Electric: Circuit Breakers
- Fireplace: Electric, One
- Fireplaces: 1
- Foundation: Poured
- Heating: Forced Air
- Interior Features: Ceiling Fan(s)
- Levels: One
- Living Area: 2,555 SqFt
- Rooms Total: 15
Exterior Features
- Construction: Vinyl Siding
- Covered Spaces: 3
- Exterior Features: Sprinkler/Irrigation
- Garage: 3 Car, Attached
- Lot Size: 0.53 Acres
- Parking: Attached, Concrete, Driveway, Garage, Garage Door Opener
- Patio Features: Concrete, Covered, Patio
- Sewer: Septic Tank
- Stories: 1
- Style: One Story
- Water Source: Public
Property Details
- 2025 Taxes: $408
- County: Chippewa
- Possession: Close of Escrow
- Property Subtype: Single Family Residence
- School District: Chippewa Falls Area Unified
- Status: Active
- Township: Town of Hallie
- Year Built: 2025
- Zoning: Residential
- Listing Office: Edina Realty, Inc. - Chippewa Valley
Appliances Included
- Dishwasher
- Microwave
- Oven
- Range
- Refrigerator
Mortgage Calculator
- Loan Amount
- Down Payment
- Monthly Mortgage Payment
- Property Tax
- Home Insurance
- PMI
- Monthly HOA Fees
Please Note: All amounts are estimates and cannot be guaranteed.
Room Dimensions
- Bathroom #1: 5' x 6', Tile, Main Level
- Bathroom #2: 10' x 11', Tile, Main Level
- Bathroom #3: 8' x 8', Tile, Main Level
- Bedroom #1: 14' x 15', Carpet, Lower Level
- Bedroom #2: 12' x 12', Carpet, Main Level
- Bedroom #3: 12' x 12', Carpet, Main Level
- Bedroom #4: 12' x 16', Carpet, Main Level
- Dining Area: 12' x 15', Tile, Main Level
- Entry/Foyer: 5' x 8', Tile, Main Level
- Family Room: 18' x 26', Carpet, Lower Level
- Kitchen: 13' x 15', Tile, Main Level
- Laundry Room: 5' x 6', Tile, Main Level
- Living Room: 14' x 16', Tile, Main Level
- Office: 12' x 18', Carpet, Lower Level
- Pantry: 4' x 7', Tile, Main Level