
S8699 Steinhauer Drive Eau Claire, WI 54701
- Residential | Single Family Residence
- 3
- 2
- 1
- 3,553
- 5.42
- 2017
Description
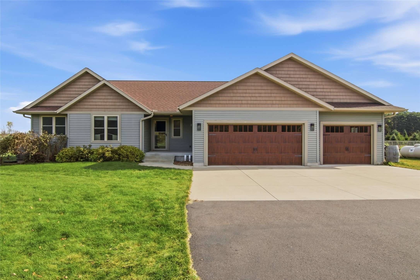
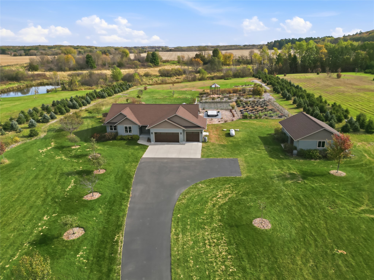
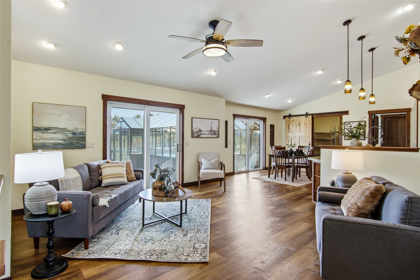
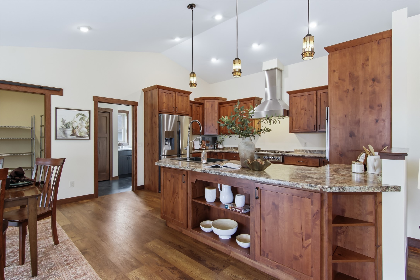
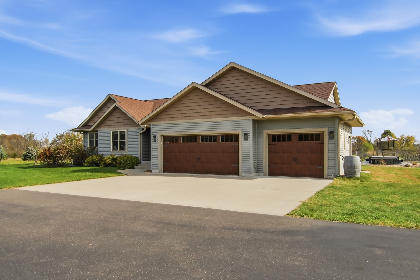
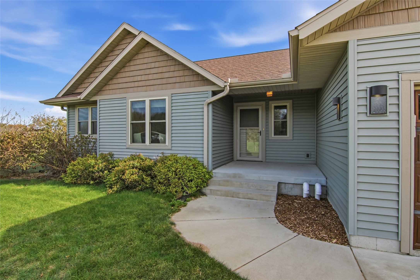
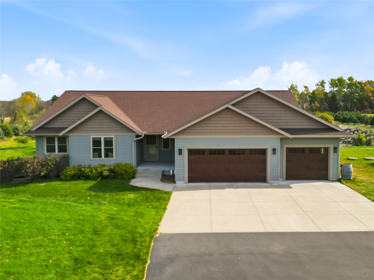
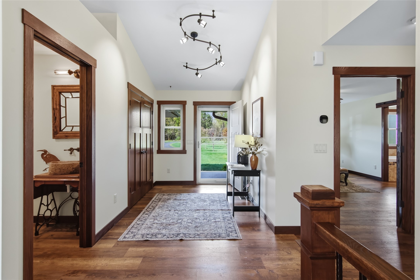
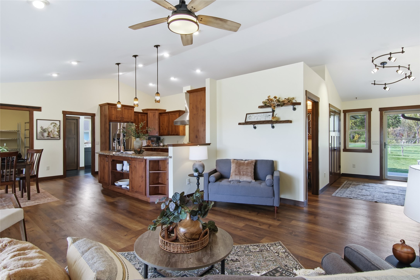
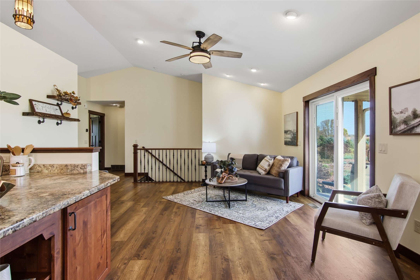
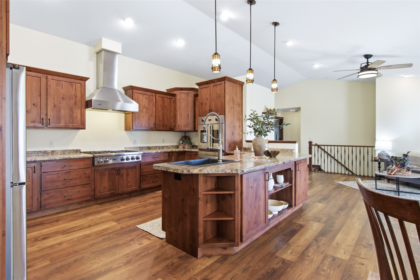
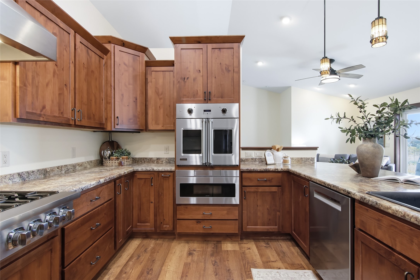
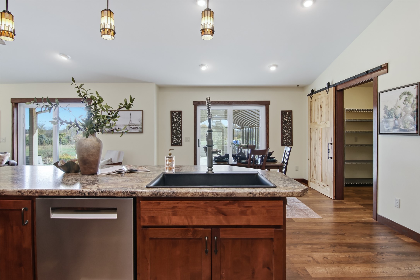
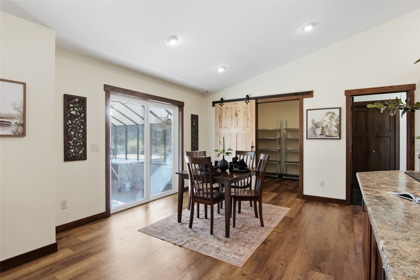
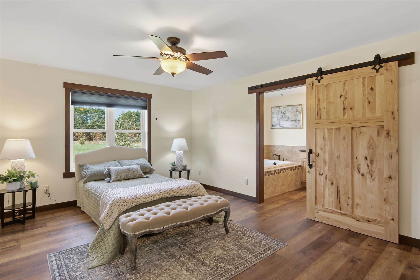
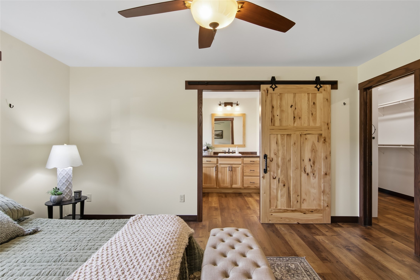
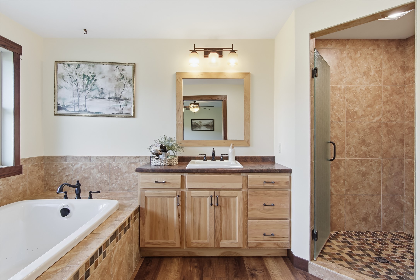
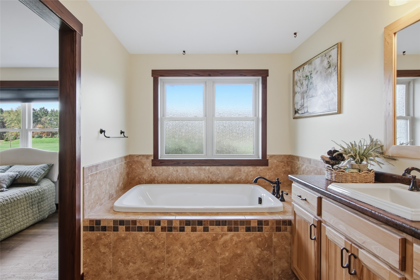
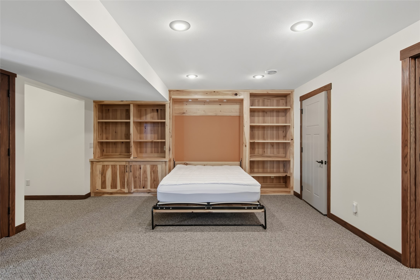
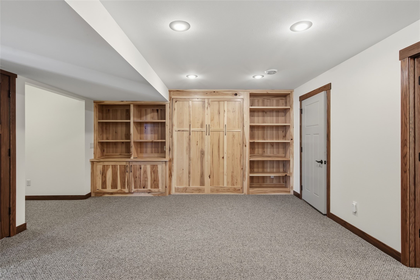
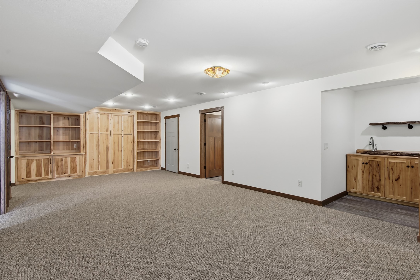
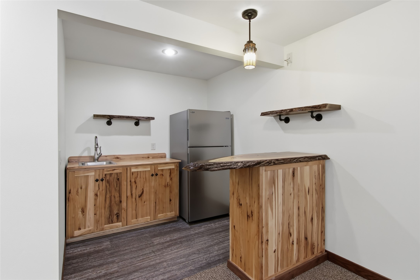
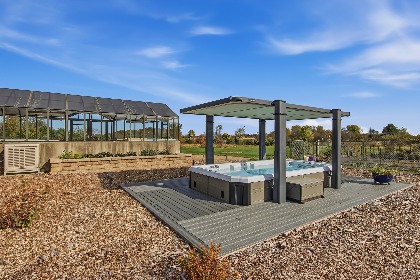
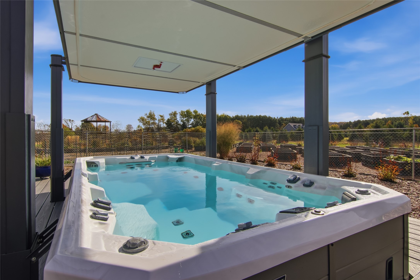
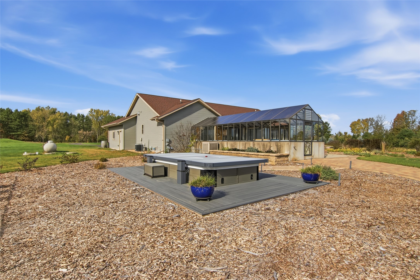
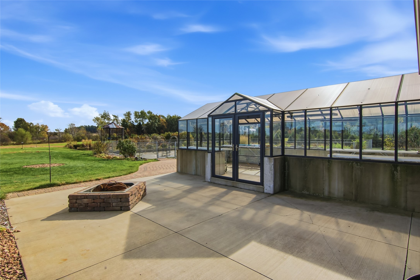
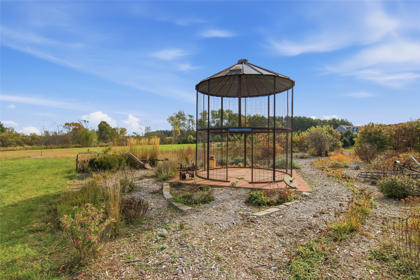
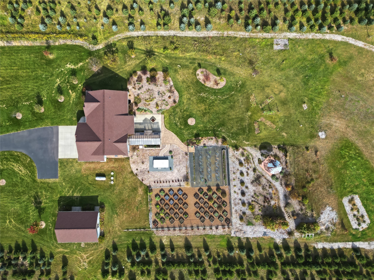
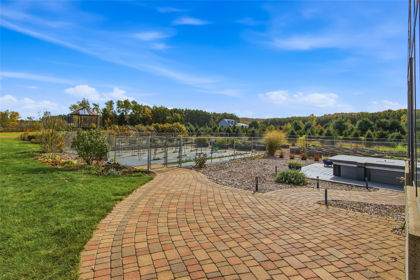
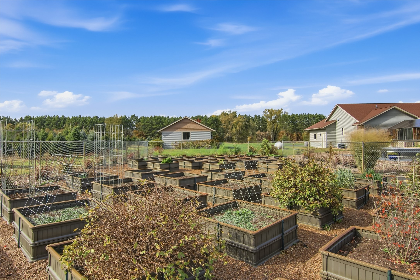
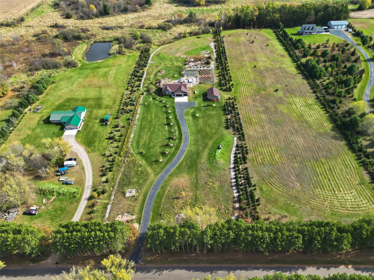
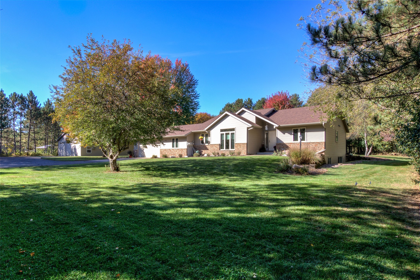
Located on a dead end road south of Eau Claire, this 2017 single story home sits on a quiet 5.42 acres. A long paved drive and rows of trees keep it private. Inside, the vaulted living room is bright and opens to a kitchen with a large island, with open shelving, a Viking stove and wall oven, just perfect for the chef in the family, and a walk-in pantry. The primary suite has an air jetted tub, a separate shower, and a walk-in closet. The finished lower level adds a family room with a Murphy bed which is perfect for having additional guests, and features and hickory built-ins, a wet bar and refrigerator. Outside is built for slowing down. The heated greenhouse can be used as a 3 season room, so you can start seedlings in early spring, sit with a cup of coffee while the garden grows, or host dinner when it is too cool on the patio. The swim spa conveys with the home, so you can swim laps, exercise, or just soak at the end of the day and look out over the property. Add the gazebo, raised garden beds, large patio, and fire pit, and you have a spot for every kind of evening. A 3 car attached garage and a detached garage (built in 2021) handle the vehicles, tools, and projects. Come walk the property and see how much room 5 acres really gives you.
Address
Open on Google Maps- Address S8699 Steinhauer Drive
- City Eau Claire
- State WI
- Zip 54701
Property Features
Last Updated on October 21, 2026 at 7:38 AM- Above Grade Finished Area: 1,747 SqFt
- Basement: Full, Partially Finished
- Below Grade Finished Area: 1,118 SqFt
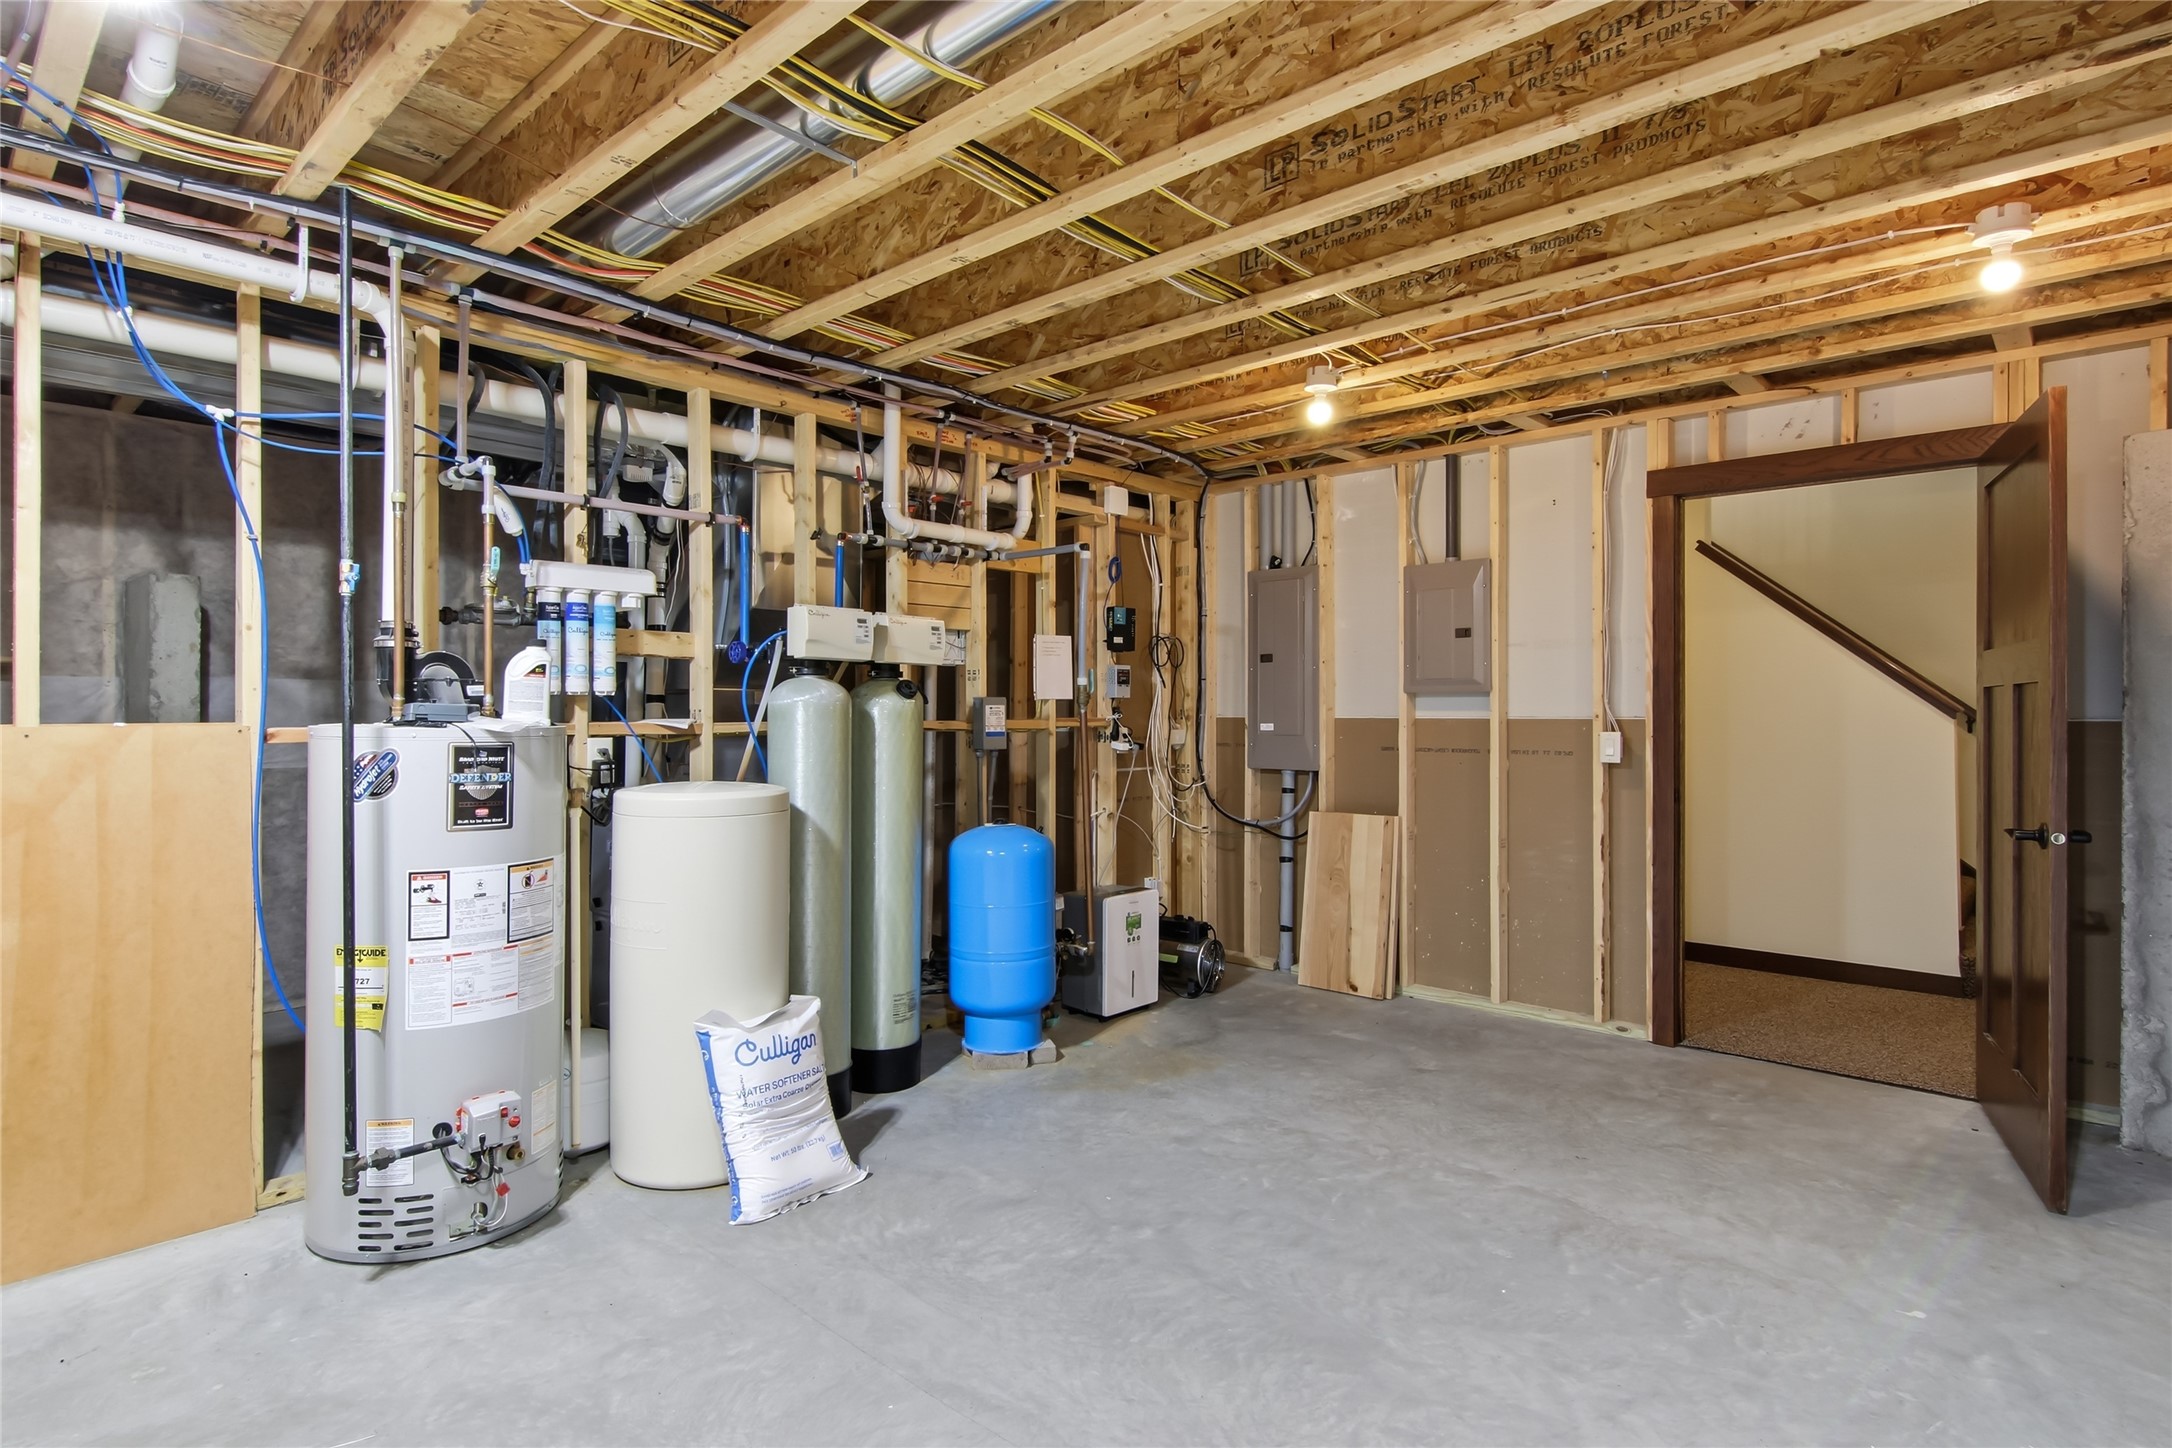
- Below Grade Unfinished Area: 688 SqFt
- Building Area Total: 3,553 SqFt
- Cooling: Central Air
- Electric: Circuit Breakers
- Foundation: Poured
- Heating: Forced Air
- Levels: One
- Living Area: 2,865 SqFt
- Rooms Total: 13
Exterior Features
- Construction: Vinyl Siding
- Covered Spaces: 5
- Fencing: Chain Link
- Garage: 5 Car, Attached
- Lot Size: 5.42 Acres
- Parking: Asphalt, Attached, Driveway, Garage, Garage Door Opener
- Patio Features: Concrete, Enclosed, Open, Patio, Porch, Three Season
- Pool: Above Ground
- Sewer: Mound Septic
- Stories: 1
- Style: One Story
- Water Source: Well
Property Details
- 2025 Taxes: $5,802
- County: Eau Claire
- Other Structures: Gazebo
- Possession: Close of Escrow
- Property Subtype: Single Family Residence
- School District: Eau Claire Area
- Status: Active
- Township: Town of Brunswick
- Year Built: 2017
- Listing Office: Woods & Water Realty Inc/Regional Office
Appliances Included
- Dryer
- Dishwasher
- Gas Water Heater
- Microwave
- Oven
- Range
- Refrigerator
- Water Softener
- Washer
Mortgage Calculator
- Loan Amount
- Down Payment
- Monthly Mortgage Payment
- Property Tax
- Home Insurance
- PMI
- Monthly HOA Fees
Please Note: All amounts are estimates and cannot be guaranteed.
Room Dimensions
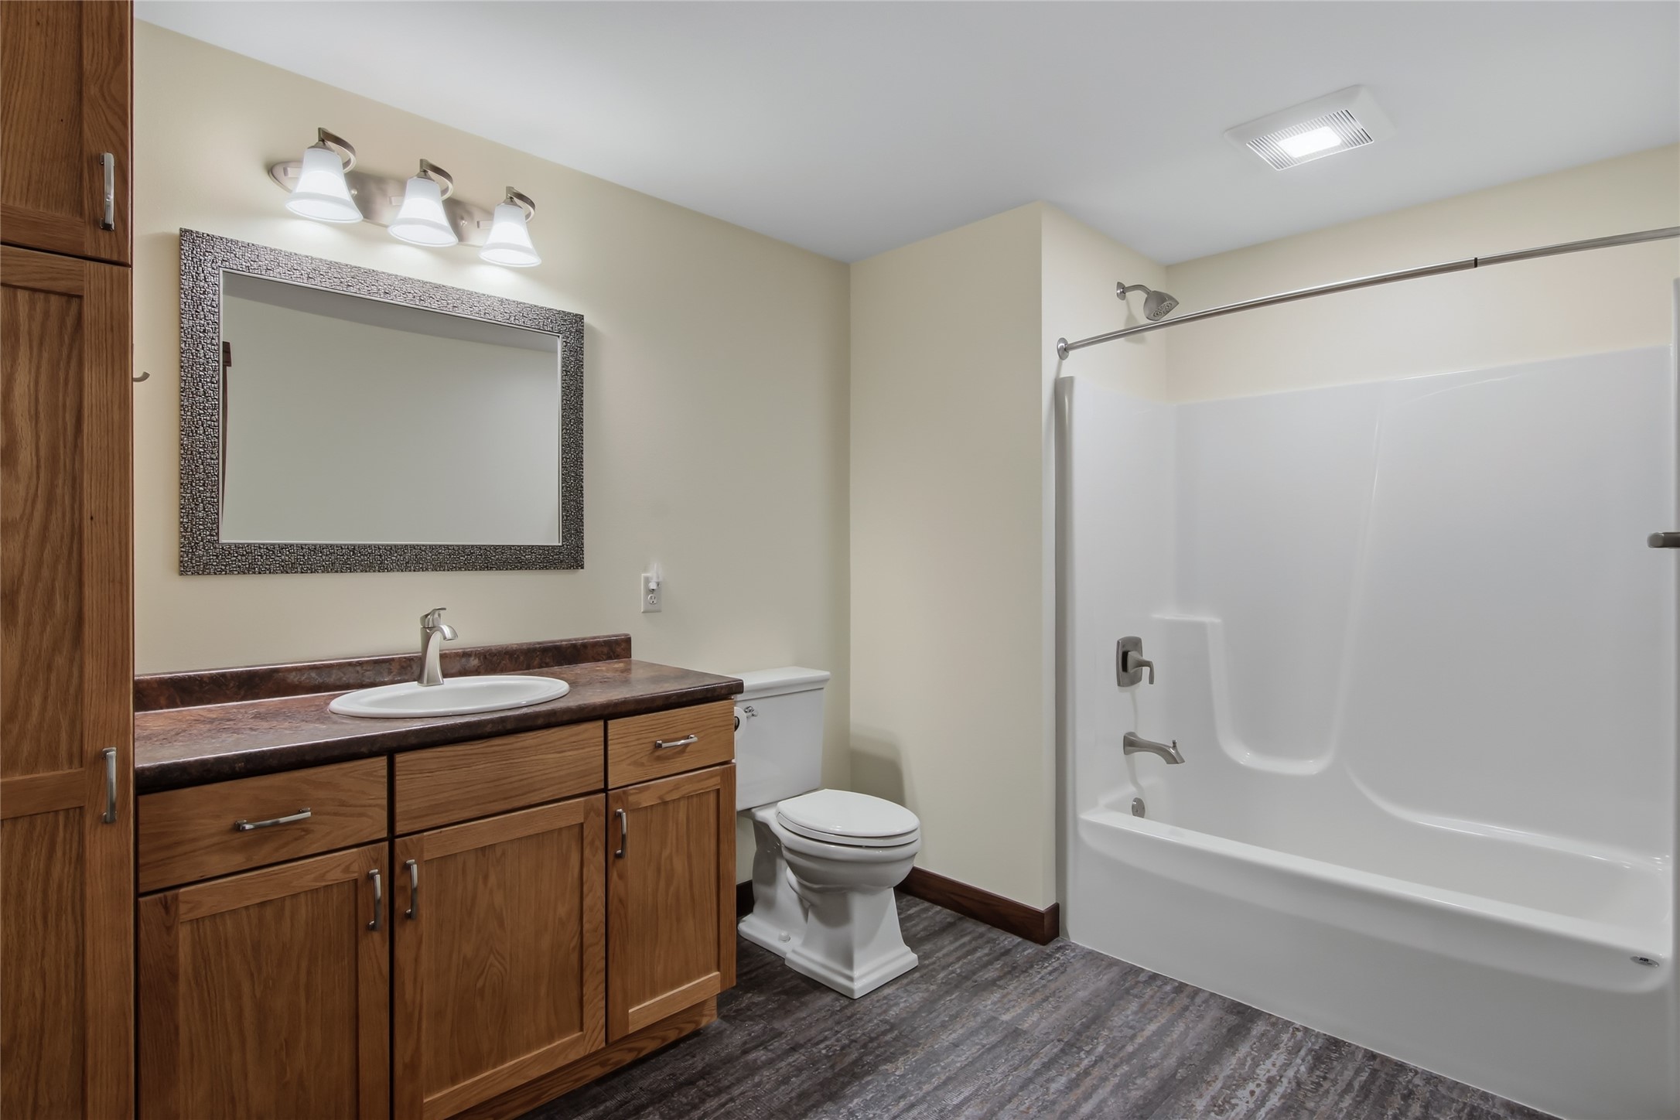
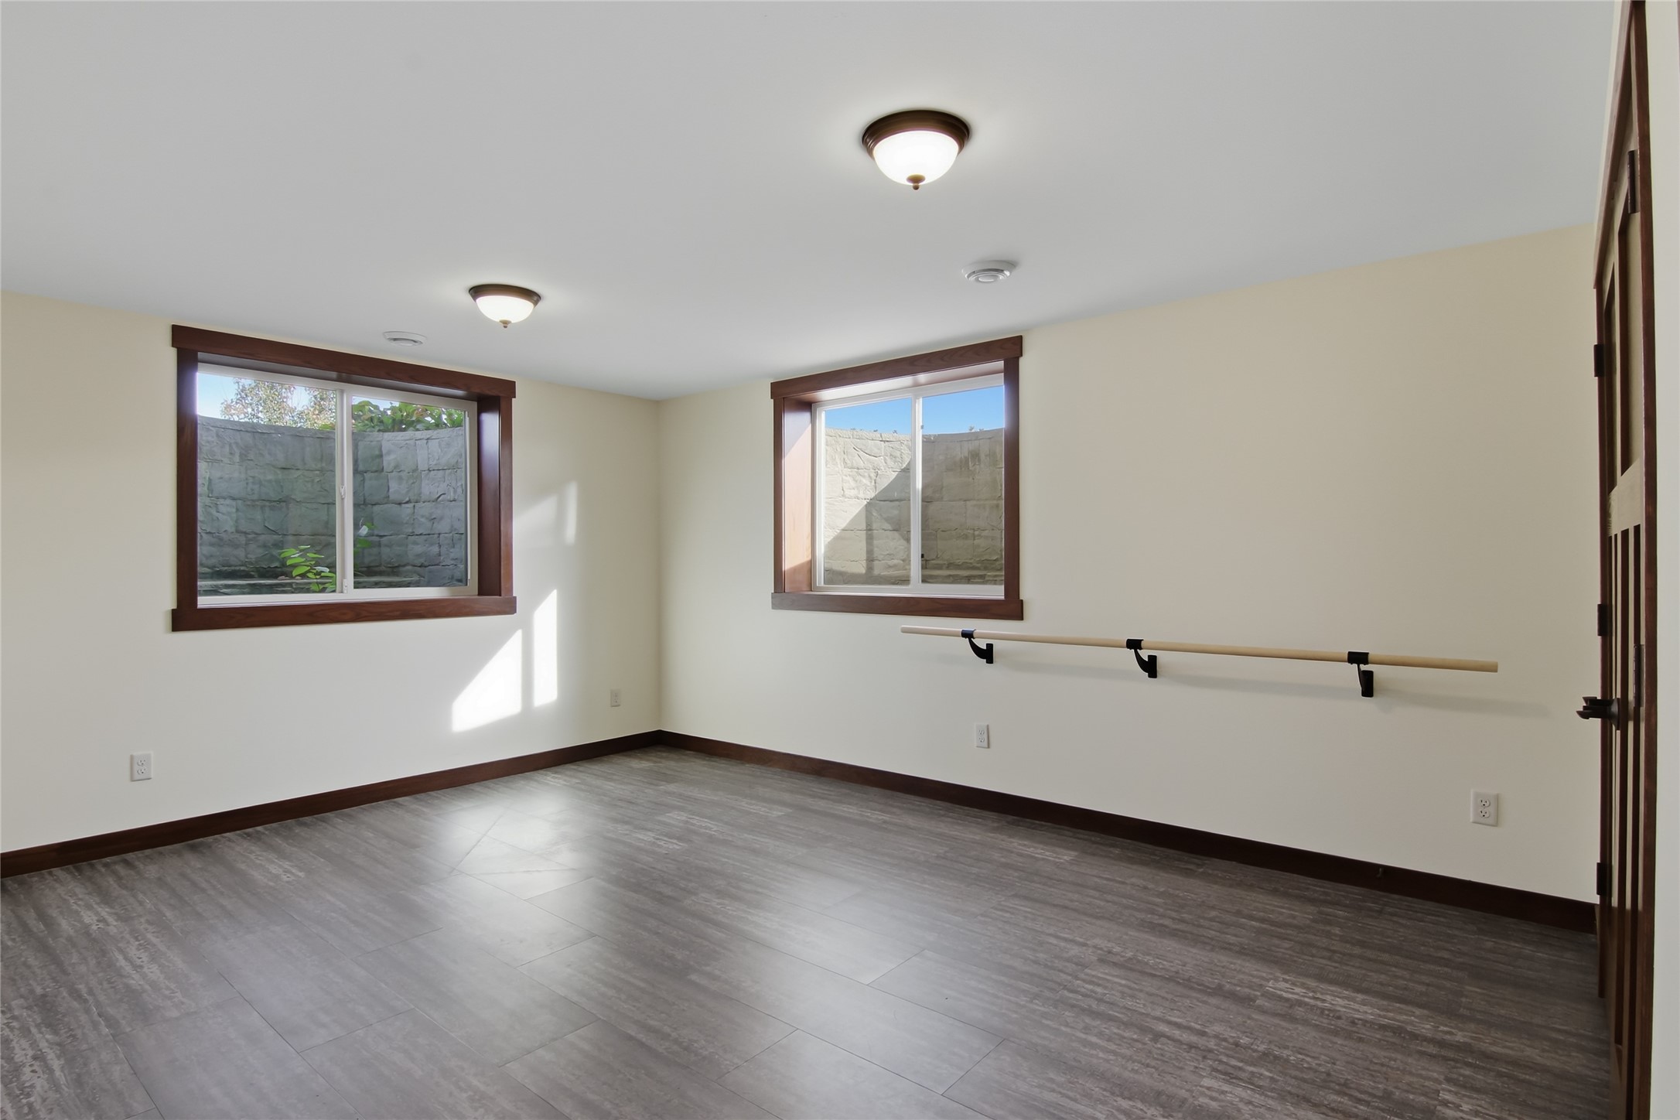
- Bathroom #1: 8' x 12', Simulated Wood, Plank, Lower Level
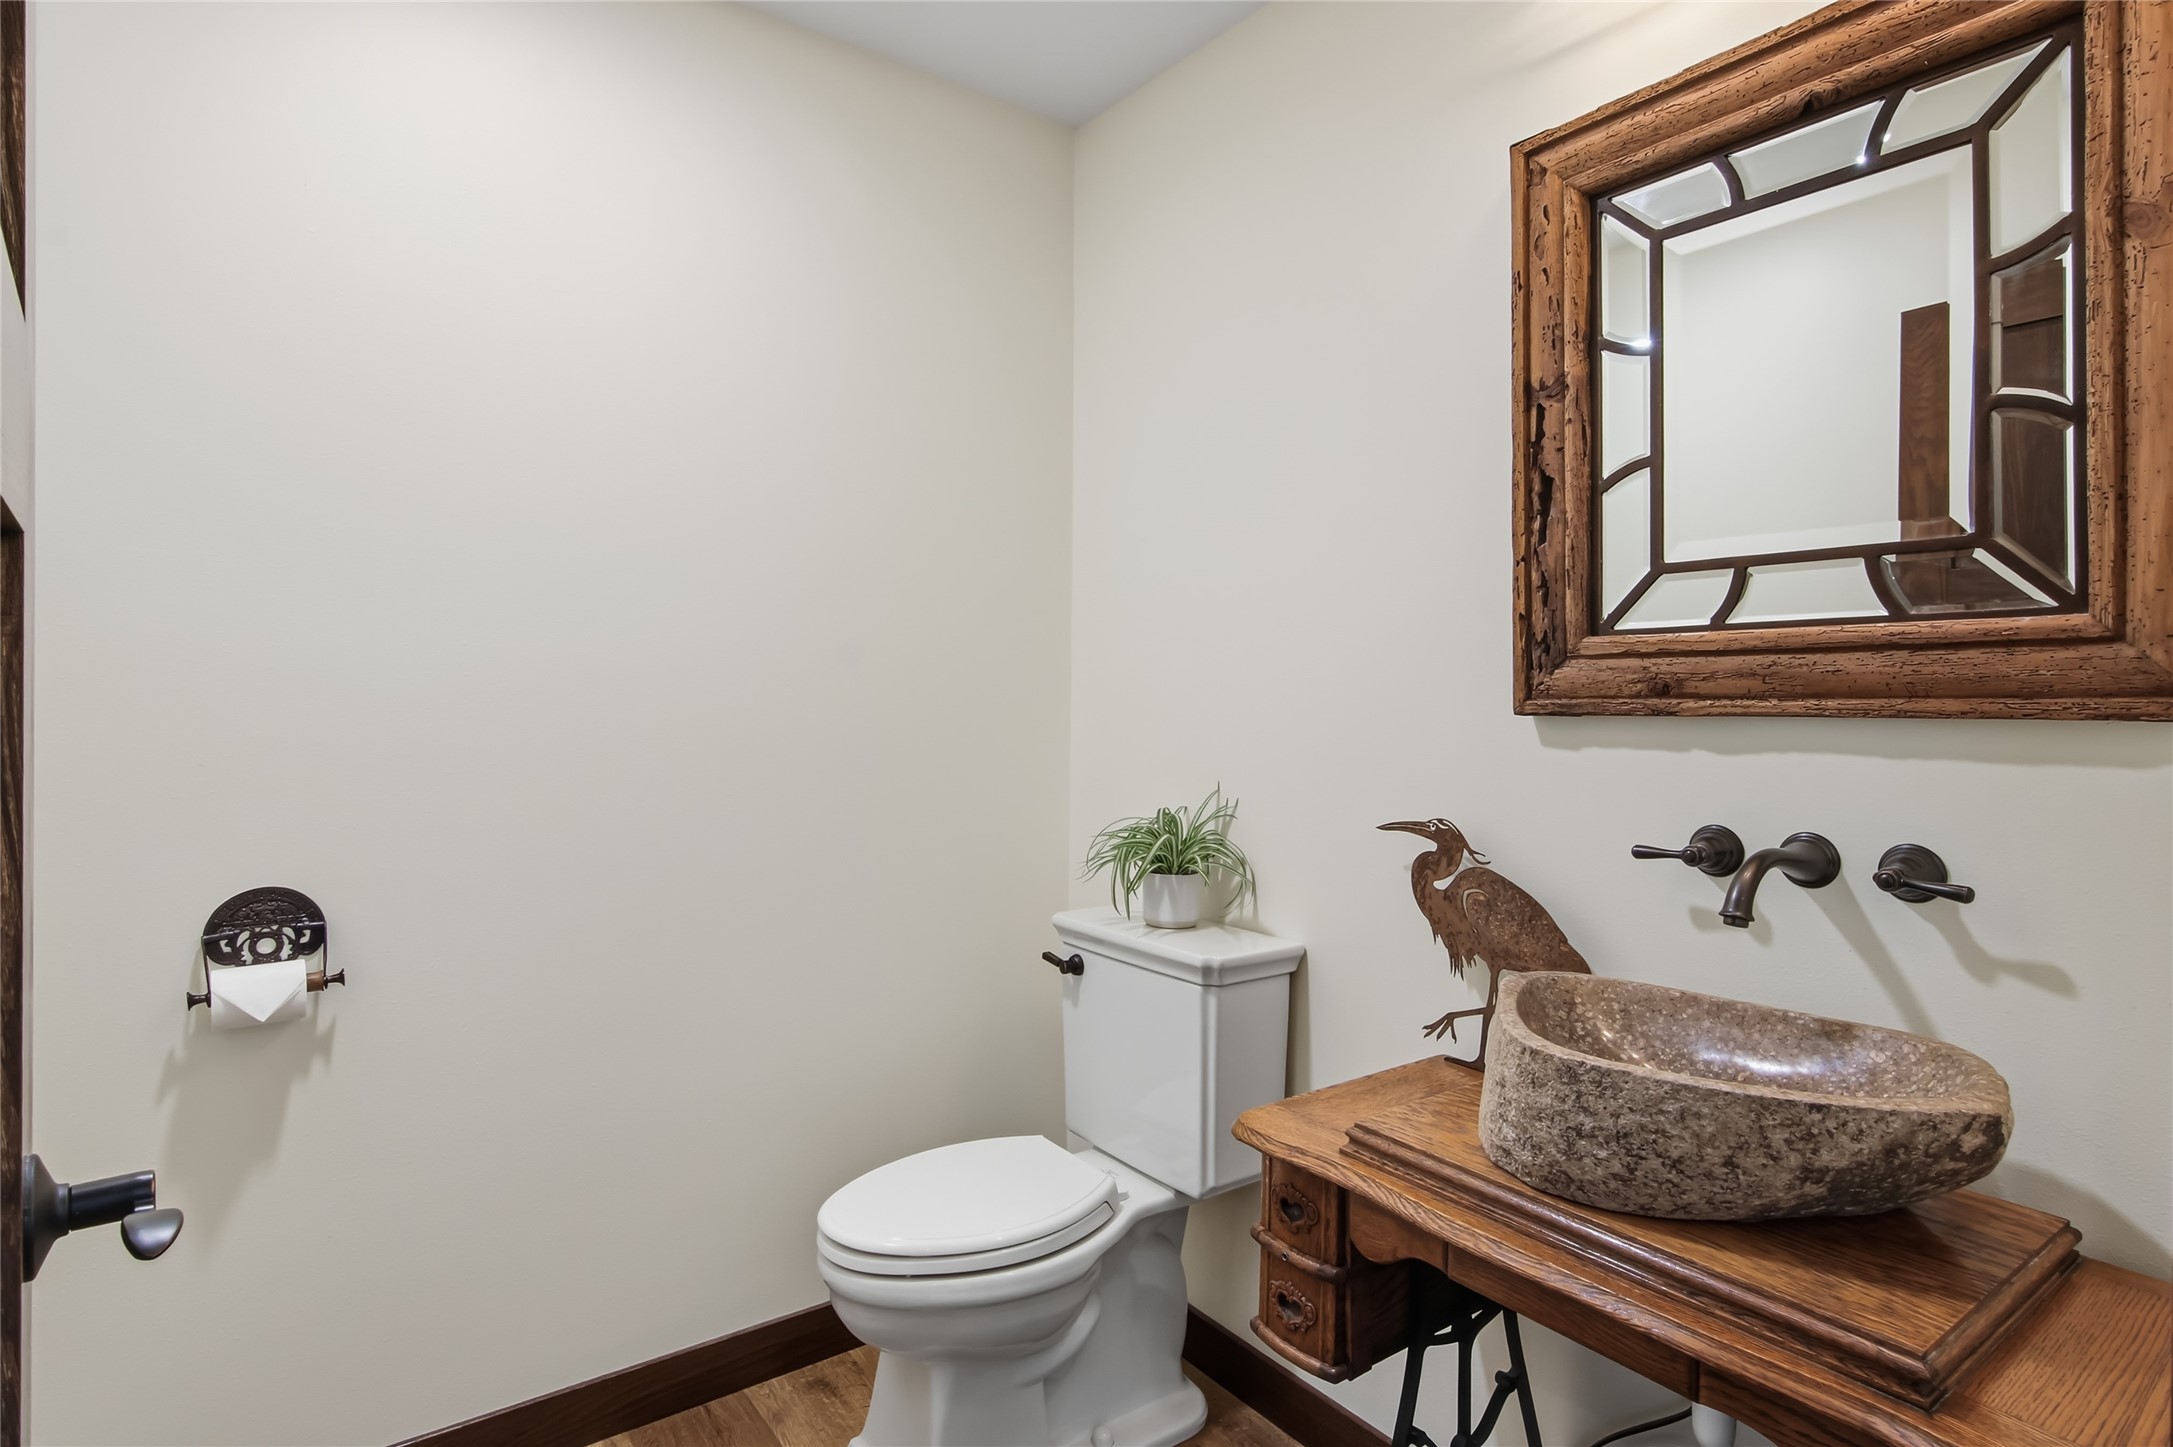
- Bathroom #2: 6' x 6', Simulated Wood, Plank, Main Level
- Bathroom #3: 13' x 8', Simulated Wood, Plank, Main Level
- Bedroom #1: 13' x 19', Simulated Wood, Plank, Lower Level
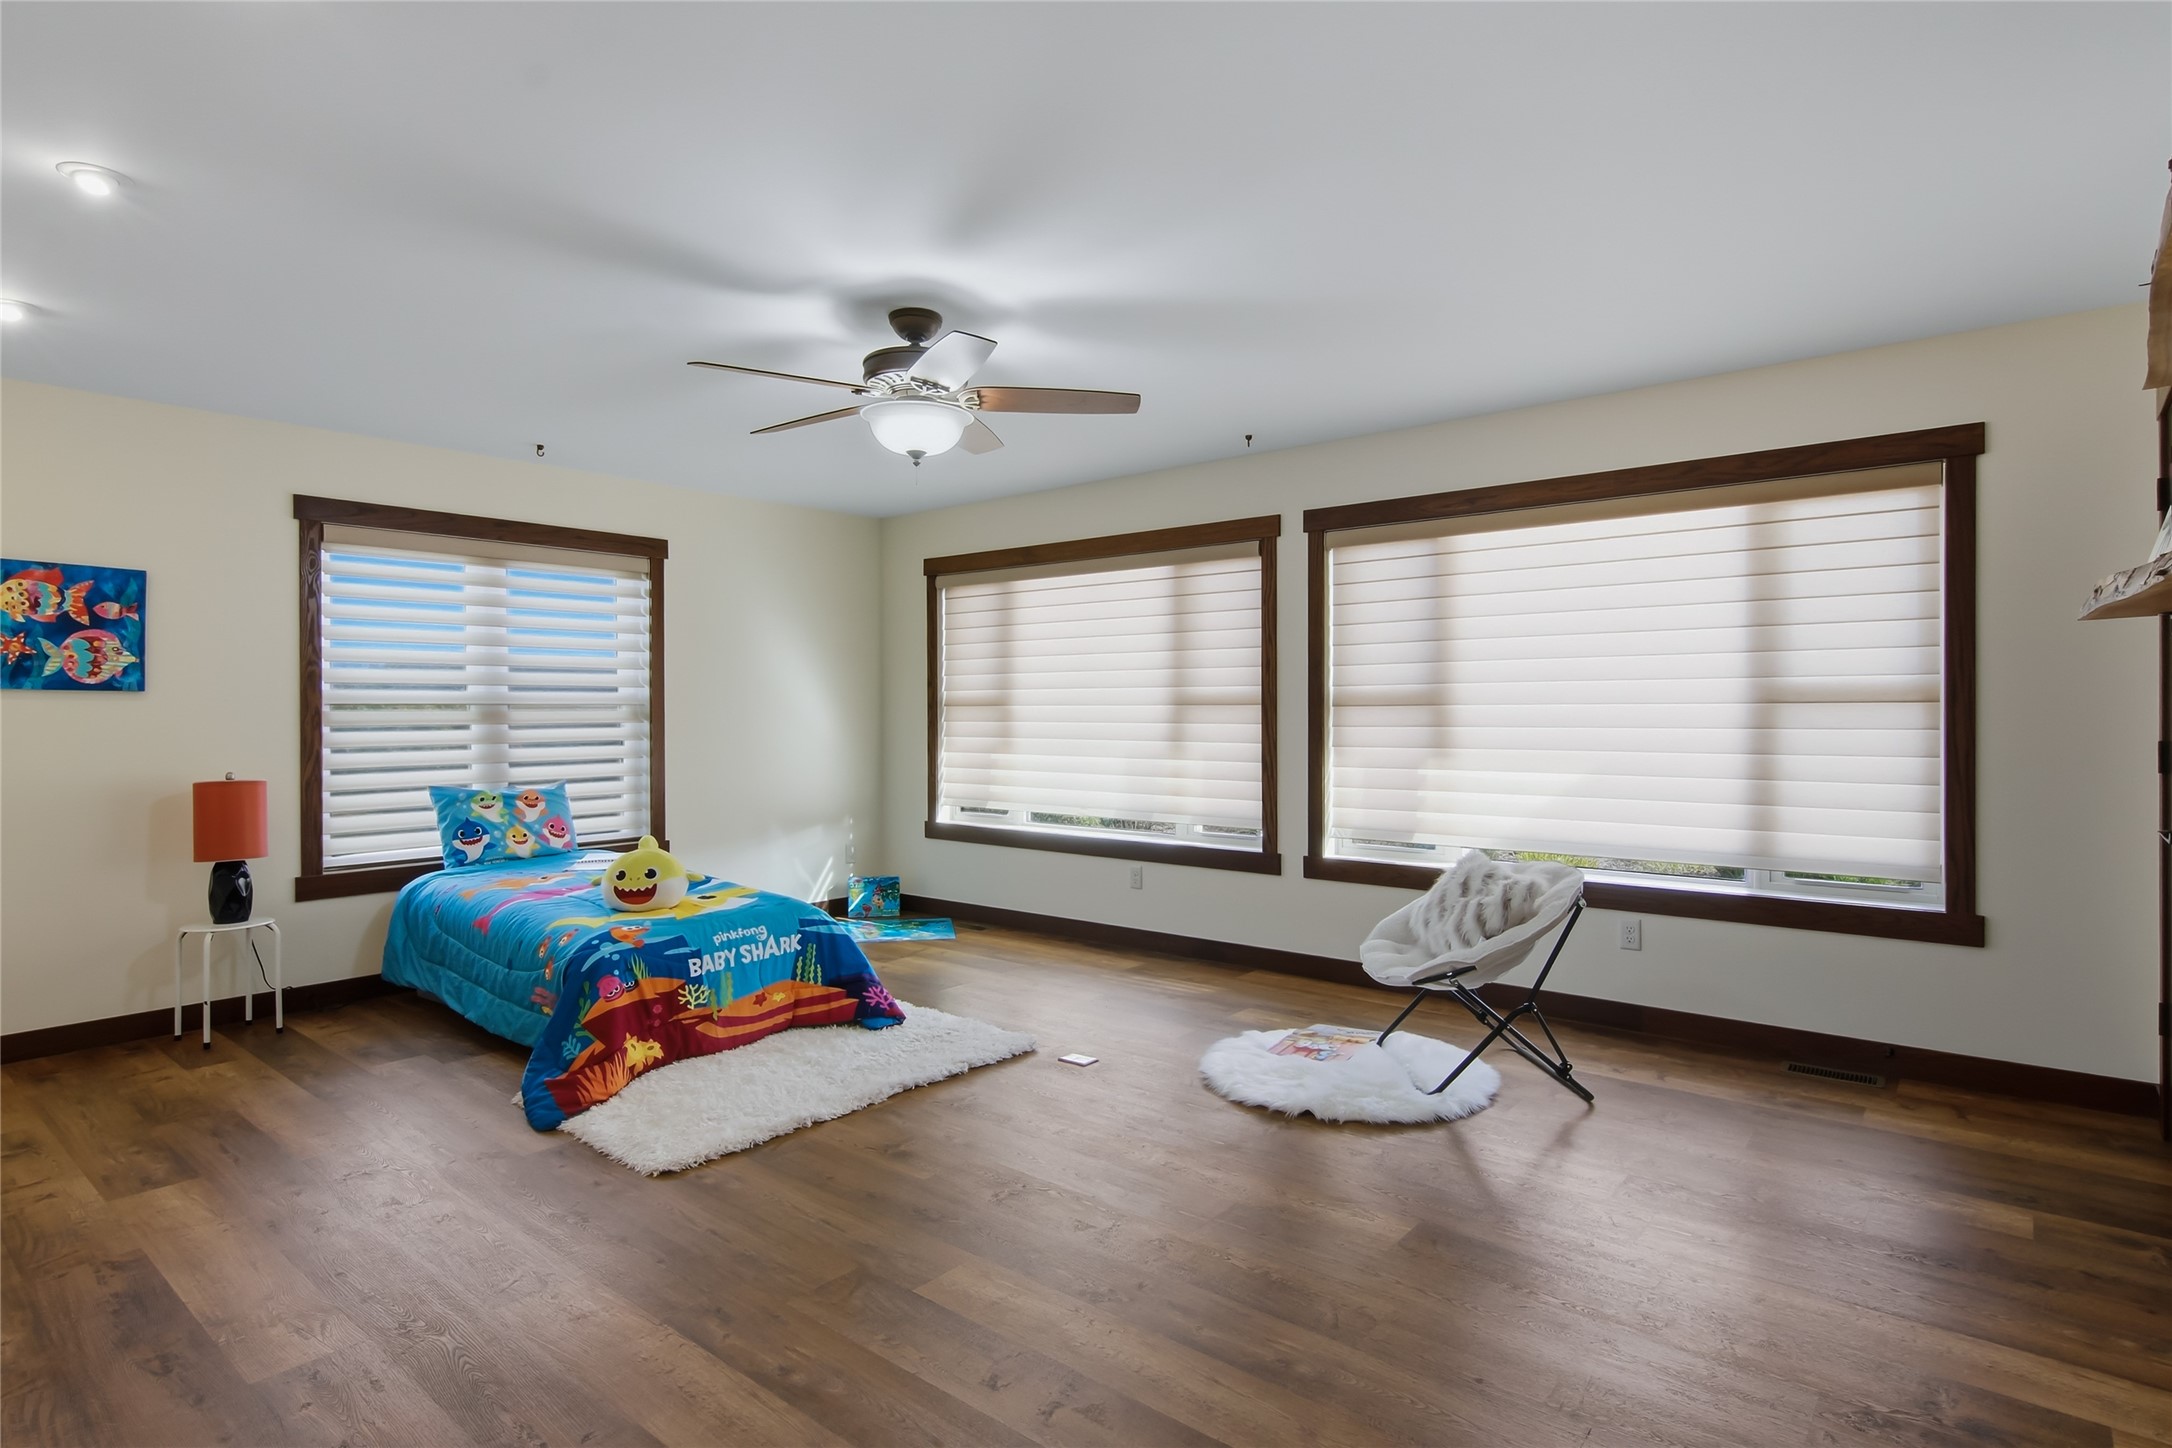
- Bedroom #2: 15' x 13', Simulated Wood, Plank, Main Level
- Bedroom #3: 15' x 19', Simulated Wood, Plank, Main Level
- Dining Area: 11' x 15', Simulated Wood, Plank, Main Level
- Family Room: 14' x 31', Carpet, Lower Level
- Kitchen: 11' x 15', Simulated Wood, Plank, Main Level
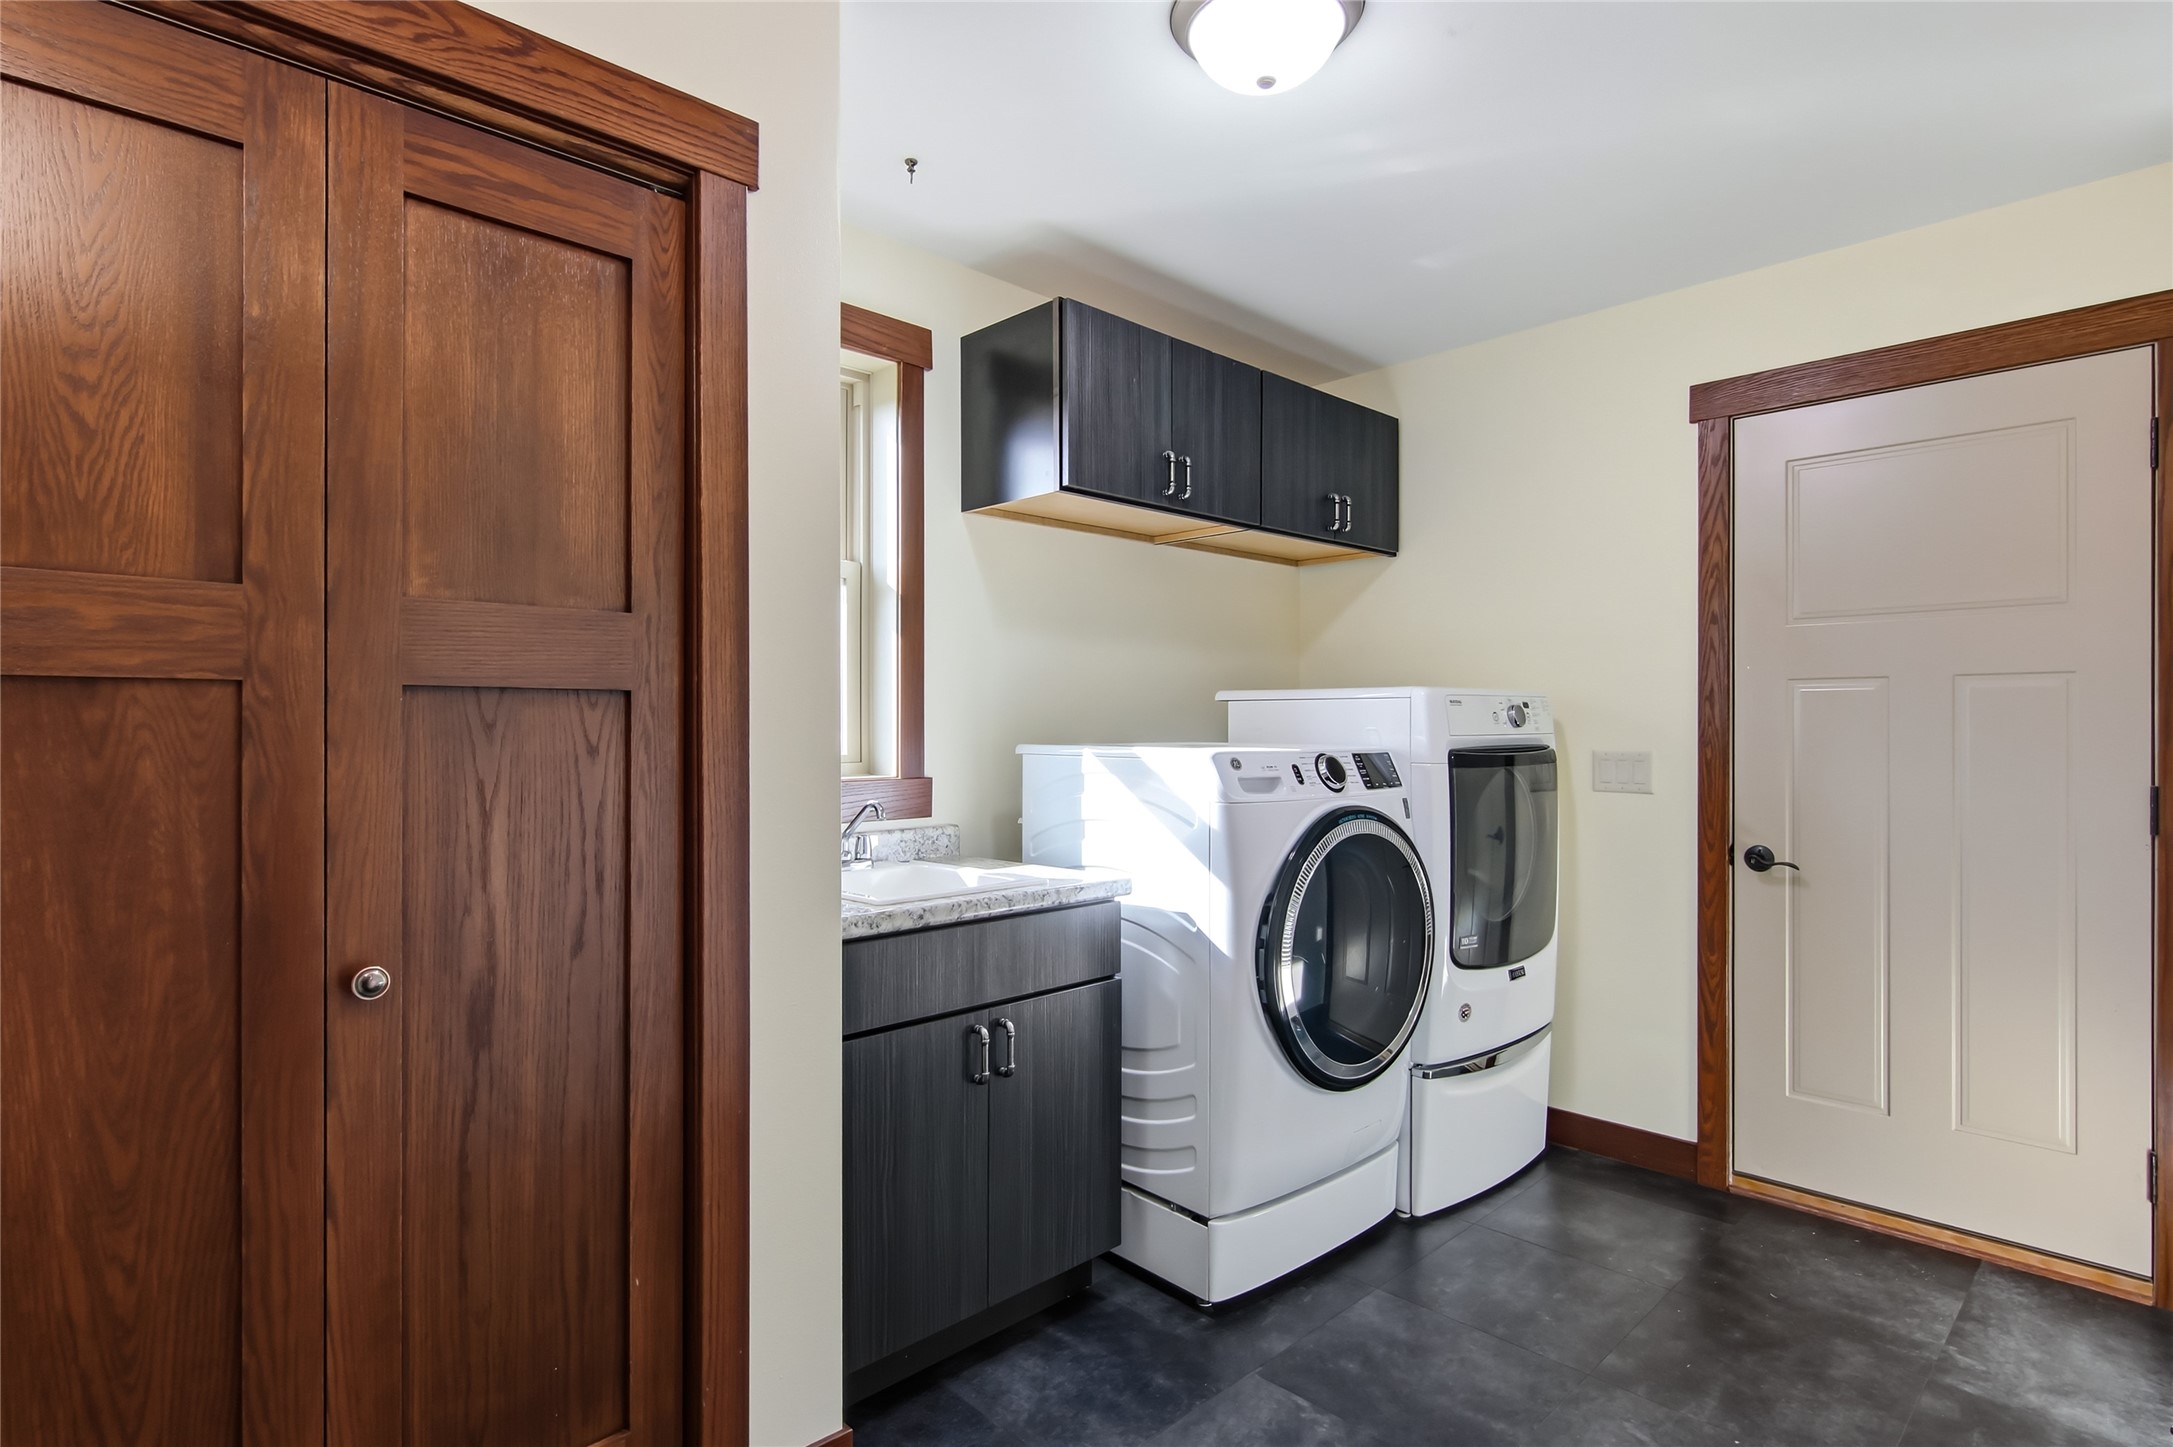
- Laundry Room: 11' x 8', Simulated Wood, Plank, Main Level
- Living Room: 15' x 15', Simulated Wood, Plank, Main Level
- Other: 31' x 14', Concrete, Main Level
- Pantry: 11' x 8', Simulated Wood, Plank, Main Level
Similar Properties
Open House: October 24 | 11 AM - 12:30 PM
1904 Deblene Lane
Open House: November 6 | 11 AM - 6 PM
5926 Fuji Lane

Open House: November 6 | 11 AM - 6 PM