3141 N County Road Y Menomonie, WI 54751
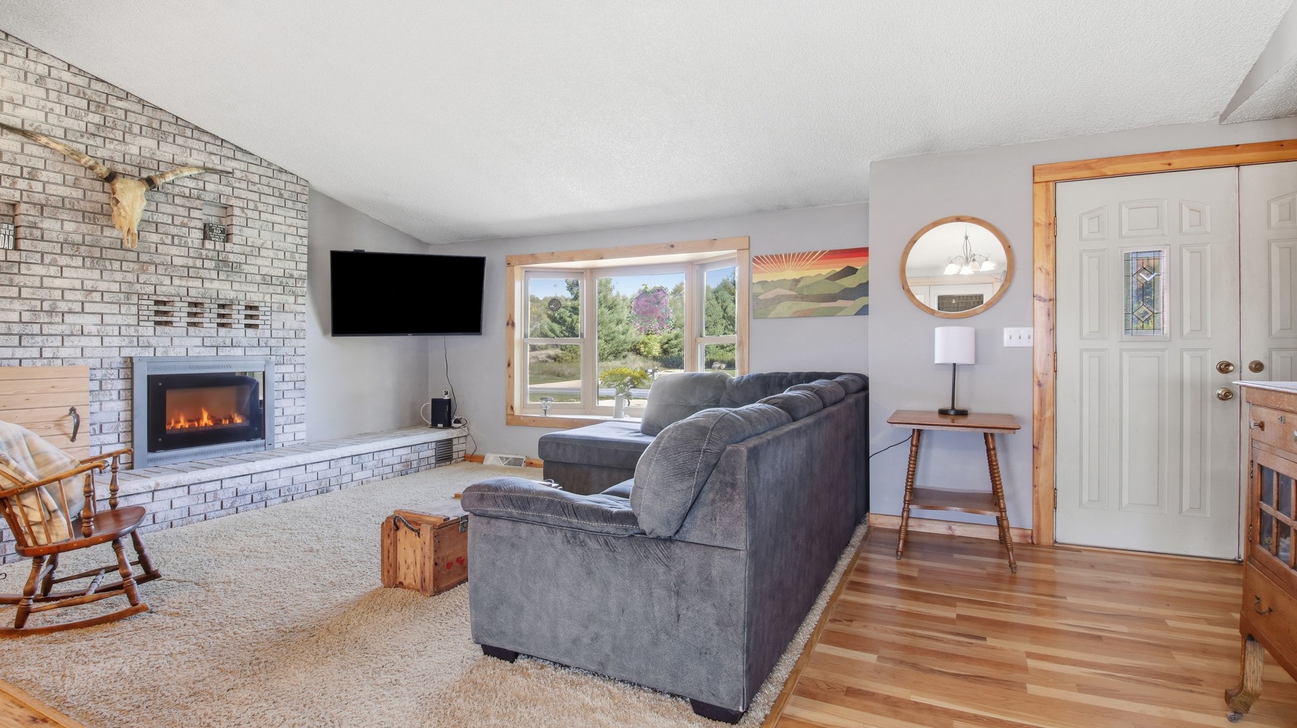
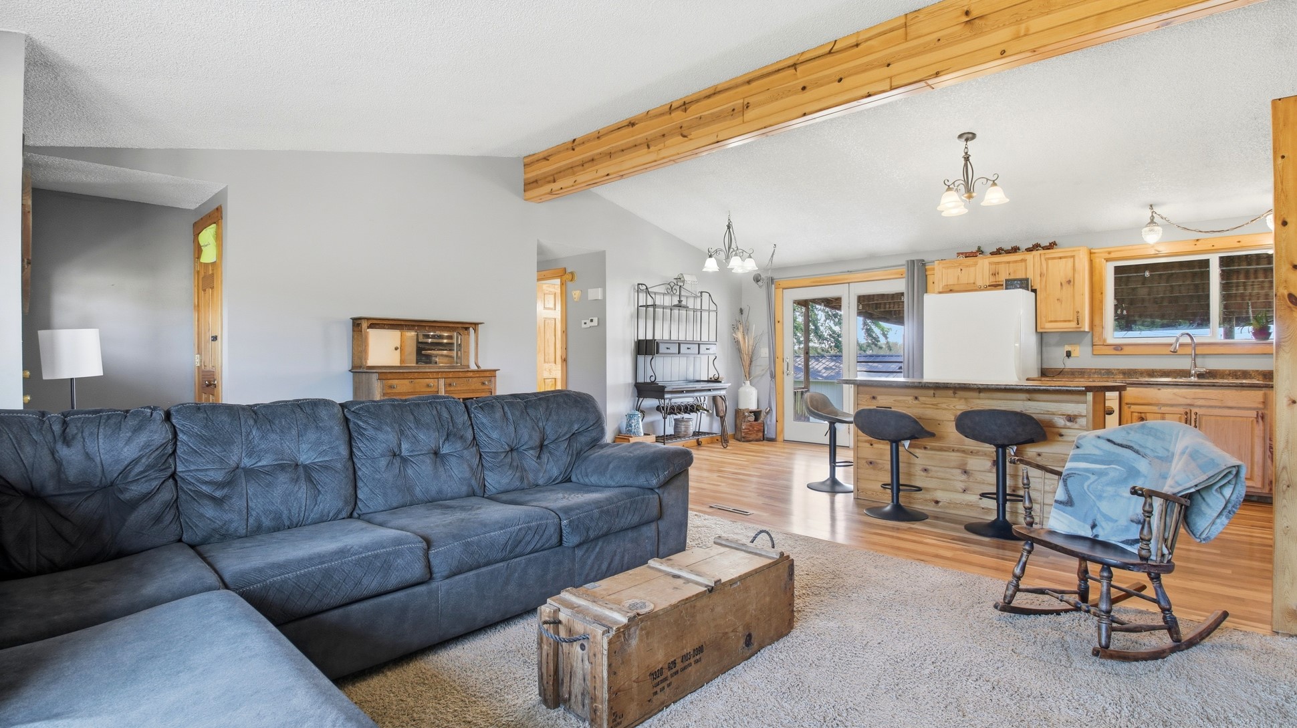
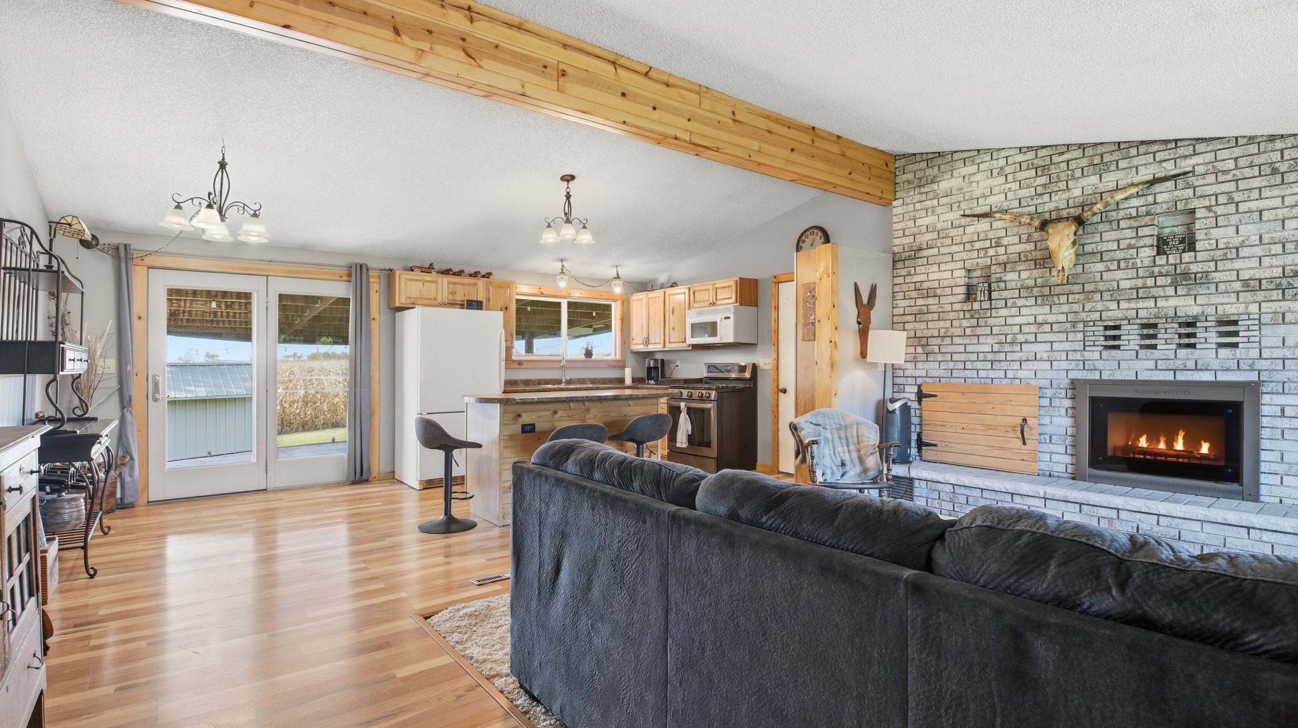
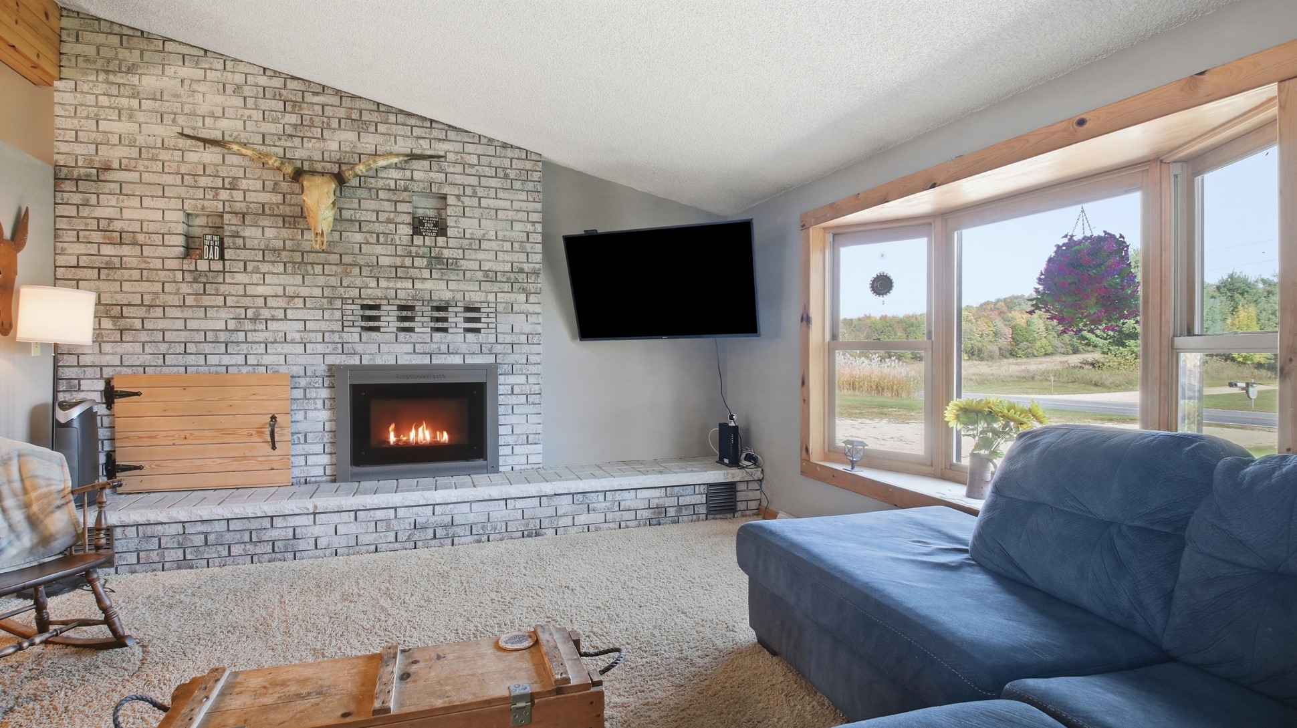

- Residential | Single Family Residence
- 3
- 1
- 1
- 2,080
- 0.52
- 1979
Description
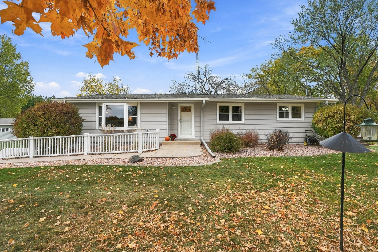
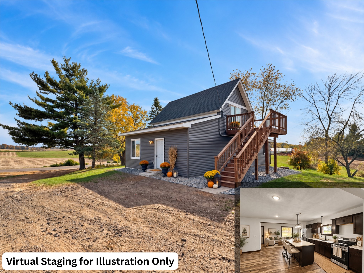
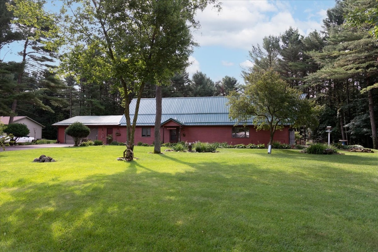
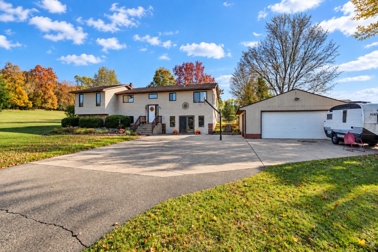
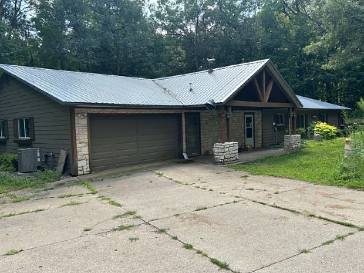
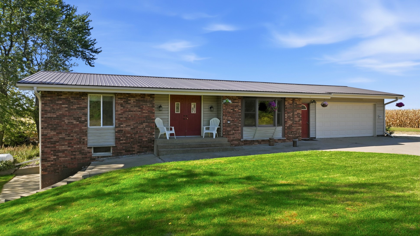
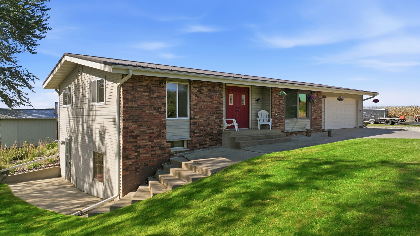
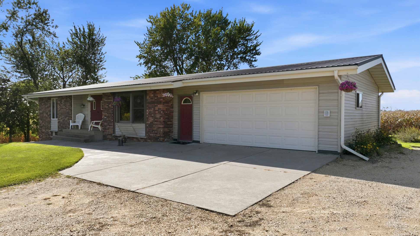
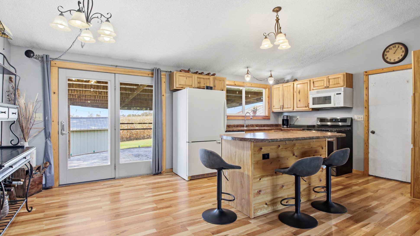
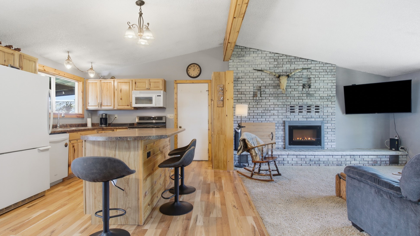
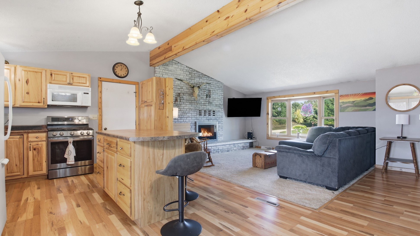
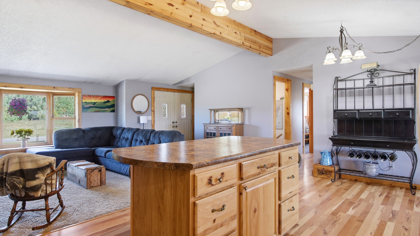
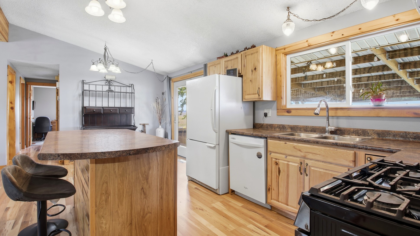
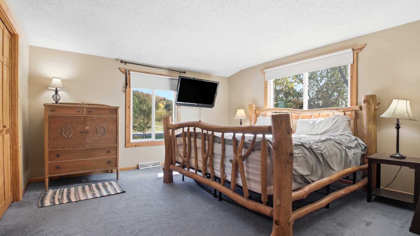
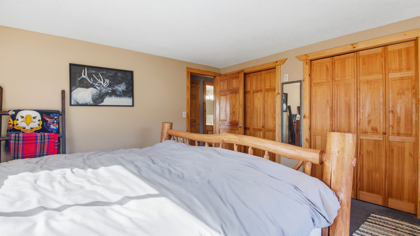
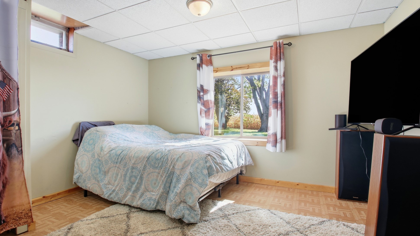
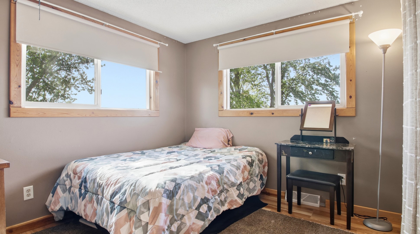
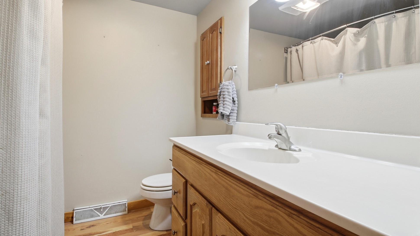
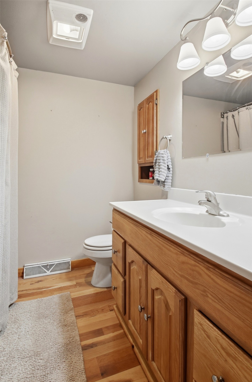
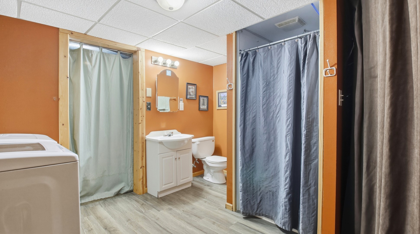
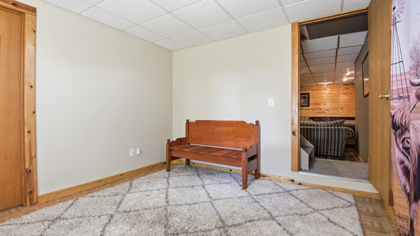
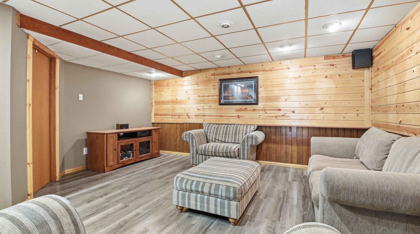
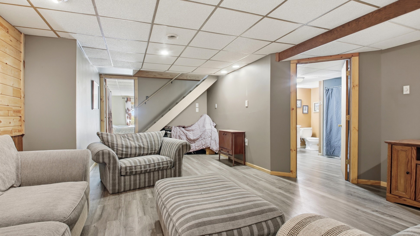
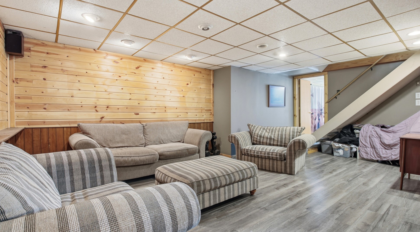
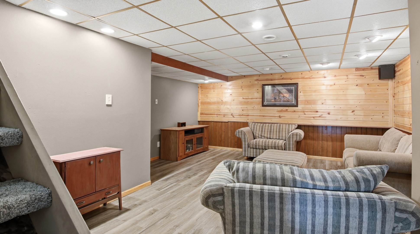
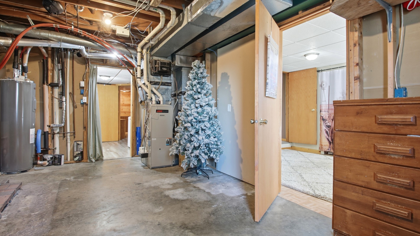
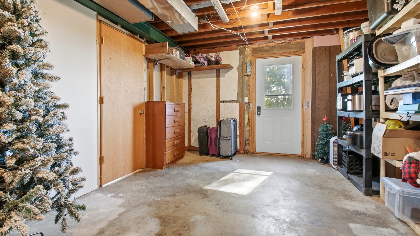
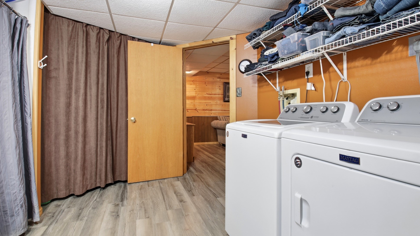
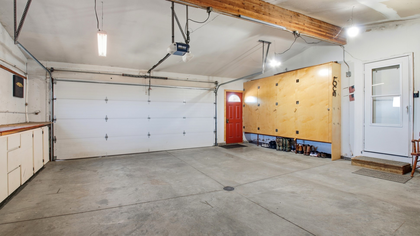
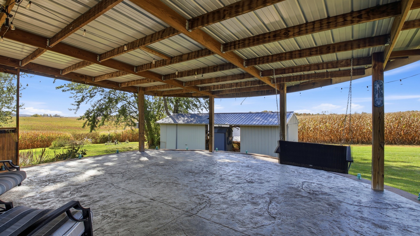
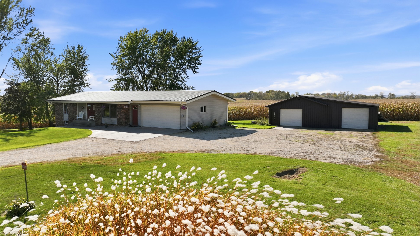
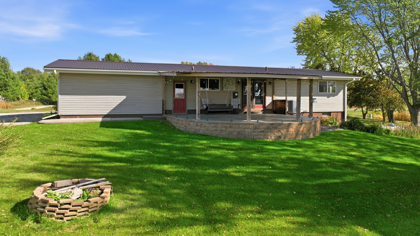
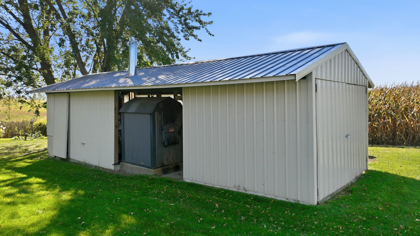
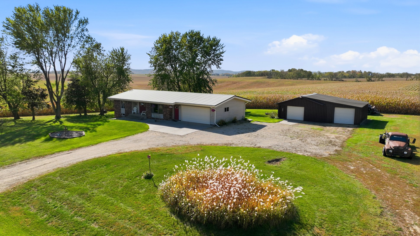
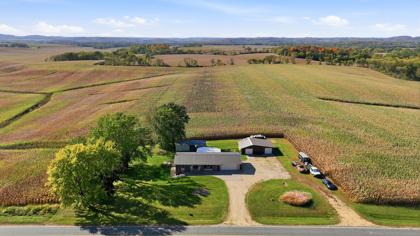
Country home with a great setting and beautiful views of rolling landscape. 3 bedrooms, 2 baths, 2-car attached and an insulated/heated workshop (40 x 24). Main floor has 2 bedrooms, full bath, fireplace, nice flow and an Incredible Covered Patio with stamped concrete (22 x 24). The lower level is a walkout and has 1 bedroom, a 3/4 bath and nice spacious laundry area as well as Good Additional Storage in the basement. The furnace is LP gas, hardly used due to the Outdoor wood boiler being used to generate the heat run through the forced air furnace. The set up for the boiler is excellent and very easy to use. The workshop is 24 x 40 and heated.
Address
Open on Google Maps- Address 3141 N County Road Y
- City Menomonie
- State WI
- Zip 54751
Property Features
Last Updated on November 2, 2026 at 2:17 PM- Above Grade Finished Area: 1,040 SqFt
- Basement: Full, Partially Finished, Walk-Out Access
- Below Grade Finished Area: 860 SqFt
- Below Grade Unfinished Area: 180 SqFt
- Building Area Total: 2,080 SqFt
- Cooling: Central Air
- Electric: Circuit Breakers
- Fireplace: Electric
- Foundation: Block
- Heating: Forced Air, Other, See Remarks
- Levels: One
- Living Area: 1,900 SqFt
- Rooms Total: 12
Exterior Features
- Construction: Brick, Vinyl Siding
- Covered Spaces: 4
- Garage: 4 Car, Attached
- Lot Size: 0.52 Acres
- Parking: Attached, Driveway, Garage, Gravel
- Patio Features: Concrete, Covered, Patio
- Sewer: Septic Tank
- Stories: 1
- Style: One Story
- Water Source: Private, Well
Property Details
- 2025 Taxes: $2,829
- County: Dunn
- Other Structures: Workshop
- Possession: Close of Escrow
- Property Subtype: Single Family Residence
- School District: Menomonie Area
- Status: Active w/ Offer
- Township: Town of Dunn
- Year Built: 1979
- Zoning: Residential
- Listing Office: Charlie Tiffany Real Estate
Appliances Included
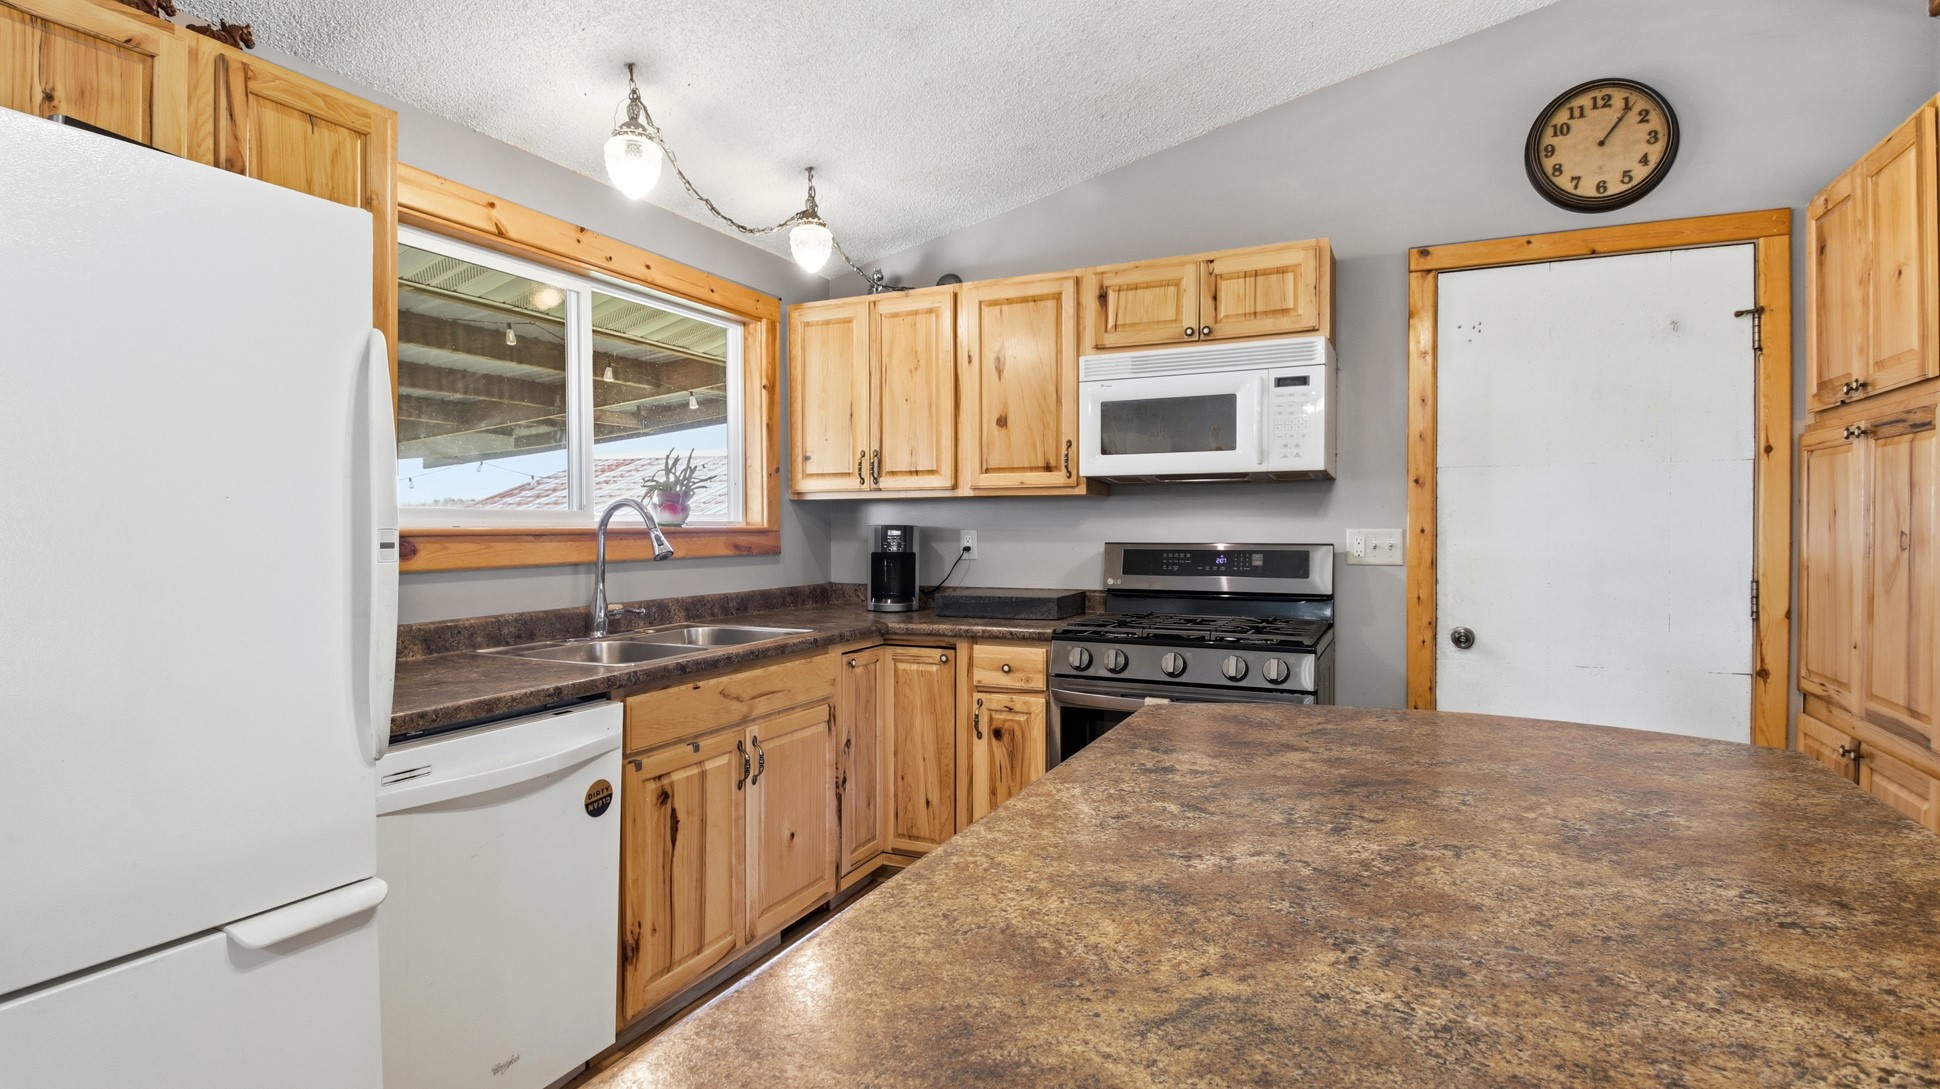
- Dishwasher
- Oven
- Range
- Refrigerator
Mortgage Calculator
Monthly
- Loan Amount
- Down Payment
- Monthly Mortgage Payment
- Property Tax
- Home Insurance
- PMI
- Monthly HOA Fees
Please Note: All amounts are estimates and cannot be guaranteed.
Room Dimensions
- Bathroom #1: 8' x 5', Concrete, Lower Level
- Bathroom #2: 5' x 8', Laminate, Main Level
- Bedroom #1: 11' x 14', Linoleum, Lower Level
- Bedroom #2: 9' x 11', Laminate, Main Level
- Bedroom #3: 13' x 13', Carpet, Main Level
- Dining Area: 6' x 8', Laminate, Main Level
- Family Room: 15' x 18', Laminate, Lower Level
- Kitchen: 11' x 11', Laminate, Main Level
- Laundry Room: 4' x 8', Concrete, Lower Level
- Living Room: 13' x 13', Carpet, Main Level
- Other: 22' x 20', Concrete, Main Level
- Utility/Mechanical: 11' x 13', Concrete, Lower Level