
E6854 420th Avenue Menomonie, WI 54751
- Residential | Single Family Residence
- 4
- 2
- 1
- 3,040
- 7.33
- 1992
Description
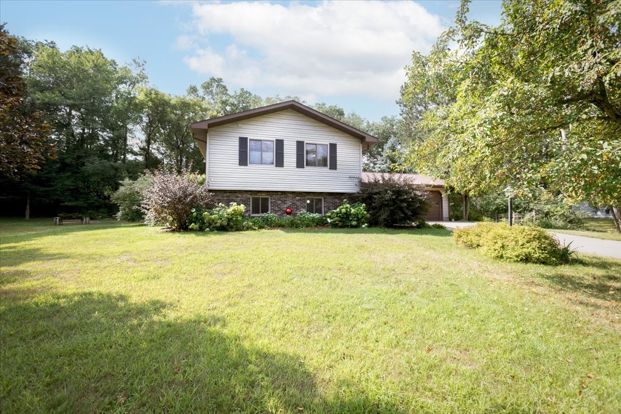
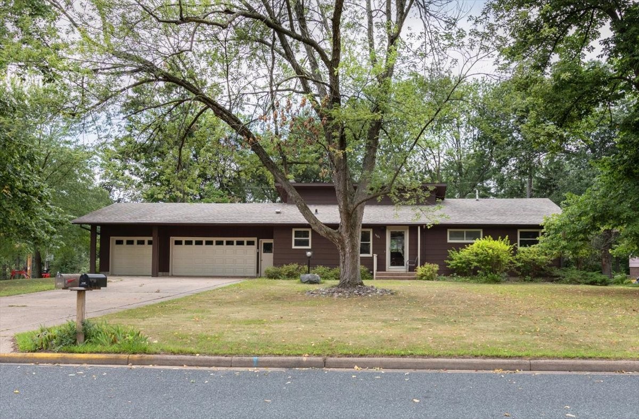
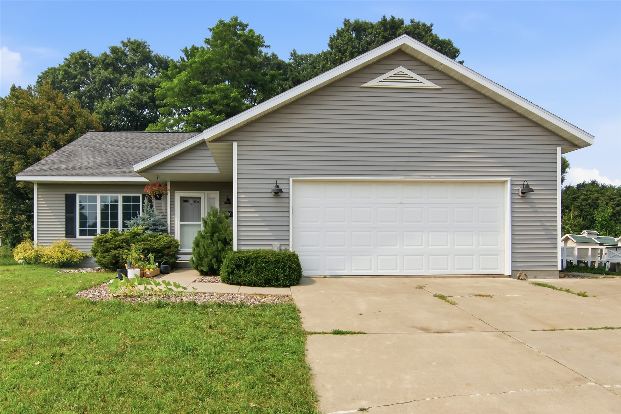
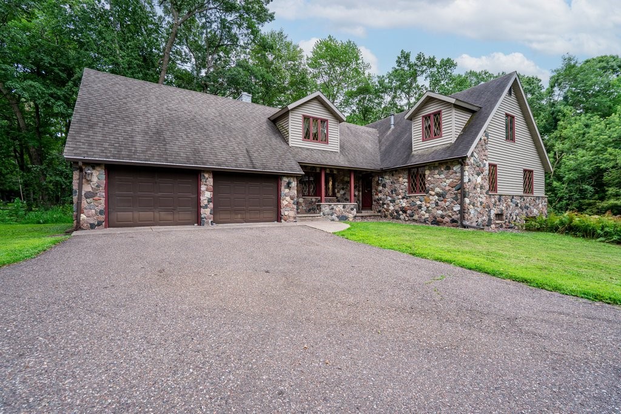
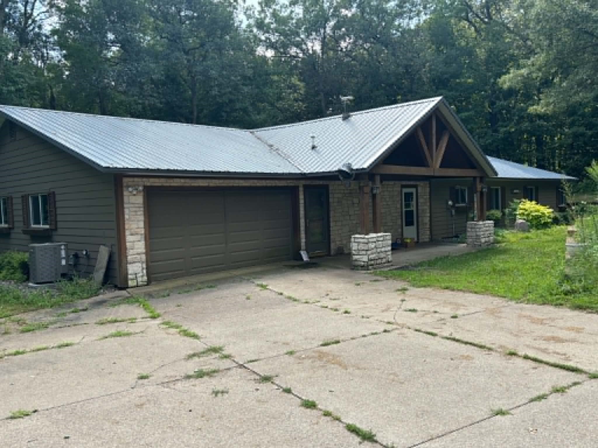
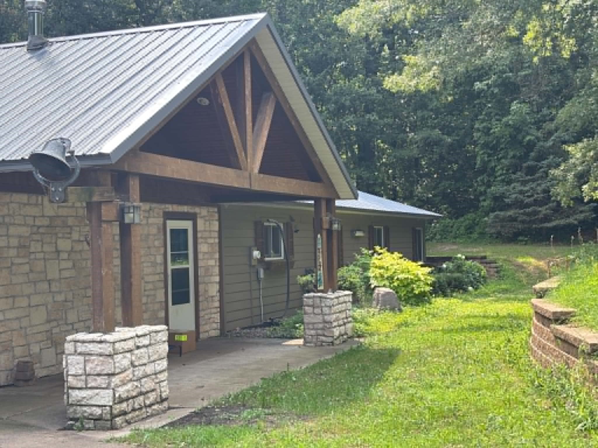
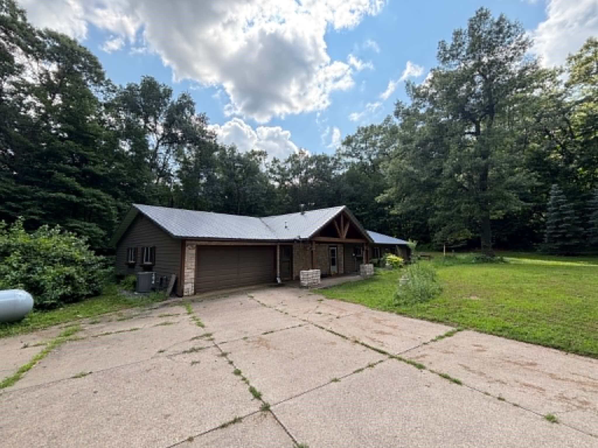
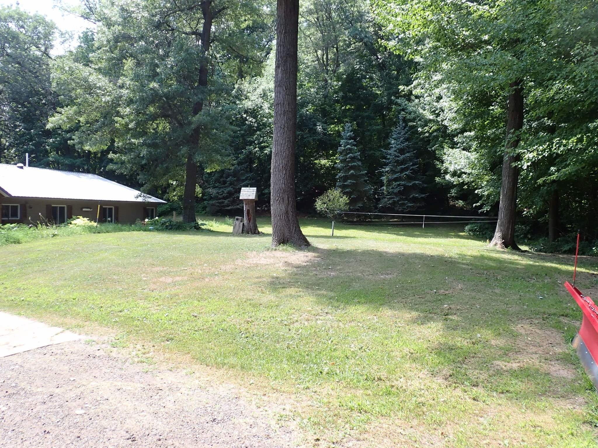
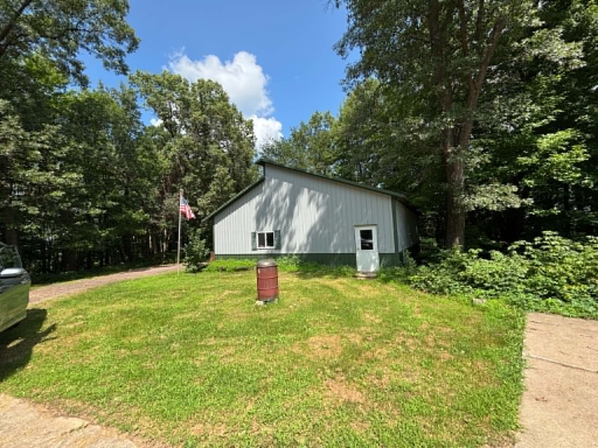
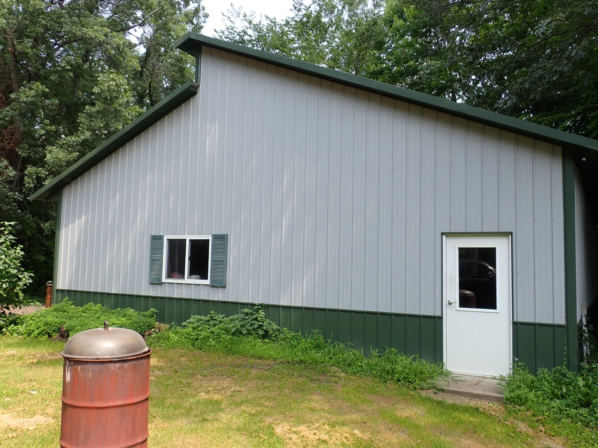
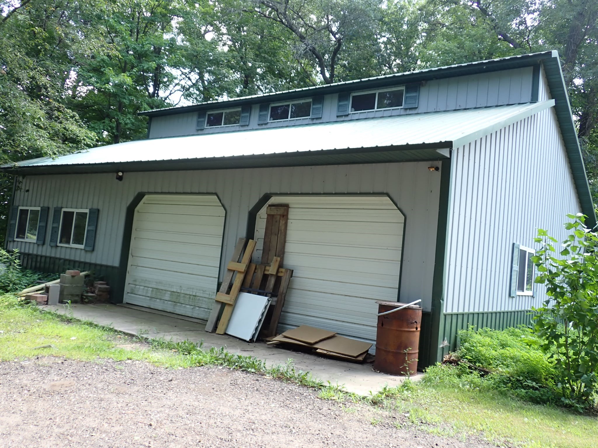
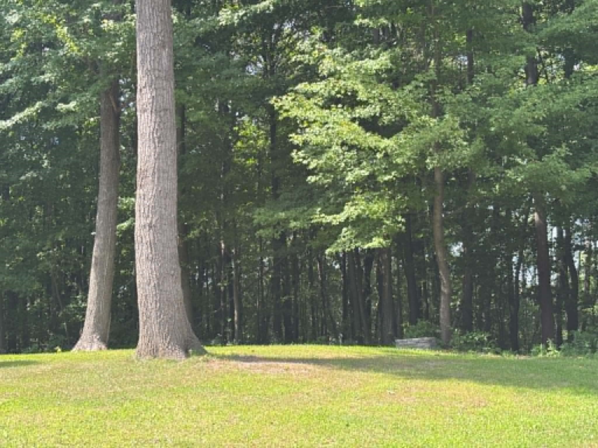
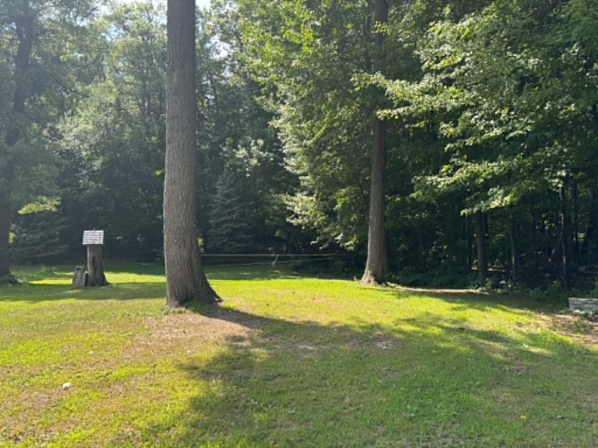
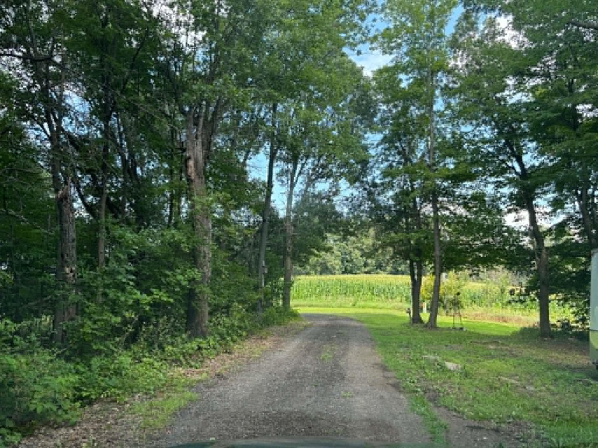
Property will be offered at auction with Andrews Auction Service, Lic#272, on September 12th at 12:00PM. As per auction contract, 6% Auction Premium shall be added to final bid and becomes part of total purchase price. Will be sold in As-Is condition with no contingencies. If financing is needed, please provide letter of bank approval. $5000 non-refundable earnest money due on day of auction. Tucked away in privacy, you’ll find this zero-entry single story home with over 3000 sq ft! Floor plan has open concept with spacious rooms throughout! Abundance storage and large pantry closet. Primary bedroom suite has a spacious sitting room. Attached insulated and sheet-rocked 2-car garage has overhead storage. Property includes 36X42 pole shed with concrete floor. All on 7.33 acres. Driveway has perpetual easement up to right turn near shed. Additional 12.58 acres of cropland available! (See MLS#1603810)
Address
Open on Google Maps- Address E6854 420th Avenue
- City Menomonie
- State WI
- Zip 54751
Property Features
Last Updated on September 12, 2026 at 5:47 PM- Above Grade Finished Area: 3,040 SqFt
- Building Area Total: 3,040 SqFt
- Cooling: Central Air
- Electric: Circuit Breakers
- Foundation: Poured, Slab
- Heating: Forced Air
- Levels: One
- Living Area: 3,040 SqFt
- Rooms Total: 17
- Windows: Window Coverings
Exterior Features
- Construction: Brick, Cedar, Hardboard
- Covered Spaces: 2
- Garage: 2 Car, Attached
- Lot Size: 7.33 Acres
- Parking: Attached, Driveway, Garage, Gravel, Garage Door Opener
- Patio Features: Concrete, Patio
- Sewer: Mound Septic
- Stories: 1
- Style: One Story
- Water Source: Drilled Well
Property Details
- 2026 Taxes: $4,450
- County: Dunn
- Other Structures: Outbuilding
- Possession: Close of Escrow
- Property Subtype: Single Family Residence
- School District: Menomonie Area
- Status: Active w/ Offer
- Township: Town of Spring Brook
- Year Built: 1992
- Zoning: Residential
- Listing Office: CB Brenizer/Eau Claire
Appliances Included
- Dishwasher
- Gas Water Heater
- Microwave
- Range Hood
- Water Softener
Mortgage Calculator
- Loan Amount
- Down Payment
- Monthly Mortgage Payment
- Property Tax
- Home Insurance
- PMI
- Monthly HOA Fees
Please Note: All amounts are estimates and cannot be guaranteed.
Room Dimensions
- Bathroom #1: 6' x 8', Tile, Main Level
- Bathroom #2: 7' x 8', Vinyl, Main Level
- Bedroom #1: 12' x 12', Carpet, Main Level
- Bedroom #2: 12' x 14', Carpet, Main Level
- Bedroom #3: 12' x 14', Carpet, Main Level
- Bedroom #4: 12' x 18', Carpet, Main Level
- Den: 15' x 17', Carpet, Main Level
- Dining Room: 12' x 13', Tile, Main Level
- Kitchen: 15' x 18', Tile, Main Level
- Laundry Room: 6' x 16', Tile, Main Level
- Living Room: 17' x 30', Simulated Wood, Plank, Main Level
- Other: 11' x 14', Tile, Main Level