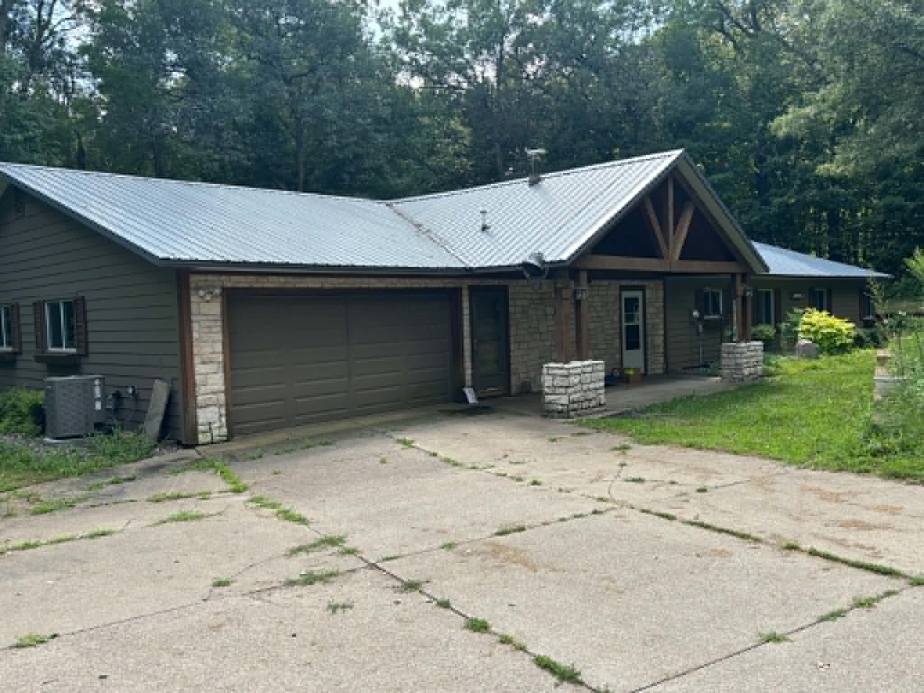
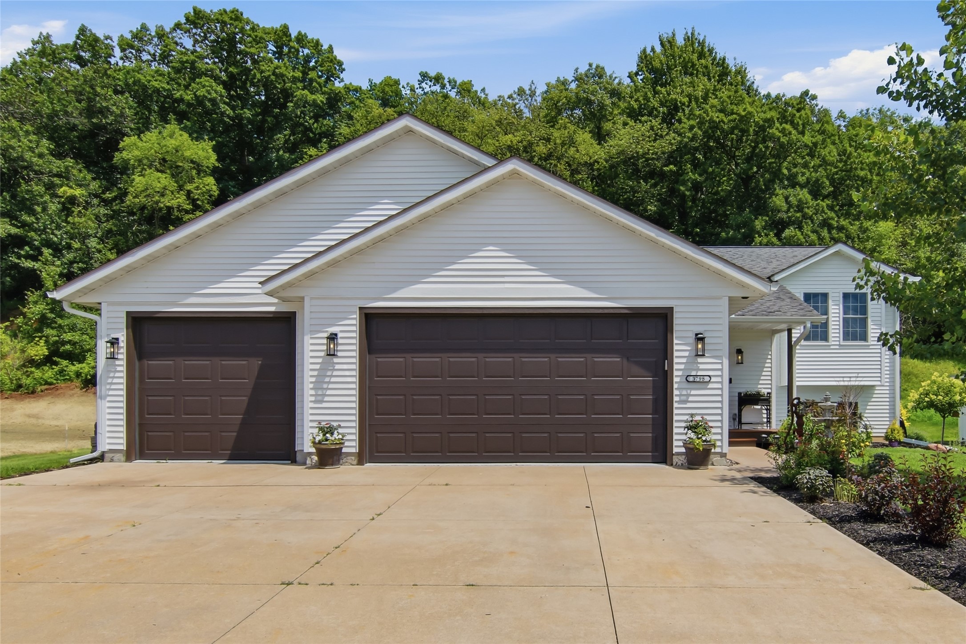
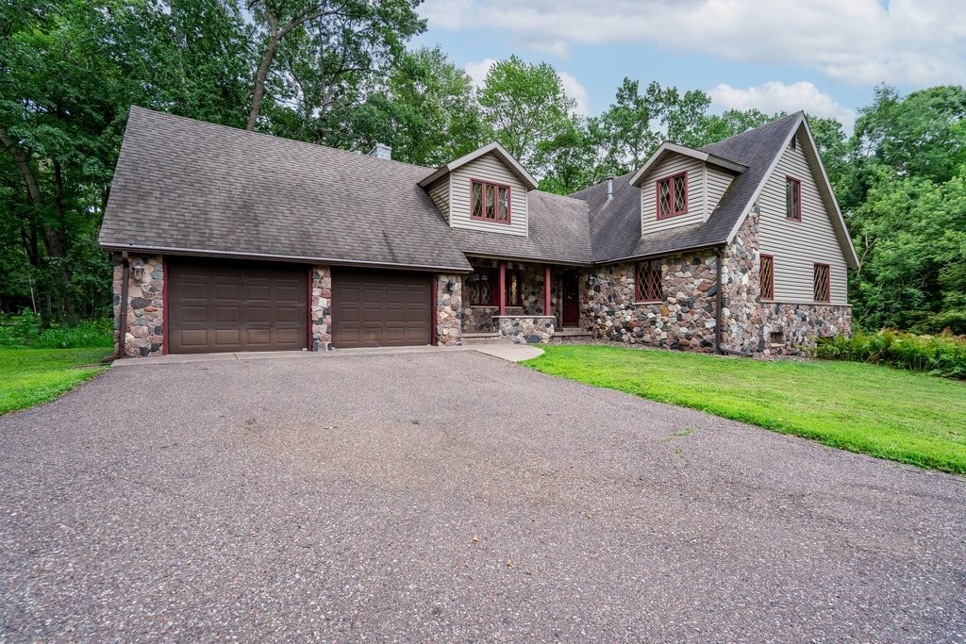
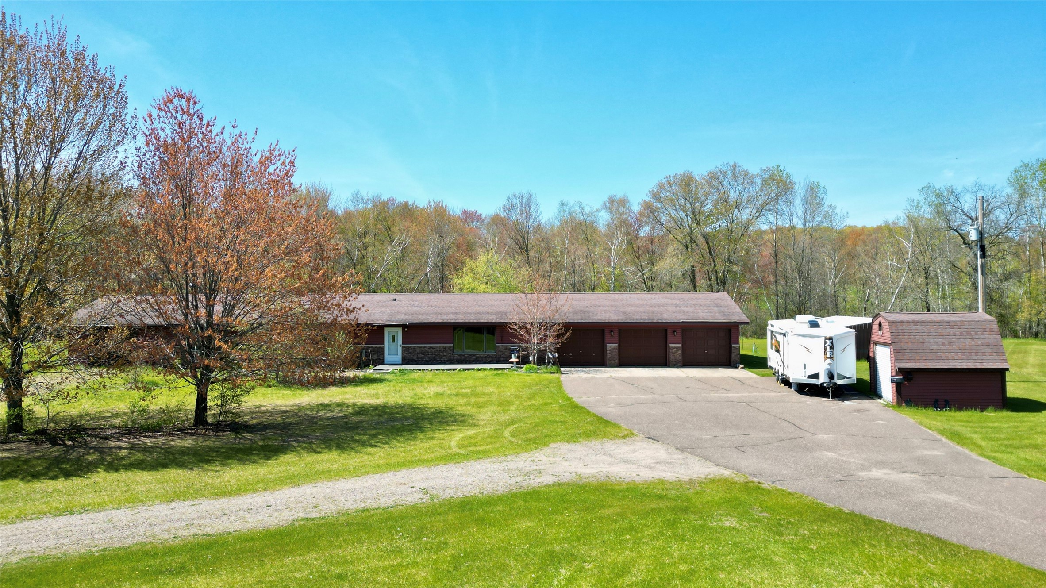
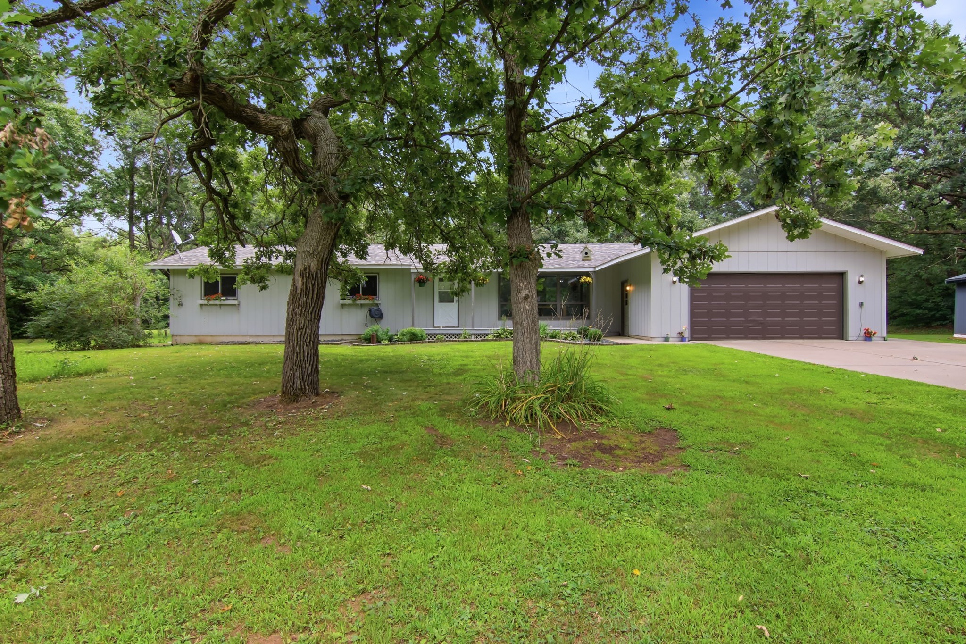
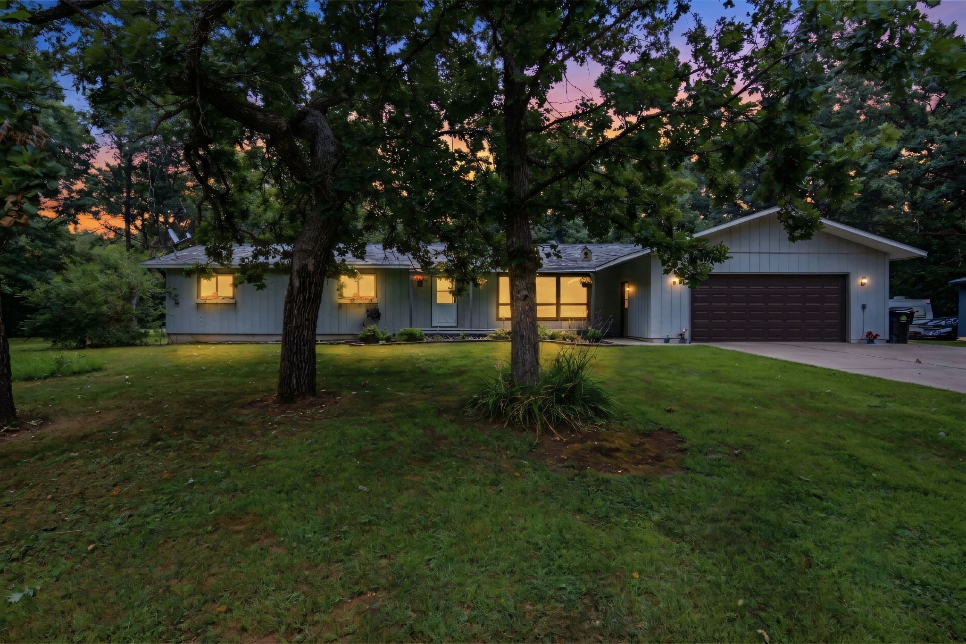
E6226 819th Avenue Colfax, WI 54730
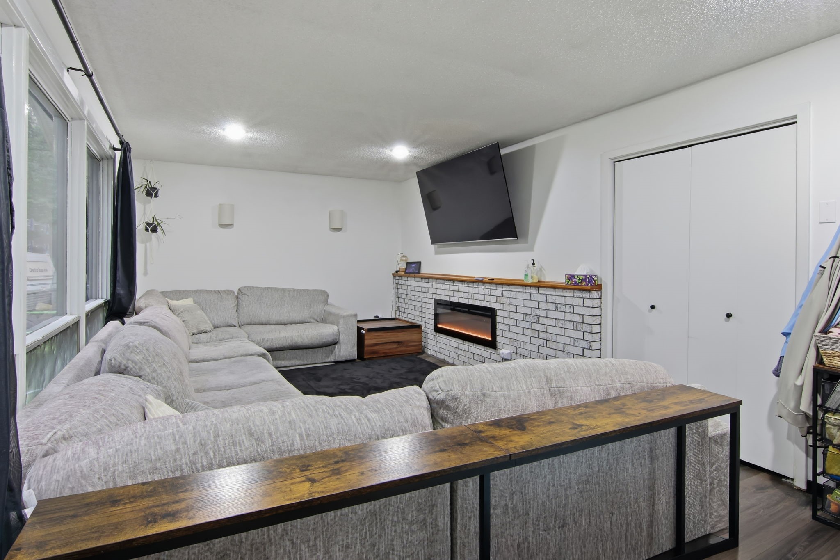
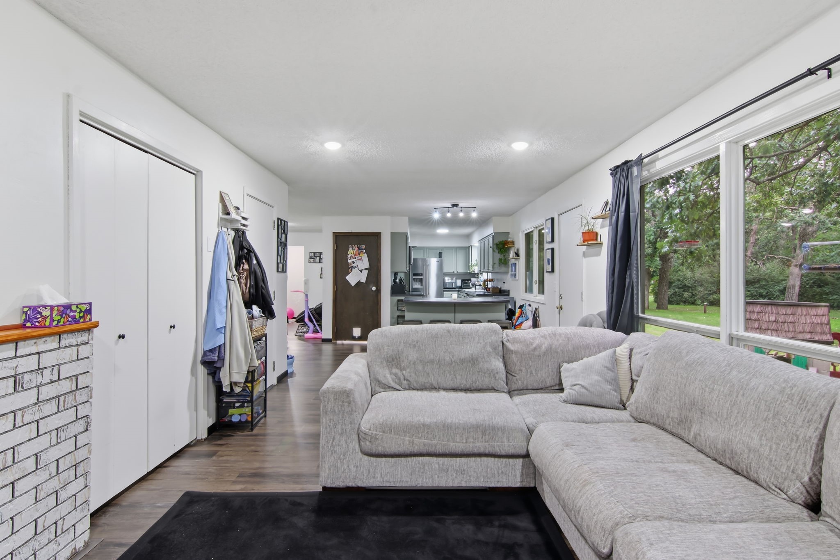
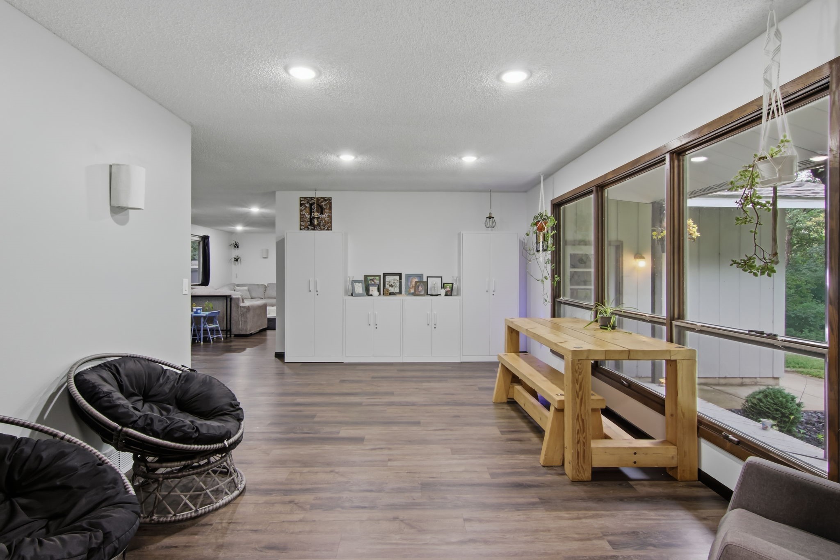
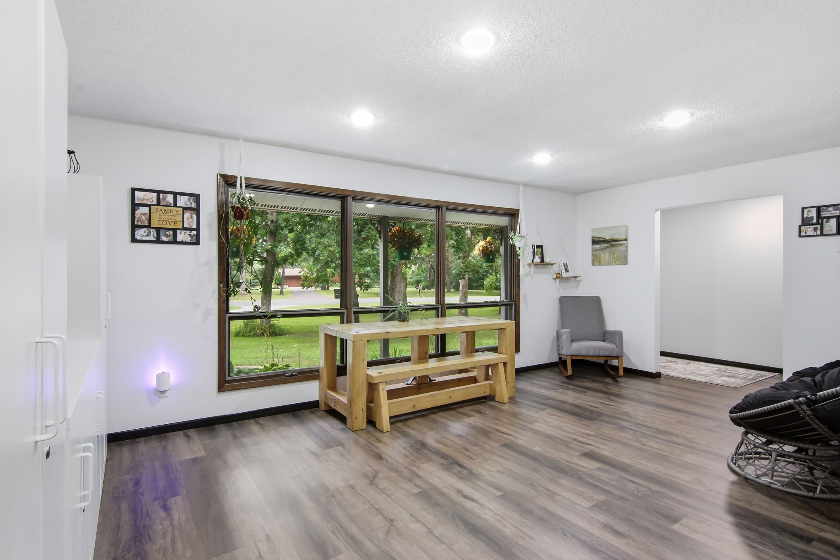
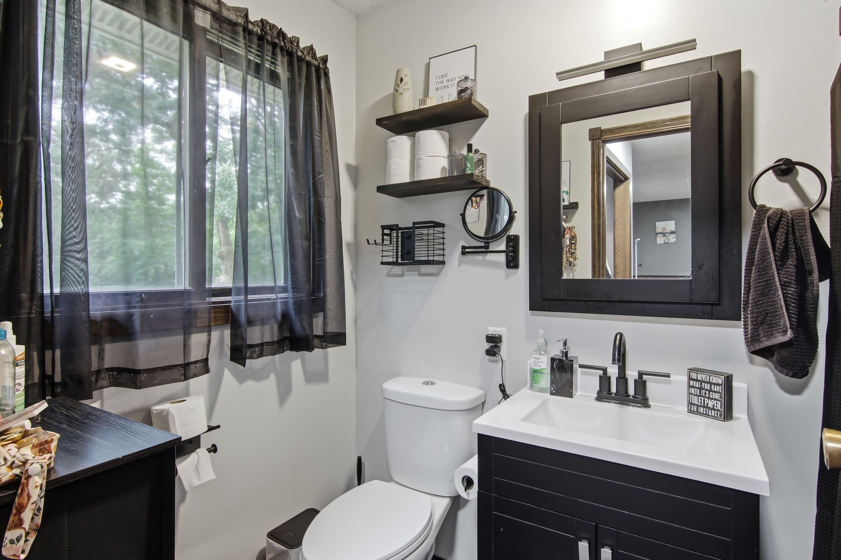
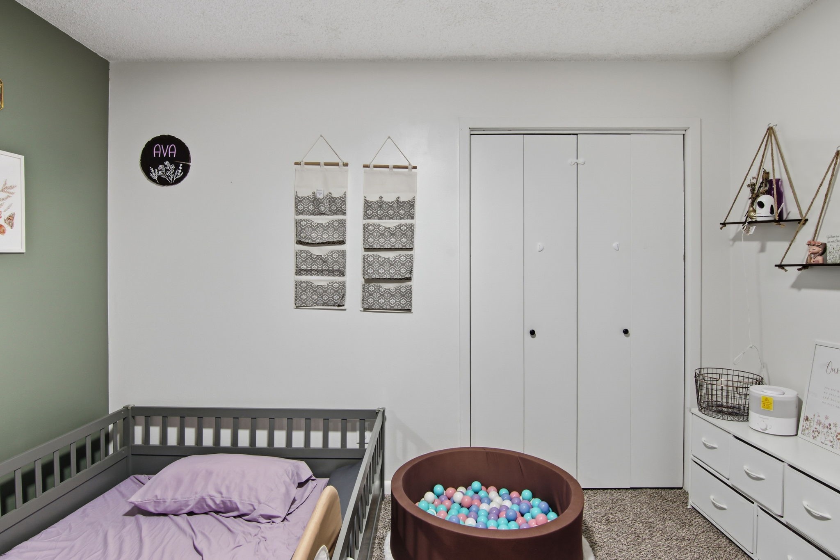
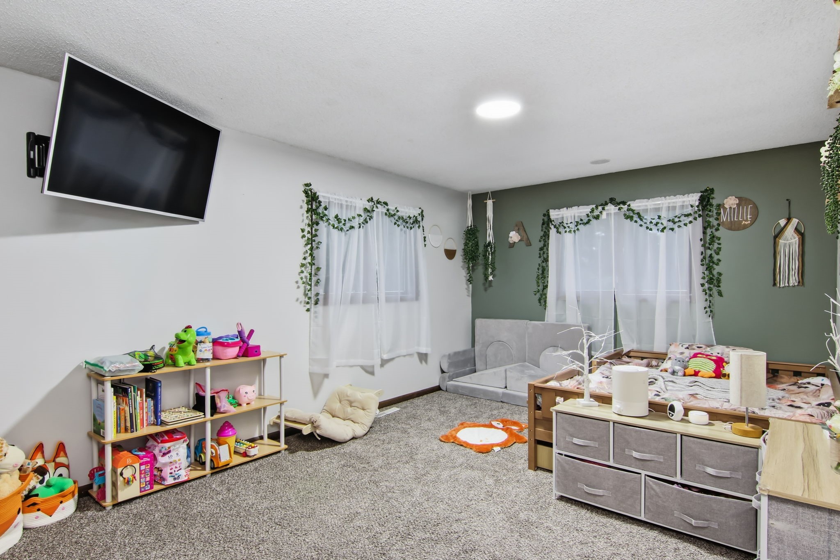
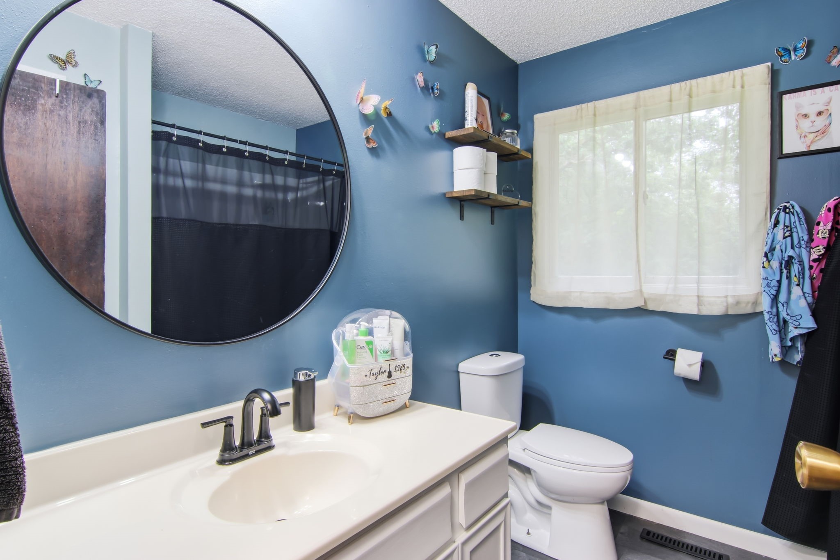
- Residential | Single Family Residence
- 4
- 2
- 3,300
- 1.23
- 1977
Description
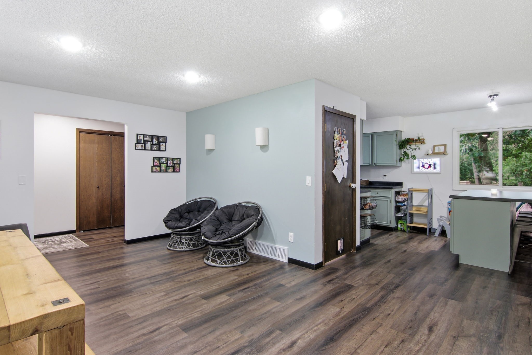
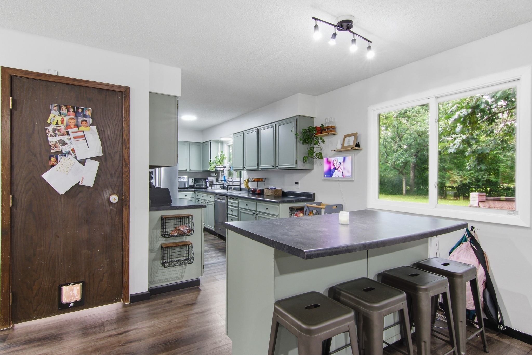
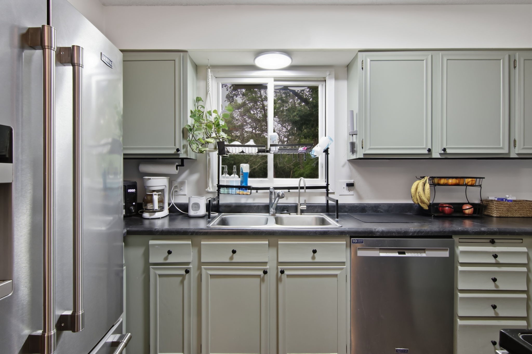
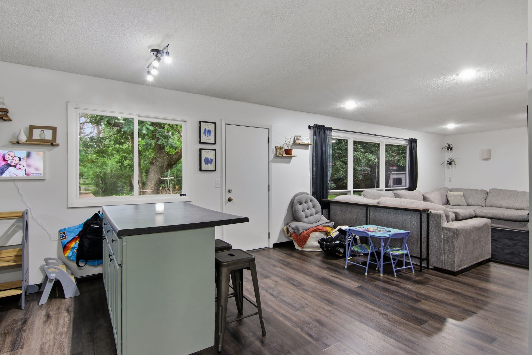
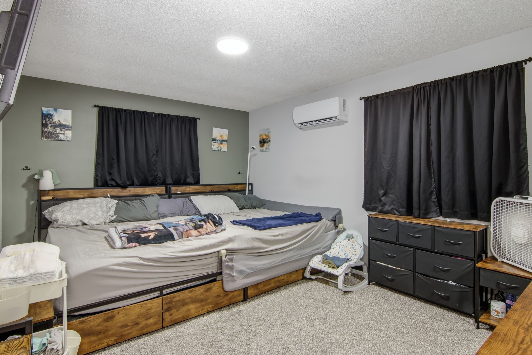
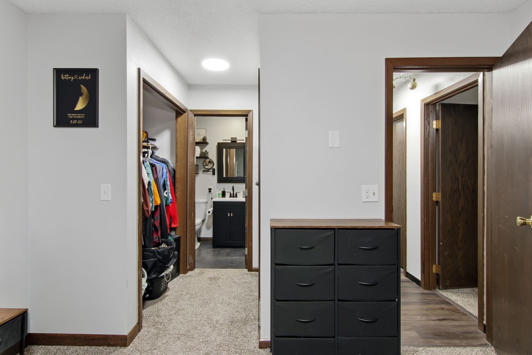
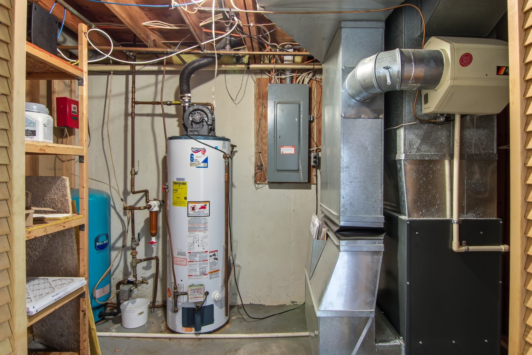
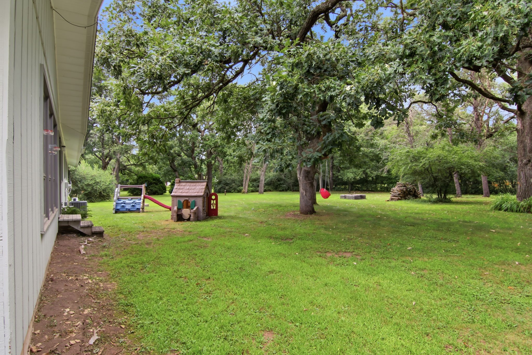
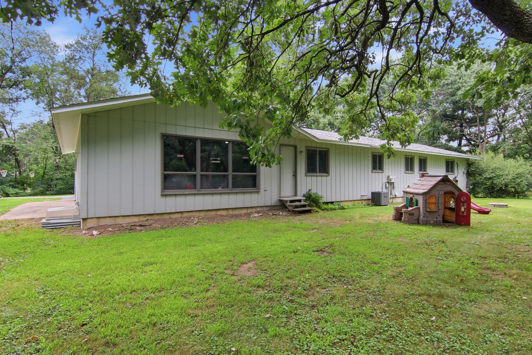
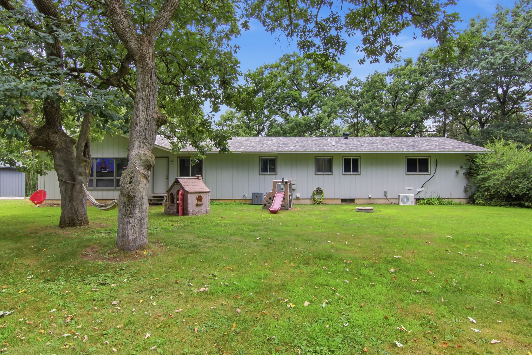
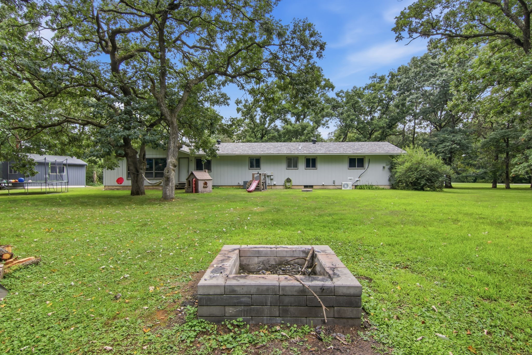
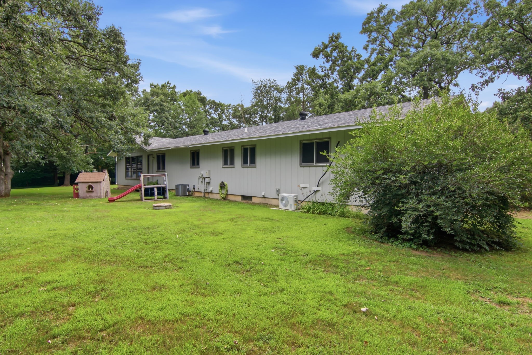
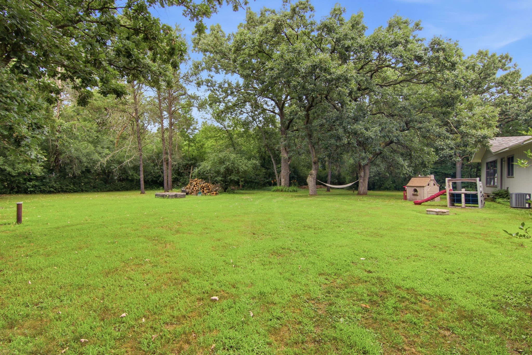
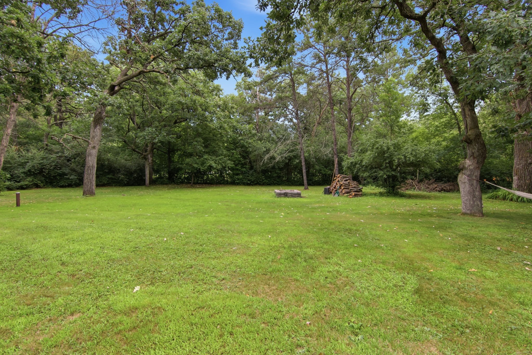
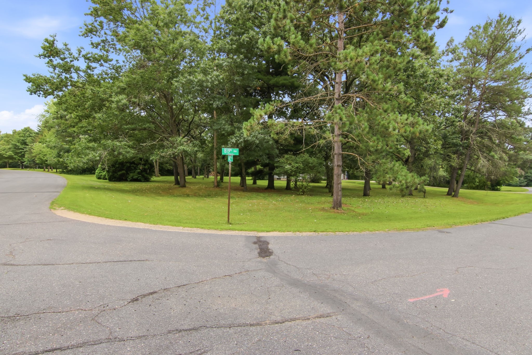
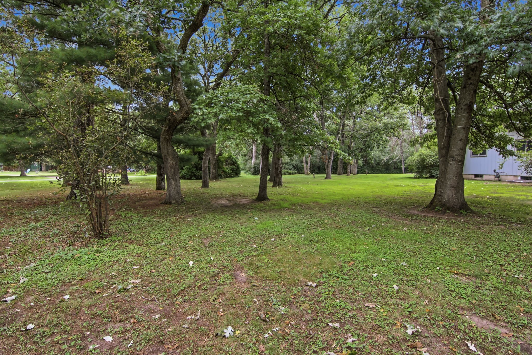
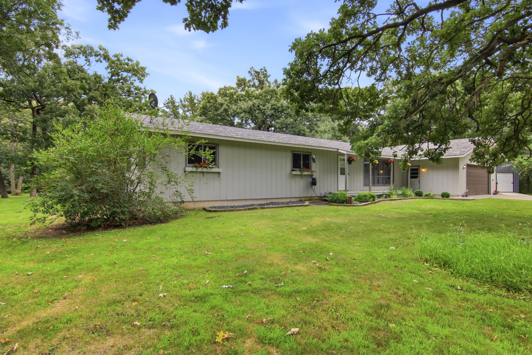
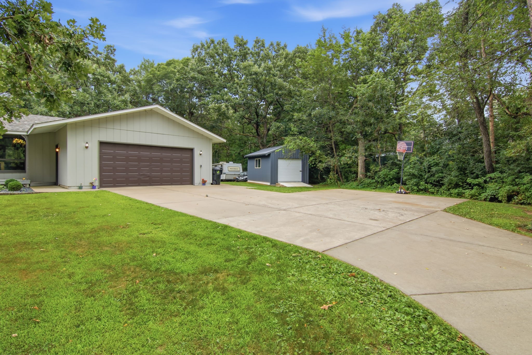
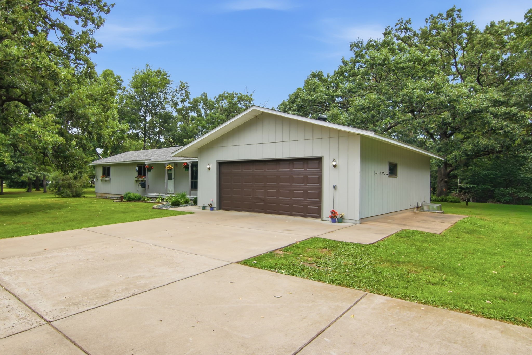
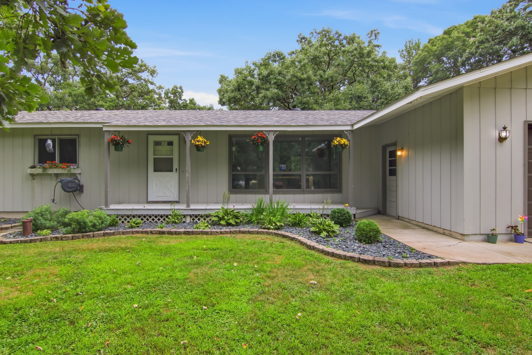
Where country living meets lake-area recreation! Located directly across the street from Tainter Lake, this spacious 4-bedroom, 2-bath home sits on approximately 1.23 acres surrounded by mature trees. Inside, large windows provide plenty of natural light, while generous living areas offer room for entertaining, relaxing, and everyday living. Four bedrooms provide flexibility for family, guests, a home office, or hobby space. The full basement offers additional recreation and storage space with plenty of possibilities. An attached 2-car garage provides convenient parking and extra storage.
Address
Open on Google Maps- Address E6226 819th Avenue
- City Colfax
- State WI
- Zip 54730
Property Features
Last Updated on October 21, 2026 at 12:46 AM- Above Grade Finished Area: 1,700 SqFt
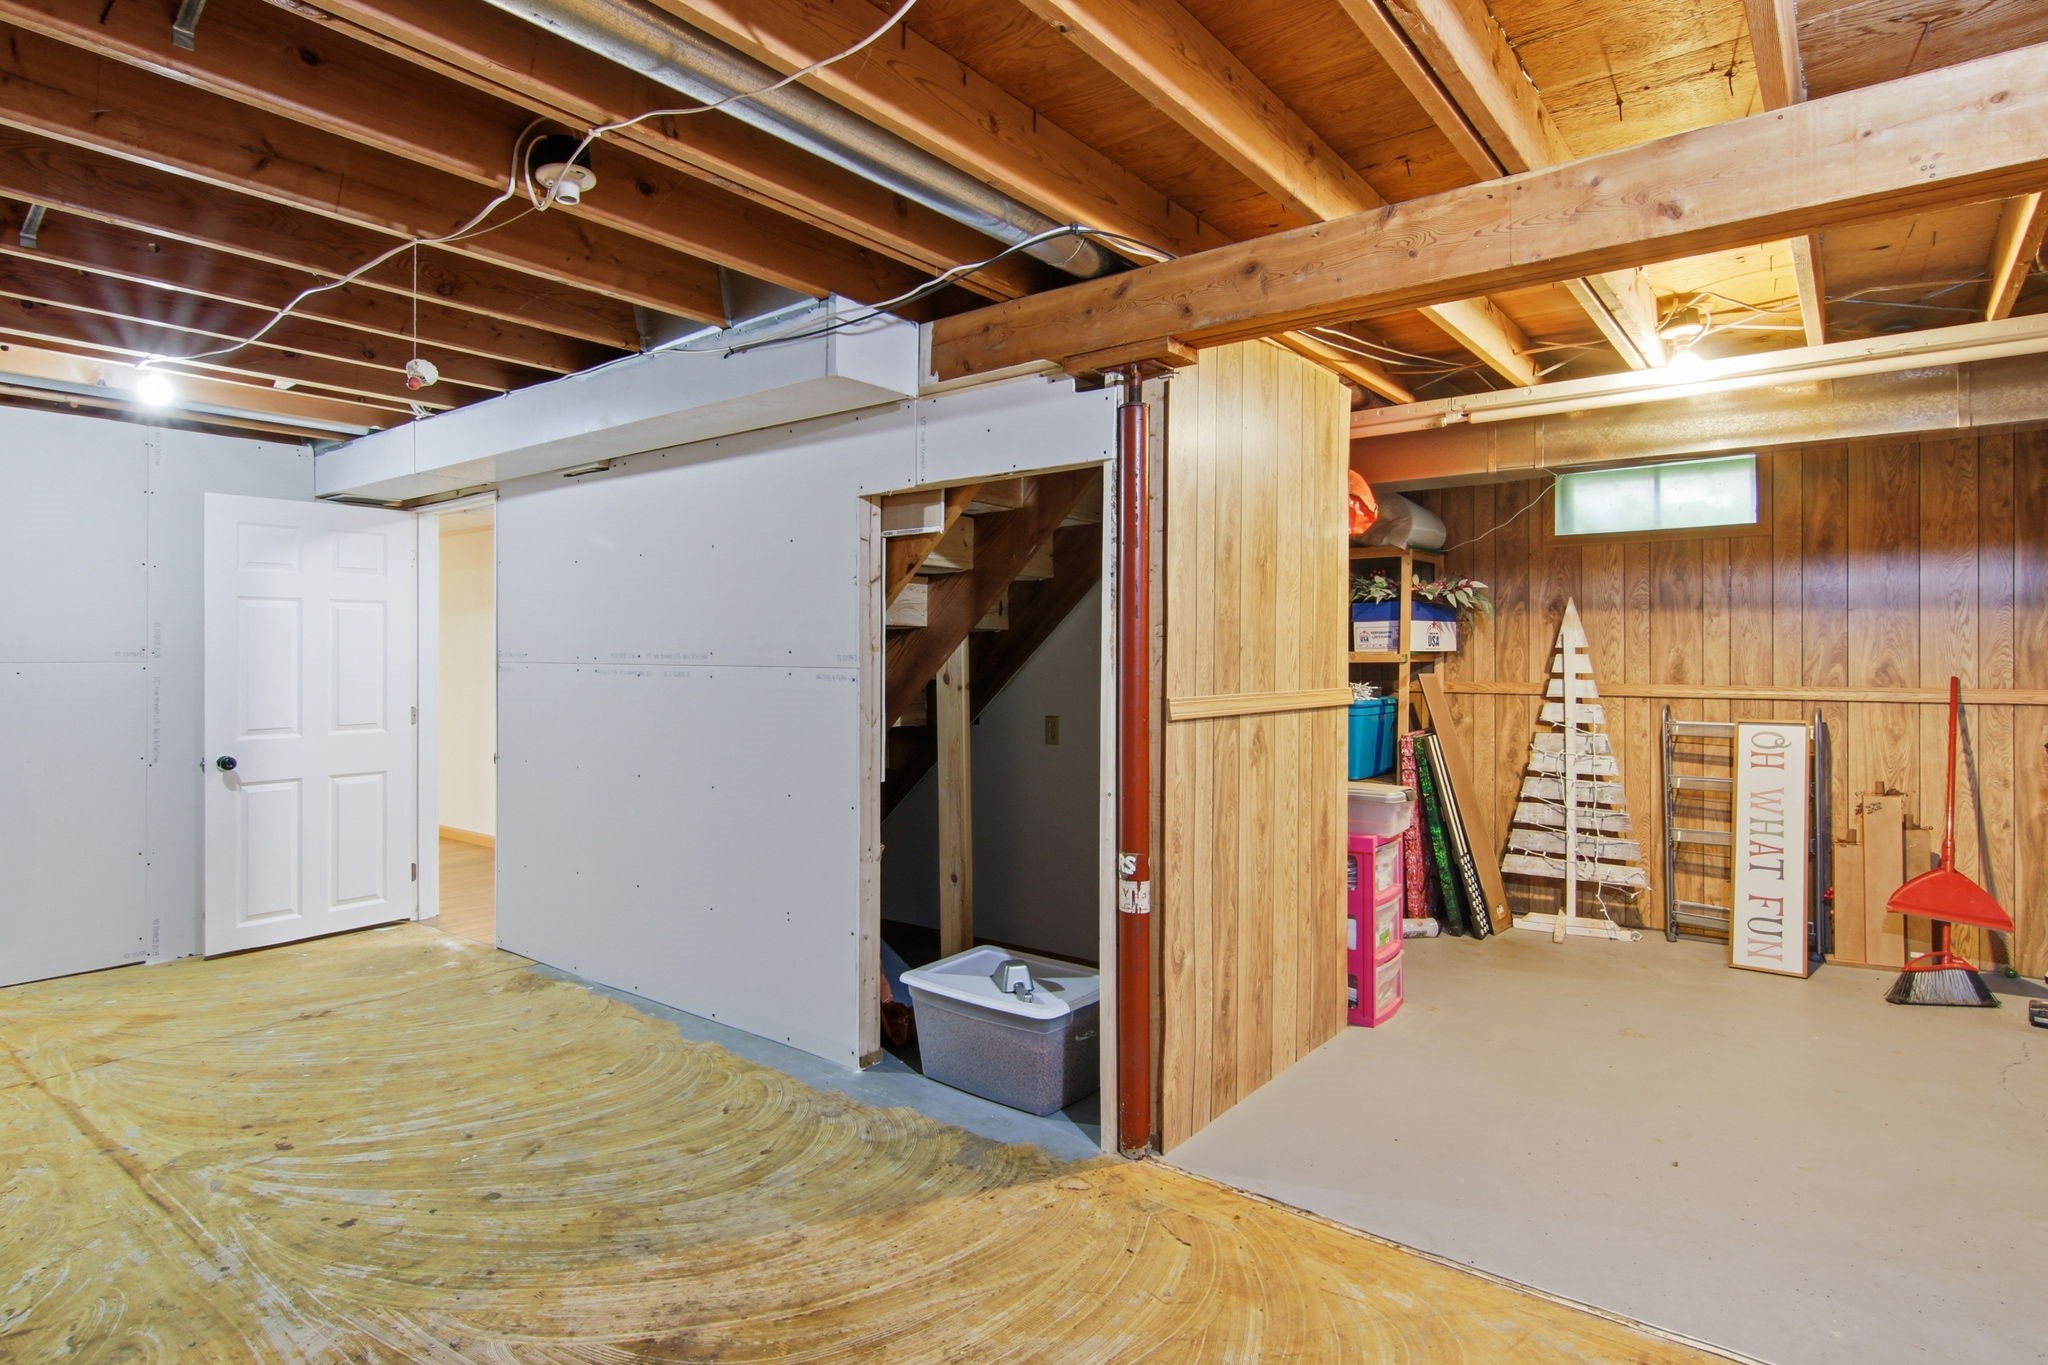
- Basement: Partially Finished
- Below Grade Finished Area: 600 SqFt
- Below Grade Unfinished Area: 1,000 SqFt
- Building Area Total: 3,300 SqFt
- Cooling: Central Air
- Electric: Circuit Breakers
- Fireplace: Electric
- Foundation: Poured
- Heating: Forced Air
- Levels: One
- Living Area: 2,300 SqFt
- Rooms Total: 12
Exterior Features
- Construction: Wood Siding
- Covered Spaces: 2
- Garage: 2 Car, Attached
- Lot Size: 1.23 Acres
- Parking: Attached, Concrete, Driveway, Garage
- Sewer: Septic Tank
- Stories: 1
- Style: One Story
- Water Source: Private, Well
Property Details
- 2025 Taxes: $3,391
- County: Dunn
- Property Subtype: Single Family Residence
- School District: Menomonie Area
- Status: Active
- Township: Town of Tainter
- Year Built: 1977
- Zoning: Residential
- Listing Office: NextHome WISCO Success
Appliances Included
- Dryer
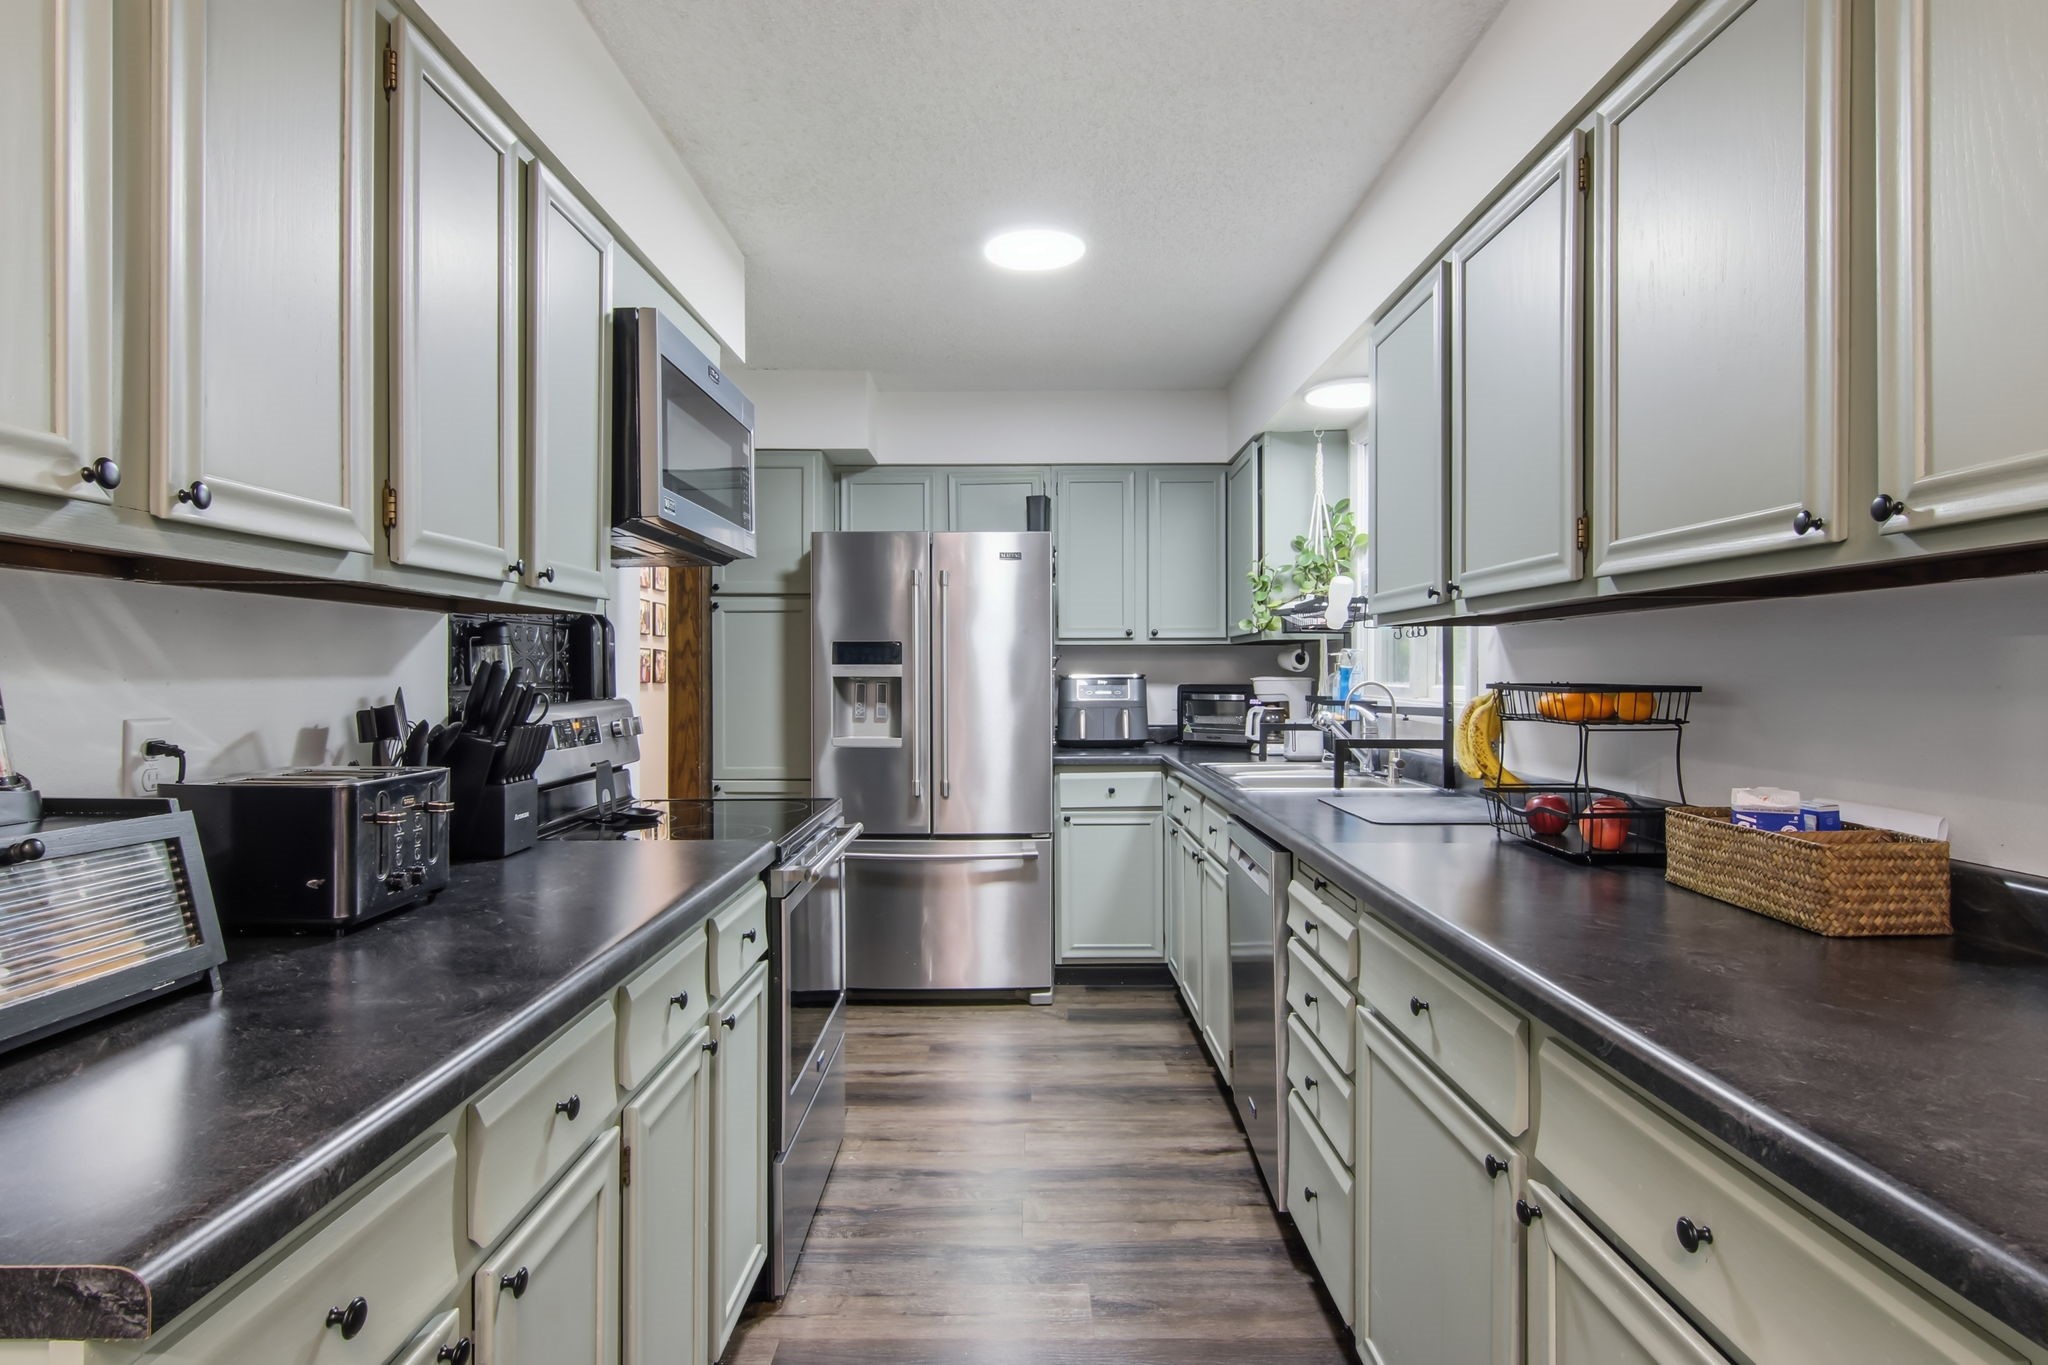
- Dishwasher
- Gas Water Heater
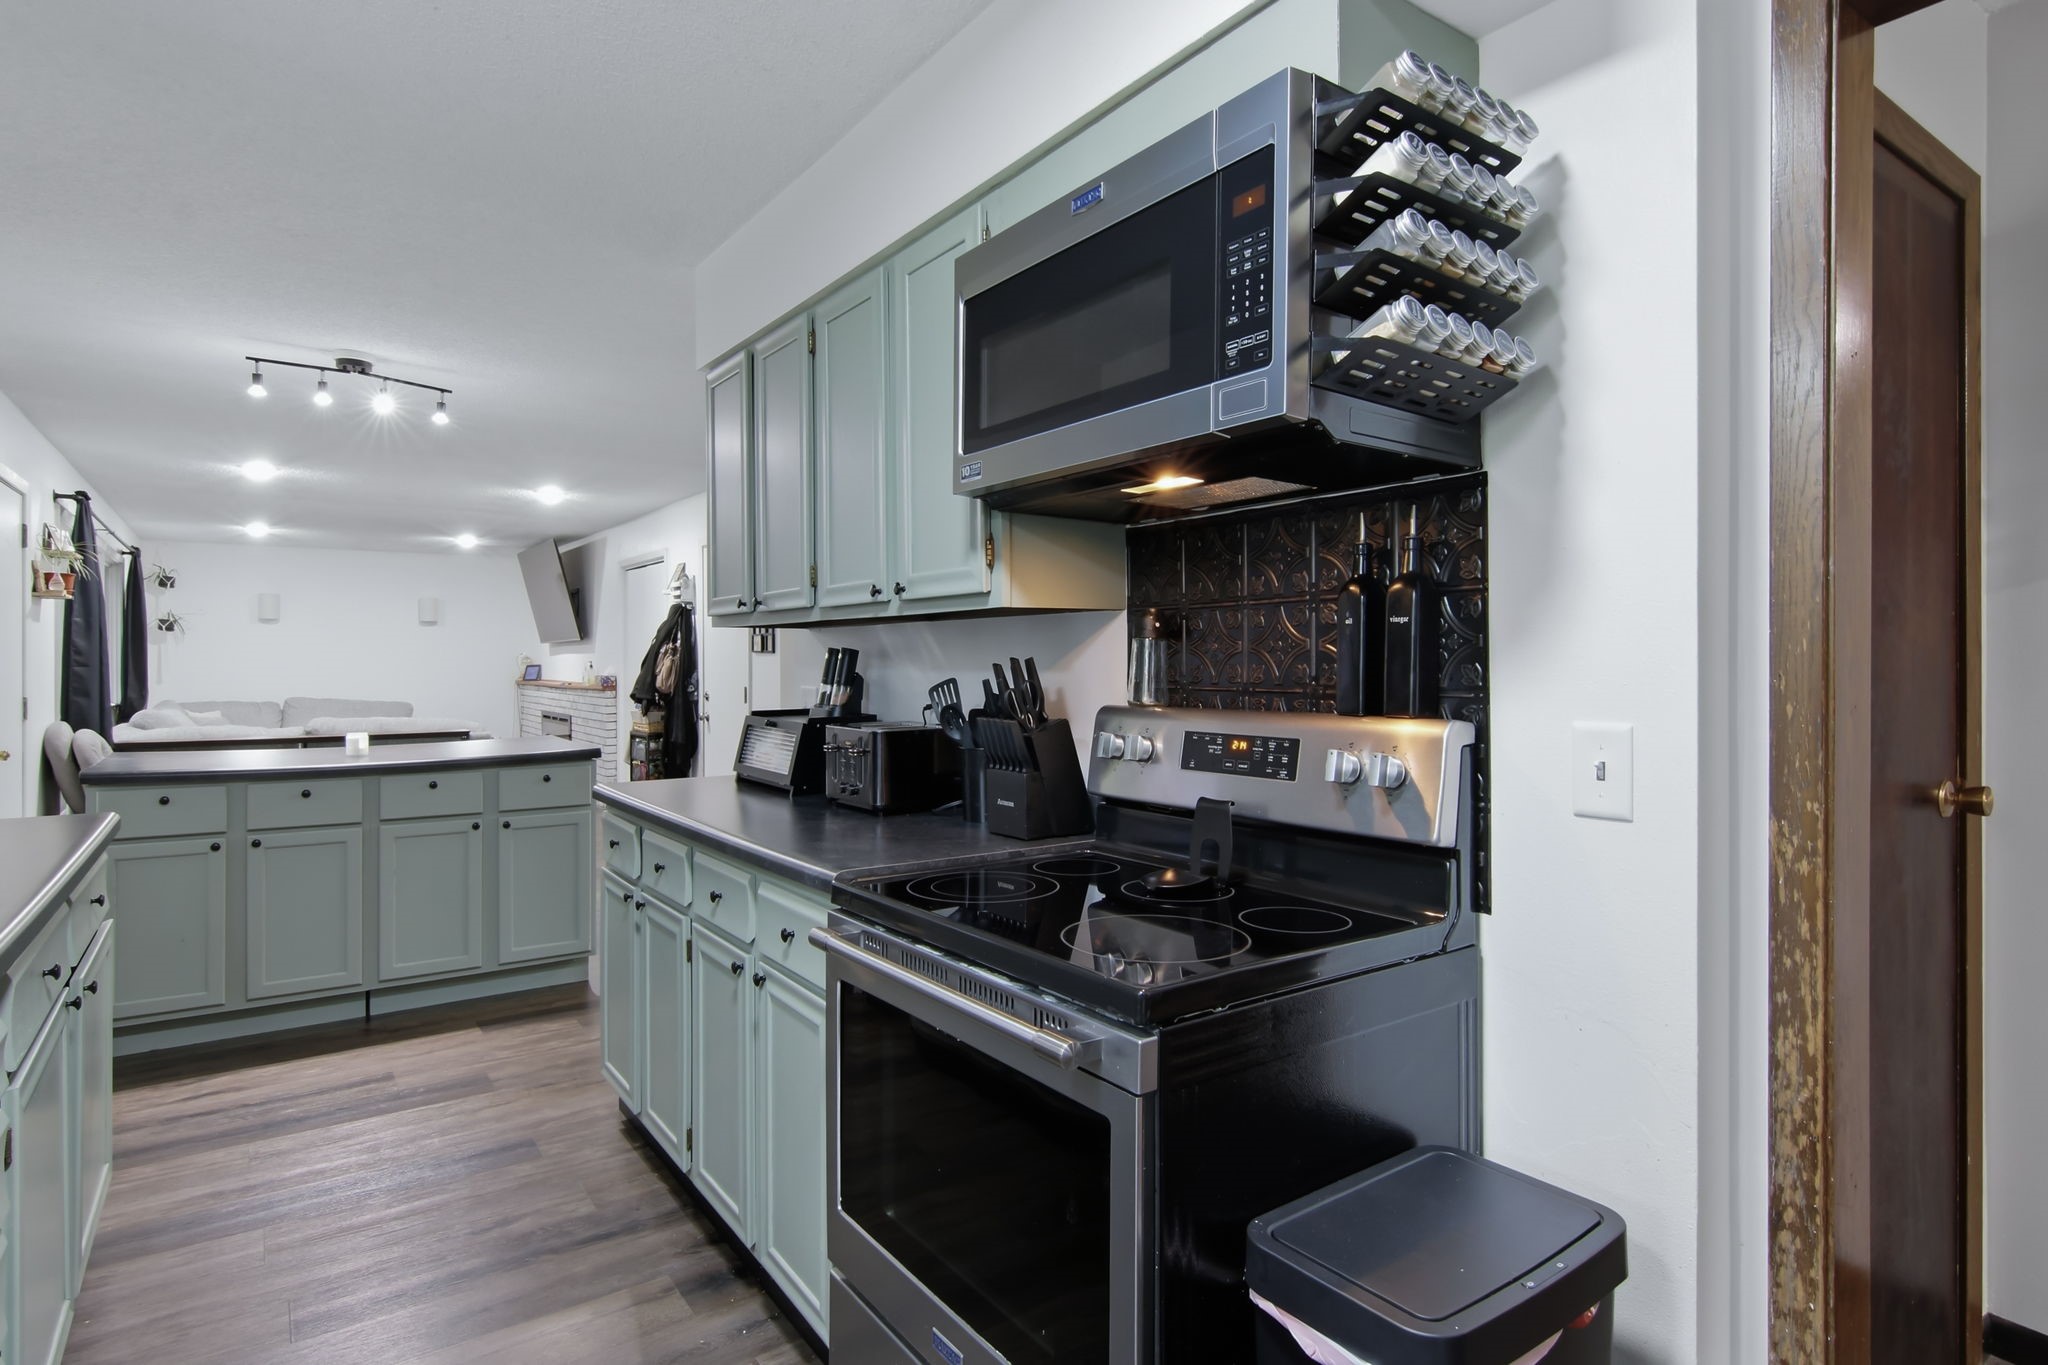
- Microwave
- Oven
- Range
- Refrigerator
- Washer
Mortgage Calculator
Monthly
- Loan Amount
- Down Payment
- Monthly Mortgage Payment
- Property Tax
- Home Insurance
- PMI
- Monthly HOA Fees
Please Note: All amounts are estimates and cannot be guaranteed.
Room Dimensions
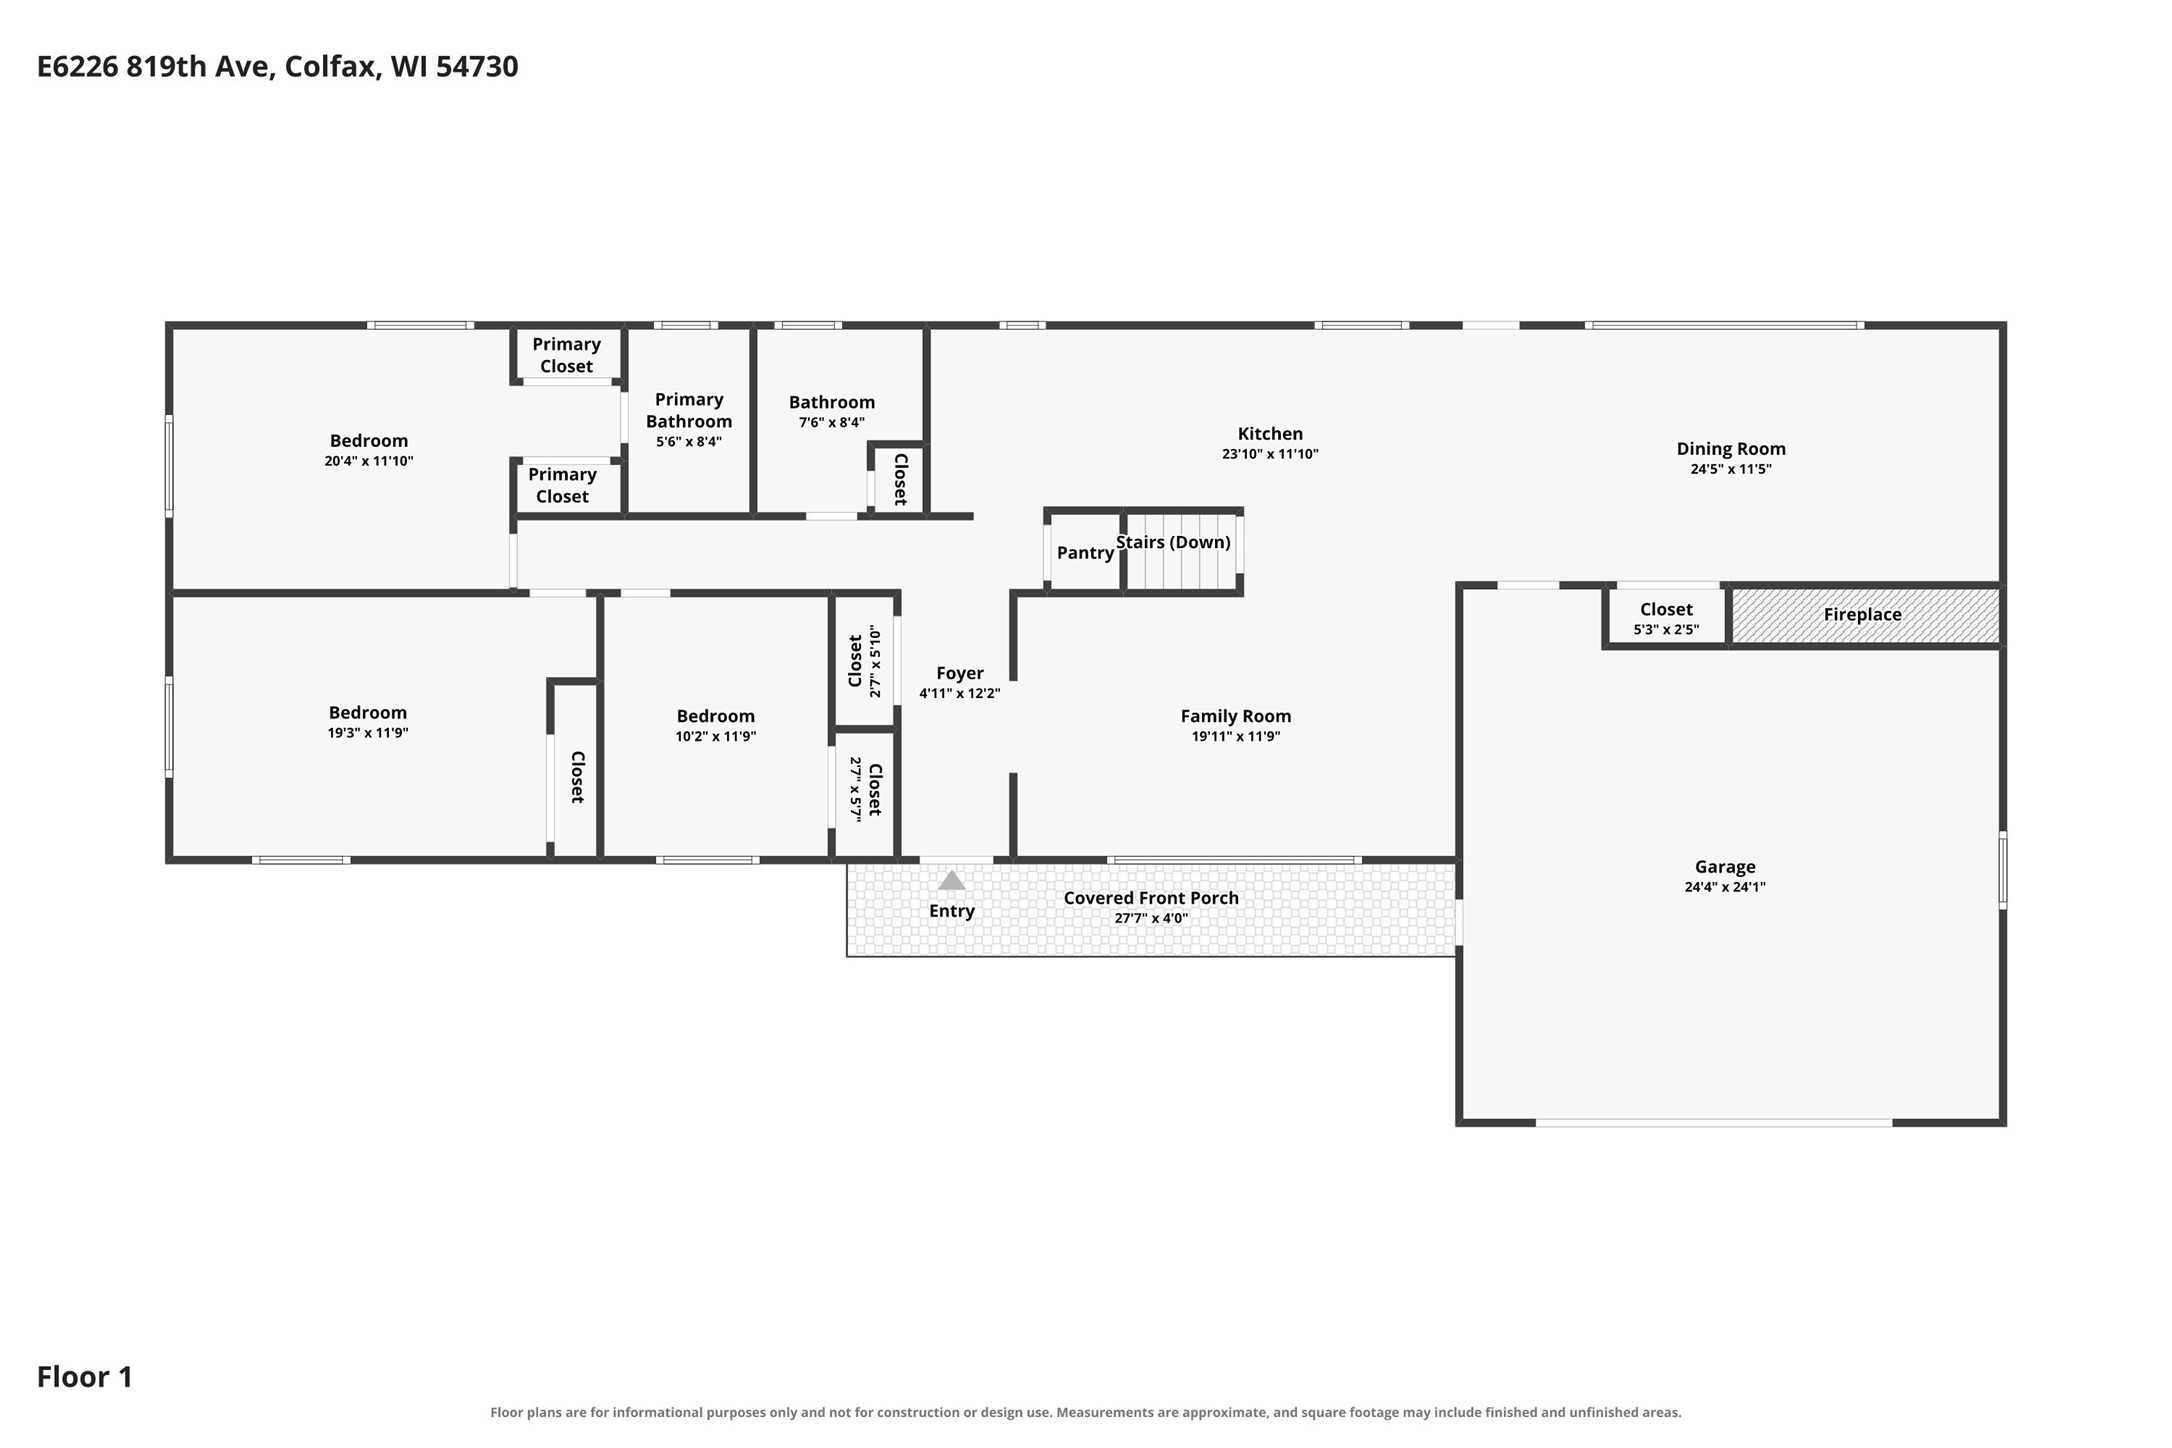
- Bathroom #1: 10' x 8', Ceramic Tile, Main Level
- Bathroom #2: 8' x 6', Ceramic Tile, Main Level
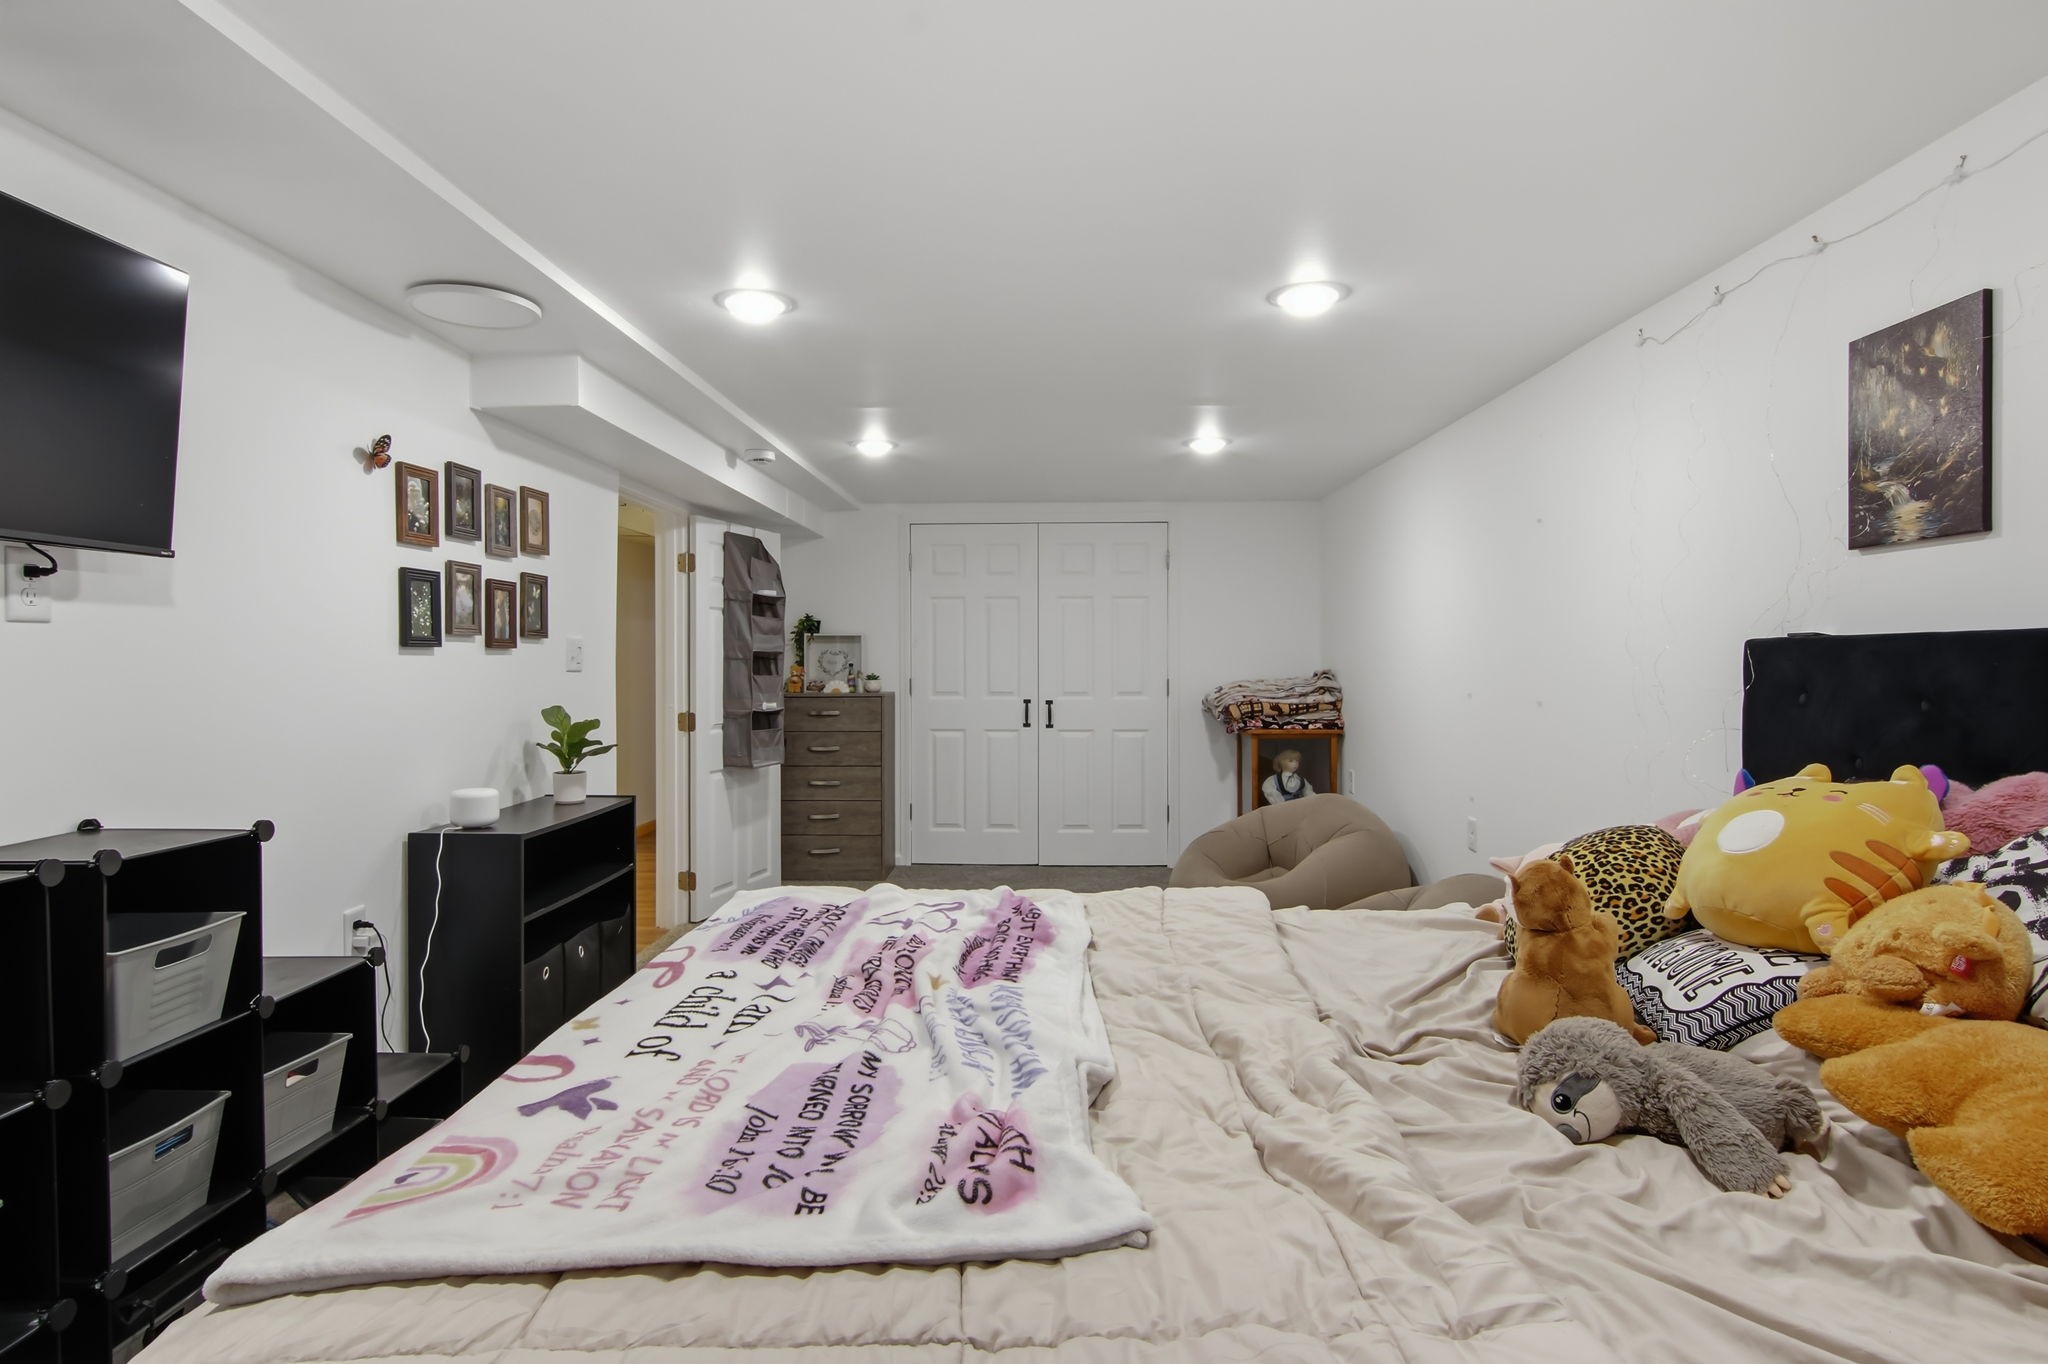
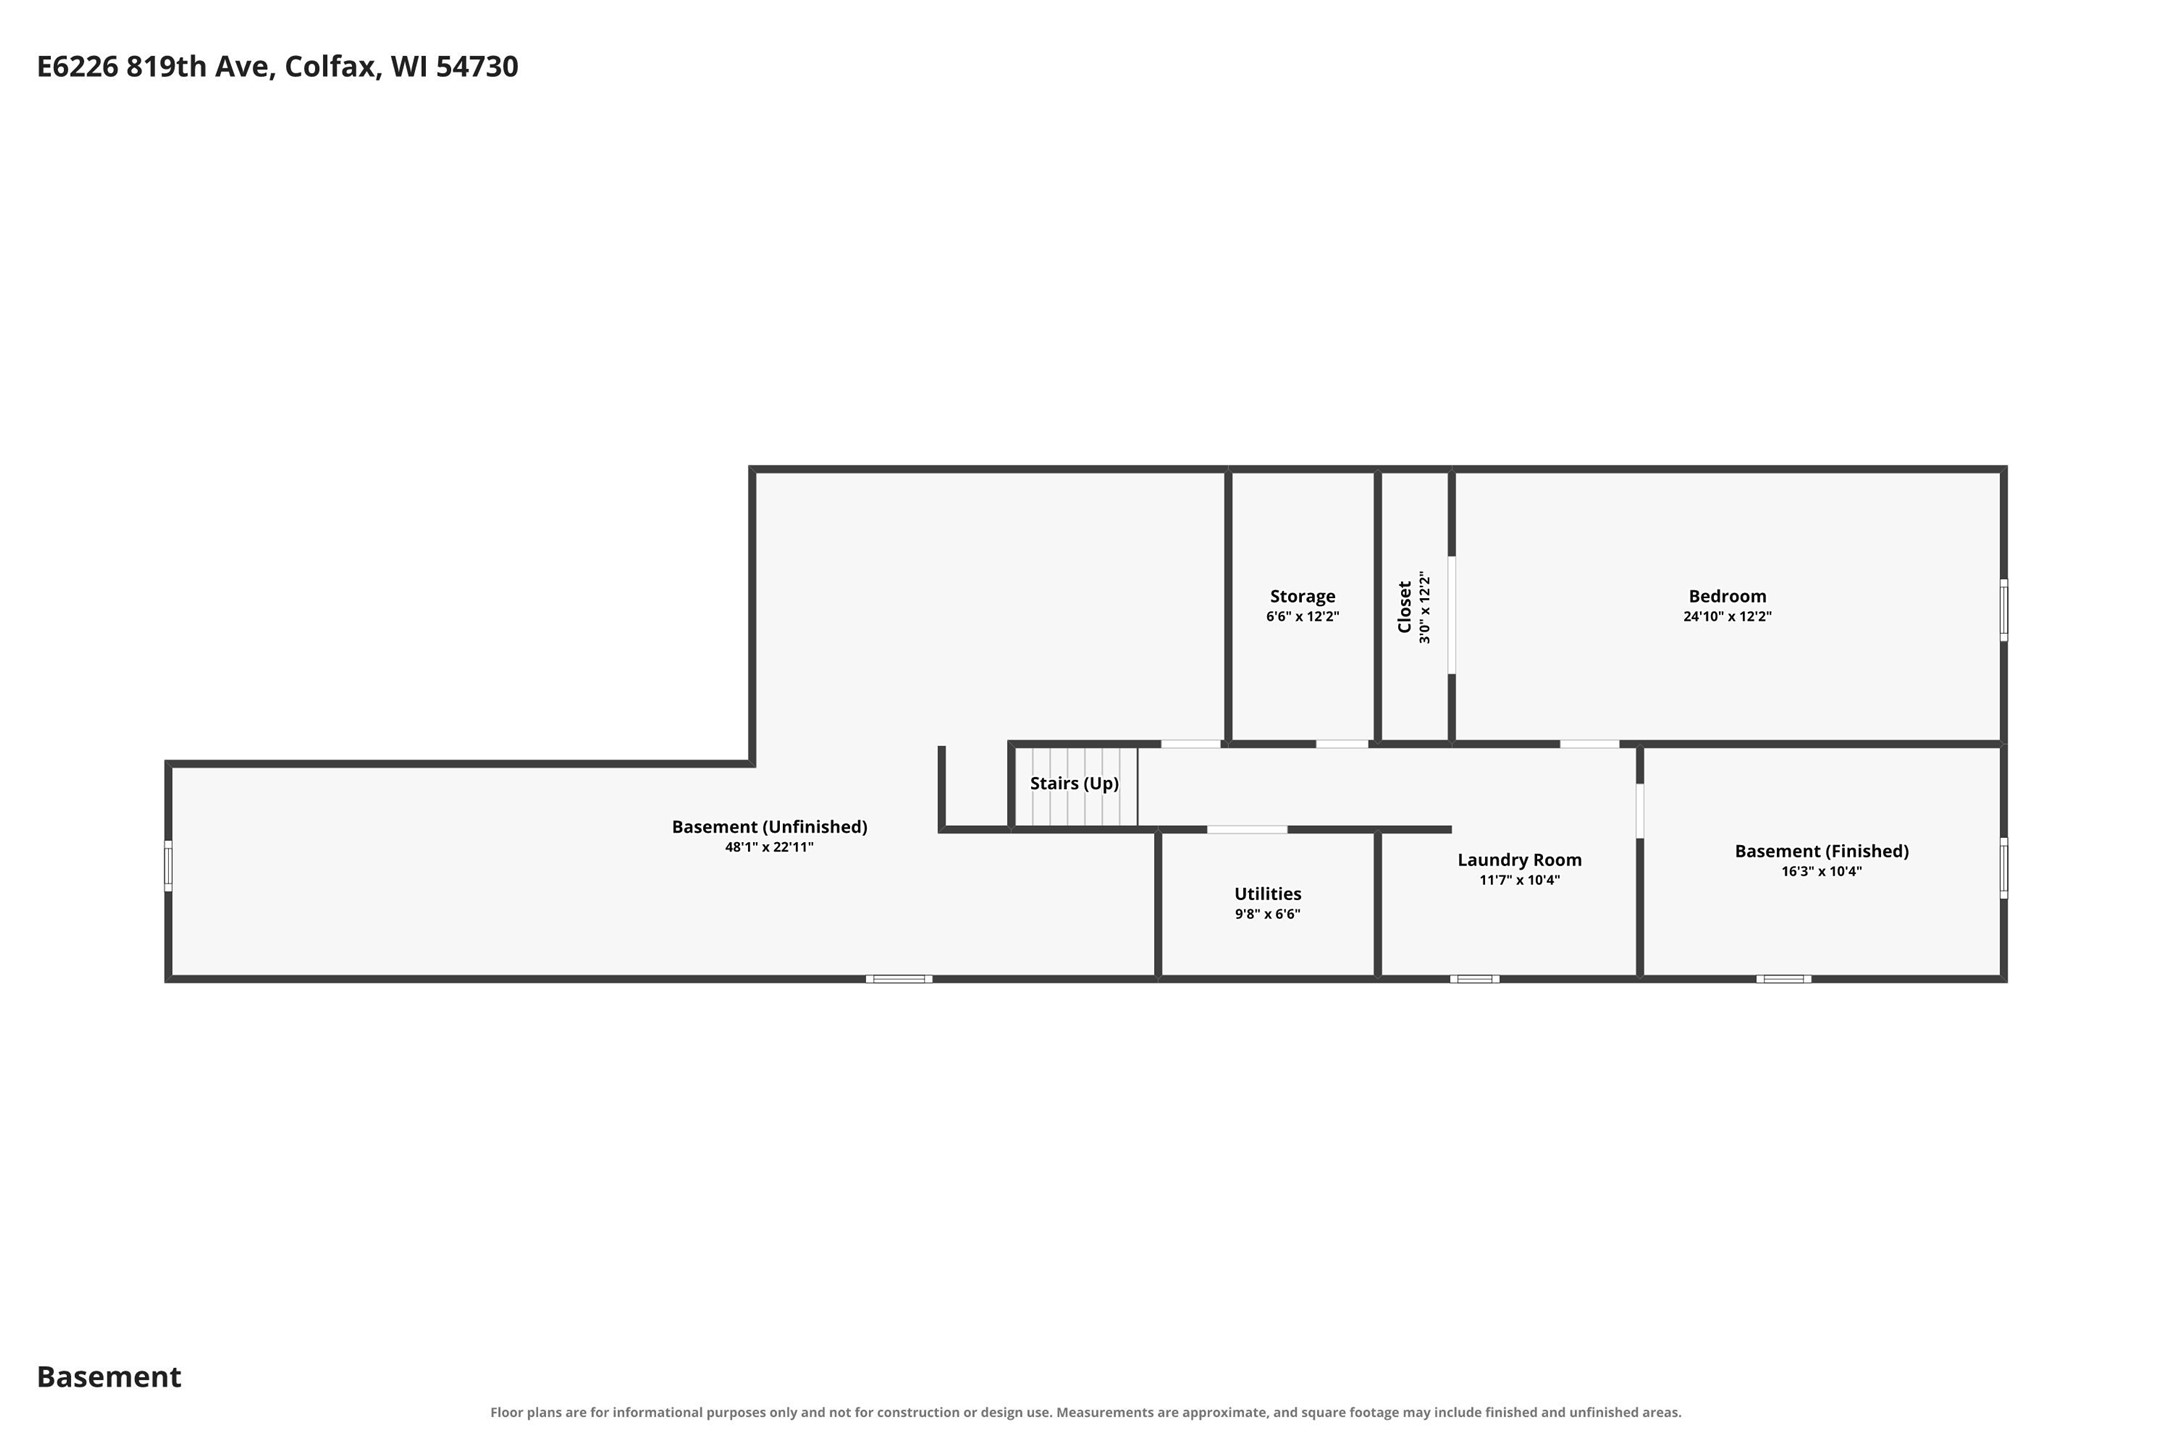
- Bedroom #1: 20' x 12', Carpet, Lower Level
- Bedroom #2: 10' x 12', Carpet, Main Level
- Bedroom #3: 20' x 12', Carpet, Main Level
- Bedroom #4: 12' x 20', Carpet, Main Level
- Dining Room: 24' x 12', Laminate, Main Level
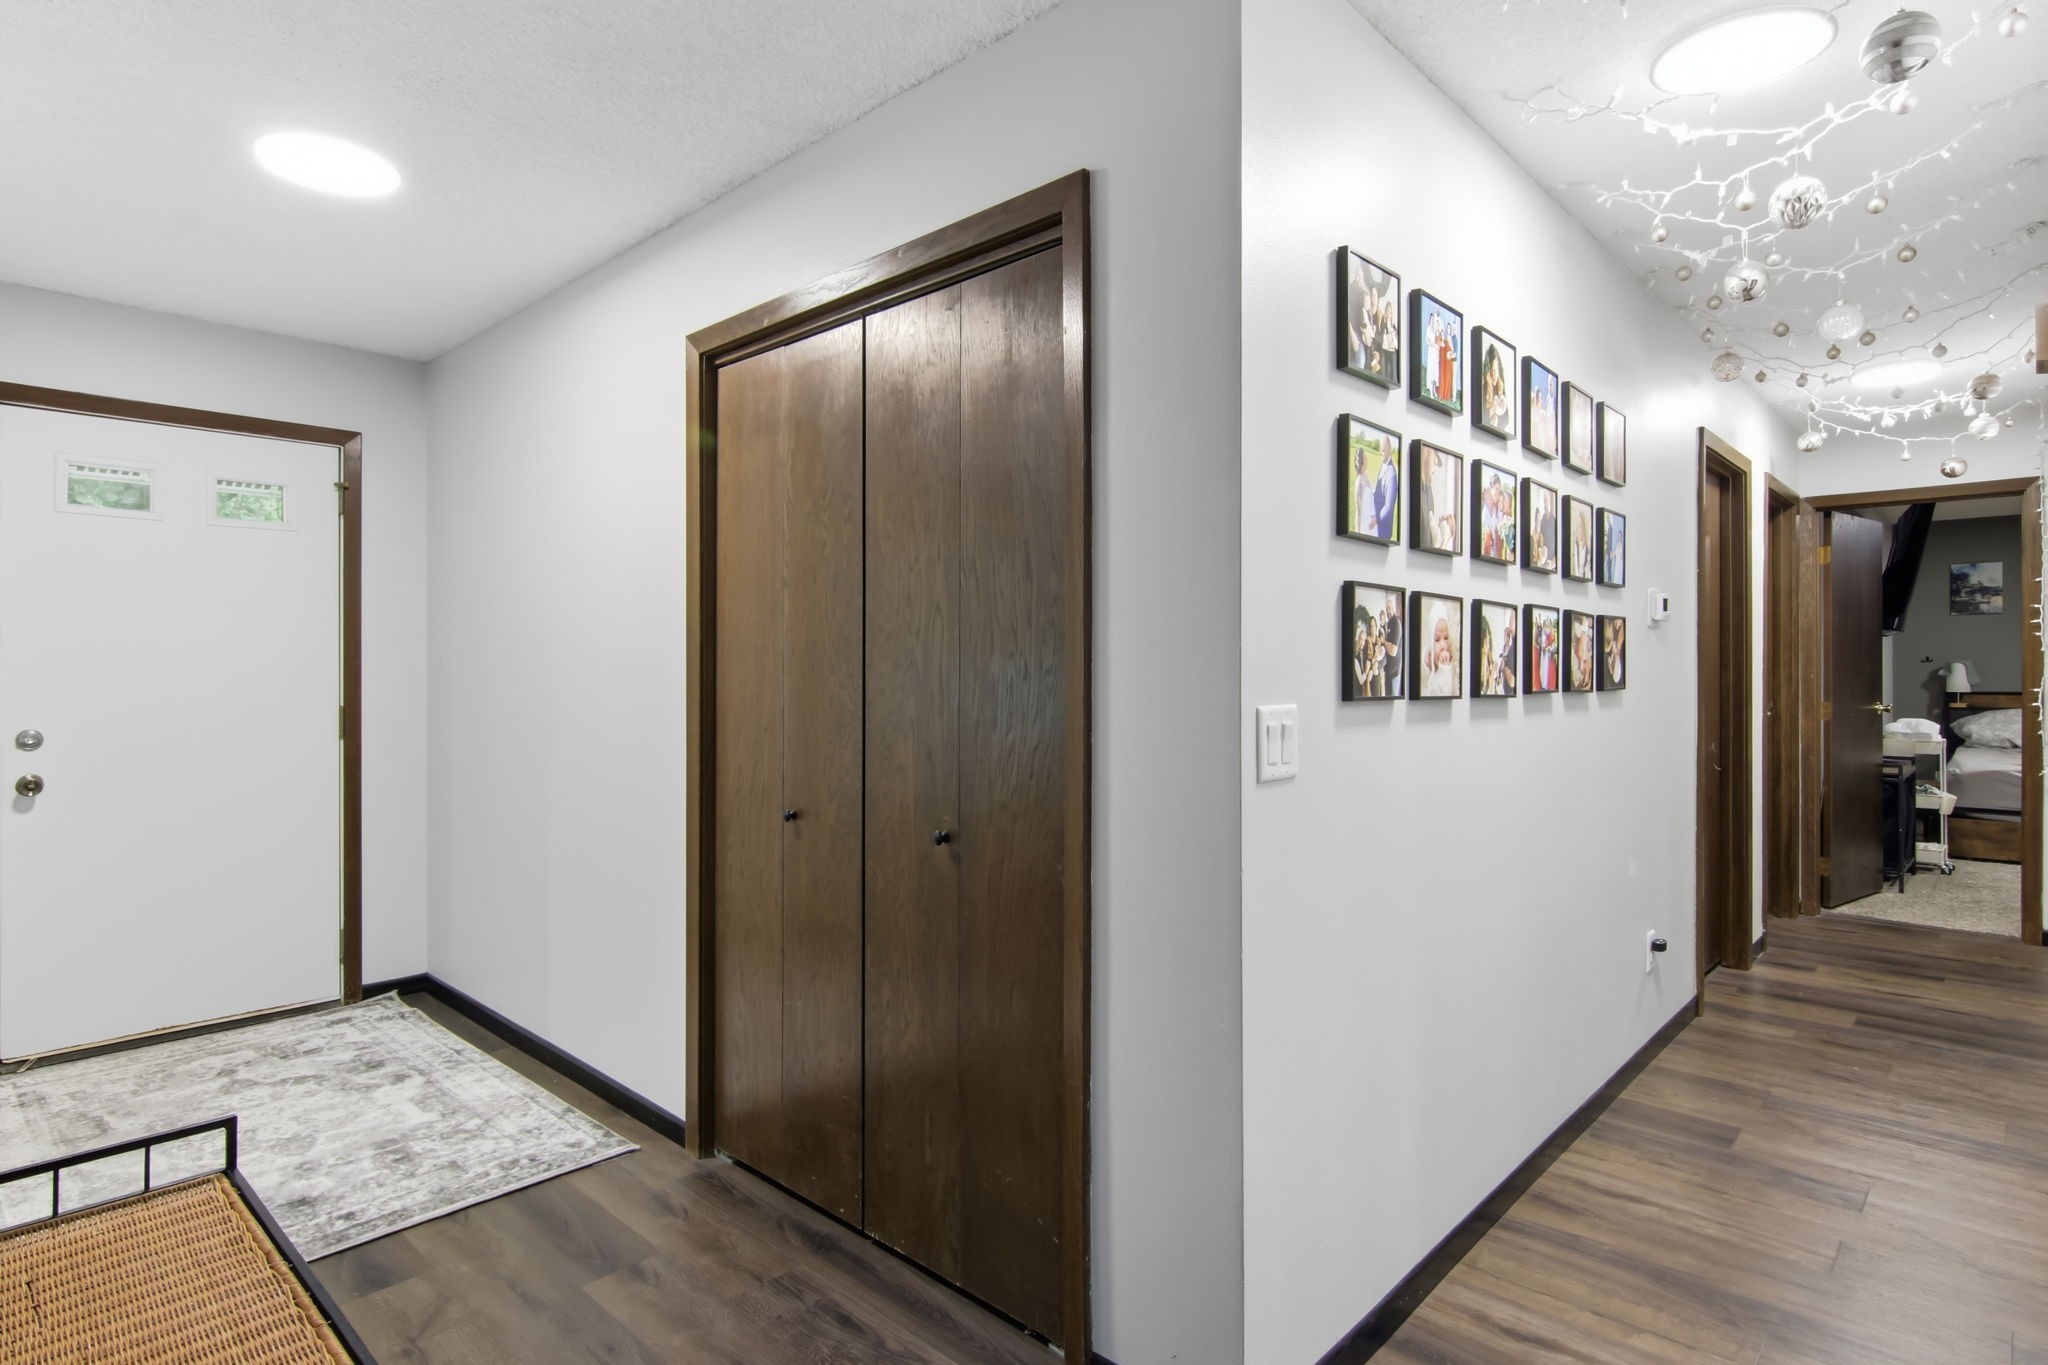
- Entry/Foyer: 12' x 5', Carpet, Main Level
- Family Room: 16' x 12', Carpet, Lower Level
- Kitchen: 24' x 12', Laminate, Main Level
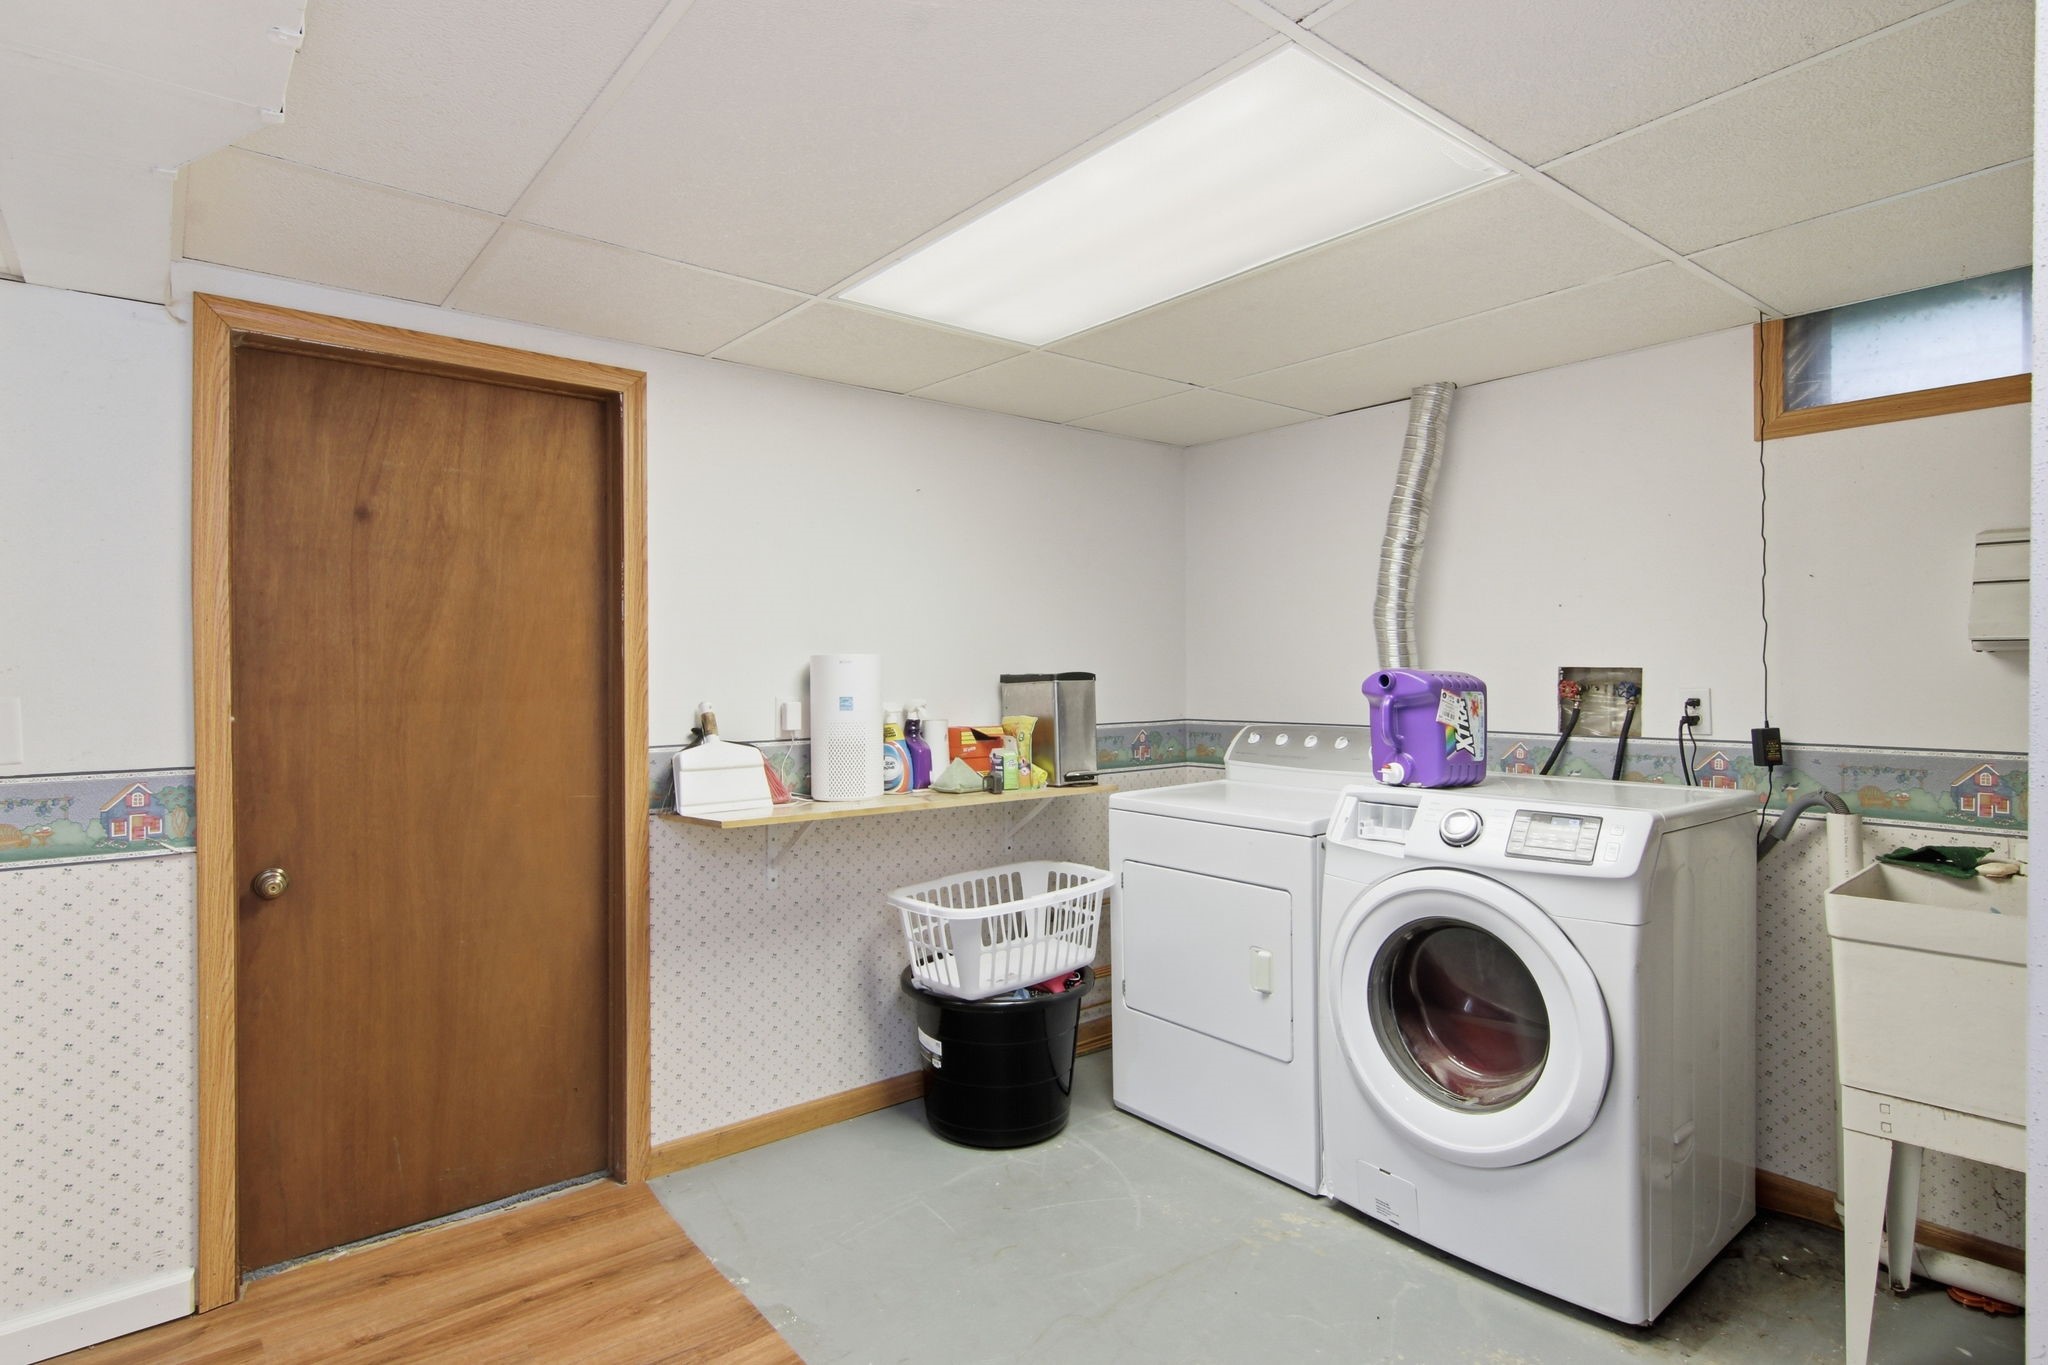
- Laundry Room: 10' x 11', Concrete, Lower Level
- Living Room: 20' x 12', Laminate, Main Level