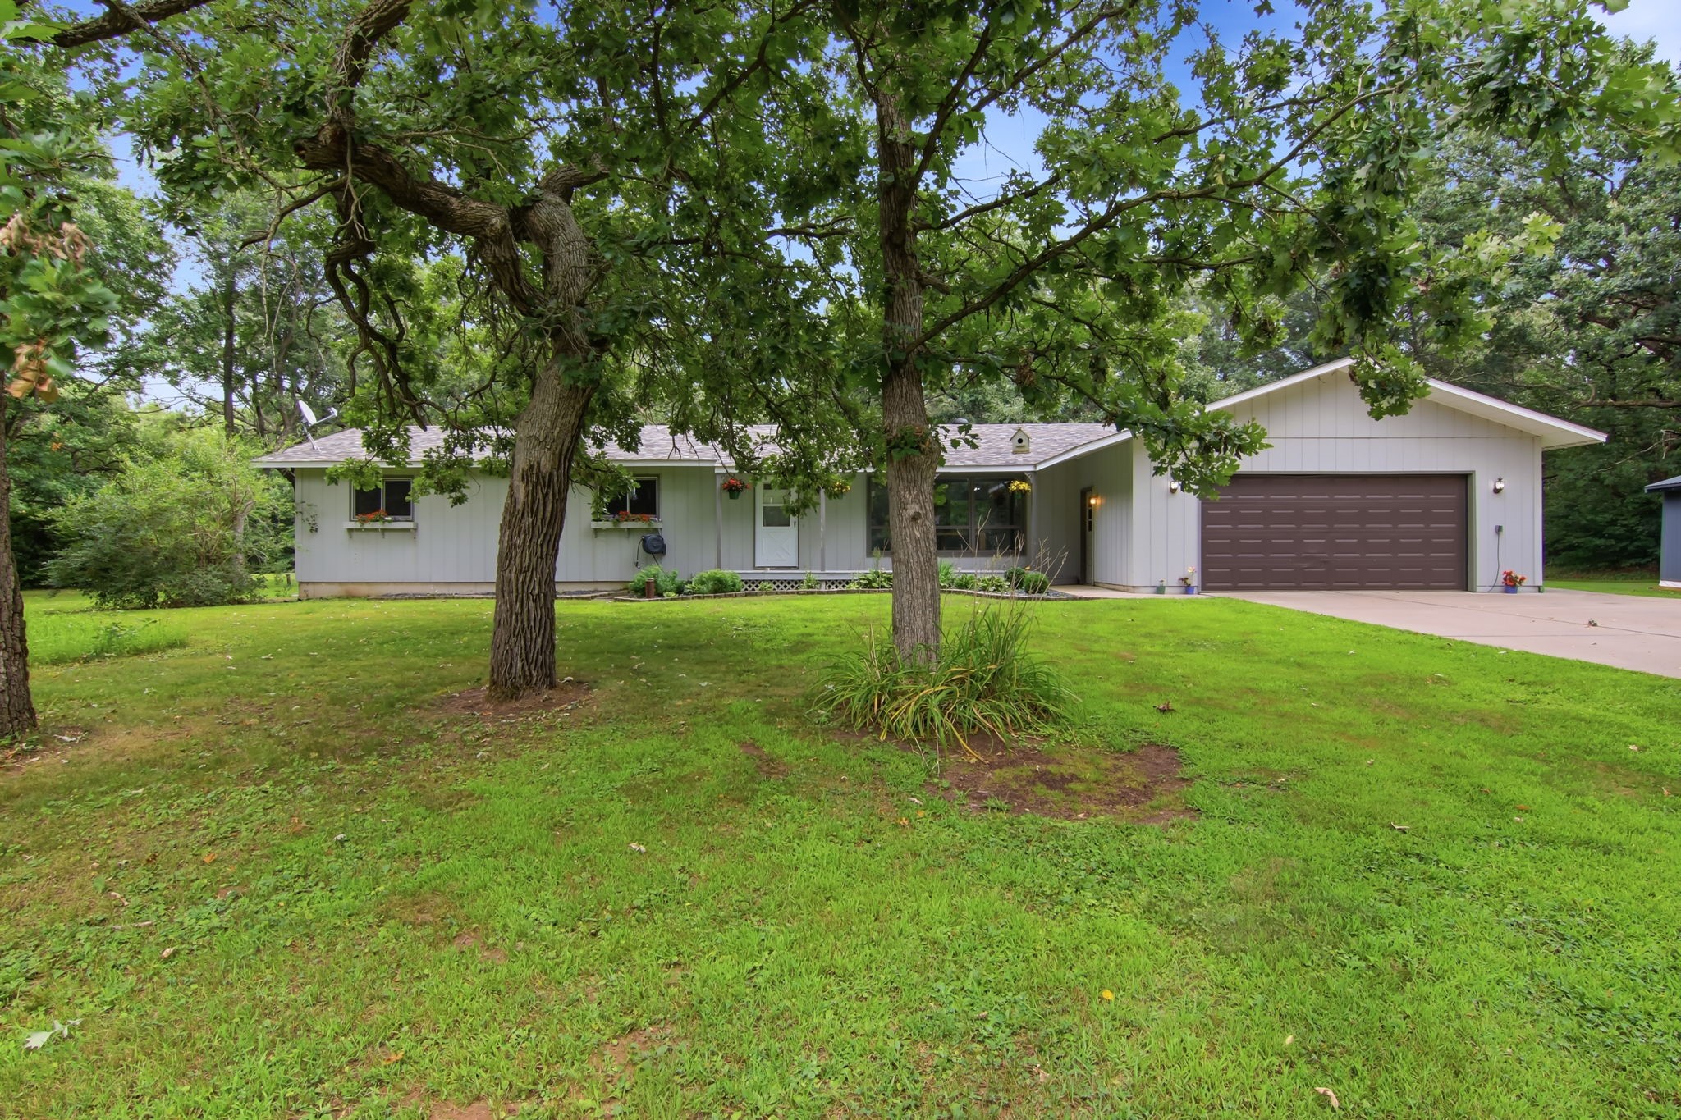
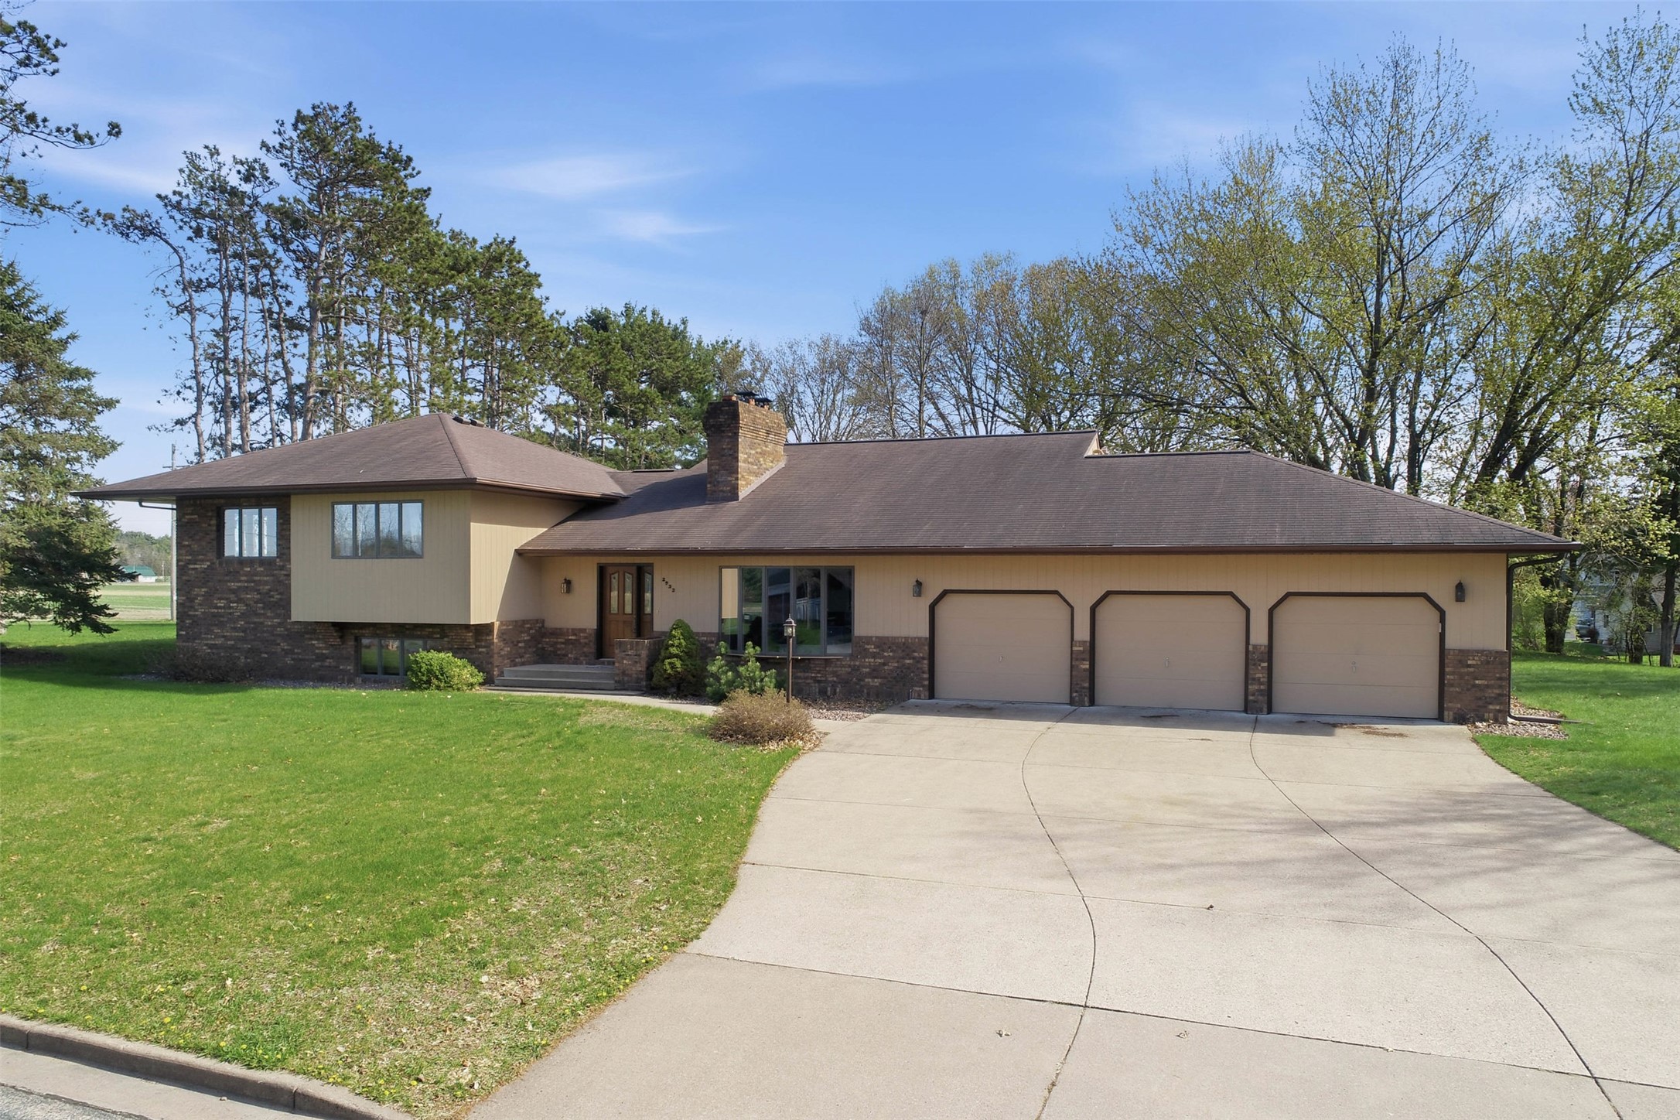
E9766 740th Avenue Elk Mound, WI 54739
- Residential | Single Family Residence
- 4
- 3
- 3,072
- 6.54
- 2005
Description
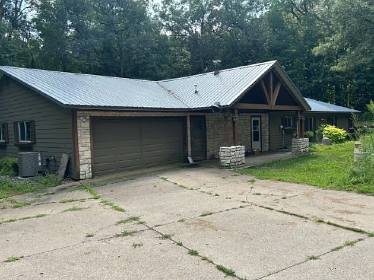
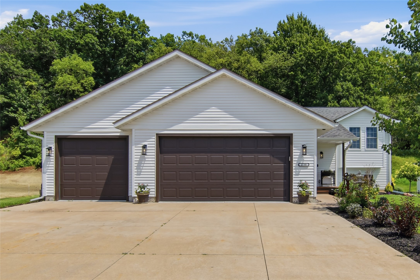
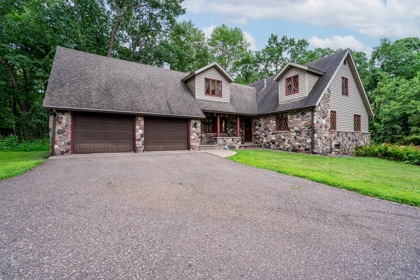
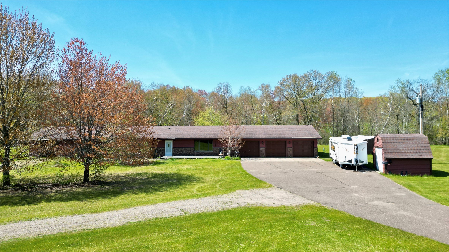
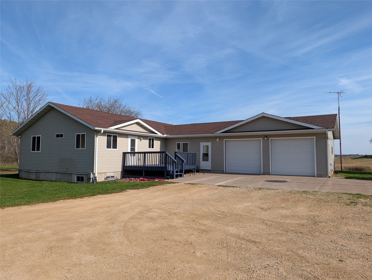
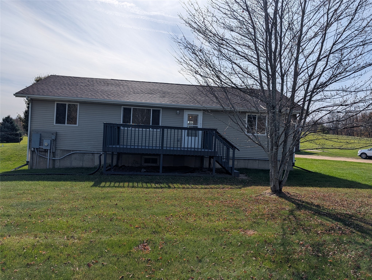
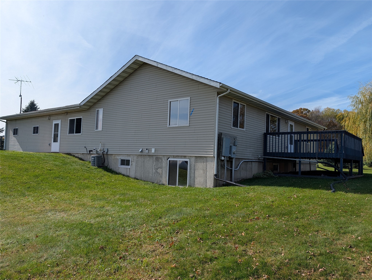
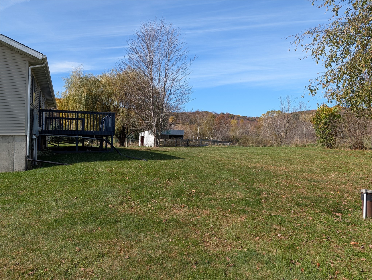
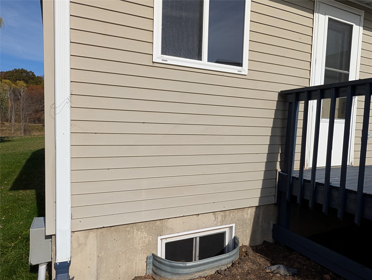
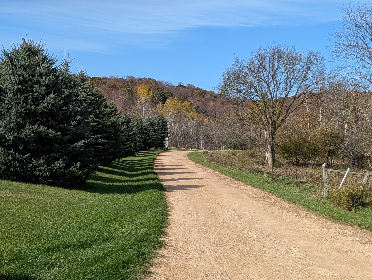
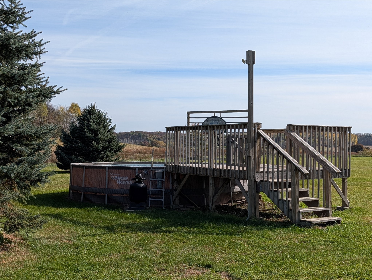
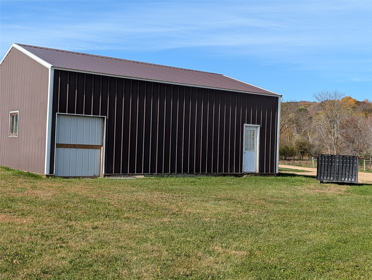
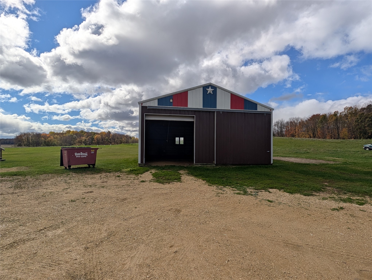
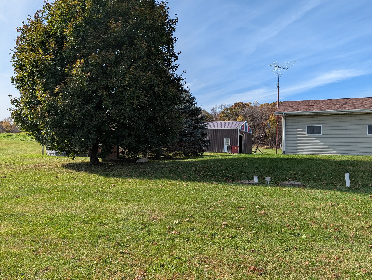
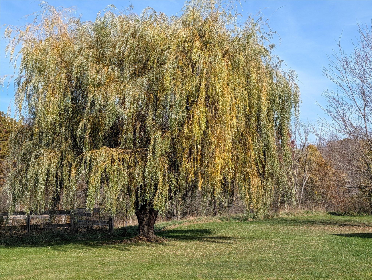
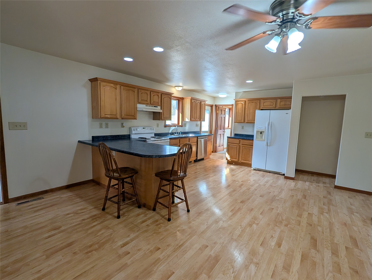
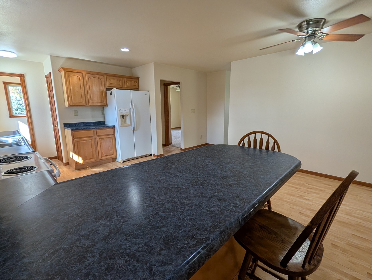
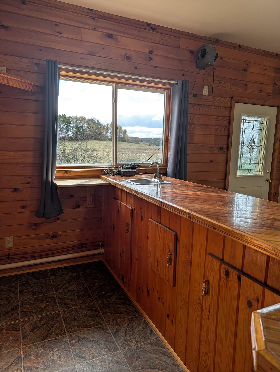
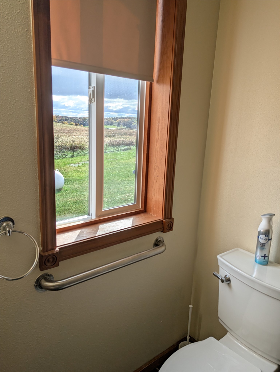
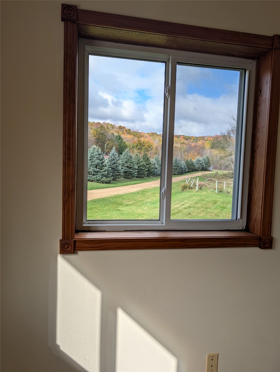
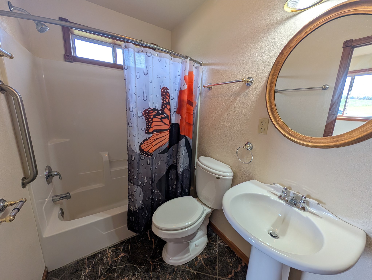
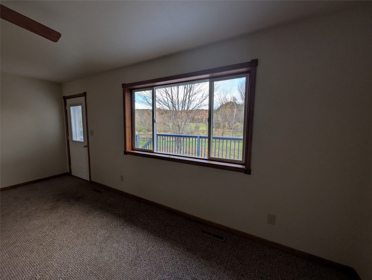
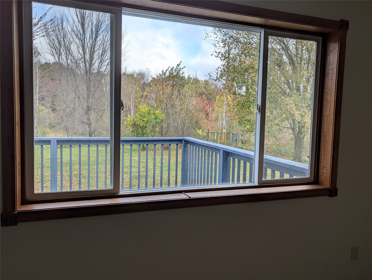
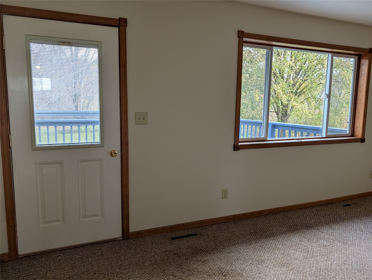
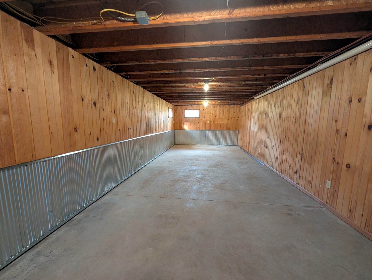
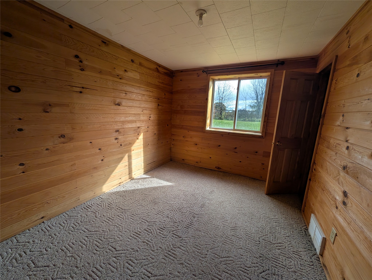
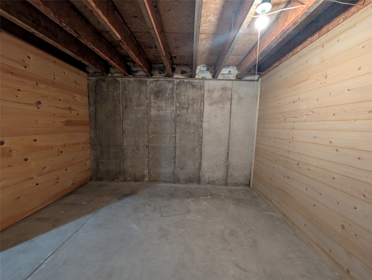
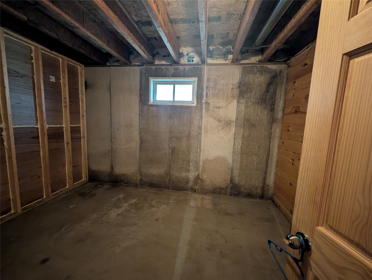
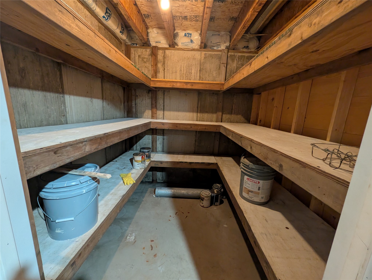
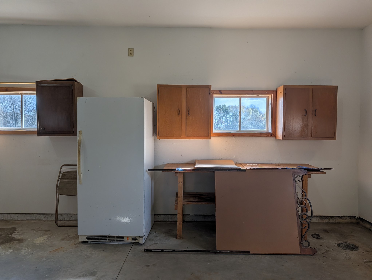
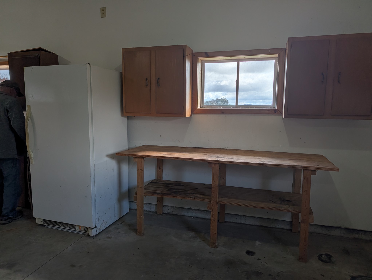
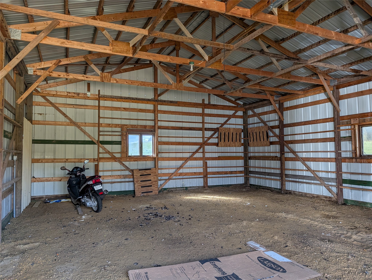
Country Living at Its Finest on 6.54 Scenic Acres Welcome home to this beautifully maintained one-owner property offering the perfect blend of comfort, space, and country charm. Built in 2005, this spacious home features 4 bedrooms, 3 full bathrooms, and a 2-car attached garage, all situated on 6.54 peaceful acres with plenty of room to enjoy the outdoors. Inside, you'll find an abundance of natural light from the many large windows throughout the home. The inviting main-level family room showcases warm knotty pine accents on two walls and a custom knotty pine wet bar, creating the perfect space for entertaining family and friends. The lower level offers excellent additional living space, including a bedroom with an egress window, a full bathroom, a large recreation area, storage rooms, a mechanical room, and a dedicated canning room complete with shelving. Outside, there's something for everyone. Enjoy summer days in the above-ground pool, explore the open grounds ideal for gardening and trails, or take advantage of the impressive 28' x 36' pole building that provides ample space for a workshop, equipment, recreational vehicles, and storage. Recent updates include fresh interior paint and new furnaces installed in 2025 and 2026, offering peace of mind for years to come.If you're looking for a private country retreat with room to grow, relax, and entertain, this exceptional property is a must-see!
Address
Open on Google Maps- Address E9766 740th Avenue
- City Elk Mound
- State WI
- Zip 54739
Property Features
Last Updated on October 24, 2026 at 2:04 PM- Above Grade Finished Area: 1,728 SqFt
- Basement: Full
- Below Grade Finished Area: 117 SqFt
- Below Grade Unfinished Area: 1,227 SqFt
- Building Area Total: 3,072 SqFt
- Cooling: Central Air
- Electric: Circuit Breakers
- Foundation: Poured
- Heating: Forced Air
- Interior Features: Ceiling Fan(s)
- Levels: One
- Living Area: 1,845 SqFt
- Rooms Total: 12
- Windows: Window Coverings
Exterior Features
- Construction: Vinyl Siding
- Covered Spaces: 2
- Garage: 2 Car, Attached
- Lot Size: 6.54 Acres
- Parking: Attached, Driveway, Garage, Garage Door Opener
- Patio Features: Deck
- Pool: Above Ground
- Sewer: Septic Tank
- Stories: 1
- Style: One Story
- Water Source: Private, Well
Property Details
- 2025 Taxes: $4,408
- County: Dunn
- Other Structures: Outbuilding, Shed(s)
- Possession: Close of Escrow
- Property Subtype: Single Family Residence
- School District: Elk Mound Area
- Status: Active
- Township: Town of Colfax
- Year Built: 2005
- Zoning: Residential
- Listing Office: CB Brenizer/Menomonie
Appliances Included
- Dishwasher
- Electric Water Heater
- Other
- Oven
- Range
- Refrigerator
- Range Hood
- See Remarks
Mortgage Calculator
- Loan Amount
- Down Payment
- Monthly Mortgage Payment
- Property Tax
- Home Insurance
- PMI
- Monthly HOA Fees
Please Note: All amounts are estimates and cannot be guaranteed.
Room Dimensions
- Bathroom #1: 5' x 11', Lower Level
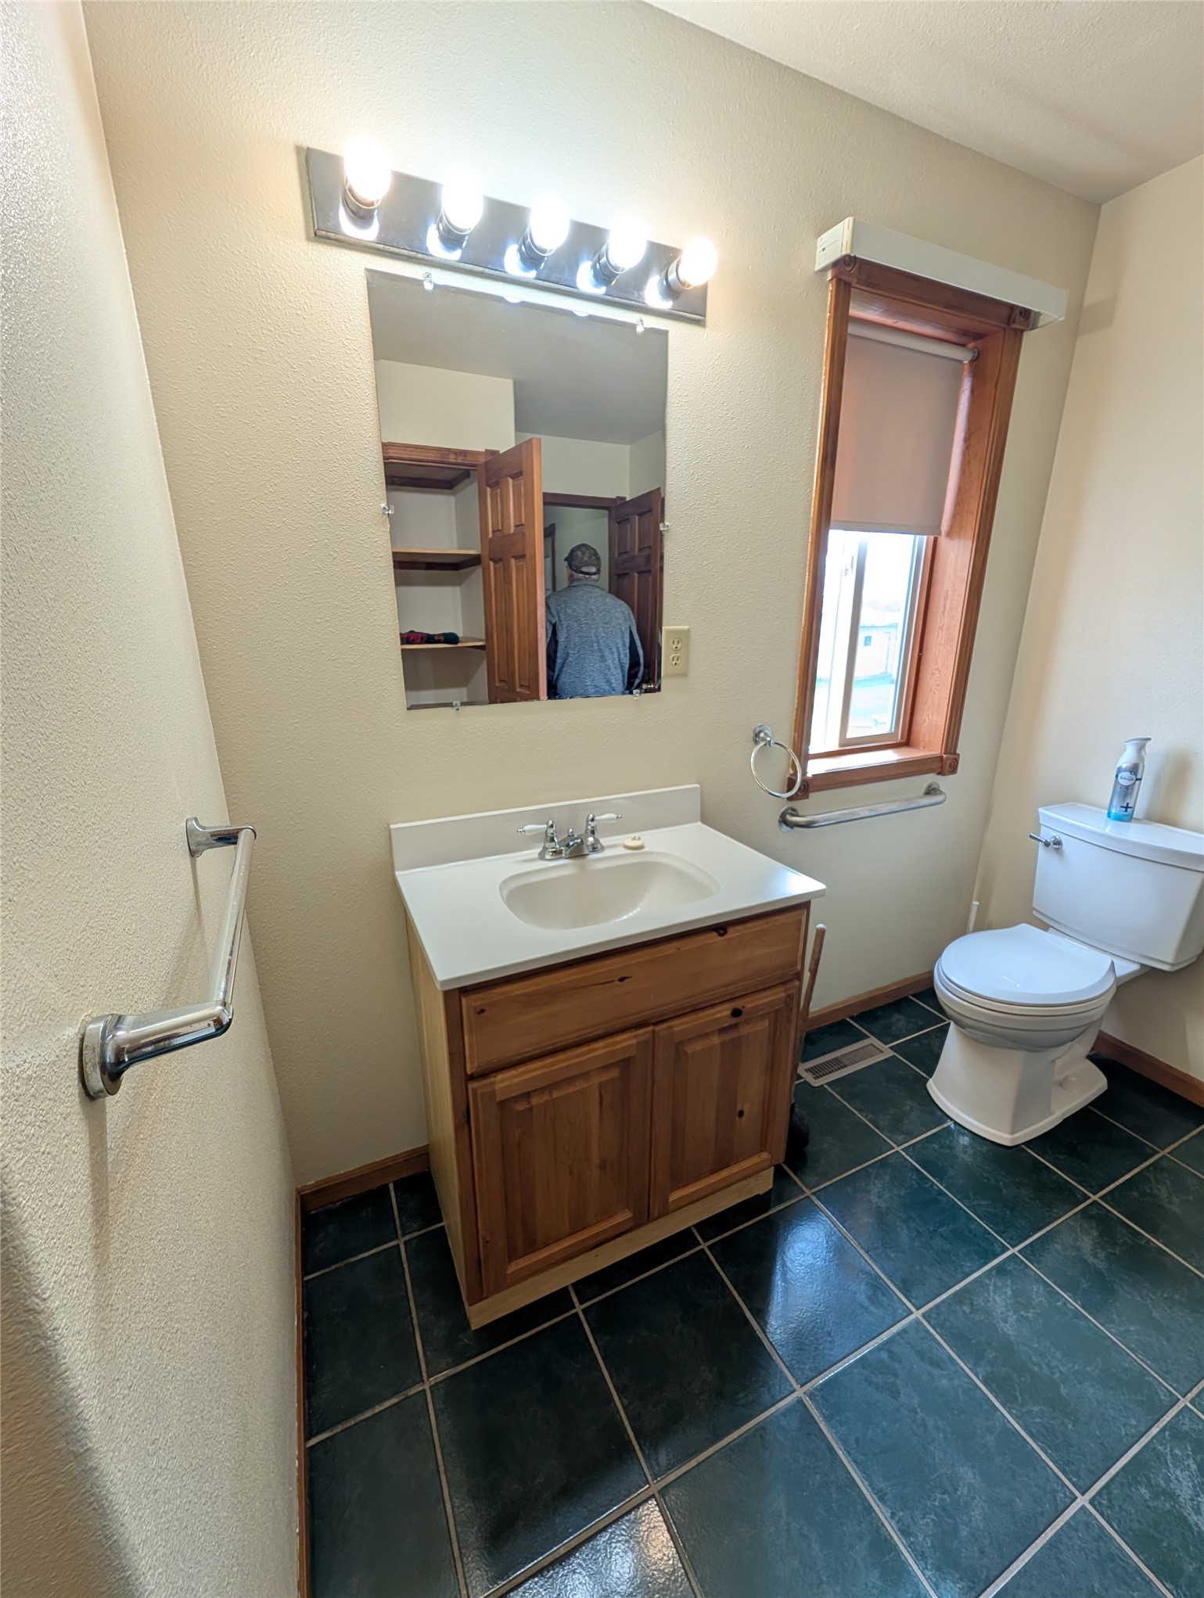
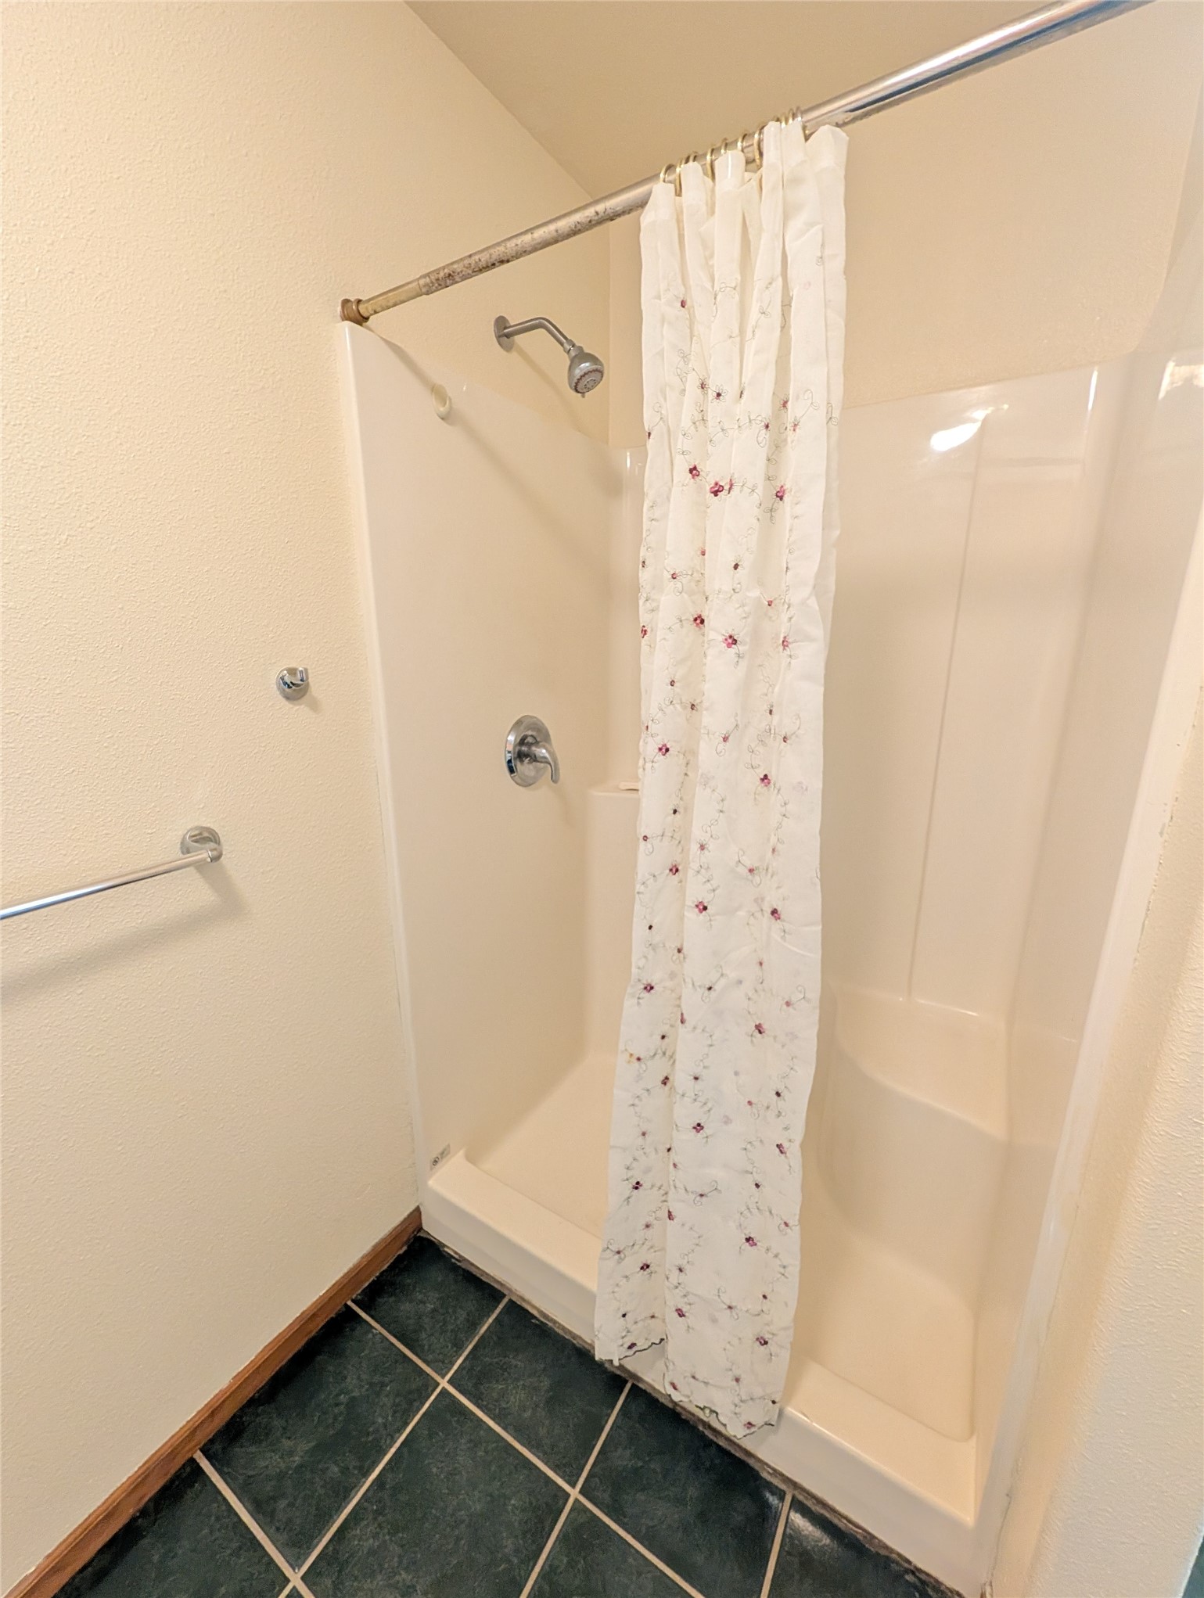
- Bathroom #2: 9' x 12', Main Level
- Bathroom #3: 5' x 11', Main Level
- Bedroom #1: 9' x 13', Carpet, Lower Level
- Bedroom #2: 12' x 11', Carpet, Main Level
- Bedroom #3: 13' x 14', Carpet, Main Level
- Bedroom #4: 8' x 8', Carpet, Main Level
- Dining Room: 15' x 9', Laminate, Main Level
- Family Room: 24' x 16', Tile, Main Level
- Kitchen: 15' x 14', Laminate, Main Level
- Living Room: 12' x 18', Carpet, Main Level
- Rec Room: 12' x 34', Concrete, Lower Level