1134 19 7/8 Street Cameron, WI 54822
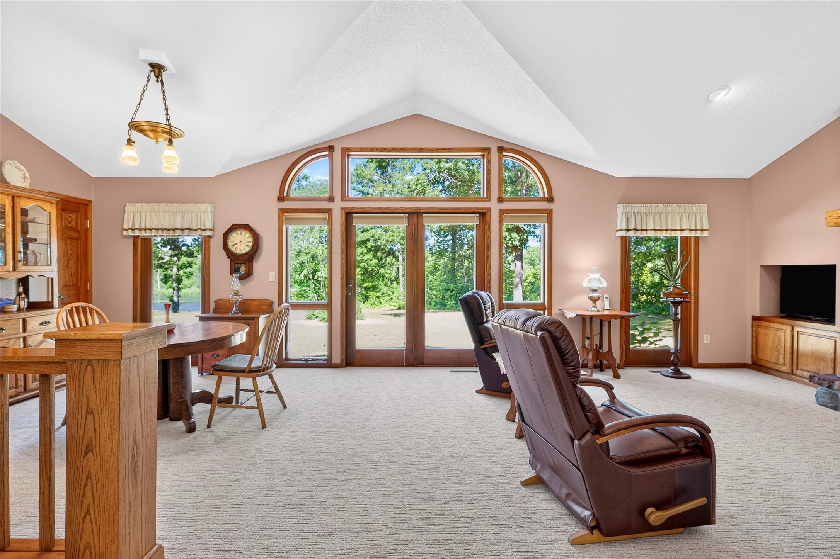
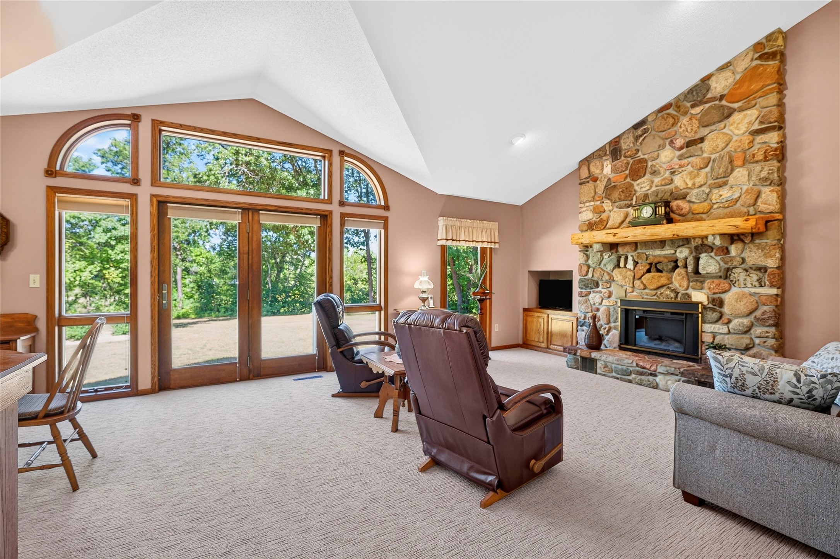
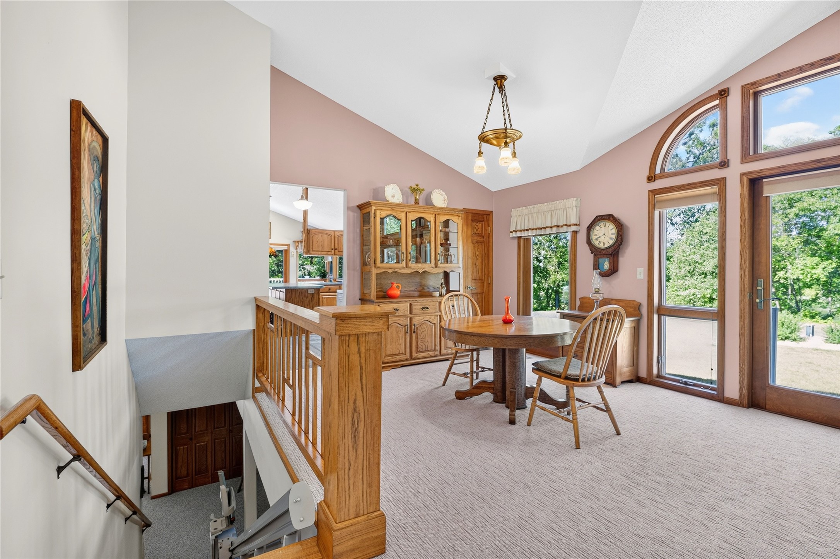
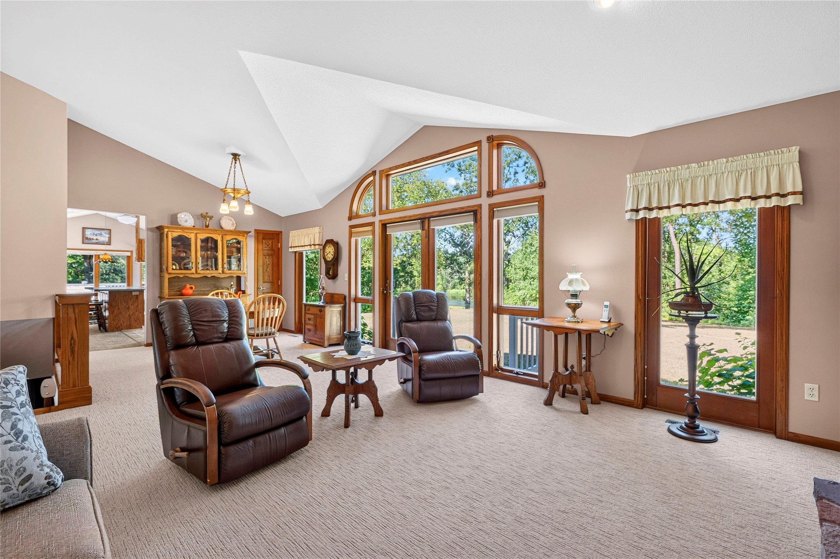
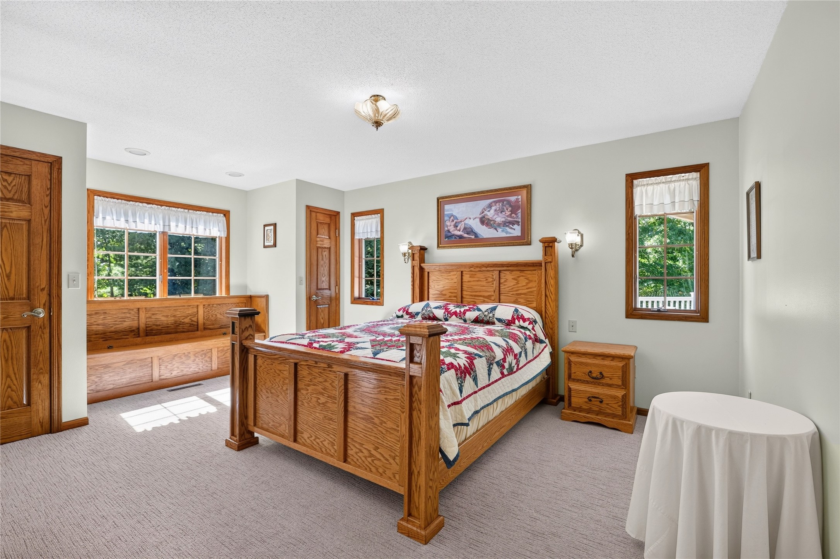
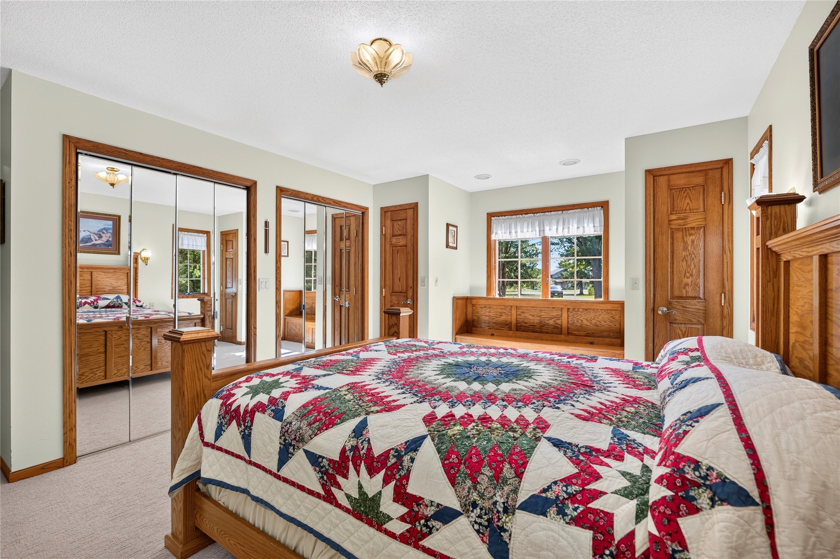
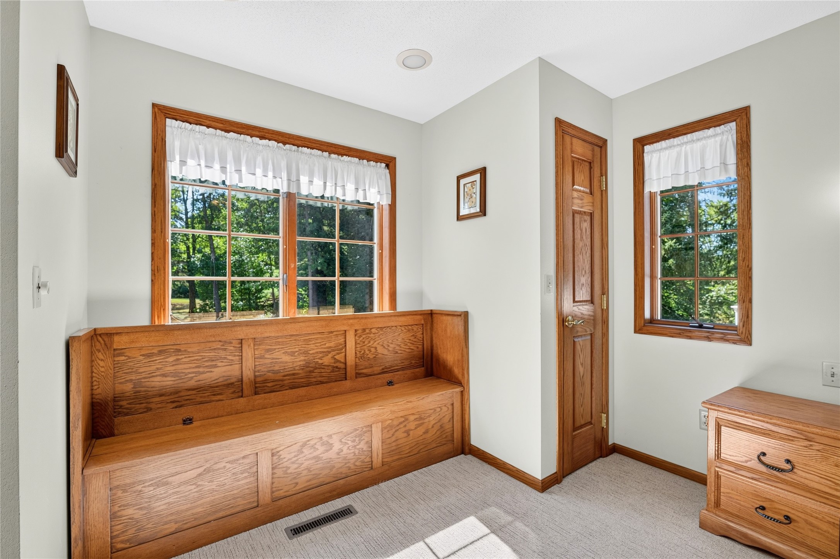
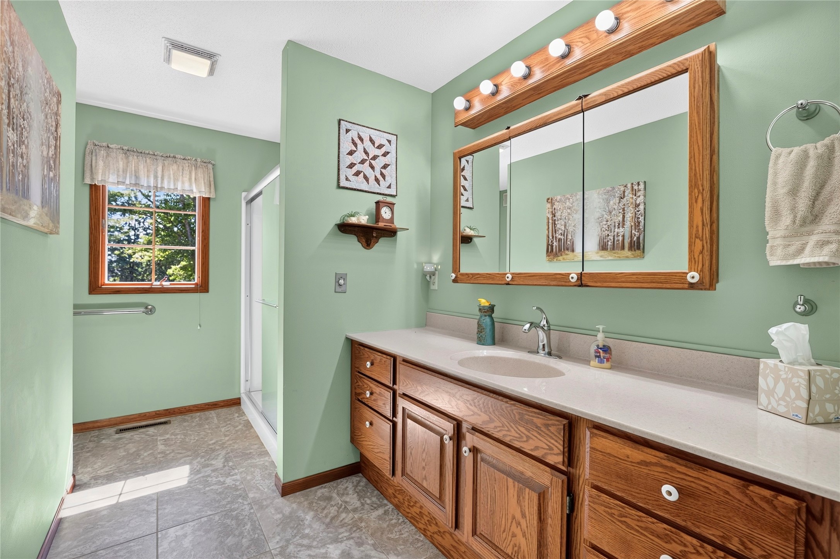
- Residential | Single Family Residence
- 2
- 2
- 2,964
- 2.73
- 1992
Description
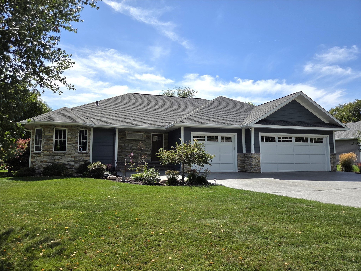
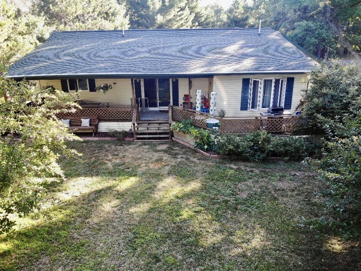

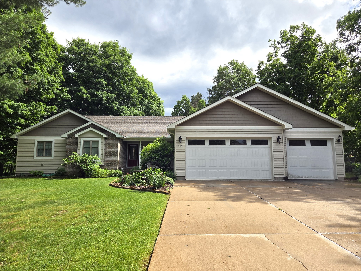
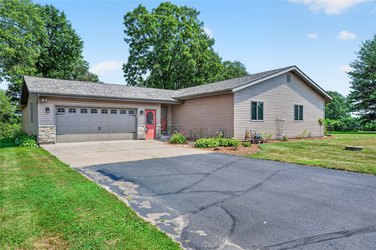
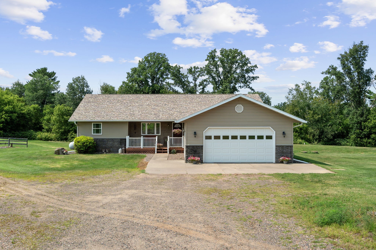
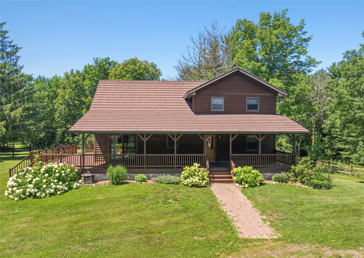
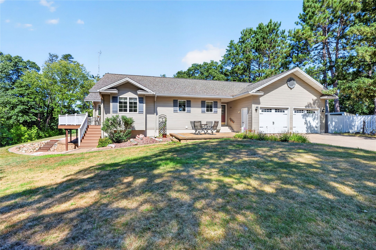
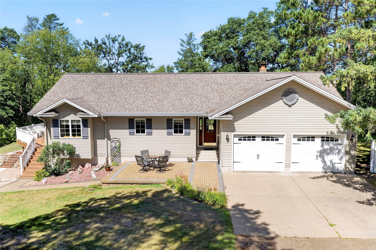
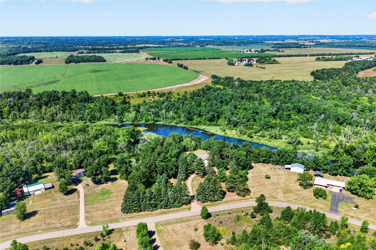
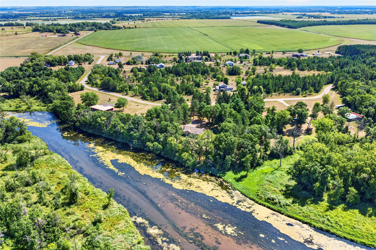
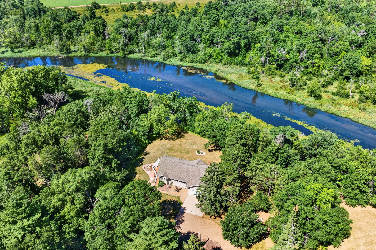
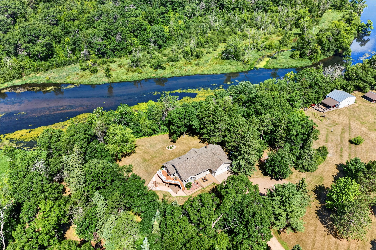
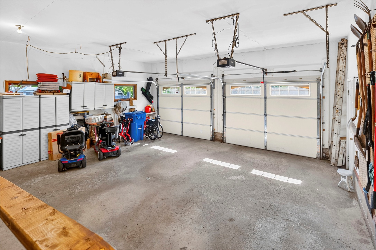
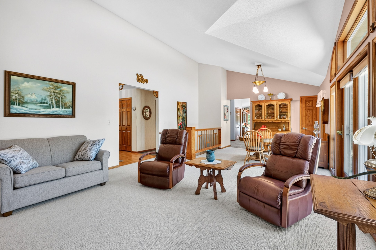
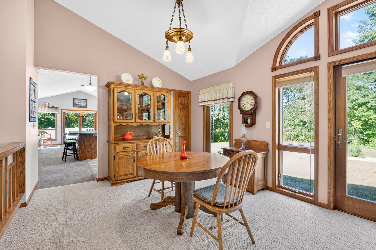
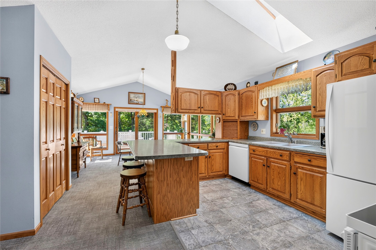
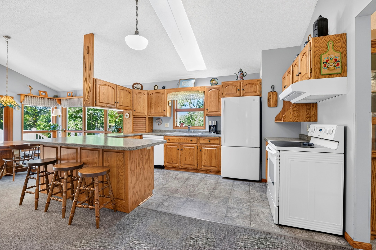
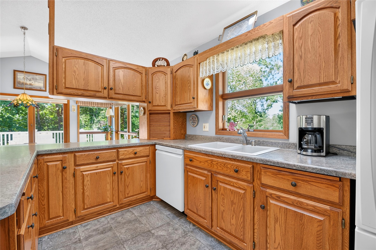
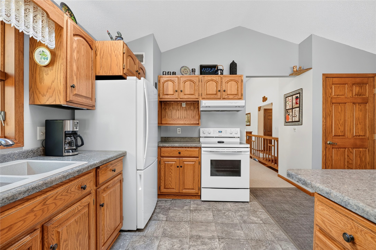
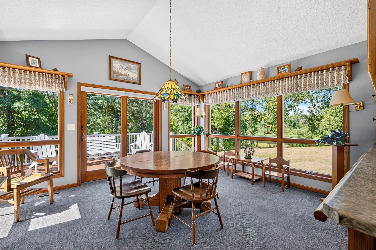
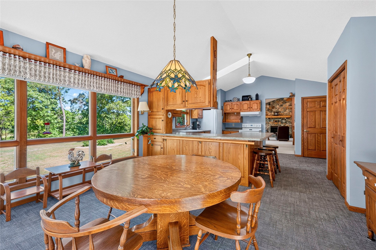
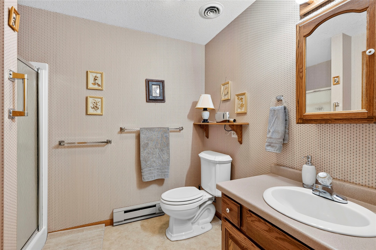
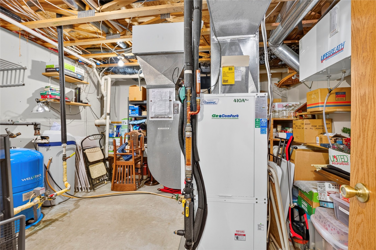
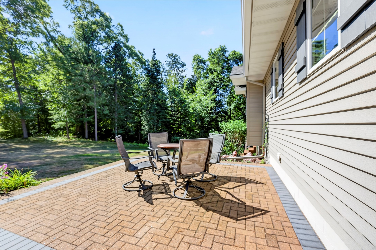
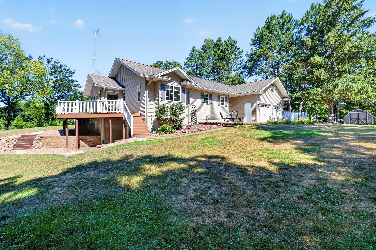
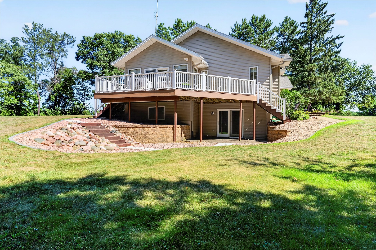
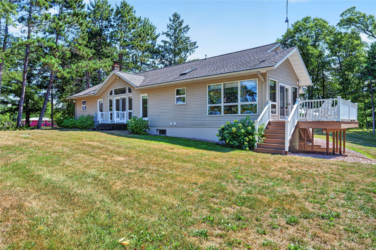
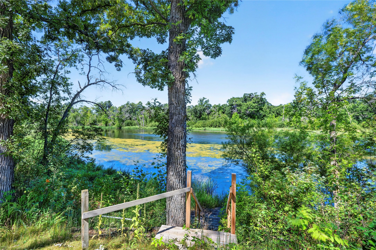
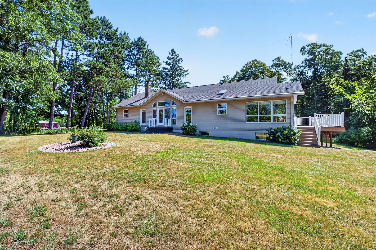
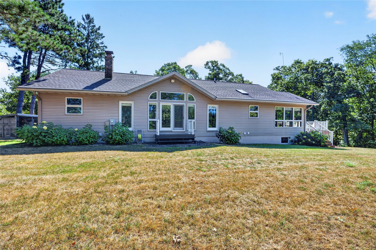
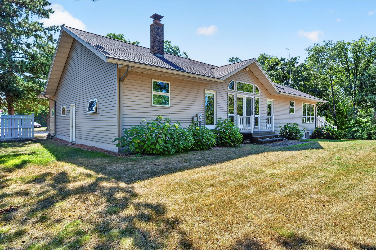
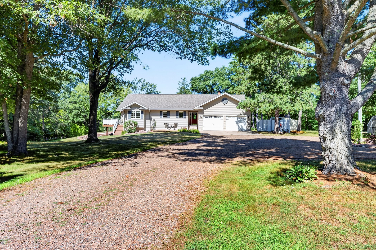
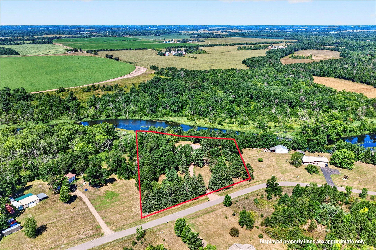
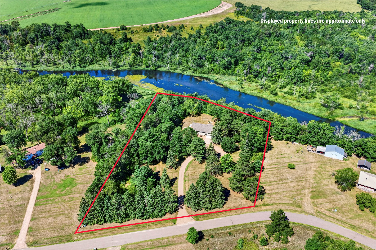
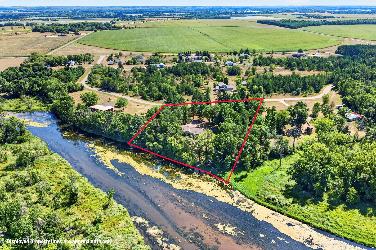
Red Cedar River frontage, one-level living, and numerous updates! This well-maintained 1992 home is located in the desirable Cameron School District and offers convenient main-floor living with main-floor laundry. Features include a maintenance-free exterior with seamless steel siding, seamless steel gutters with leaf guards, Andersen windows, composite decking with vinyl railing, and a roof replaced in 2017. The geothermal HVAC system was replaced in approximately 2008, providing efficient heating and cooling. Sellers report an average utility cost of approximately $211/month, including heating, AC, lights, and electrical appliances. Recent improvements include a new well pump and landscaping. The attached garage includes a heated shop area for projects, hobbies, or storage. A handicap-accessible step-in shower adds convenience. Enjoy the combination of river frontage, low-maintenance features, and comfortable one-level living!
Address
Open on Google Maps- Address 1134 19 7/8 Street
- City Cameron
- State WI
- Zip 54822
Property Features
Last Updated on September 16, 2026 at 1:32 PM- Above Grade Finished Area: 1,482 SqFt
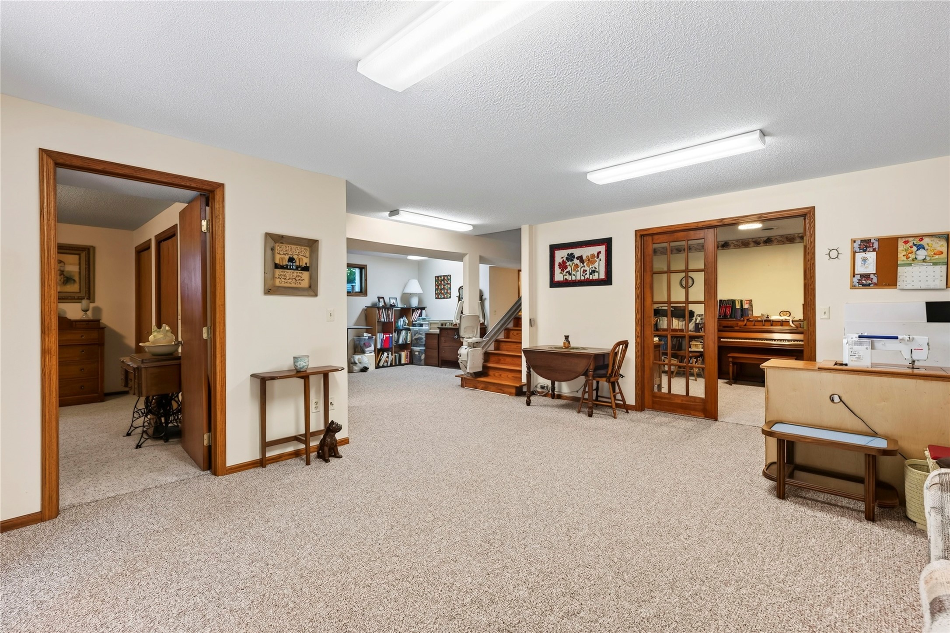
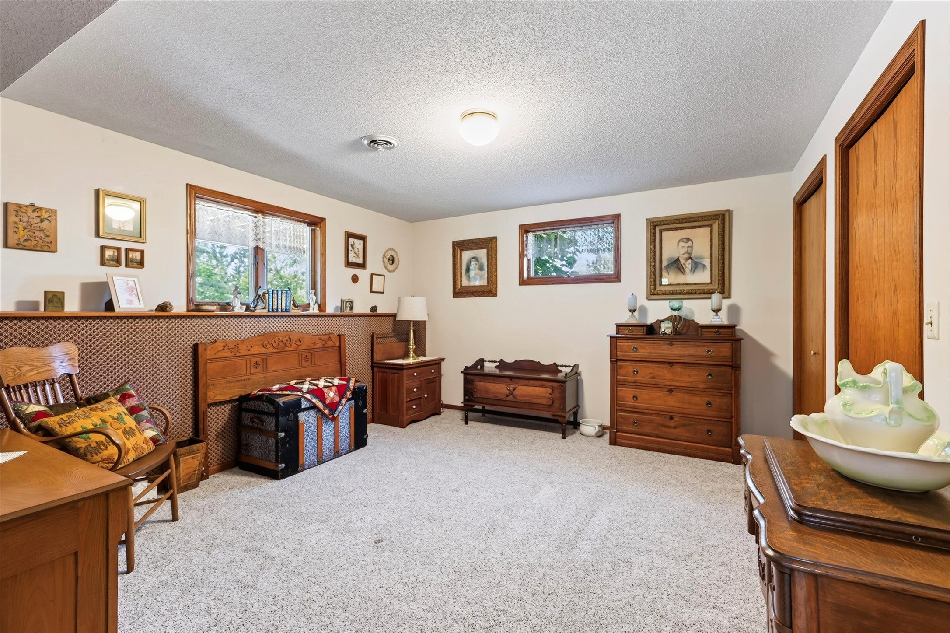
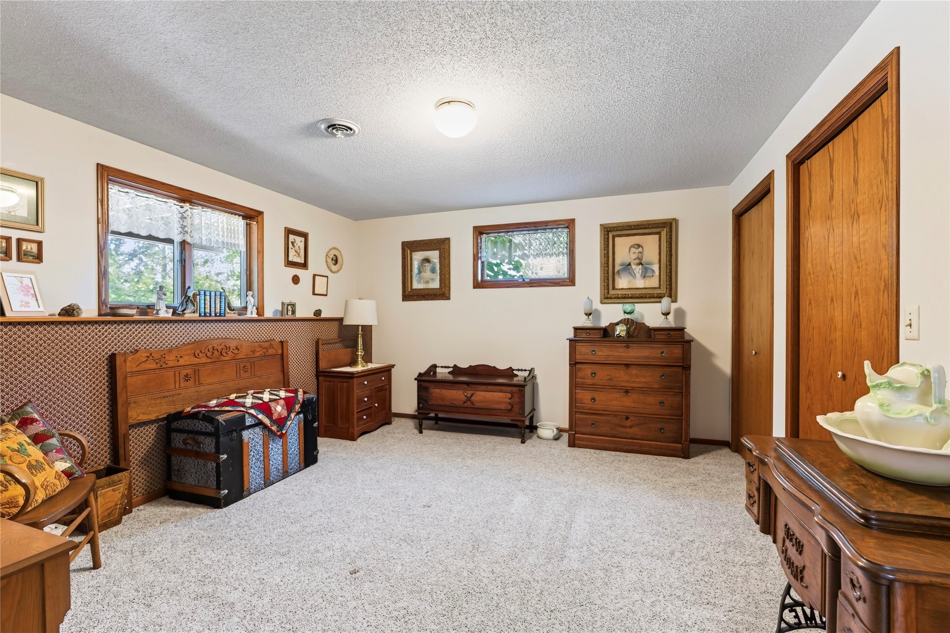
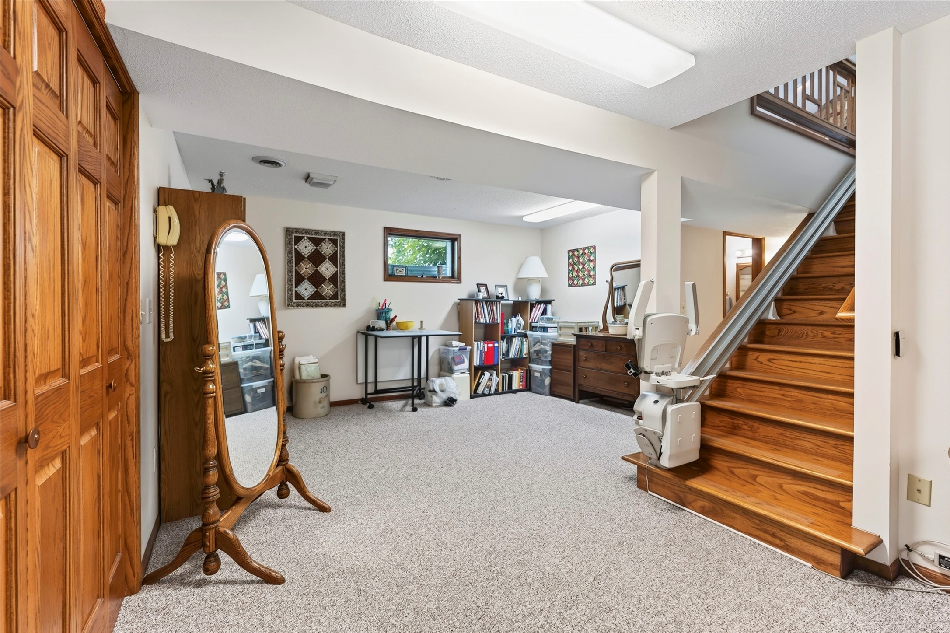
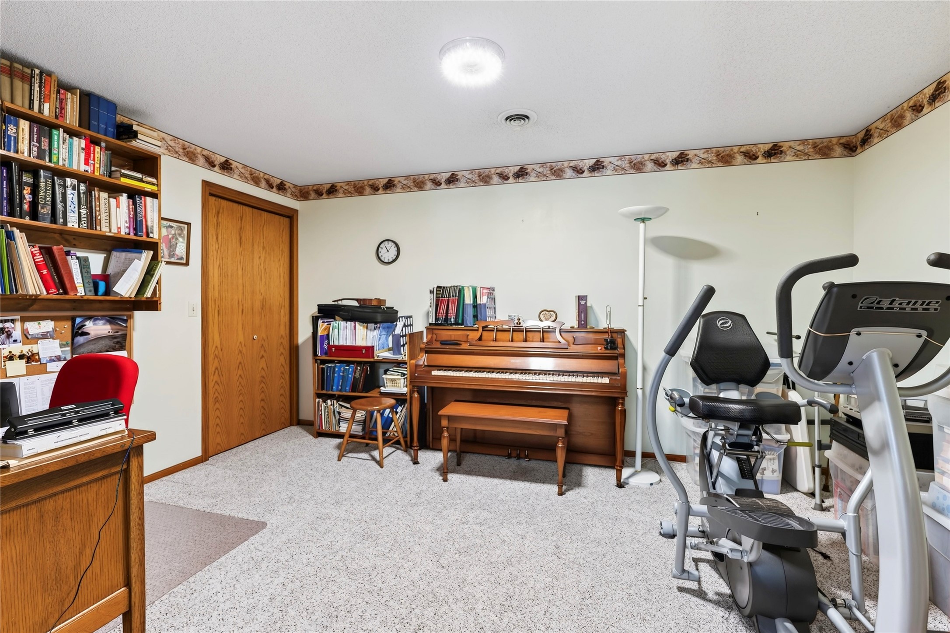
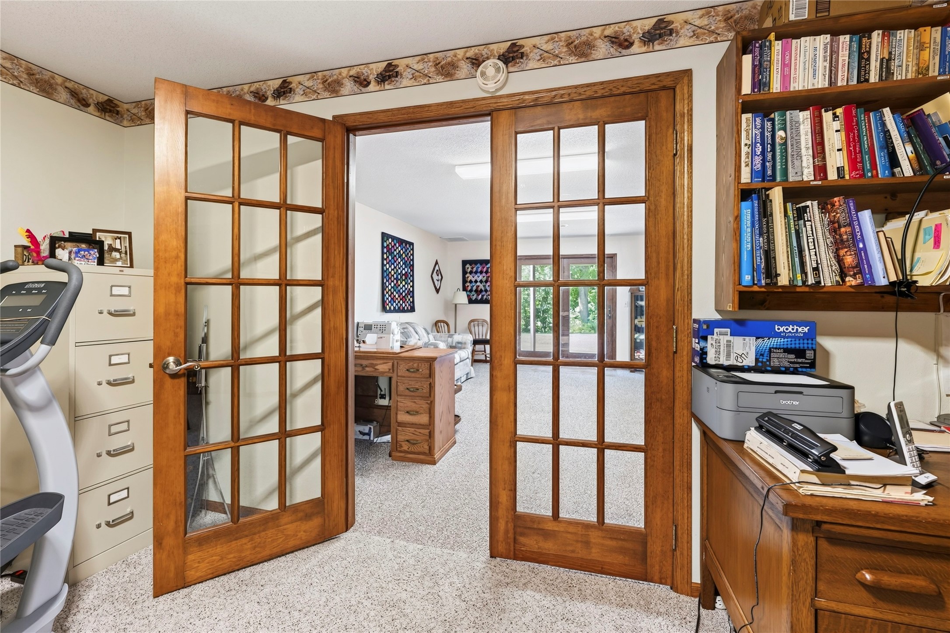
- Basement: Full, Finished, Walk-Out Access
- Below Grade Finished Area: 1,253 SqFt
- Below Grade Unfinished Area: 229 SqFt
- Building Area Total: 2,964 SqFt
- Cooling: Central Air, Geothermal
- Electric: Circuit Breakers
- Fireplace: Electric, Insert, Wood Burning Stove
- Foundation: Poured
- Heating: Geothermal
- Levels: One
- Living Area: 2,735 SqFt
- Rooms Total: 13
Exterior Features
- Construction: Metal Siding
- Covered Spaces: 2
- Garage: 2 Car, Attached
- Lake/River Name: Red Cedar
- Lot Size: 2.73 Acres
- Parking: Attached, Driveway, Garage, Gravel, Garage Door Opener
- Patio Features: Composite, Deck, Patio
- Sewer: Septic Tank
- Stories: 1
- Style: One Story
- View: River
- Water Source: Drilled Well
- Waterfront: River Front
- Waterfront Length: 268 Ft
Property Details
- 2025 Taxes: $3,936
- County: Barron
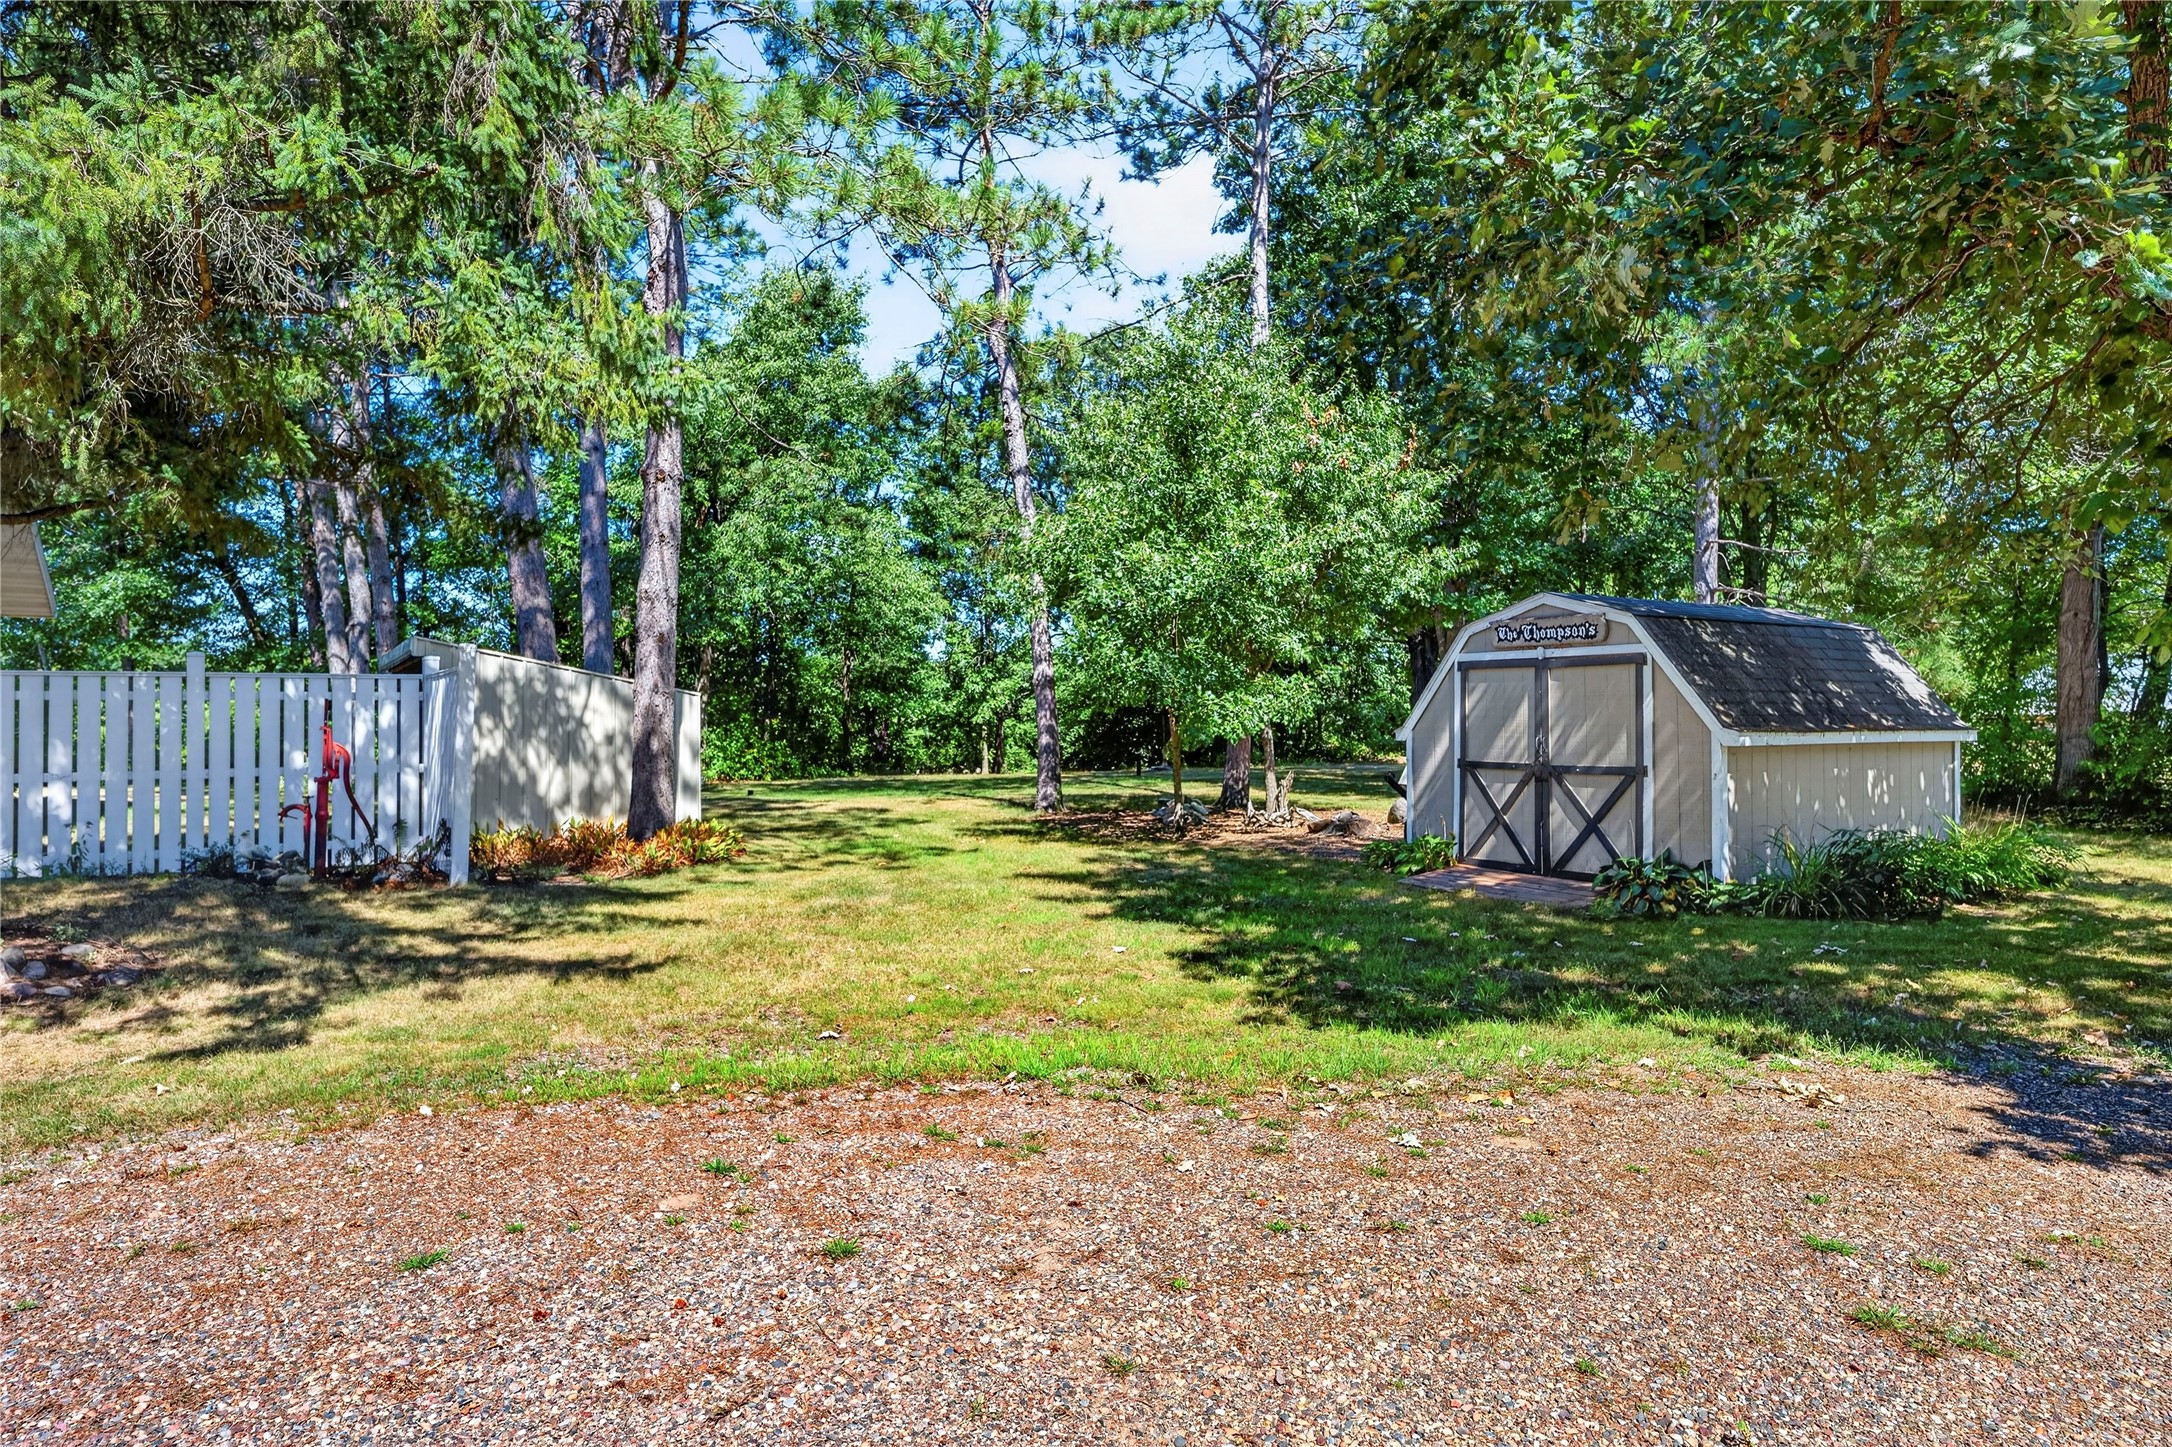
- Other Structures: Shed(s)
- Possession: Close of Escrow
- Property Subtype: Single Family Residence
- School District: Cameron
- Status: Active
- Township: Town of Prairie Lake
- Year Built: 1992
- Zoning: Residential
- Listing Office: Associated Realty, LLC
Appliances Included
- Dryer
- Dishwasher
- Electric Water Heater
- Refrigerator
- Washer
Mortgage Calculator
- Loan Amount
- Down Payment
- Monthly Mortgage Payment
- Property Tax
- Home Insurance
- PMI
- Monthly HOA Fees
Please Note: All amounts are estimates and cannot be guaranteed.
Room Dimensions
- Bathroom #1: 9' x 7', Vinyl, Lower Level
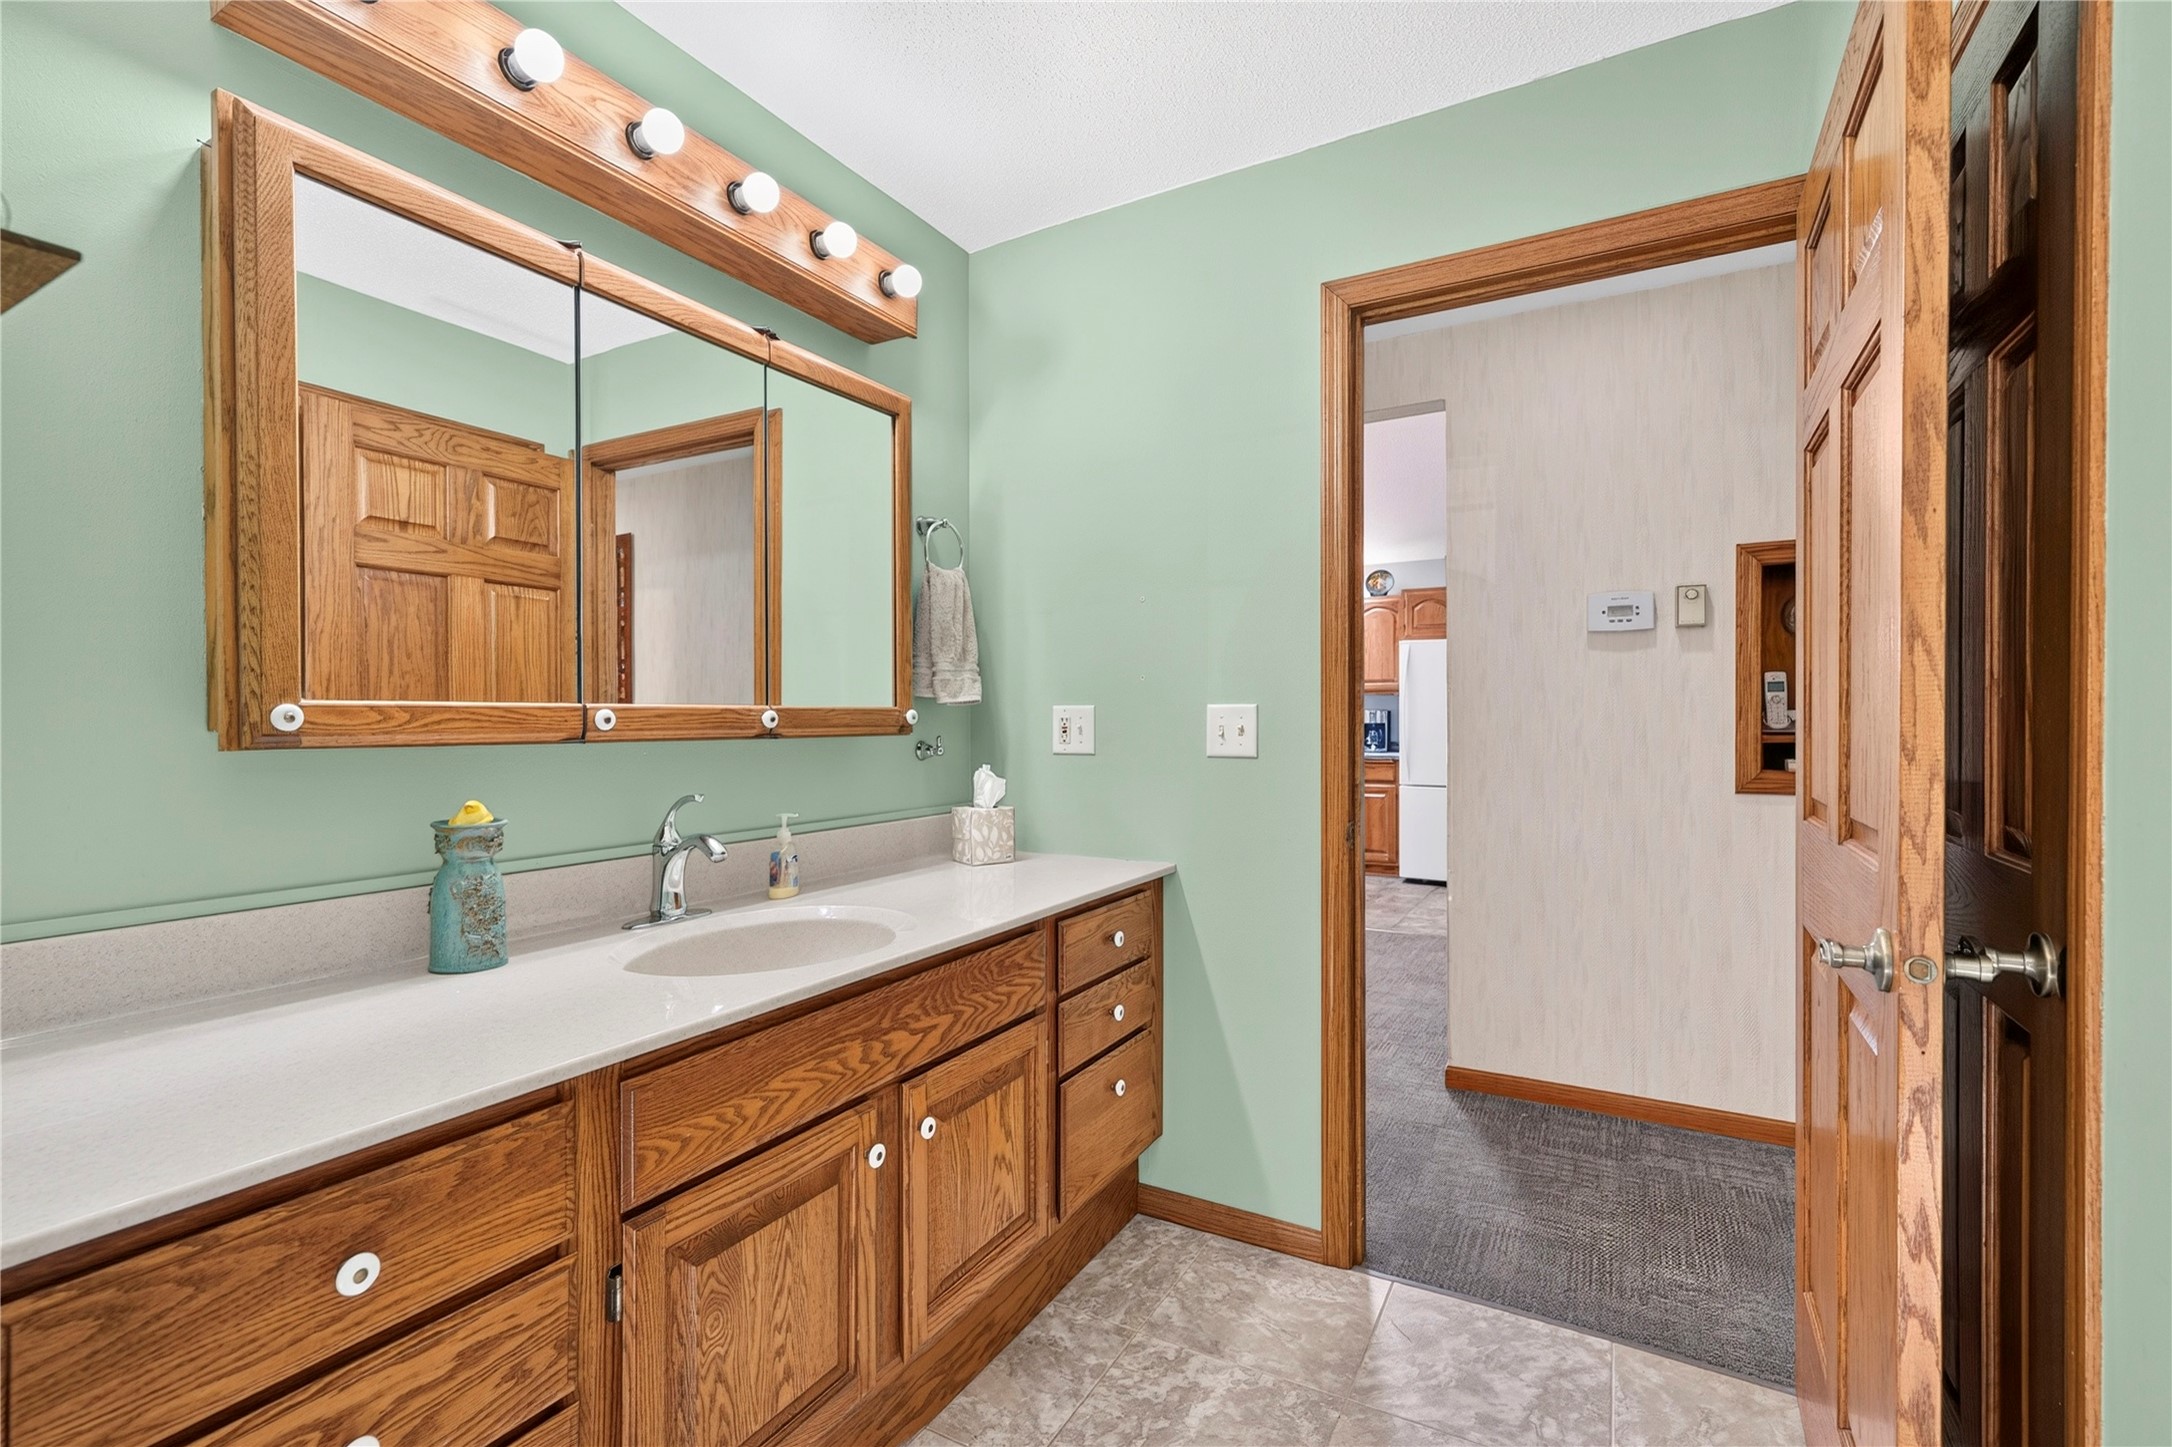
- Bathroom #2: 6' x 12', Tile, Main Level
- Bedroom #1: 13' x 14', Carpet, Lower Level
- Bedroom #2: 14' x 18', Carpet, Main Level
- Den: 11' x 15', Carpet, Lower Level
- Dining Area: 11' x 15', Carpet, Main Level
- Dining Room: 10' x 11', Carpet, Main Level
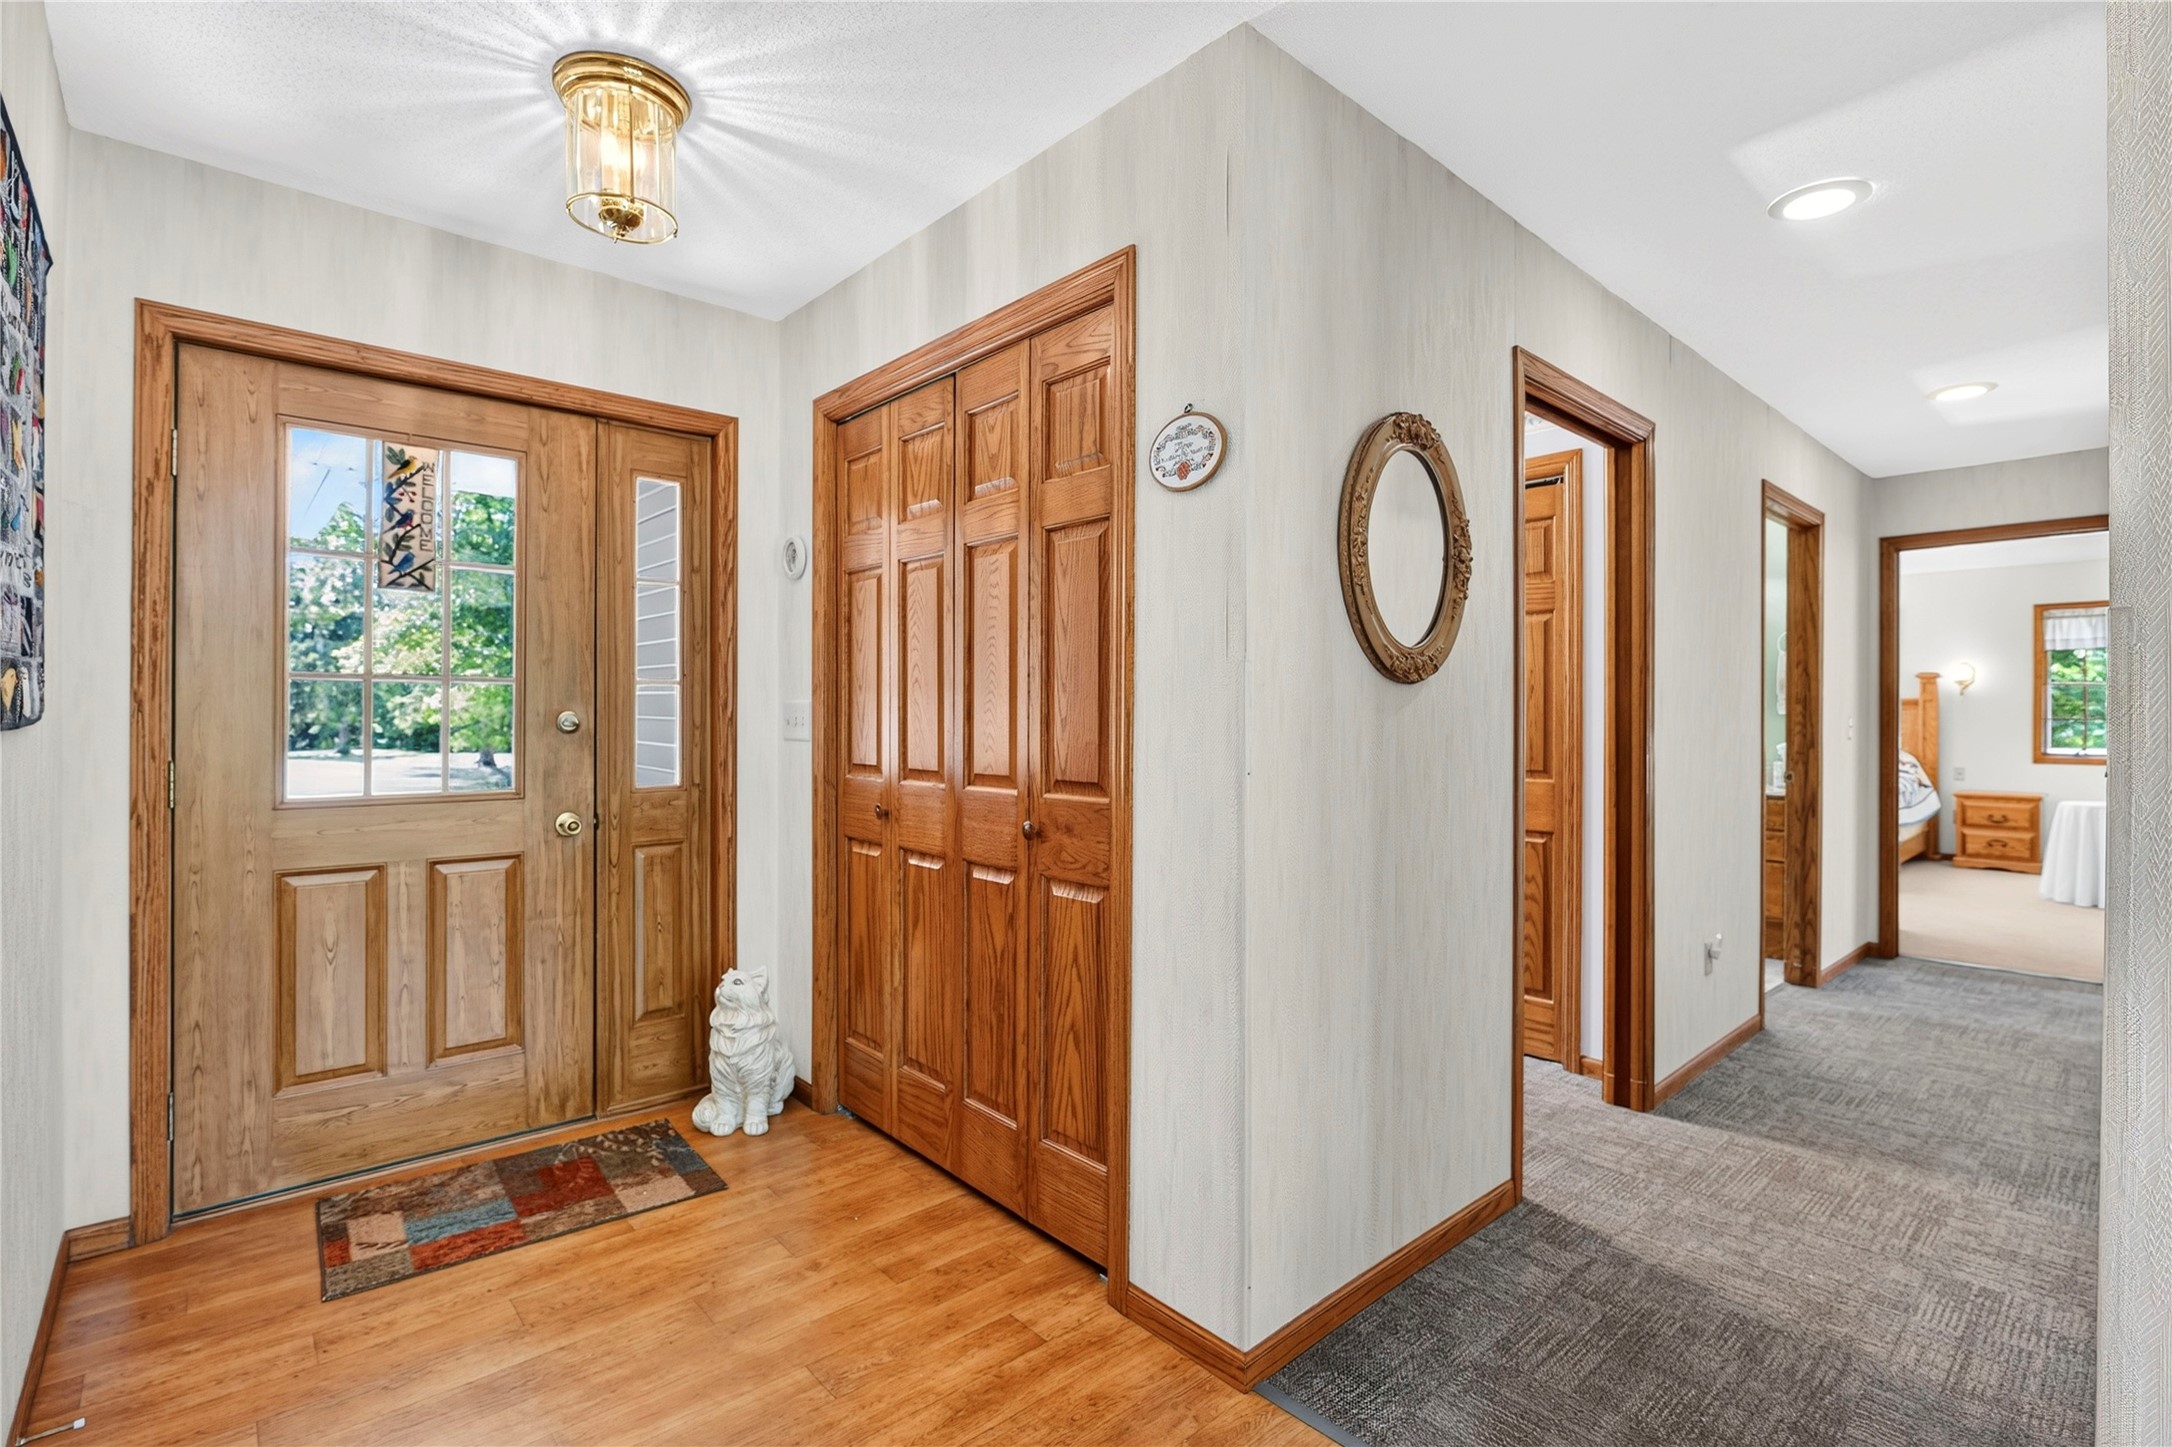
- Entry/Foyer: 10' x 5', Vinyl, Main Level
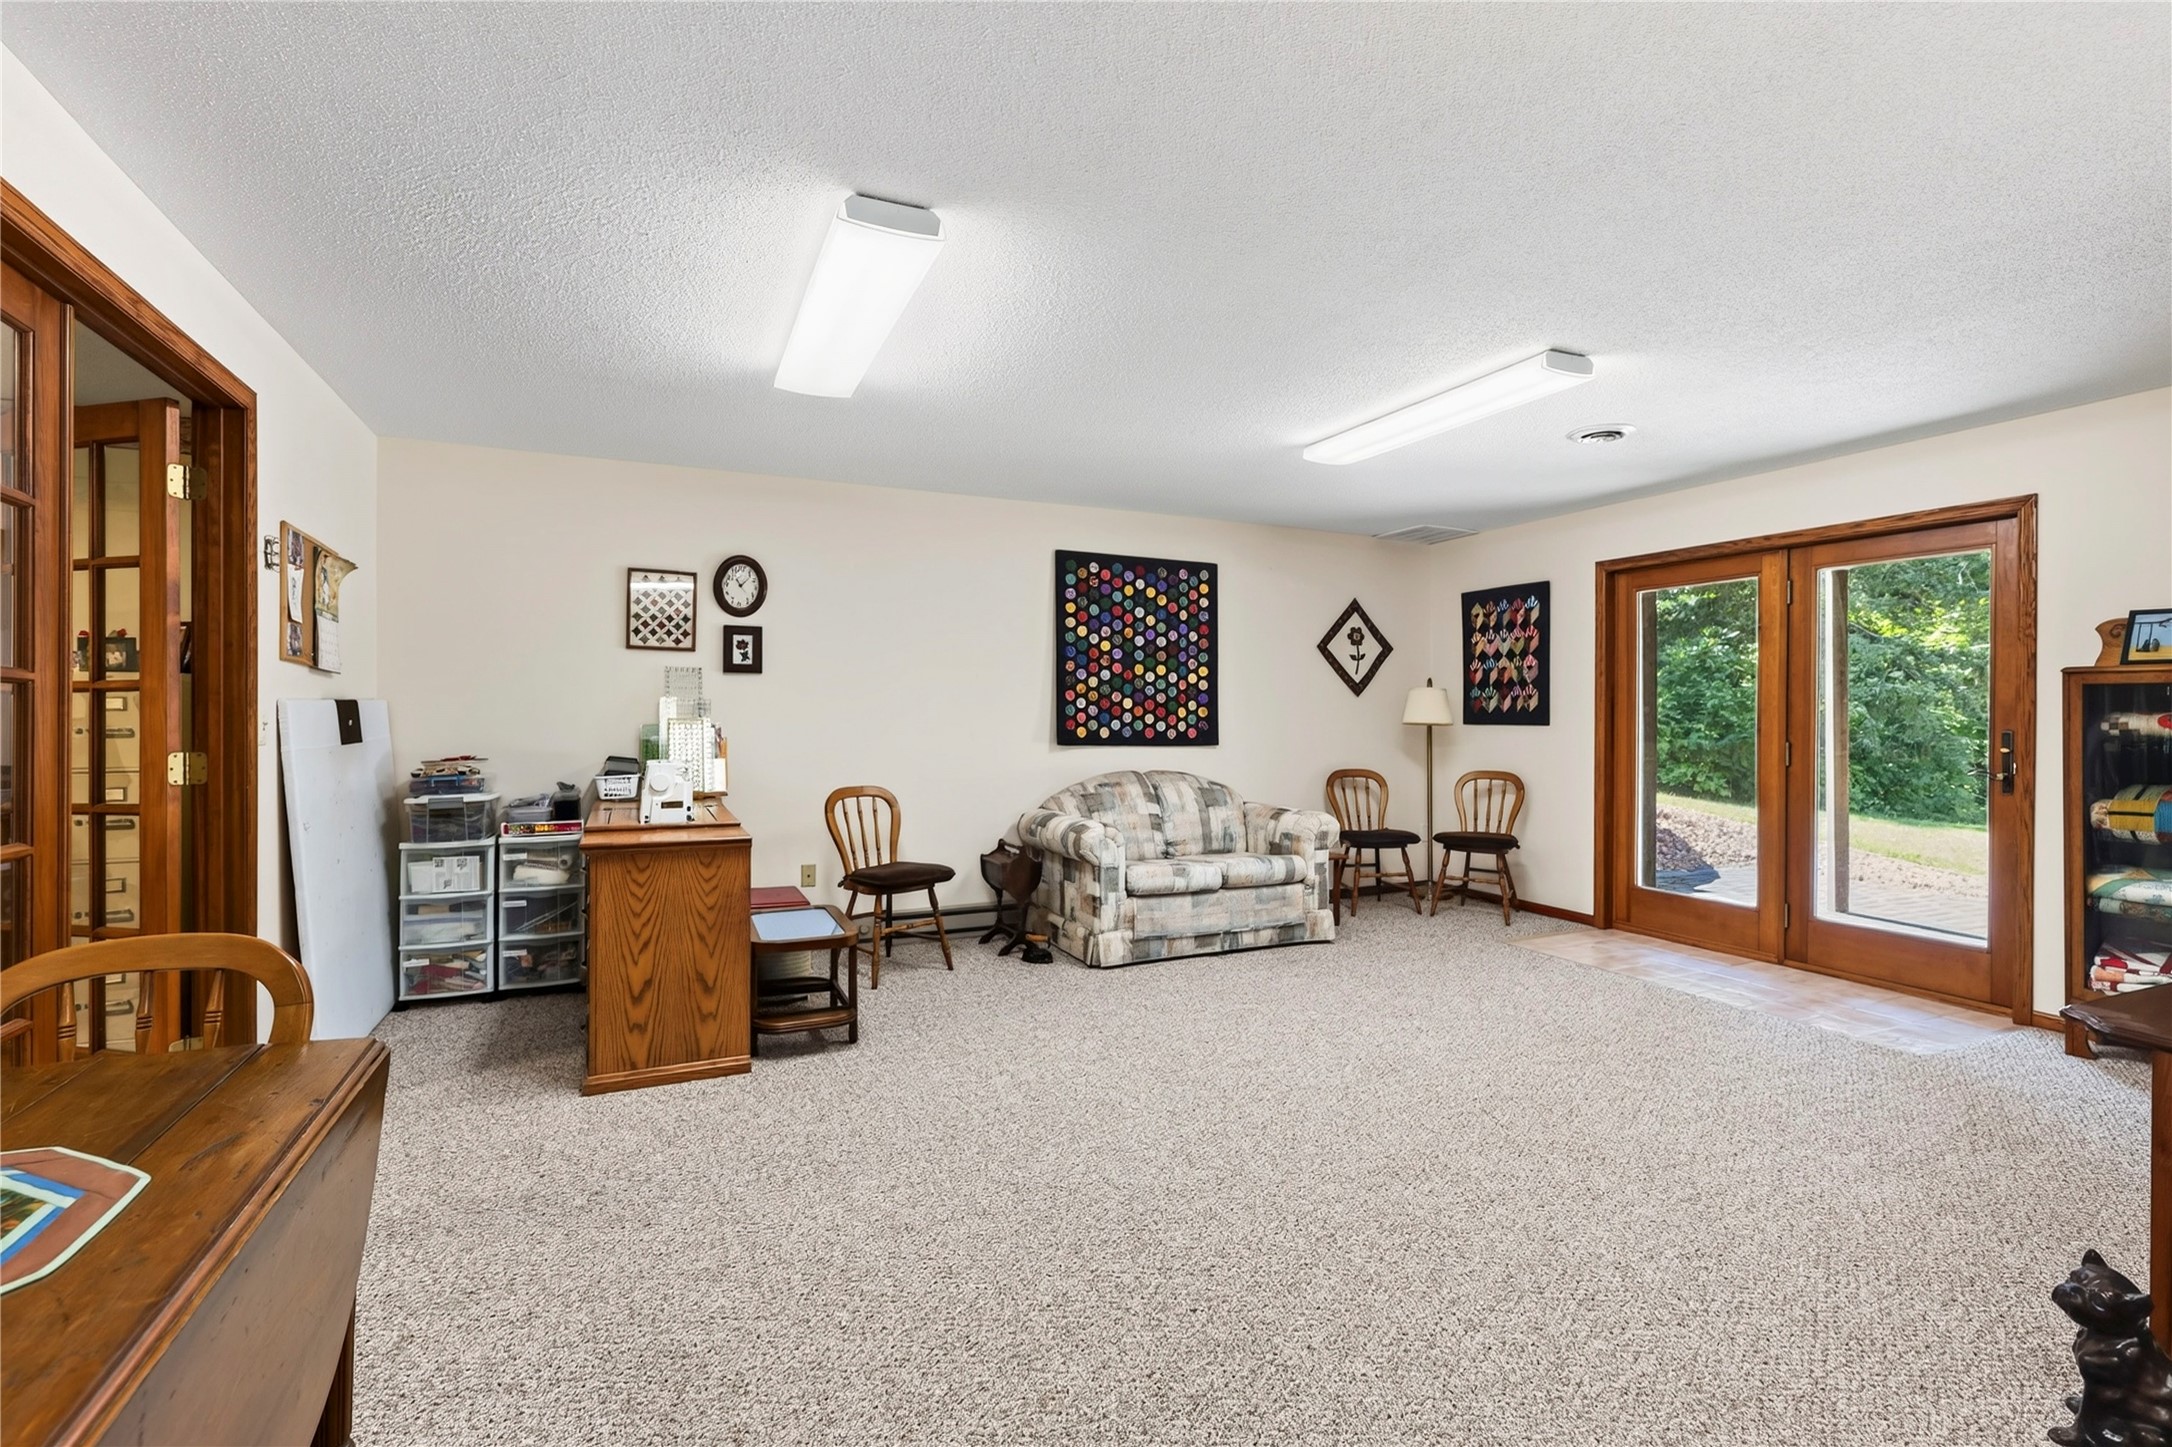
- Family Room: 20' x 15', Carpet, Lower Level
- Kitchen: 14' x 15', Vinyl, Main Level
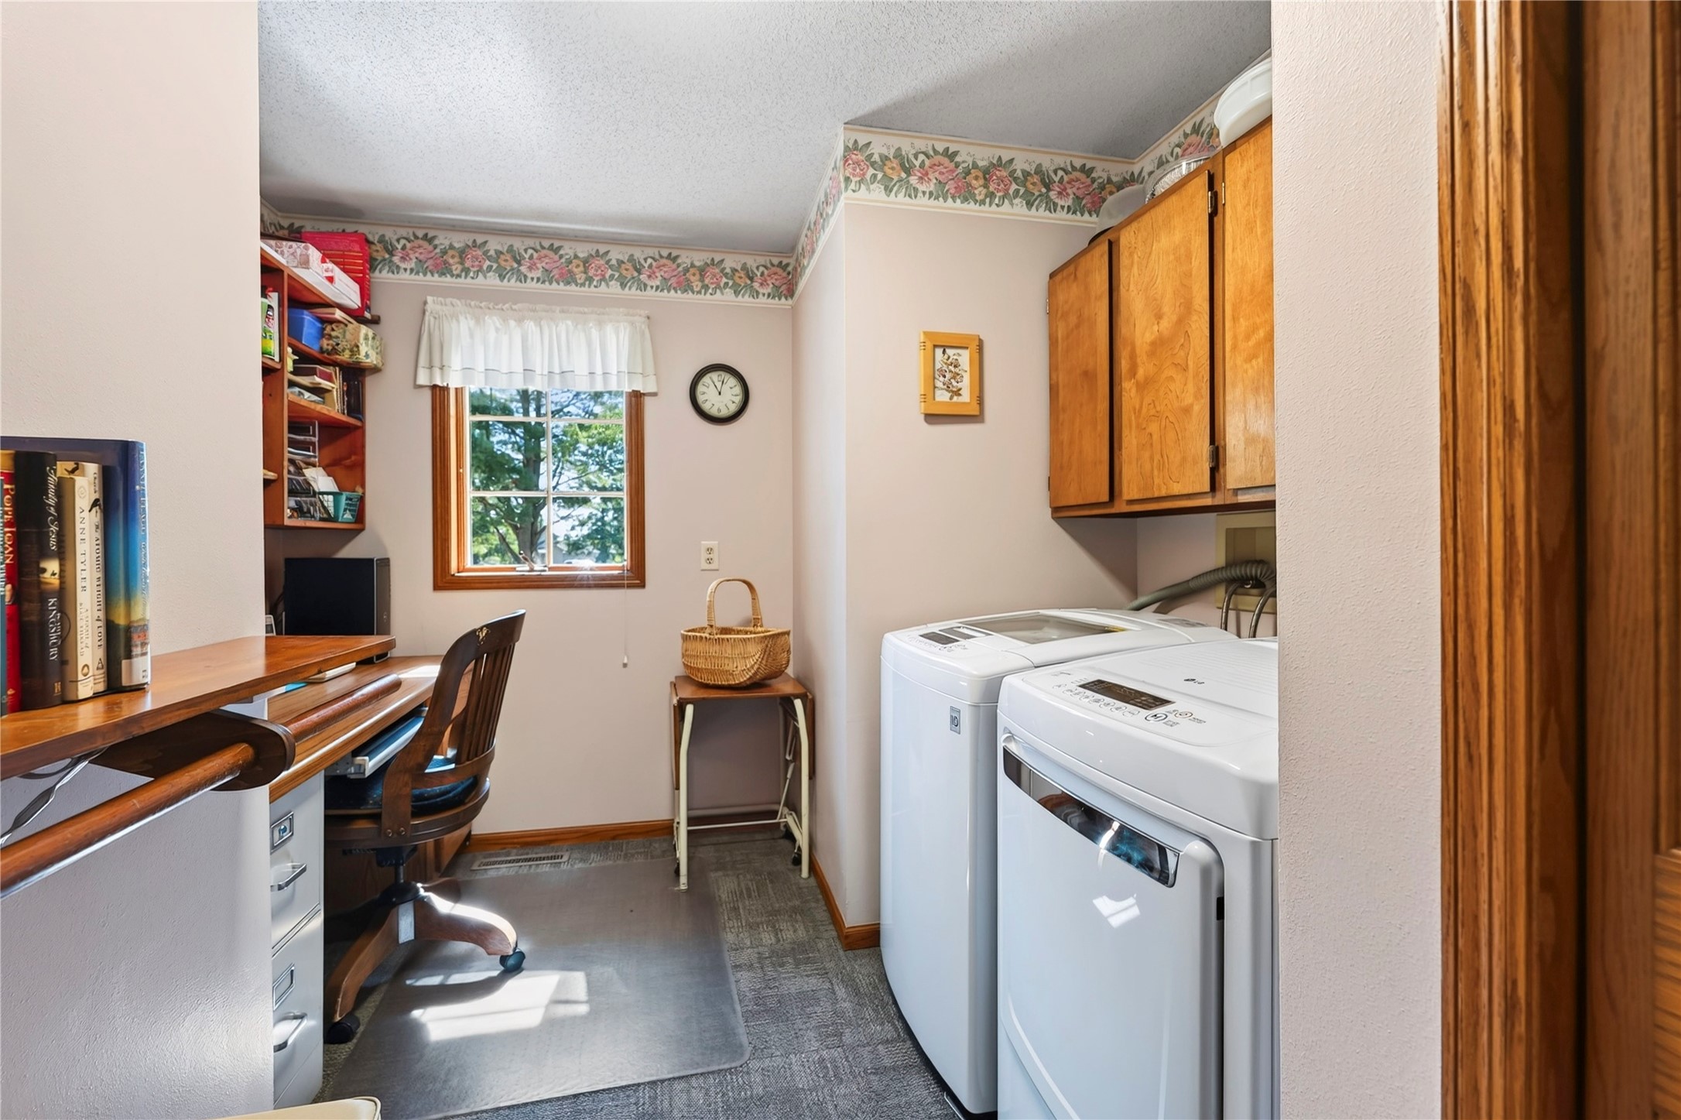
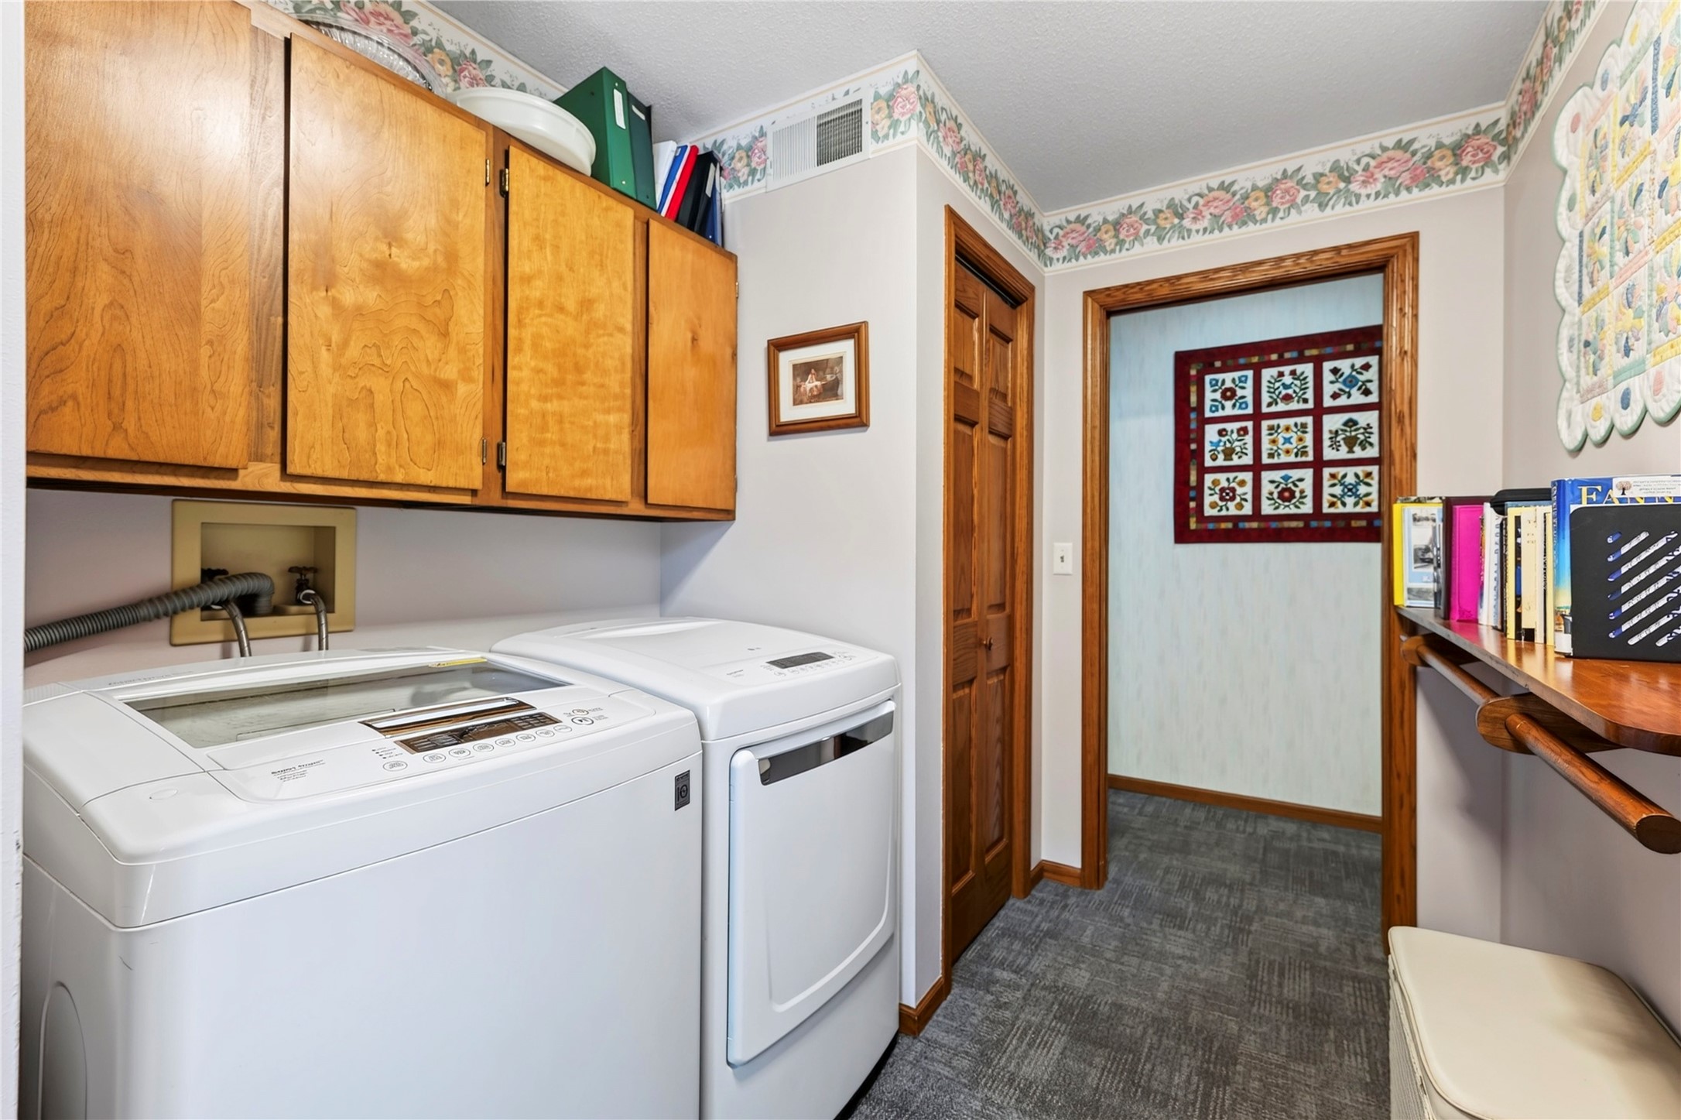
- Laundry Room: 9' x 12', Carpet, Main Level
- Living Room: 16' x 15', Carpet, Main Level
- Rec Room: 15' x 10', Carpet, Lower Level
Similar Properties
Open House: September 17 | 4 - 6 PM