
1347 Knapp Street Chetek, WI 54728
- Residential | Single Family Residence
- 4
- 3
- 3,221
- 0.51
- 2026
Description
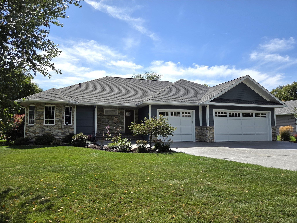
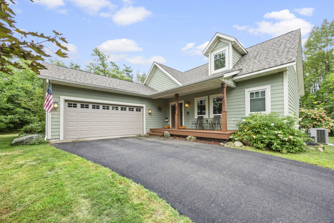
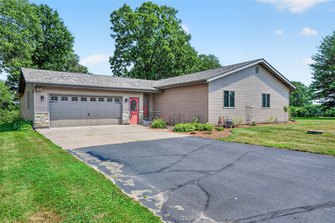
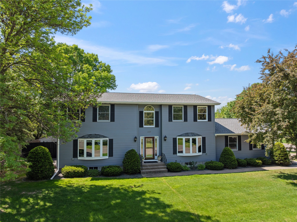
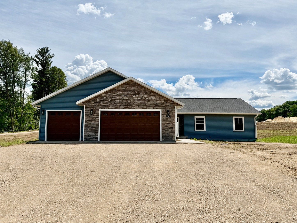
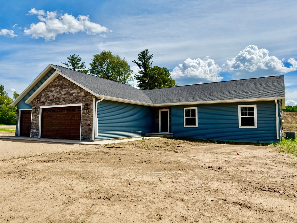
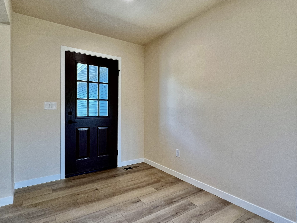
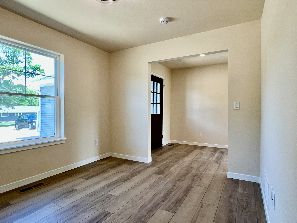
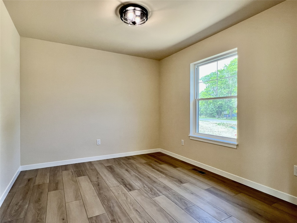
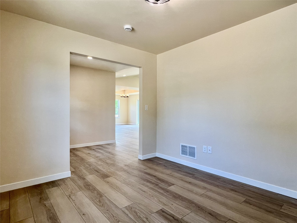
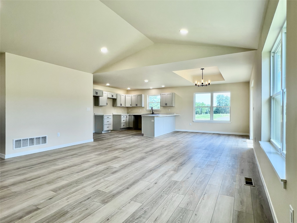
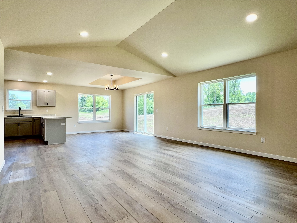
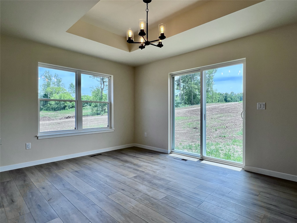
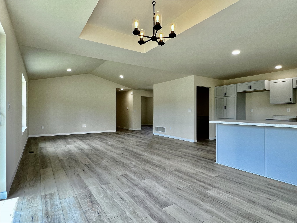
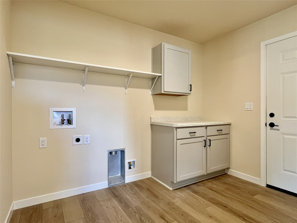
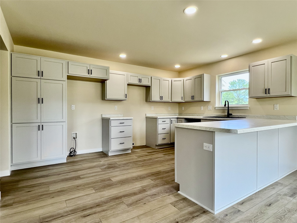
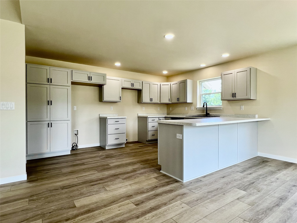
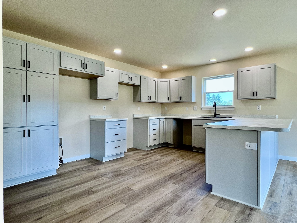
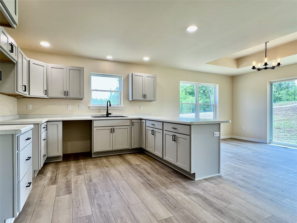
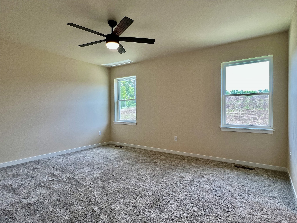
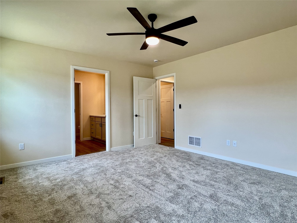
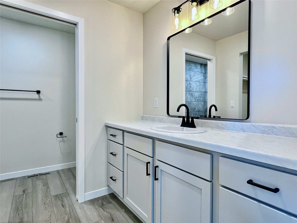
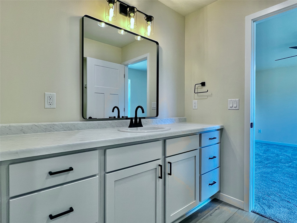
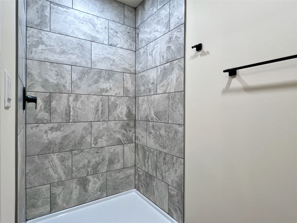
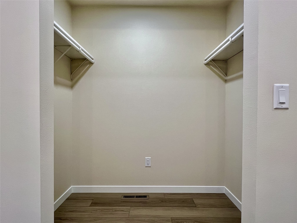
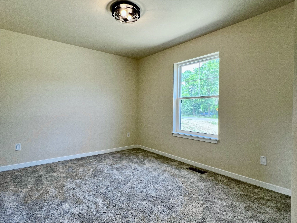
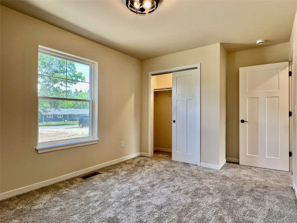
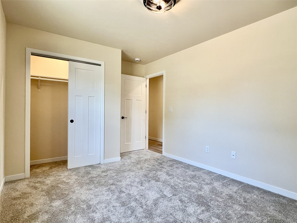
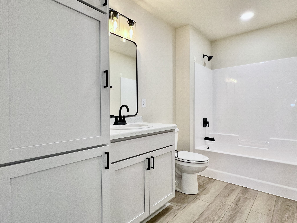
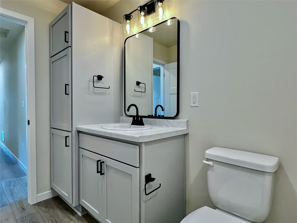
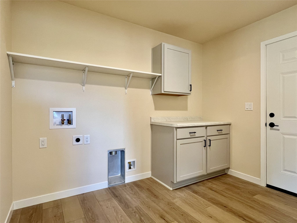
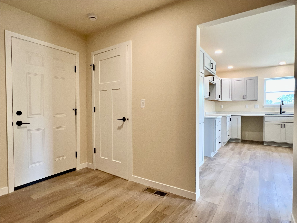
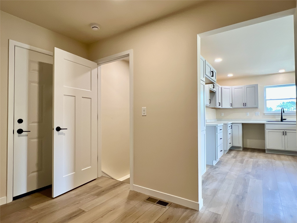
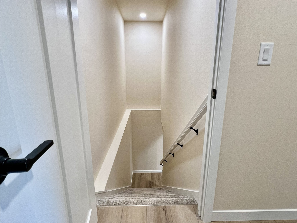
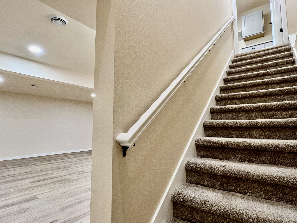
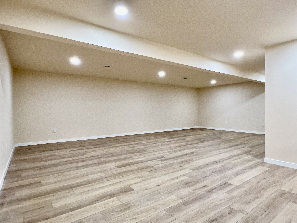
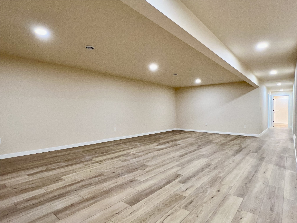
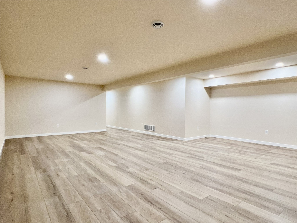
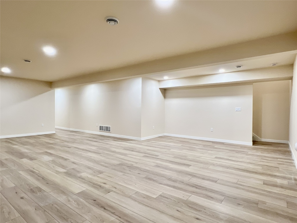
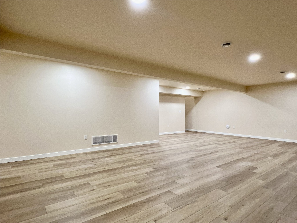
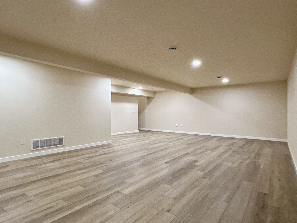
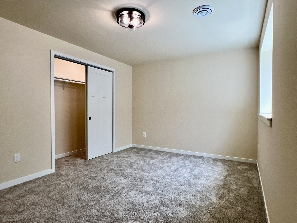
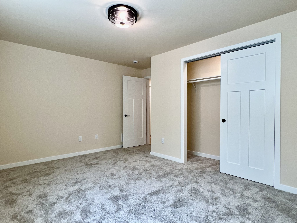
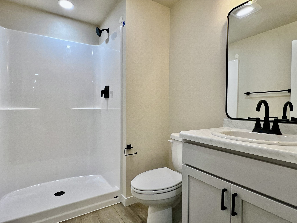
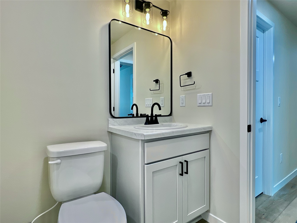
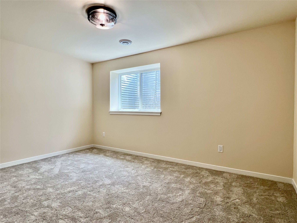
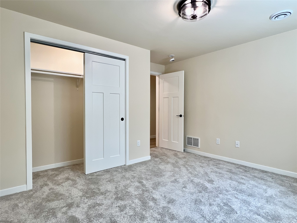
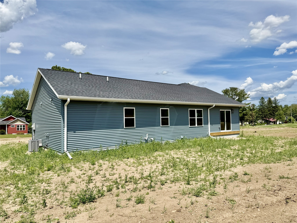
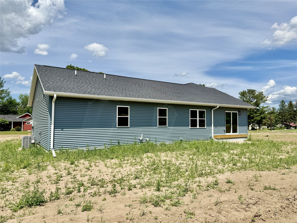
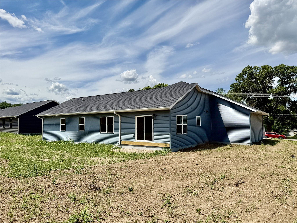
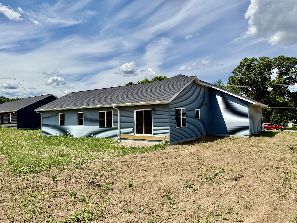
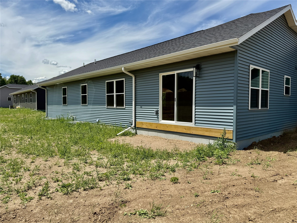
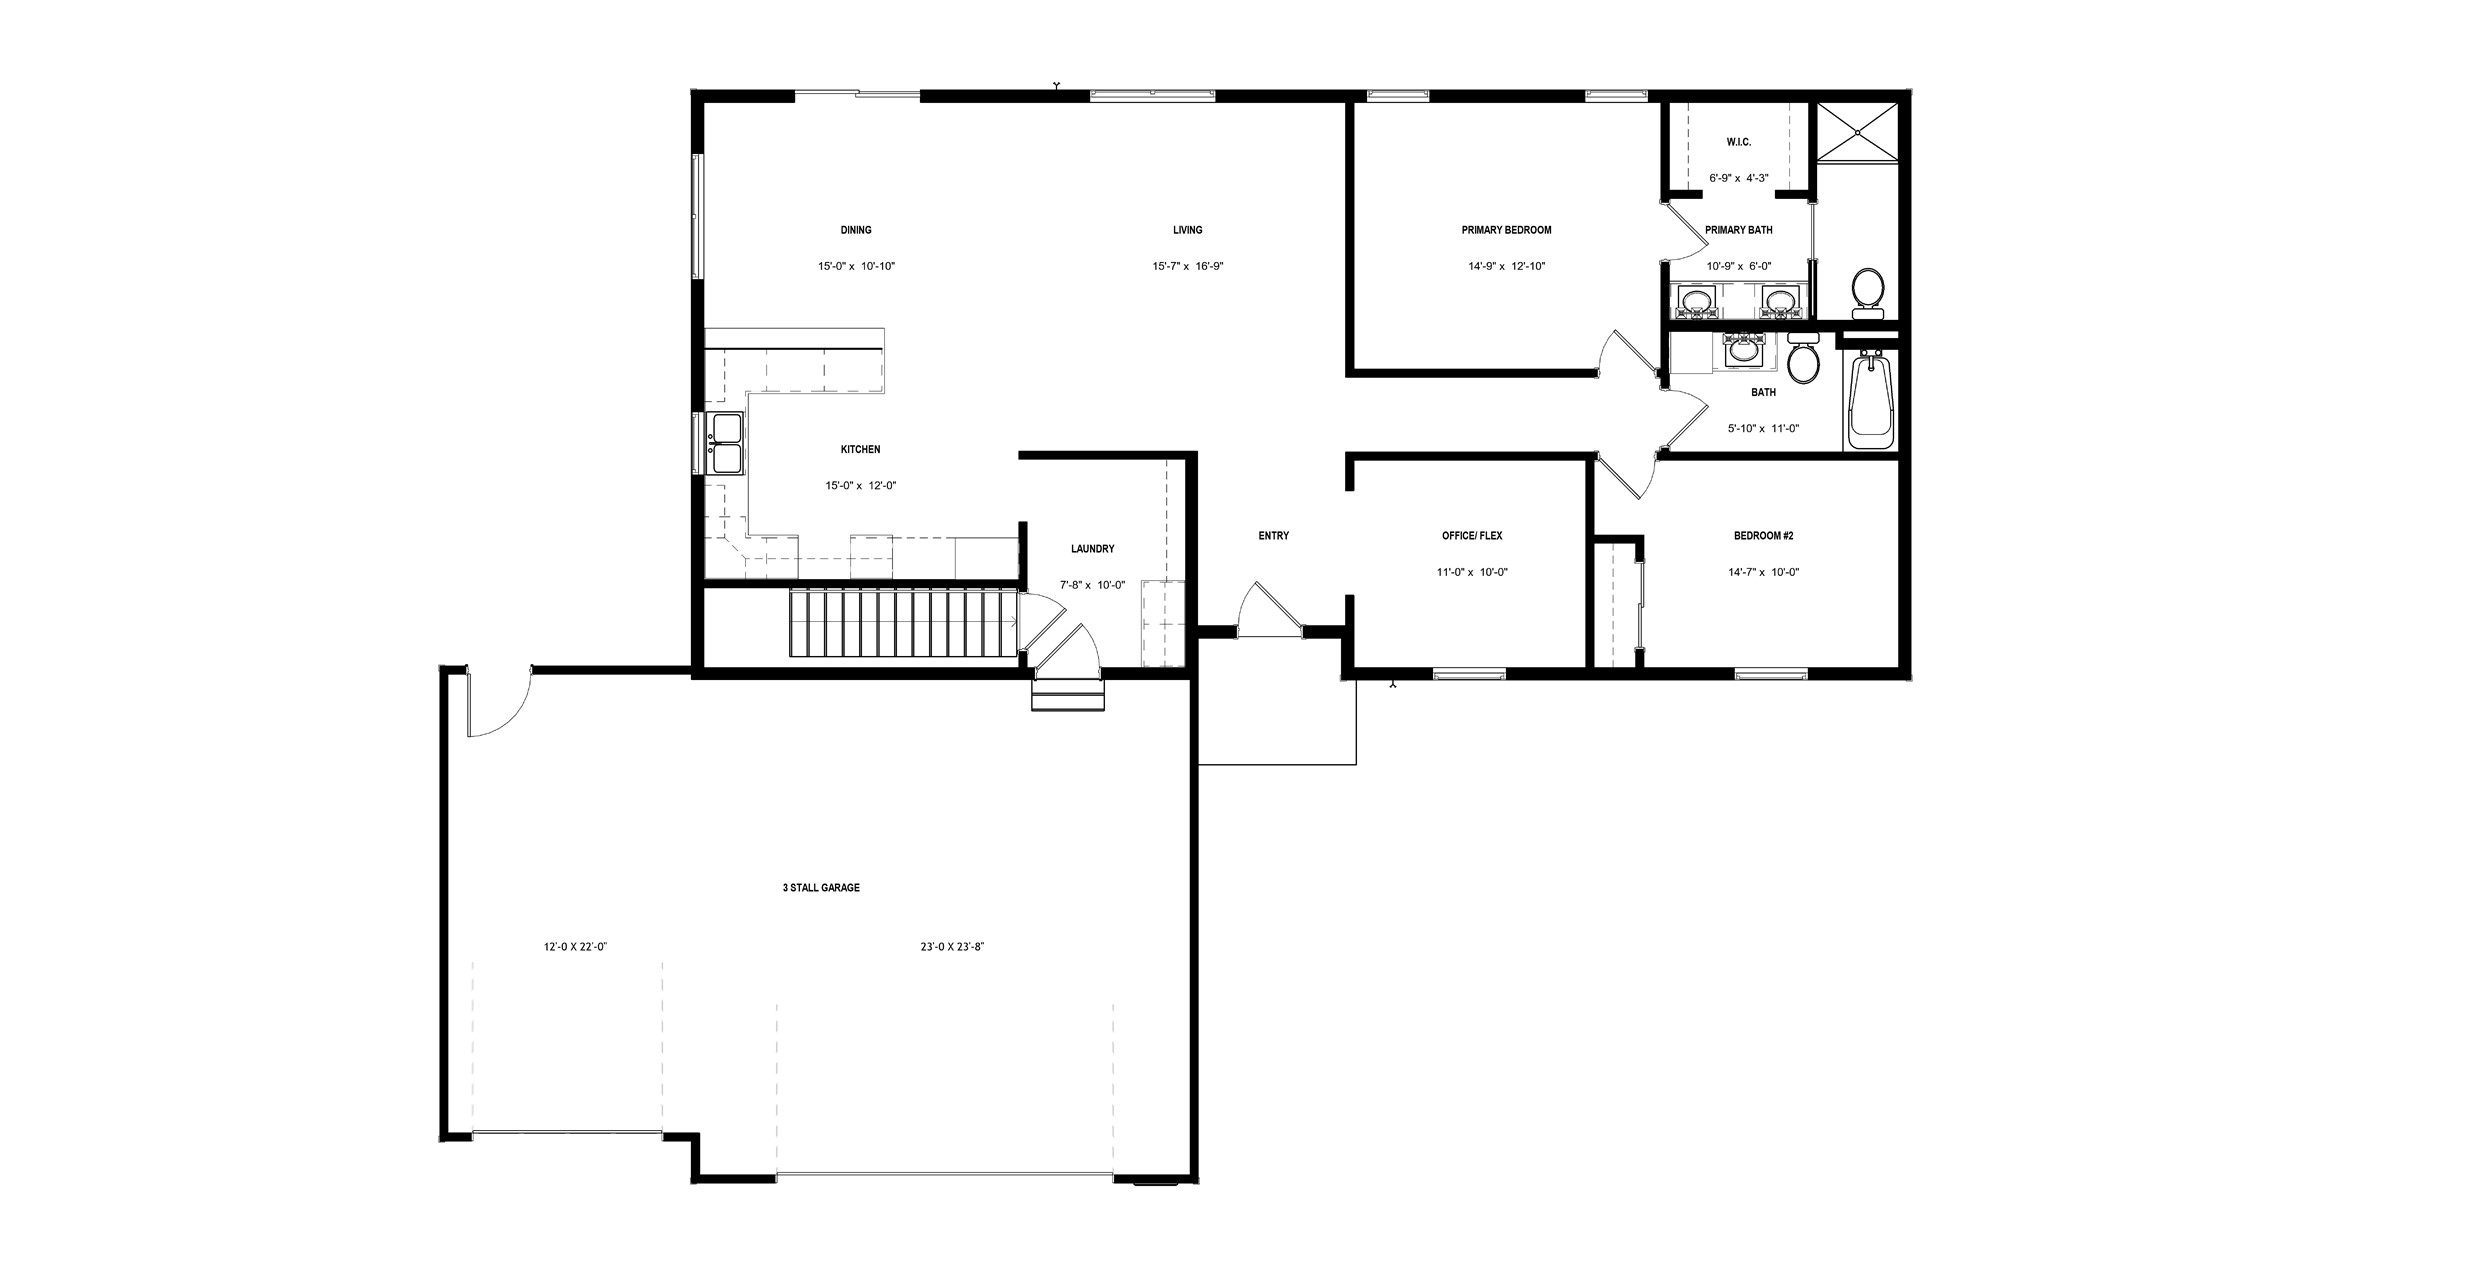
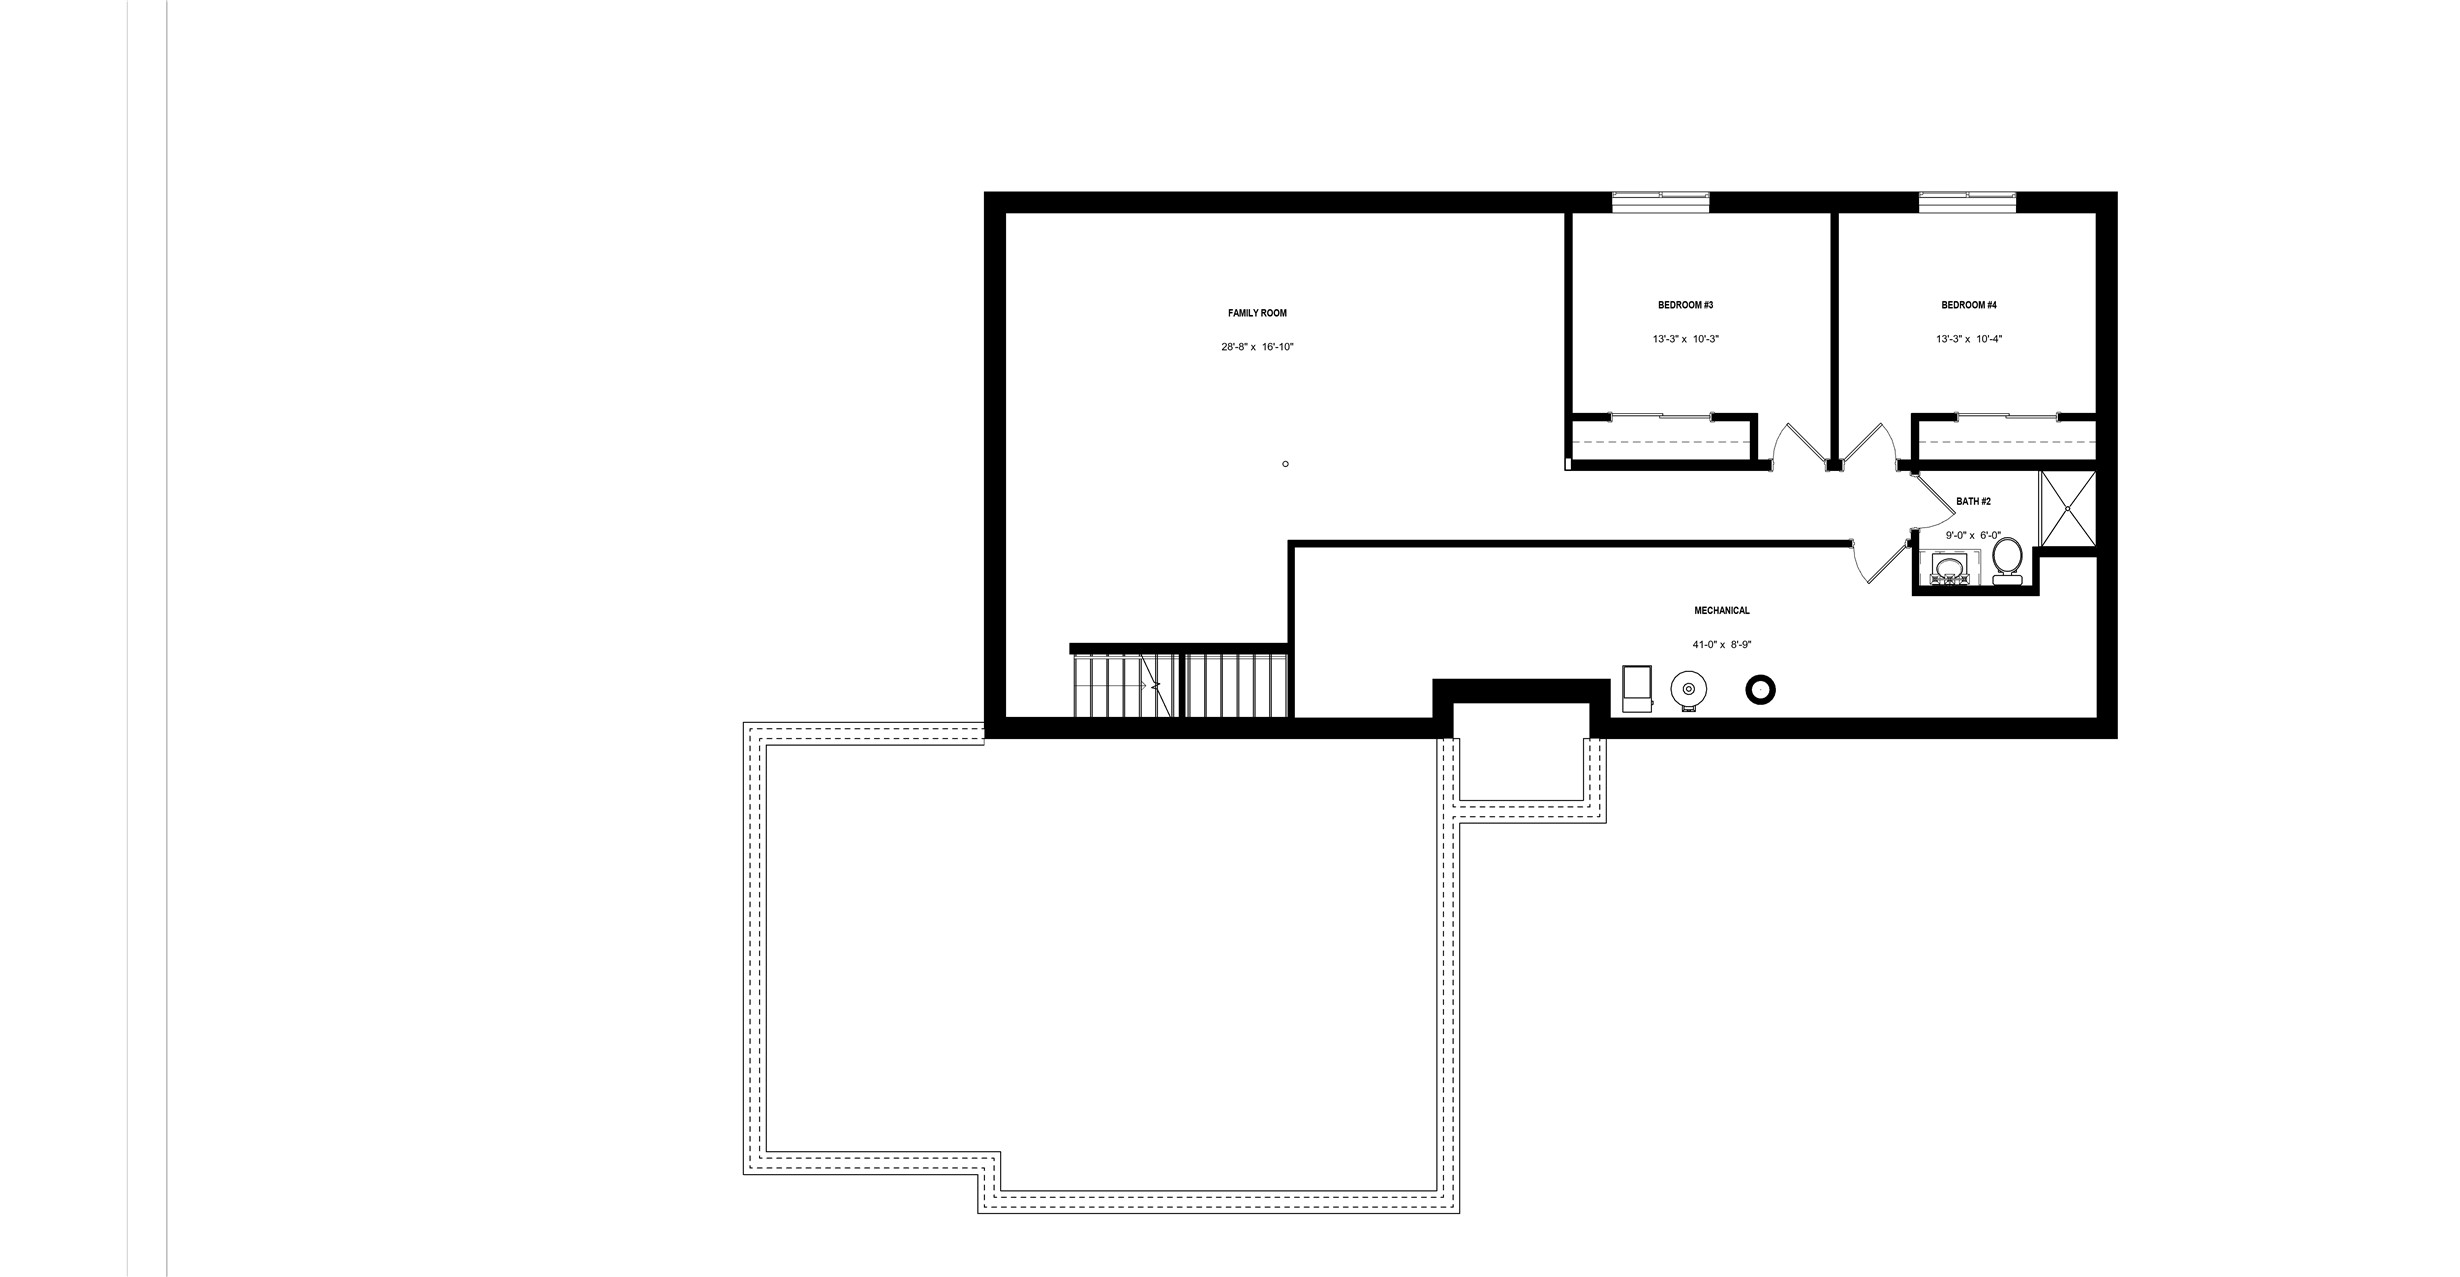
Completed in June 2026, the Parker floor plan offers the space and versatility today's homeowners are looking for. This ranch-style home features 4 bedrooms, 3 full bathrooms, and a 3-car garage, all thoughtfully designed to provide comfortable living with modern finishes throughout. At the heart of the home is a spacious kitchen that opens directly to the dining and living areas, creating a natural gathering space for everyday life and special occasions alike. Stone gray cabinetry, premium laminate countertops, and matte black fixtures give the kitchen a sleek, contemporary look, while luxury vinyl plank flooring adds durability and style throughout the main living spaces and bathrooms. A flexible room near the front of the home provides additional functionality and can easily serve as a home office, workout area, playroom, or quiet retreat. The primary suite offers a private escape with a walk-in closet and attached bathroom, while a second bedroom and full bath are conveniently located on the main level. A dedicated laundry room adds everyday convenience. The finished lower level significantly expands the home's living space, featuring a large recreation room, two additional bedrooms, and a full bathroom. Whether used for guests, hobbies, or entertaining, this level provides plenty of room to fit your needs. Outside, the backyard offers space to relax and enjoy the outdoors, while the attached 3-car garage provides extra room for storage, vehicles, and recreational gear. Situated within a growing neighborhood that combines single-family and multifamily housing, this home is part of a community designed to support a variety of lifestyles while encouraging long-term growth and connection. S.C. Swiderski, LLC Builder Warranty Included: • 1-Year General Workmanship Warranty • 2-Year Mechanical Systems Warranty • 10-Year Structural Warranty
Address
Open on Google Maps- Address 1347 Knapp Street
- City Chetek
- State WI
- Zip 54728
Property Features
Last Updated on September 17, 2026 at 10:42 AM- Above Grade Finished Area: 1,610 SqFt
- Basement: Full, Finished
- Below Grade Finished Area: 1,219 SqFt
- Below Grade Unfinished Area: 392 SqFt
- Building Area Total: 3,221 SqFt
- Cooling: Central Air
- Electric: Circuit Breakers
- Foundation: Poured
- Heating: Forced Air
- Interior Features: Ceiling Fan(s)
- Levels: One
- Living Area: 2,829 SqFt
- Rooms Total: 13
Exterior Features
- Construction: Stone, Vinyl Siding
- Covered Spaces: 3
- Garage: 3 Car, Attached
- Lot Size: 0.51 Acres
- Parking: Asphalt, Attached, Driveway, Garage
- Sewer: Public Sewer
- Stories: 1
- Style: One Story
- Water Source: Public
Property Details
- County: Barron
- Home Warranty: Yes
- Possession: Close of Escrow
- Property Subtype: Single Family Residence
- School District: Chetek-Weyerhaeuser Area
- Status: Active
- Township: City of Chetek
- Year Built: 2026
- Zoning: Residential
- Listing Office: SCS Real Estate
Appliances Included
- Gas Water Heater
Mortgage Calculator
- Loan Amount
- Down Payment
- Monthly Mortgage Payment
- Property Tax
- Home Insurance
- PMI
- Monthly HOA Fees
Please Note: All amounts are estimates and cannot be guaranteed.
Room Dimensions
- Bathroom #1: 6' x 9', Lower Level
- Bathroom #2: 11' x 5', Main Level
- Bathroom #3: 6' x 10', Main Level
- Bedroom #1: 10' x 13', Lower Level
- Bedroom #2: 10' x 13', Lower Level
- Bedroom #3: 10' x 14', Main Level
- Bedroom #4: 12' x 14', Main Level
- Bonus Room: 10' x 11', Main Level
- Dining Area: 10' x 15', Main Level
- Family Room: 16' x 28', Lower Level
- Kitchen: 12' x 15', Main Level
- Laundry Room: 10' x 7', Main Level
- Living Room: 16' x 15', Main Level