
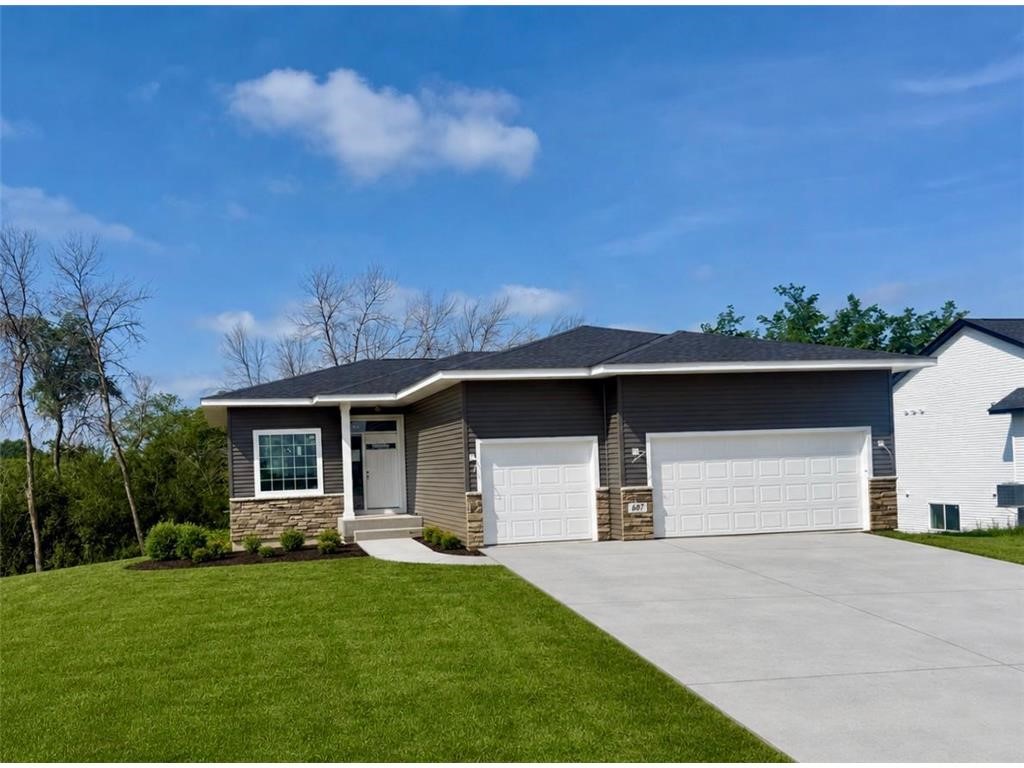
606 Cameron Road Rice Lake, WI 54868
- Residential | Single Family Residence
- 3
- 2
- 1
- 2,612
- 0.33
- 2026
Description
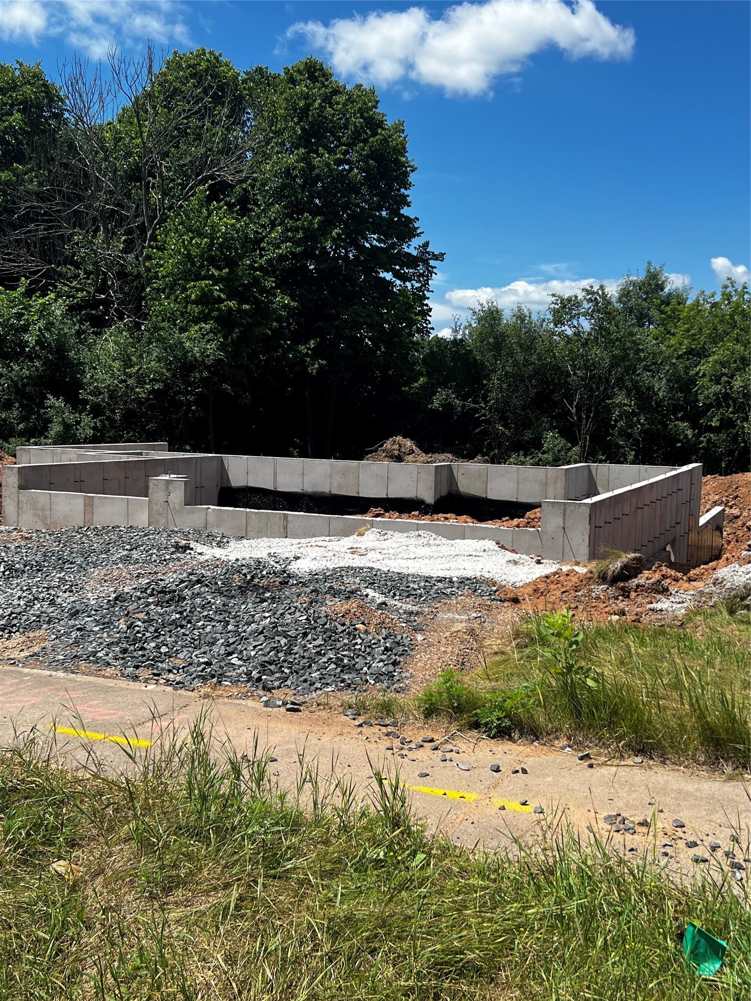
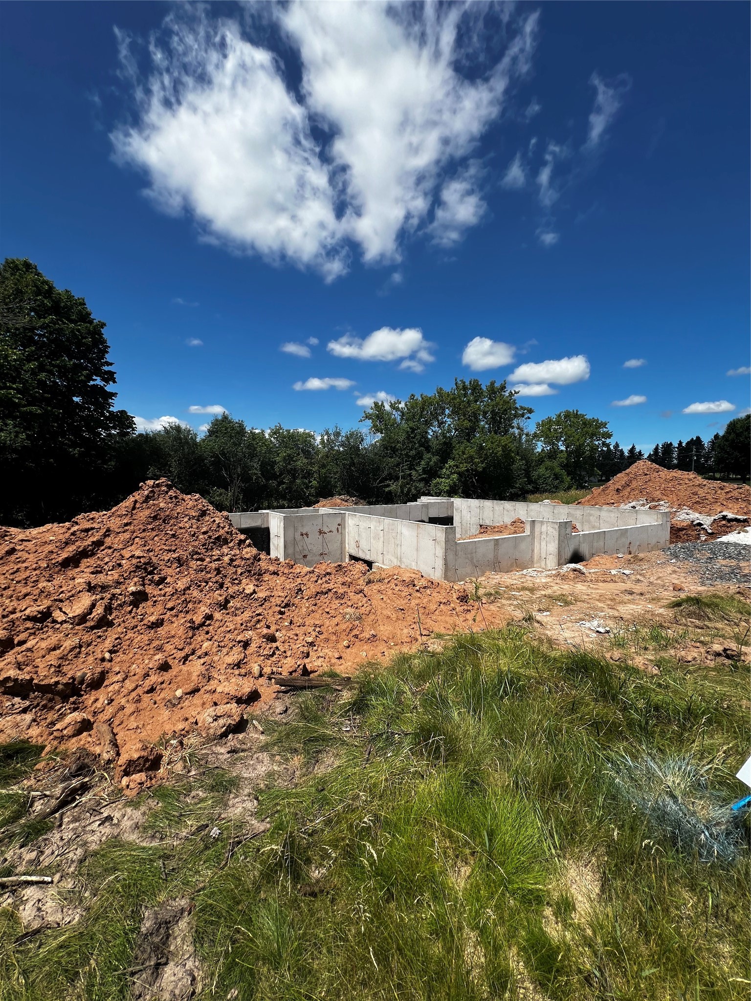
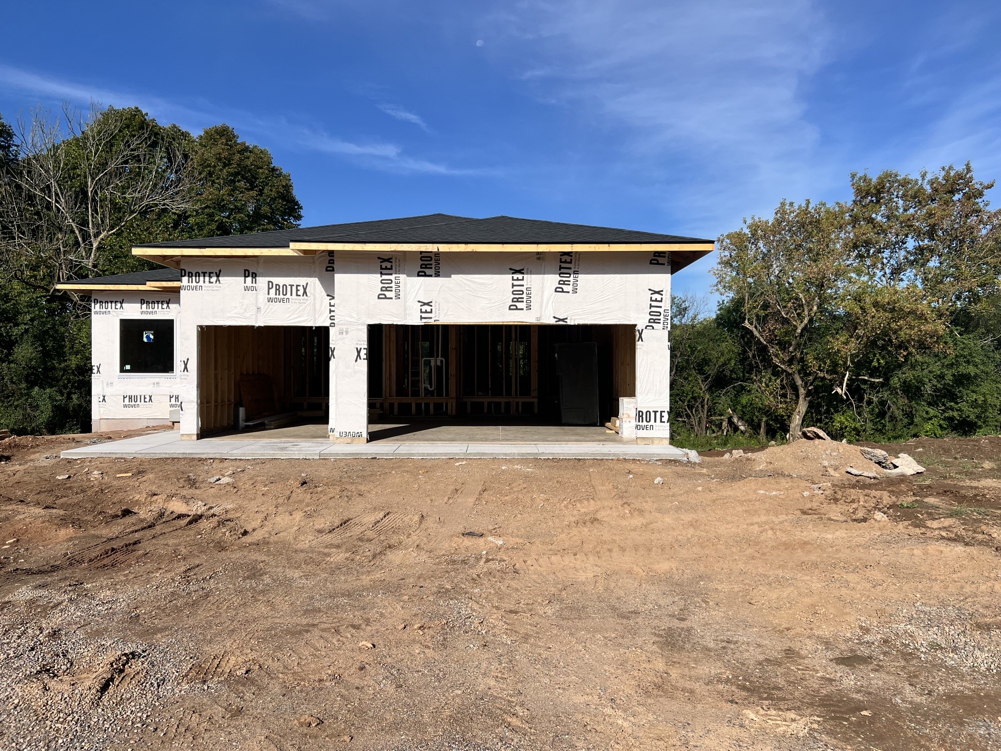
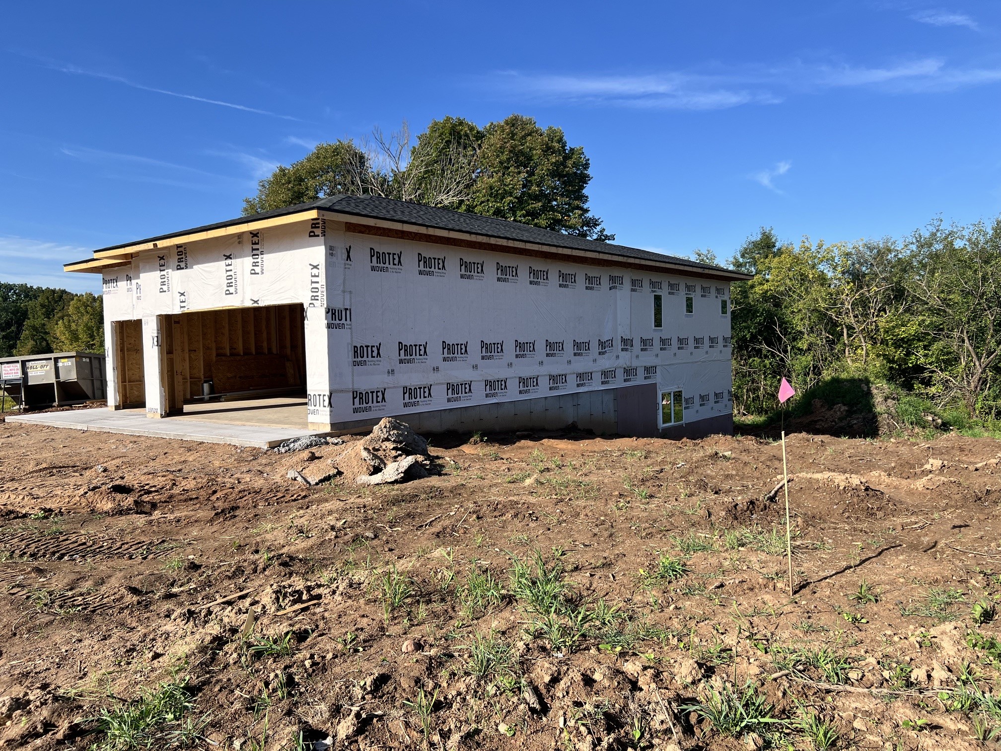
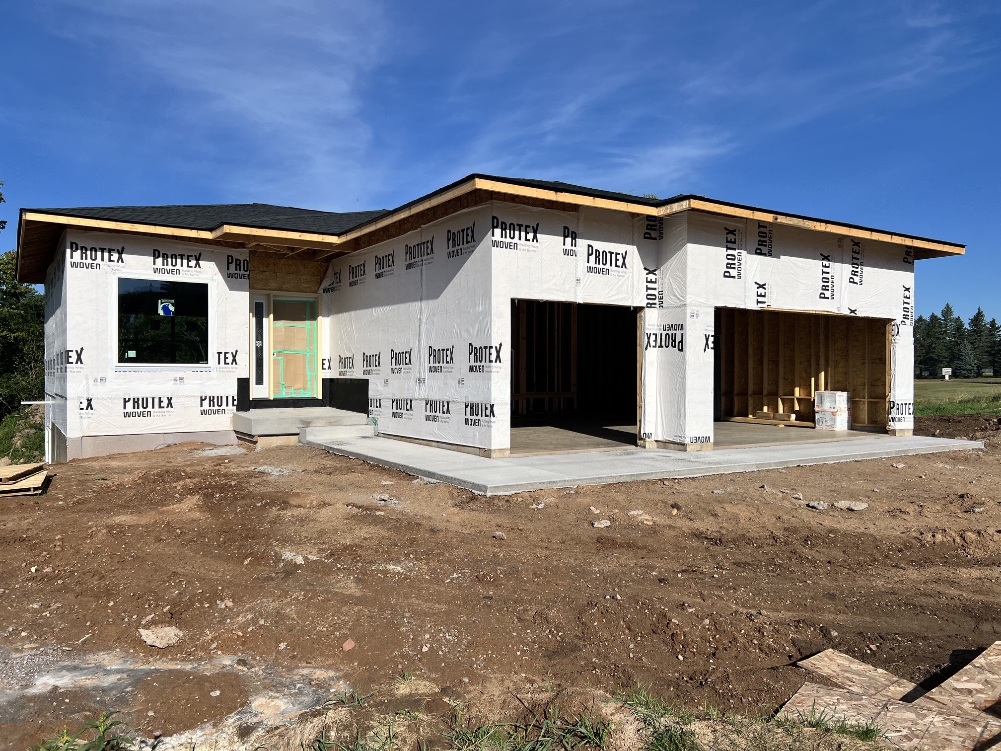
New custom home currently under construction with estimated completion in Fall 2026. Offering approximately 2,542 finished square feet on the main and lower levels, this home is situated on a 0.33-acre lot at 606 Cameron Road in Rice Lake. The open-concept design features a spacious living area that flows into the kitchen and dining area. The kitchen is designed with granite countertops, quality cabinetry, pantry and includes a range, refrigerator, and microwave. Flooring will include upscale laminate and carpet throughout designated living areas. The dining area opens to a rear deck, while the finished walkout lower level features egress windows and patio access, creating additional living space with abundant natural light. A three-car attached garage provides ample room for vehicles, storage, and recreational equipment. A one-year builder warranty is included. Depending on the stage of construction, buyers may have the opportunity to select certain finishes, colors, or materials, subject to builder approval and construction timelines. Conveniently located near area amenities including a golf course, shopping, parks, dining, schools, and places of worship. Enjoy the benefits of new construction with quality craftsmanship, modern finishes, and a thoughtfully designed floor plan in a desirable Rice Lake location
Address
Open on Google Maps- Address 606 Cameron Road
- City Rice Lake
- State WI
- Zip 54868
Property Features
Last Updated on September 4, 2026 at 10:57 PM- Above Grade Finished Area: 1,306 SqFt
- Basement: Egress Windows, Finished, Walk-Out Access
- Below Grade Finished Area: 1,236 SqFt
- Below Grade Unfinished Area: 70 SqFt
- Building Area Total: 2,612 SqFt
- Cooling: Central Air
- Electric: Circuit Breakers
- Foundation: Poured
- Heating: Forced Air
- Interior Features: Ceiling Fan(s)
- Living Area: 2,542 SqFt
- Rooms Total: 12
Exterior Features
- Construction: Vinyl Siding
- Covered Spaces: 3
- Garage: 3 Car, Attached
- Lot Size: 0.33 Acres
- Parking: Attached, Concrete, Driveway, Garage, Garage Door Opener
- Patio Features: Concrete, Deck, Patio
- Sewer: Public Sewer
- Water Source: Public
Property Details
- 2025 Taxes: $490
- County: Barron
- Possession: Close of Escrow
- Property Subtype: Single Family Residence
- School District: Rice Lake Area
- Status: Active
- Township: City of Rice Lake
- Year Built: 2026
- Zoning: Residential
- Listing Office: CB Brenizer/Rice Lake
Appliances Included
- Dishwasher
- Microwave
- Oven
- Range
- Refrigerator
Mortgage Calculator
- Loan Amount
- Down Payment
- Monthly Mortgage Payment
- Property Tax
- Home Insurance
- PMI
- Monthly HOA Fees
Please Note: All amounts are estimates and cannot be guaranteed.
Room Dimensions
- Bathroom #1: 9' x 8', Laminate, Lower Level
- Bathroom #2: 10' x 9', Laminate, Main Level
- Bedroom #1: 15' x 11', Carpet, Lower Level
- Bedroom #2: 12' x 11', Carpet, Lower Level
- Bedroom #3: 15' x 13', Carpet, Main Level
- Dining Area: 14' x 11', Laminate, Main Level
- Entry/Foyer: 10' x 6', Laminate, Main Level
- Family Room: 18' x 15', Carpet, Lower Level
- Kitchen: 14' x 10', Laminate, Main Level
- Laundry Room: 16' x 10', Laminate, Main Level
- Living Room: 13' x 12', Laminate, Main Level
- Utility/Mechanical: 16' x 9', Concrete, Lower Level
Similar Properties
Open House: September 17 | 4 - 6 PM