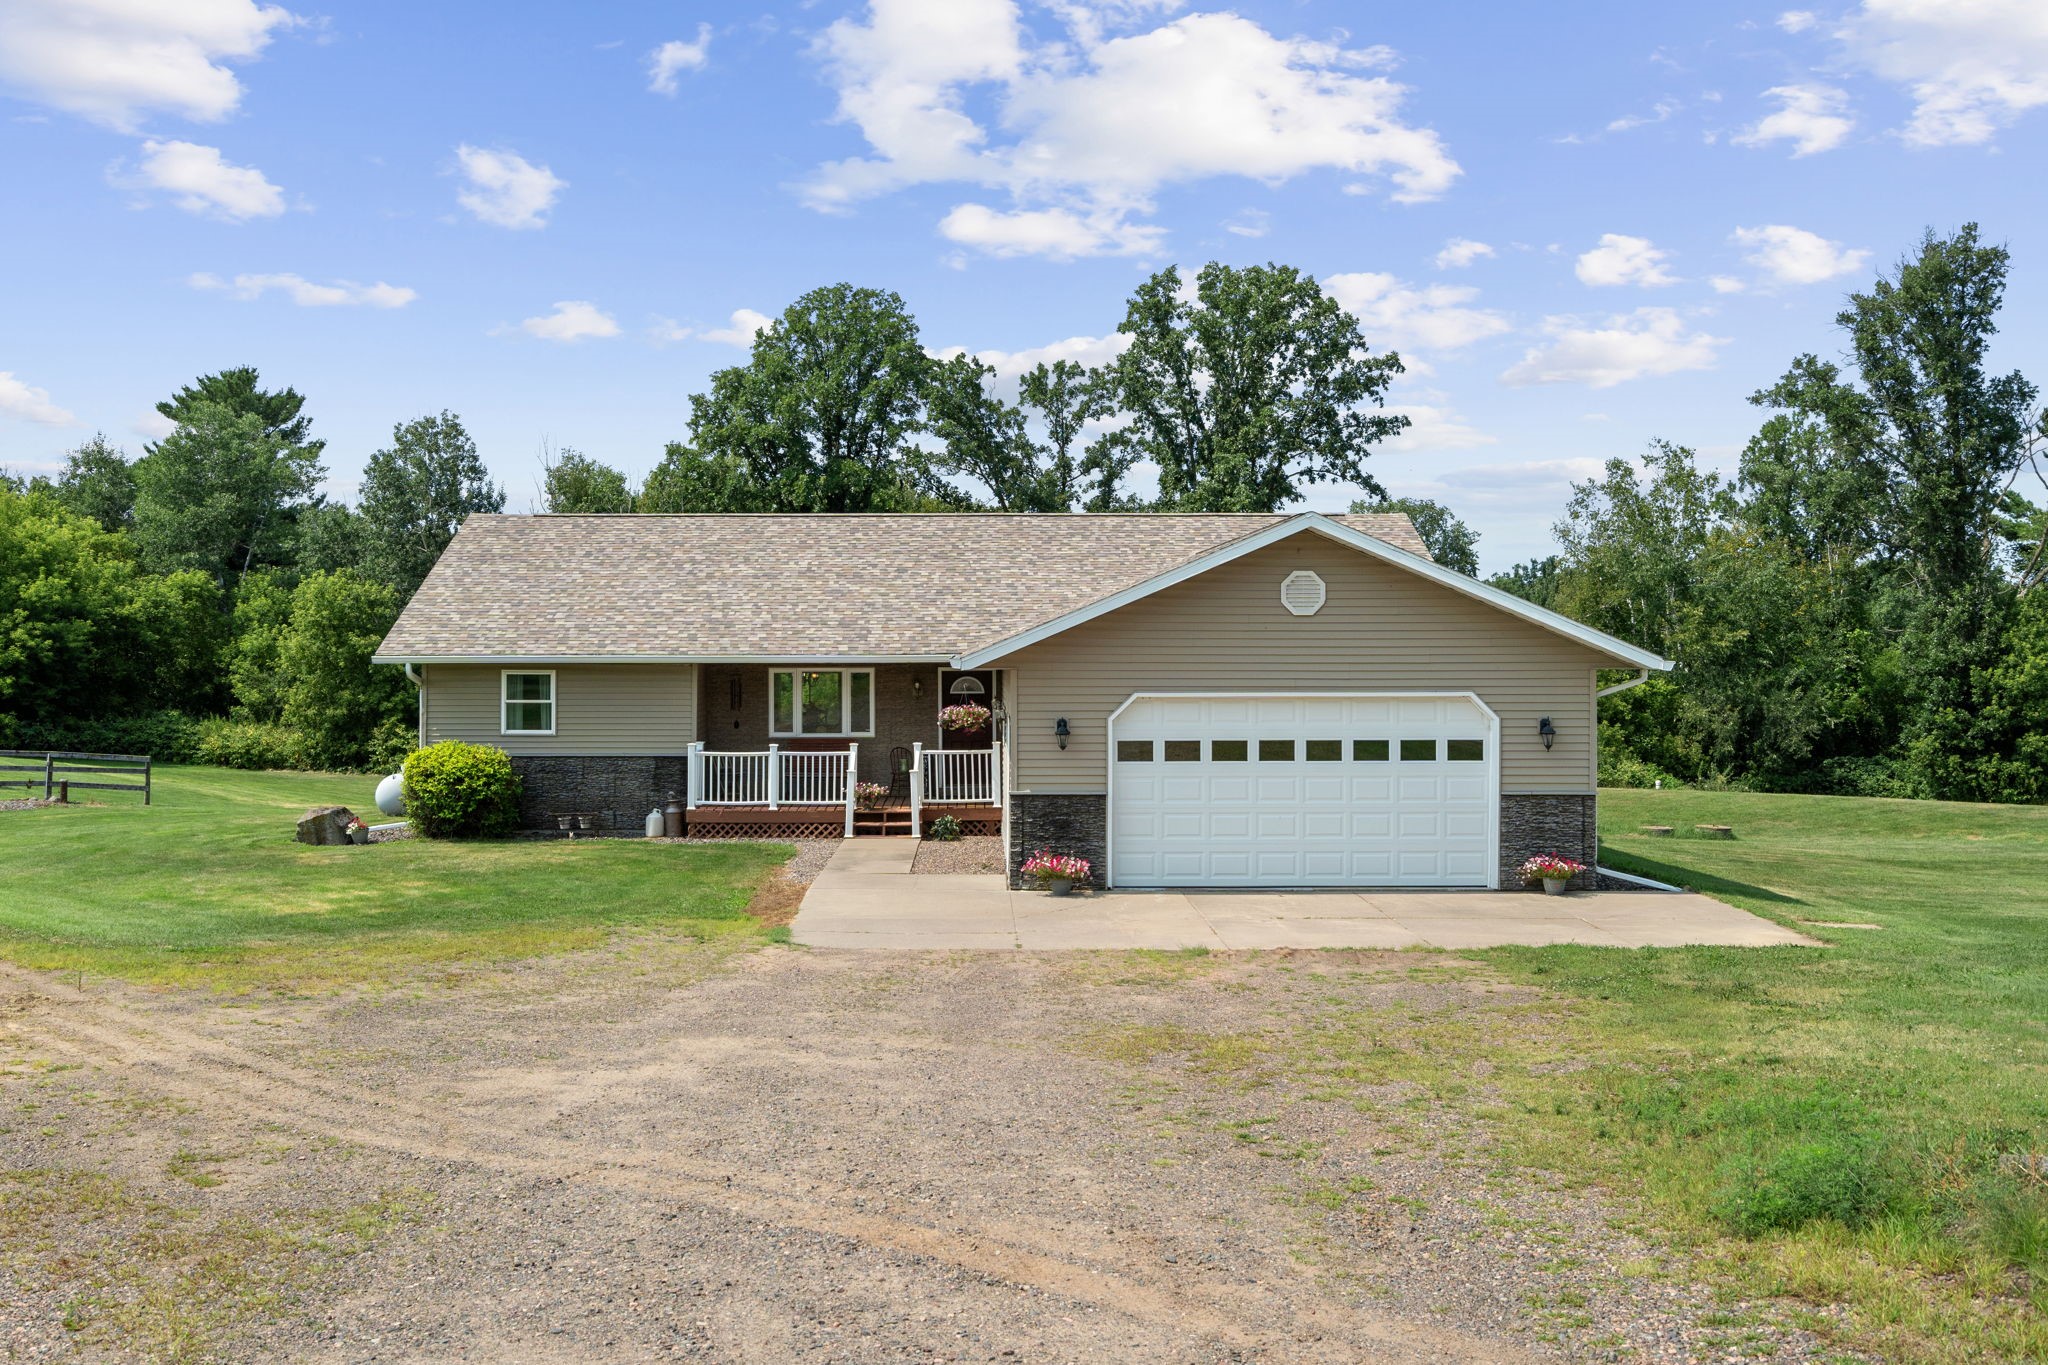
1123A 22 1/2 Street Chetek, WI 54728





- Residential | Single Family Residence
- 3
- 3
- 1,824
- 0.28
- 1980
Description
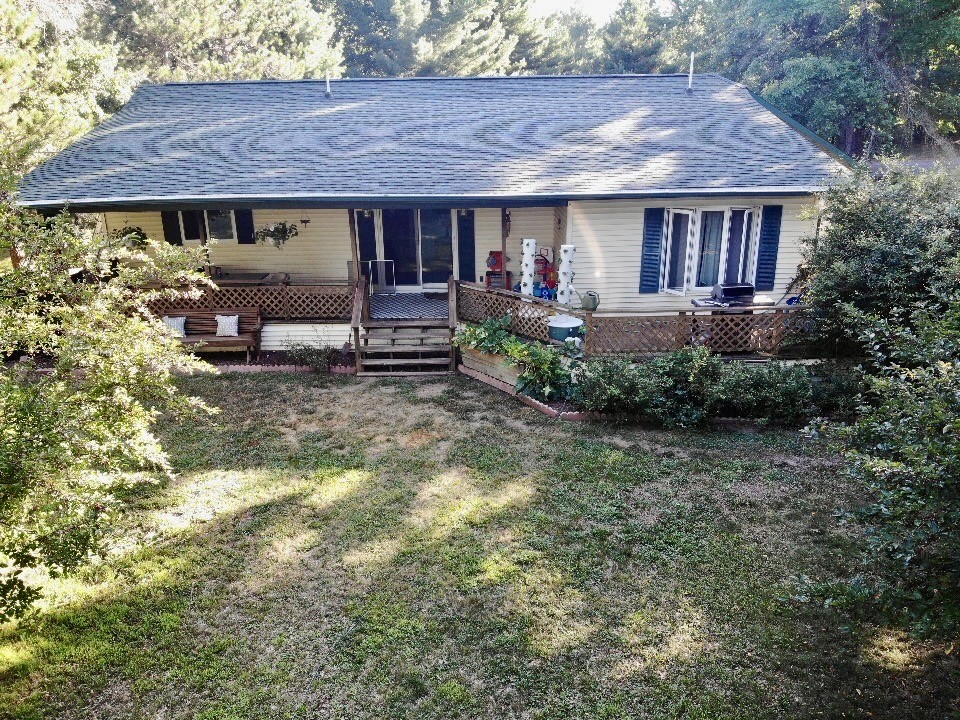
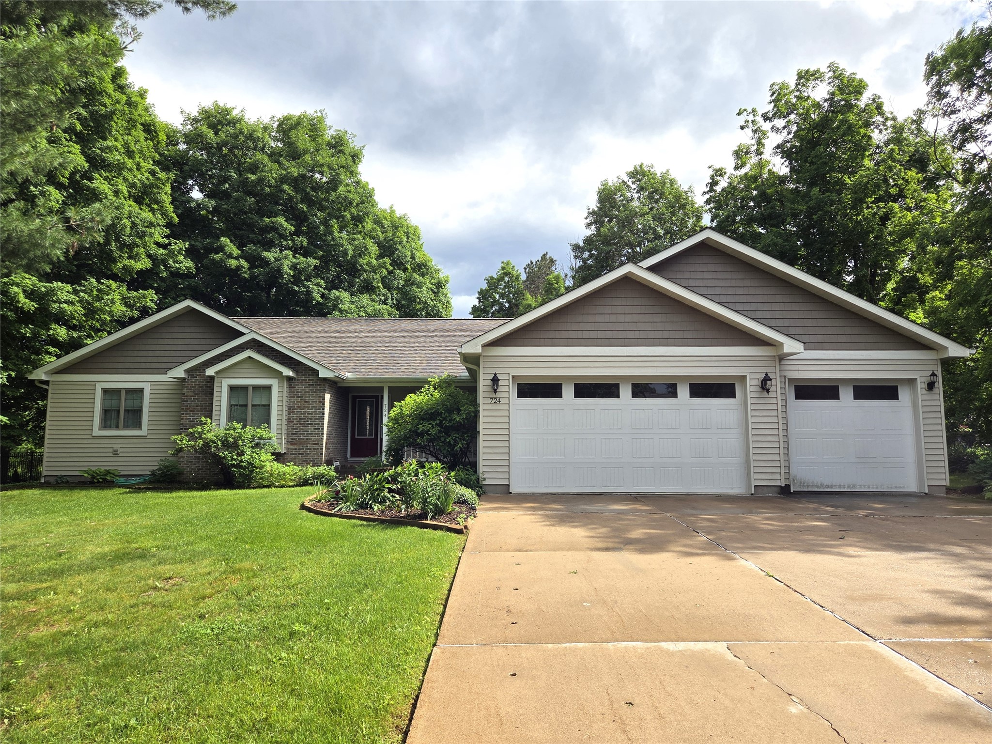
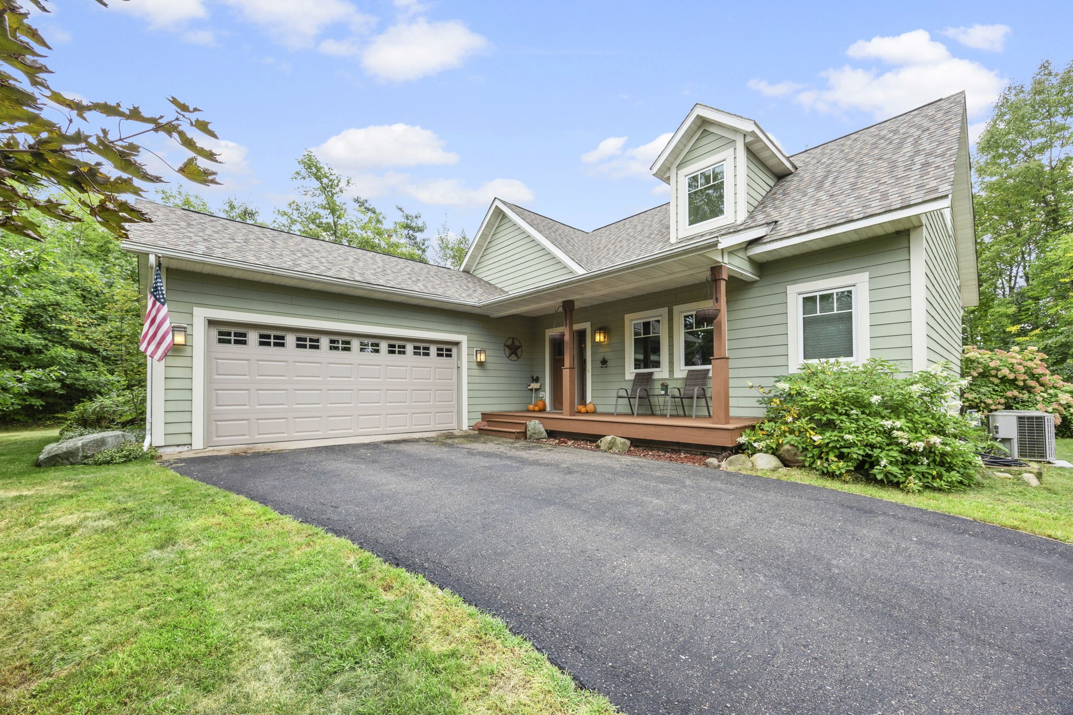
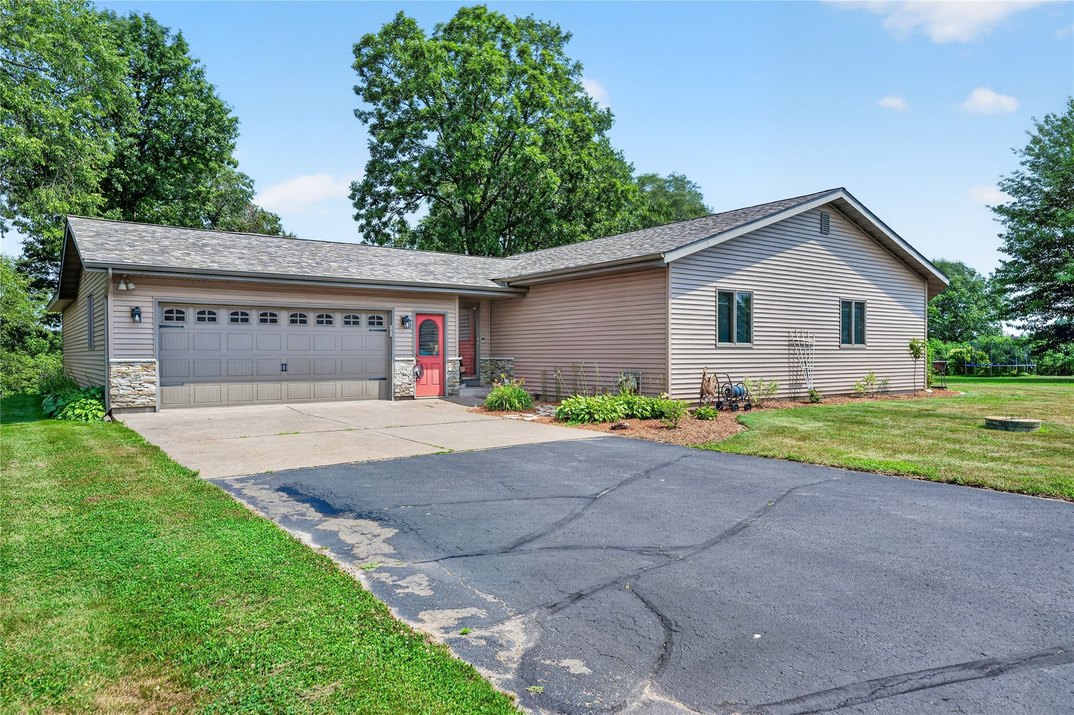
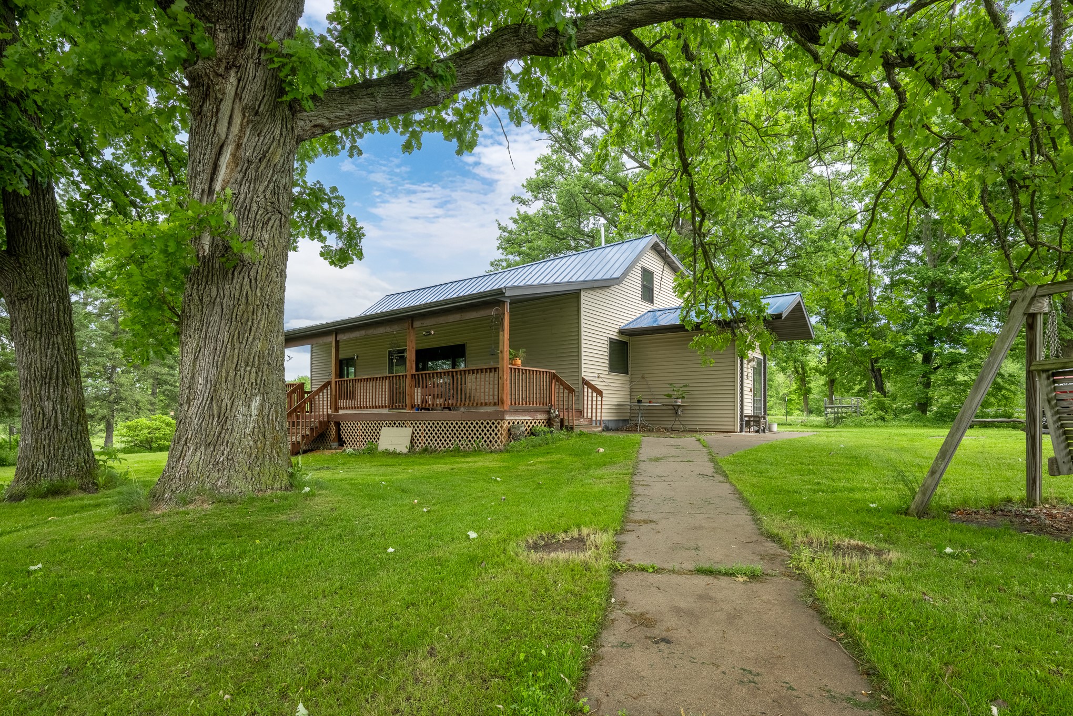





































Enjoy lake living on Prairie Lake, part of the Chetek Chain of Lakes! This walkout lake home offers an open main level layout with tile flooring throughout, great natural light, and beautiful lake views. The main level includes an owner’s suite, an additional full bath, and a spacious living area with patio door access to the large lakeside deck. The walkout lower level features a comfortable family room with knotty pine accents, fireplace, laundry area, and convenient third utility bath. Outside, enjoy mature trees, a peaceful yard, and a perfect fire pit area overlooking the water. A large 36’x20’ detached garage provides excellent storage for vehicles, lake toys, and outdoor gear. A great opportunity to enjoy the Chetek Chain with space, views, and classic lake-home charm.
Address
Open on Google Maps- Address 1123A 22 1/2 Street
- City Chetek
- State WI
- Zip 54728
Property Features
Last Updated on June 9, 2026 at 10:37 AM- Above Grade Finished Area: 912 SqFt
- Basement: Full, Walk-Out Access
- Below Grade Finished Area: 779 SqFt
- Below Grade Unfinished Area: 133 SqFt
- Building Area Total: 1,824 SqFt
- Cooling: Central Air
- Electric: Circuit Breakers
- Fireplace: One, Gas Log
- Fireplaces: 1
- Foundation: Block
- Heating: Baseboard, Forced Air
- Levels: One
- Living Area: 1,691 SqFt
- Rooms Total: 10
Exterior Features
- Construction: Cedar, Wood Siding
- Covered Spaces: 2
- Exterior Features: Dock
- Garage: 2 Car, Detached
- Lake/River Name: Prairie
- Lot Size: 0.28 Acres
- Parking: Concrete, Driveway, Detached, Garage
- Patio Features: Concrete, Deck, Patio
- Sewer: Septic Tank
- Stories: 1
- Style: One Story
- View: Lake
- Water Source: Drilled Well, Private, Well
- Waterfront: Lake
- Waterfront Length: 66 Ft
Property Details
- 2025 Taxes: $3,476
- County: Barron
- Possession: Close of Escrow
- Property Subtype: Single Family Residence
- School District: Cameron
- Status: Active
- Township: Town of Prairie Lake
- Year Built: 1980
- Zoning: Recreational, Residential, Shoreline
- Listing Office: Keller Williams Realty Diversified
Appliances Included
- Dryer
- Microwave
- Oven
- Range
- Refrigerator
- Washer
Mortgage Calculator
- Loan Amount
- Down Payment
- Monthly Mortgage Payment
- Property Tax
- Home Insurance
- PMI
- Monthly HOA Fees
Please Note: All amounts are estimates and cannot be guaranteed.
Room Dimensions
- Bathroom #1: 9' x 9', Tile, Main Level
- Bathroom #2: 8' x 5', Laminate, Main Level

- Bedroom #1: 12' x 12', Simulated Wood, Plank, Wood, Lower Level

- Bedroom #2: 12' x 10', Carpet, Wood, Lower Level

- Bedroom #3: 14' x 13', Carpet, Wood, Main Level
- Dining Area: 6' x 8', Tile, Main Level
- Family Room: 15' x 15', Carpet, Lower Level

- Kitchen: 10' x 11', Tile, Main Level
- Laundry Room: 19' x 7', Concrete, Lower Level
- Living Room: 17' x 12', Tile, Main Level
Similar Properties
Open House: September 17 | 4 - 6 PM