
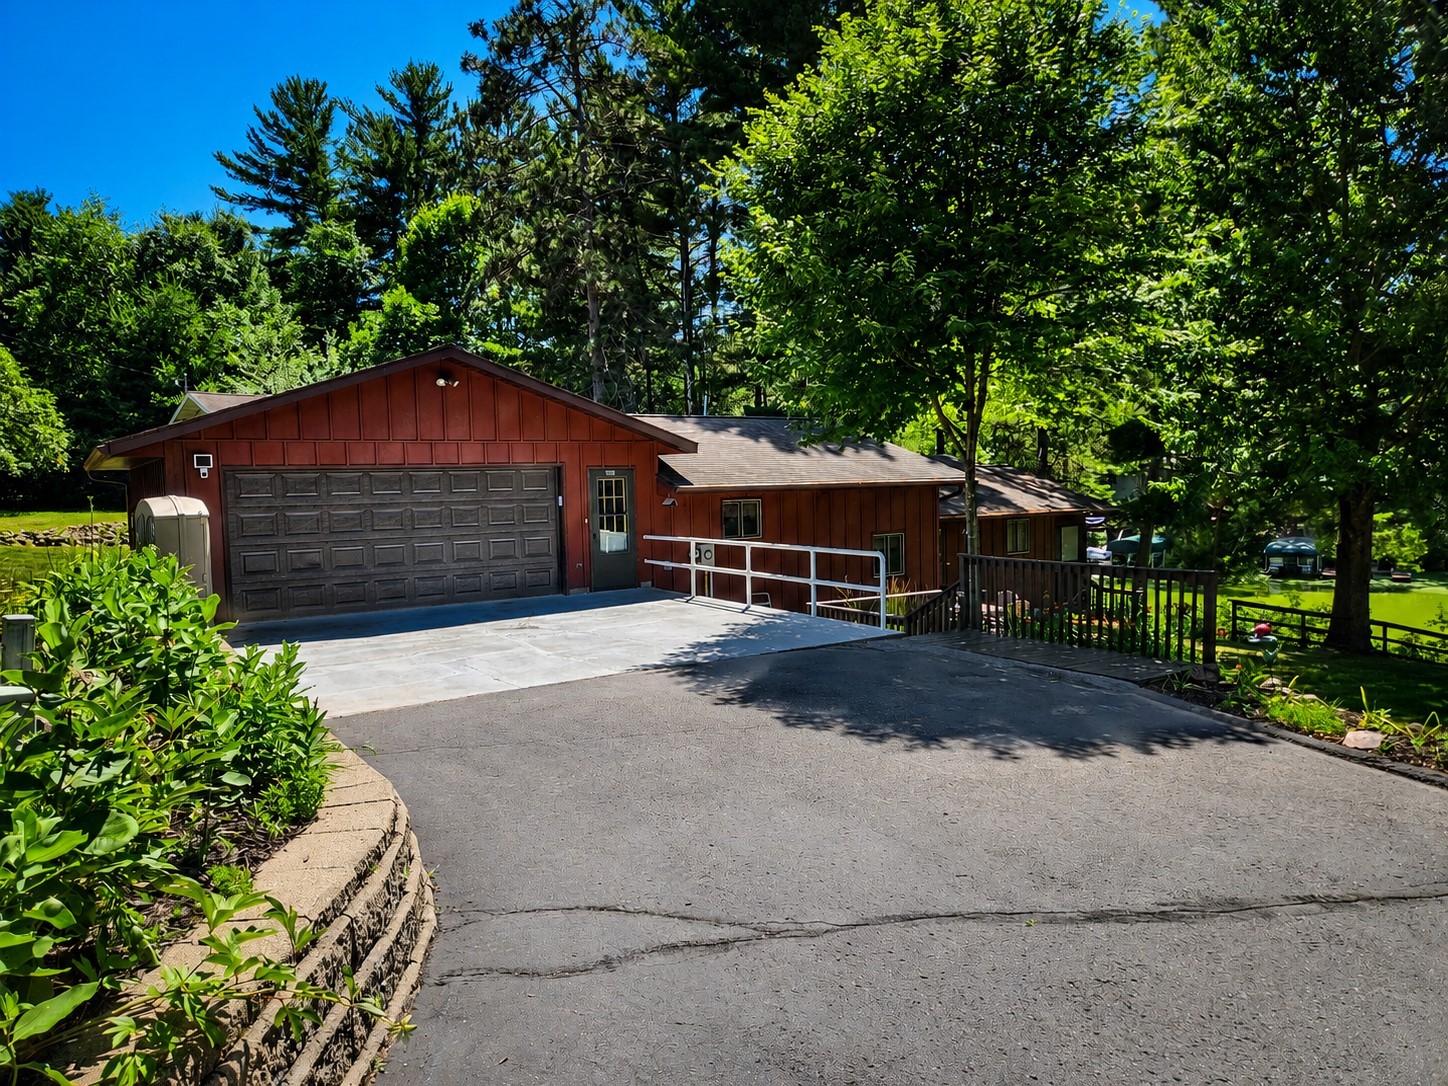
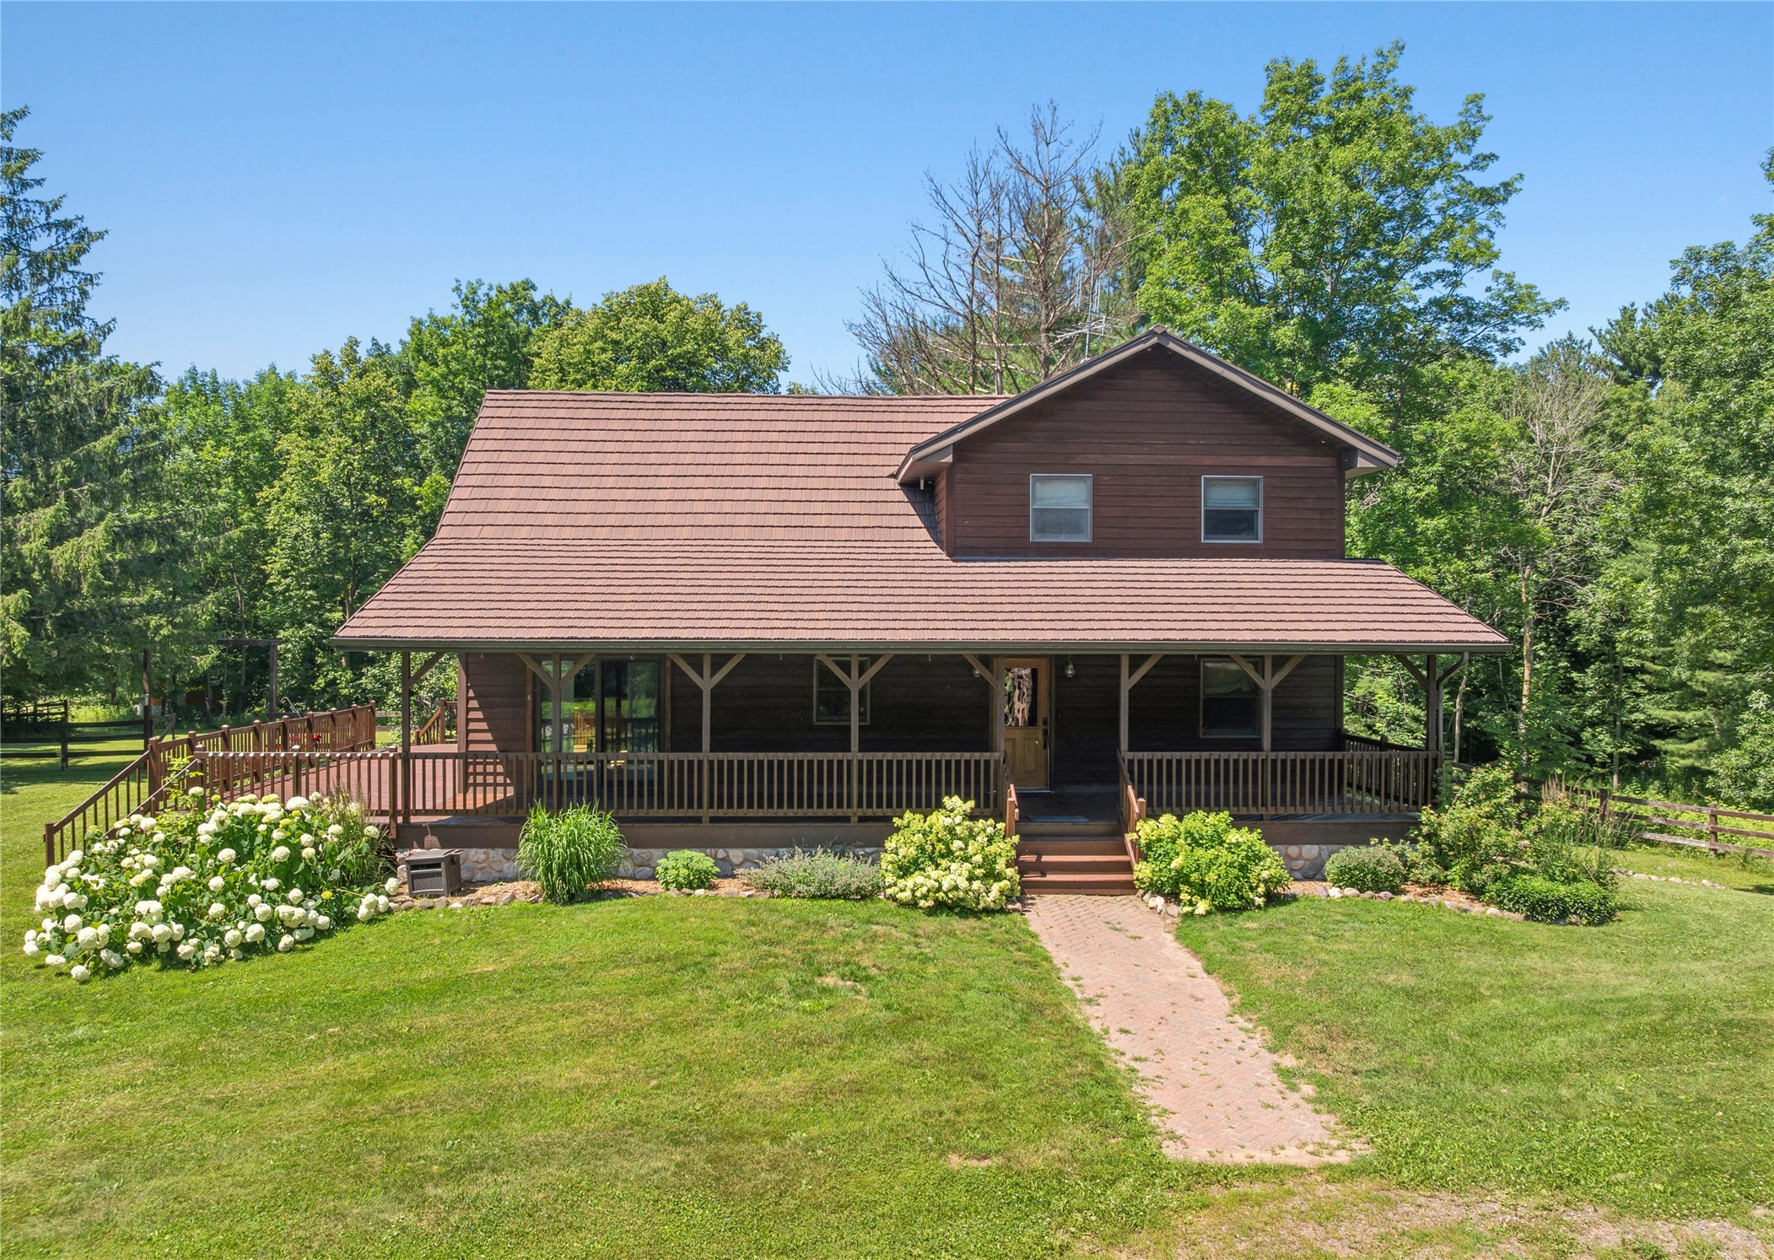
1774 1 1/4 Street Turtle Lake, WI 54889
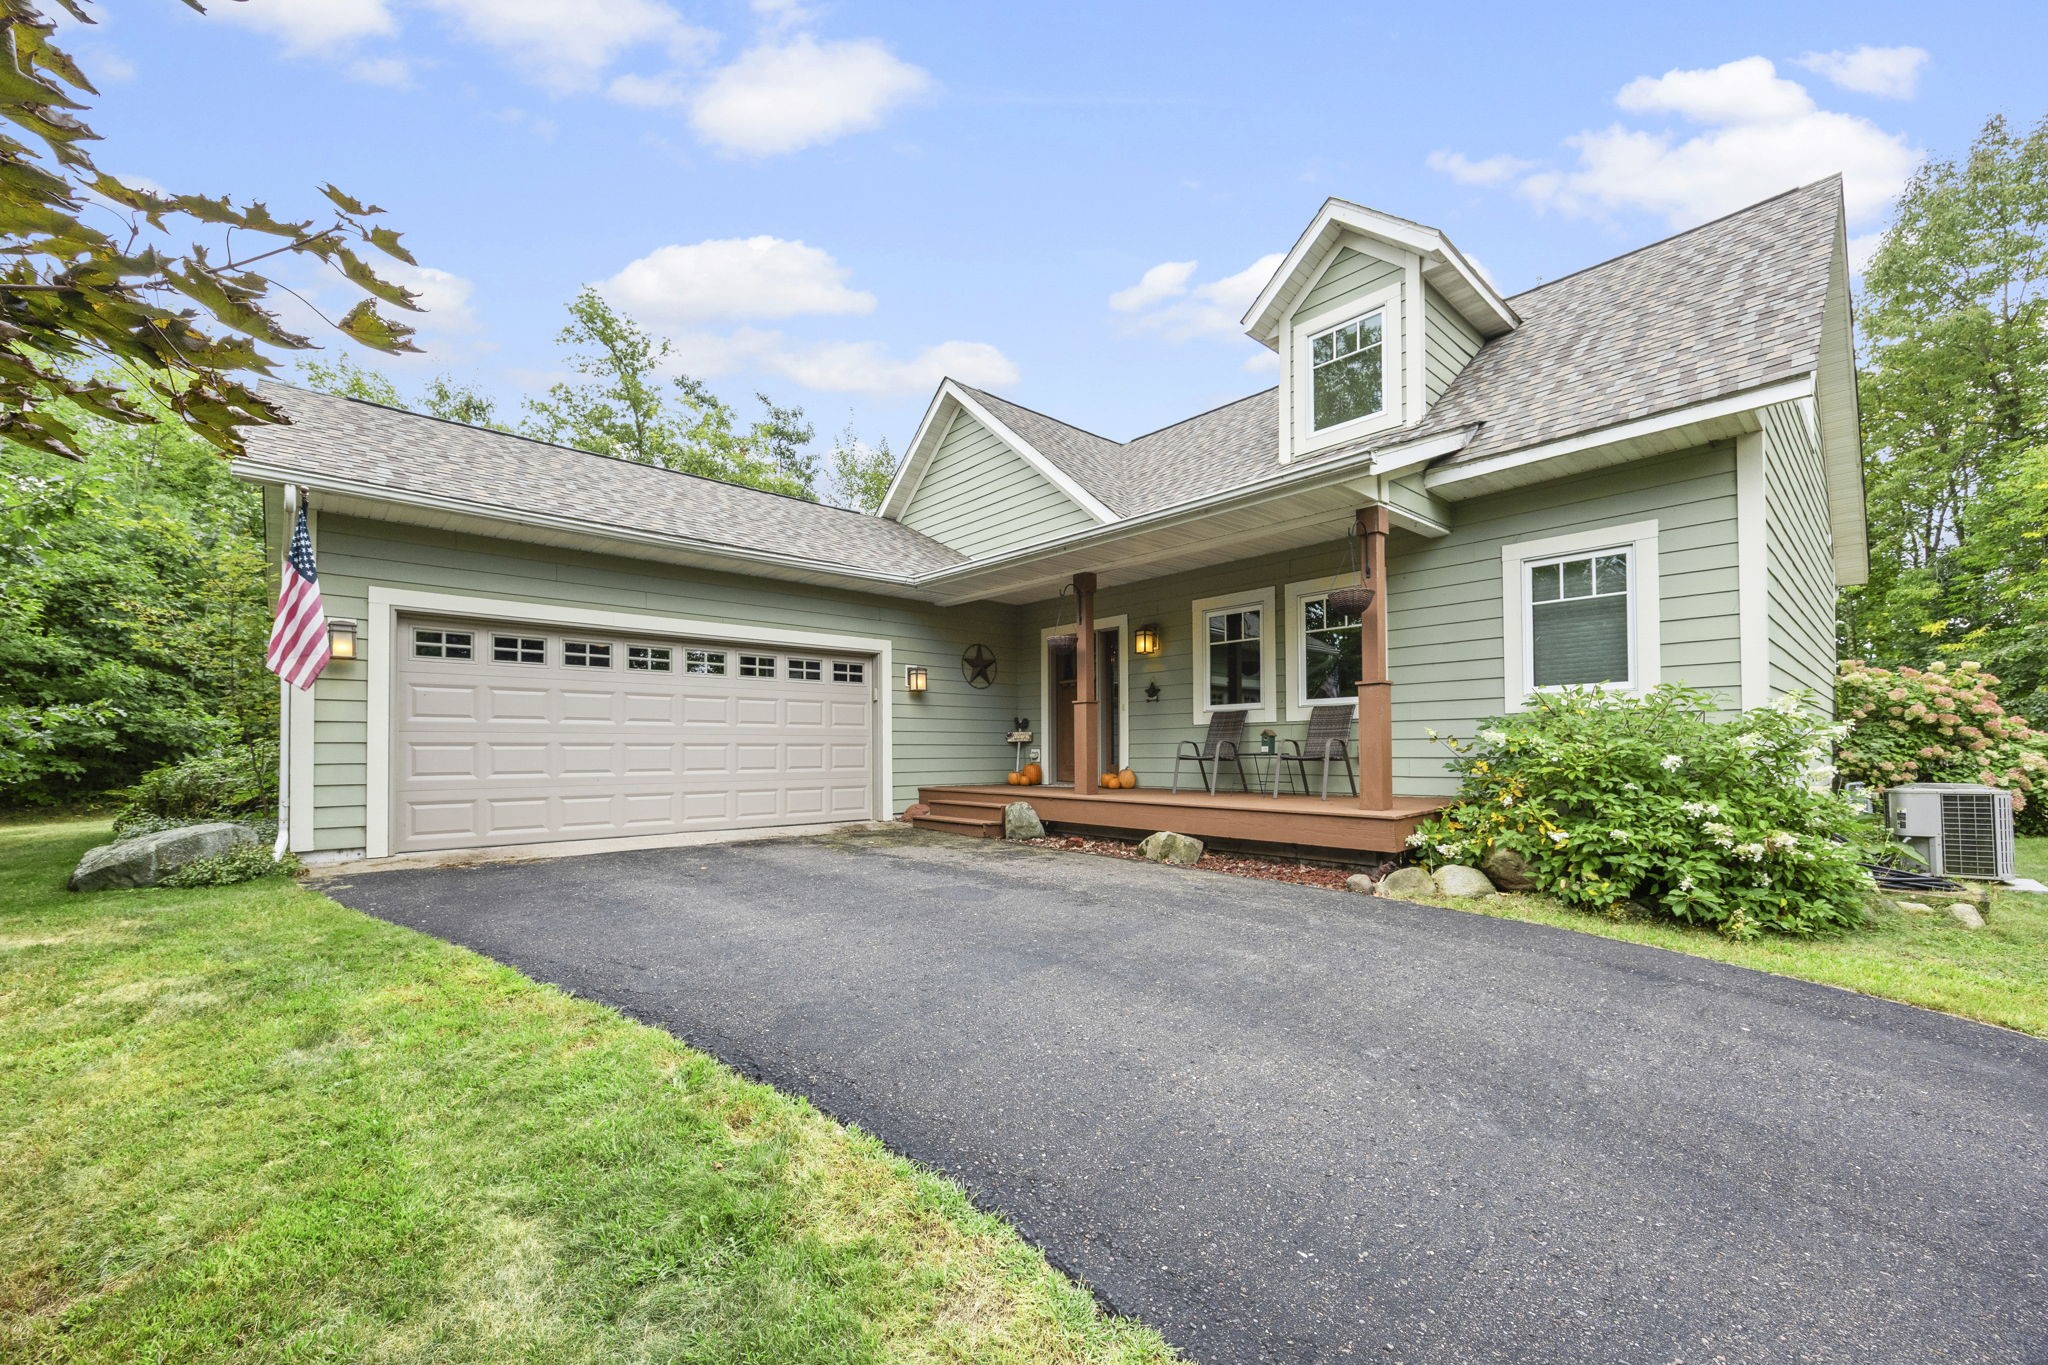
- Residential | Single Family Residence
- 4
- 3
- 2,953
- 5.5
- 2006
Description
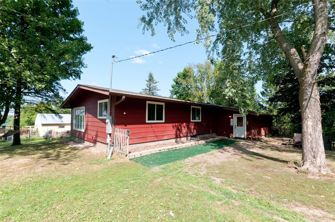
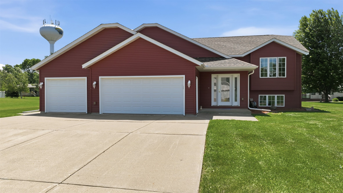
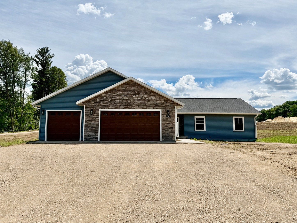
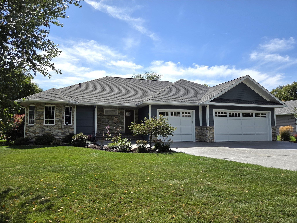
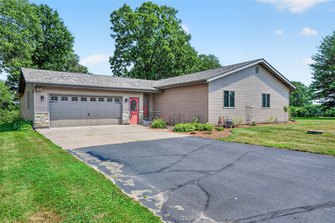
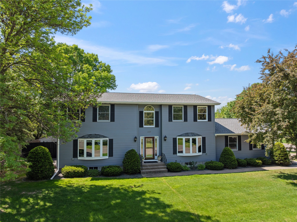

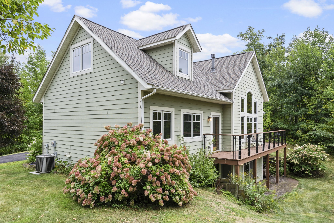
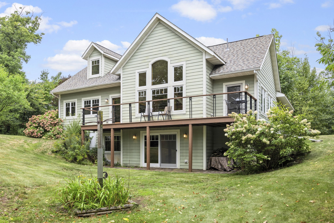
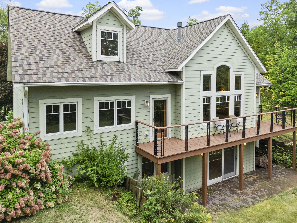
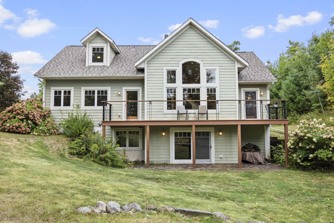
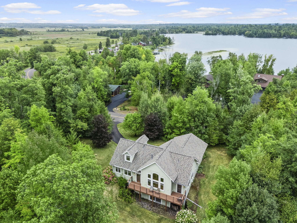
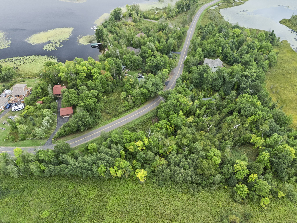
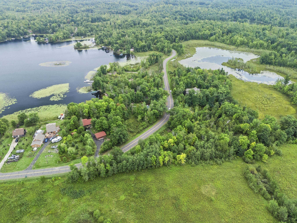
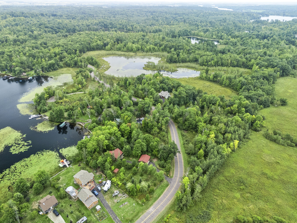
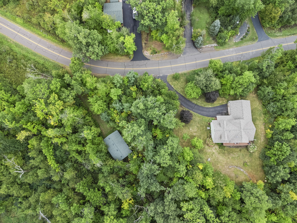
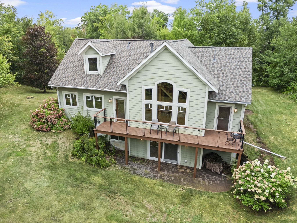
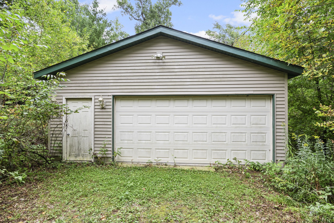
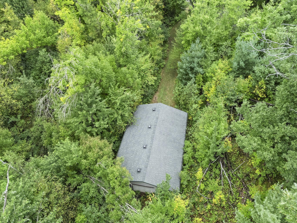
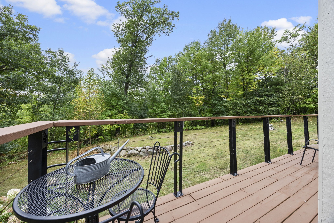
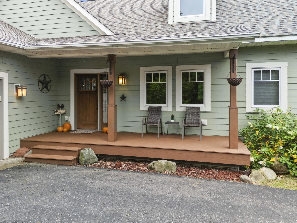
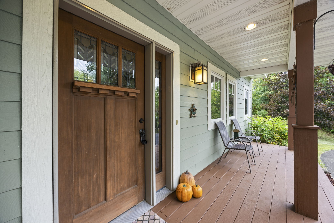
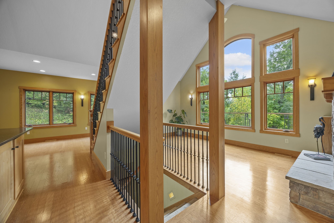
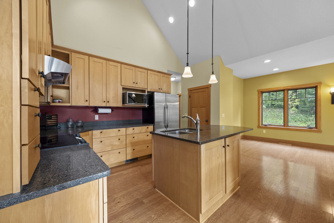
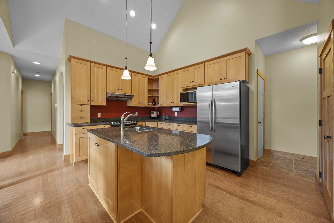
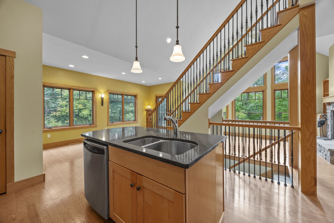
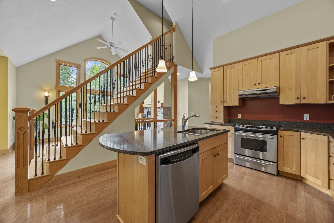
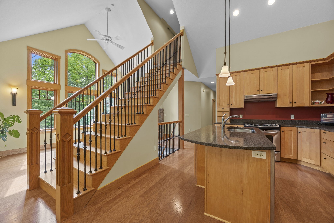
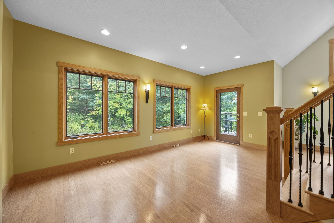
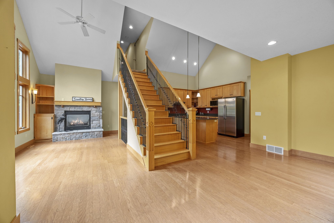
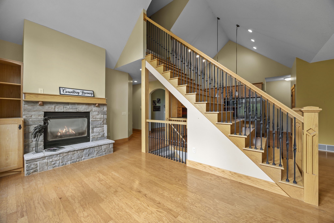
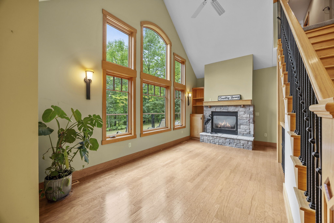
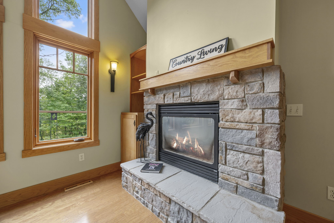
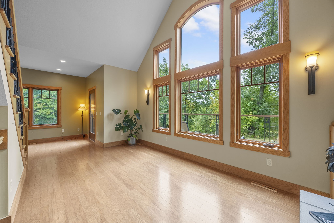
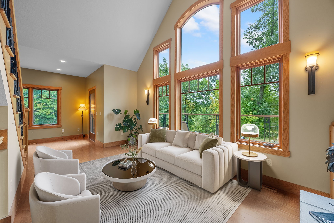
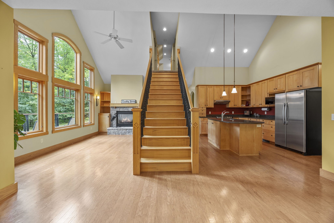
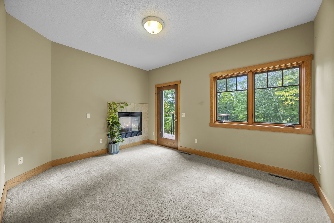
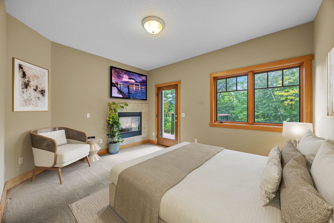
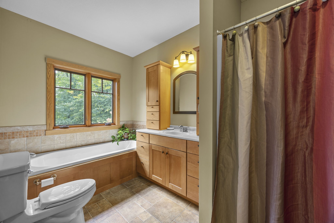
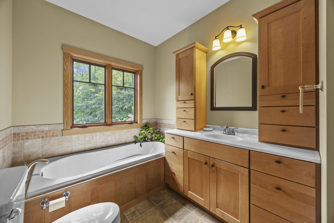
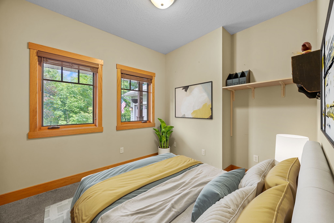
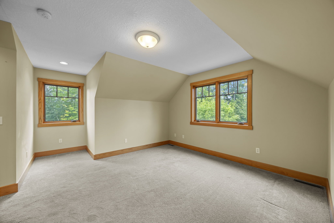
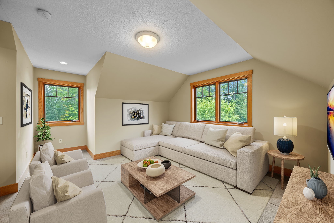
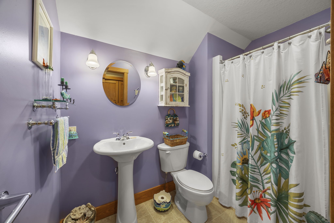
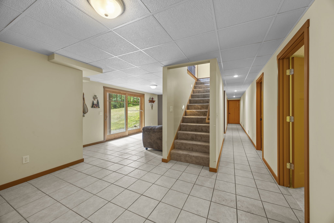
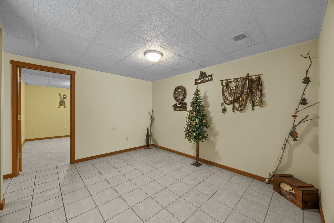
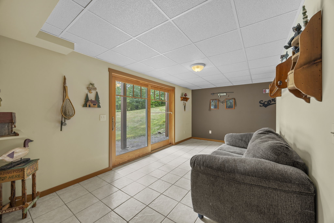
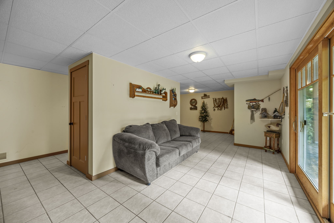
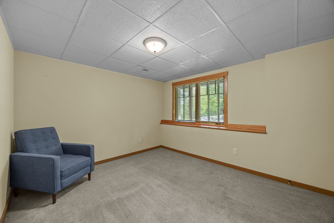
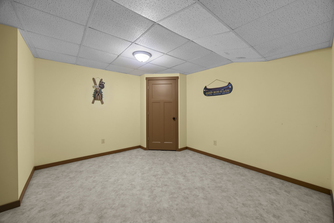
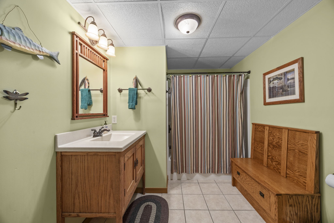
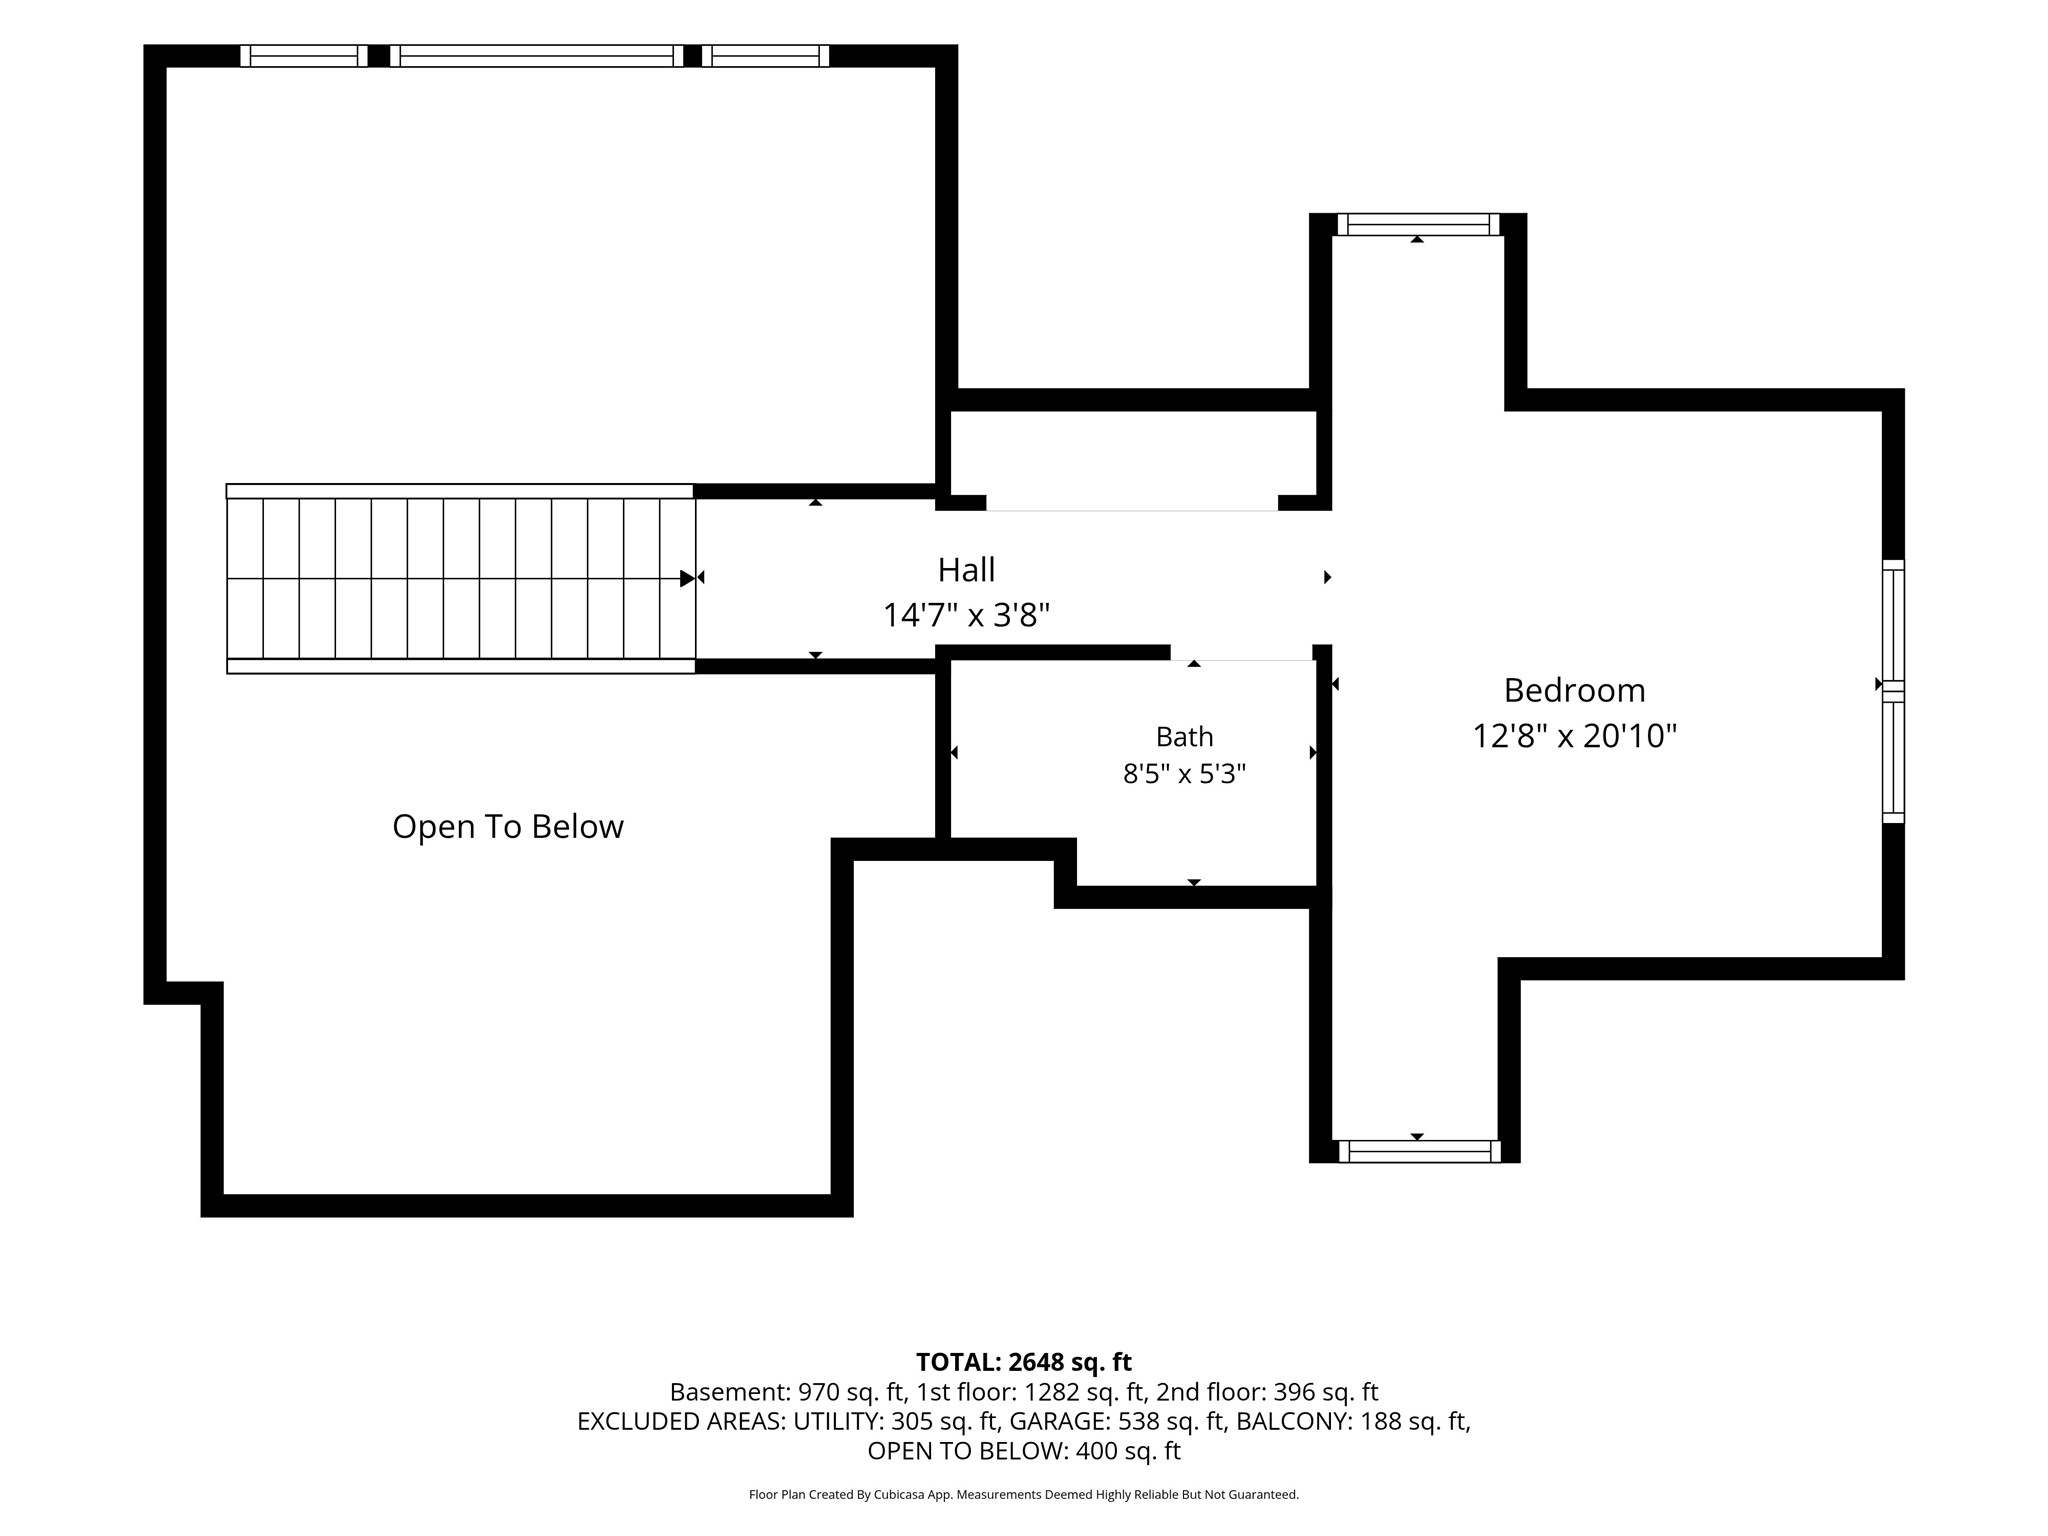
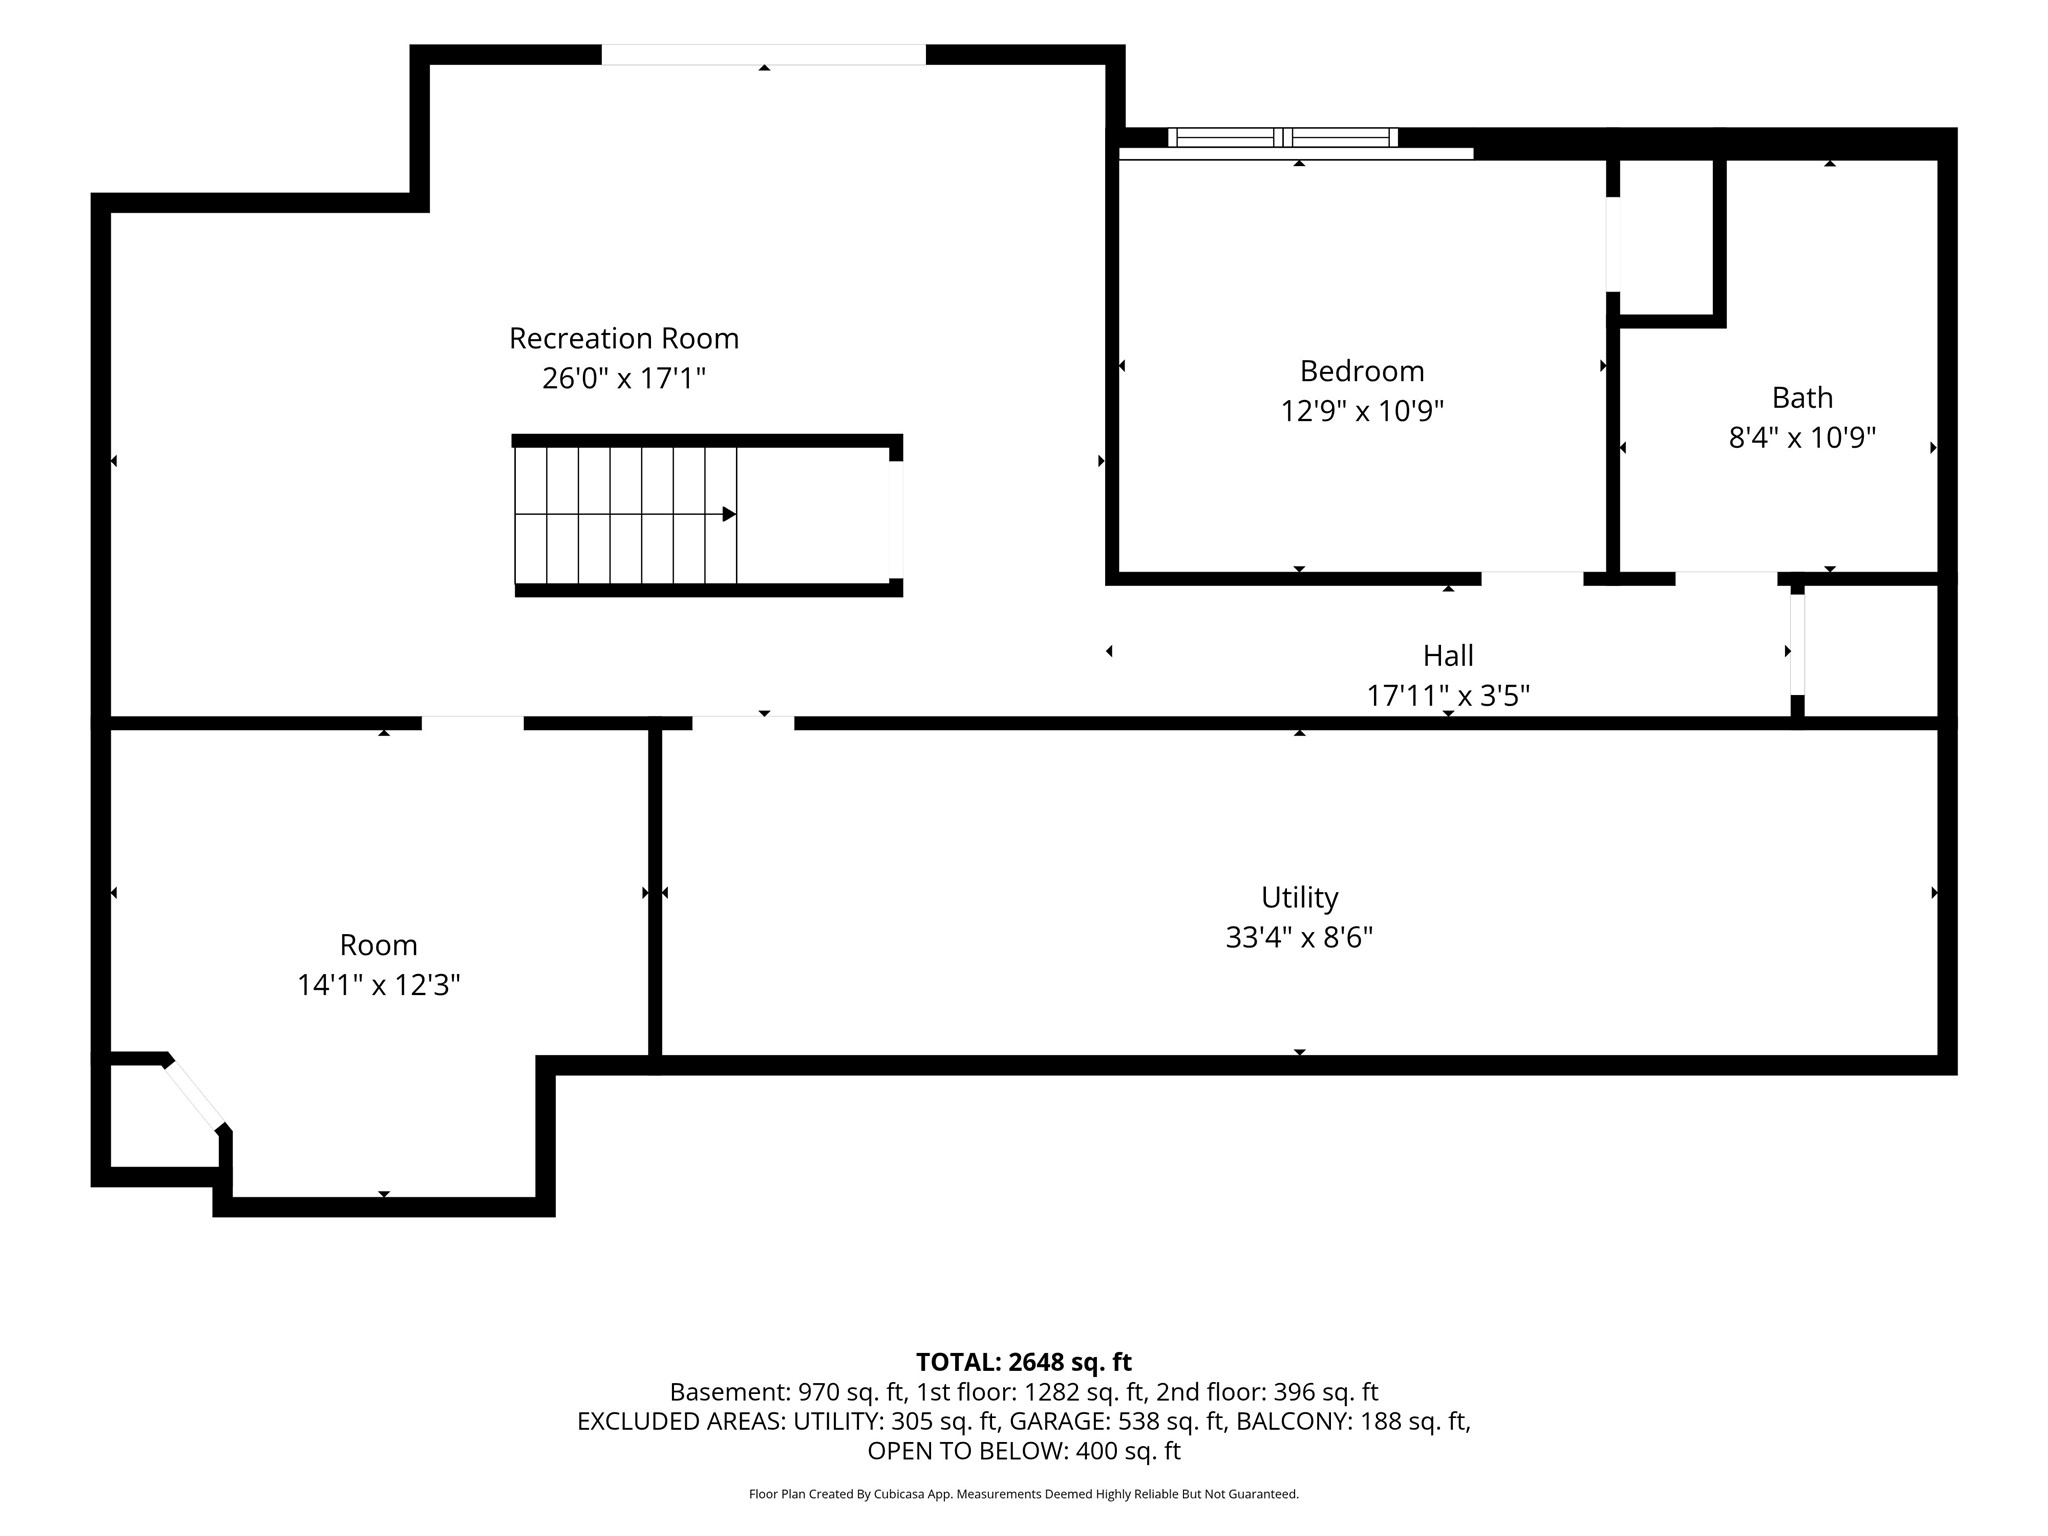
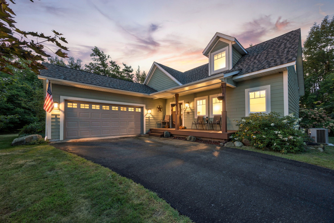
WATERFRONT & WILDLIFE VIEWS! This incredible home is located on 5.5 acres between Cumberland and Turtle Lake & just a short walk from the boat landing at Loon Lake. You not only overlook your own pond and gorgeous perennials, you also adjoin thousands of acres of county land in the Loon Lake Wildlife area giving you incredible privacy and hunting potential! The 4-bedroom 3 bath home boasts hardwood flooring, complete main level living with an entertaining kitchen and a stunning floor plan including a two-sided fireplace from the living room to the primary suite that has the unique feature of fossils in the stonework. Upstairs you also have a private suite and a full finished walkout level with another bedroom, office & full bathroom. New roof & deck in 2025. Black top driveway leading to a 2-car attached garage, and an additional 26x38 2 car detached garage for added storage.
Address
Open on Google Maps- Address 1774 1 1/4 Street
- City Turtle Lake
- State WI
- Zip 54889
Property Features
Last Updated on September 17, 2026 at 1:53 PM- Above Grade Finished Area: 1,678 SqFt
- Basement: Full, Finished, Walk-Out Access
- Below Grade Finished Area: 970 SqFt
- Below Grade Unfinished Area: 305 SqFt
- Building Area Total: 2,953 SqFt
- Cooling: Central Air
- Electric: Circuit Breakers
- Fireplace: One, Gas Log, Other, See Remarks
- Fireplaces: 1
- Foundation: Poured
- Heating: Forced Air, Radiant Floor
- Levels: One and One Half
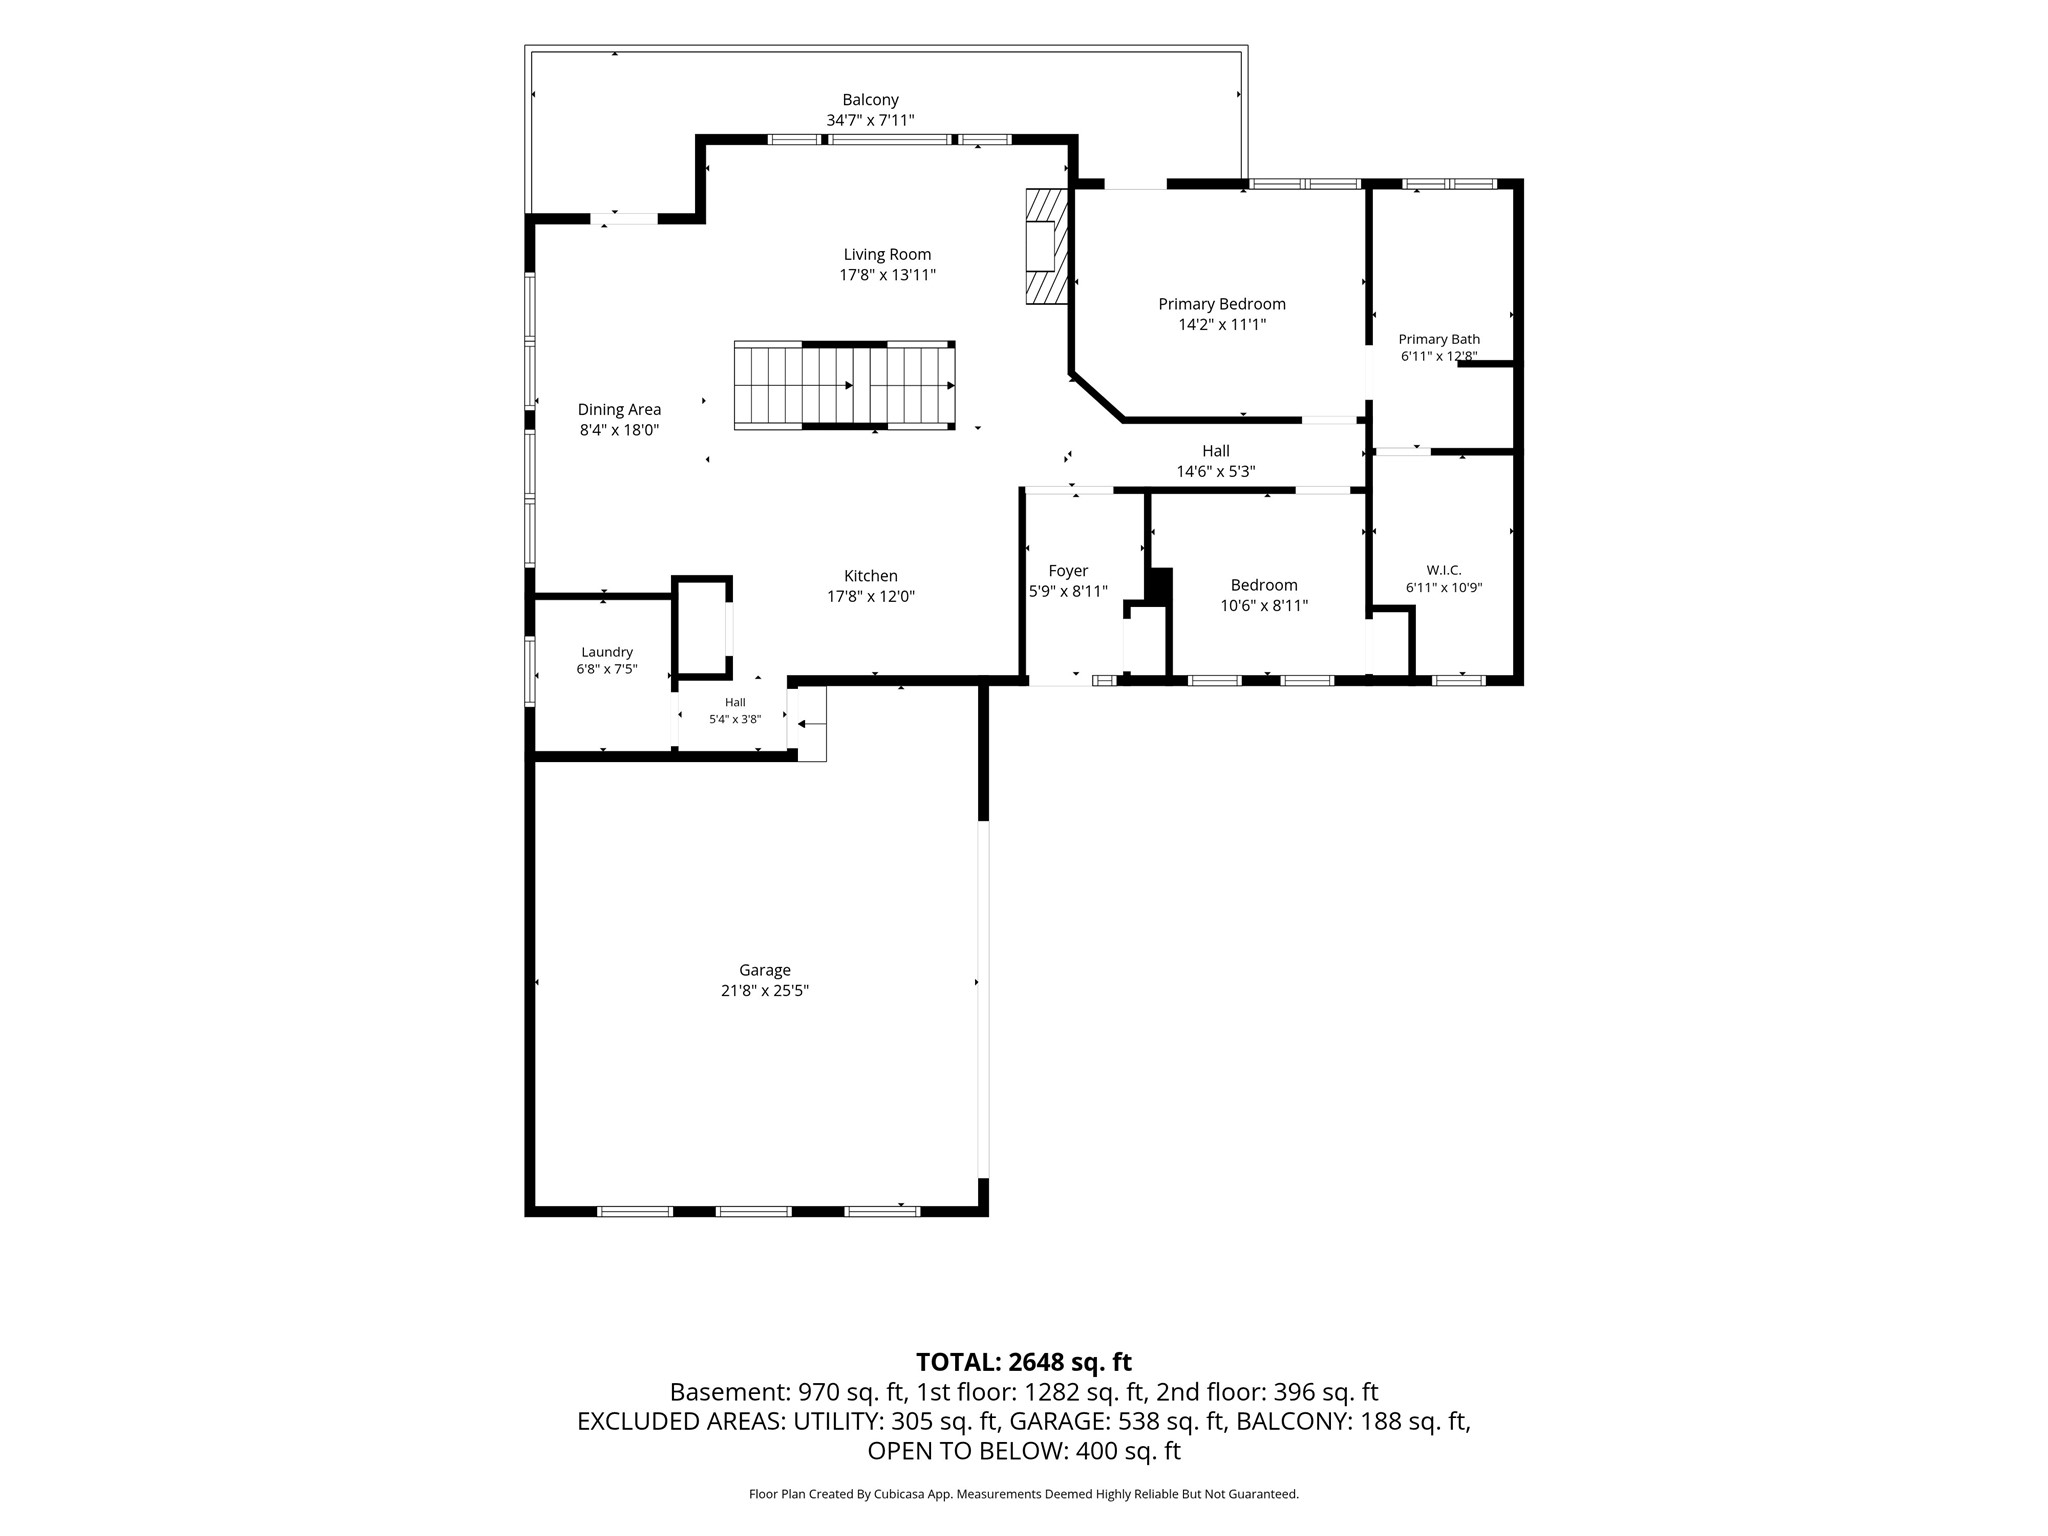
- Living Area: 2,648 SqFt
- Rooms Total: 15
Exterior Features
- Construction: Hardboard
- Covered Spaces: 2
- Garage: 2 Car, Attached
- Lot Size: 5.5 Acres
- Parking: Asphalt, Attached, Driveway, Garage
- Patio Features: Covered, Deck, Patio
- Sewer: Holding Tank, Septic Tank
- Style: One and One Half Story
- View: Water
- Water Source: Drilled Well
- Waterfront: Pond
Property Details
- 2025 Taxes: $4,163
- County: Barron
- Other Structures: Other, See Remarks
- Possession: Close of Escrow
- Property Subtype: Single Family Residence
- School District: Turtle Lake
- Status: Active w/ Offer
- Township: Town of Almena
- Year Built: 2006
- Zoning: Residential
- Listing Office: Edina Realty, Corp. - Cumberland
Appliances Included
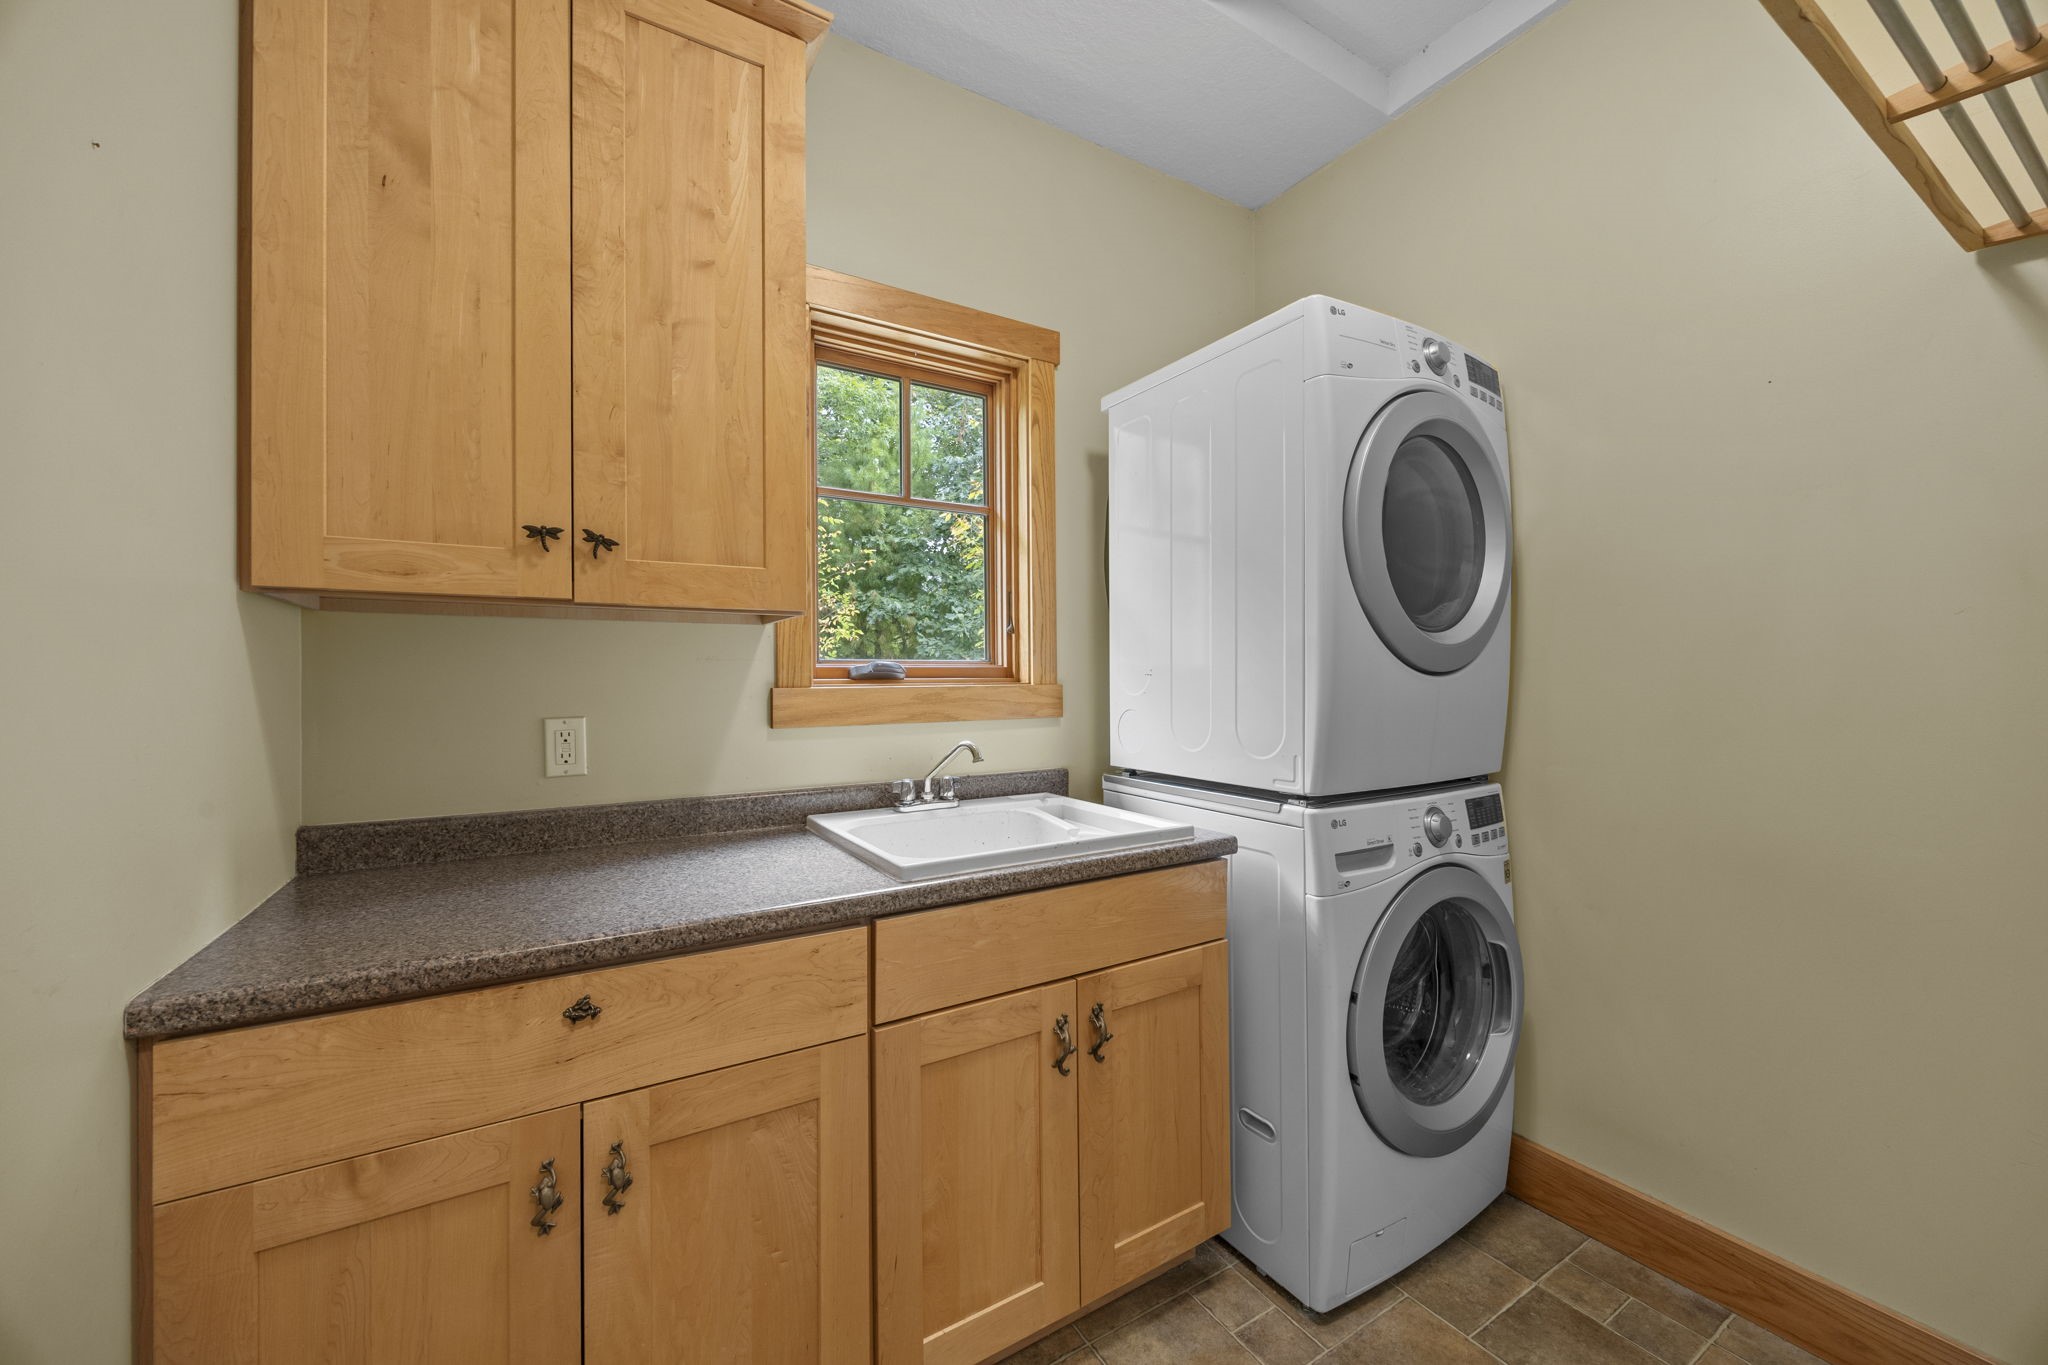
- Dryer
- Dishwasher
- Gas Water Heater
- Oven
- Range
- Refrigerator
- Water Softener
- Washer
Mortgage Calculator
- Loan Amount
- Down Payment
- Monthly Mortgage Payment
- Property Tax
- Home Insurance
- PMI
- Monthly HOA Fees
Please Note: All amounts are estimates and cannot be guaranteed.
Room Dimensions
- Bathroom #1: 10' x 8', Tile, Lower Level
- Bathroom #2: 5' x 8', Vinyl, Upper Level
- Bathroom #3: 7' x 13', Vinyl, Main Level
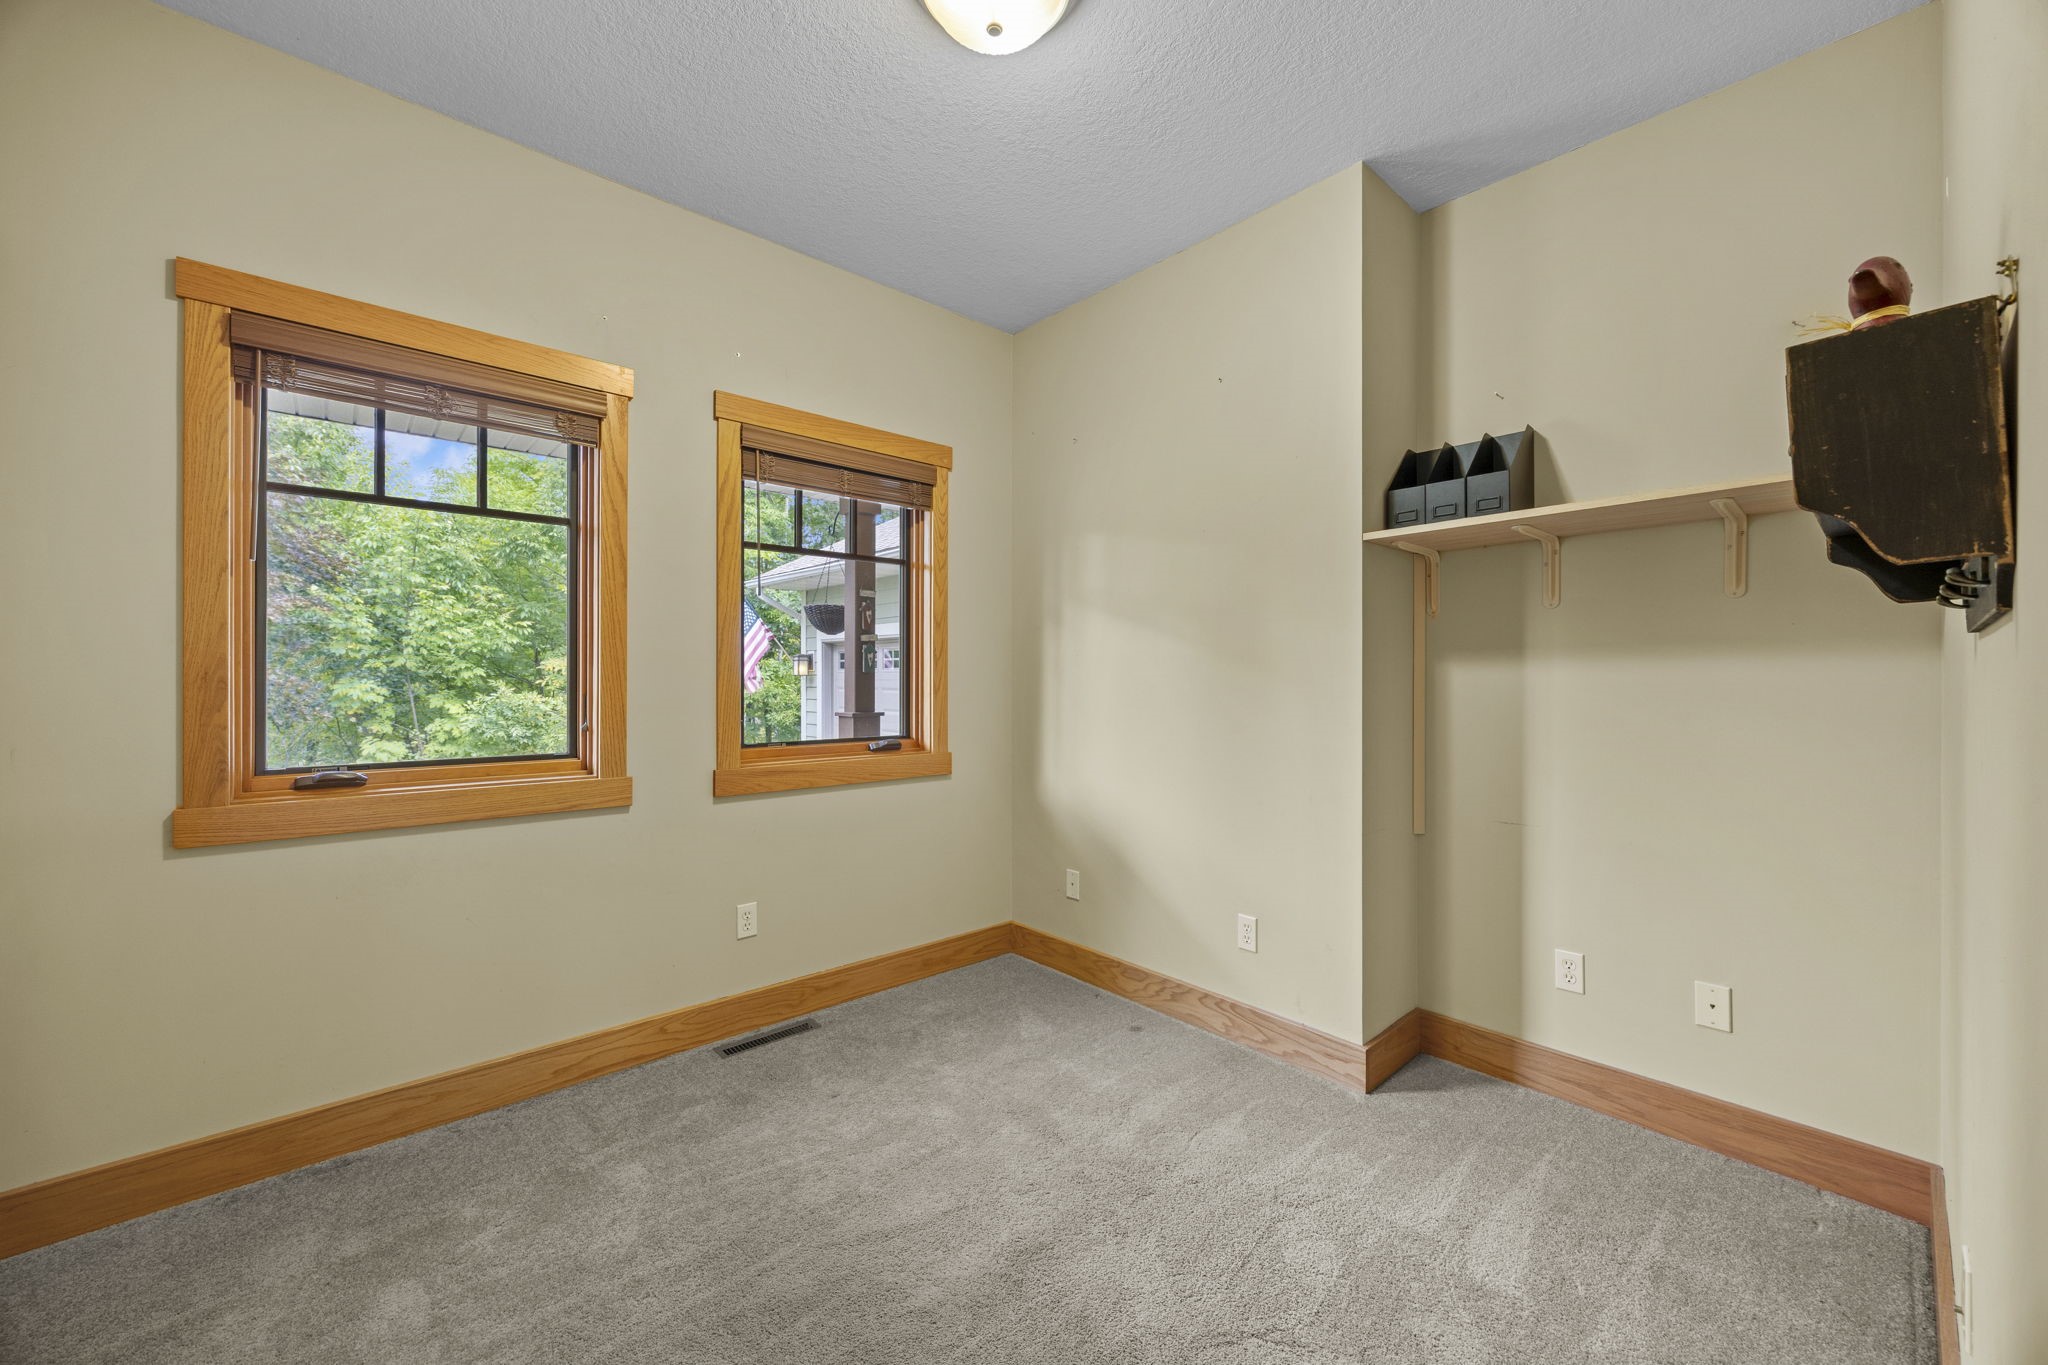
- Bedroom #1: 9' x 10', Carpet, Main Level
- Bedroom #2: 11' x 12', Carpet, Lower Level
- Bedroom #3: 13' x 21', Carpet, Upper Level
- Bedroom #4: 11' x 14', Carpet, Main Level
- Dining Area: 8' x 18', Wood, Main Level
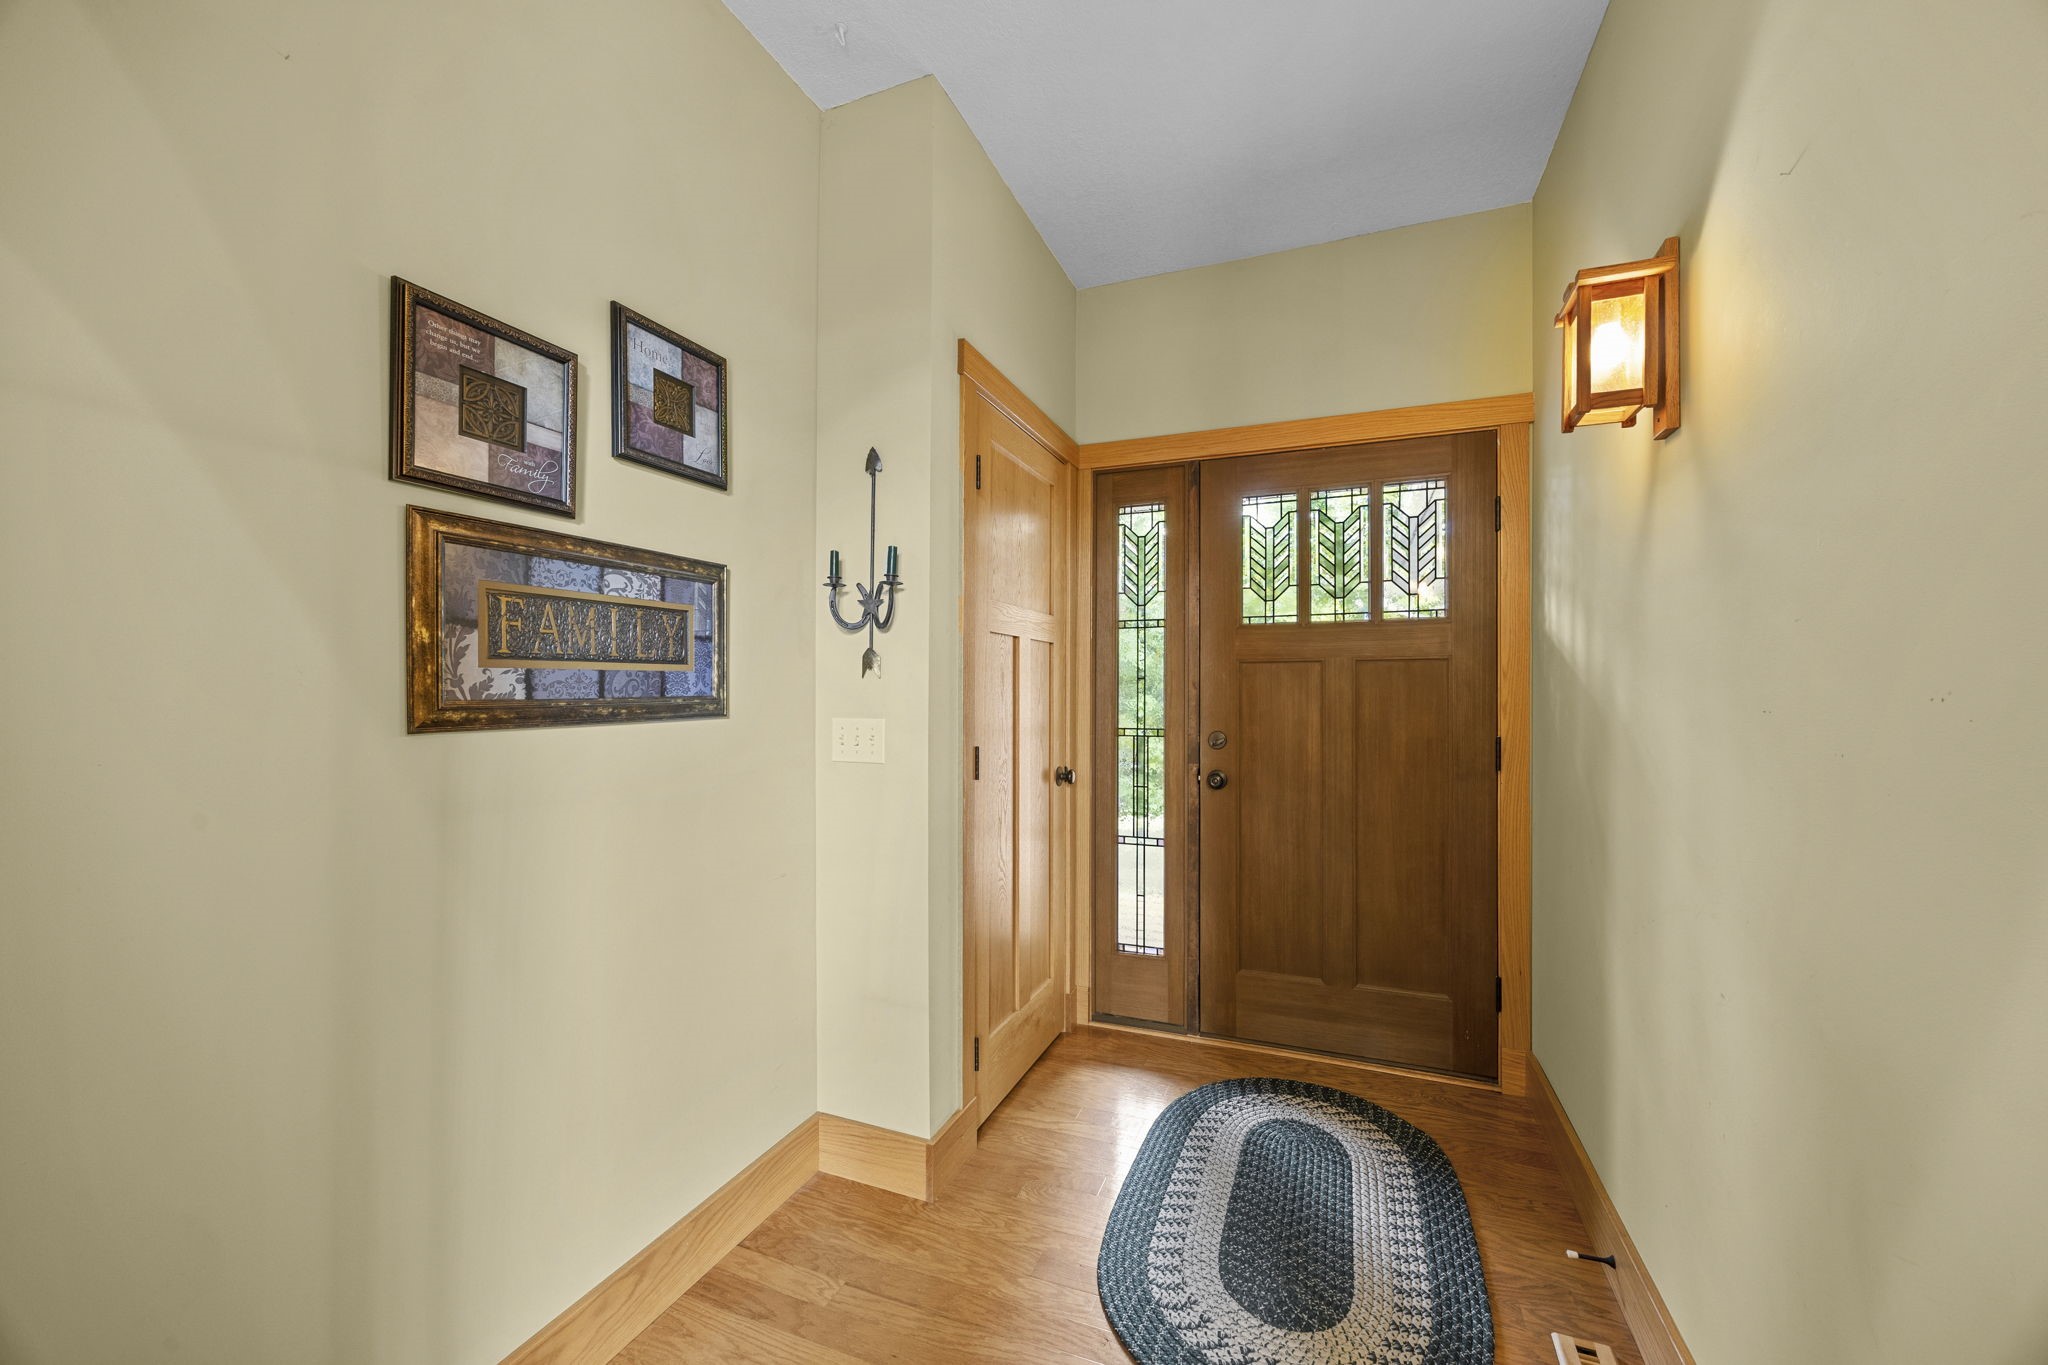
- Entry/Foyer: 8' x 6', Wood, Main Level
- Family Room: 17' x 26', Tile, Lower Level
- Kitchen: 12' x 17', Wood, Main Level
- Laundry Room: 7' x 6', Vinyl, Main Level
- Living Room: 13' x 17', Wood, Main Level
- Office: 14' x 12', Vinyl, Lower Level